
309 Pelham Road,New Rochelle, NY 10805
New Rochelle, NY 10805

Description
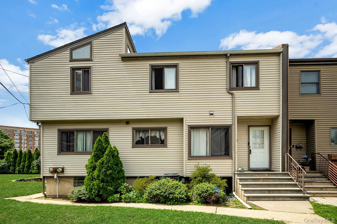
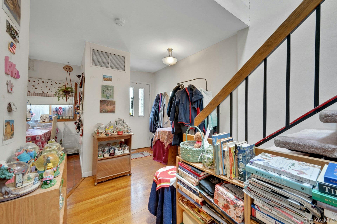
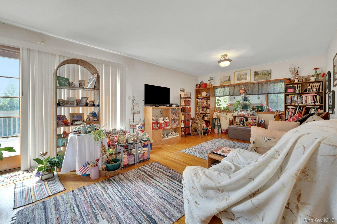
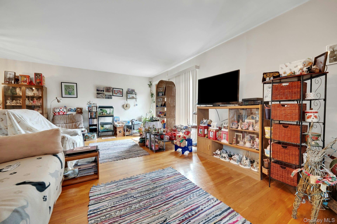
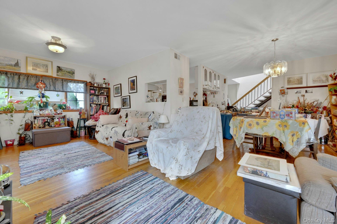
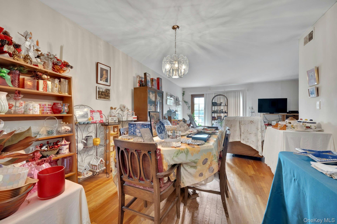
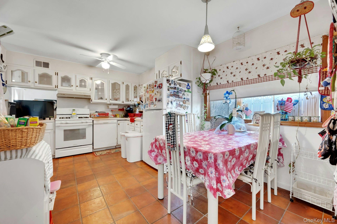
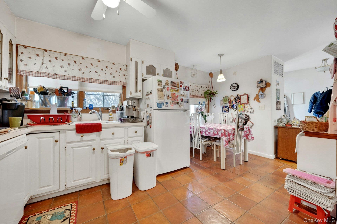
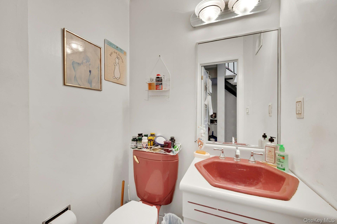
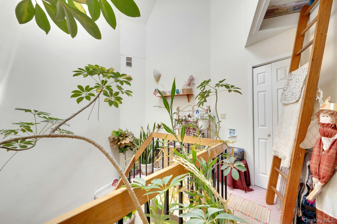
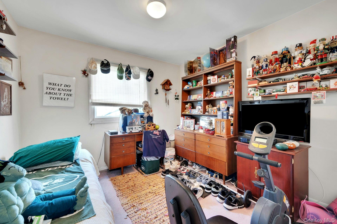
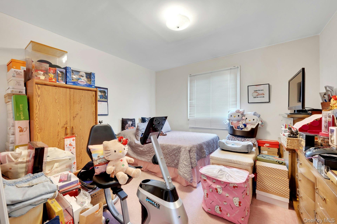
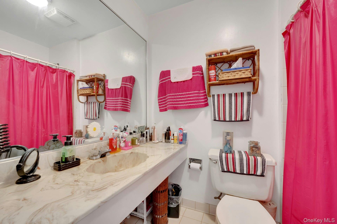
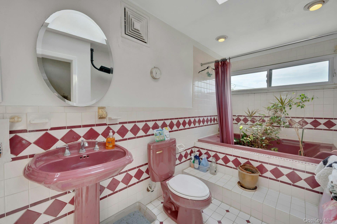
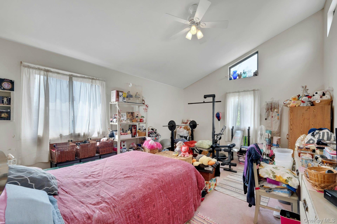
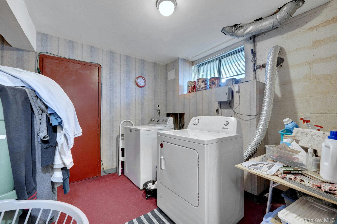
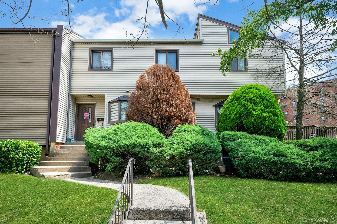
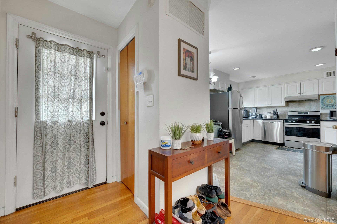
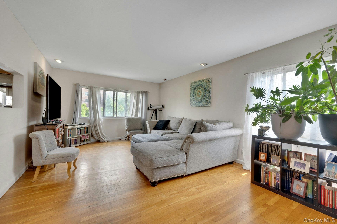
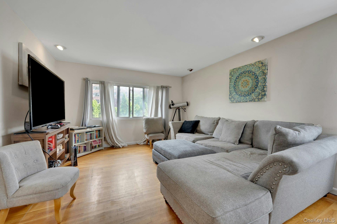
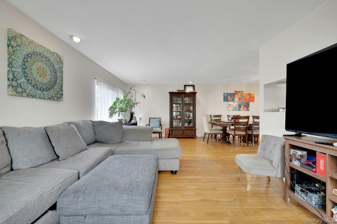
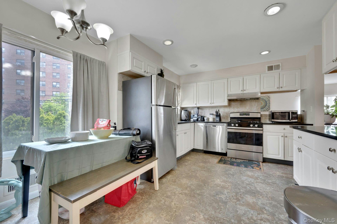
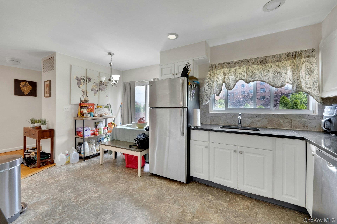
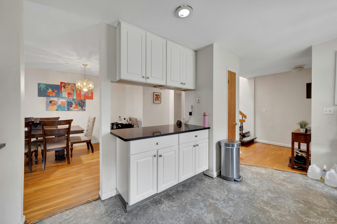
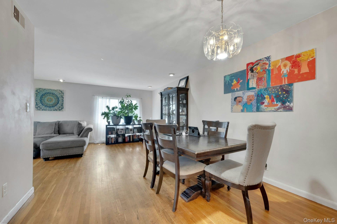
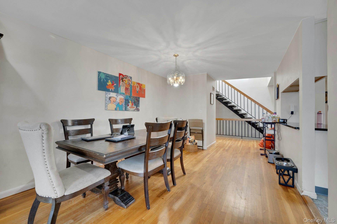
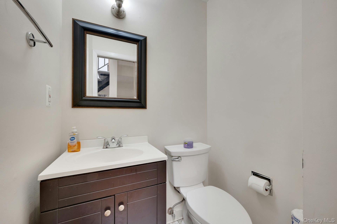
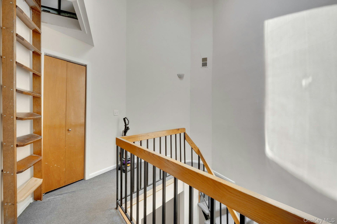
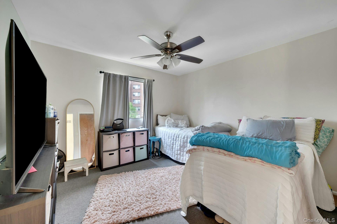
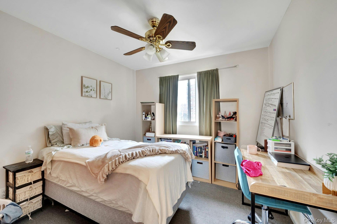
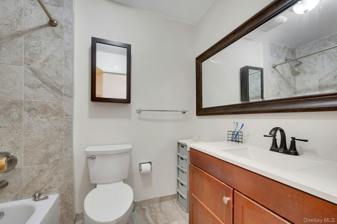
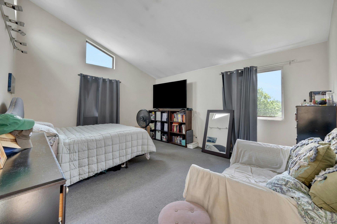
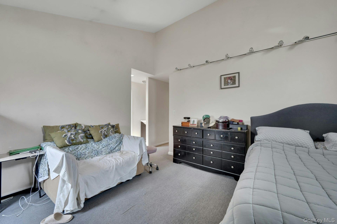
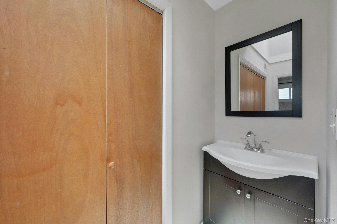
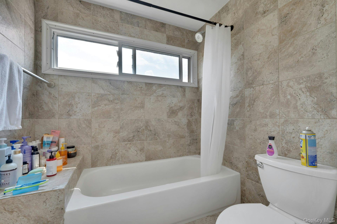
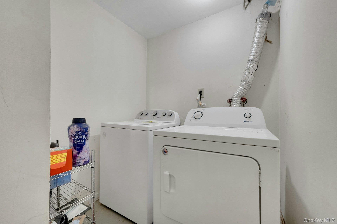
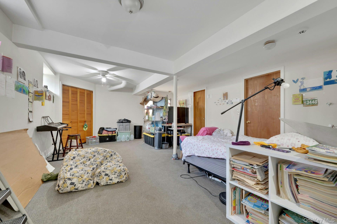
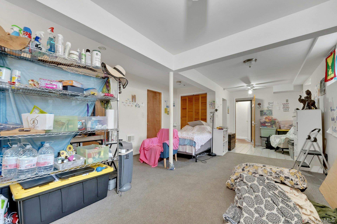
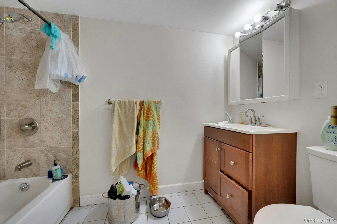
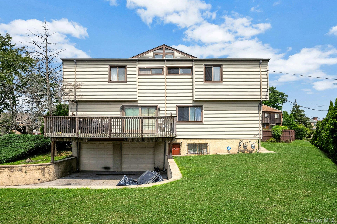
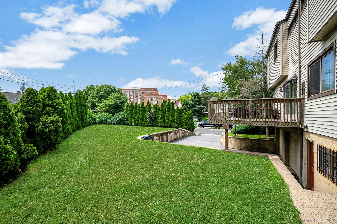
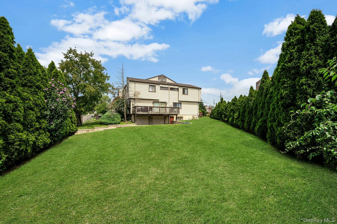
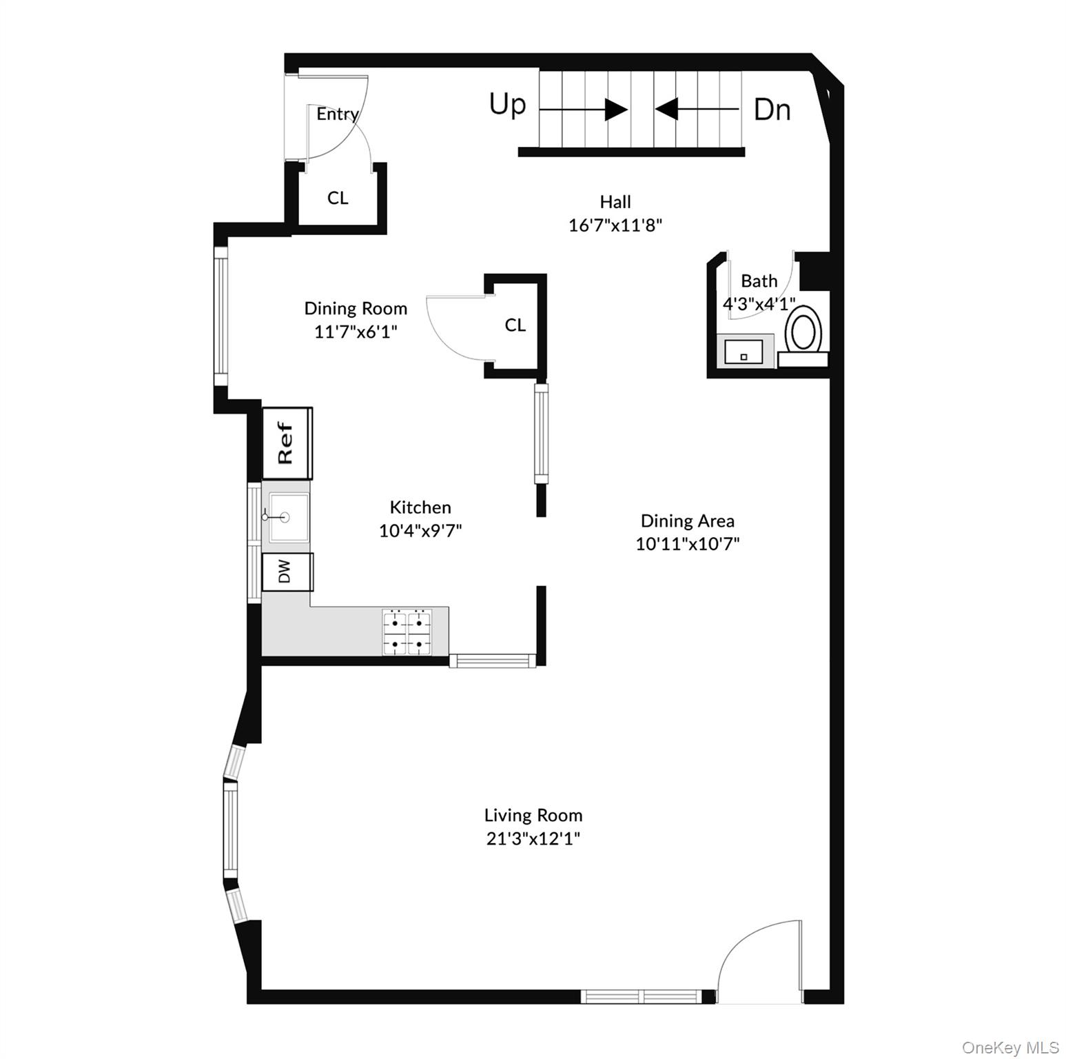
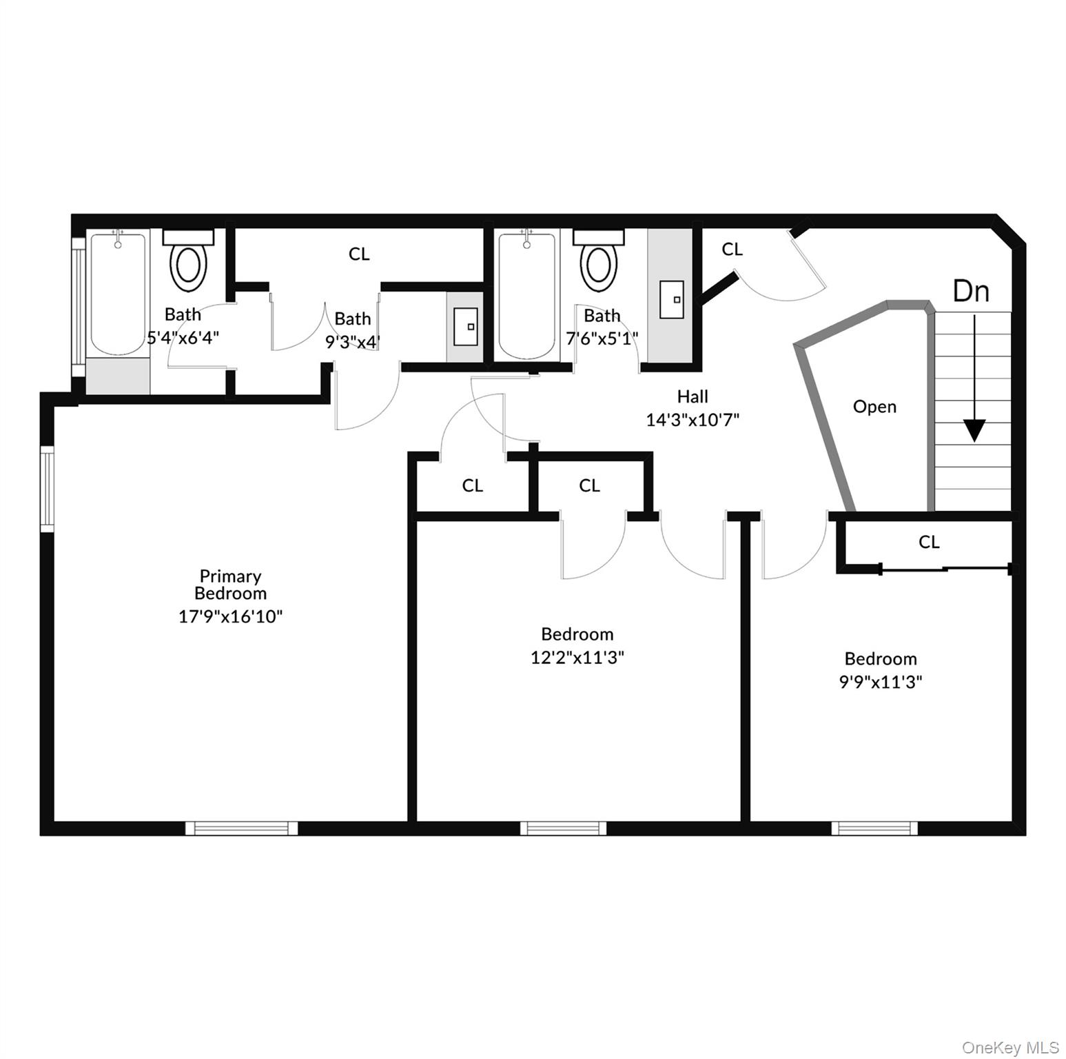
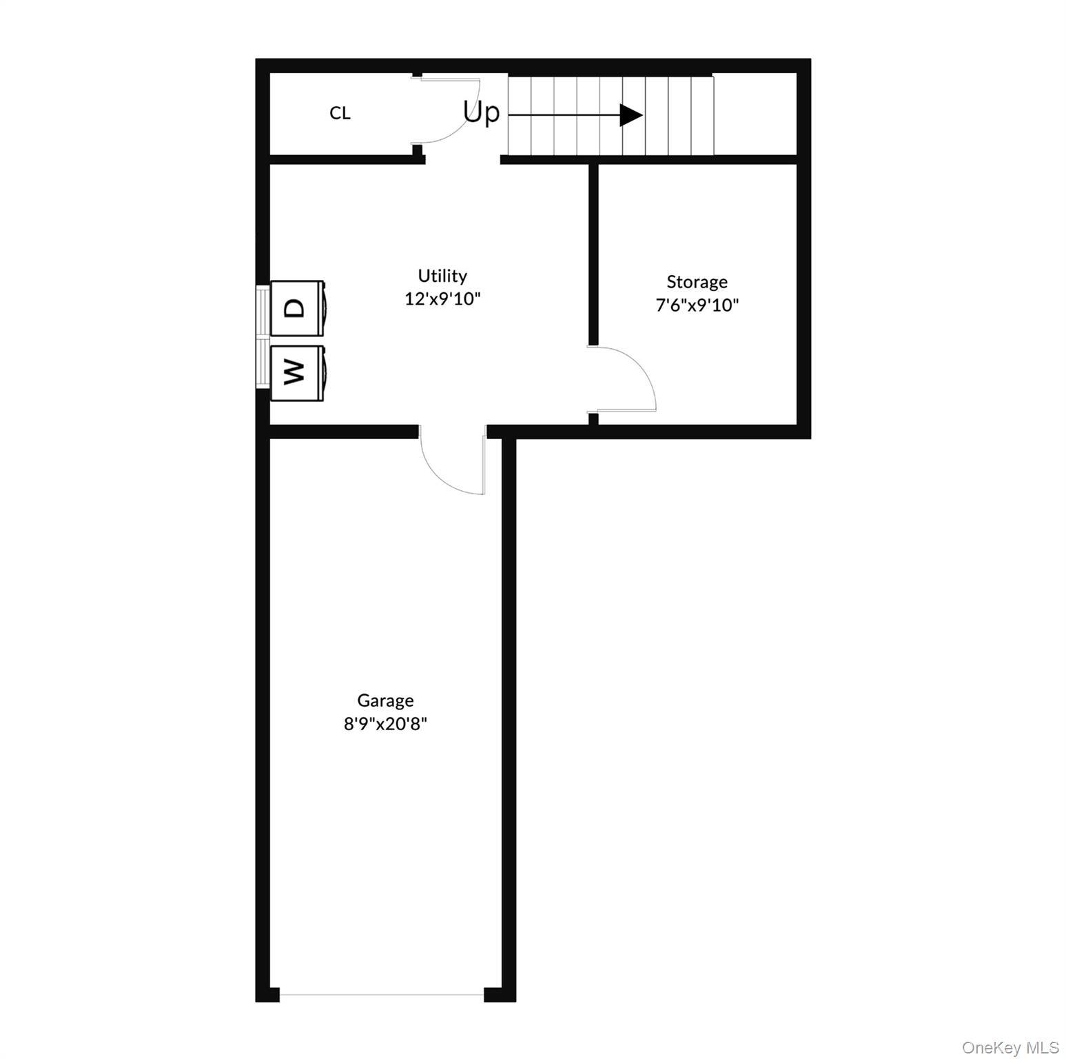
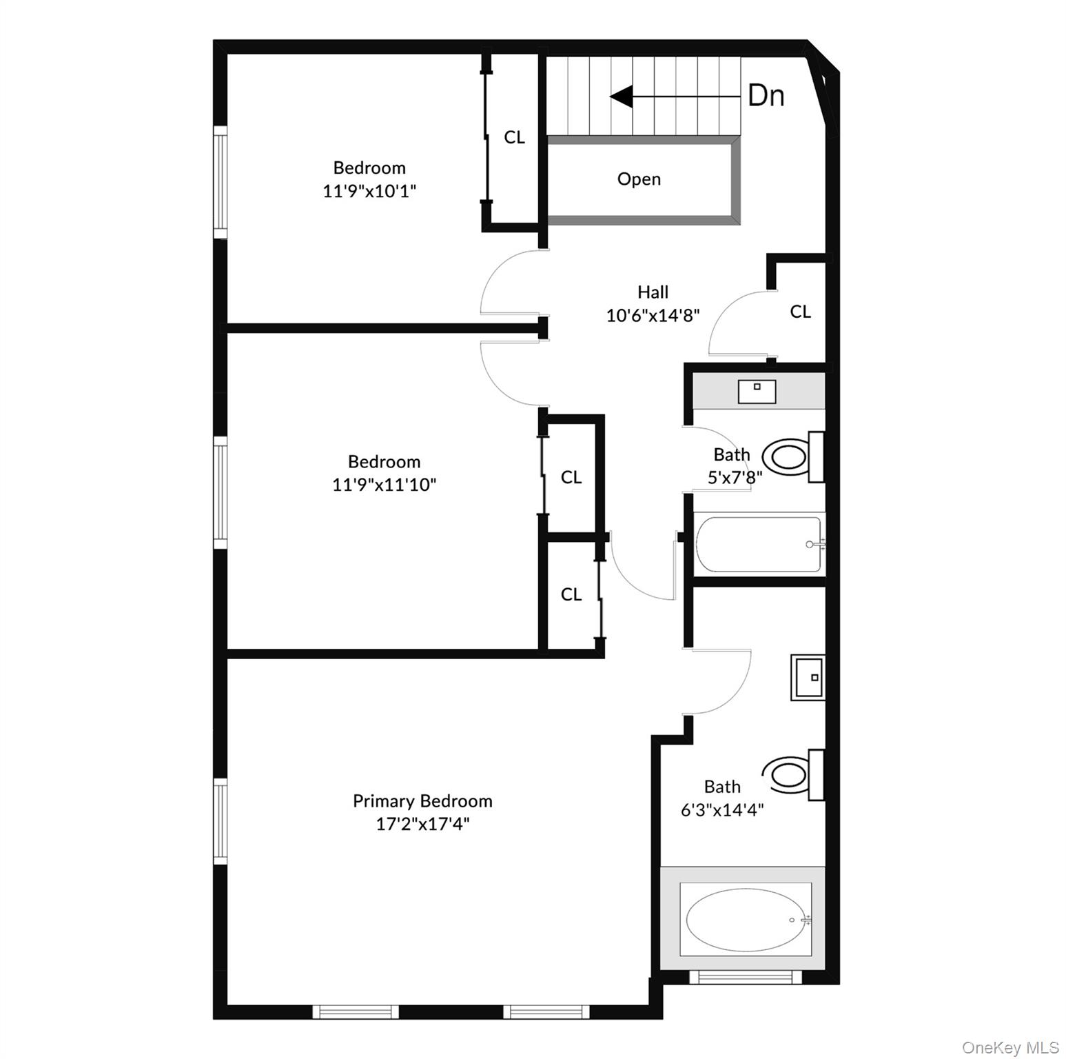
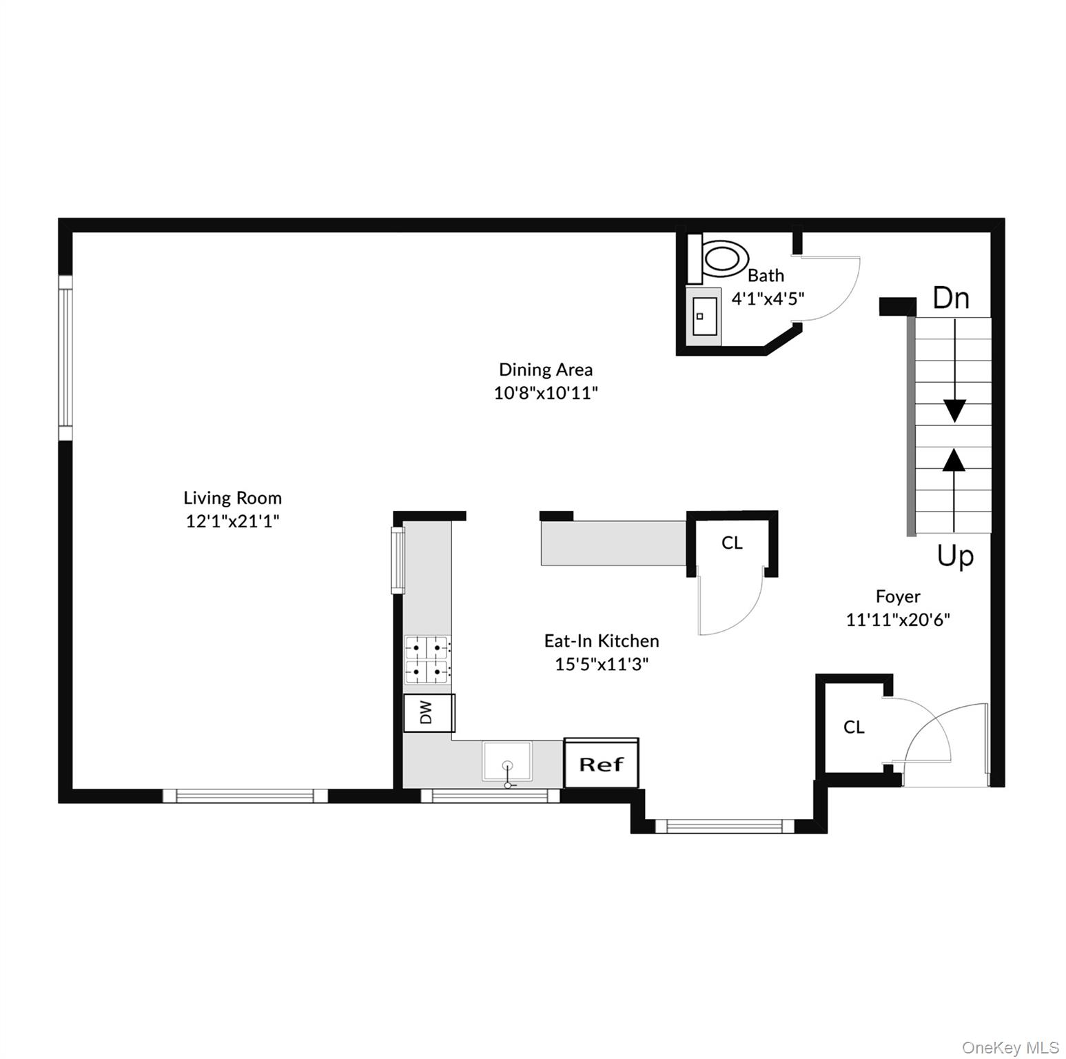
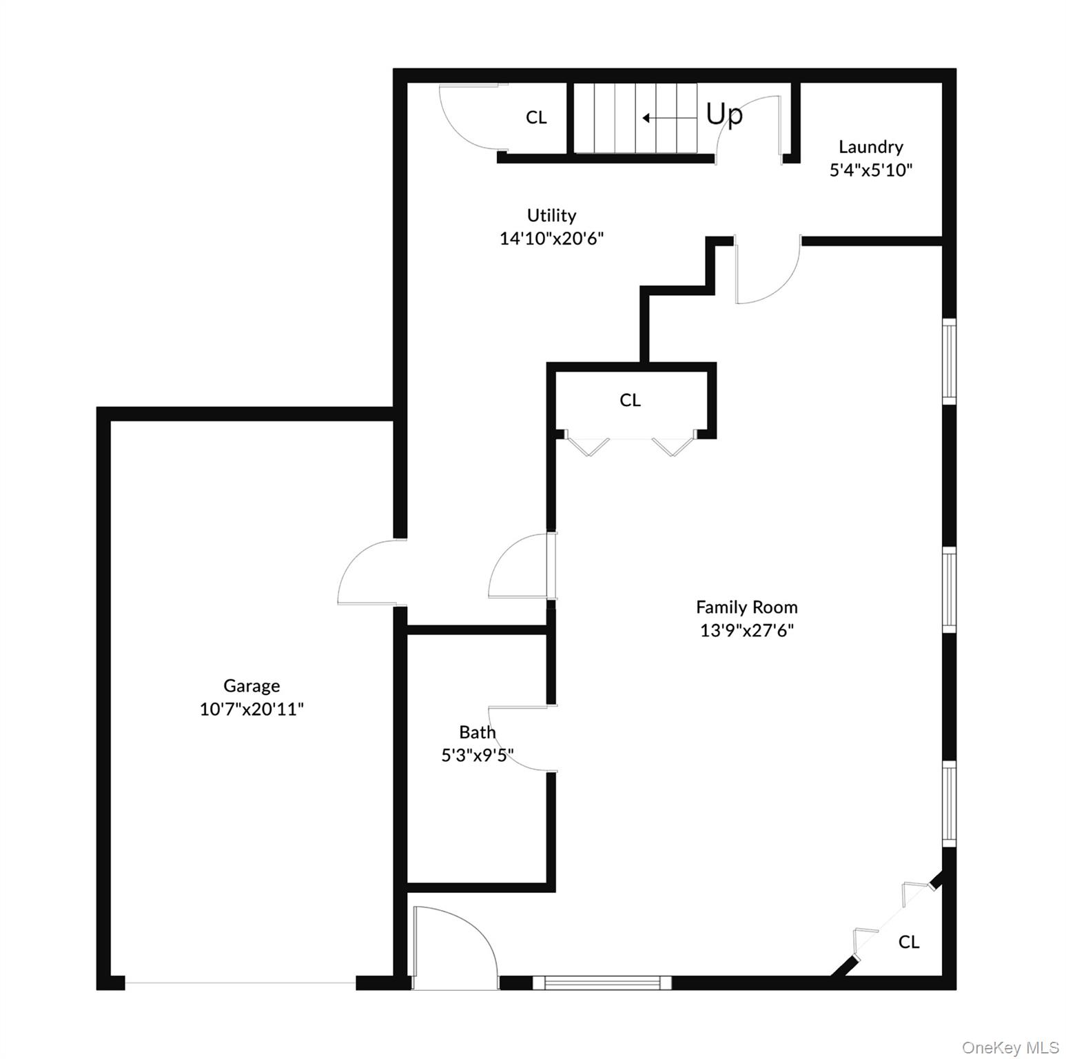
309 Pelham Rd and 104 Leland Ave are a rare opportunity for 2 back-to-back townhouses on one property. This is a unique investment property or Home with second income potential These units are located on the same property. This income-generating property will pay for itself. Whether you’re an investor or seeking a home with rental potential, the spacious property comprises two units totaling 5600 Sqft. Both units have it all. Each unit features separate entrances, making it perfect for generating rental income. Both units boast soaring high ceilings, updated kitchens with modern appliances and sleek granite countertops, and tastefully renovated bathrooms. Gorgeous hardwood floors run throughout, with washer/dryer hookups in each unit for added convenience. The 309 unit has a in law apartment with full bath a private entrance. Separate electric meters for each unit, along with a shared water meter, ensure complete privacy and utility control. The property also offers a beautifully manicured private backyard with evergreen privacy hedge along Pelham Rd and Leyland Ave. Each unit has their own one car garage with driveway parking as well and a new outdoor deck was added to the 104 Leyland Ave unit recently. . Conveniently located near schools, parks, shopping, and public transportation and City Island, with easy access to major highways and commuter routes 30 mins to Manhattan. Enjoy peace and quiet in this friendly neighborhood, just steps from Water.
Details
| MLS # | 1006681 |
|---|---|
| Listing Type | For Sale |
| Sub-Type | Resale |
| Status | Active |
| Year | 1982 |
| Days On Site | 39 |
| Listing Provided By | Berkshire Hathaway HS NY Prop | John Russo |
Features
| Bed(s) | 6 |
|---|---|
| Bath(s) | 5 Total |
| SQ Feet | 5,600 |
| Garage | 2 |
| Basement | Y |
| Units | 2 |
| Acreage | 0.35 |
Interior
| Cooling | Central Air |
|---|---|
| Heating | Forced Air |
| Interior Features | First Floor Full Bath, Eat-in Kitchen, Formal Dining, Granite Counters, High Ceilings, Kitchen Island, Recessed Lighting, Soaking Tub, Storage, Walk Through Kitchen, Walk-In Closet(s) |
Exterior
| Construction Materials | Aluminum Siding |
|---|
Parking
| Garage Yes / No | Yes |
|---|---|
| Parking Features | Driveway, Garage, Garage Door Opener |
Utilities
| Utilities | Cable Available, Electricity Available, Natural Gas Available, Natural Gas Connected |
|---|---|
| Sewer | Public Sewer |
Taxes
| Tax Year | 2025 |
|---|---|
| Tax Assessed Value | 16000 |
| Tax Annual Amount | 17803.07 |
Area Information
| State | NY |
|---|---|
| County | Westchester County |
| City | New Rochelle |
| Zip Code | 10805 |
| School District | New Rochelle High School |
| Elementary School | Trinity Elementary School |
| High School | New Rochelle High School |
| Listing VS Median (in 10805) | |
Price: $1,475,000 low | high Med: $350,000 sqft: 5,600 low | high Med: 900 $ / sqft: $263 low | high Med: $389 On site: 39 low | high Med: 976 | |
Market Activity 10805
Request a showing
Request a showing
Contact
Learn More About This Property

| State | NY |
|---|---|
| County | Westchester County |
| City | New Rochelle |
| Zip Code | 10805 |
| School District | New Rochelle High School |
| Elementary School | Trinity Elementary School |
| High School | New Rochelle High School |
| Listing VS Median (in 10805) | |
Price: $1,475,000 low | high Med: $350,000 sqft: 5,600 low | high Med: 900 $ / sqft: $263 low | high Med: $389 On site: 39 low | high Med: 976 | |

