220-222 Carol Avenue 22,Pelham, NY 10803
Pelham, NY 10803












Description

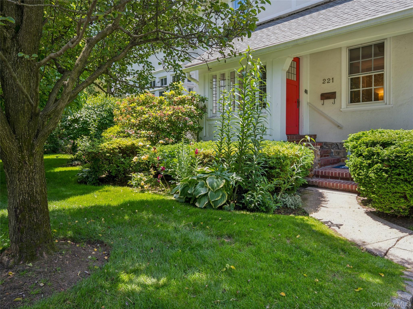
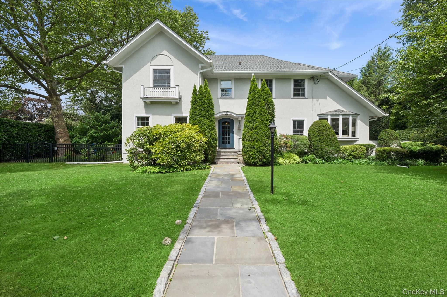
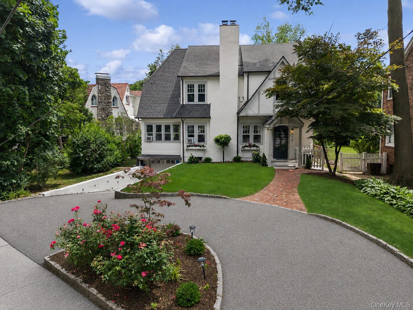
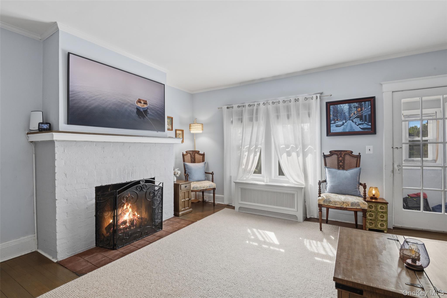
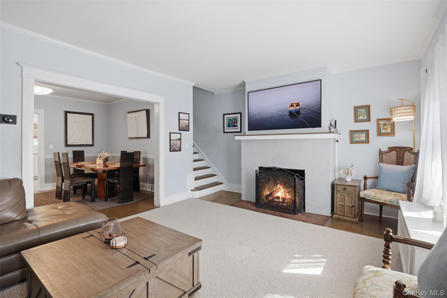
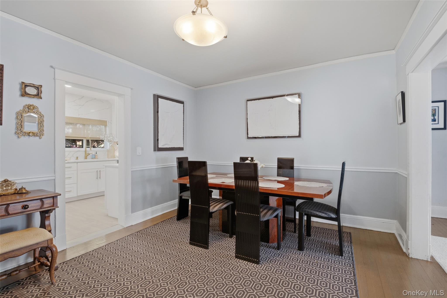
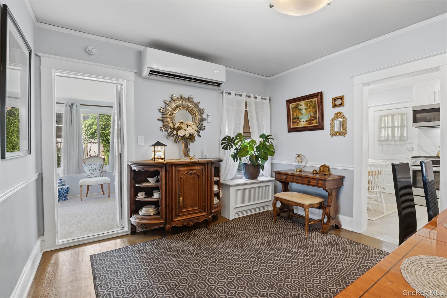
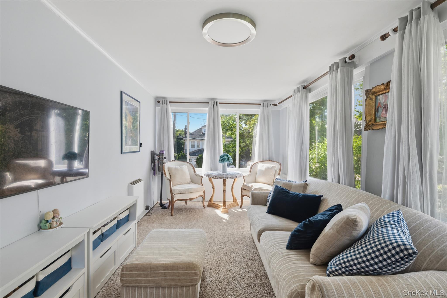
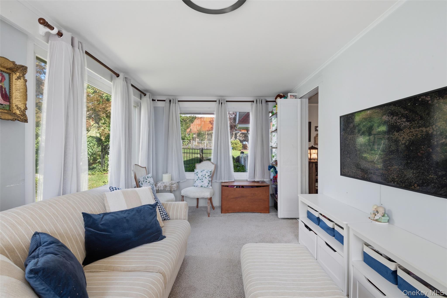
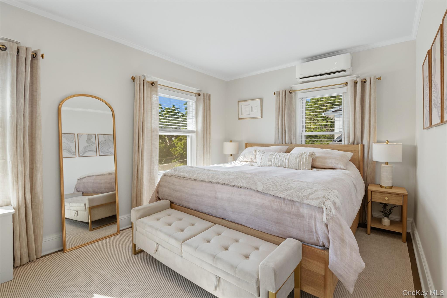
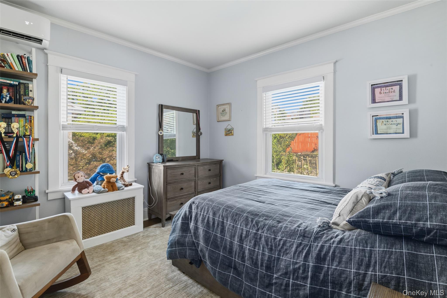
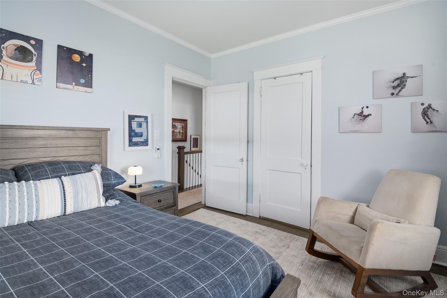
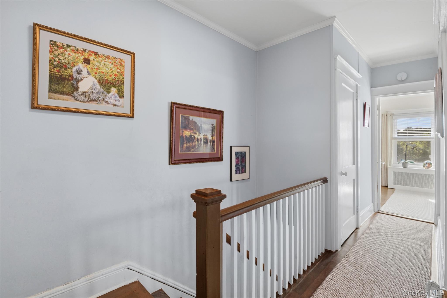
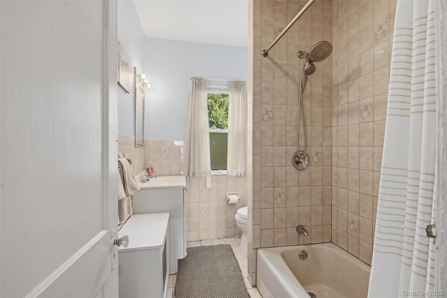
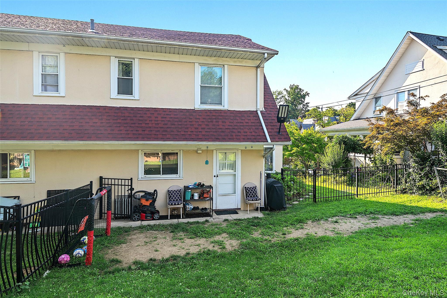
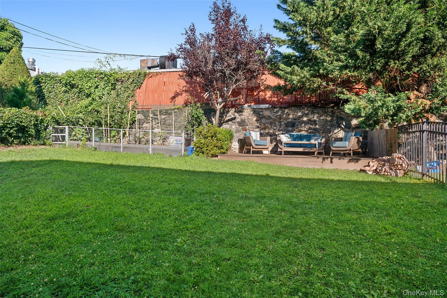
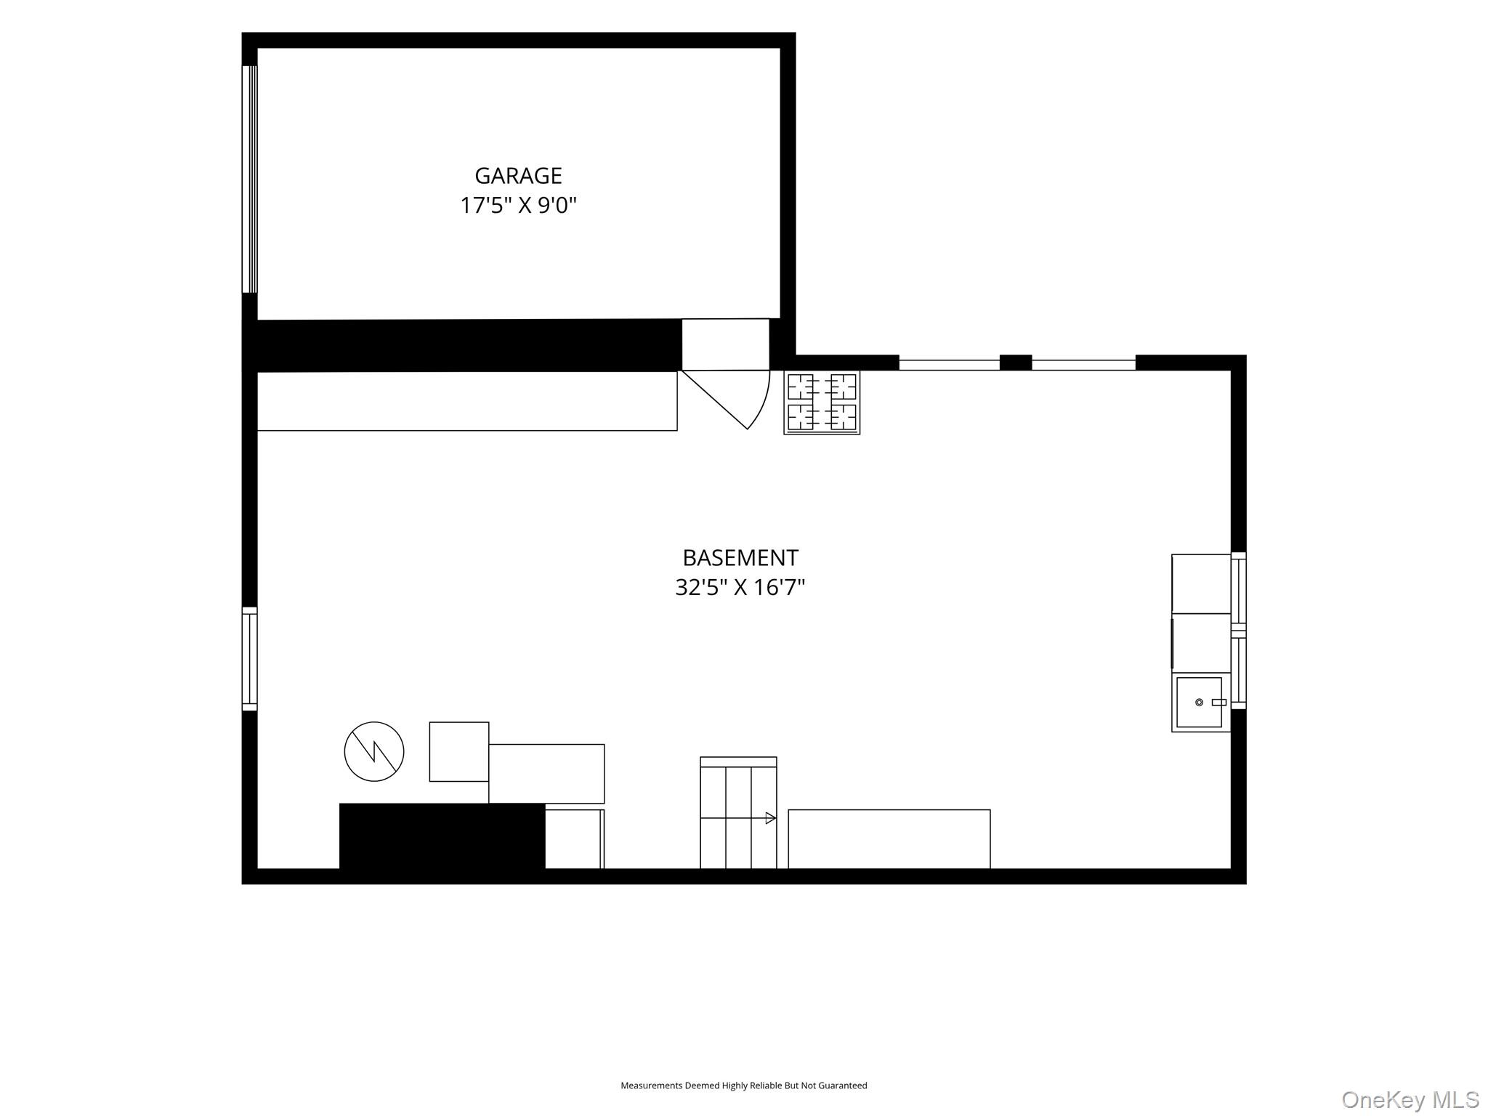
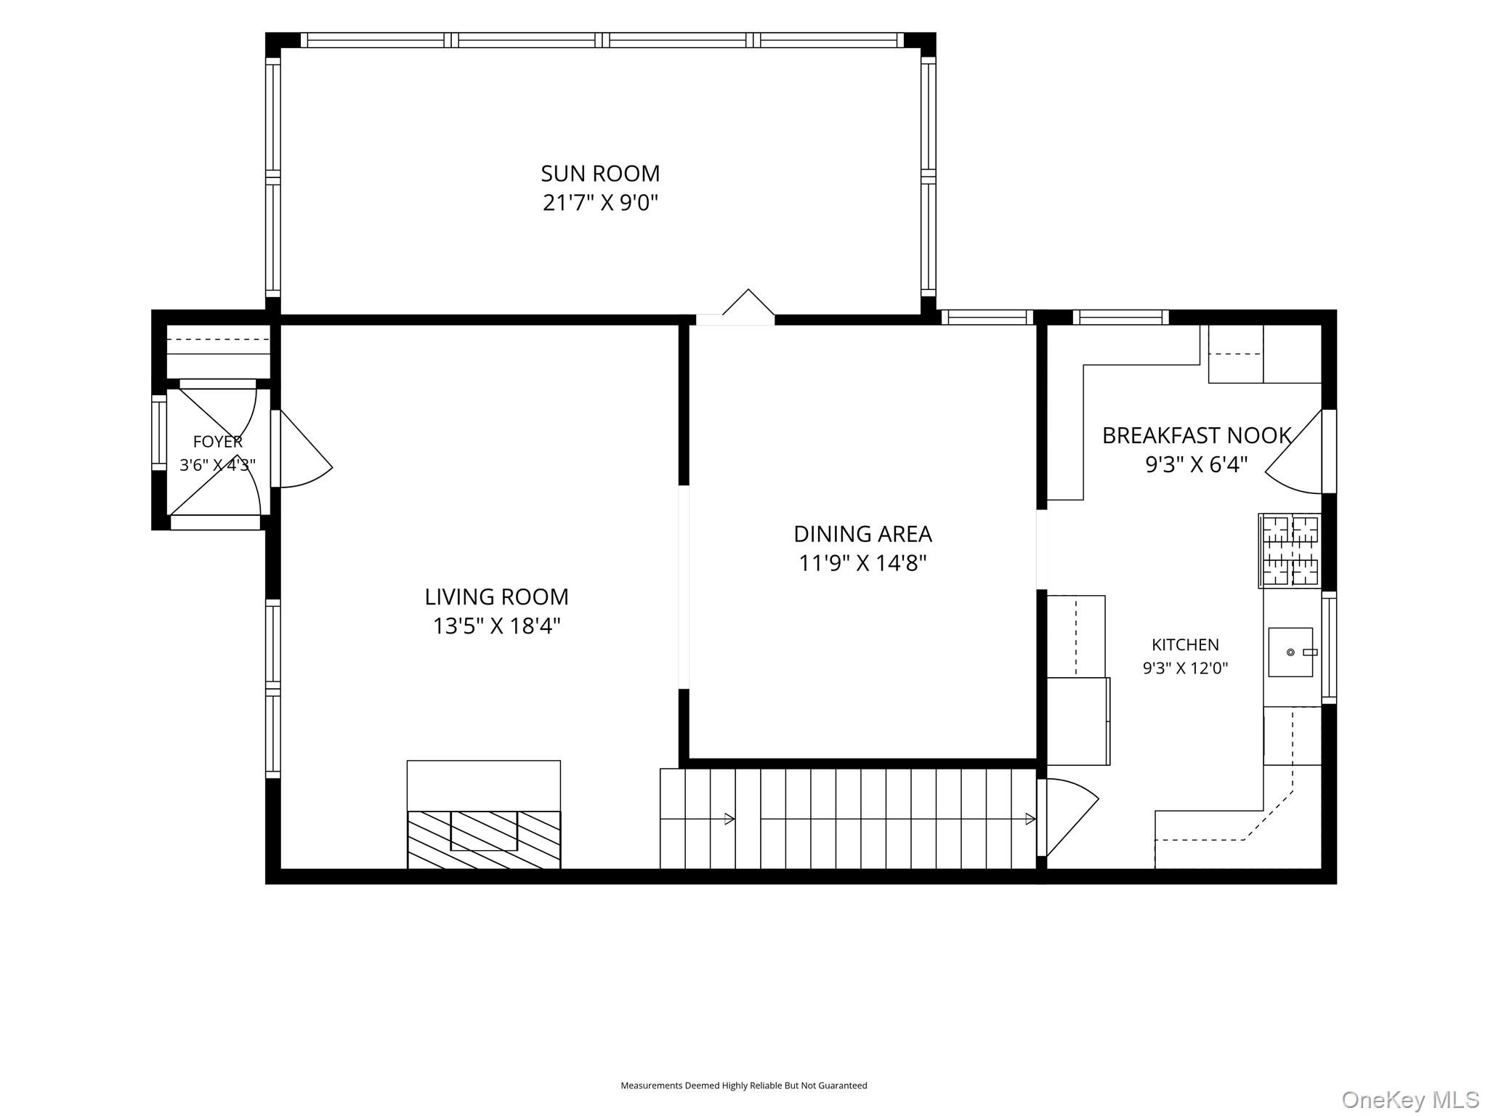
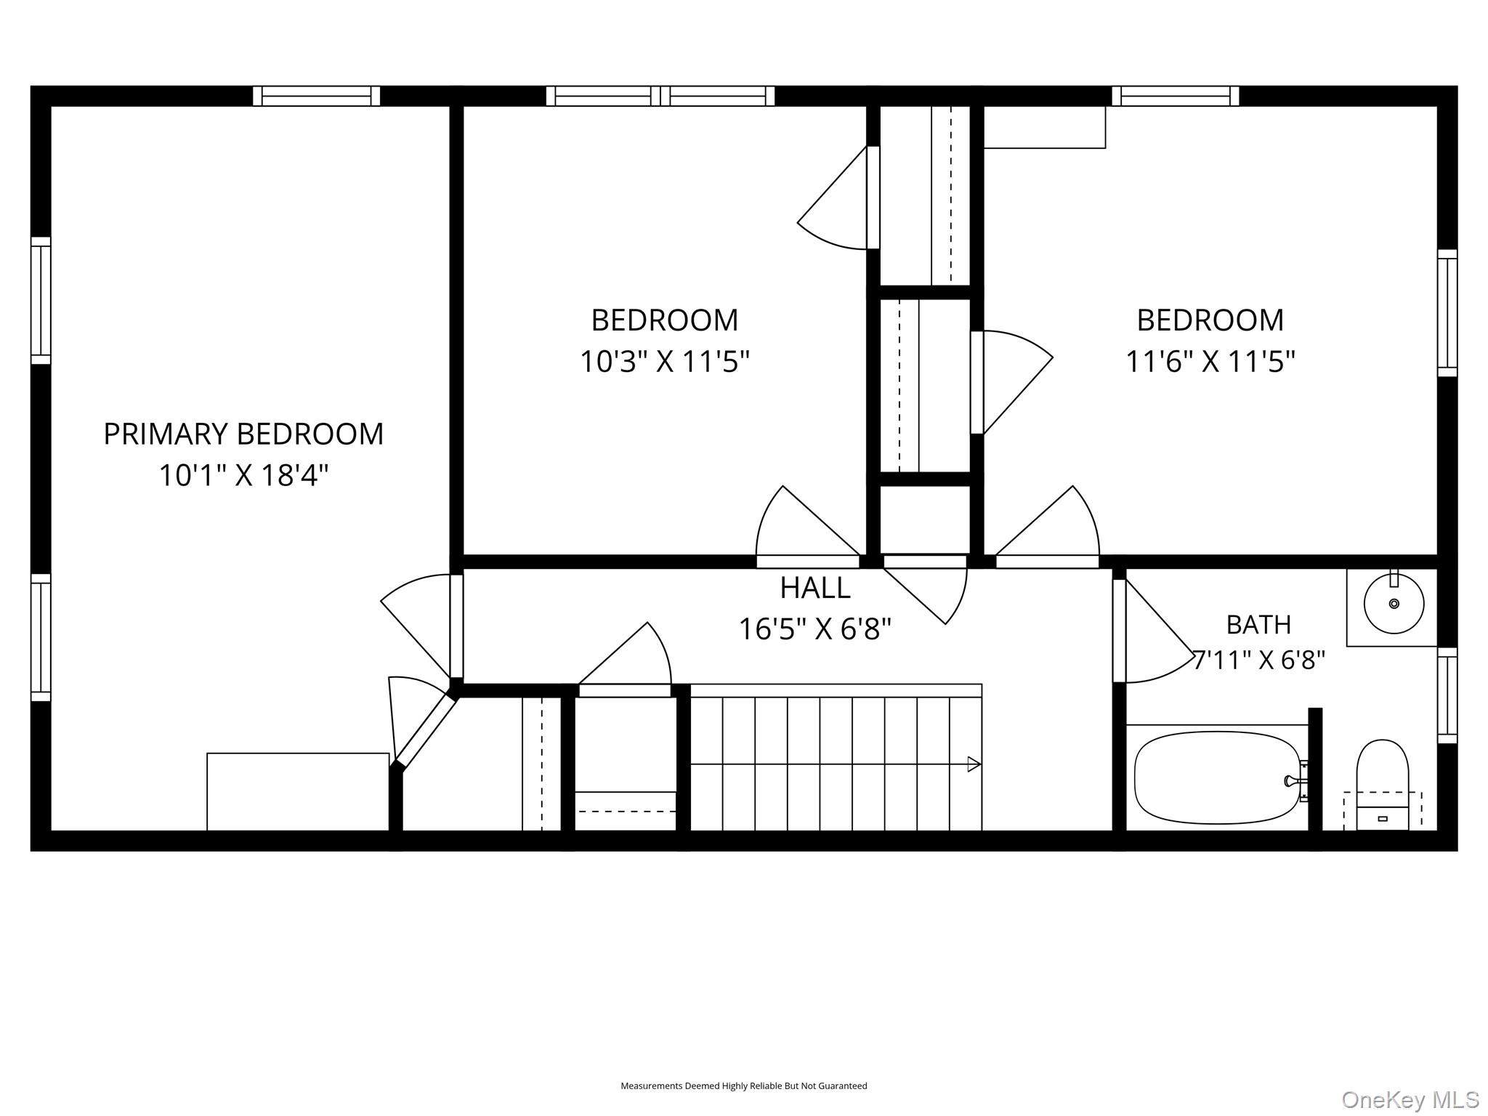
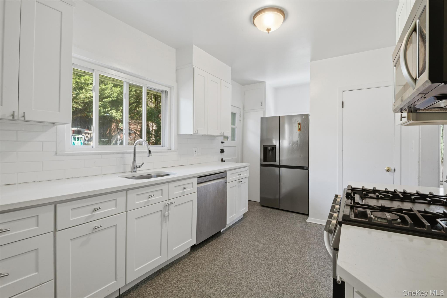
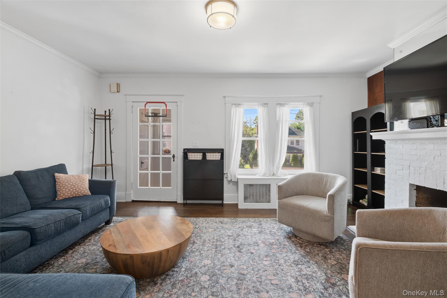
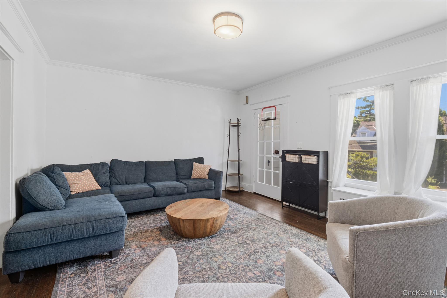
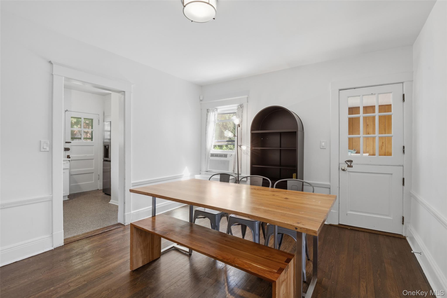
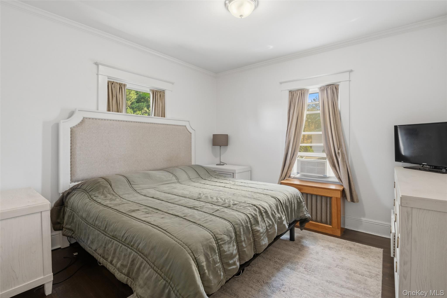
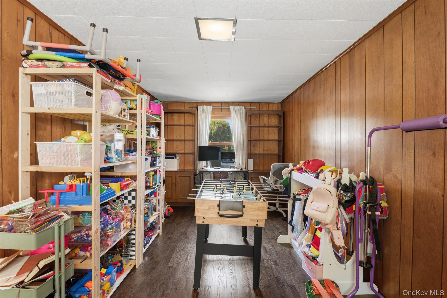
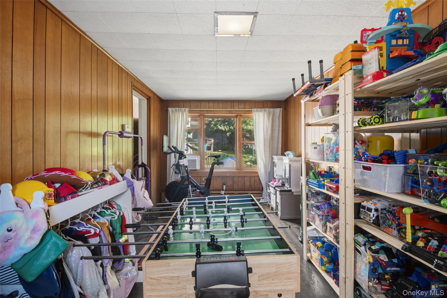
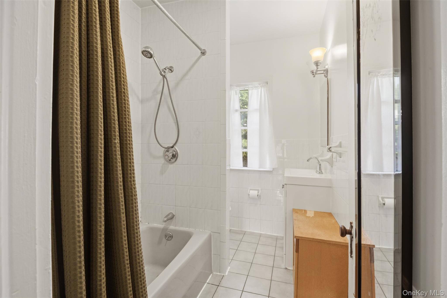
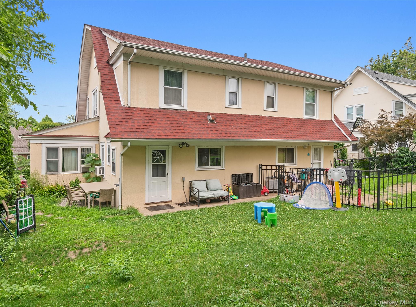
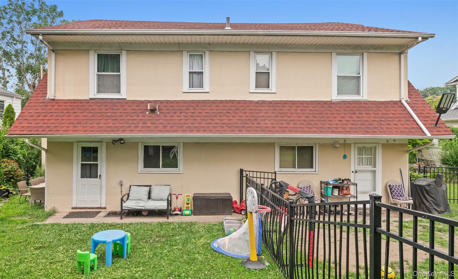
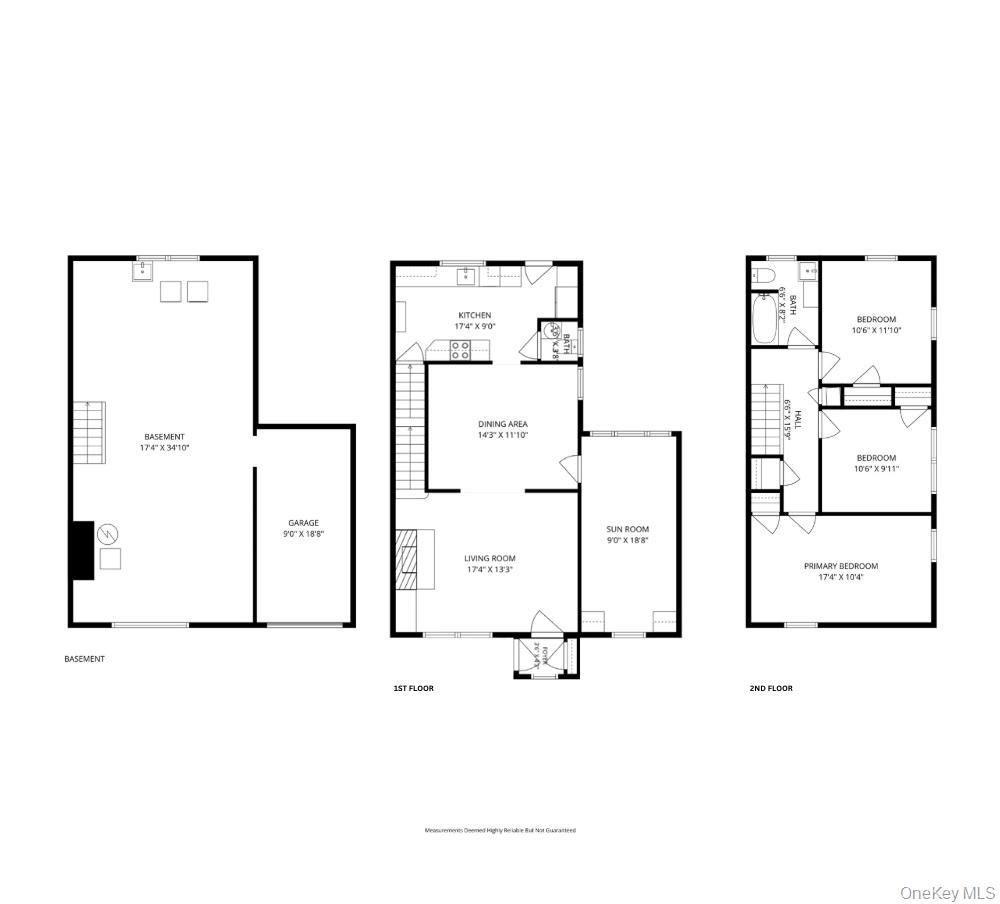
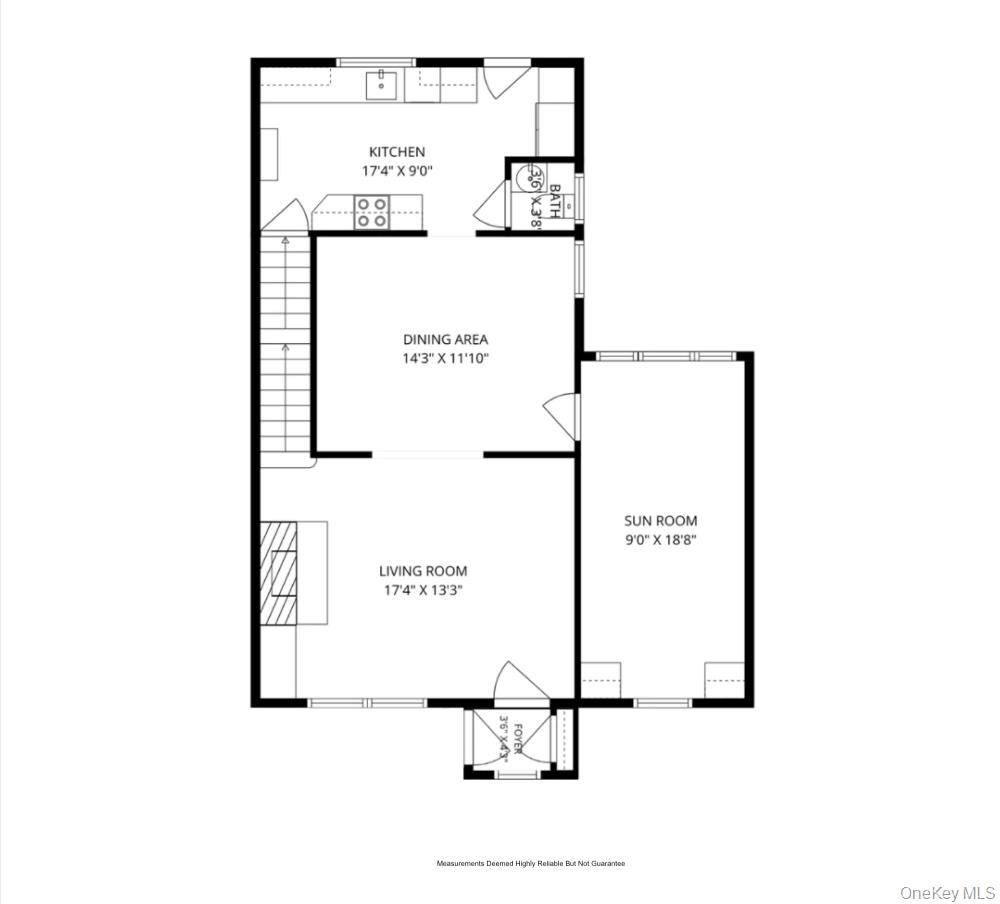
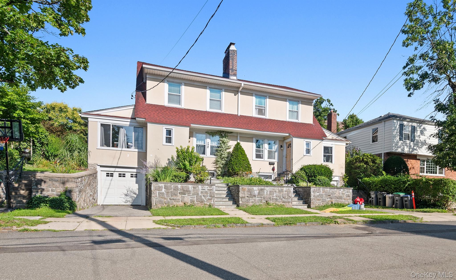
Rare opportunity to own a legal side-by-side two-family home that truly lives like two separate residences! Ideally located within walking distance to Pelham Metro-North, shops, restaurants, parks, and neighborhood amenities, this unique property offers exceptional versatility for owner-occupants, multi-generational living, or investors. Each spacious and sun-filled unit features an eat-in kitchen, formal dining room, inviting living room with fireplace, and an additional den/flex space (heated in Unit #222), along with a powder room in Unit #222. The second floor of each home offers a generously sized primary bedroom, two additional bedrooms, a full hall bath, and ample closet space. Unit #222 also includes pull-down attic access, providing additional storage opportunities. Both homes feature full basements with laundry areas and abundant storage rooms. The separate, level, and beautifully landscaped rear yards provide private outdoor spaces ideal for entertaining, gardening, or simply relaxing. Additional highlights include separate furnaces, hot water heaters, gas and electric meters for each unit, a recently paved front area, and a roof replaced approximately eight years ago. This distinctive property combines the privacy and feel of two one-family homes with the convenience of a prime commuter location. Whether you are looking for a home with income potential, a multi-generational living arrangement, or an outstanding investment opportunity, this rare offering presents endless possibilities. Taxes do not reflect STAR savings.
Details
| MLS # | 1026485 |
|---|---|
| Listing Type | For Sale |
| Sub-Type | Resale |
| Status | Active |
| Year | 1929 |
| Days On Site | 39 |
| Listing Provided By | ERA Insite Realty Services | Donna Materasso |
Features
| Bed(s) | 6 |
|---|---|
| Bath(s) | 3 Total |
| SQ Feet | 3,204 |
| Garage | 2 |
| Basement | Y |
| Units | 2 |
| Acreage | 0.17 |
Interior
| Cooling | Wall/Window Unit(s) |
|---|---|
| Heating | Natural Gas |
| Interior Features | Eat-in Kitchen, Formal Dining |
Exterior
| Construction Materials | Block, Stucco |
|---|---|
| Lot Features | Level, Near Public Transit, Near School, Near Shops |
Parking
| Garage Yes / No | Yes |
|---|---|
| Parking Features | Attached, Driveway |
Utilities
| Utilities | Electricity Connected, Natural Gas Connected, Trash Collection Public, Water Connected |
|---|---|
| Sewer | Public Sewer |
Taxes
| Tax Year | 2026 |
|---|---|
| Tax Assessed Value | 1304000 |
| Tax Annual Amount | 34962 |
Area Information
| State | NY |
|---|---|
| County | Westchester County |
| City | Pelham |
| Zip Code | 10803 |
| School District | Pelham Memorial High School |
| Elementary School | Colonial |
| High School | Pelham Memorial High School |
| Listing VS Median (in 10803) | |
Price: $1,495,000 low | high Med: $265,000 sqft: 3,204 low | high Med: 846 $ / sqft: $467 low | high Med: $377 On site: 39 low | high Med: 82.5 | |
Market Activity 10803
Request a showing
Request a showing
Contact
Learn More About This Property

| State | NY |
|---|---|
| County | Westchester County |
| City | Pelham |
| Zip Code | 10803 |
| School District | Pelham Memorial High School |
| Elementary School | Colonial |
| High School | Pelham Memorial High School |
| Listing VS Median (in 10803) | |
Price: $1,495,000 low | high Med: $265,000 sqft: 3,204 low | high Med: 846 $ / sqft: $467 low | high Med: $377 On site: 39 low | high Med: 82.5 | |