

Description
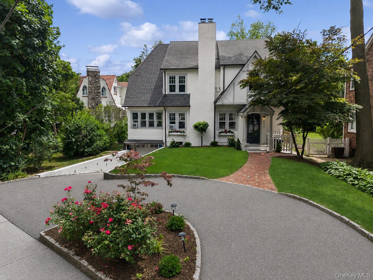
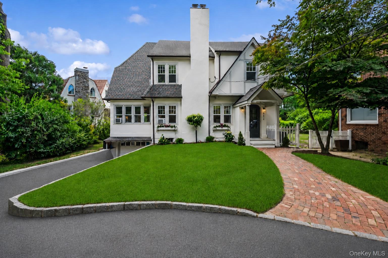
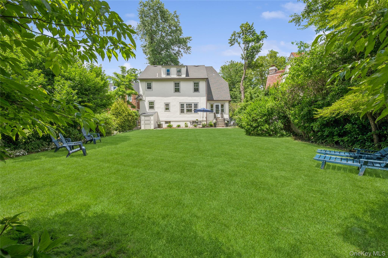
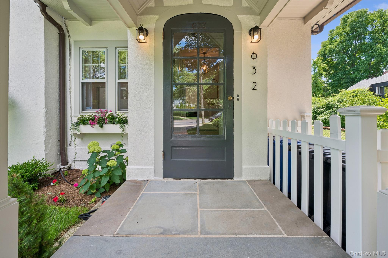
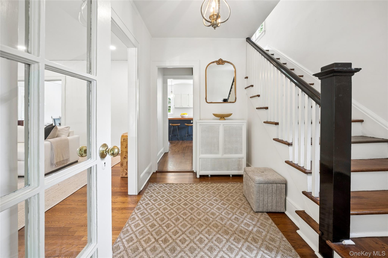
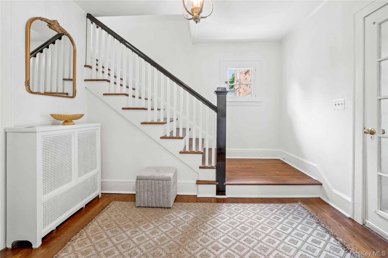
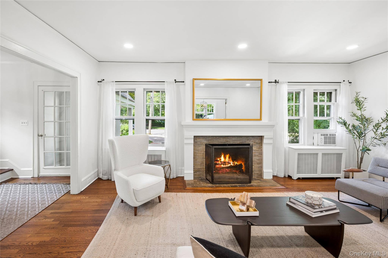
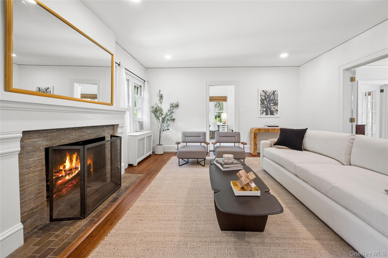
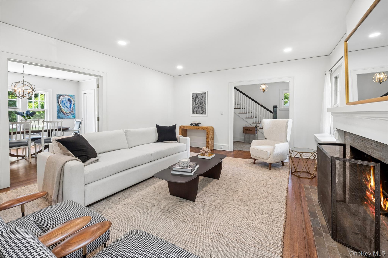
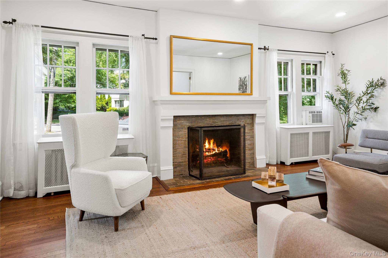
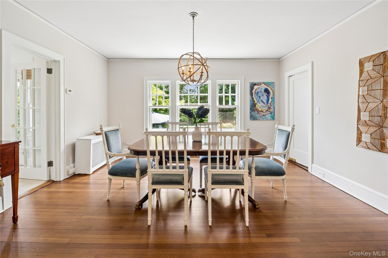
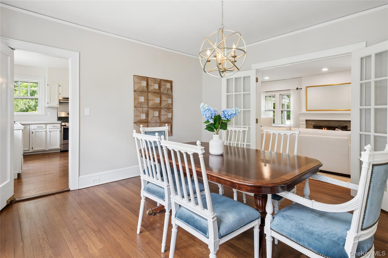
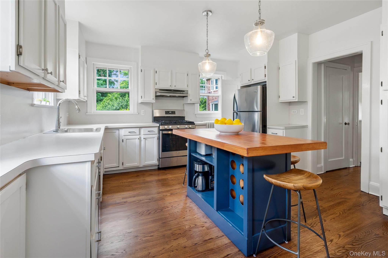
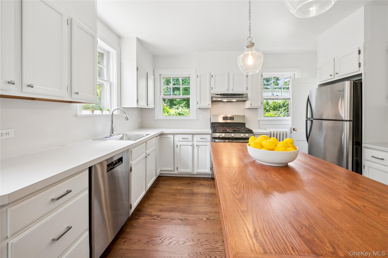
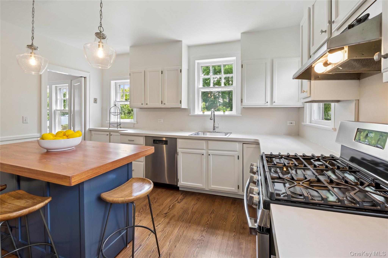
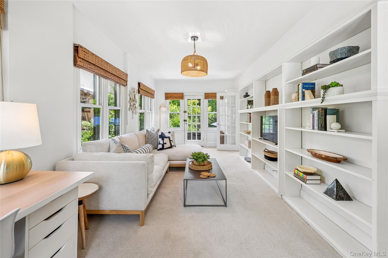
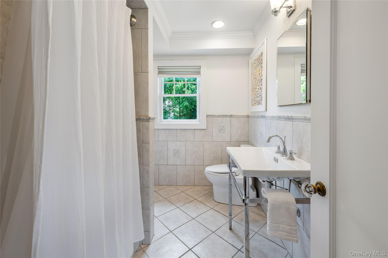
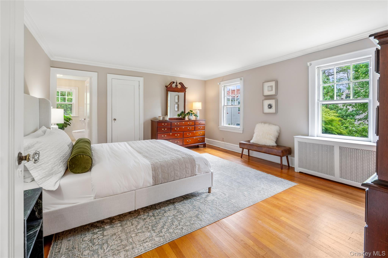
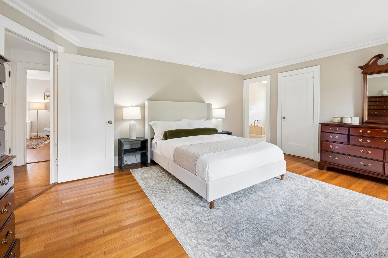
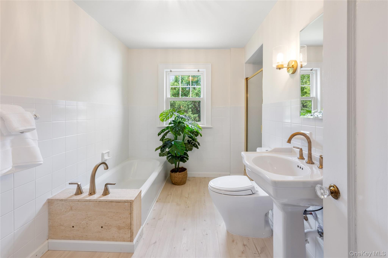
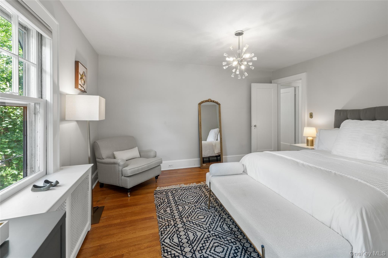
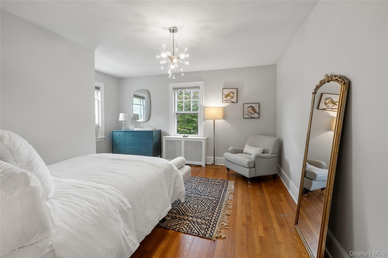
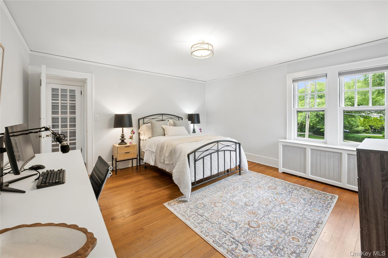
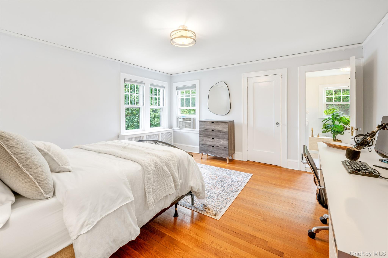
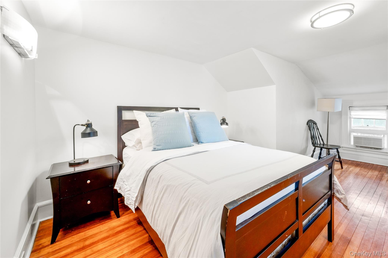
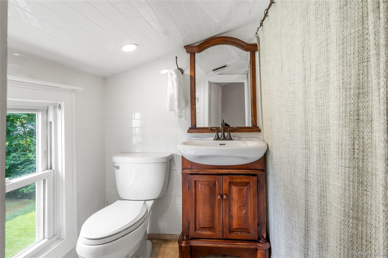
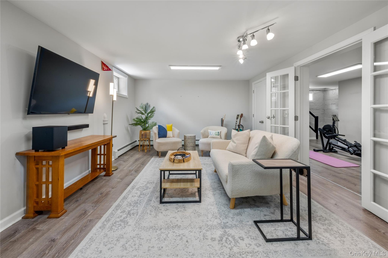
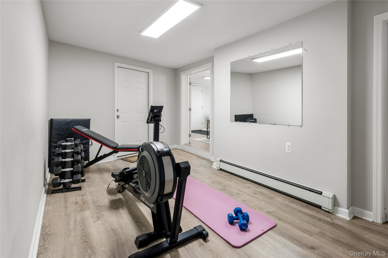
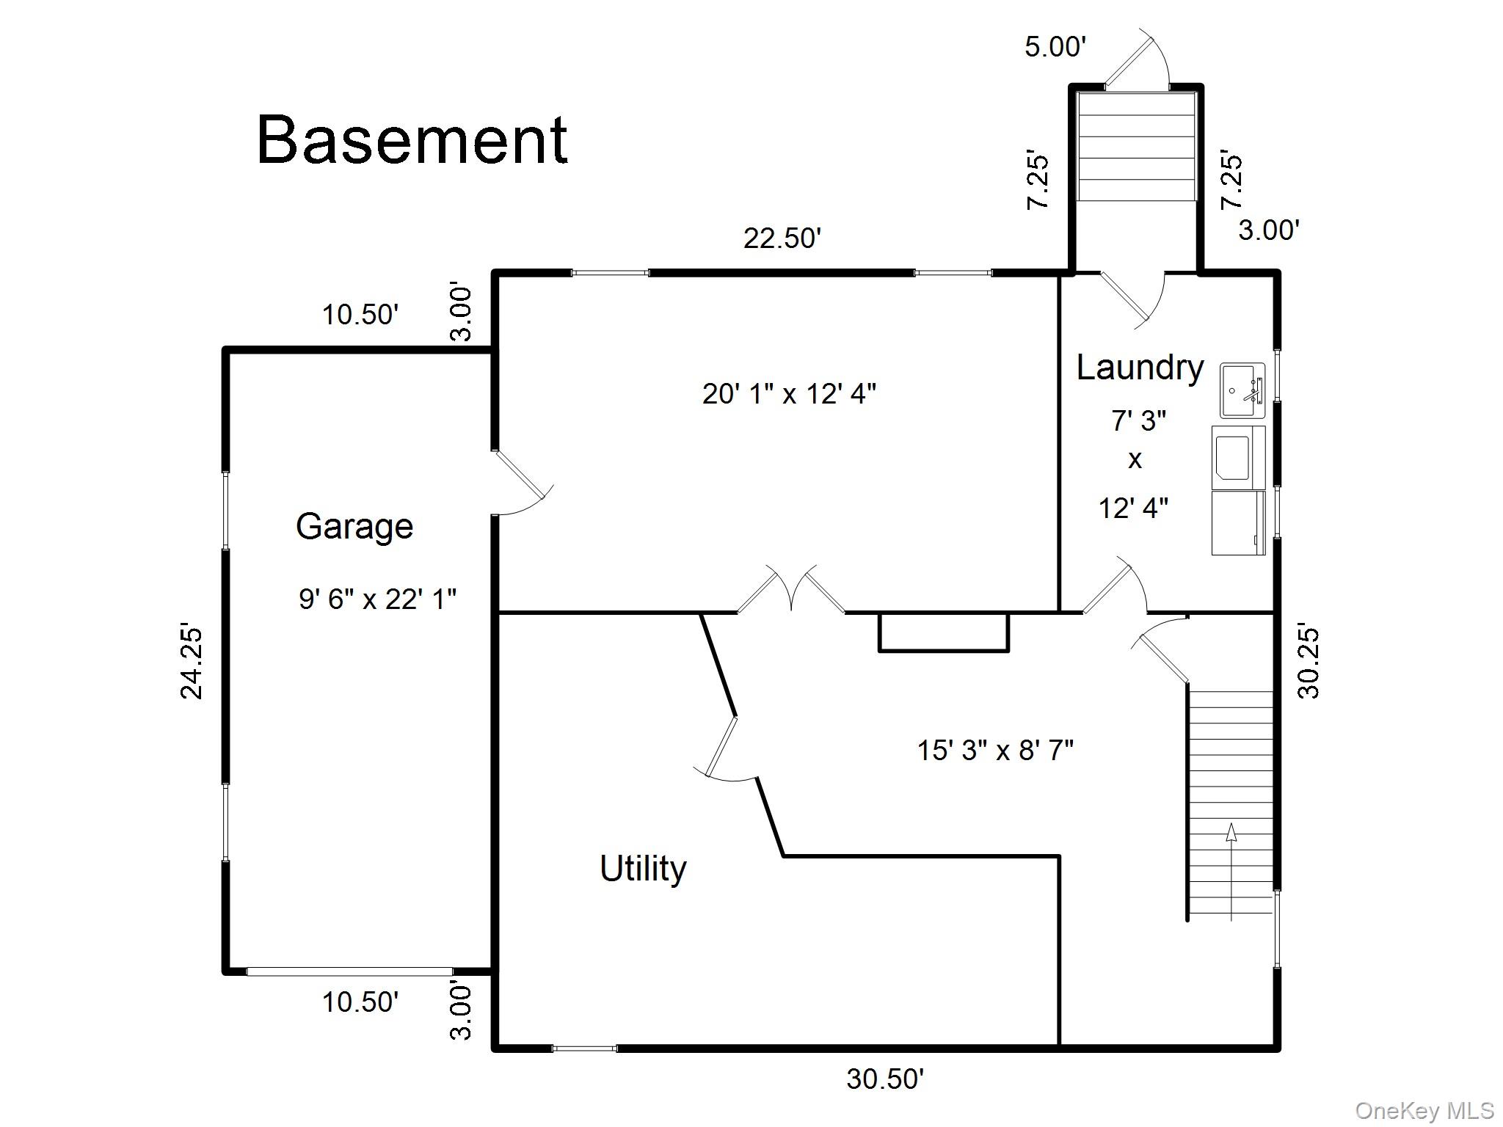
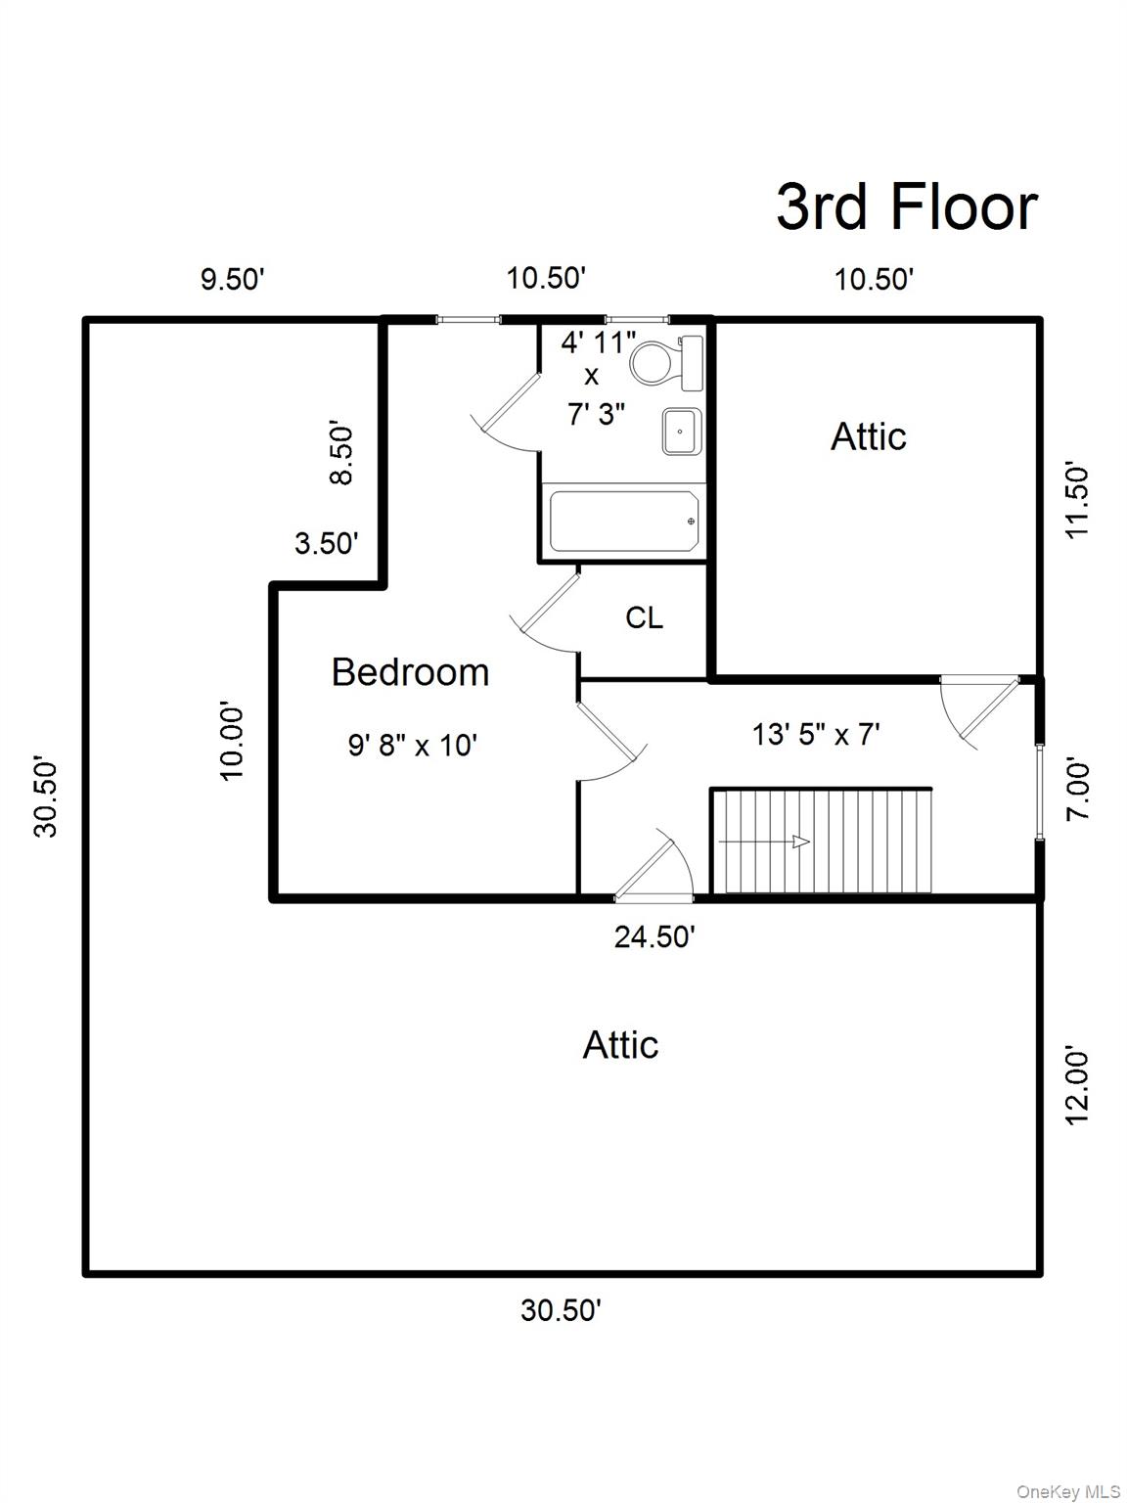
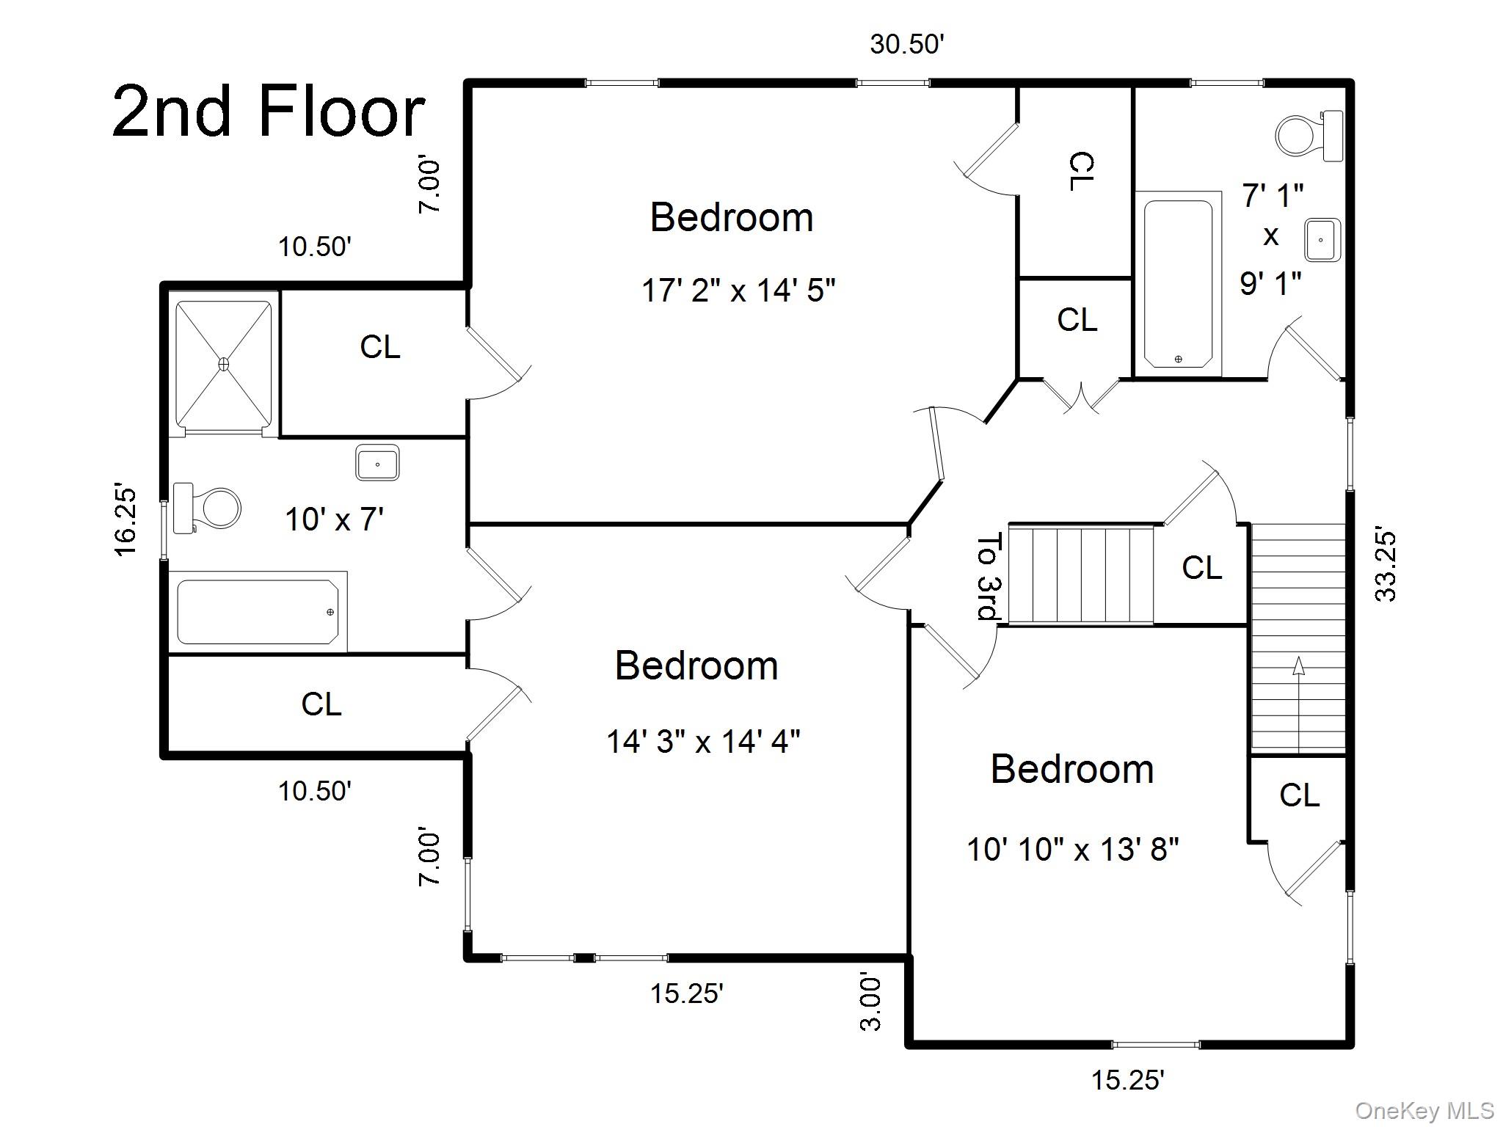
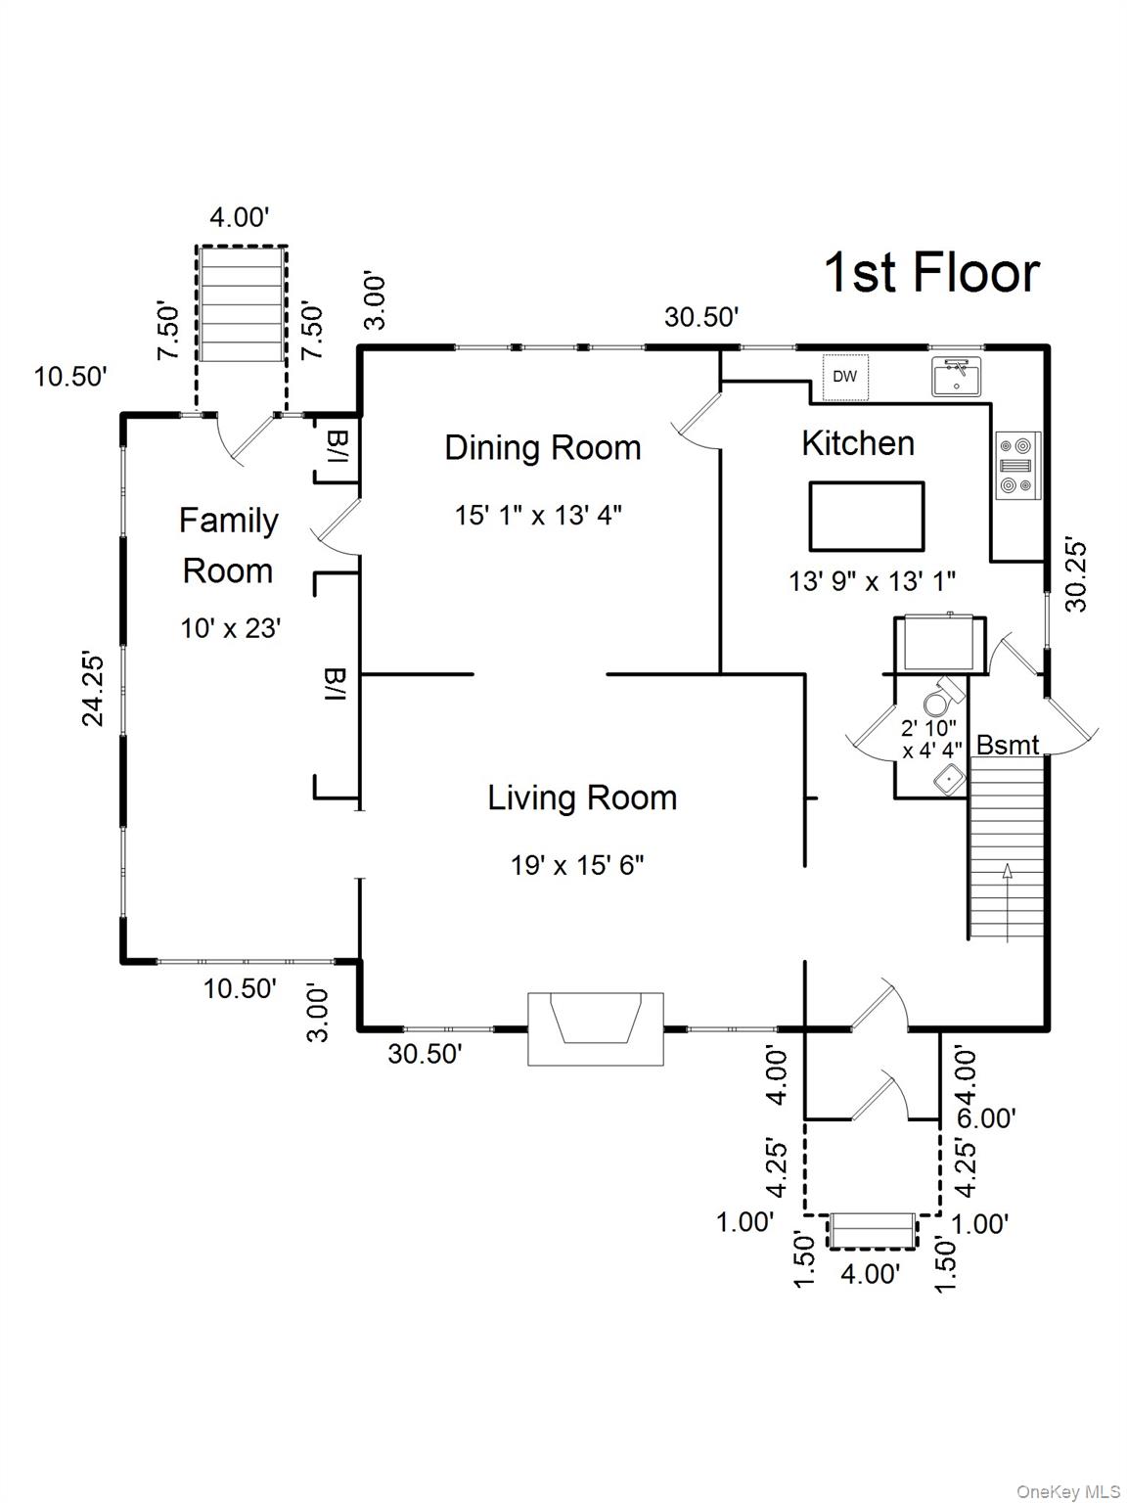
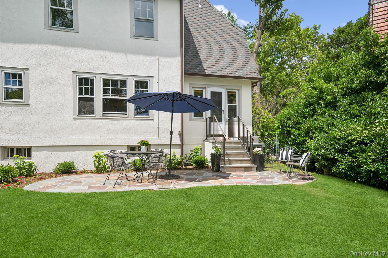
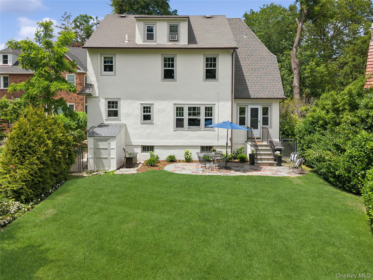
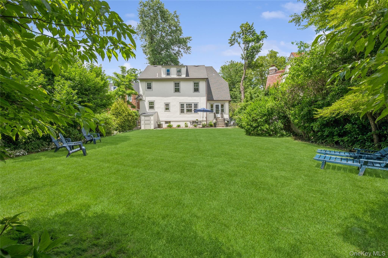
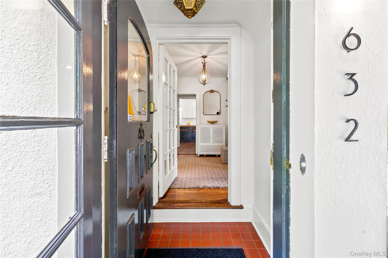
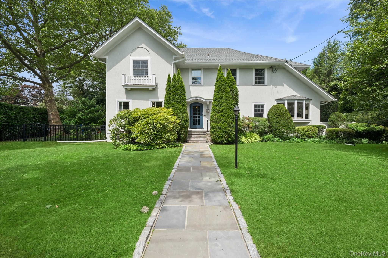
632 Colonial AvenueWelcome to the classic Pelham dream home charming, spacious, and designed for easy living. With lovely curb appeal, a flowing floor plan, and a rare, oversized fenced backyard, this home feels special from the moment you step inside. Picture shady summer afternoons, barefoot games on the lawn, and wine or lemonade in hand while everyone enjoys the space.Inside, a dramatic living room with a wood-burning fireplace opens to a pretty dining room with oversized windows overlooking the yard. The immaculate kitchen features stainless steel appliances, a butcher block island, and effortless everyday function. A large, sun-filled family room offers flexible space for relaxing, working from home, or both, with a well-placed powder room completing the first floor. Upstairs, the spacious primary suite features two walk-in closets, sunny south-facing windows, and an en-suite bath with a separate tub and shower. Two additional large bedrooms and a hall bath complete the second floor. The third floor offers a private bedroom and bath suite, plus two storage attics. The 954 sf basement adds even more space with a home gym, media room, laundry, and abundant closets.With a high-efficiency German-made Boderus gas boiler, radiant heated bathroom floors, an attached garage, and a truly unbeatable location just four blocks from the Pelham Metro-North station, downtown Pelham, Siwanoy Elementary, and Pelham Middle and High School, this home checks every box.Move in before September and start your best chapter in Pelham at 632 Colonial Avenue.
Details
| MLS # | 1006610 |
|---|---|
| Listing Type | For Sale |
| Style | House |
| Sub-Type | Resale |
| Status | Pending |
| Year | 1922 |
| Days On Site | 68 |
| Listing Provided By | Julia B Fee Sothebys Int. Rlty | Holly Mellstrom |
Features
| Bed(s) | 4 |
|---|---|
| Bath(s) | 4 Total |
| SQ Feet | 2,684 |
| Garage | 1 |
| Basement | Y |
| Acreage | 0.21 |
| Property View | Neighborhood |
Interior
| Cooling | Multi Units |
|---|---|
| Heating | Natural Gas |
| Interior Features | Built-in Features, Ceiling Fan(s), Chandelier, Eat-in Kitchen, Formal Dining, Kitchen Island, Natural Woodwork, Original Details, Primary Bathroom, Walk-In Closet(s) |
| Appliances | Dishwasher, Dryer, Microwave, Oven, Refrigerator, Stainless Steel Appliance(s), Washer |
Exterior
| Exterior Features | Garden, Lighting |
|---|---|
| Construction Materials | Advanced Framing Technique |
| Lot Features | Landscaped, Level, Near Public Transit, Near School, Near Shops |
| Fencing | Fenced, Vinyl |
Parking
| Garage Yes / No | Yes |
|---|---|
| Parking Features | Attached, Driveway, Garage, Underground |
Utilities
| Utilities | Electricity Connected, Natural Gas Connected, Sewer Connected, Trash Collection Public, Water Connected |
|---|---|
| Sewer | Public Sewer |
Taxes
| Tax Year | 2026 |
|---|---|
| Tax Assessed Value | 1391000 |
| Tax Annual Amount | 30568 |
Area Information
| State | NY |
|---|---|
| County | Westchester County |
| City | Pelham |
| Zip Code | 10803 |
| School District | Pelham Memorial High School |
| Elementary School | Siwanoy |
| High School | Pelham Memorial High School |
| Listing VS Median (in 10803) | |
Price: $1,650,000 low | high Med: $265,000 sqft: 2,684 low | high Med: 846 $ / sqft: $615 low | high Med: $377 On site: 68 low | high Med: 78.5 | |
Market Activity 10803
Request a showing
Request a showing
Contact
Learn More About This Property

| State | NY |
|---|---|
| County | Westchester County |
| City | Pelham |
| Zip Code | 10803 |
| School District | Pelham Memorial High School |
| Elementary School | Siwanoy |
| High School | Pelham Memorial High School |
| Listing VS Median (in 10803) | |
Price: $1,650,000 low | high Med: $265,000 sqft: 2,684 low | high Med: 846 $ / sqft: $615 low | high Med: $377 On site: 68 low | high Med: 78.5 | |
 | $2,100,000347 Highbrook AvenuePelham, NY 10803 |