New Listing
 In-Person: 09/10 4:00 PM - 6:00 PM
In-Person: 09/13 1:00 PM - 3:00 PM
22 Paddington Road,Scarsdale, NY 10583
Scarsdale, NY 10583








Description
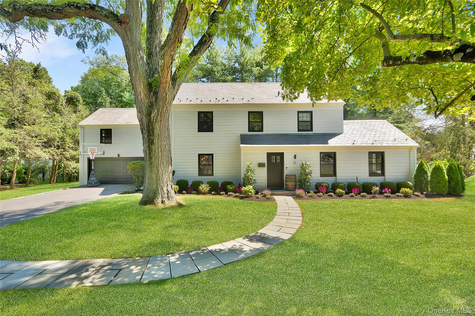
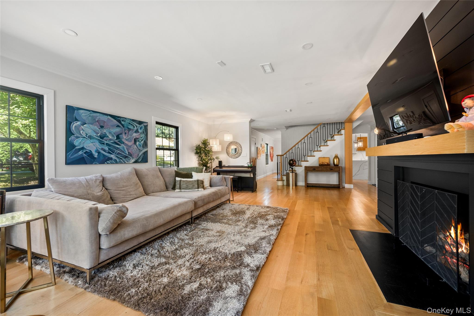
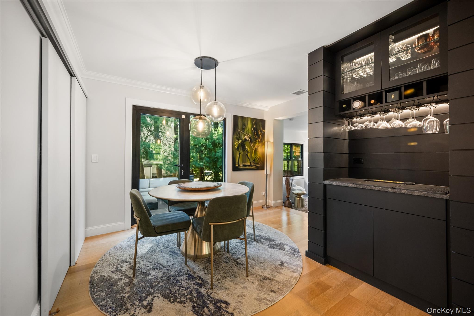
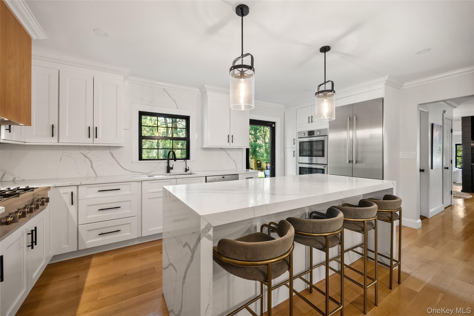
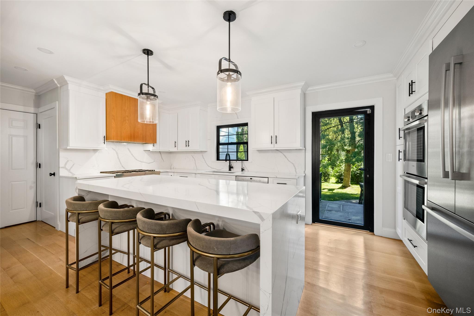
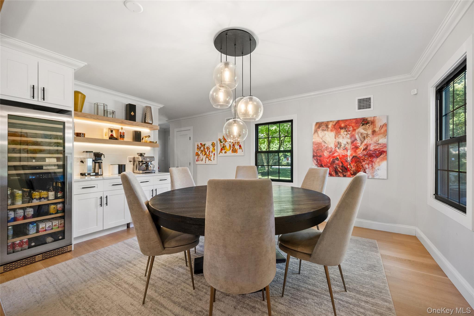
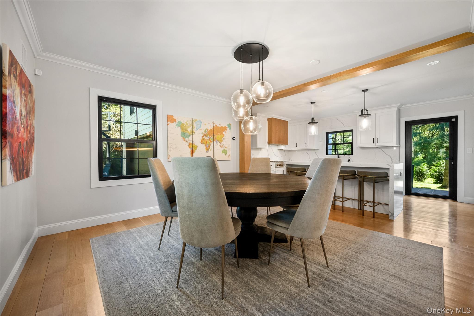
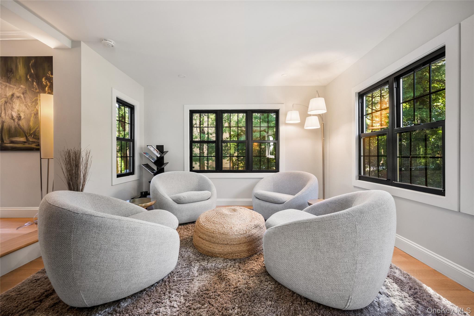
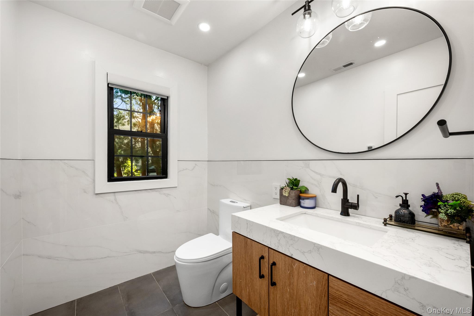
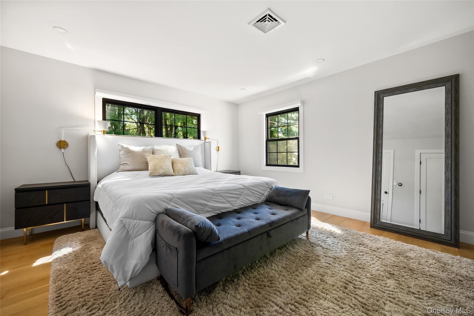
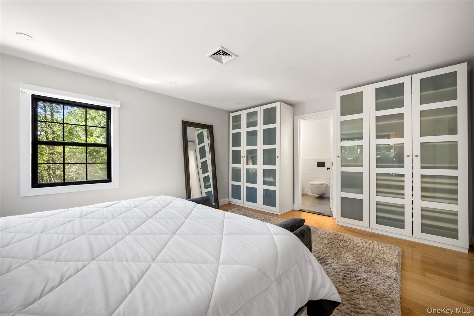
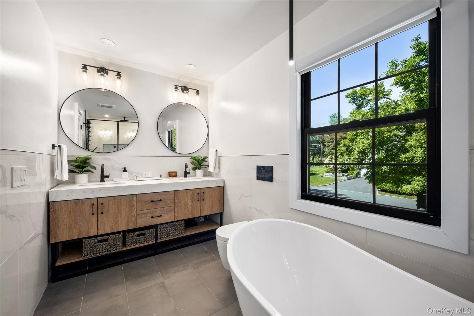
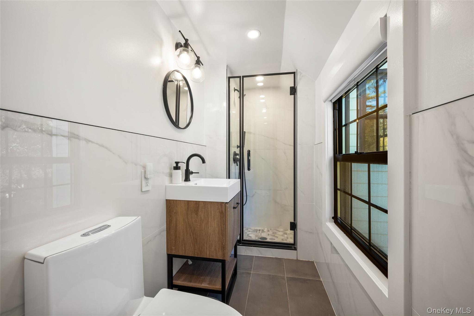
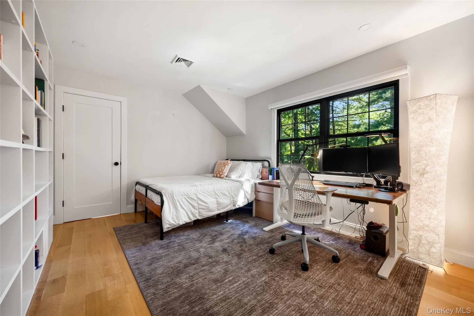
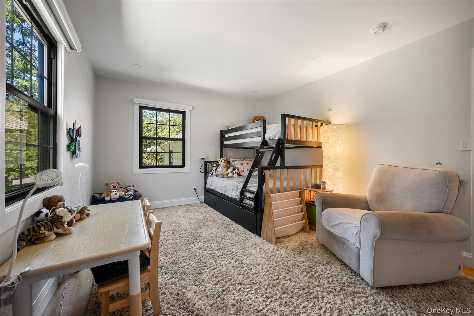
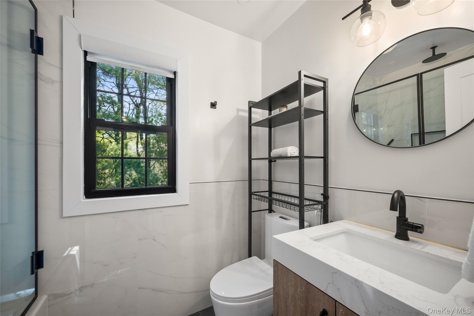
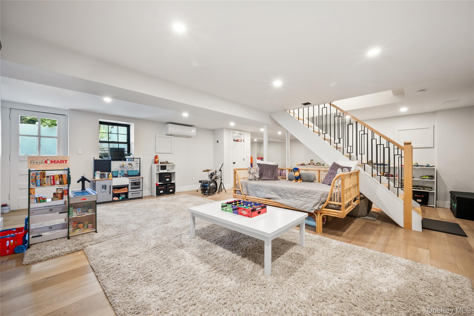
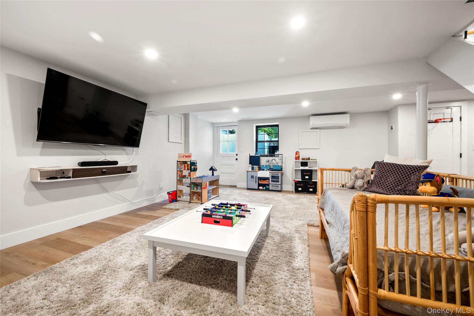
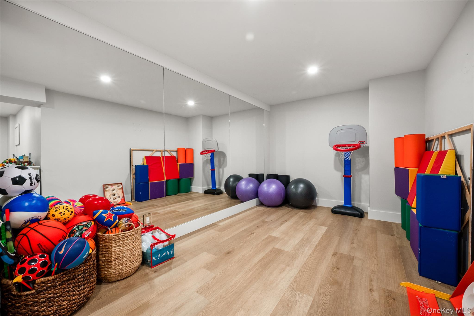
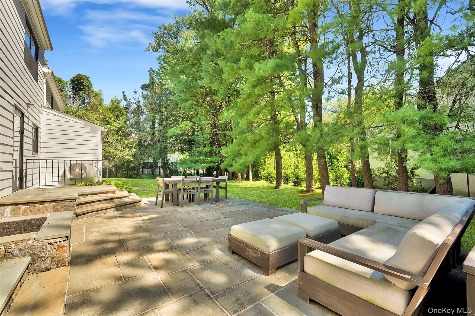
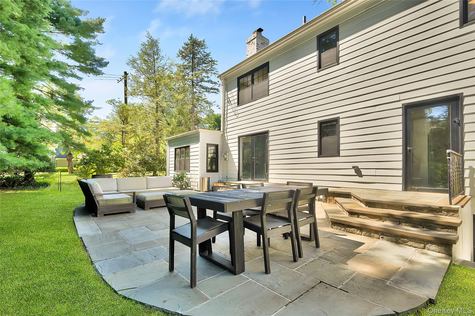
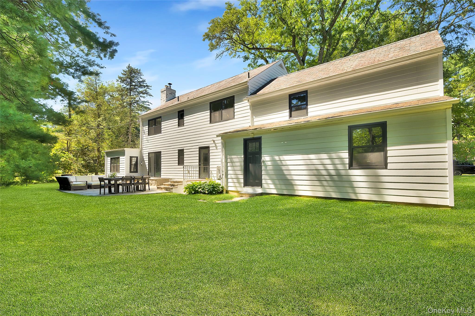
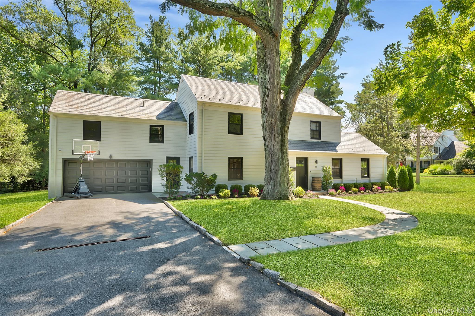
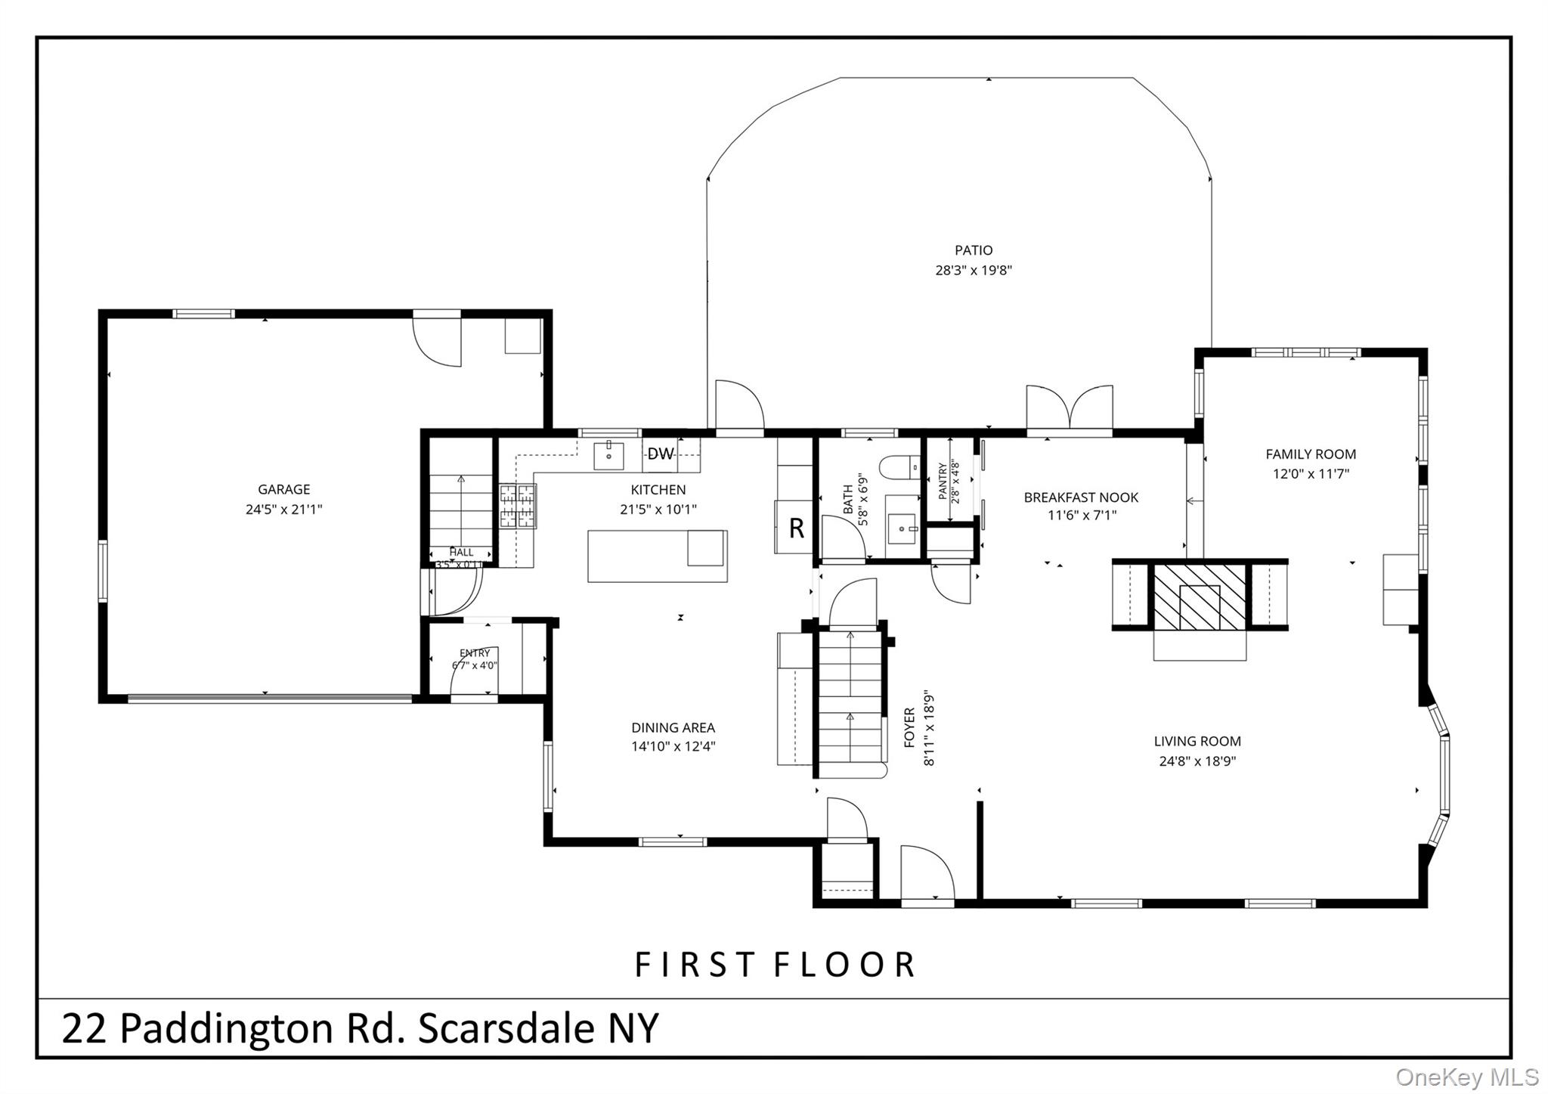
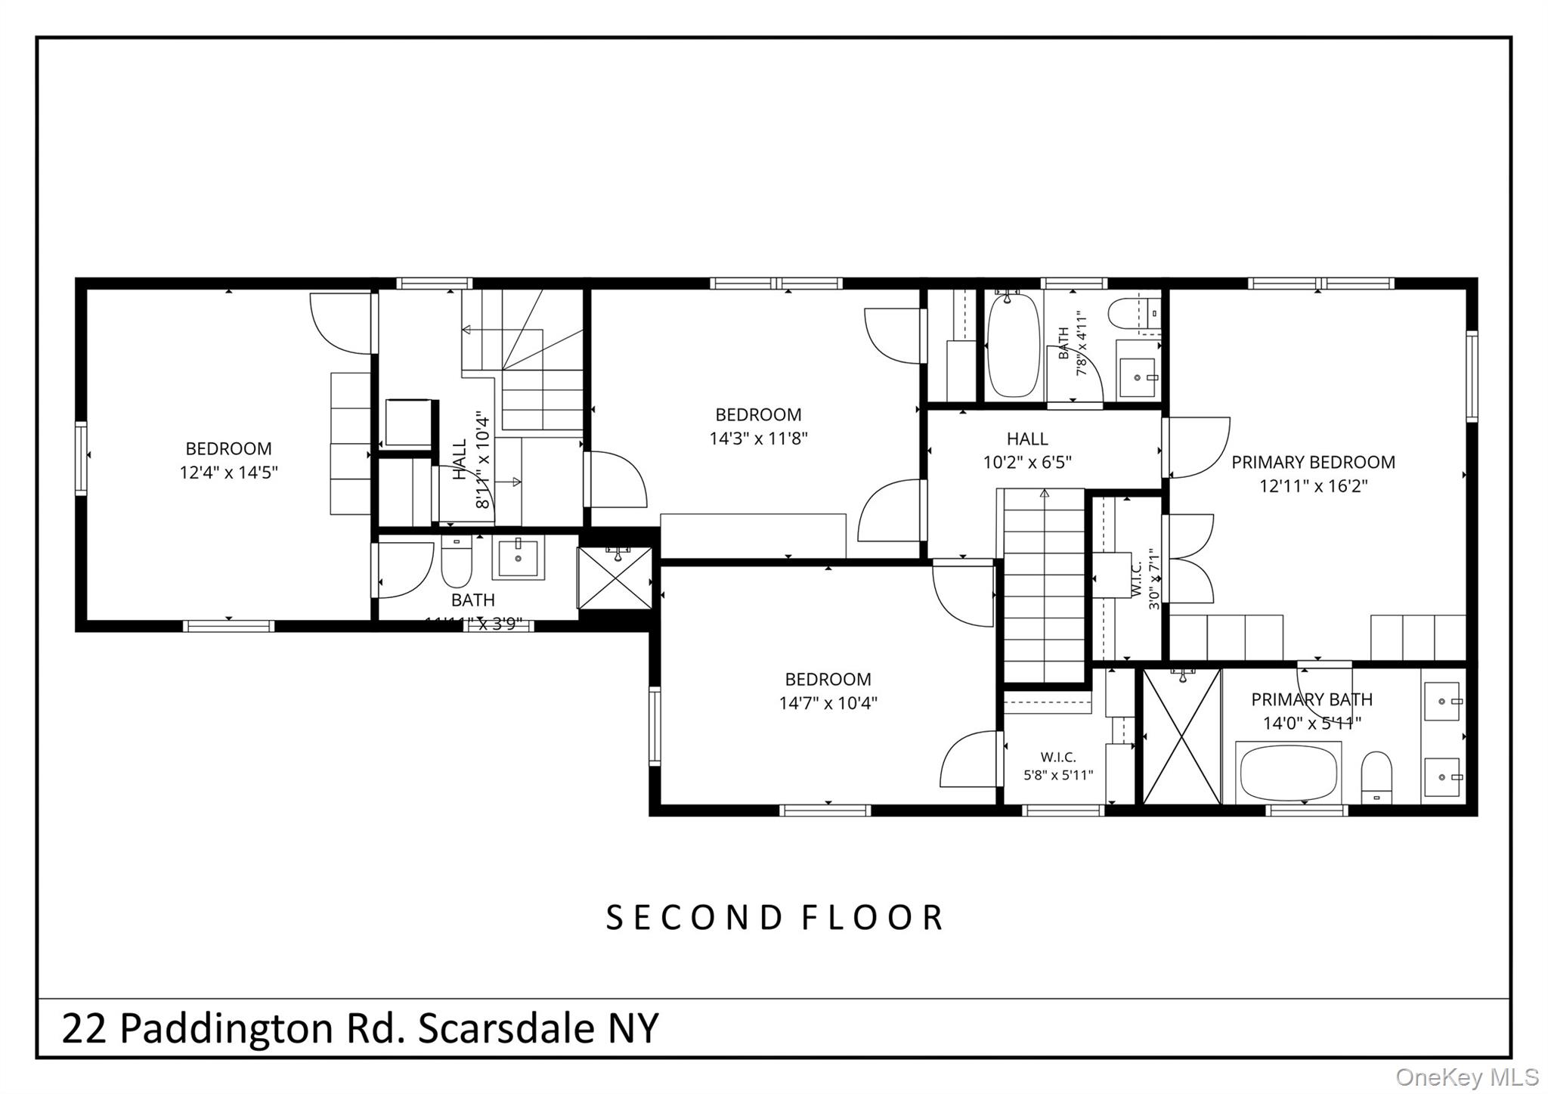
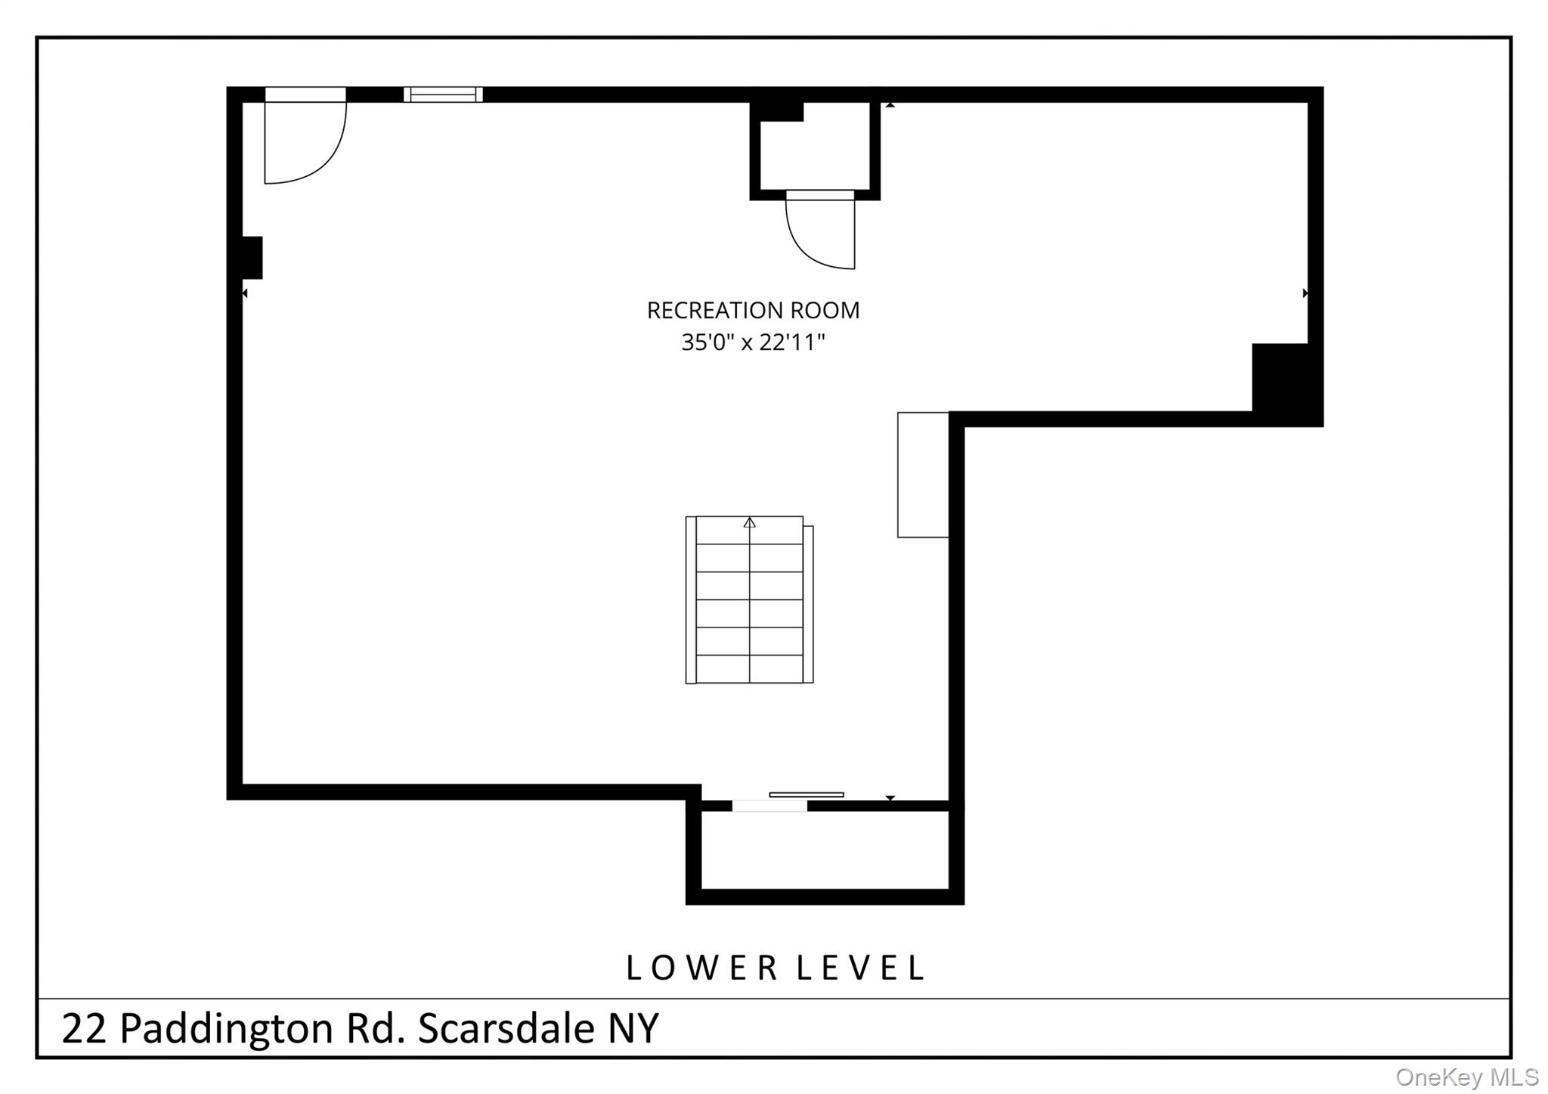
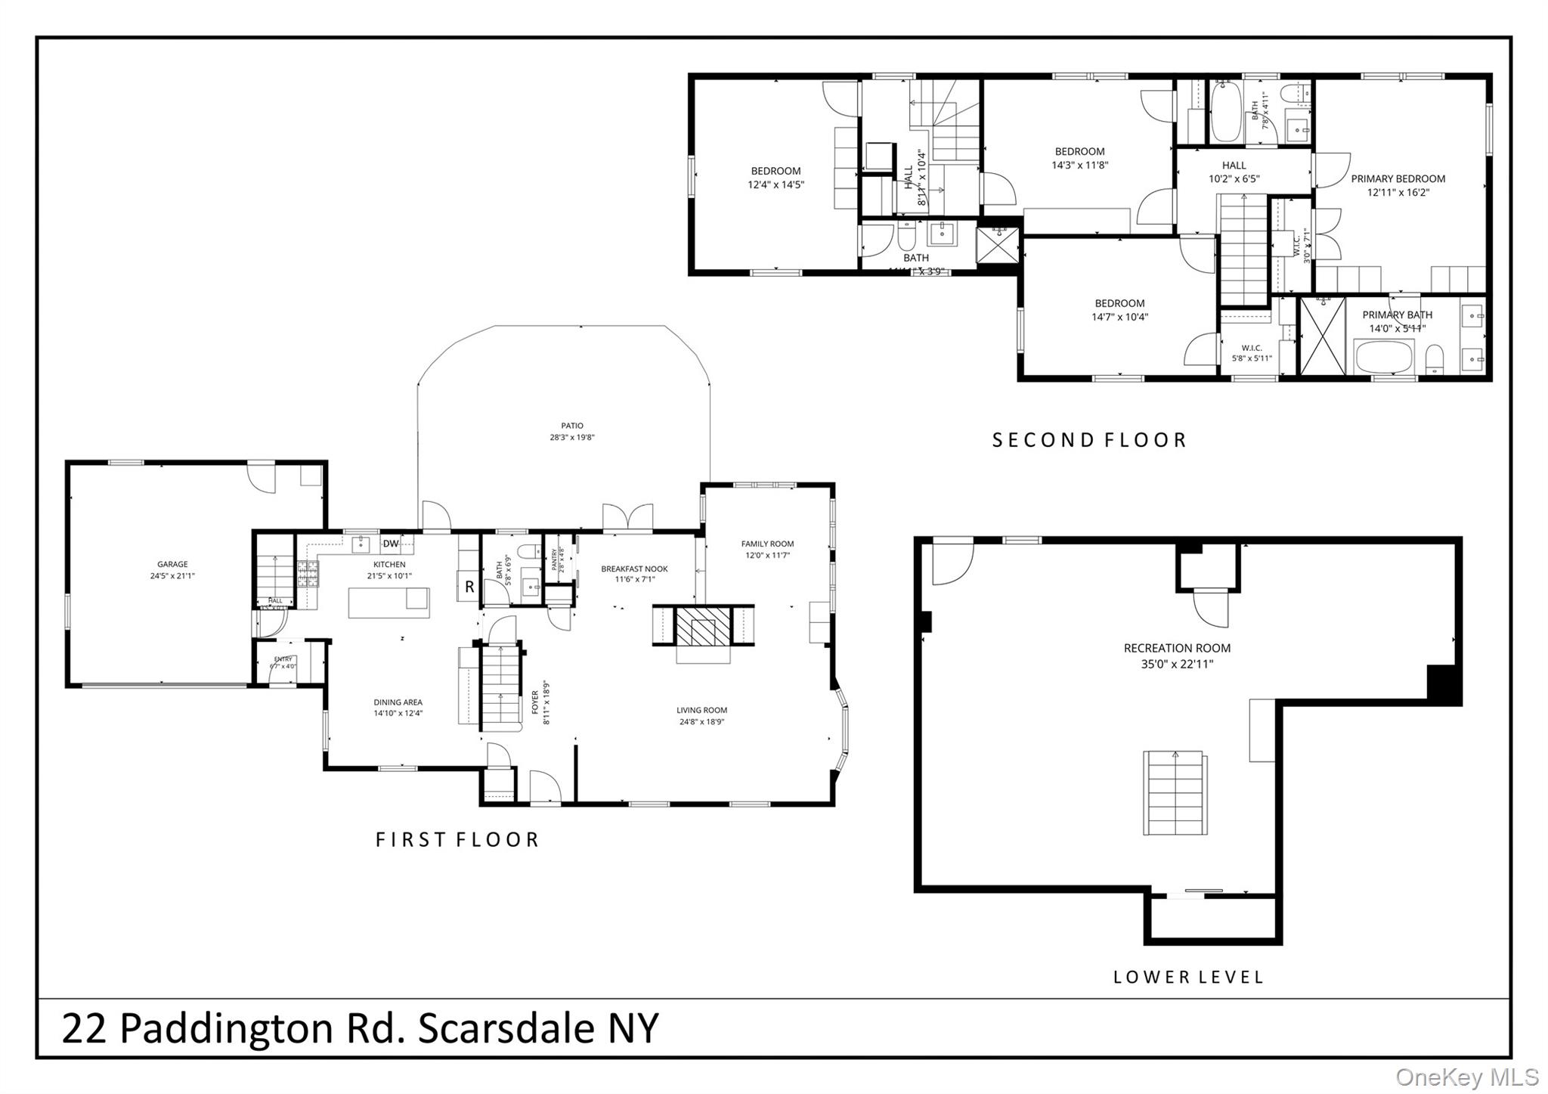
A breathtaking, fully renovated Scarsdale home where modern luxury meets effortless functionality. Reimagined from top to bottom, every inch of this residence has been expertly designed to maximize space, light and modern living. Upon entering, you are immediately greeted by a dramatic, black, shiplap fireplace, a true architectural showstopper that set a sophisticated tone. Dramatic new black framed windows flood the interior with natural light while striking a powerful, stylish contrast against the classic exterior. The heart of the home features an expansive open concept layout. Several walls were removed to seamlessly connect the living room, dining room, family room, and kitchen into one magnificent cohesive space ideal for both every day life and large scale entertaining. The chefs kitchen and all bathrooms have been completely rebuilt using top-tier materials, premium finishes, and a sleek, modern design. Upstairs, the serene primary suite serves as a private sanctuary, complete with a beautifully appointed spot inspired primary bathroom. The lower level has been fully finished with spray foam insulation and features a walkout to the backyard. Perfectly situated just a short distance from Fox Meadow Elementry and Scarsdale High School and the village, shopping and Metro North for a swift commute into Grand Central. This turnkey property offers an extraordinary lifestyle in an unbeatable location.
Details
| MLS # | 1038719 |
|---|---|
| Listing Type | For Sale |
| Style | House |
| Sub-Type | Resale |
| Status | Active |
| Year | 1949 |
| Days On Site | 2 |
| Listing Provided By | Compass Greater NY, LLC | Seth L. Keslow |
Features
| Bed(s) | 4 |
|---|---|
| Bath(s) | 4 Total |
| SQ Feet | 3,555 |
| Garage | 2 |
| Basement | Y |
| Acreage | 0.32 |
Interior
| Cooling | Central Air |
|---|---|
| Heating | Hot Air |
| Interior Features | Chefs Kitchen, Double Vanity, Eat-in Kitchen, Entrance Foyer, Granite Counters, Kitchen Island, Natural Woodwork, Open Floorplan, Open Kitchen, Pantry |
| Appliances | Cooktop, Dishwasher, Dryer, Electric Oven, Microwave, Refrigerator, Washer |
Exterior
| Construction Materials | Frame |
|---|
Parking
| Garage Yes / No | Yes |
|---|---|
| Parking Features | Attached, Driveway, Garage |
Utilities
| Utilities | Electricity Connected, Sewer Connected |
|---|---|
| Sewer | Public Sewer |
Taxes
| Tax Year | 2026 |
|---|---|
| Tax Assessed Value | 1422500 |
| Tax Annual Amount | 41091 |
Area Information
| State | NY |
|---|---|
| County | Westchester County |
| City | Scarsdale |
| Zip Code | 10583 |
| School District | Scarsdale Senior High School |
| Elementary School | Fox Meadow |
| High School | Scarsdale Senior High School |
| Listing VS Median (in 10583) | |
Price: $2,695,000 low | high Med: $729,500 sqft: 3,555 low | high Med: 1,982 $ / sqft: $758 low | high Med: $413 On site: 2 low | high Med: 70 | |
Market Activity 10583
Request a showing
Request a showing
Contact
Learn More About This Property

| Open House |
|---|
| In-Person 09/10 4:00 PM - 6:00 PM |
| In-Person 09/13 1:00 PM - 3:00 PM |
| State | NY |
|---|---|
| County | Westchester County |
| City | Scarsdale |
| Zip Code | 10583 |
| School District | Scarsdale Senior High School |
| Elementary School | Fox Meadow |
| High School | Scarsdale Senior High School |
| Listing VS Median (in 10583) | |
Price: $2,695,000 low | high Med: $729,500 sqft: 3,555 low | high Med: 1,982 $ / sqft: $758 low | high Med: $413 On site: 2 low | high Med: 70 | |