



Description
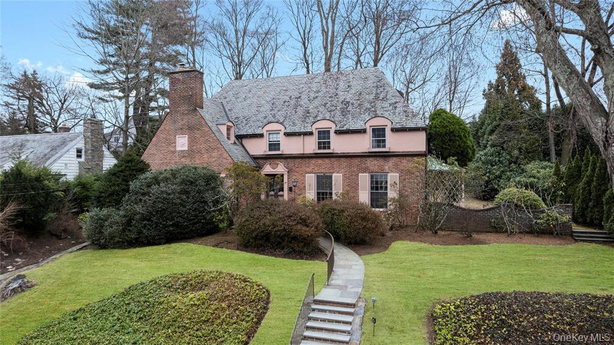
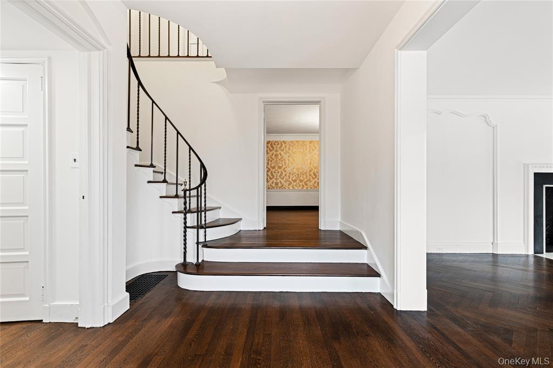
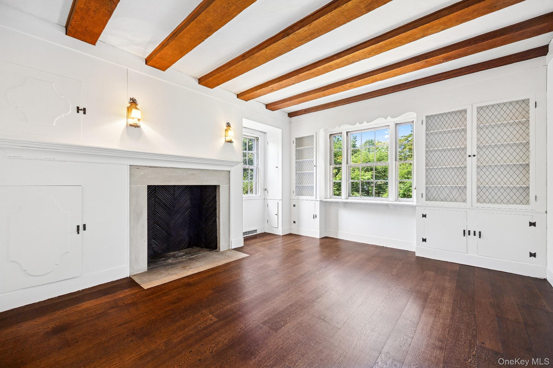
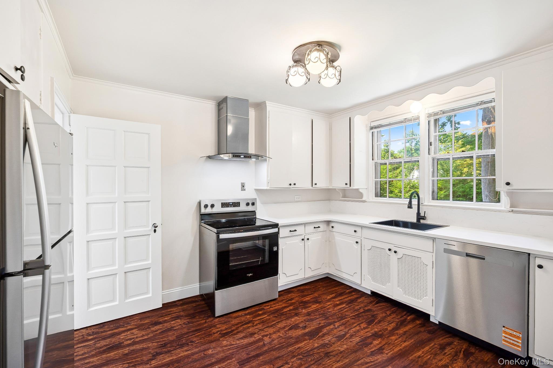
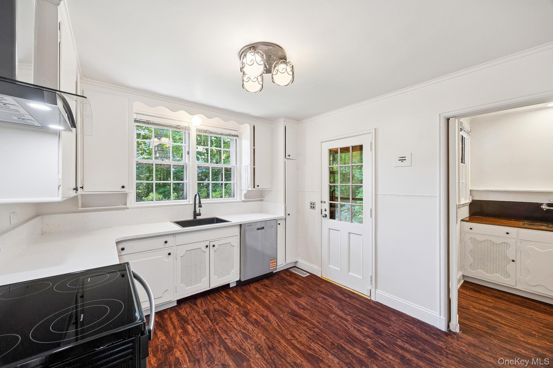
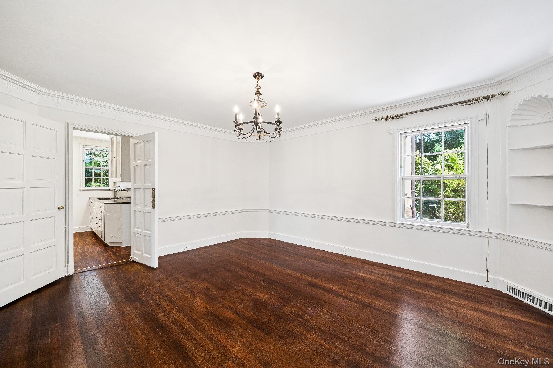
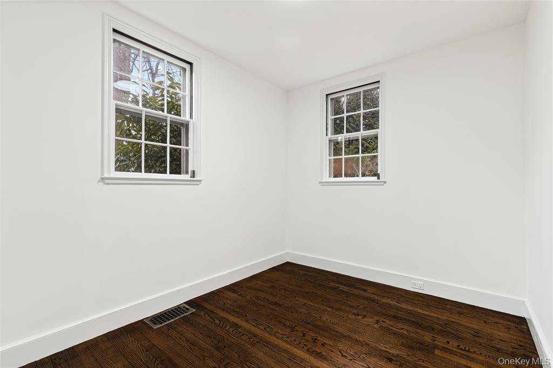
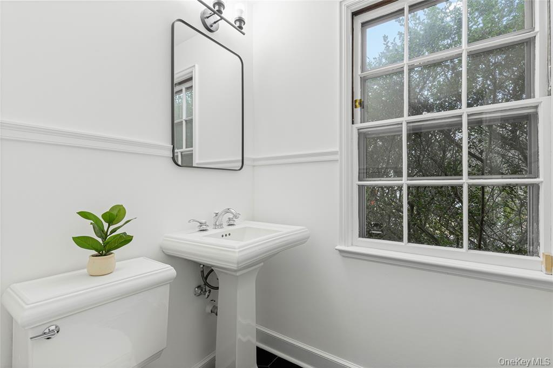
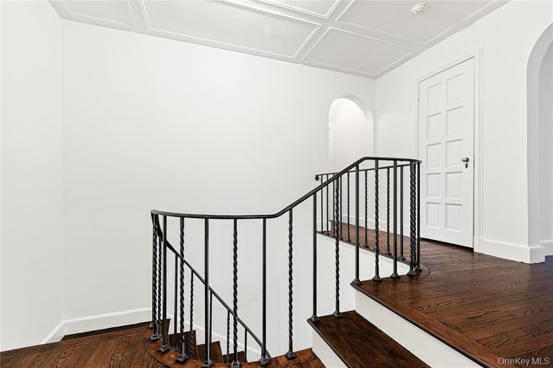
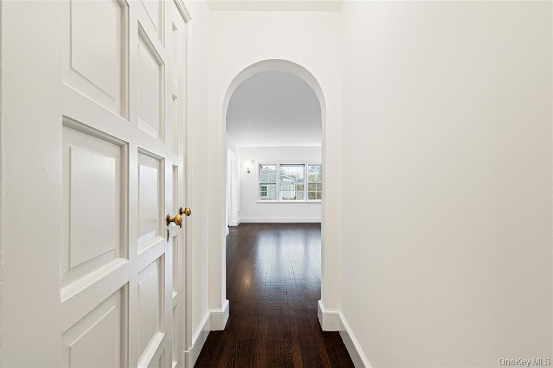
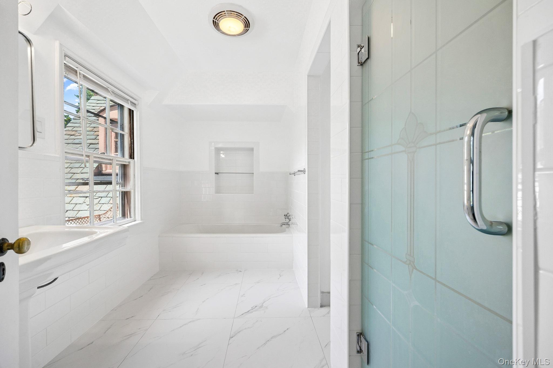
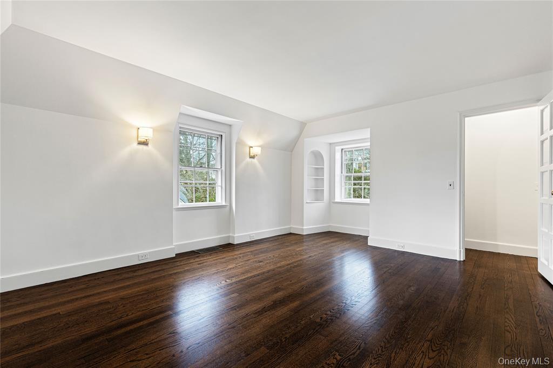
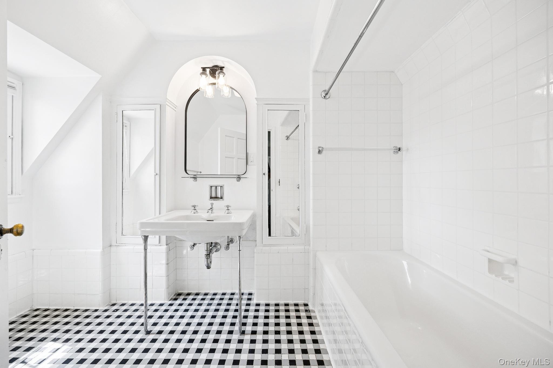
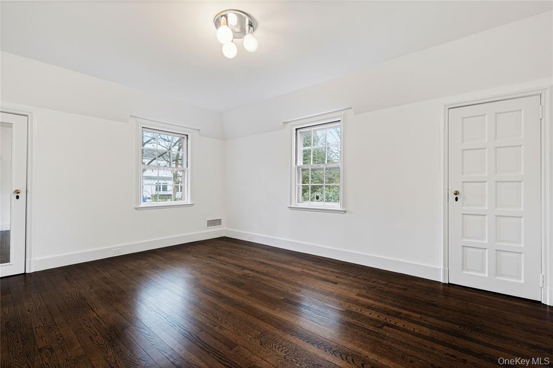
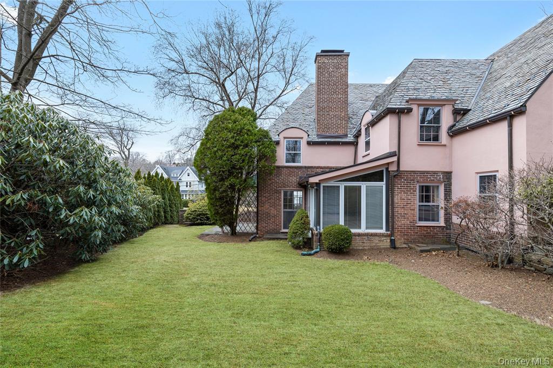
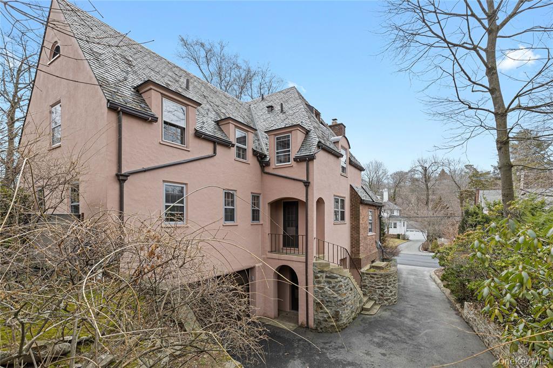
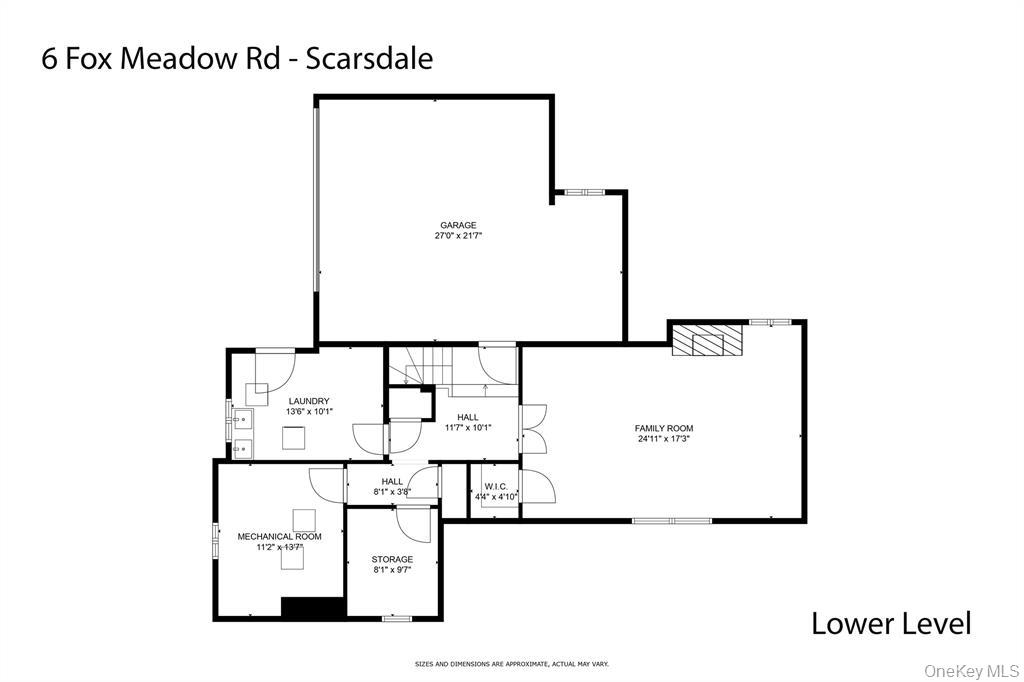
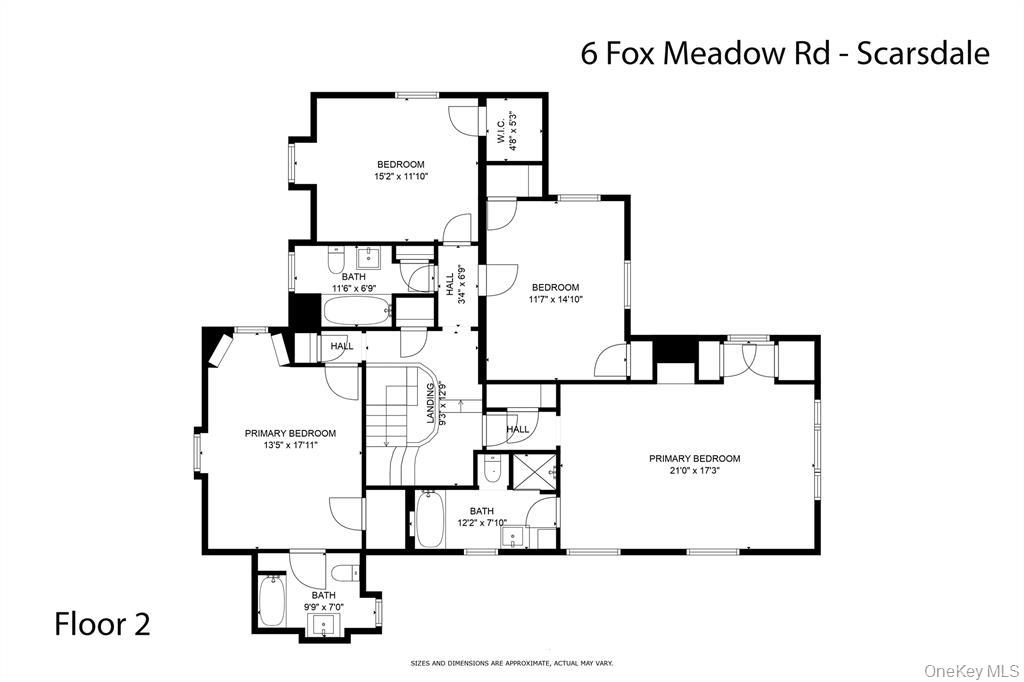
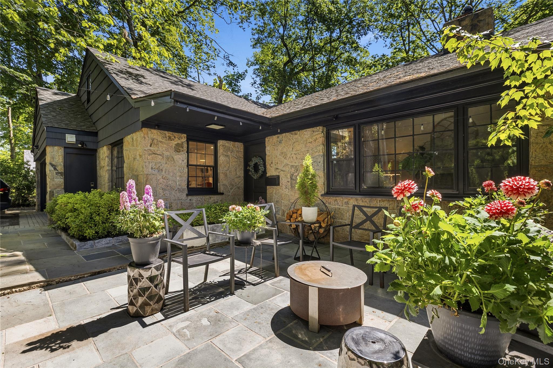
This elegant Colonial, nestled in the highly sought-after Fox Meadow neighborhood of Scarsdale, seamlessly blends timeless sophistication with enduring charm. Thoughtfully maintained and move-in ready, the home showcases original architectural details that reflect the quality and craftsmanship of a bygone era. Ideally located just a three-minute walk from Scarsdale Village and the train station, this home offers unmatched convenience for commutersjust 35 minutes to Grand Central Terminal. Inside, the spacious layout features 5 generously sized bedrooms, 4.1 bathrooms, and a versatile first-floor office, perfectly suited for both everyday living and refined entertaining. The sun-drenched living room opens to a beautiful covered stone patio, ideal for seamless indoor-outdoor gatherings. A bright, light-filled solarium off the formal dining room brings warmth and charm to the main level. The first floor also includes a well-appointed bedroom and a full bath, offering ideal accommodations for guests, extended family, or multi-generational living. Upstairs, the southwest-facing primary suite offers a peaceful retreat complete with a private ensuite bath. A second ensuite bedroom provides added privacy, while two additional bedrooms share a full hallway bathideal for family or visitors. The expansive finished lower level features a welcoming playroom with a fireplace, a generous laundry area with direct outdoor access, and abundant storage throughout. Move right in and enjoy classic elegance, modern comfort, and one of Scarsdale’s most desirable locations.
Details
| MLS # | 1021084 |
|---|---|
| Listing Type | For Lease |
| Style | House |
| Status | Active |
| Year | 1935 |
| Days On Site | 71 |
| Listing Provided By | Xcel Realty Service LLC | Yeren Sun |
Features
| Bed(s) | 5 |
|---|---|
| Bath(s) | 5 Total |
| SQ Feet | 3,603 |
| Garage | 2 |
| Basement | Y |
| Acreage | 0.24 |
Interior
| Cooling | Central Air |
|---|---|
| Heating | Forced Air |
| Interior Features | First Floor Bedroom, First Floor Full Bath, Built-in Features, Formal Dining, In-Law Floorplan, Natural Woodwork, Original Details |
| Appliances | Cooktop, Dishwasher, Electric Cooktop, Electric Oven, Electric Range, Exhaust Fan, Refrigerator |
Exterior
| Construction Materials | Brick |
|---|
Parking
| Garage Yes / No | Yes |
|---|---|
| Parking Features | Attached |
Utilities
| Utilities | Electricity Available |
|---|---|
| Sewer | Public Sewer |
Area Information
| State | NY |
|---|---|
| County | Westchester County |
| City | Scarsdale |
| Zip Code | 10583 |
| School District | Scarsdale Senior High School |
| Elementary School | Fox Meadow |
| High School | Scarsdale Senior High School |
| Listing VS Median (in 10583) | |
Price: $13,500 low | high Med: $729,500 sqft: 3,603 low | high Med: 1,982 $ / sqft: $4 low | high Med: $413 On site: 71 low | high Med: 70 | |
Market Activity 10583
Request a showing
Request a showing
Contact
Learn More About This Property

| State | NY |
|---|---|
| County | Westchester County |
| City | Scarsdale |
| Zip Code | 10583 |
| School District | Scarsdale Senior High School |
| Elementary School | Fox Meadow |
| High School | Scarsdale Senior High School |
| Listing VS Median (in 10583) | |
Price: $13,500 low | high Med: $729,500 sqft: 3,603 low | high Med: 1,982 $ / sqft: $4 low | high Med: $413 On site: 71 low | high Med: 70 | |
 | $1,599,0002 Sherwood PlaceScarsdale, NY 10583 |