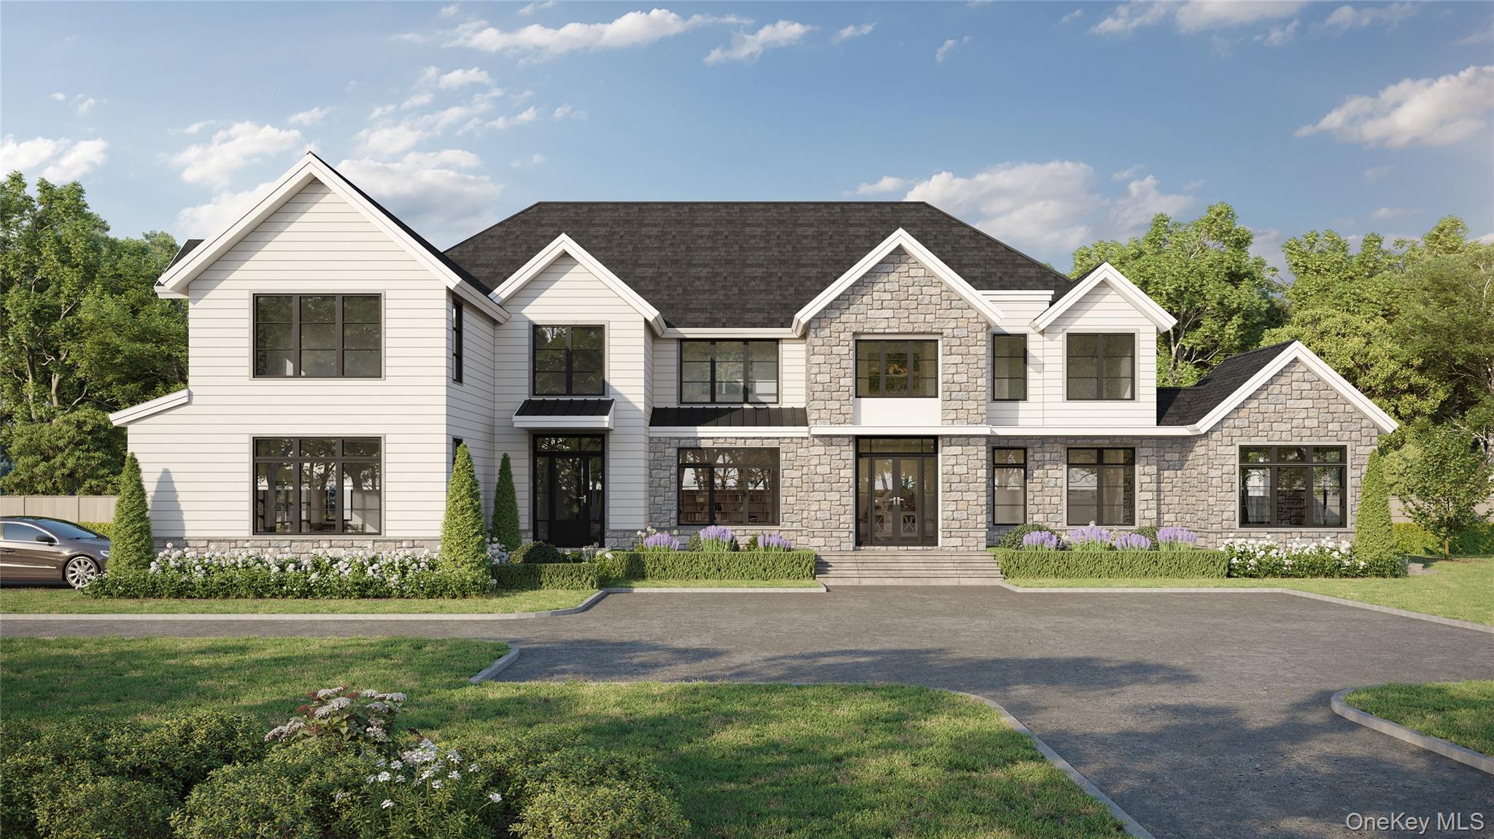
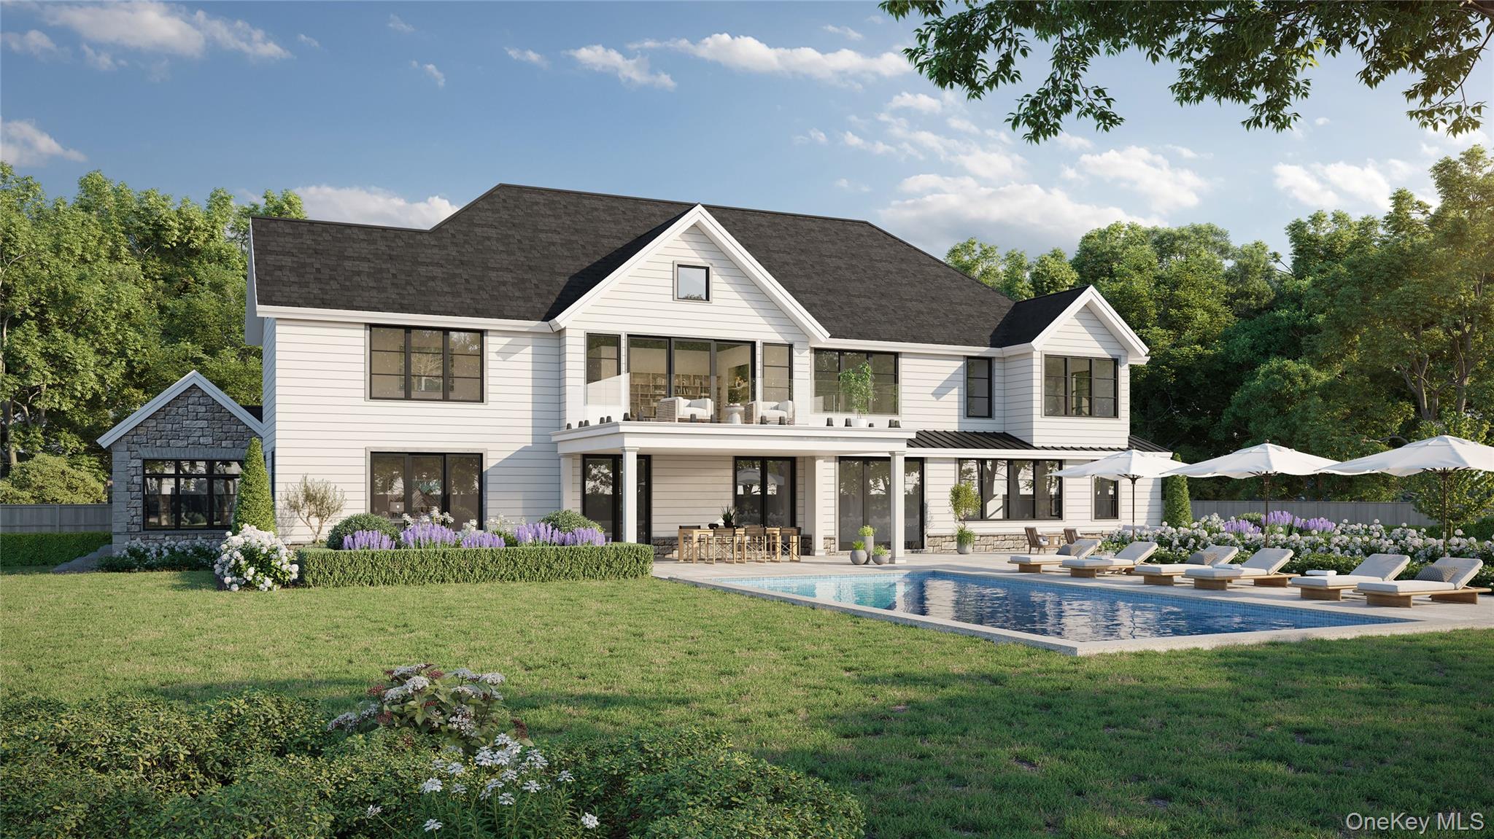
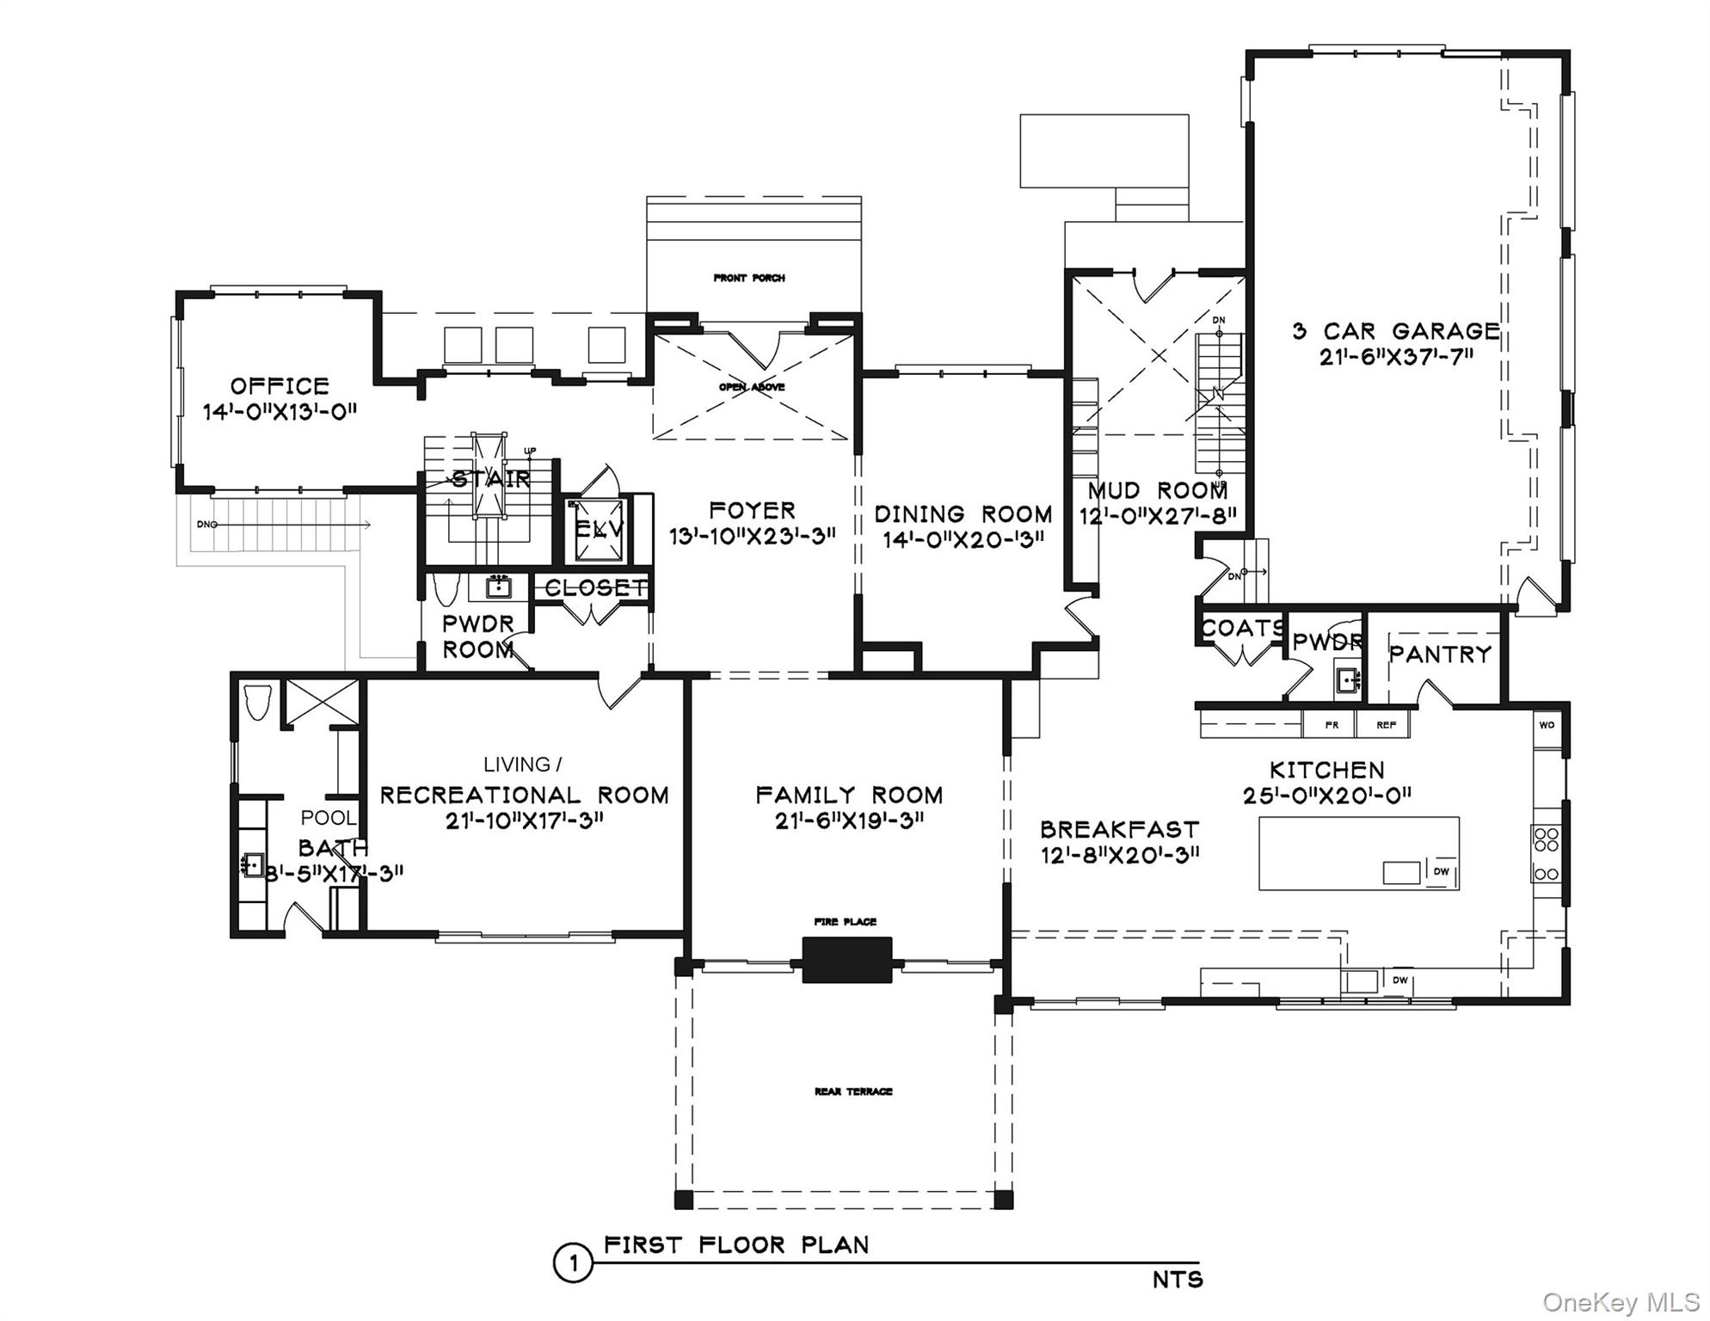
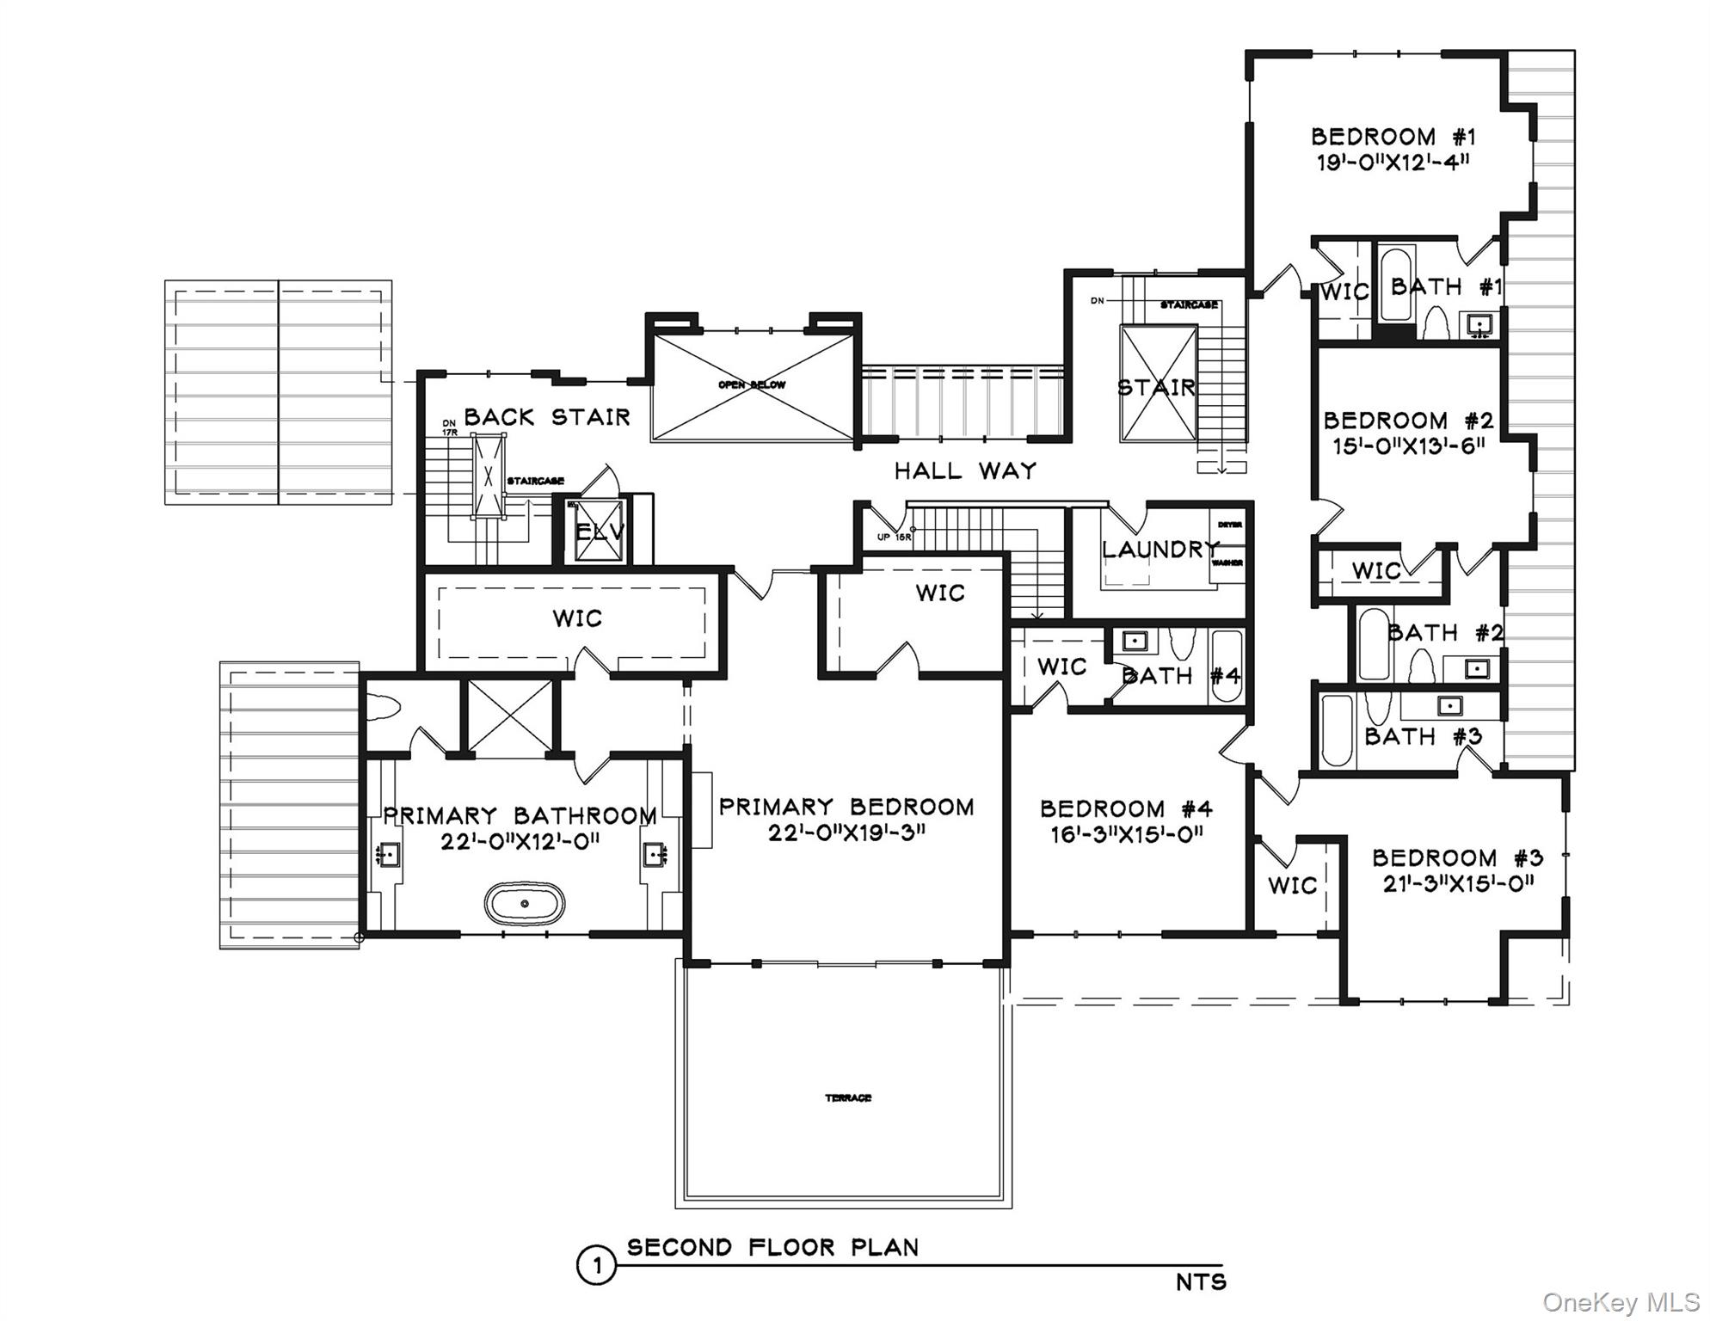
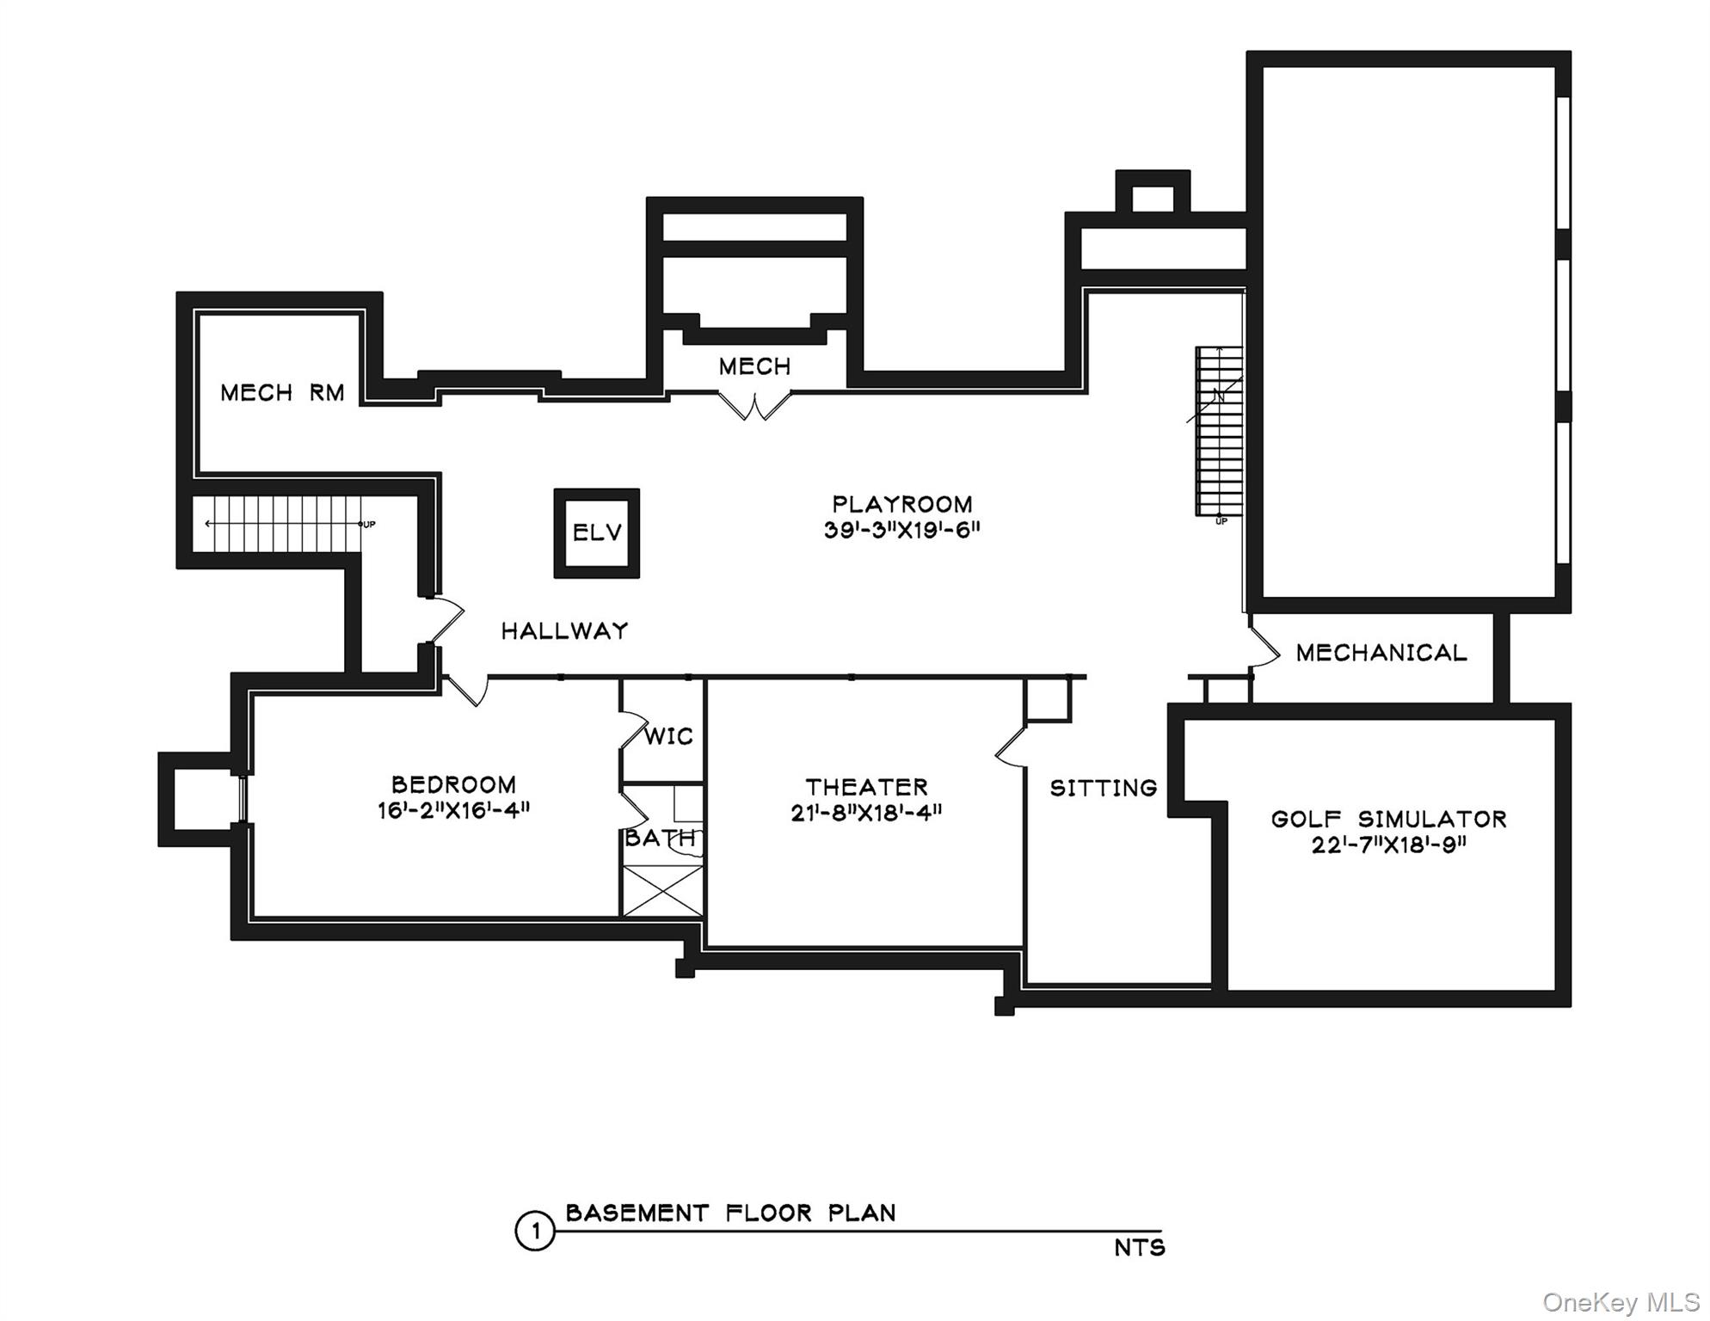
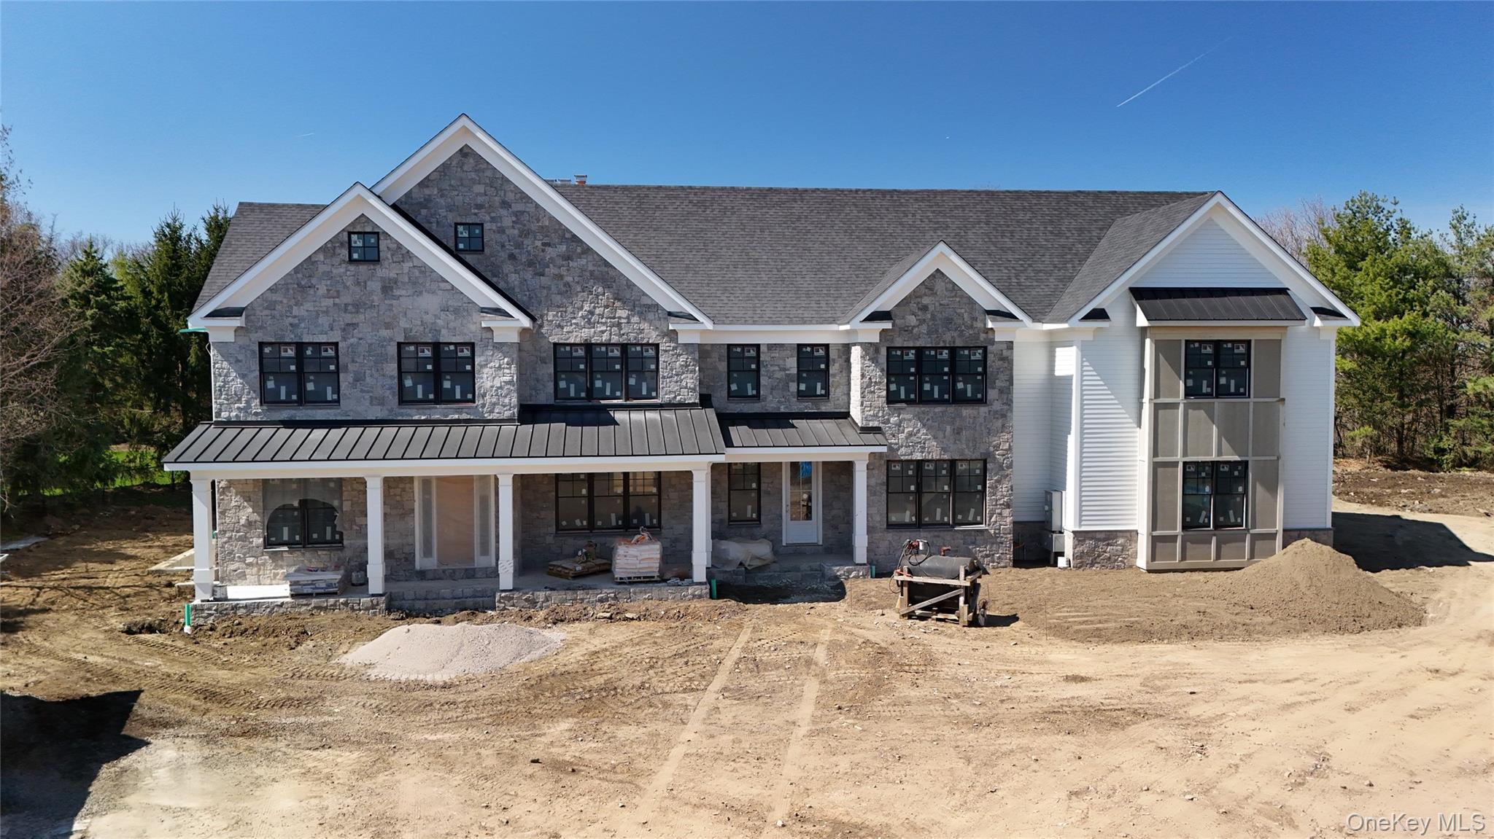
Amazing new home at "Sarosca Farm Estates" in Purchase, located at the end of a private cul-de-sac on 3.06 acres with gorgeous panoramic views and all the amenities you can ask for. Built with the highest standards of quality & craftsmanship, this home has an open floor plan and features a gourmet kitchen with center island, coffee bar/butlers pantry, family room with fireplace, living room, home office, full bath to access from the back yard, mud room with custom built-ins, powder room, and a back staircase complete the main level. The second floor has an incredible primary suite with a vaulted ceiling, fireplace, slider to a terrace with breathtaking views of the grounds, spa like bath room, and large walk in custom closets. Four additional en-suite bedrooms and laundry room complete the second floor. The lower level is a finished open recreation area, with a bedroom and a full bath, can be custom finished to include a golf simulator room, theatre, gym, or wine cellar. The private backyard is spectacular and includes a gunite pool, stone patio, a covered porch, and access from the patio to a full bath, perfect for entertaining. Amenities include a shoreline pool, elevator, 10 ft ceiling on the 1st floor, dramatic large windows & sliders, sleek moldings, fixtures & hardware, spacious custom closets, high efficiency heating and cooling system, plenty of room for a tennis or pickle ball court, still time to customize this home and make it your own.
Details
MLS #
912131
Listing Type
For Sale
Style
House
HOA Dues
$450
Sub-Type
Resale
Status
Pending
Year
2026
Days On Site
345
Listing Provided By
Julia B Fee Sothebys Int. Rlty | Joseph Stilo
Features
Bed(s)
6
Bath(s)
8 Total
SQ Feet
11,388
Garage
3
Basement
Y
Pool
Yes
Acreage
3.06
Interior
Cooling
Central Air
Heating
Forced Air, Heat Pump
Interior Features
Breakfast Bar, Built-in Features, Central Vacuum, Chefs Kitchen, Crown Molding, Eat-in Kitchen, Elevator, Formal Dining, High Ceilings, Kitchen Island, Primary Bathroom, Stone Counters, Walk-In Closet(s)
Appliances
Convection Oven, Dishwasher, Gas Cooktop, Gas Oven, Gas Range, Oven, Stainless Steel Appliance(s)
Exterior
Construction Materials
Advanced Framing Technique
Parking
Garage Yes / No
Yes
Utilities
Utilities
Electricity Connected, Propane
Sewer
Public Sewer
Taxes
Tax Year
2025
Tax Annual Amount
1
Area Information
State
NY
County
Westchester County
City
Purchase
Zip Code
10577
School District
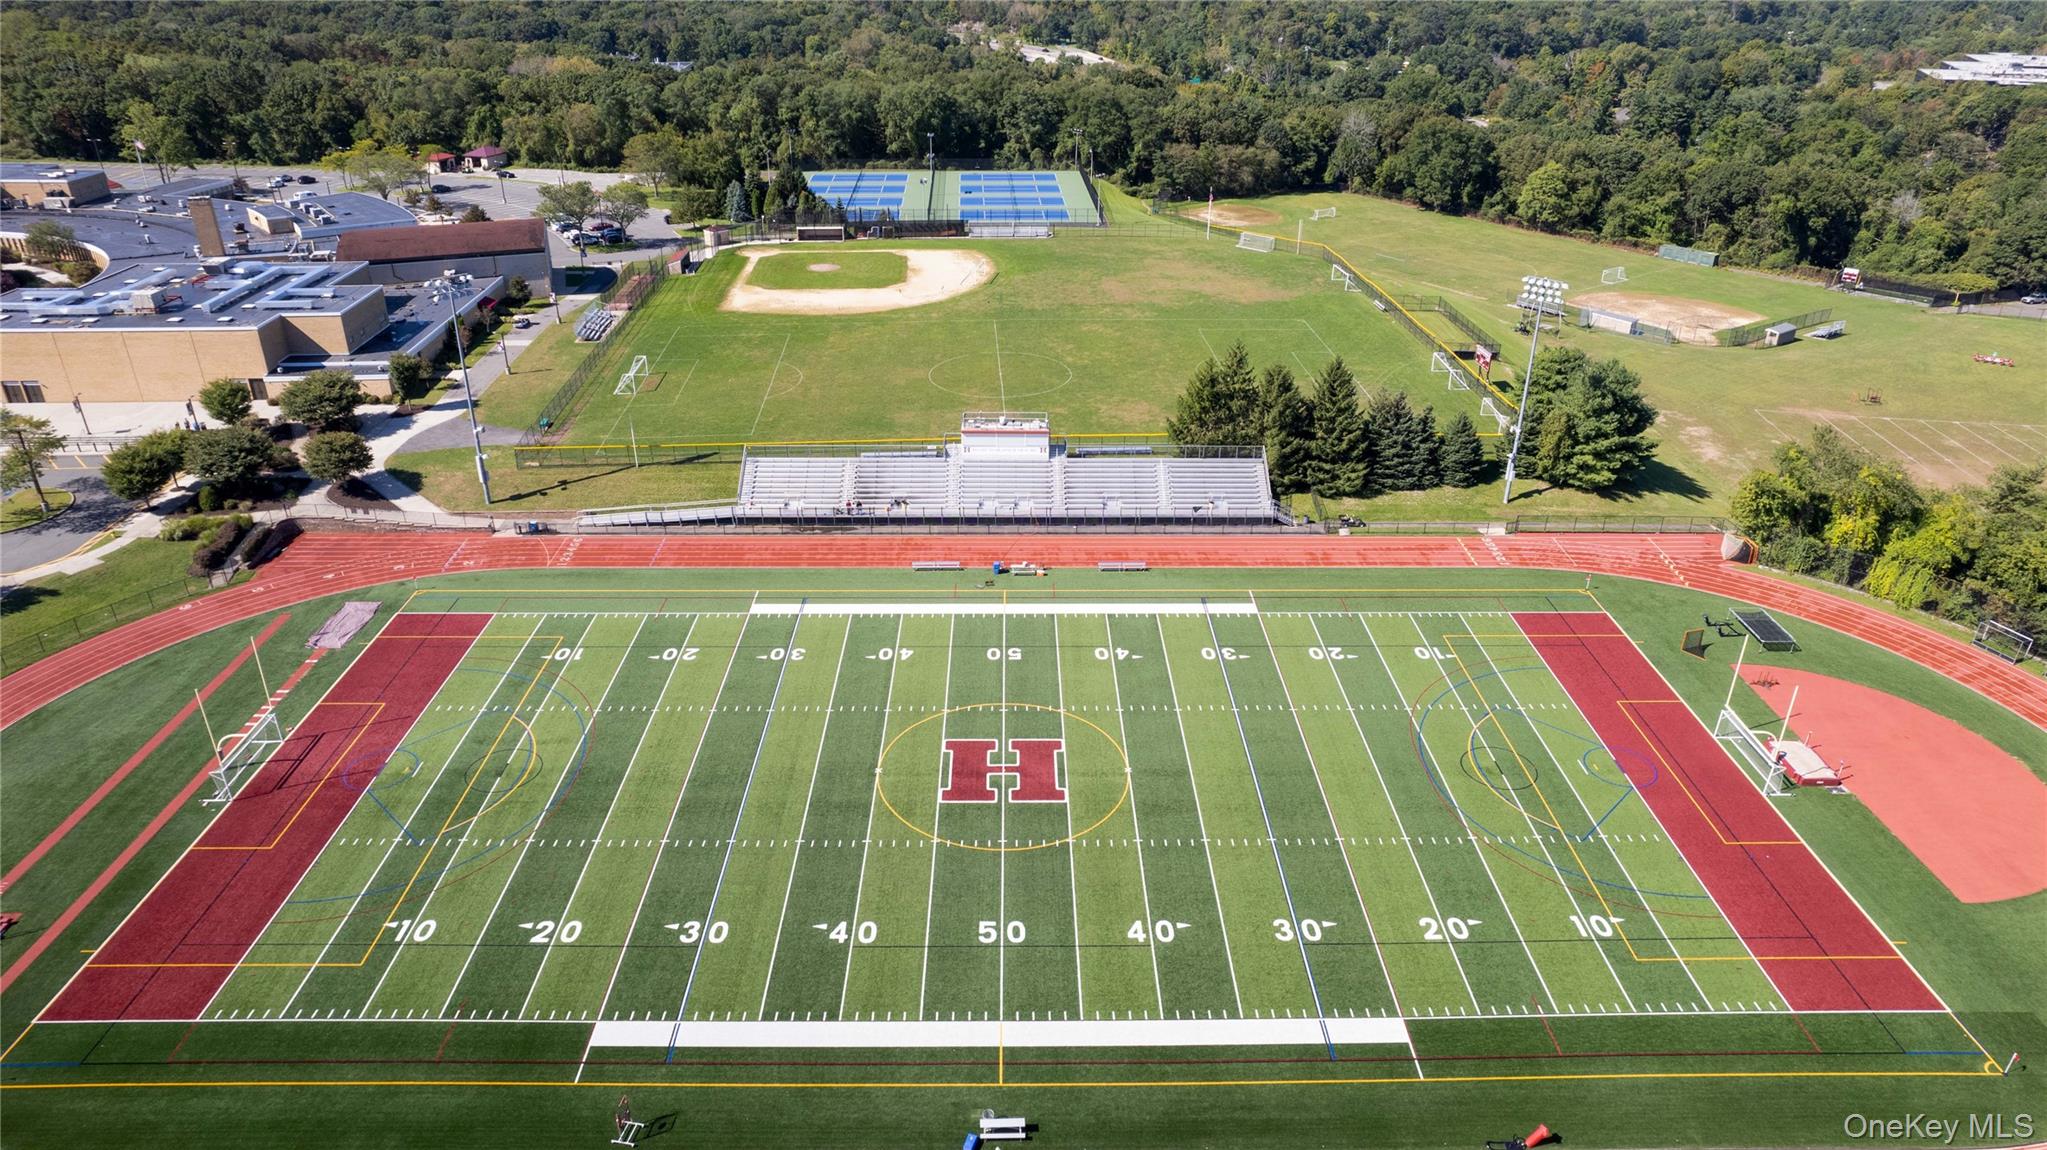
Harrison High School
Elementary School
Purchase
High School
Harrison High School
Sourced by Back At You
MLS Number: 912131
Joseph Stilo – (914) 588-8916 – joseph.stilo@juliabfee.com
Julia B Fee Sothebys Int. Rlty – (914) 967-4600 – pati.holmes@juliabfee.com
Request a showing
Request a showing
MLS Internet Data Exchange (IDX) information is provided exclusively for consumers’ personal, non-commercial use and may not be used for any purpose other than to identify prospective properties consumers may be interested in purchasing, and that the data is deemed reliable but is not guaranteed accurate by the OneKey® MLS
MLS Number: 912131
Joseph Stilo – (914) 588-8916 – joseph.stilo@juliabfee.com
Julia B Fee Sothebys Int. Rlty – (914) 967-4600 – pati.holmes@juliabfee.com