
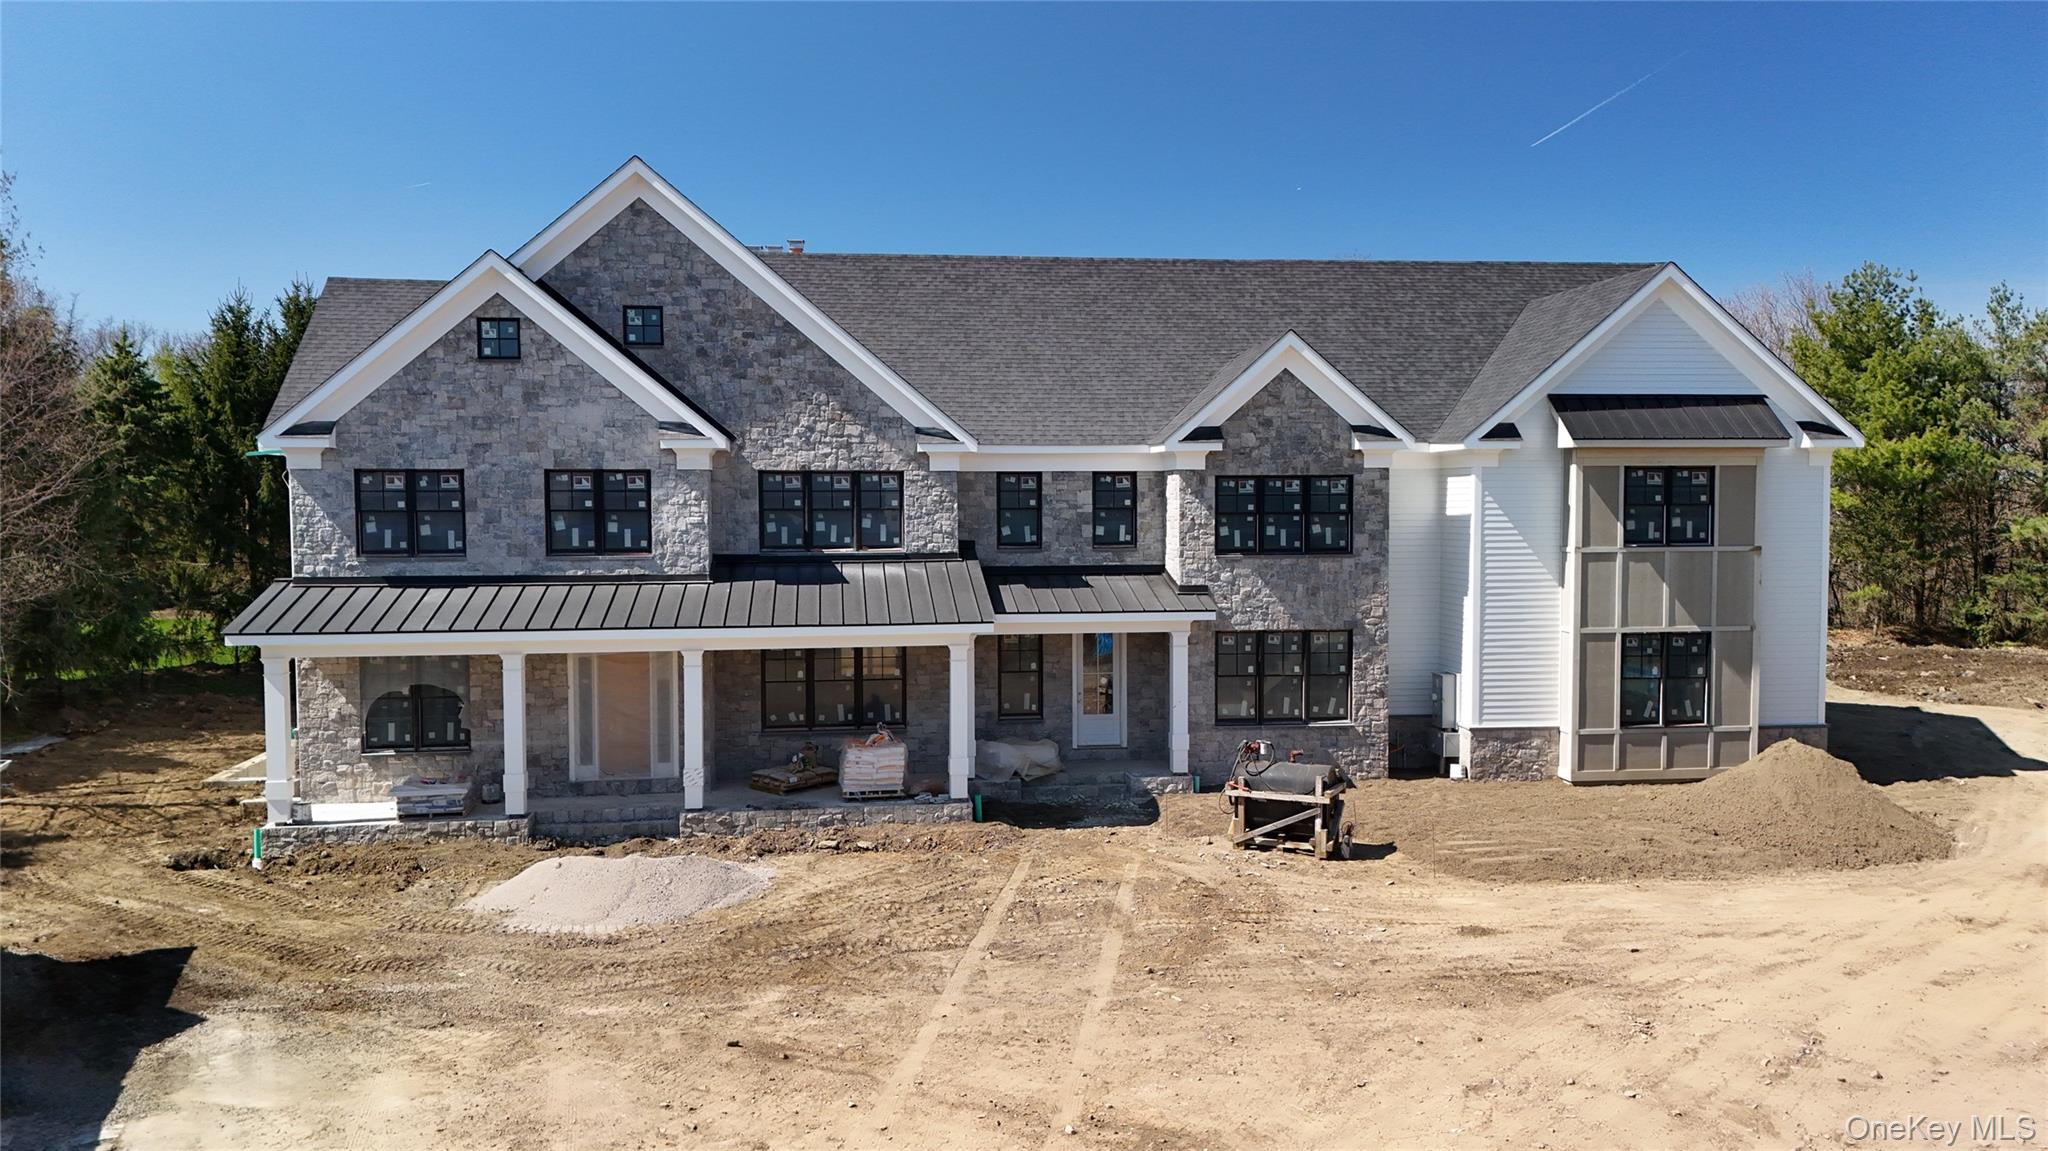
15 Stone Bridge Road,Purchase, NY 10577
Purchase, NY 10577

Description
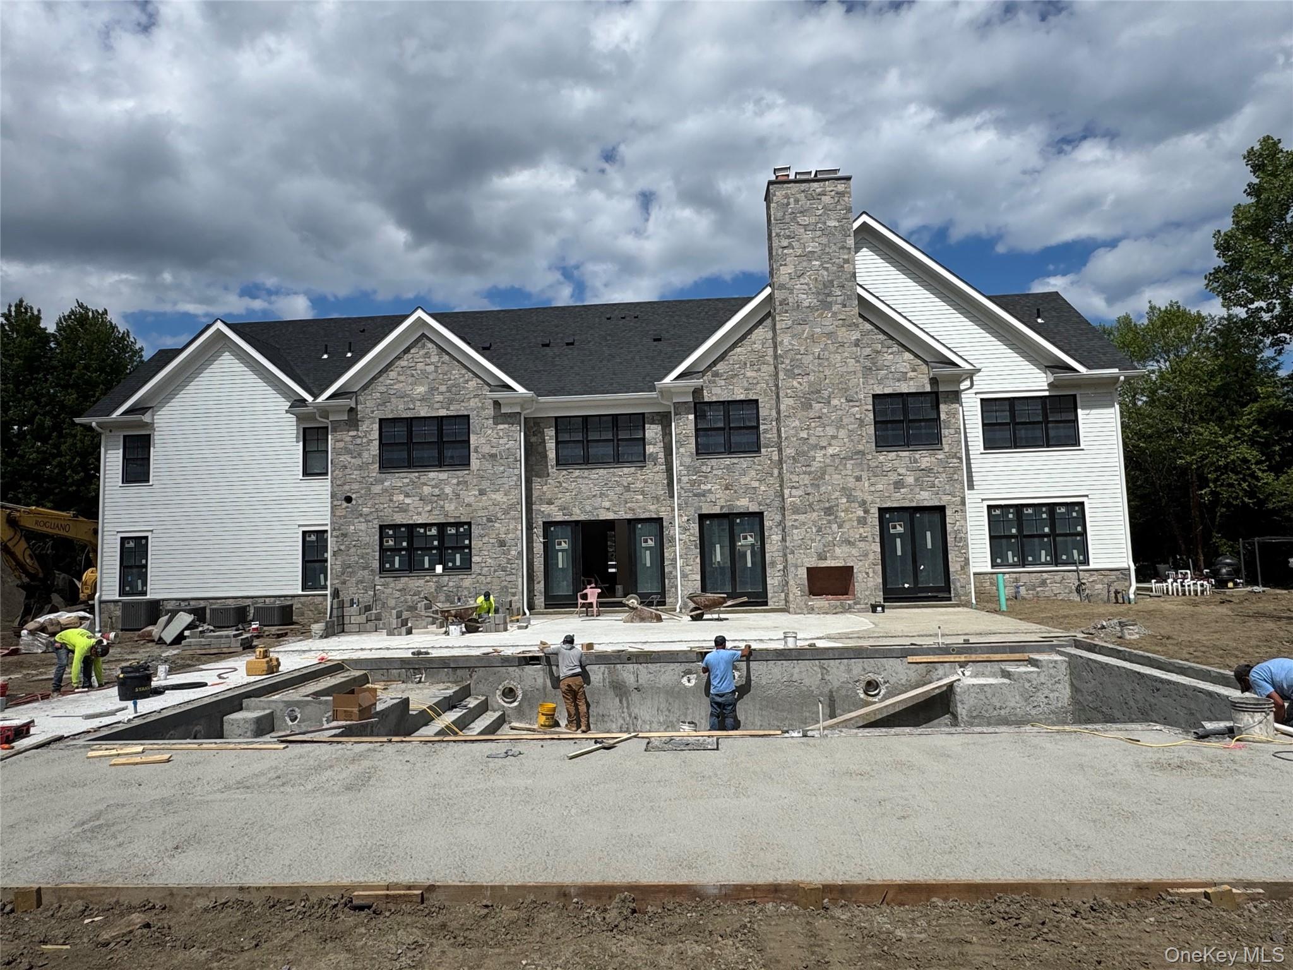
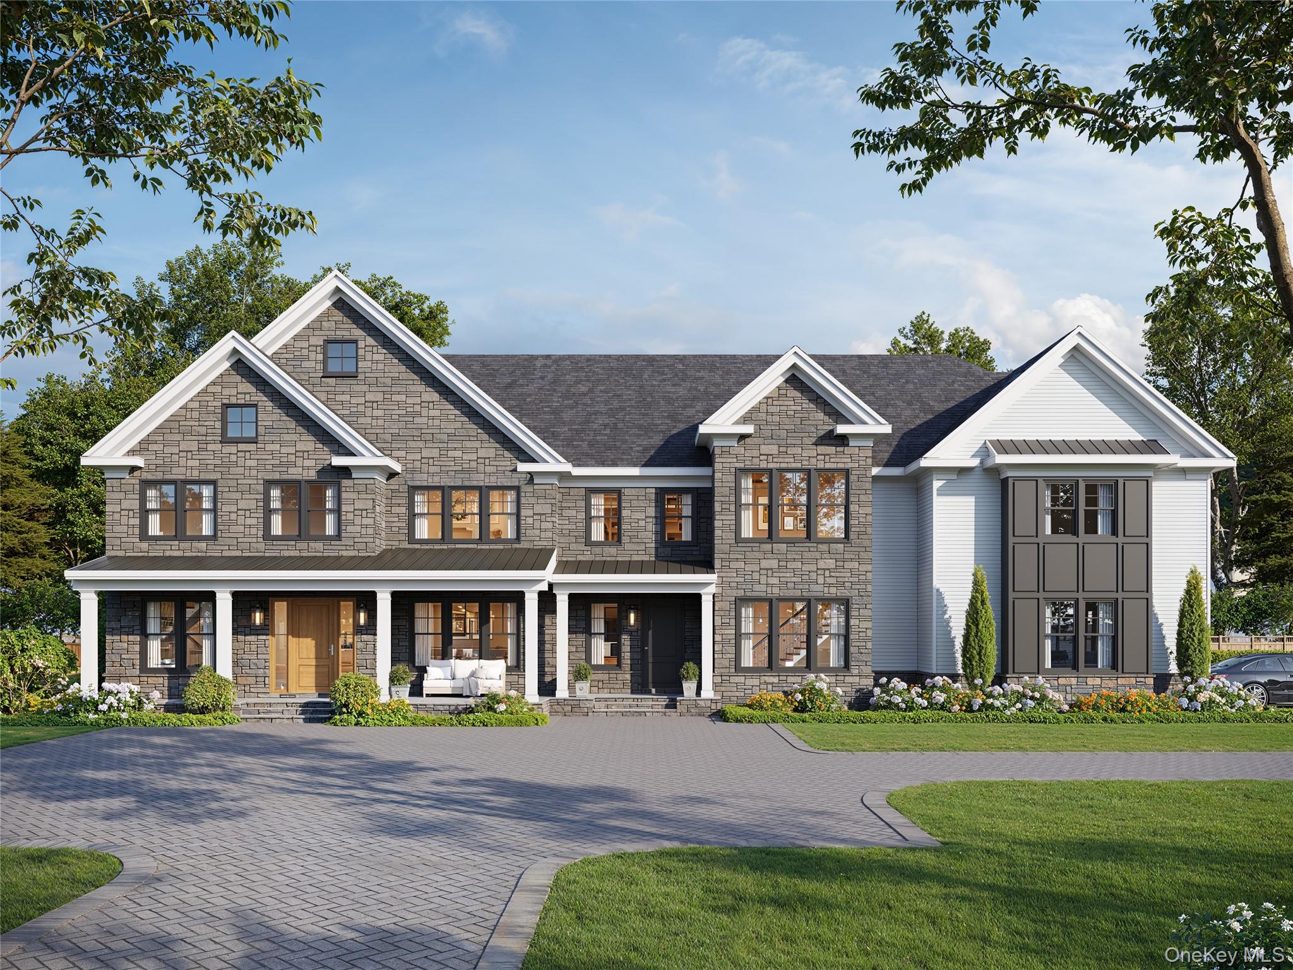
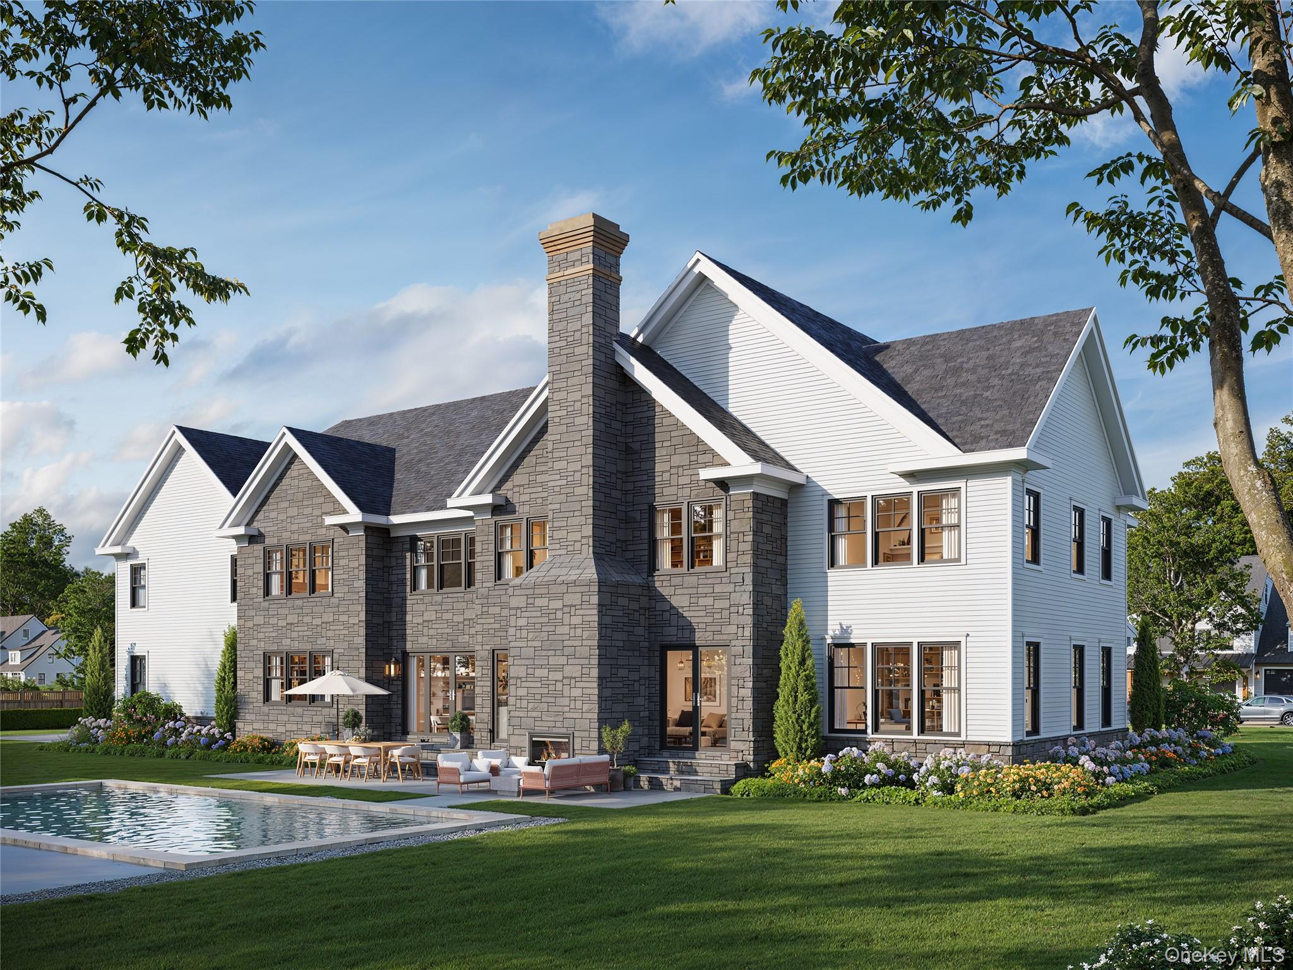
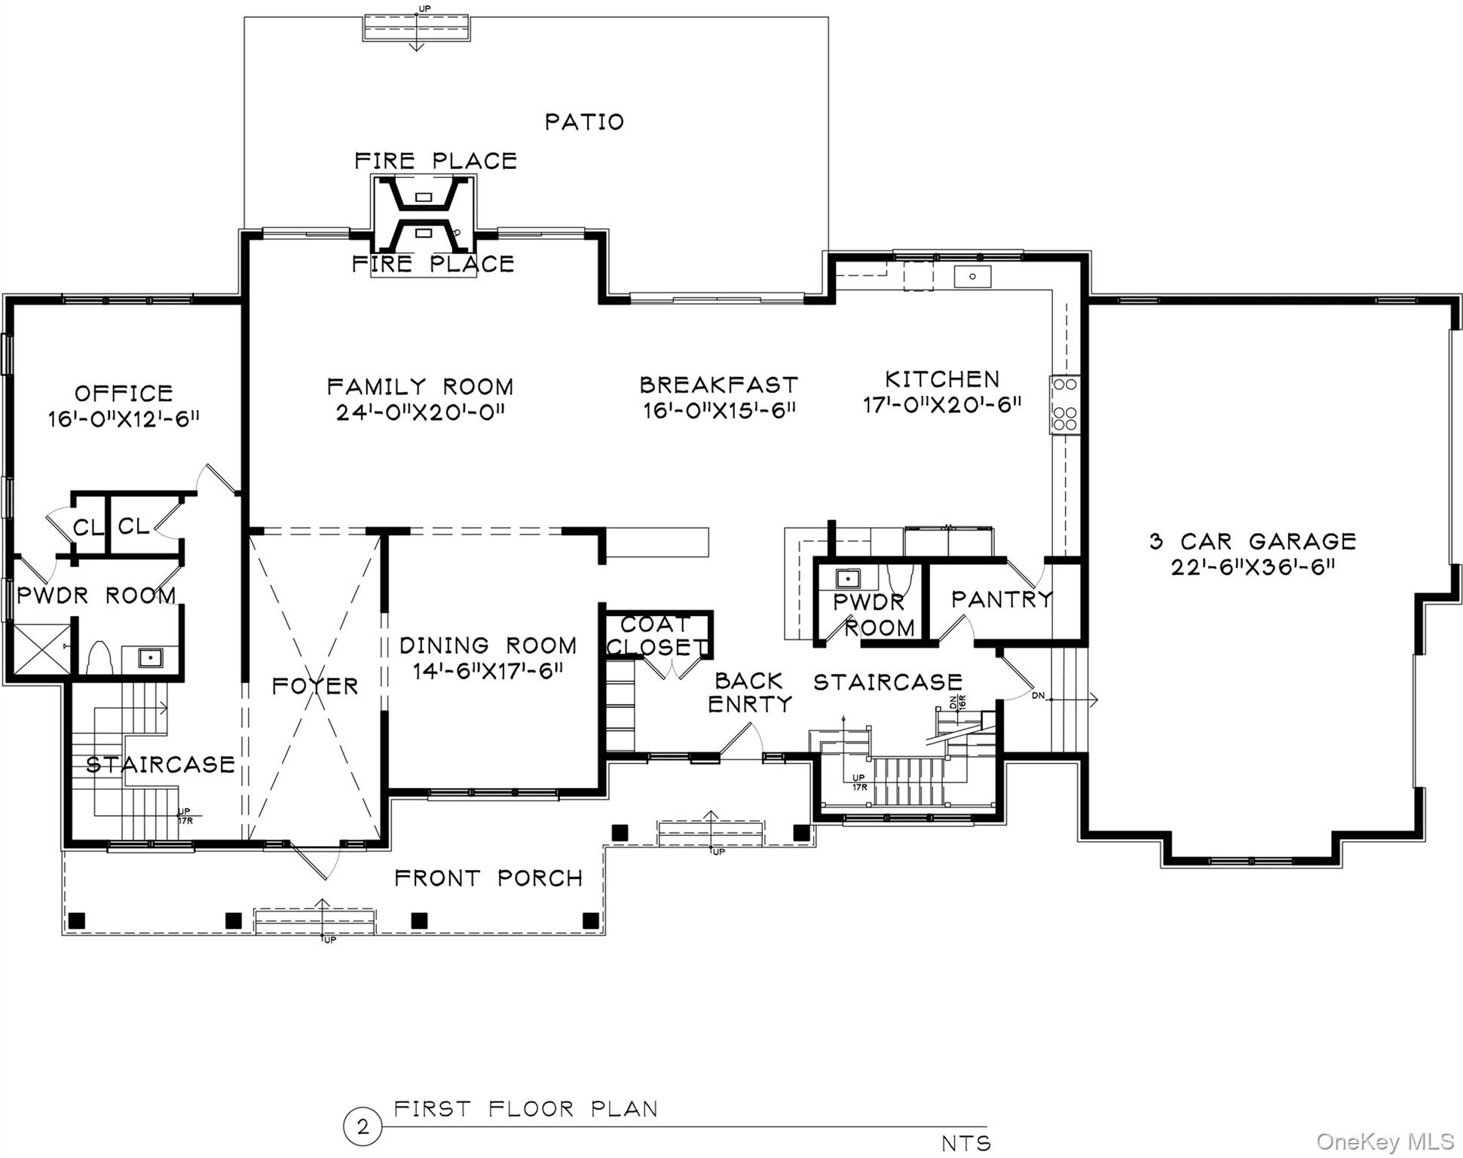
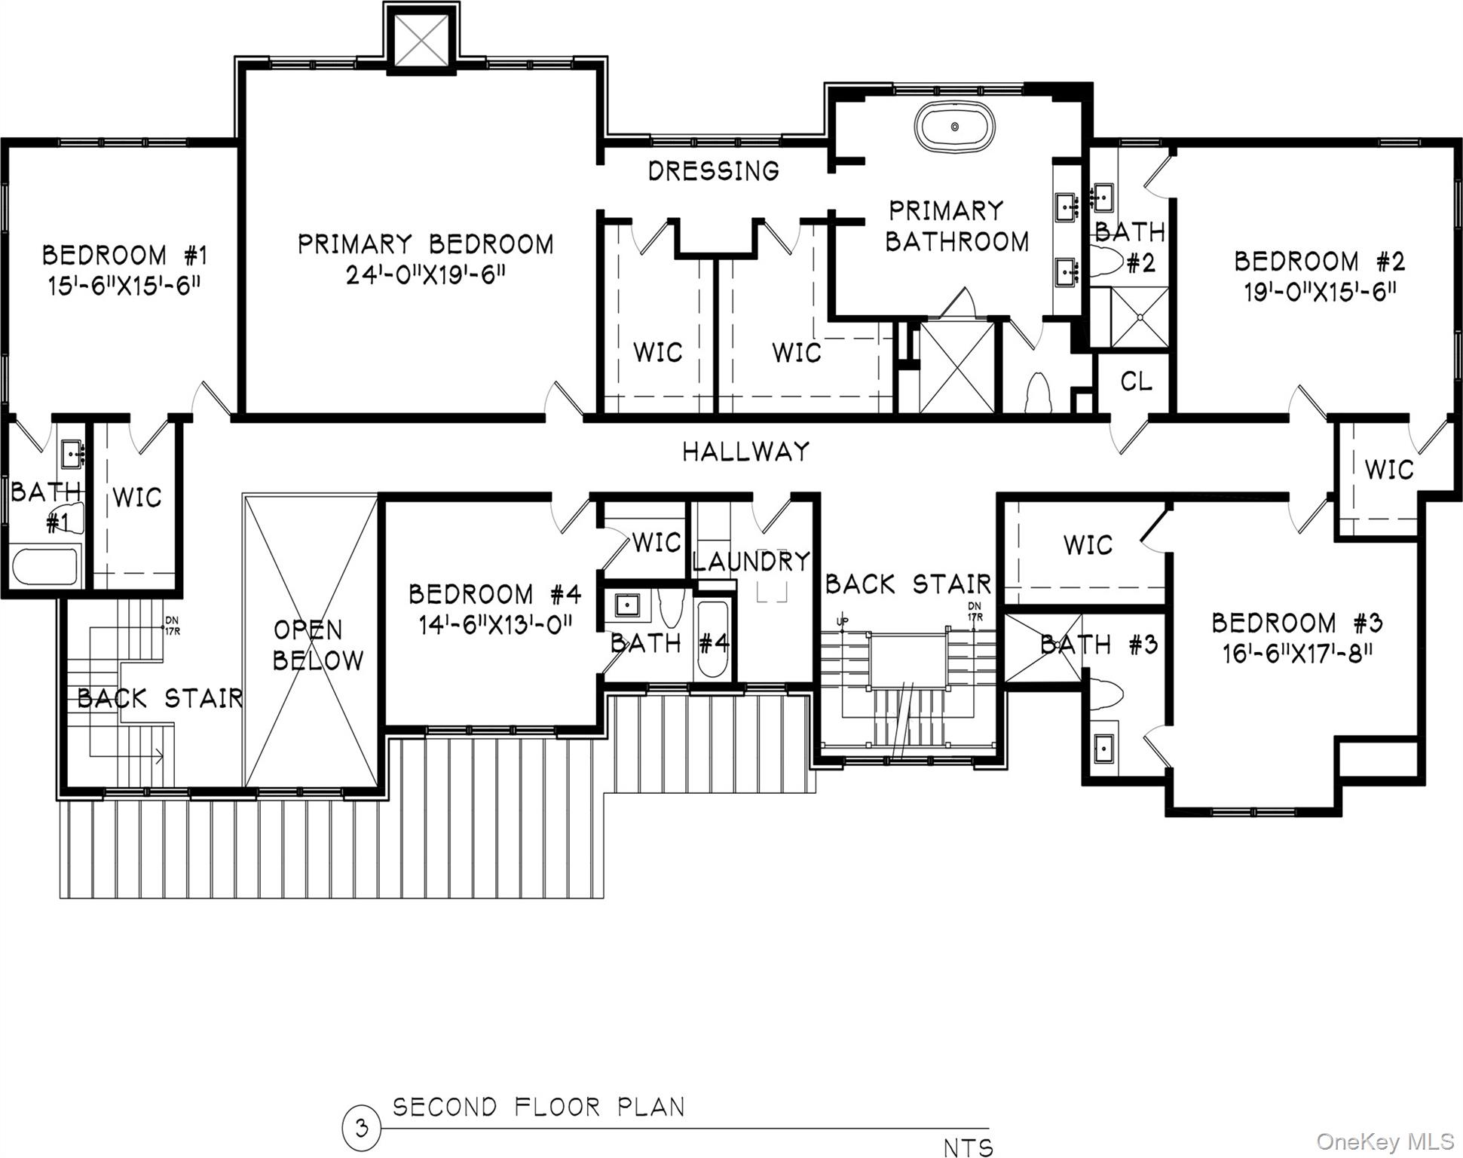
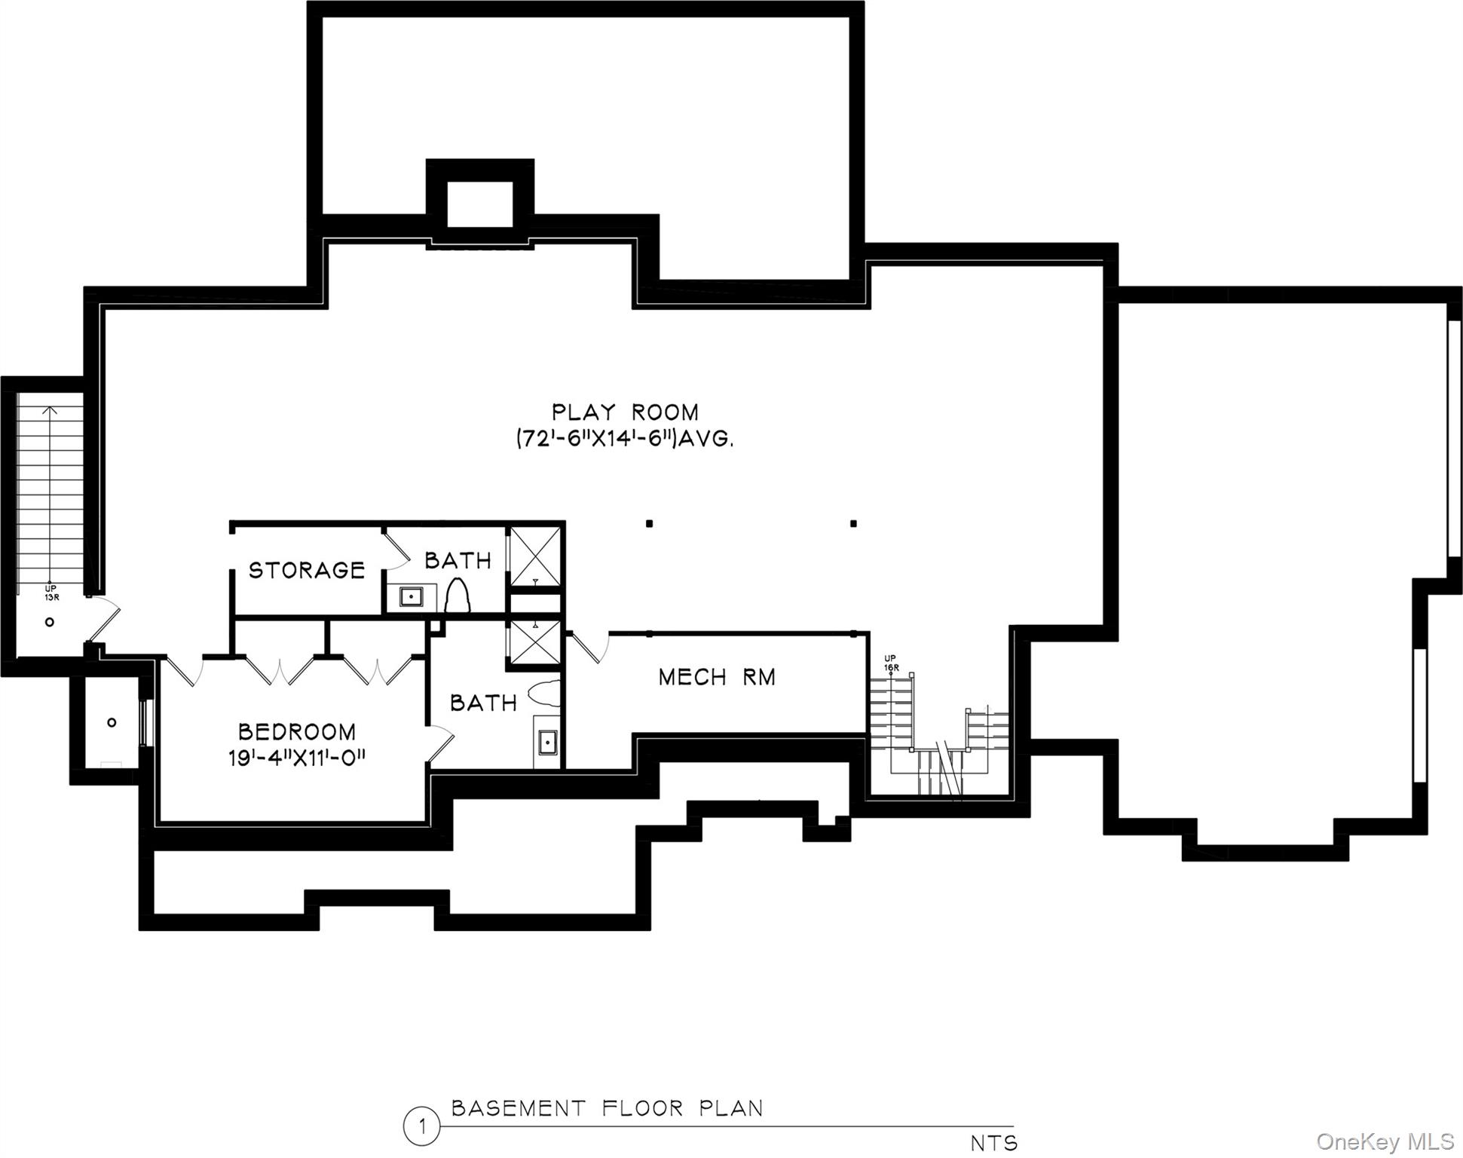
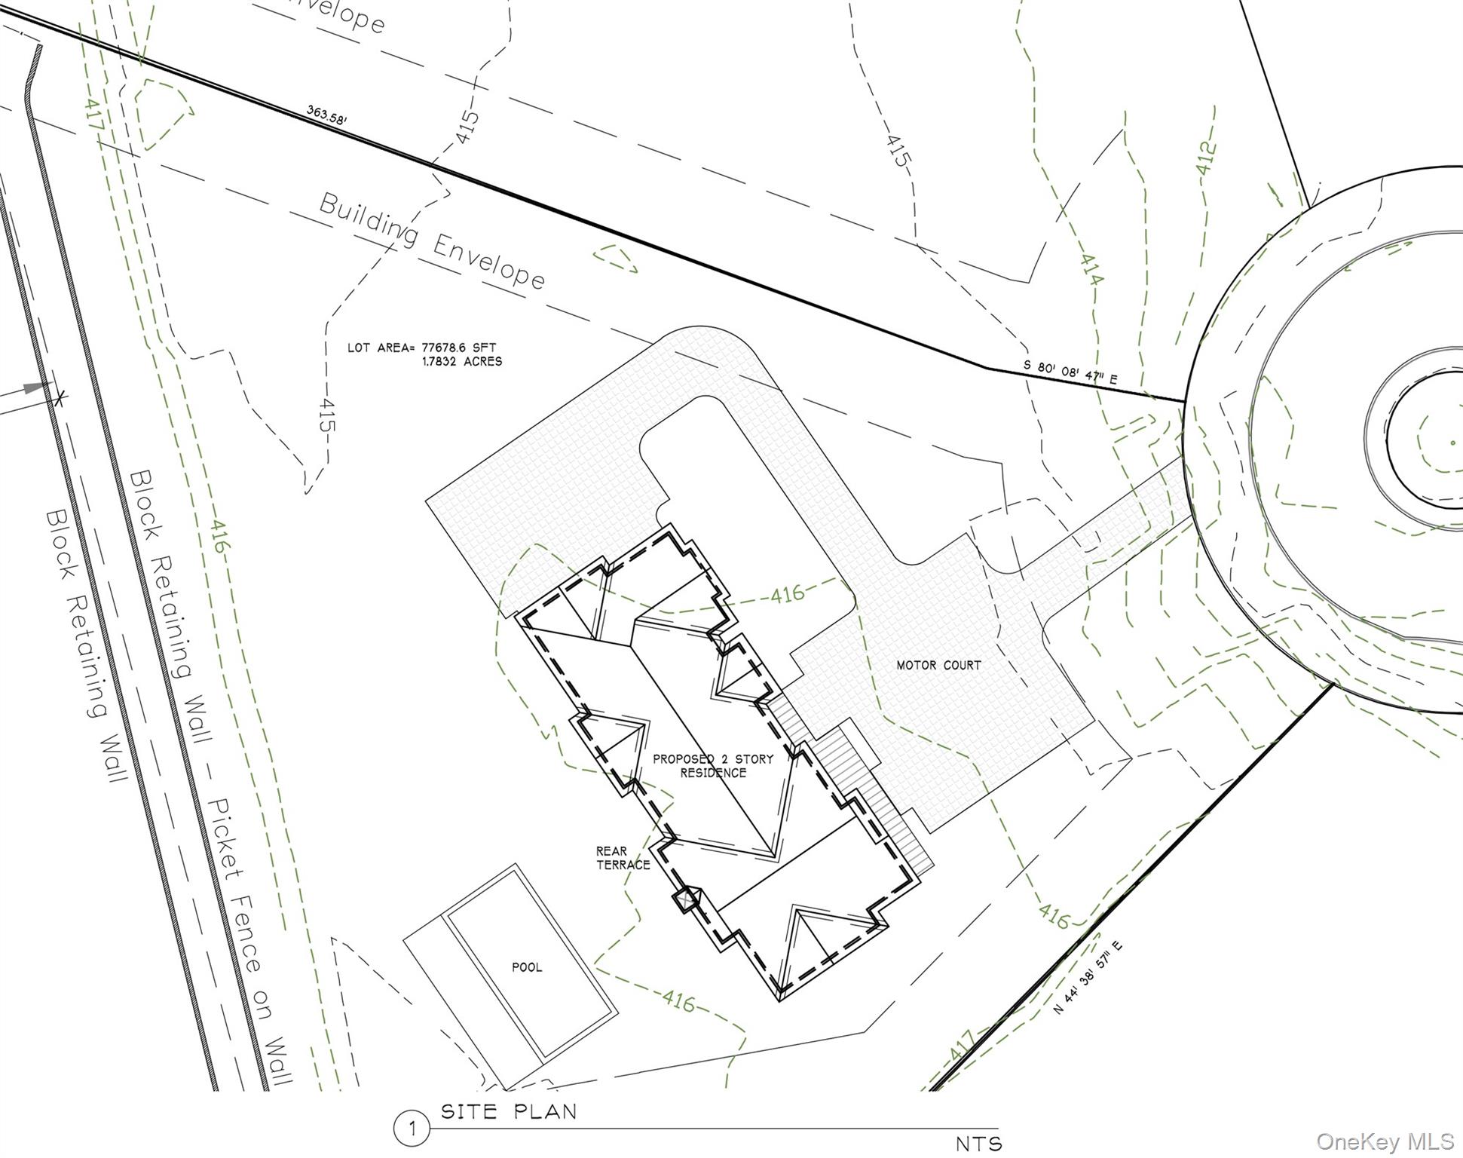
Stunning new home at "Sarosca Farm Estates", this home is at the end of the cul-de-sac on Stone Bridge Road on 1.7 acres, and has all the amenities you can ask for. The 1st floor features an open floor plan including kitchen with top of the line appliances, large center island, breakfast area, family room with fireplace, private office with a full bath, spacious dining room, back stairs and mud room with custom built-ins complete the main level. An incredible primary suite with a vaulted ceiling, fireplace. walk in closets, and spa like bathroom. Four additional bedrooms all with their own bathroom and laundry room complete the 2nd floor. The finished lower level has high ceilings, & will include an open recreation area with a full bathroom, bedroom and full bath, buyer can have it custom finished with a theatre, gym, or wine cellar. The backyard is an entertainers dream featuring privacy with panoramic views, a stone patio, 20 x 40 Shoreline pool and an outdoor fireplace. Additional amenities include, Masonry brick fireplaces, stone pavers in driveway, 3 car garage with radiant heat, custom moldings and sleek finishes throughout.
Details
| MLS # | 1007709 |
|---|---|
| Listing Type | For Sale |
| Style | House |
| HOA Dues | $450 |
| Sub-Type | Resale |
| Status | Pending |
| Year | 2025 |
| Days On Site | 83 |
| Listing Provided By | Julia B Fee Sothebys Int. Rlty | Joseph Stilo |
Features
| Bed(s) | 6 |
|---|---|
| Bath(s) | 9 Total |
| SQ Feet | 9,147 |
| Garage | 3 |
| Basement | Y |
| Pool | Yes |
| Acreage | 1.78 |
Interior
| Cooling | Central Air |
|---|---|
| Heating | Hydro Air |
| Interior Features | Central Vacuum, Chefs Kitchen, Crown Molding, Entrance Foyer, Formal Dining, High Ceilings, Open Floorplan, Primary Bathroom, Recessed Lighting, Stone Counters, Walk-In Closet(s) |
| Appliances | Convection Oven, Dishwasher, Gas Cooktop, Gas Oven, Refrigerator, Stainless Steel Appliance(s), Wine Refrigerator |
Exterior
| Construction Materials | Advanced Framing Technique |
|---|
Parking
| Garage Yes / No | Yes |
|---|---|
| Parking Features | Driveway, Garage |
Utilities
| Utilities | Electricity Connected, Natural Gas Connected |
|---|---|
| Sewer | Public Sewer |
Taxes
| Tax Year | 2025 |
|---|---|
| Tax Annual Amount | 1 |
Area Information
| State | NY |
|---|---|
| County | Westchester County |
| City | Purchase |
| Zip Code | 10577 |
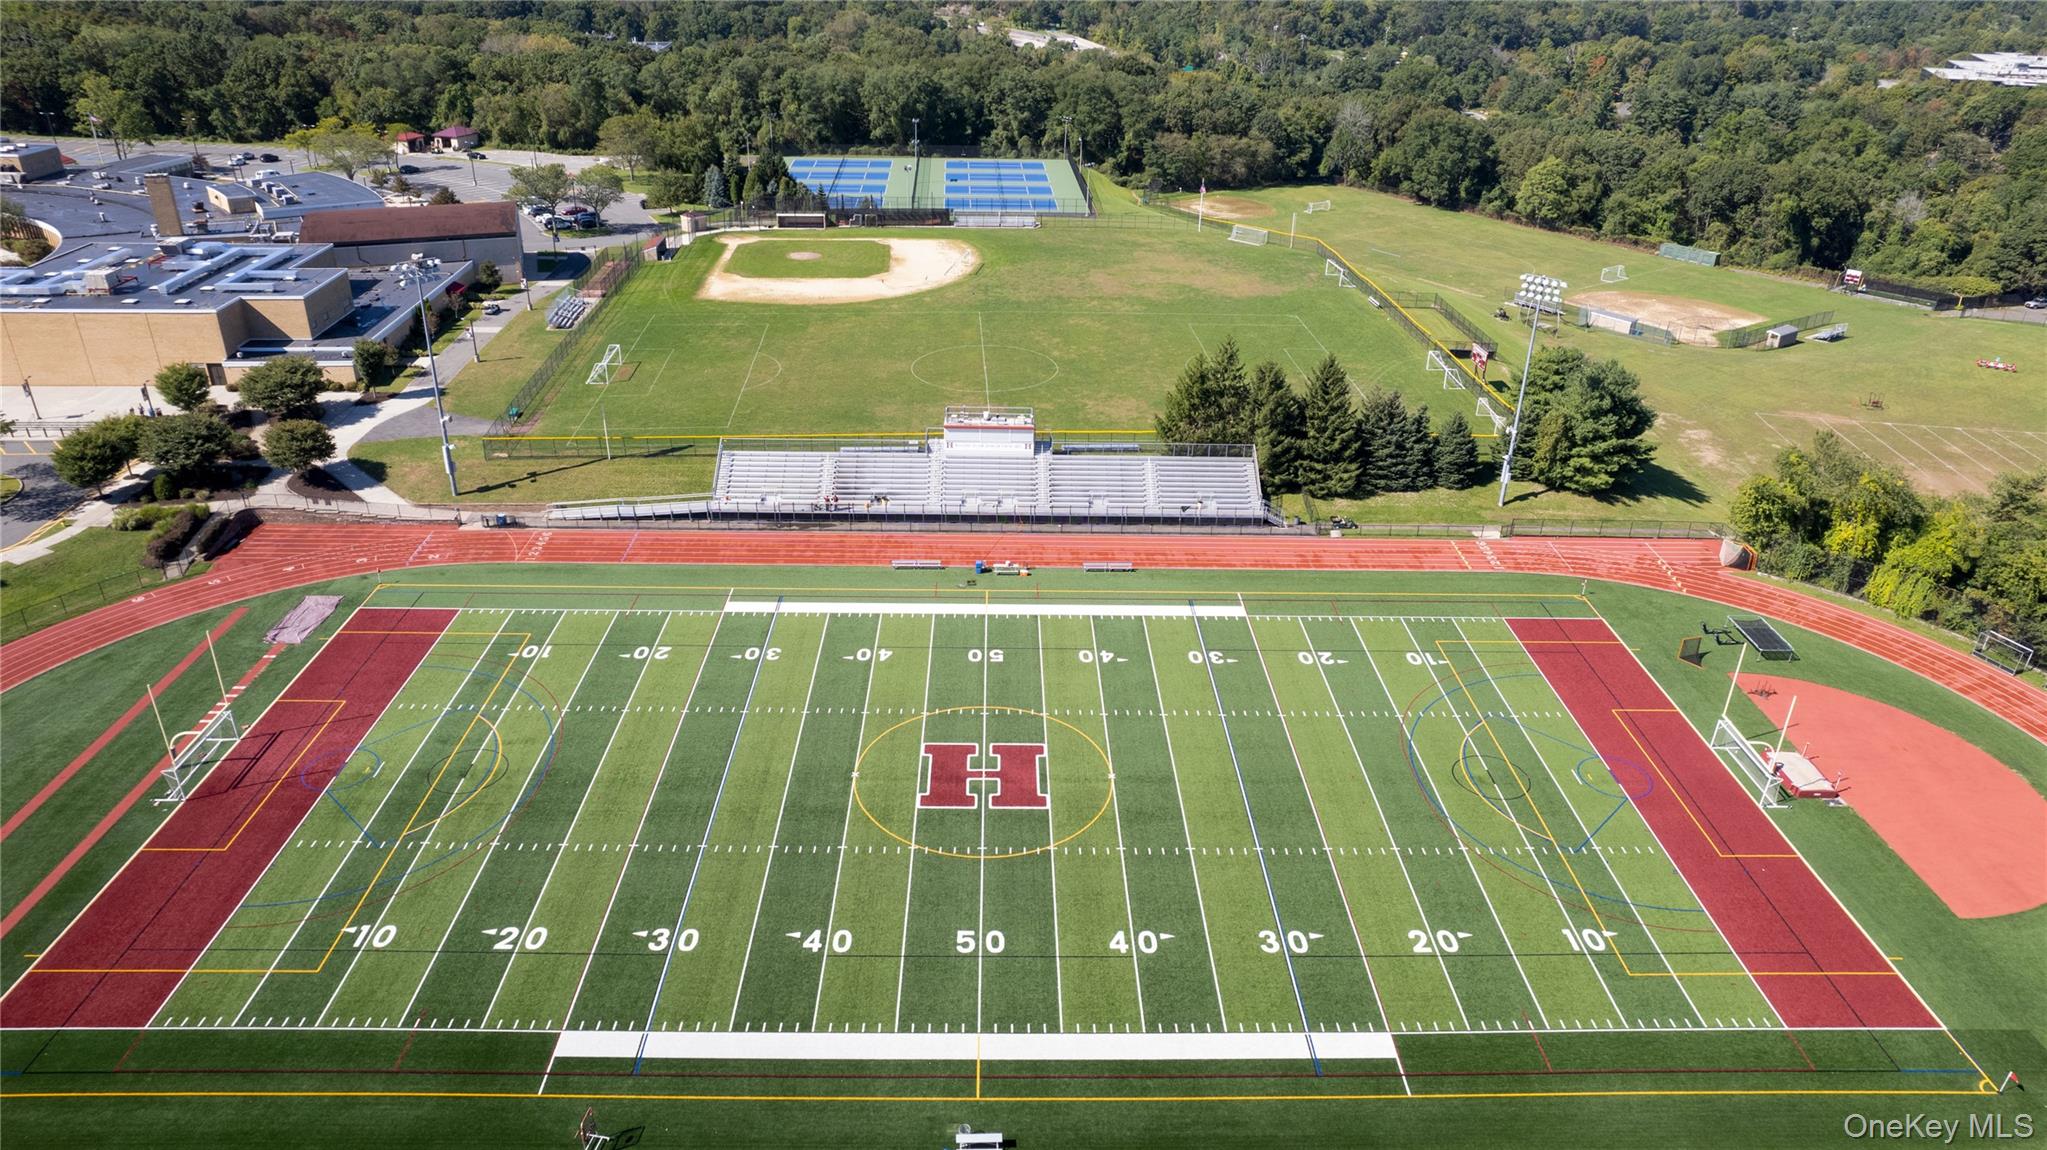
| School District | Harrison High School |
| Elementary School | Purchase |
| High School | Harrison High School |
| Listing VS Median (in 10577) | |
Price: $5,395,000 low | high Med: $4,797,000 sqft: 9,147 low | high Med: 9,637 $ / sqft: $590 low | high Med: $498 On site: 83 low | high Med: 64.5 | |
Market Activity 10577
Request a showing
Request a showing
Contact
Learn More About This Property

| State | NY |
|---|---|
| County | Westchester County |
| City | Purchase |
| Zip Code | 10577 |
| School District | Harrison High School |
| Elementary School | Purchase |
| High School | Harrison High School |
| Listing VS Median (in 10577) | |
Price: $5,395,000 low | high Med: $4,797,000 sqft: 9,147 low | high Med: 9,637 $ / sqft: $590 low | high Med: $498 On site: 83 low | high Med: 64.5 | |
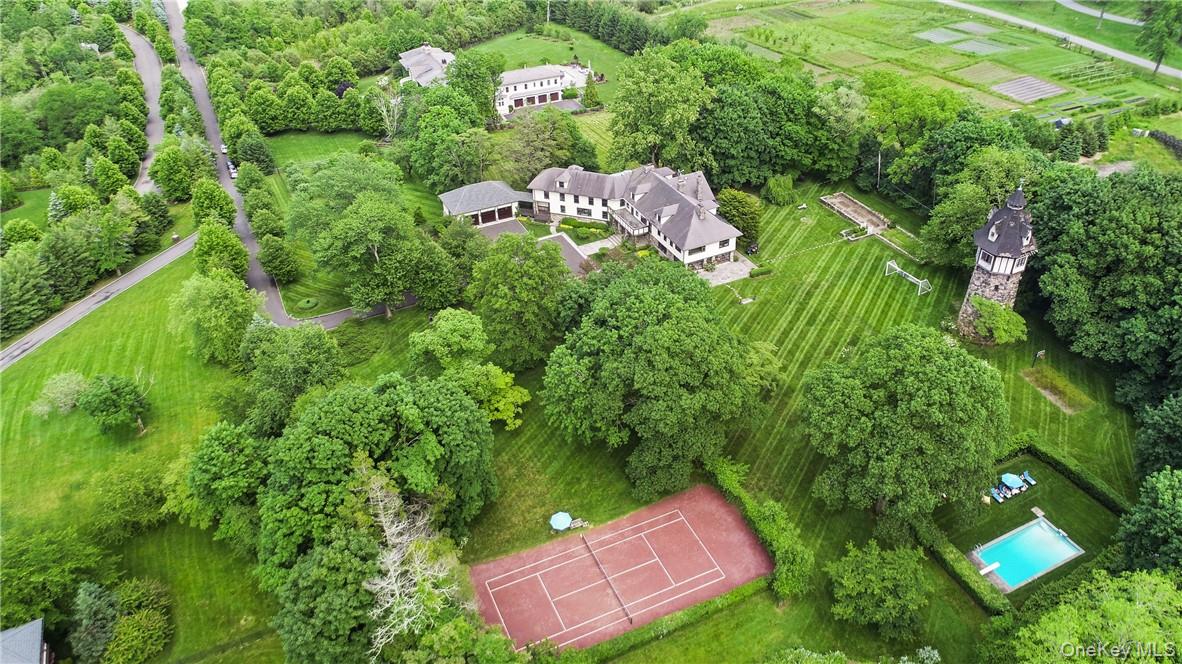 | $4,595,00015 Sarosca Farm LanePurchase, NY 10577 |
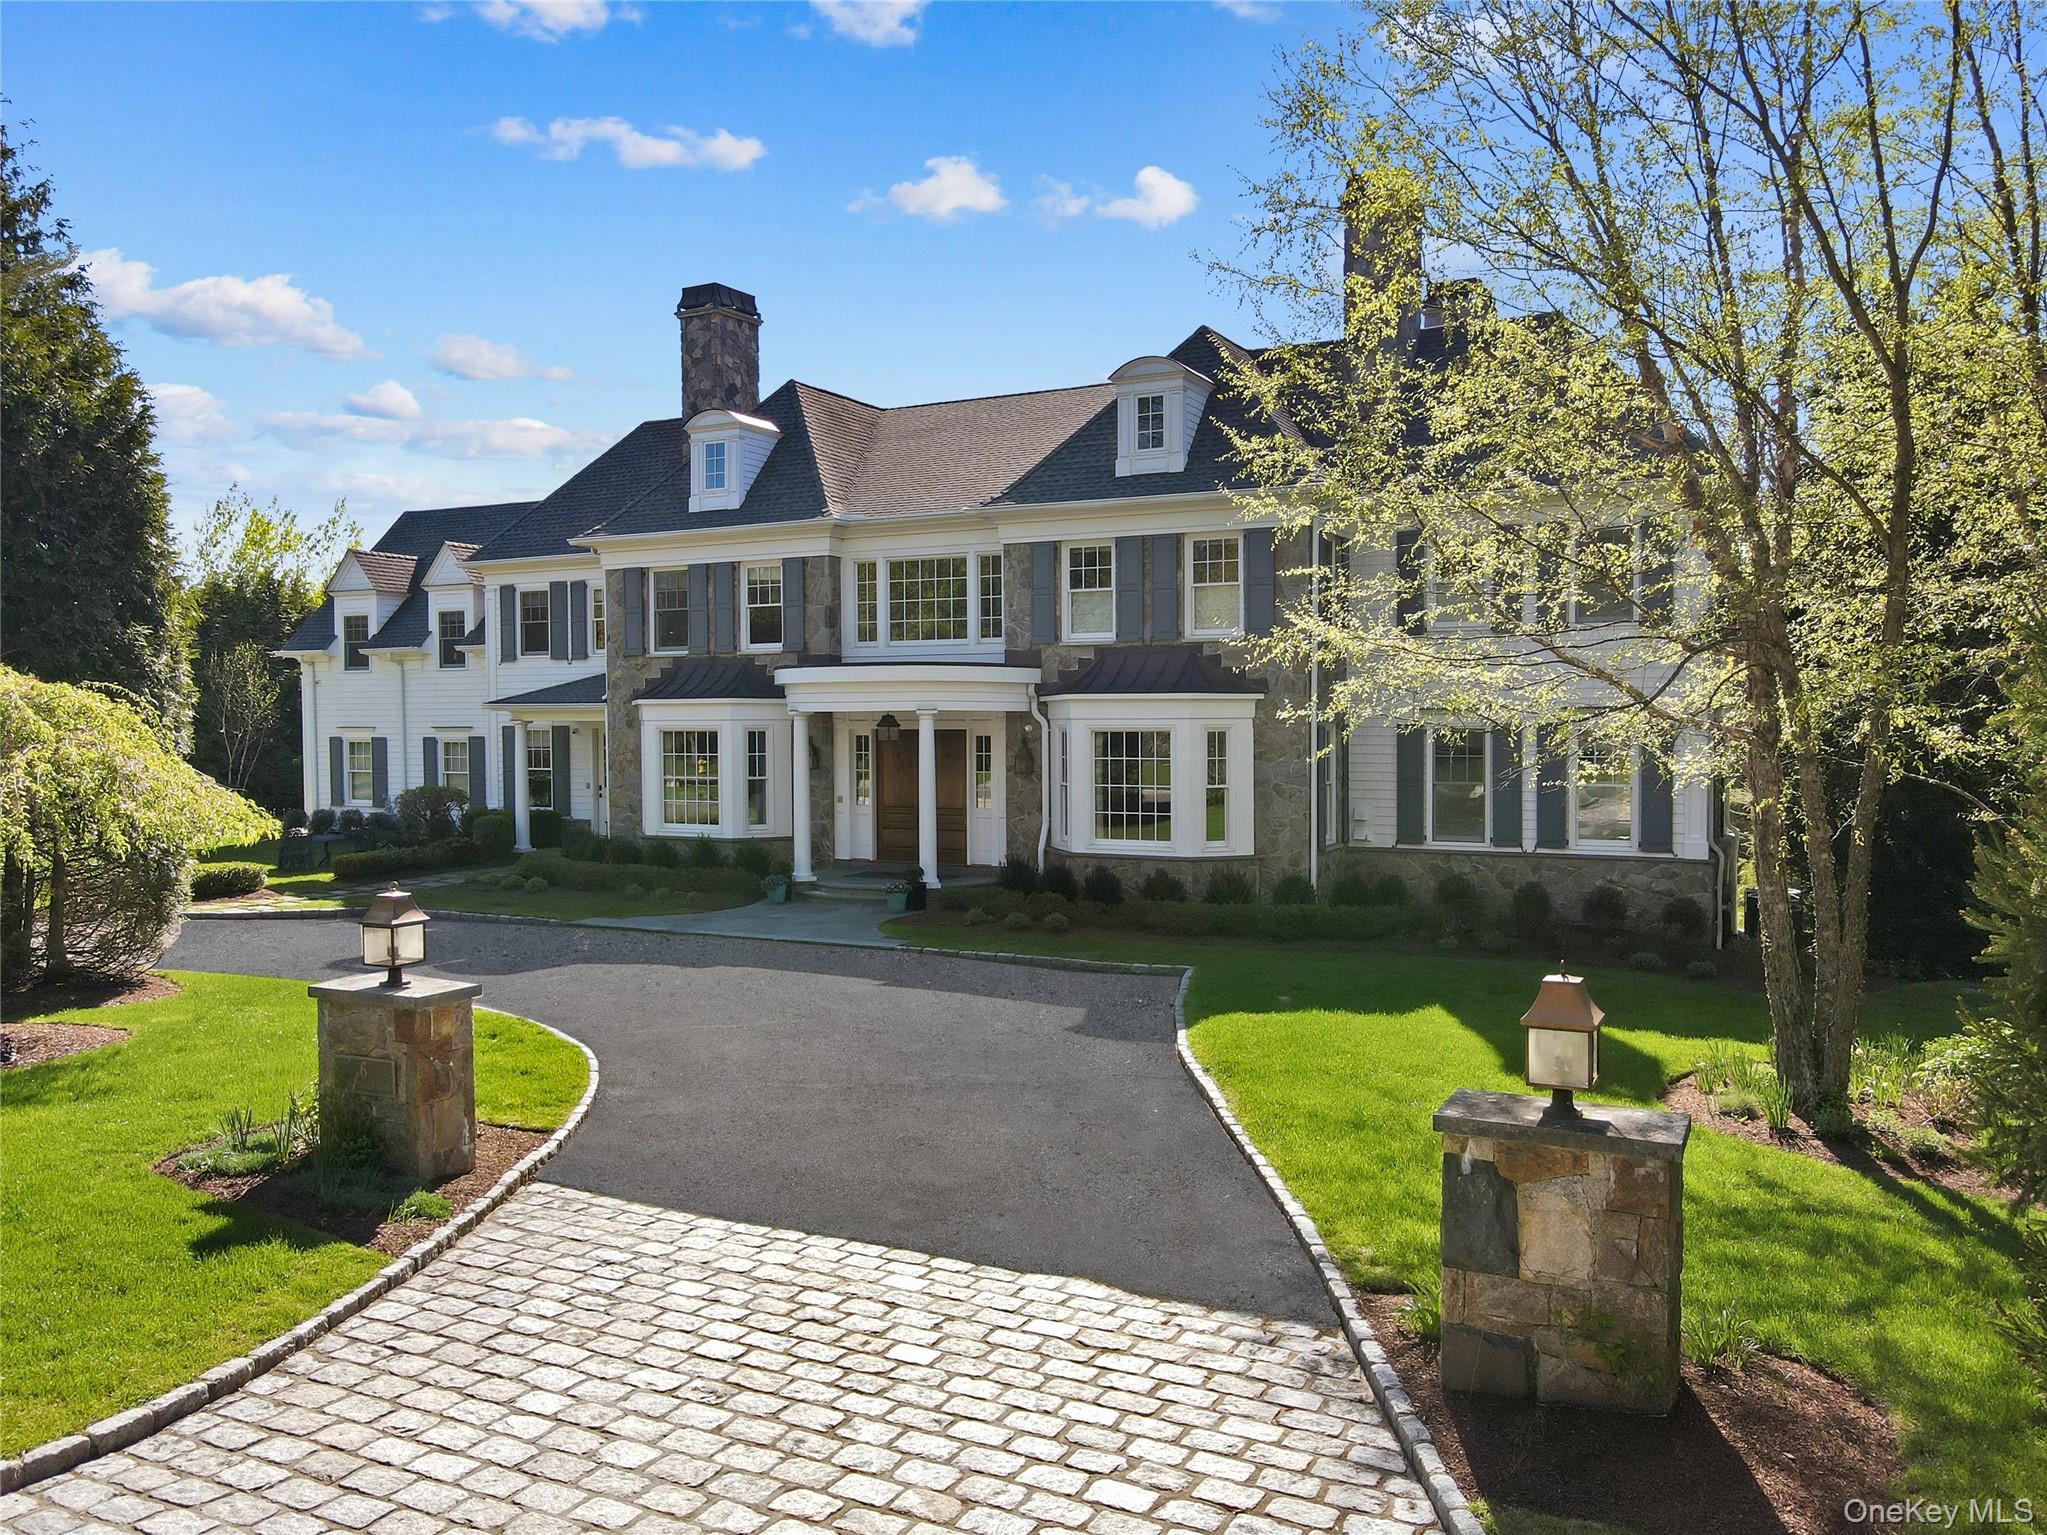 | $5,750,0006 Stone Bridge RoadPurchase, NY 10577 |