179-04 Selover Road,Springfield Gardens, NY 11434
Springfield Gardens, NY 11434

Description


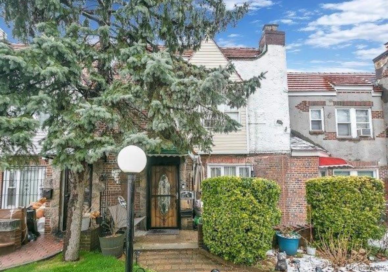

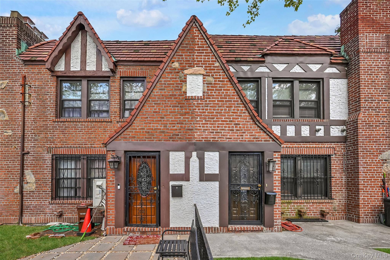
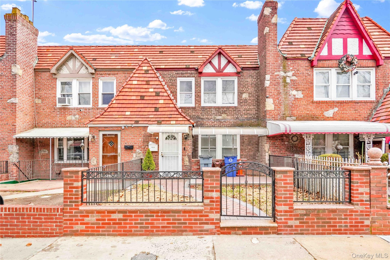
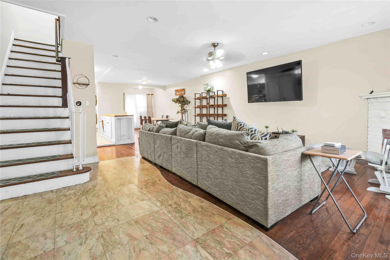
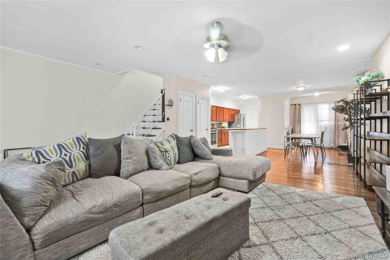
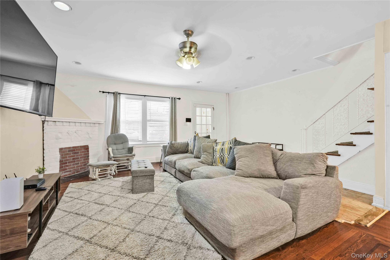
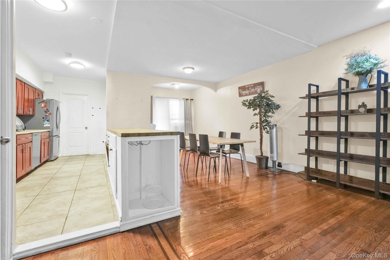
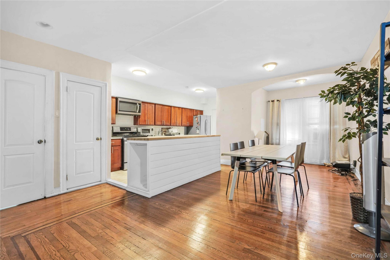
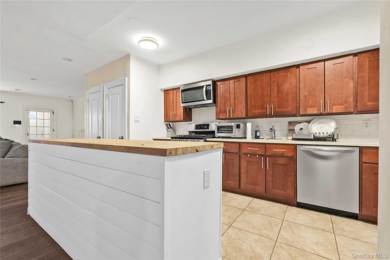
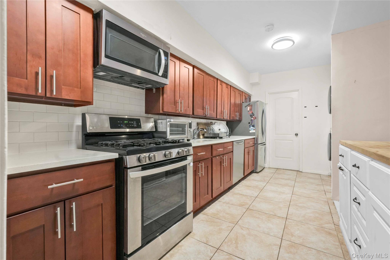
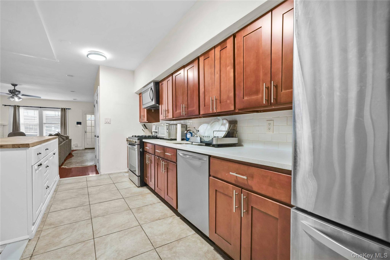
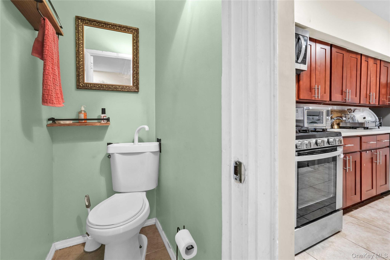
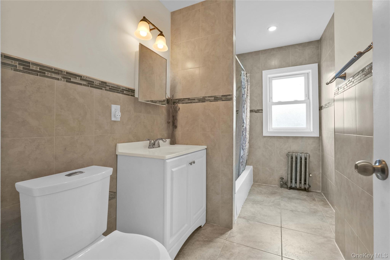
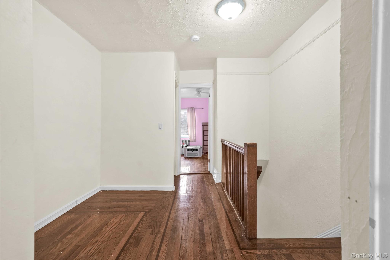
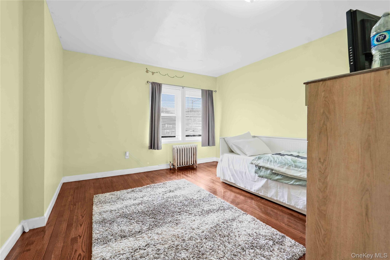
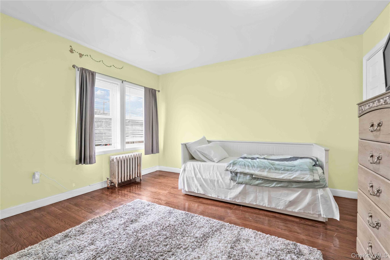
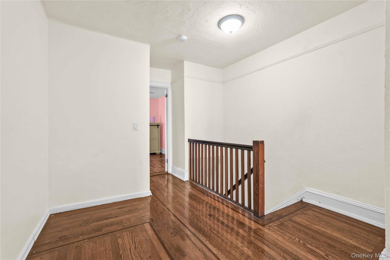
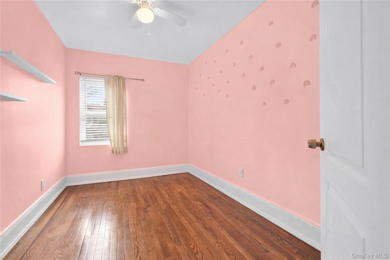
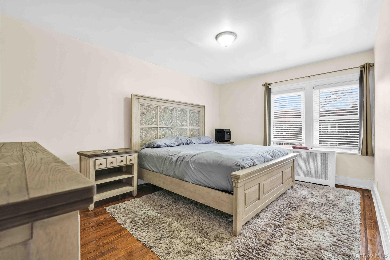
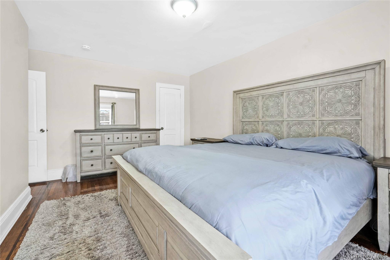
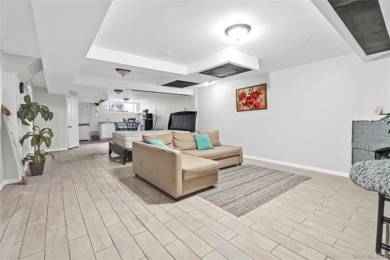
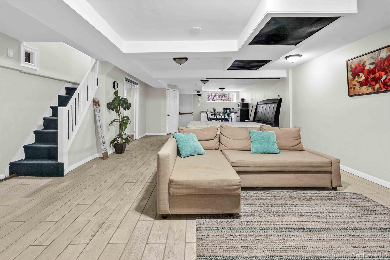
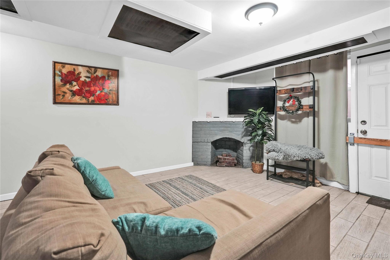
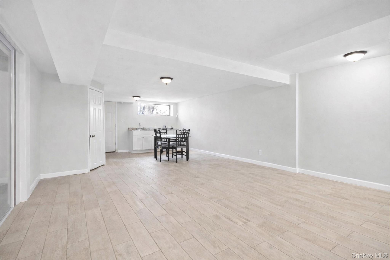
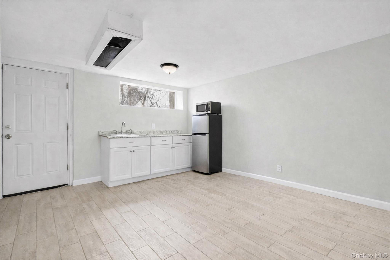
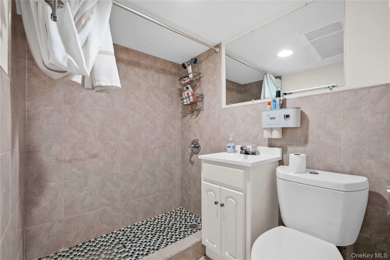
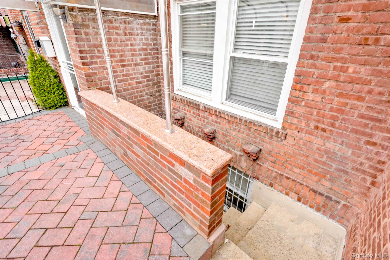
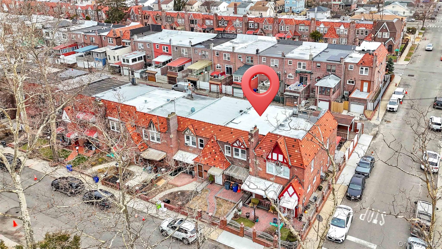
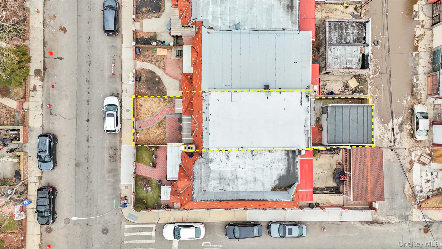
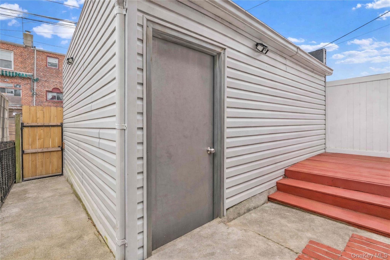
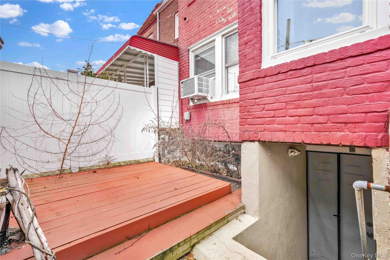
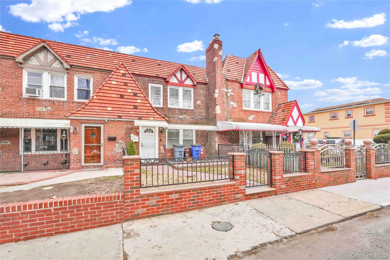
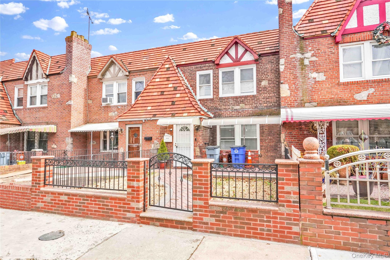
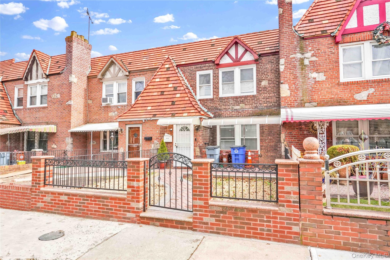
Discover the perfect blend of suburban tranquility and urban accessibility in this impeccably maintained single-family residence. Spanning three levels of thoughtfully designed living space, this home sits on a generous lot and offers a building footprint that prioritizes both open-concept entertaining and private relaxation. From the moment you step inside, you are greeted by a sun-drenched main floor featuring a grand living and dining area that flows naturally into a chef-inspired kitchen. With a central island and modern finishes, this level serves as the true heart of the home, complete with a discreetly located powder room for guests. The upper level serves as a quiet sanctuary, housing three spacious bedrooms characterized by ample natural light and excellent closet storage. These rooms share a beautifully appointed full bathroom featuring premium fixtures and a classic layout. Adding incredible value and flexibility to the property is the fully finished basement, which features its own separate entrance for maximum convenience and privacy. This expansive lower level includes a massive recreation space, a second full kitchen, and an additional full bathroom, making it an ideal setup for a home media center, a professional home office, or guest quarters. Outside, the deep 100-foot lot provides a private backyard oasis, perfect for summer gardening, outdoor dining, or weekend BBQs. The property's location is a commuter's dream, situated just minutes from the Laurelton LIRR station for a swift trip into Manhattan. Residents also enjoy easy access to local and express bus lines connecting to the E, J, and Z subway trains at Jamaica Center. Positioned near the lush greenery of Brookville Park and providing easy proximity to JFK Airport, this home offers an unparalleled lifestyle of convenience and comfort in one of Queens' most established residential pockets.
Details
| MLS # | 972349 |
|---|---|
| Listing Type | For Sale |
| Style | House |
| Sub-Type | Resale |
| Status | Active |
| Year | 1935 |
| Days On Site | 169 |
| Listing Provided By | Mitra Hakimi Realty Group LLC | Etan Hakimi |
Features
| Bed(s) | 3 |
|---|---|
| Bath(s) | 3 Total |
| SQ Feet | 1,600 |
| Garage | 1 |
| Basement | Y |
| Acreage | 0.05 |
Interior
| Cooling | None |
|---|---|
| Heating | Natural Gas |
| Interior Features | Eat-in Kitchen, Formal Dining |
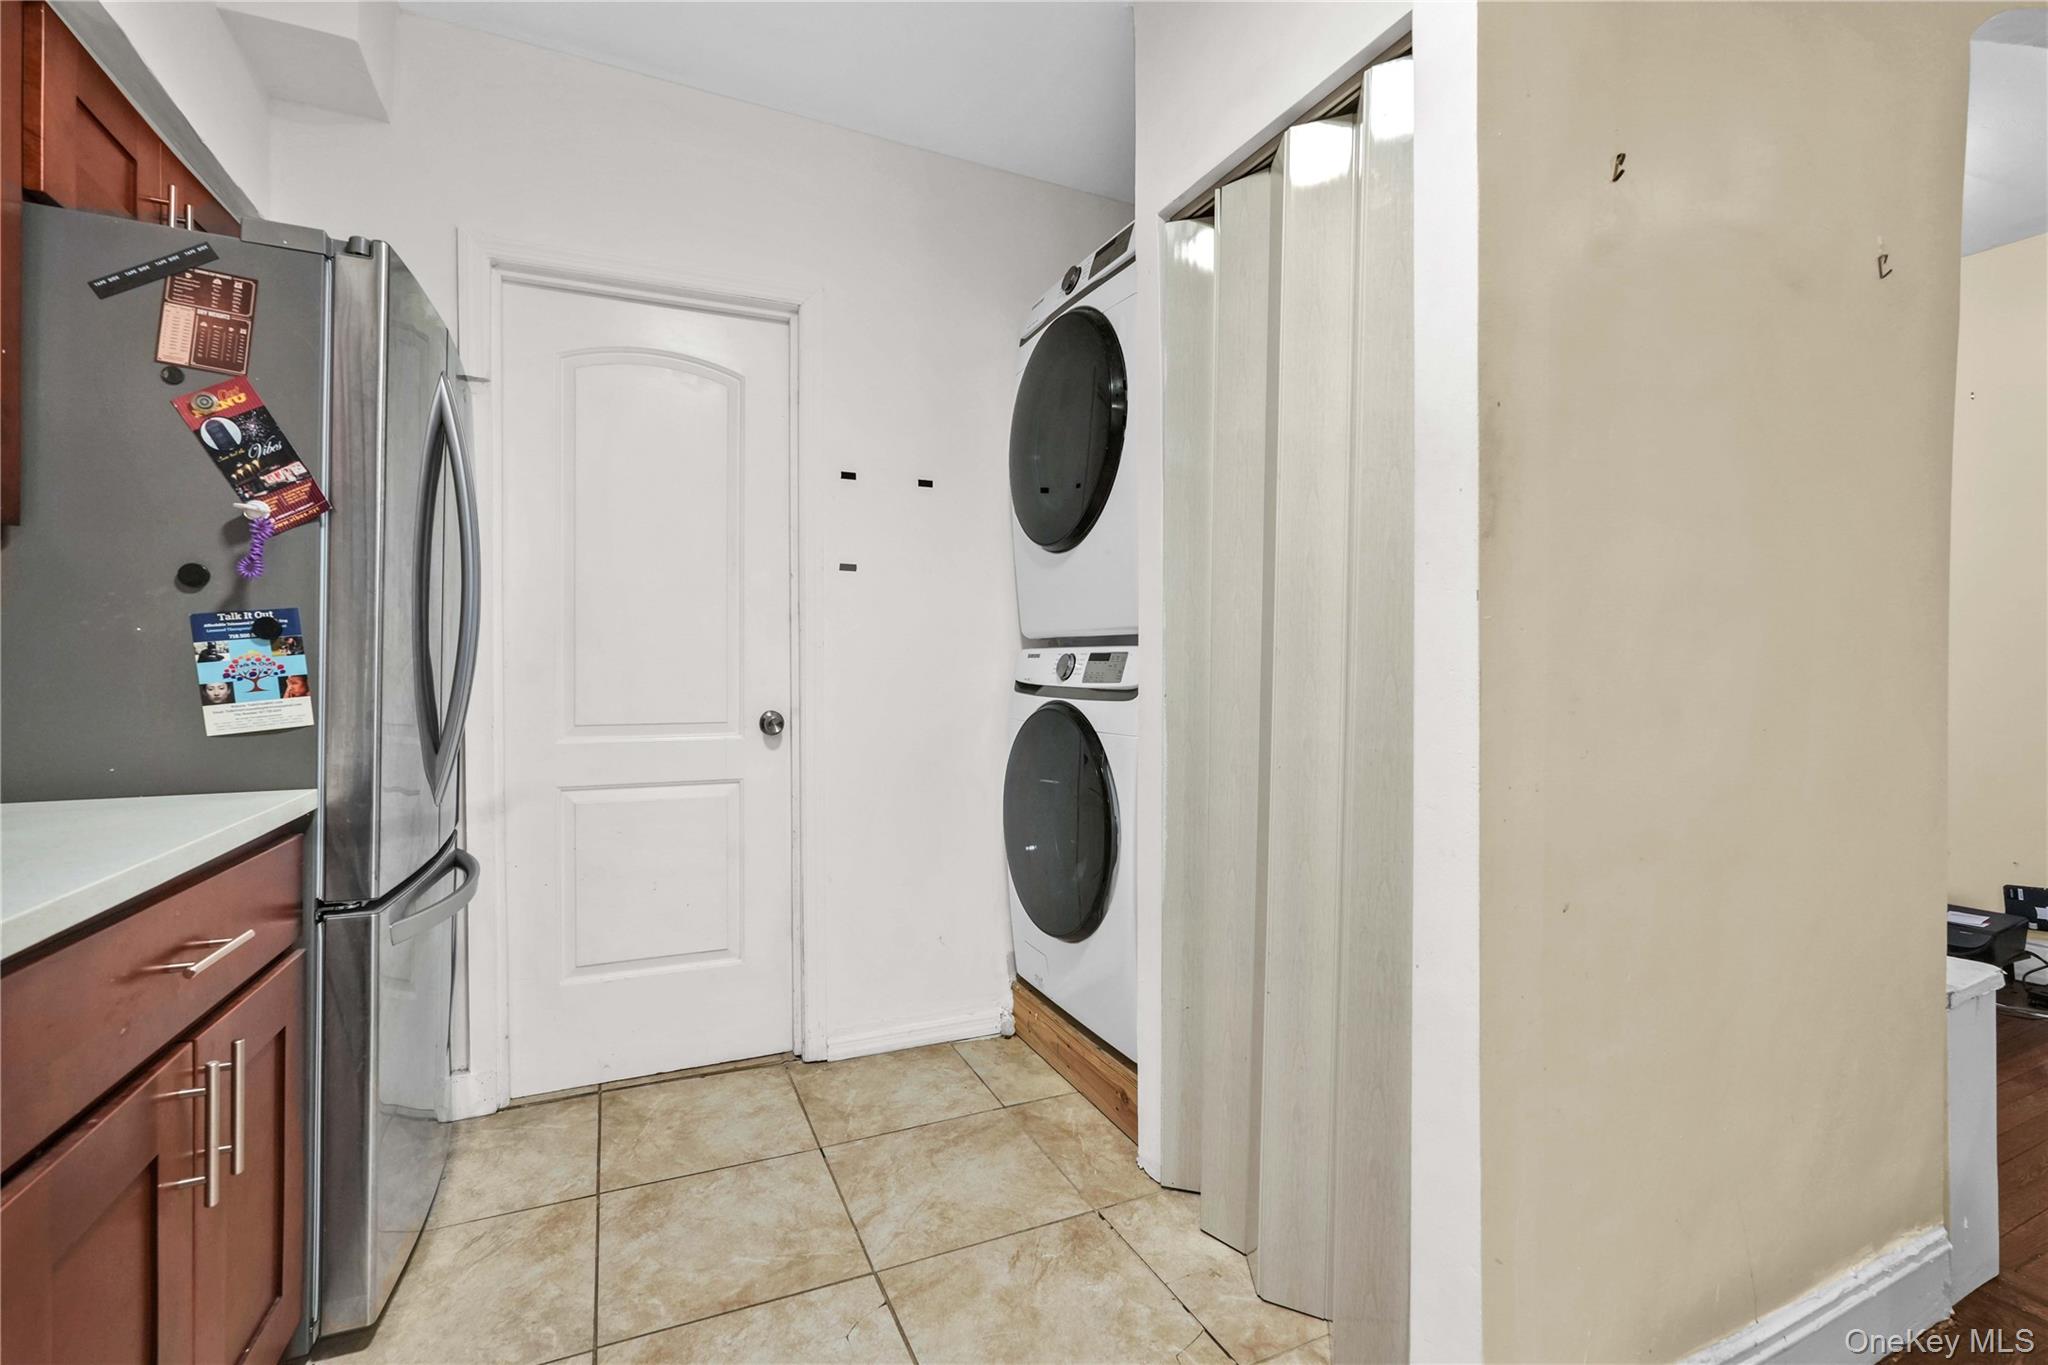
| Appliances | Dryer, Refrigerator, Stainless Steel Appliance(s), Washer |
Exterior
| Construction Materials | Brick |
|---|
Parking
| Garage Yes / No | Yes |
|---|---|
| Parking Features | Detached |
Utilities
| Utilities | Electricity Available, Electricity Connected, Natural Gas Available, Natural Gas Connected, Sewer Available, Sewer Connected, Water Available, Water Connected |
|---|---|
| Sewer | Public Sewer |
Taxes
| Tax Year | 2025 |
|---|---|
| Tax Assessed Value | 38580 |
| Tax Annual Amount | 5618.24 |
Area Information
| State | NY |
|---|---|
| County | Queens |
| City | Springfield Gardens |
| Zip Code | 11434 |
| School District | Hillcrest High School |
| Elementary School | Jermaine L Green Stem Institute |
| High School | Hillcrest High School |
| Listing VS Median (in 11434) | |
Price: $728,000 low | high Med: $799,999 sqft: 1,600 low | high Med: 1,466 $ / sqft: $455 low | high Med: $555 On site: 169 low | high Med: 78 | |
Market Activity 11434
Request a showing
Request a showing
Contact
Learn More About This Property

| State | NY |
|---|---|
| County | Queens |
| City | Springfield Gardens |
| Zip Code | 11434 |
| School District | Hillcrest High School |
| Elementary School | Jermaine L Green Stem Institute |
| High School | Hillcrest High School |
| Listing VS Median (in 11434) | |
Price: $728,000 low | high Med: $799,999 sqft: 1,600 low | high Med: 1,466 $ / sqft: $455 low | high Med: $555 On site: 169 low | high Med: 78 | |