179-49 Selover Road,Springfield Gardens, NY 11434
Springfield Gardens, NY 11434

Description
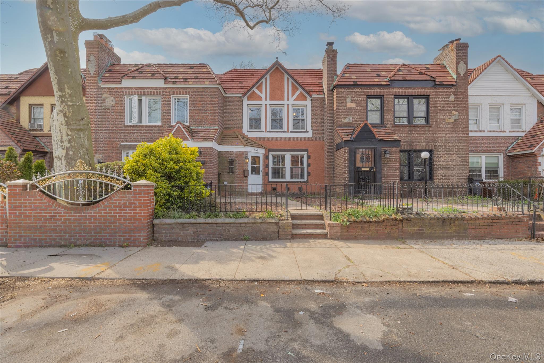

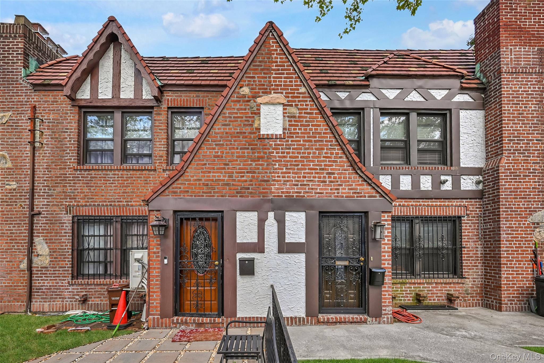
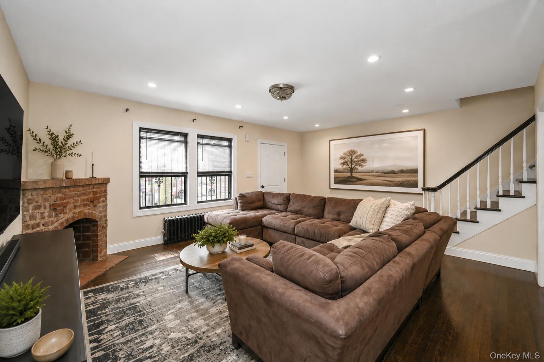
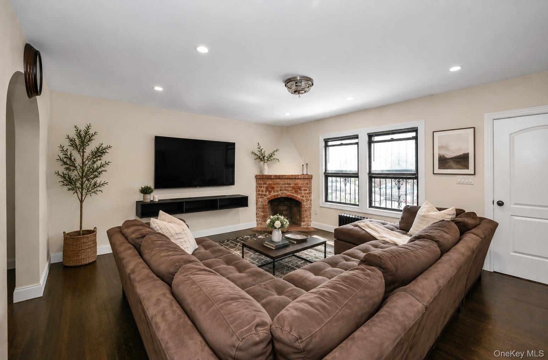
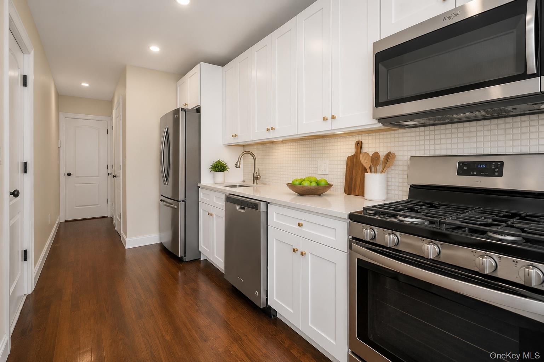
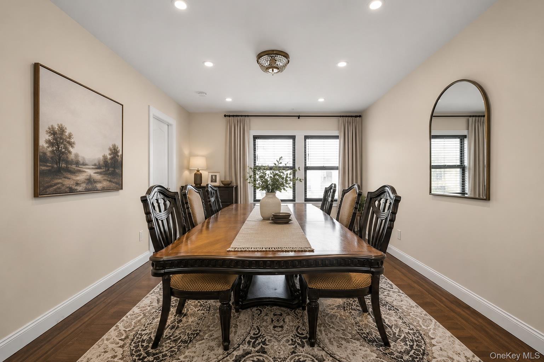
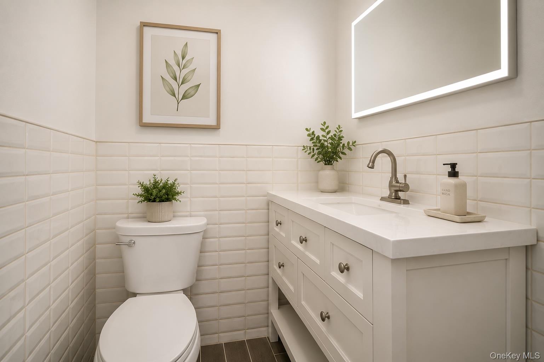
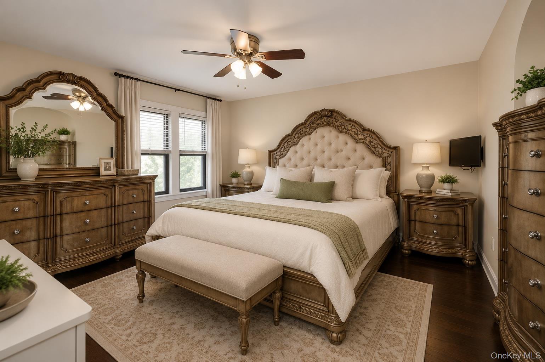
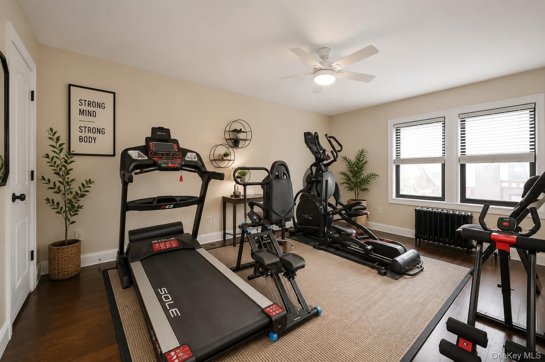
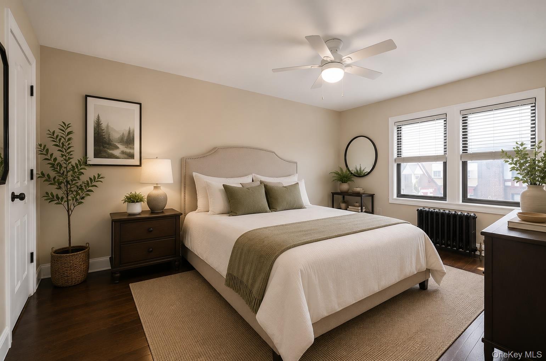
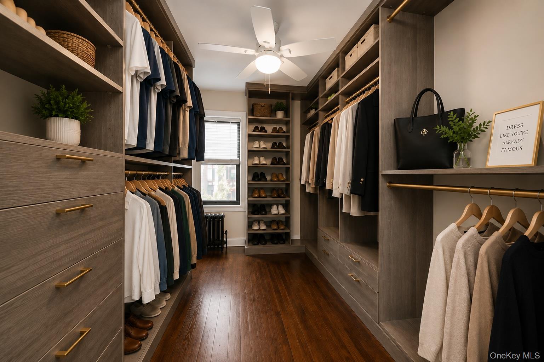
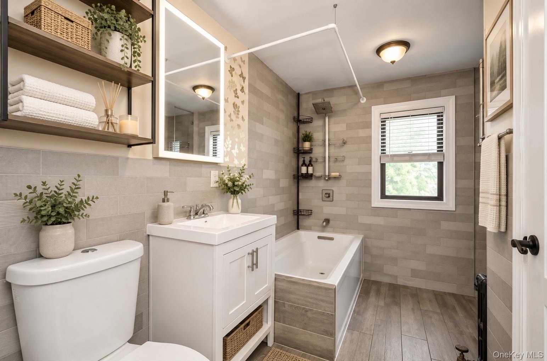
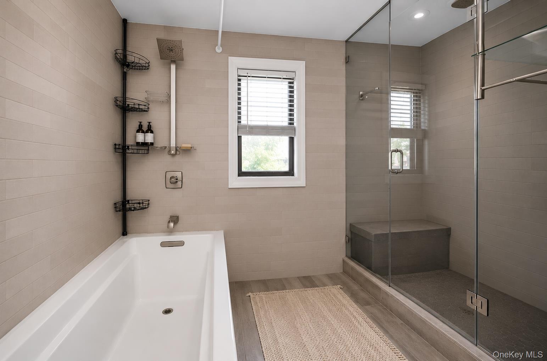
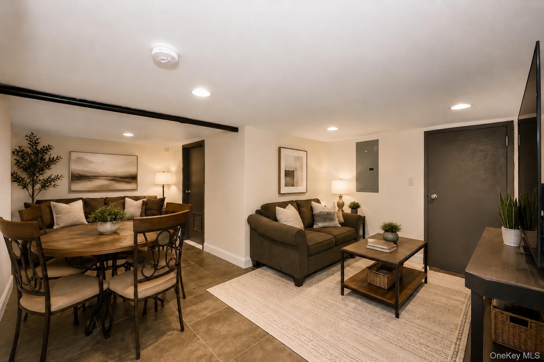
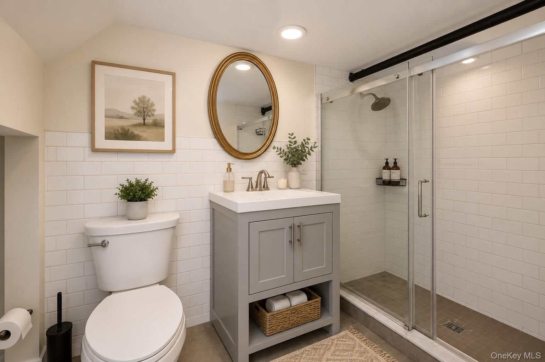
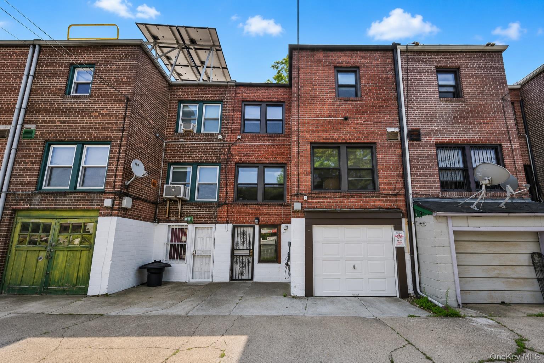
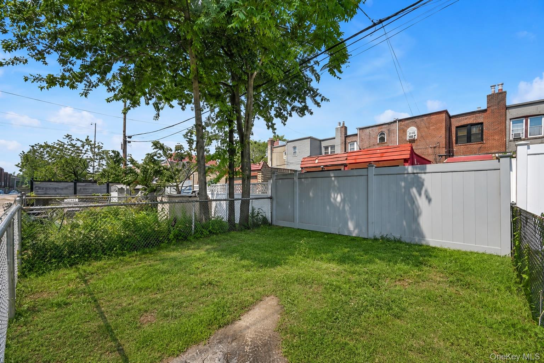
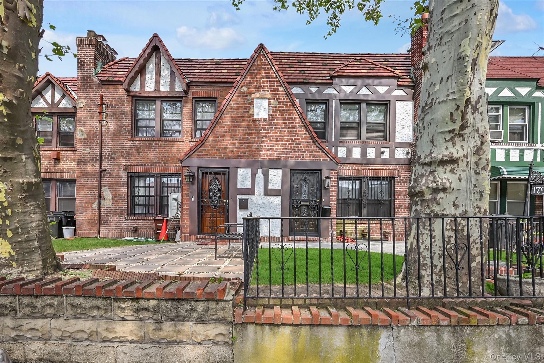
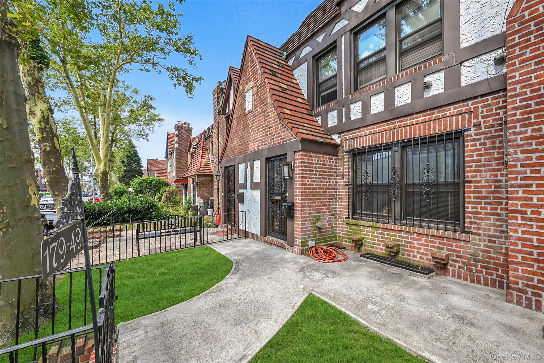
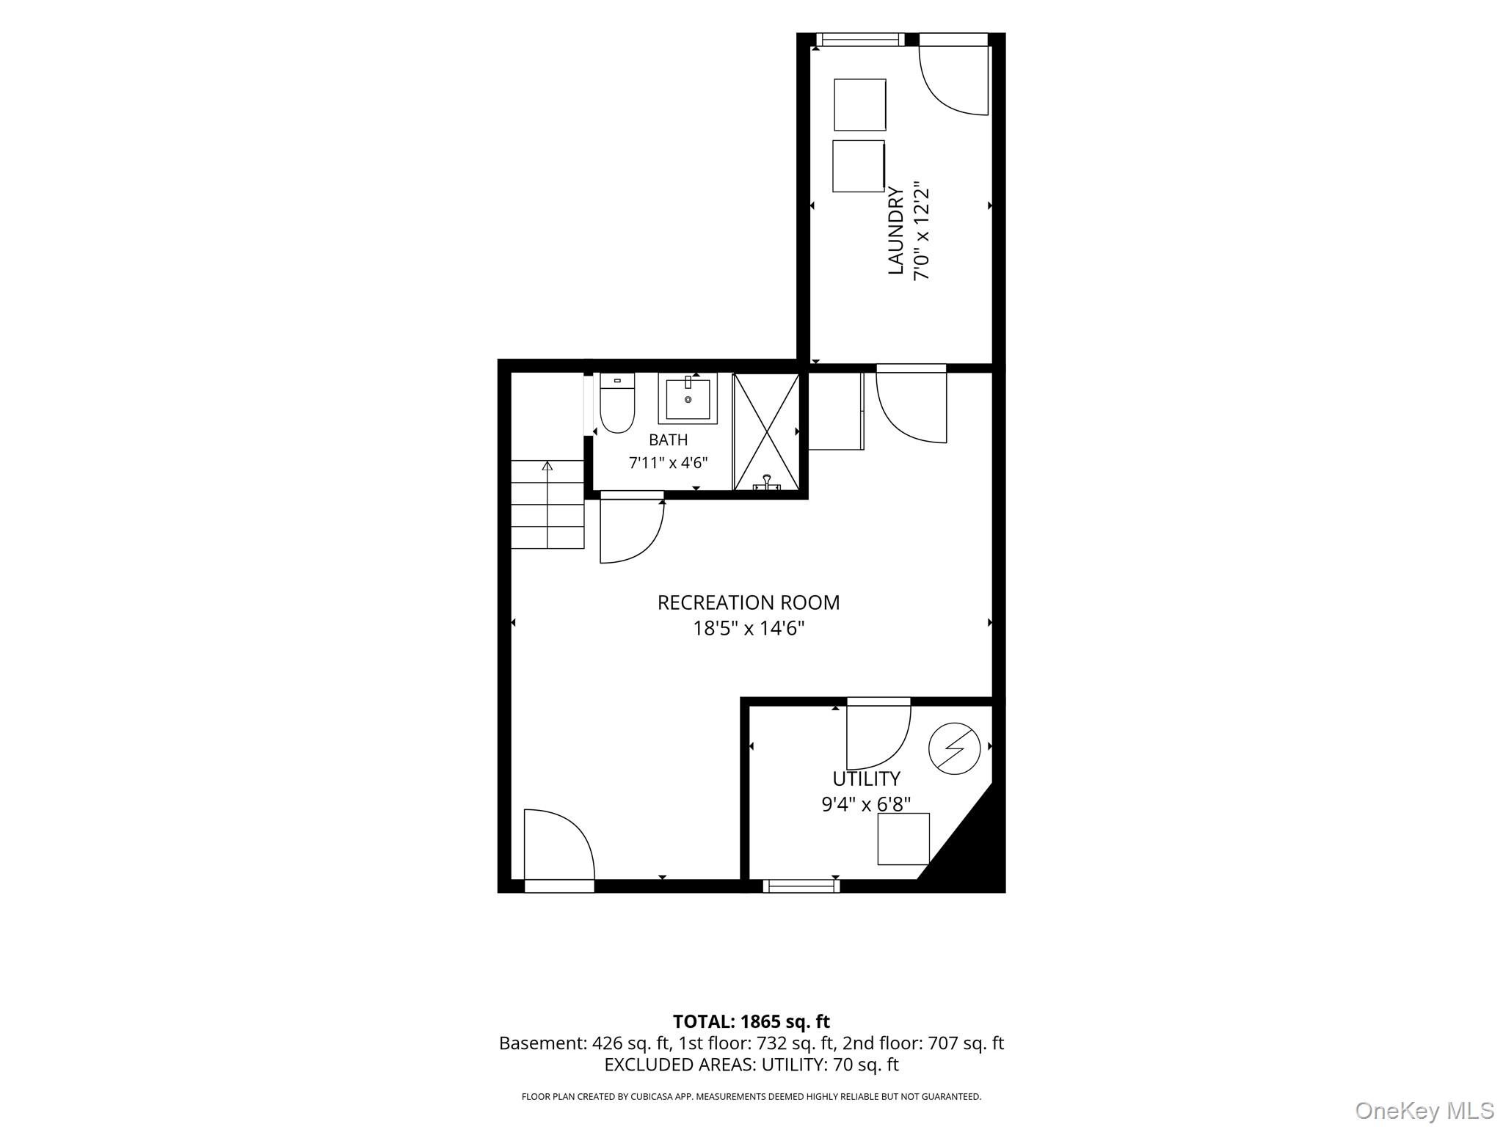
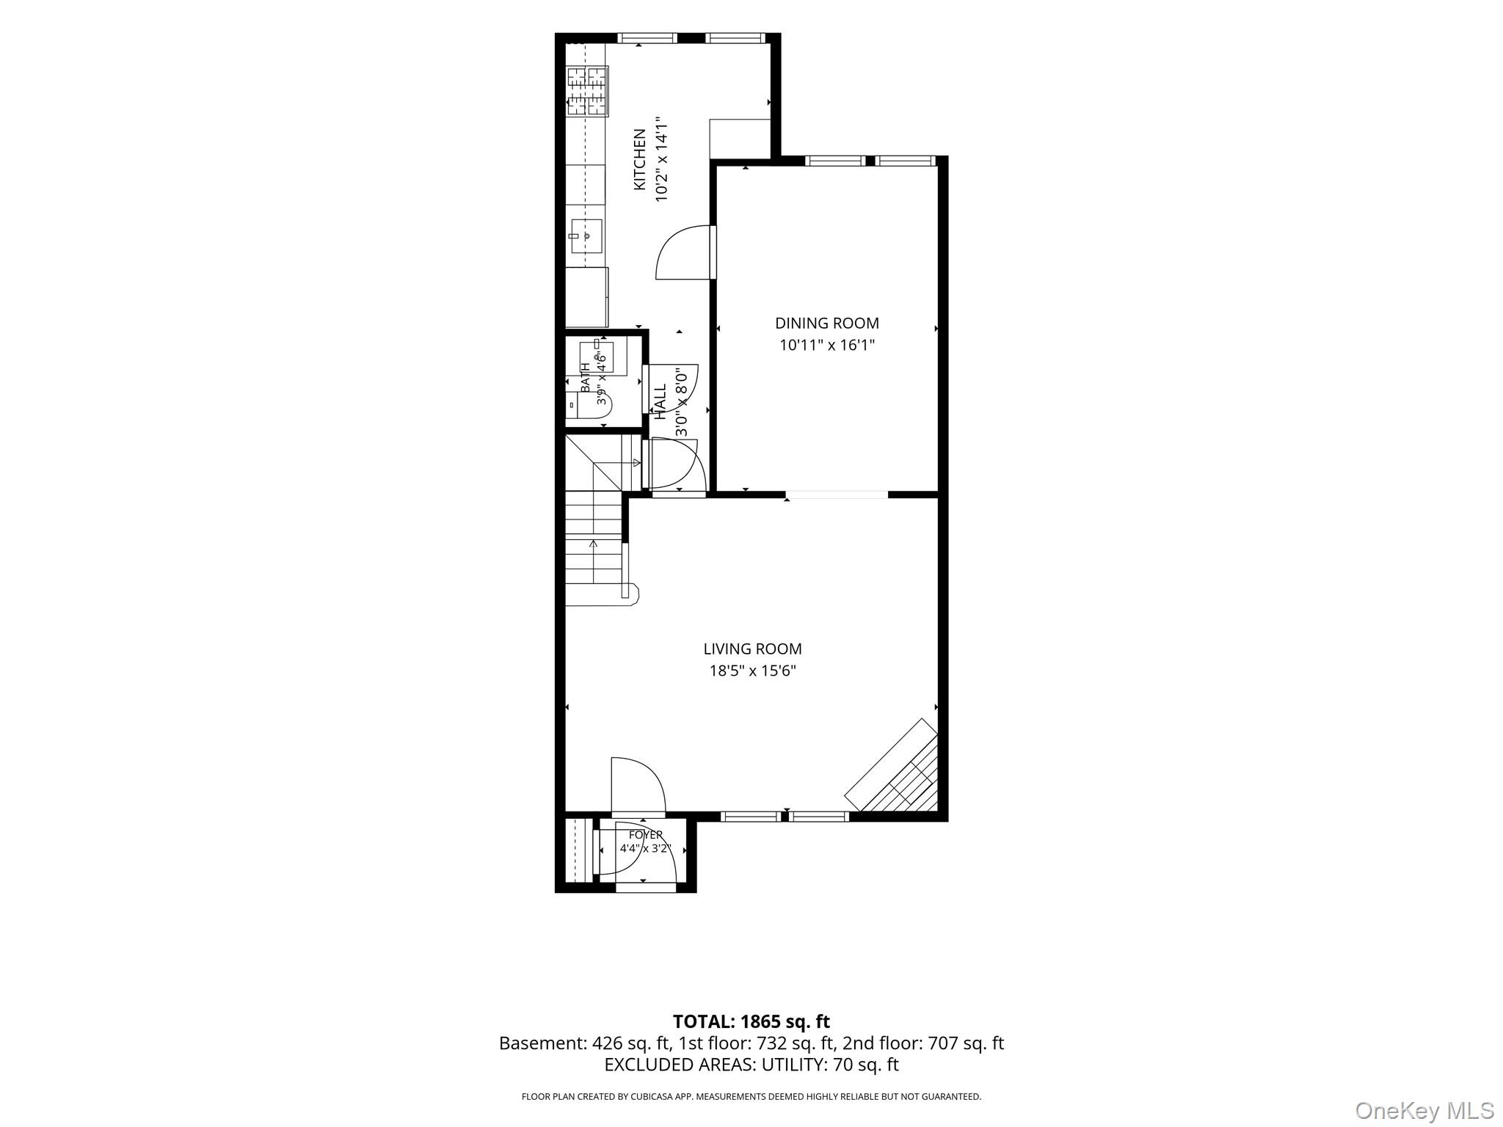
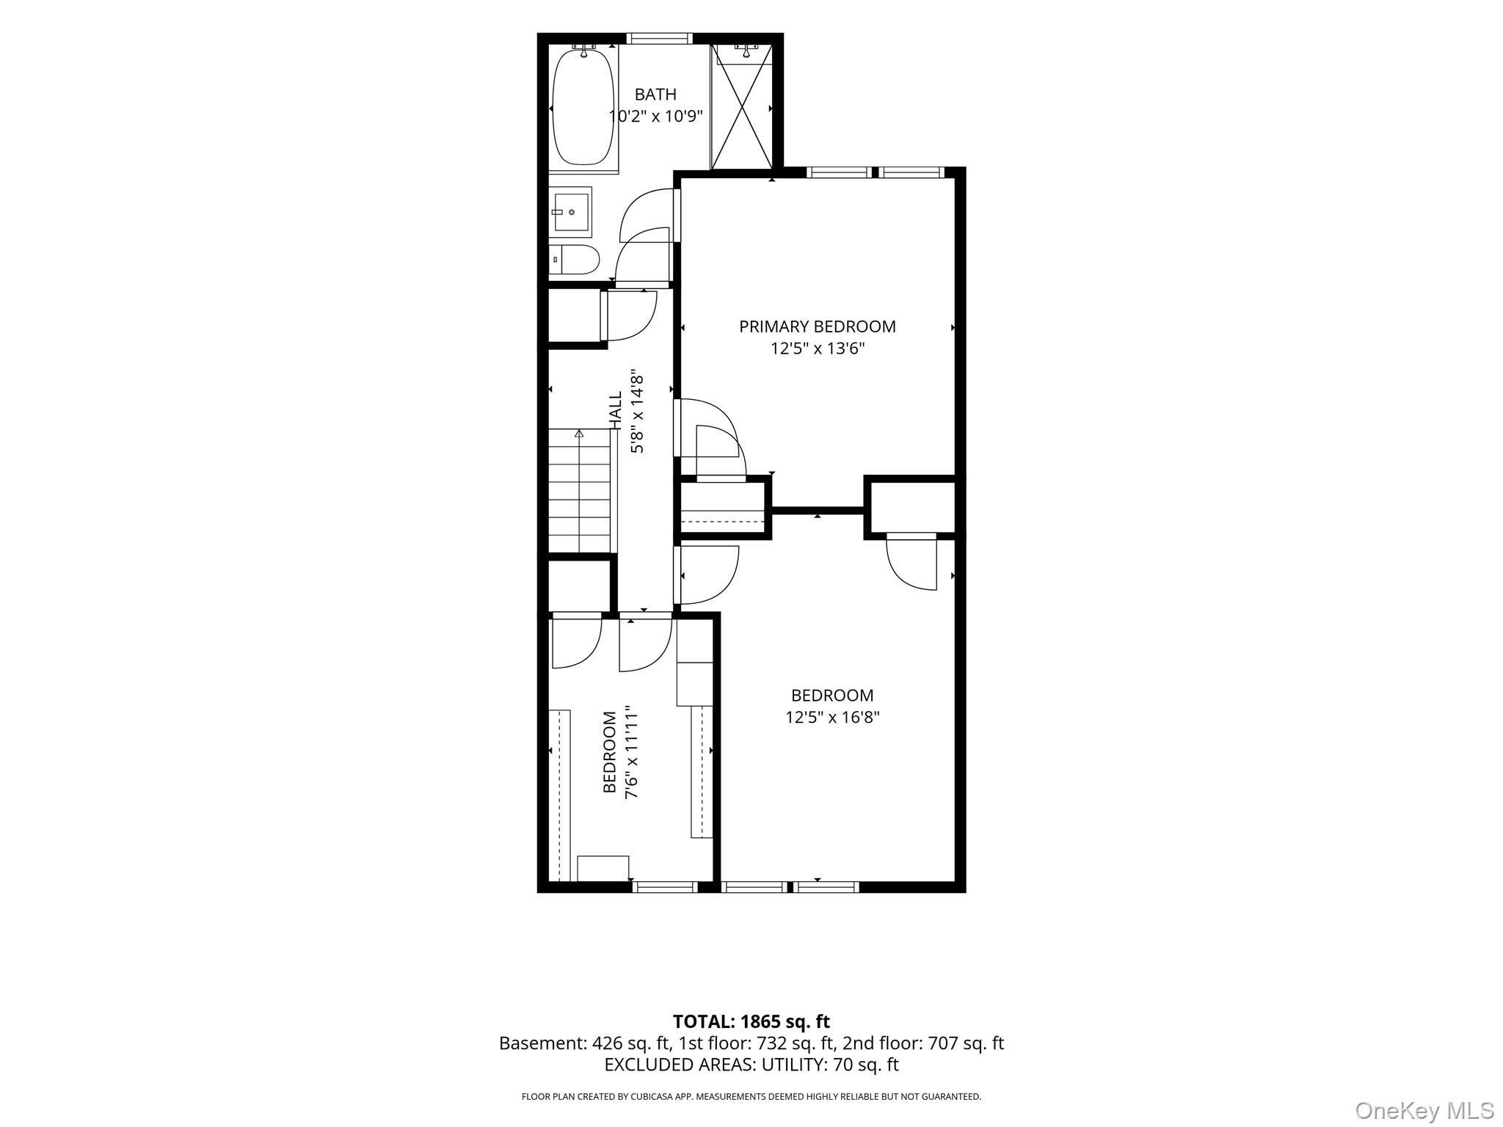
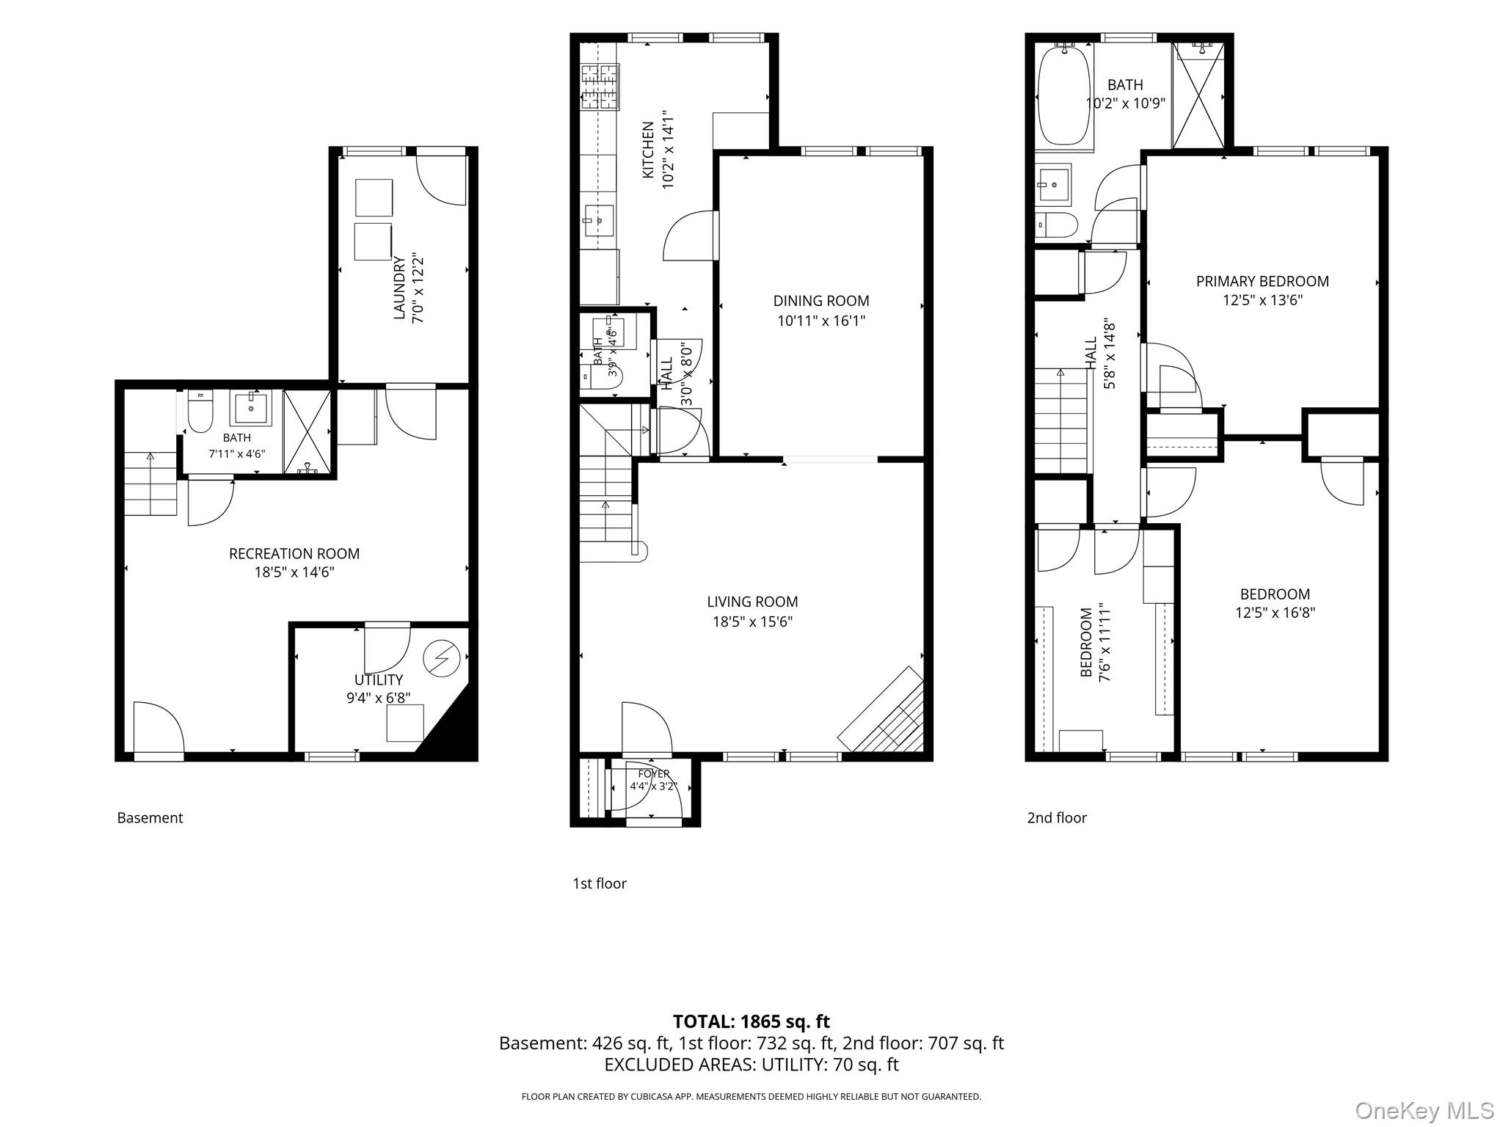
This beautifully maintained brick Tudor offers timeless charm, classic architectural details, and an exceptional layout. From the moment you step inside, you're welcomed by a picturesque entryway featuring beautiful Spanish tile flooring that sets the tone for the rest of the home. The spacious first floor boasts an expansive living room centered around a cozy wood-burning fireplace, a formal dining room perfect for entertaining, a well-appointed galley kitchen with room for a breakfast table or an oversized pantry, and a convenient half bath. Upstairs, you'll find three generously sized bedrooms and an impressive full bathroom complete with radiant flooring as well as a soaking tub and a separate walk-in shower. The finished basement offers a separate ground-level entrance, providing added flexibility for guests, recreation, or additional living space. Completing the home is a one-car garage and a gated backyardideal for relaxing, entertaining, or enjoying outdoor living. A rare combination of character, space, and functionality, this home is truly one you won't want to miss.
Details
| MLS # | 1029102 |
|---|---|
| Listing Type | For Sale |
| Style | House |
| Sub-Type | Resale |
| Status | Pending |
| Year | 1935 |
| Days On Site | 39 |
| Listing Provided By | ERA/Top Service Realty Inc | Melissa Gomez AHWD MRP SRS |
Features
| Bed(s) | 3 |
|---|---|
| Bath(s) | 3 Total |
| SQ Feet | 1,463 |
| Garage | 1 |
| Basement | Y |
| Acreage | 0.05 |
Interior
| Cooling | None |
|---|---|
| Heating | Natural Gas |
| Interior Features | Ceiling Fan(s), Formal Dining |
| Appliances | Dishwasher, Gas Range, Microwave, Range, Refrigerator |
Exterior
| Construction Materials | Brick |
|---|
Parking
| Garage Yes / No | Yes |
|---|---|
| Parking Features | Attached, Garage, Off Street, Shared Driveway |
Utilities
| Utilities | Cable Available, Electricity Connected, Natural Gas Connected, Sewer Connected, Trash Collection Public, Water Connected |
|---|---|
| Sewer | Public Sewer |
Taxes
| Tax Year | 2026 |
|---|---|
| Tax Annual Amount | 4280 |
Area Information
| State | NY |
|---|---|
| County | Queens |
| City | Springfield Gardens |
| Zip Code | 11434 |
| School District | Contact Agent |
| Elementary School | Jermaine L Green Stem Institute |
| High School | Contact Agent |
| Listing VS Median (in 11434) | |
Price: $749,999 low | high Med: $825,000 sqft: 1,463 low | high Med: 1,688 $ / sqft: $513 low | high Med: $489 On site: 39 low | high Med: 152 | |
Market Activity 11434
Request a showing
Request a showing
Contact
Learn More About This Property

| State | NY |
|---|---|
| County | Queens |
| City | Springfield Gardens |
| Zip Code | 11434 |
| School District | Contact Agent |
| Elementary School | Jermaine L Green Stem Institute |
| High School | Contact Agent |
| Listing VS Median (in 11434) | |
Price: $749,999 low | high Med: $825,000 sqft: 1,463 low | high Med: 1,688 $ / sqft: $513 low | high Med: $489 On site: 39 low | high Med: 152 | |