



Description
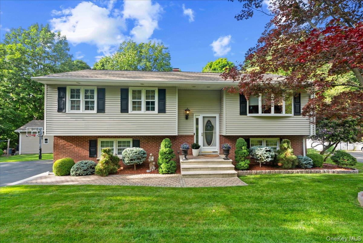
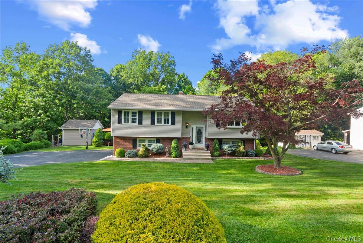
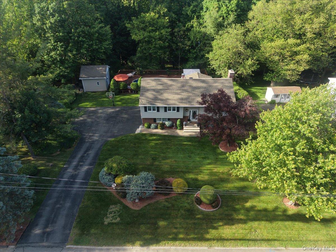
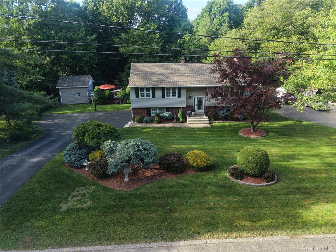
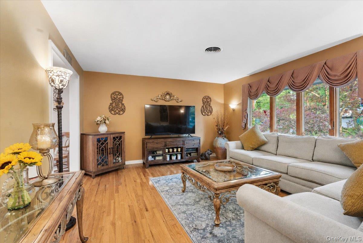
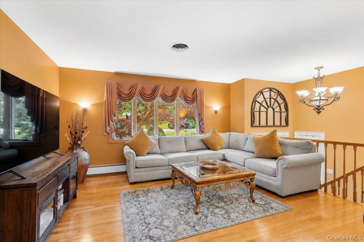
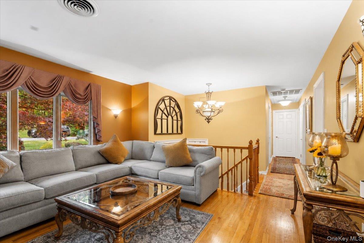
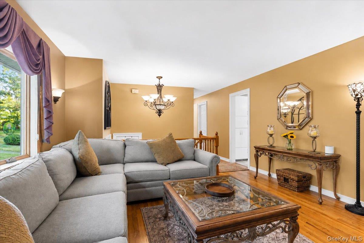
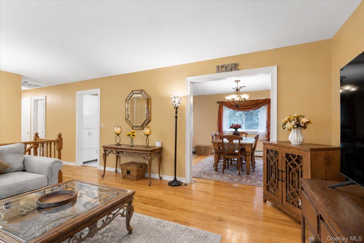
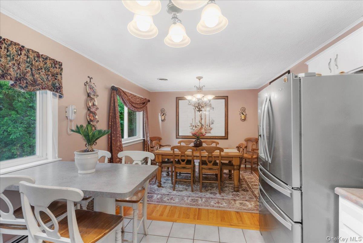
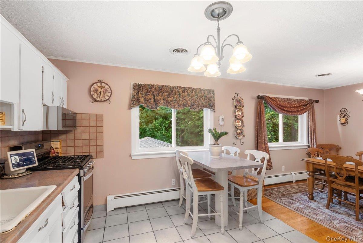
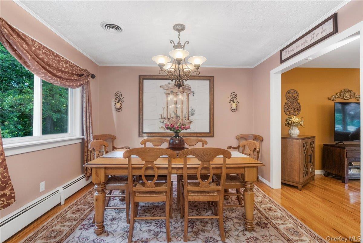
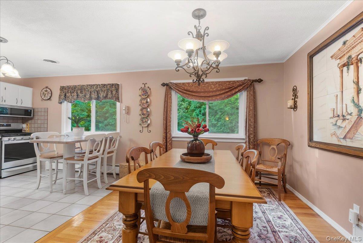
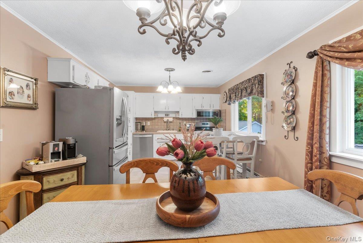
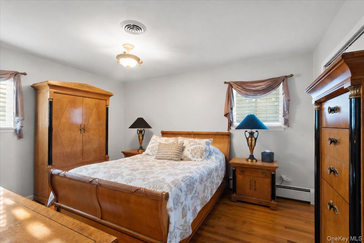
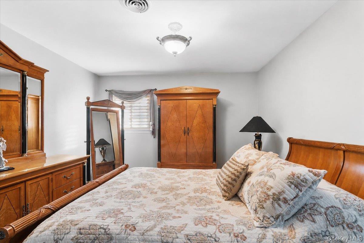
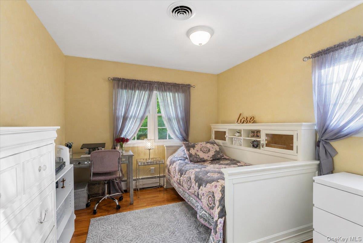
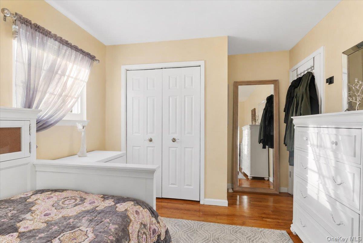
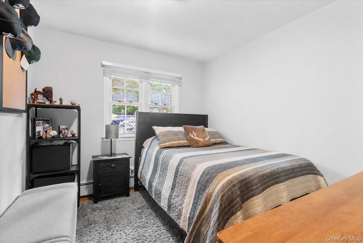
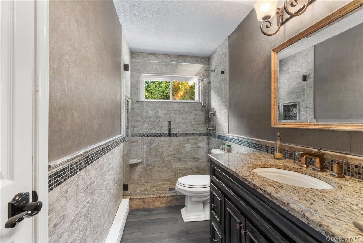
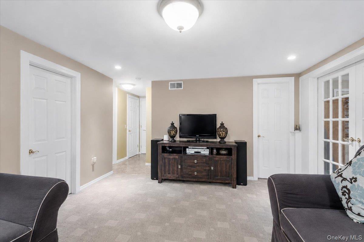
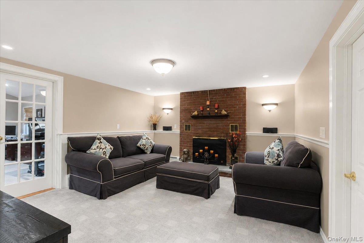
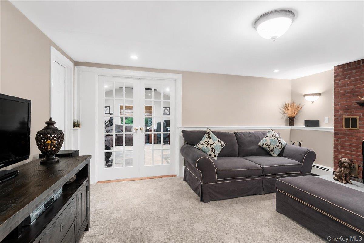
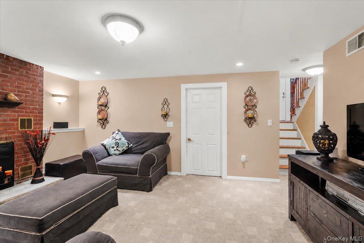
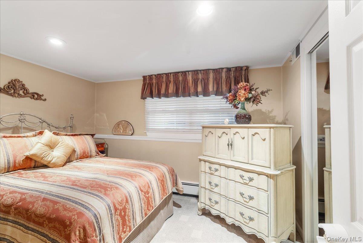
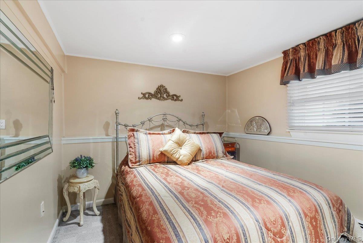
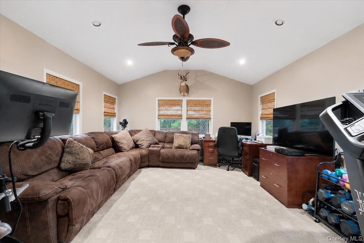
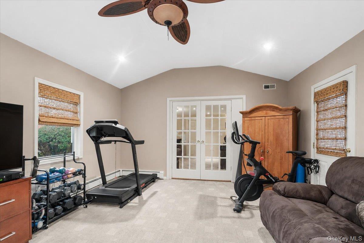
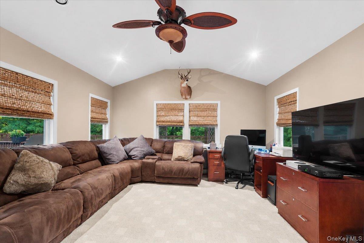
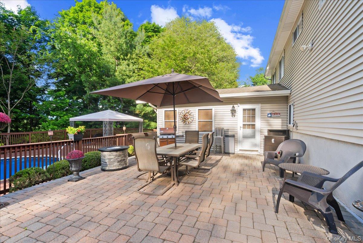
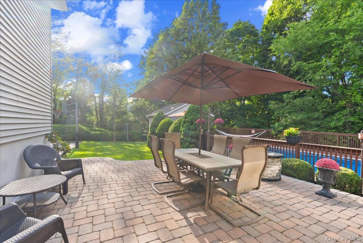
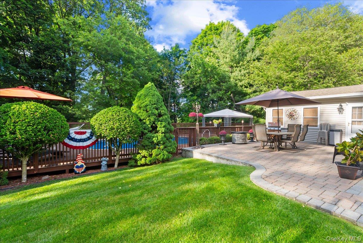
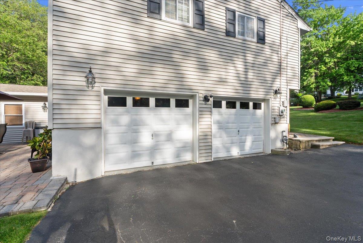
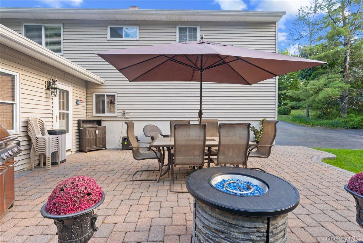
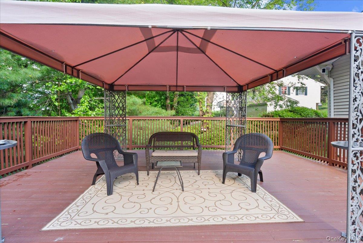
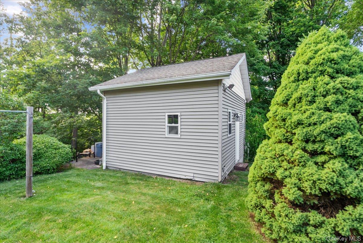
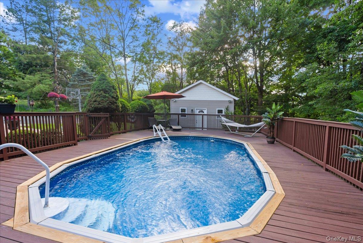
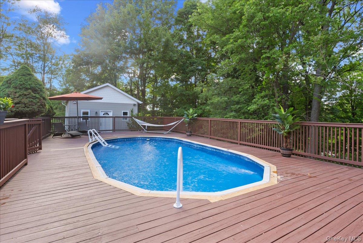
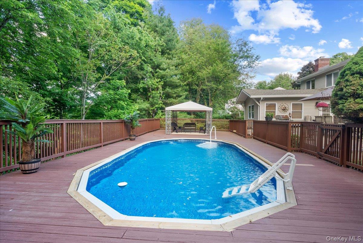
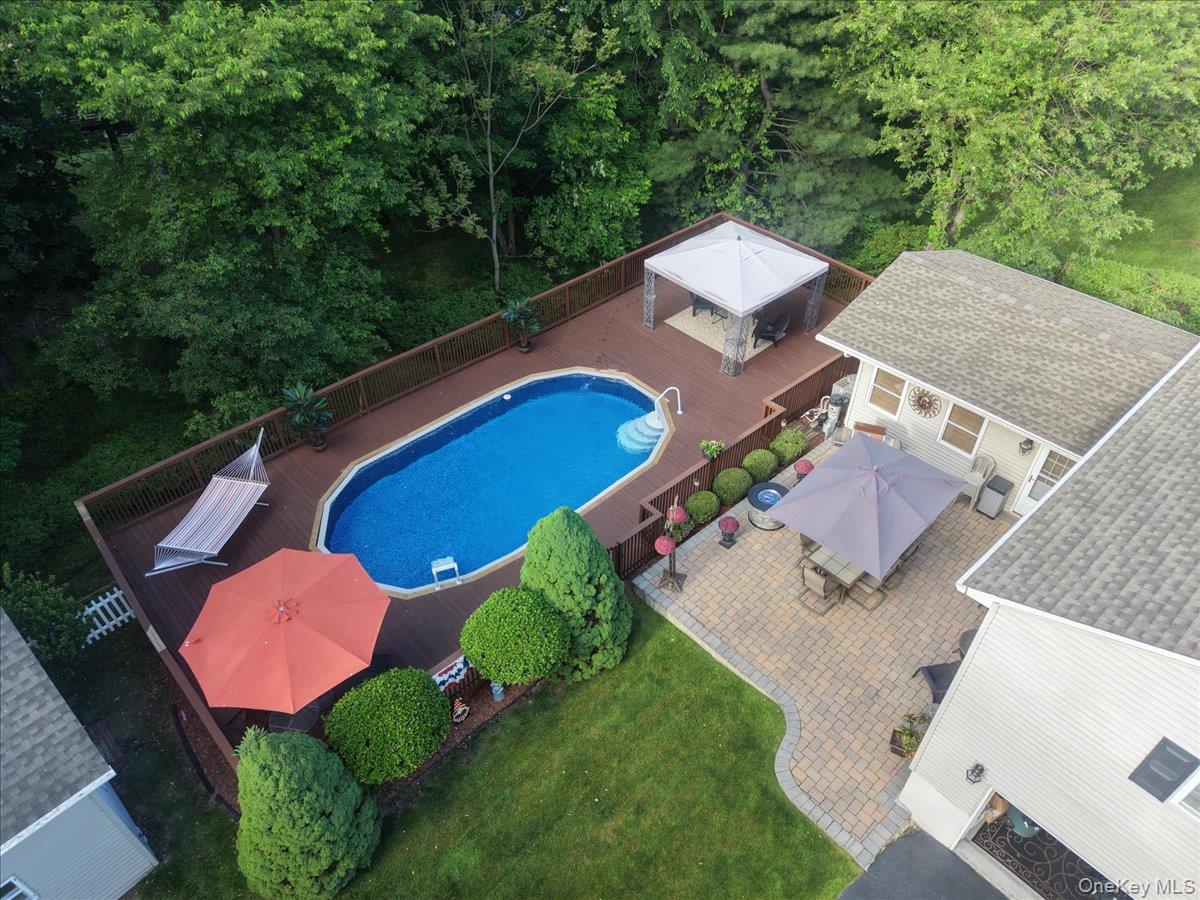
Nestled on a beautifully landscaped lot surrounded by mature trees, this well-maintained property offers the perfect blend of comfort, privacy, and outdoor enjoyment. A long paved driveway provides ample parking and welcomes you to this charming residence featuring inviting curb appeal and peaceful natural surroundings. Offering a total of 4 bedrooms and 2 full bathrooms, this home provides flexible living space to accommodate a variety of lifestyles. The comfortable interior is complemented by serene outdoor views, creating a warm and inviting atmosphere throughout. Step outside and discover your own backyard oasis, complete with a spacious elevated deck, an above-ground swimming pool, and multiple areas for relaxing or entertaining. Whether you're hosting summer gatherings, enjoying a quiet morning coffee, or unwinding poolside, this outdoor space is designed for making lasting memories. A standout feature of the property is the impressive two-level pool house, offering additional space for recreation, entertaining, storage, or a variety of other uses. Detached outbuildings further enhance the property, providing excellent storage, workshop space, or room for hobbies and recreational activities. The expansive yard offers plenty of space for outdoor activities, while the wooded backdrop creates a serene and private setting rarely found. Conveniently located while still offering a secluded feel, this unique property combines everyday comfort with exceptional outdoor living. Don't miss the opportunity to make this special property your own!
Details
| MLS # | 1003948 |
|---|---|
| Listing Type | For Sale |
| Style | House |
| Sub-Type | Resale |
| Status | Pending |
| Year | 1966 |
| Days On Site | 83 |
| Listing Provided By | eXp Realty | Peter Panagiotis Kontrafouris |
Features
| Bed(s) | 4 |
|---|---|
| Bath(s) | 2 Total |
| SQ Feet | 2,012 |
| Garage | 2 |
| Basement | Y |
| Pool | Yes |
| Acreage | 0.22 |
Interior
| Cooling | Central Air |
|---|---|
| Heating | Baseboard, Natural Gas |
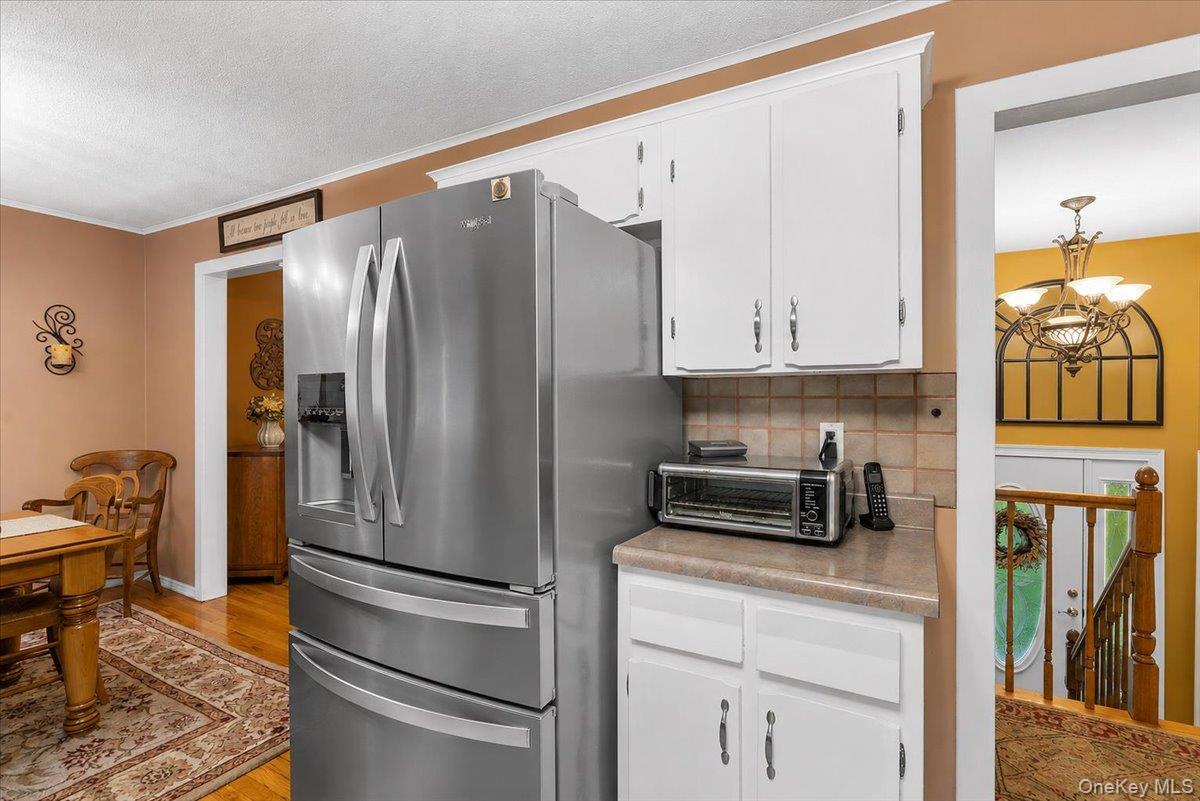
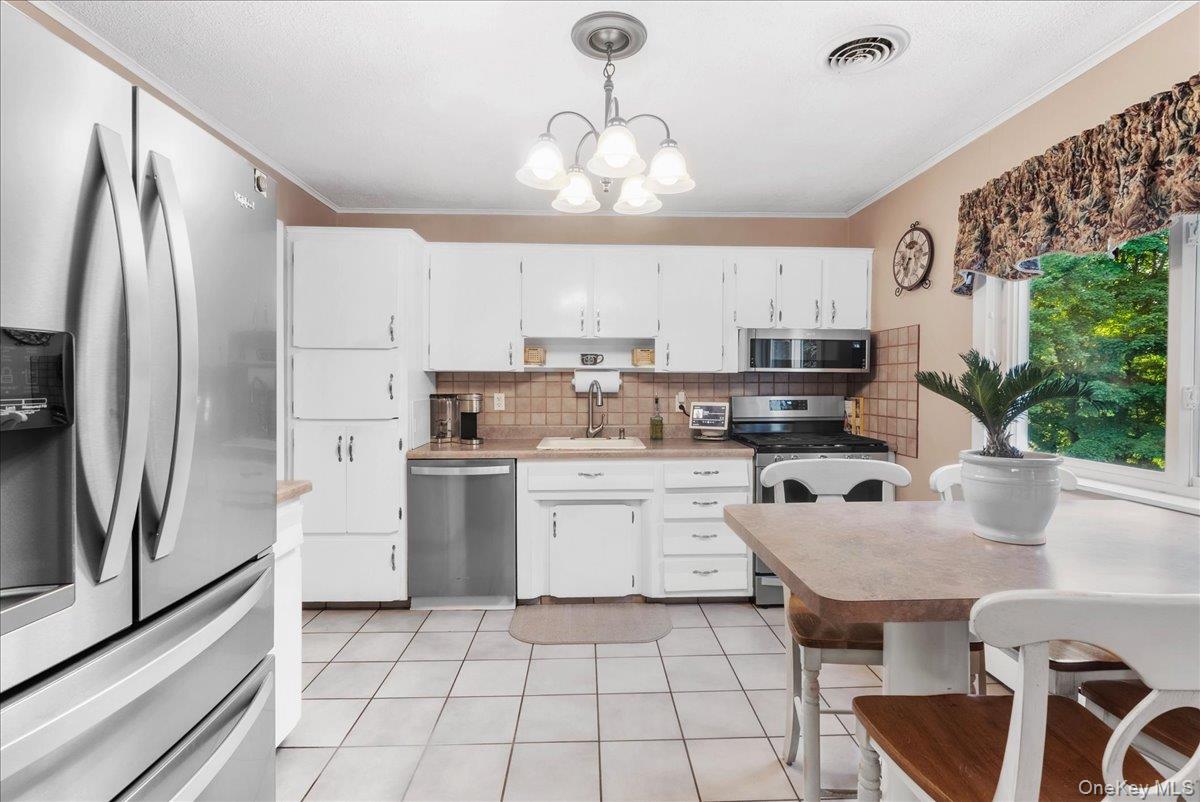
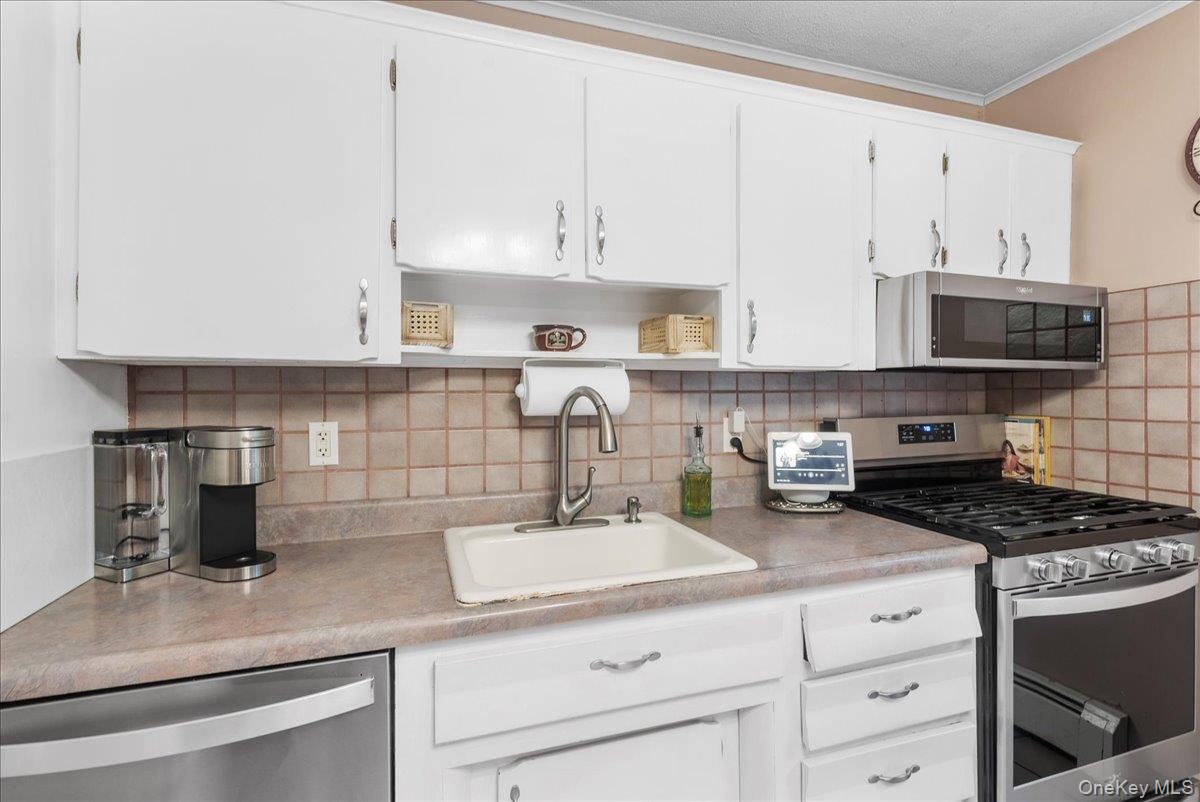
| Interior Features | Cathedral Ceiling(s), Ceiling Fan(s), Chandelier, Eat-in Kitchen, Entrance Foyer, Formal Dining |
| Appliances | Other |
Exterior
| Exterior Features | Mailbox |
|---|---|
| Construction Materials | Brick, Frame, Vinyl Siding |
| Lot Features | Corner Lot, Cul-De-Sac, Near Public Transit, Near School, Near Shops |
Parking
| Garage Yes / No | Yes |
|---|---|
| Parking Features | Driveway |
Utilities
| Utilities | Trash Collection Public |
|---|---|
| Sewer | Public Sewer |
Taxes
| Tax Year | 2025 |
|---|---|
| Tax Assessed Value | 50500 |
| Tax Annual Amount | 11495.88 |
| Tax Lot | 14 |
Area Information
| State | NY |
|---|---|
| County | Orange County |
| City | Monroe |
| Zip Code | 10950 |
| School District | Monroe-Woodbury High School |
| Elementary School | Pine Tree Elementary School |
| High School | Monroe-Woodbury High School |
| Listing VS Median (in 10950) | |
Price: $649,888 low | high Med: $575,000 sqft: 2,012 low | high Med: 2,327 $ / sqft: $323 low | high Med: $247 On site: 83 low | high Med: 41 | |
Market Activity 10950
Request a showing
Request a showing
Contact
Learn More About This Property

| State | NY |
|---|---|
| County | Orange County |
| City | Monroe |
| Zip Code | 10950 |
| School District | Monroe-Woodbury High School |
| Elementary School | Pine Tree Elementary School |
| High School | Monroe-Woodbury High School |
| Listing VS Median (in 10950) | |
Price: $649,888 low | high Med: $575,000 sqft: 2,012 low | high Med: 2,327 $ / sqft: $323 low | high Med: $247 On site: 83 low | high Med: 41 | |
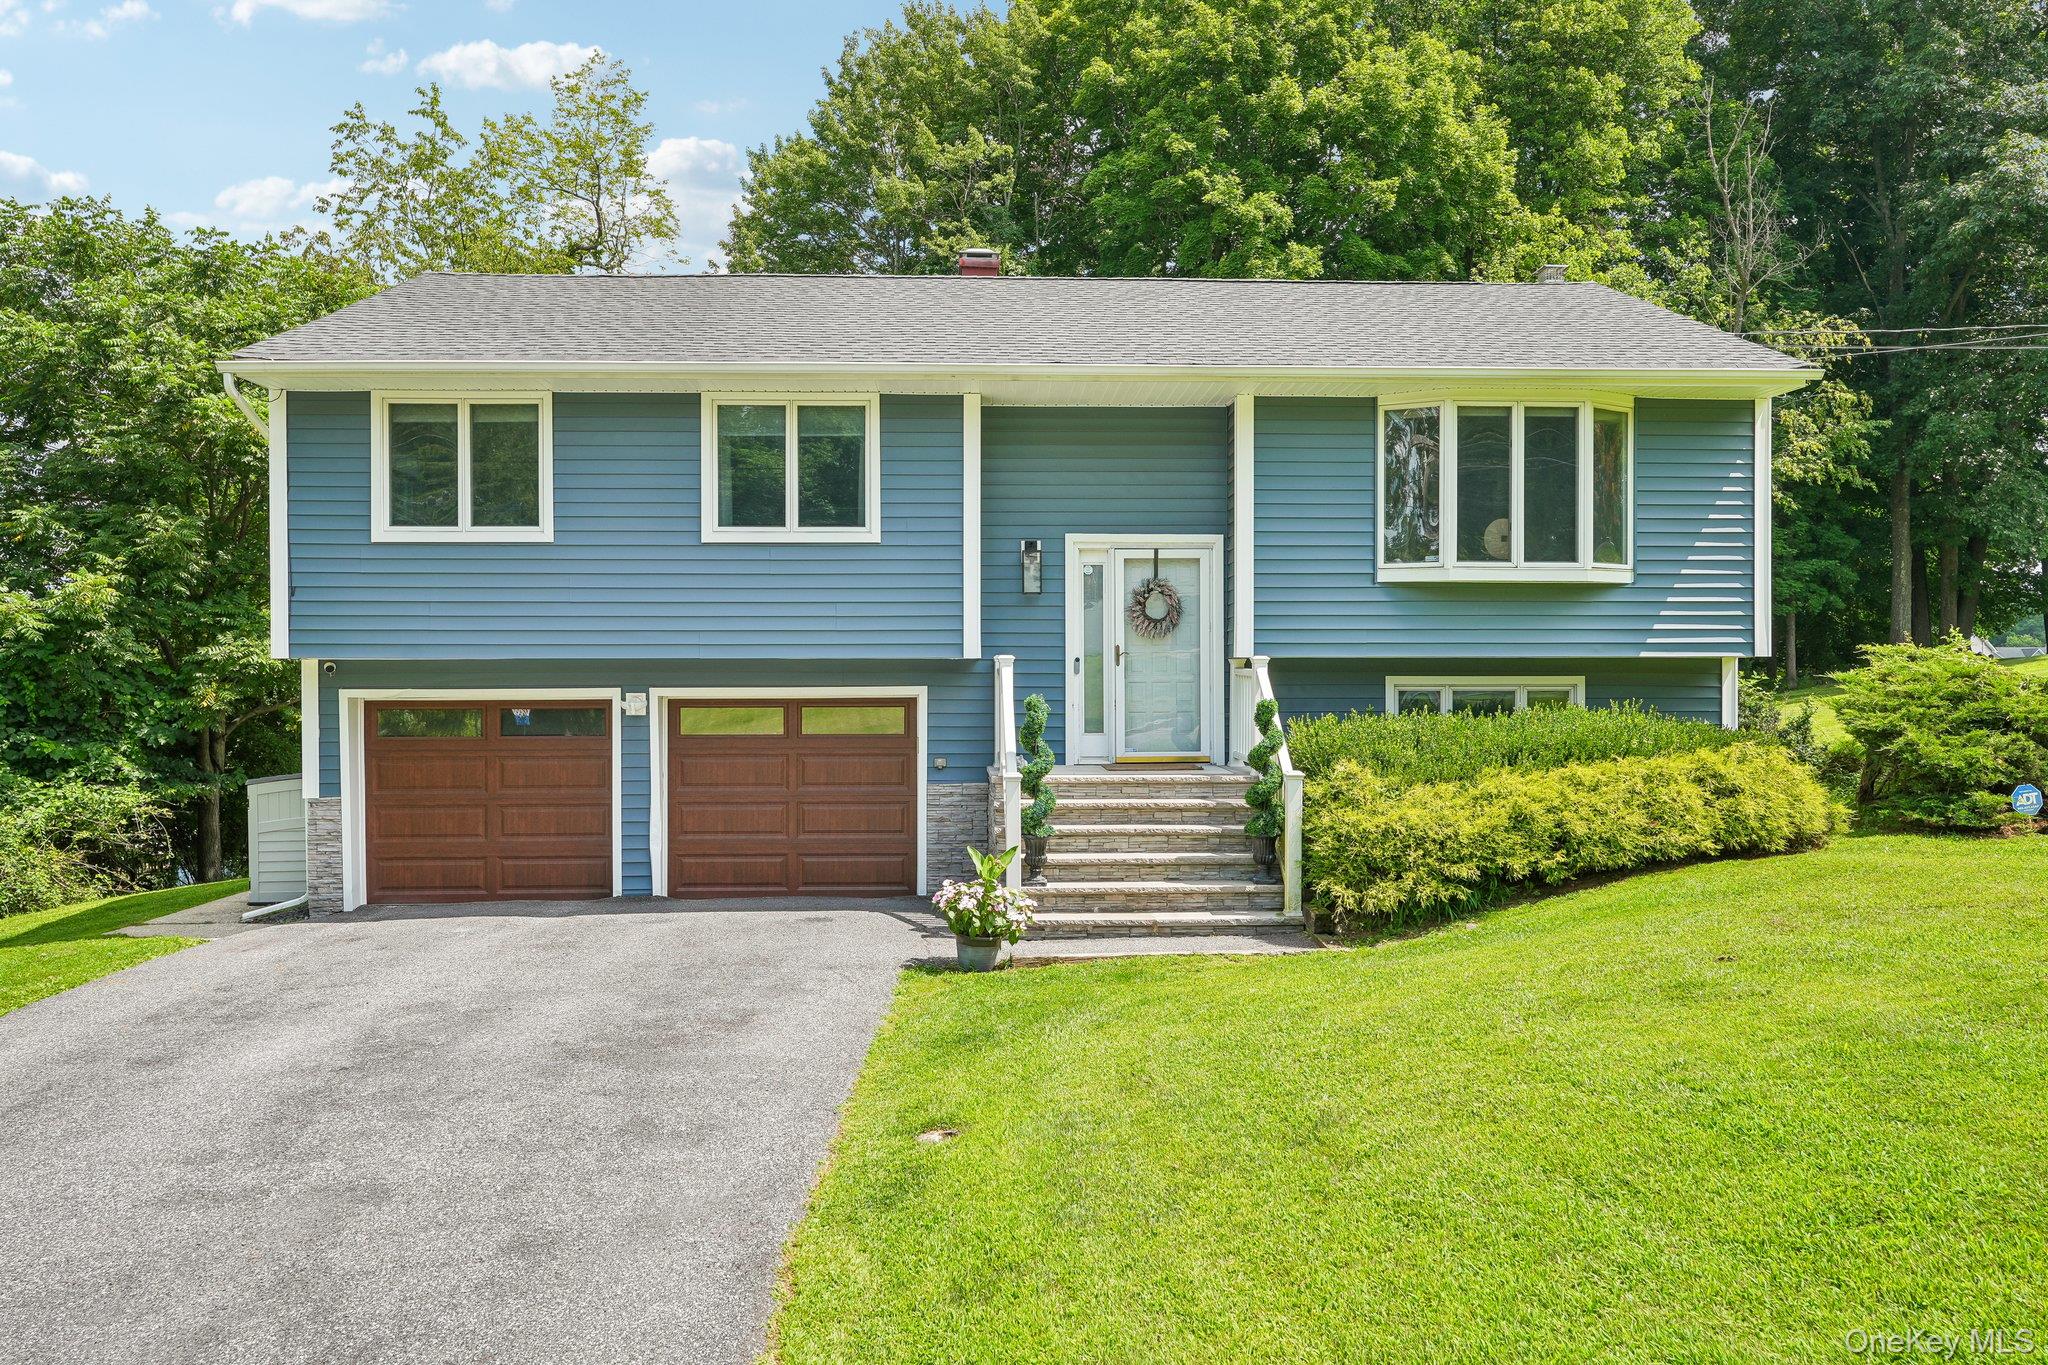 | $599,000111 Hilltop RoadMonroe, NY 10950 |
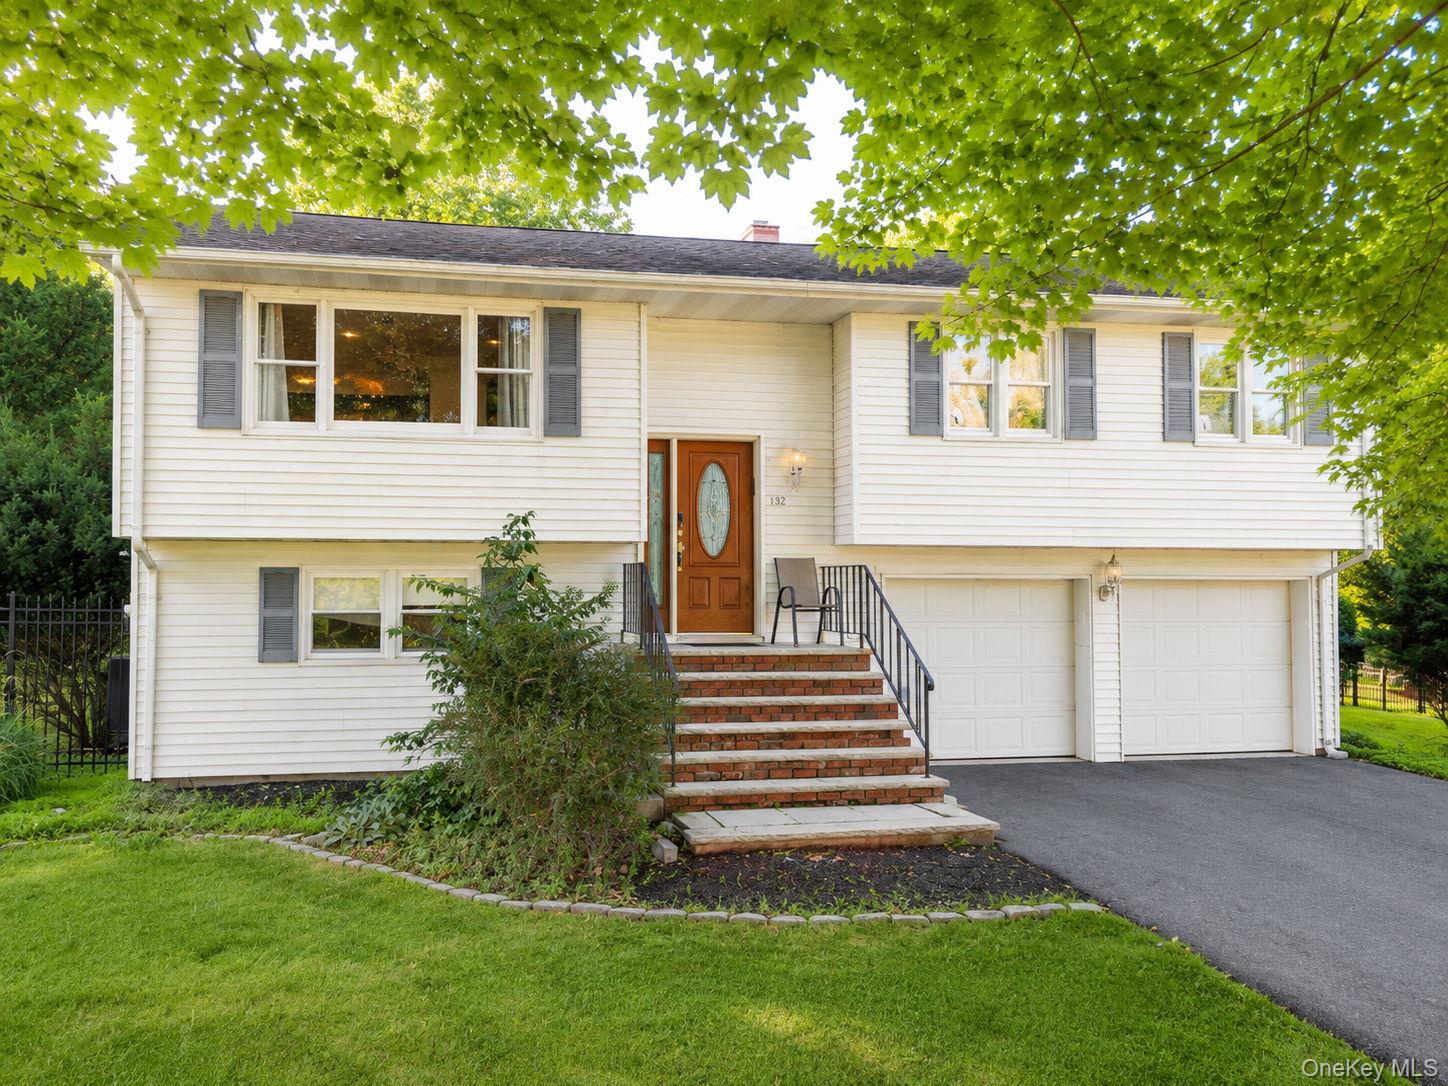 | $649,000132 Hilltop RoadMonroe, NY 10950 |
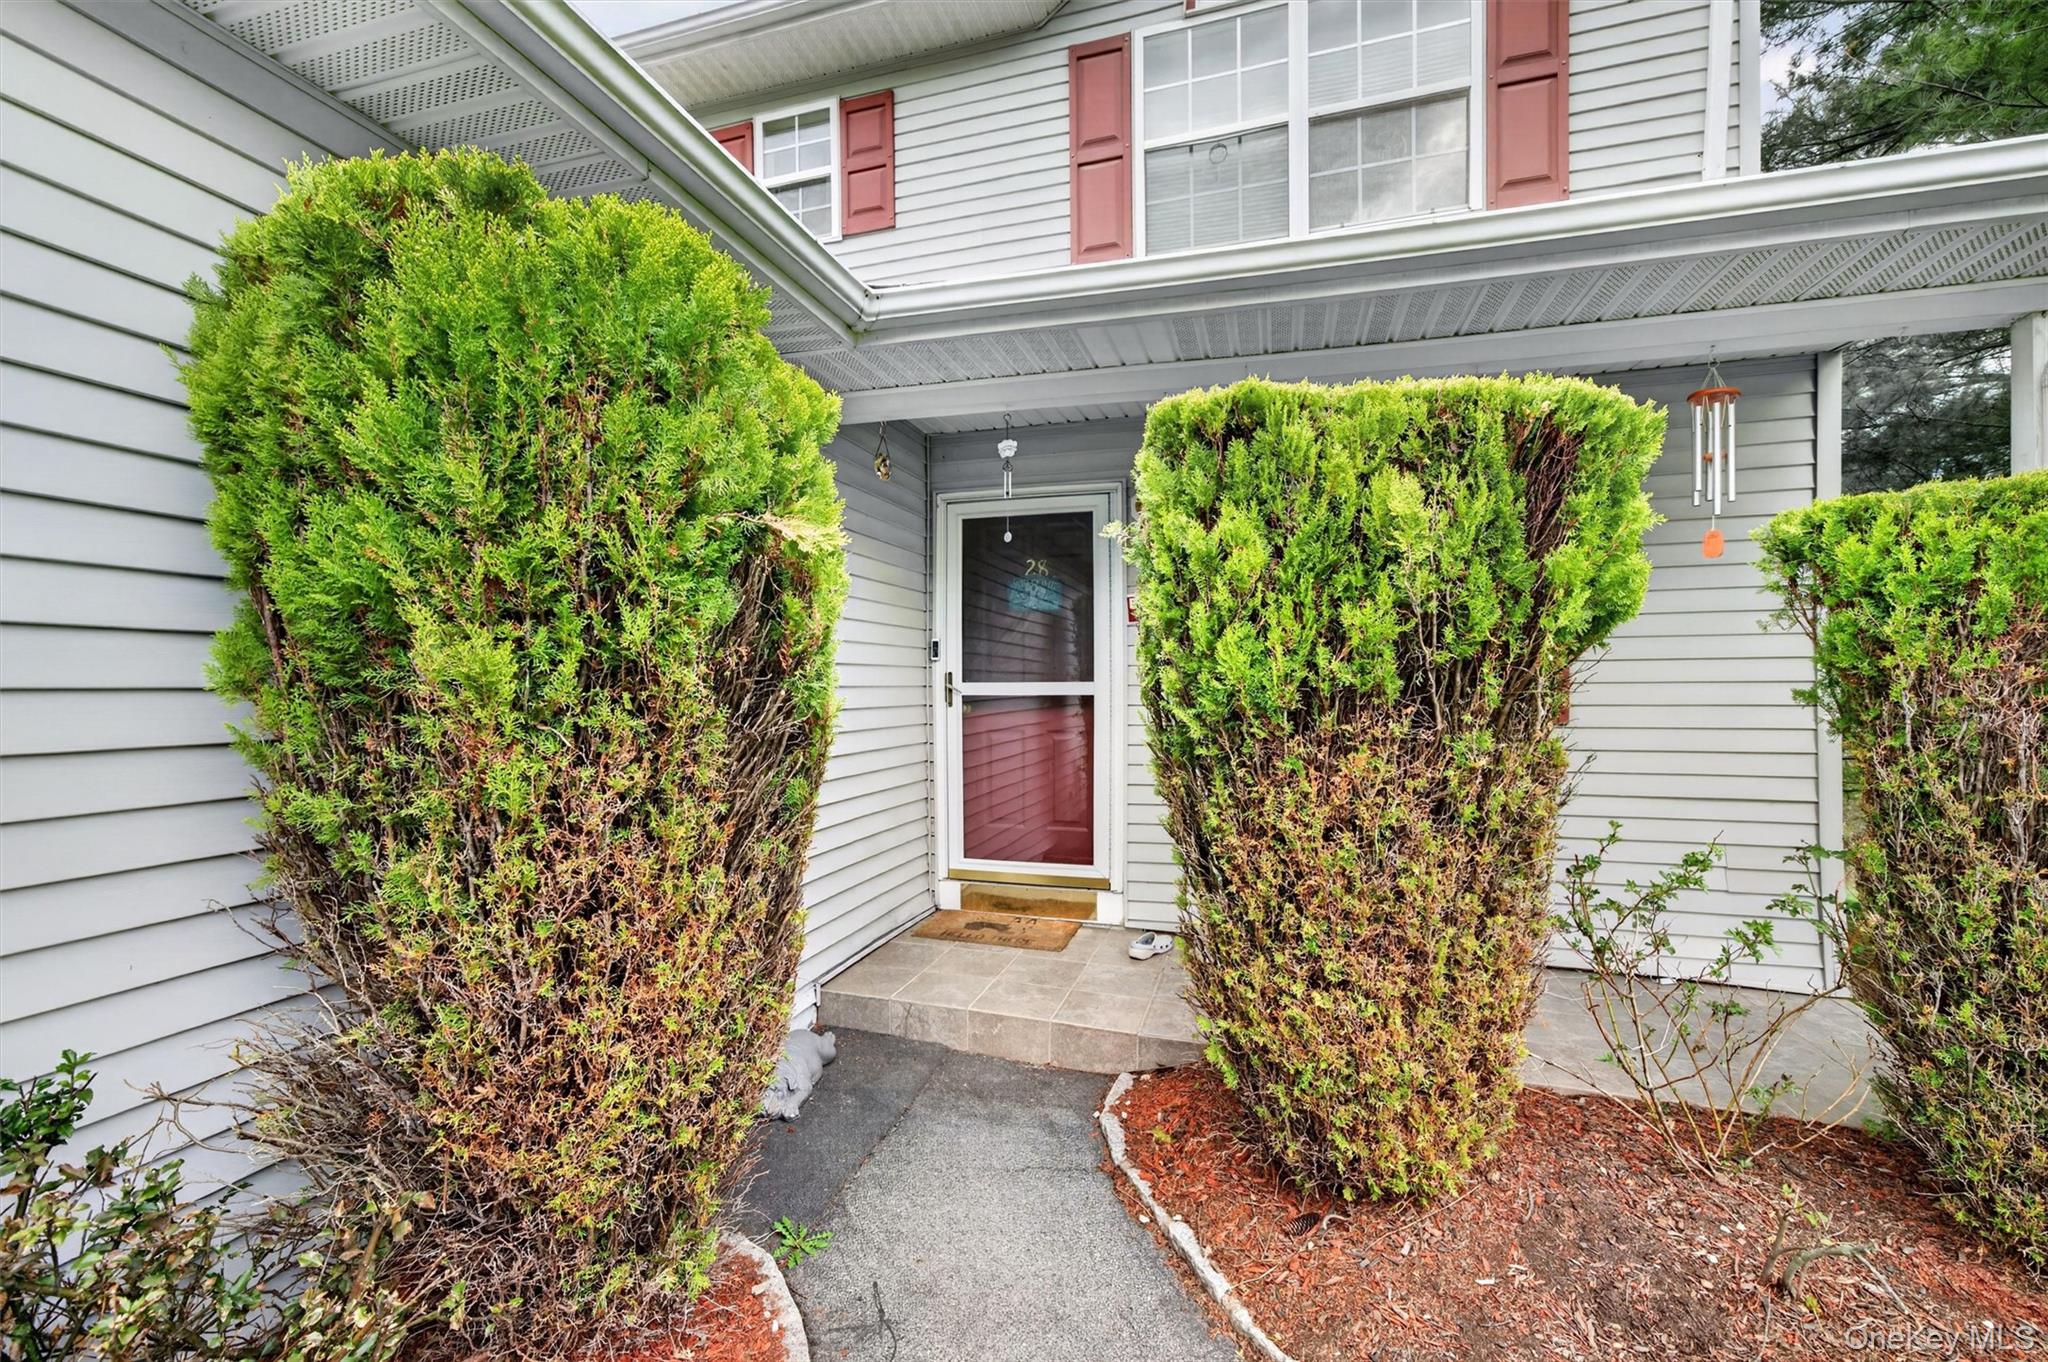 | $429,00028 Lois LaneMonroe, NY 10950 |