


Description
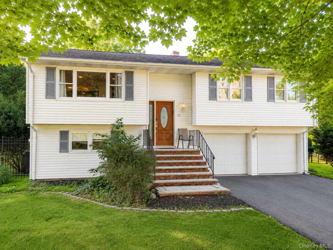
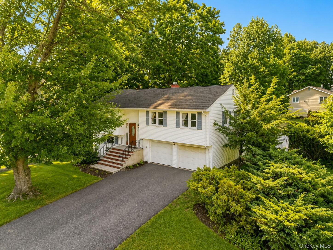
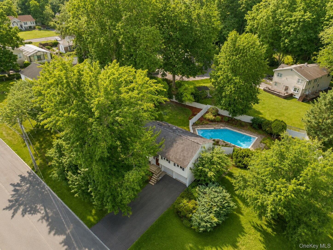
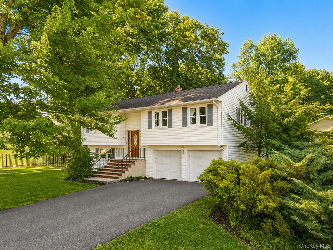
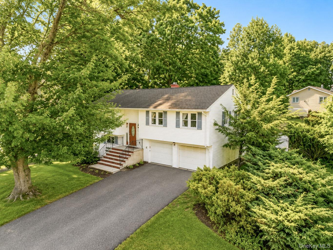
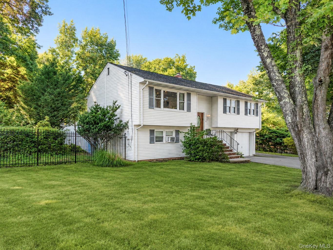
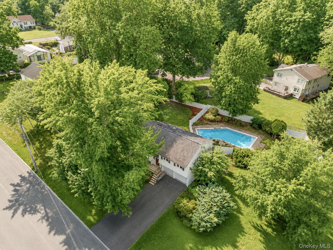
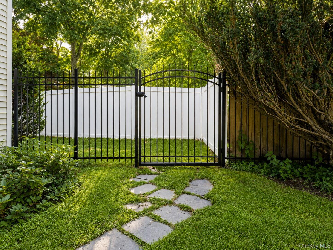
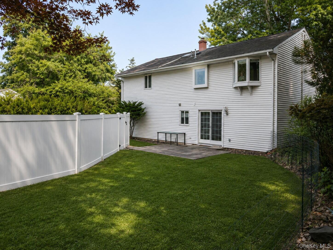
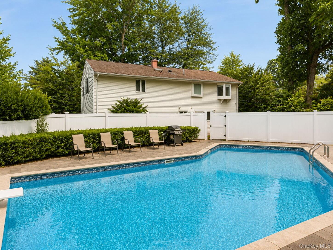
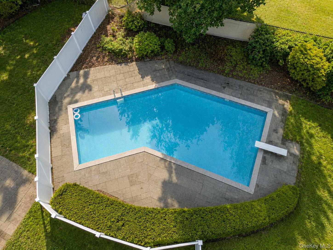
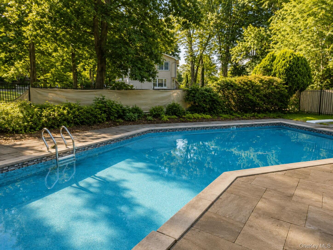
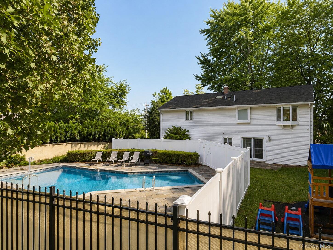
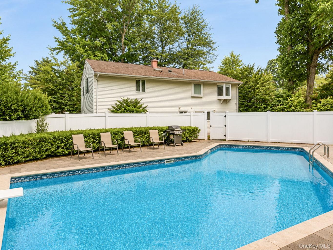
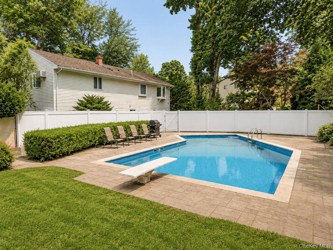
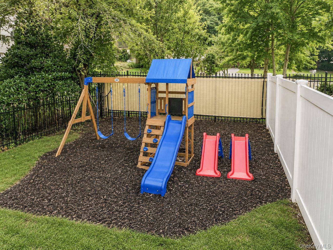

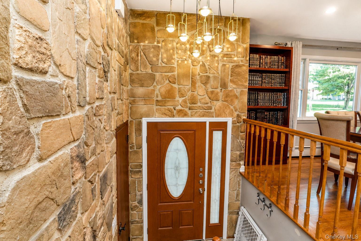
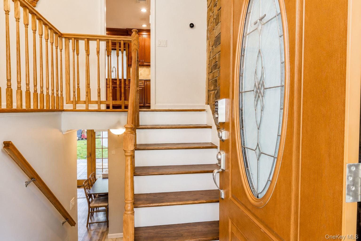
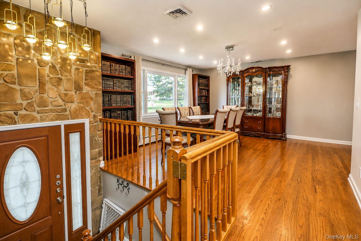
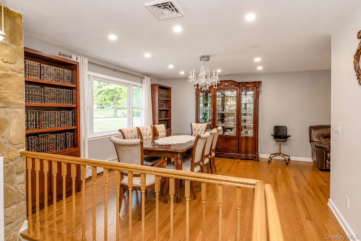
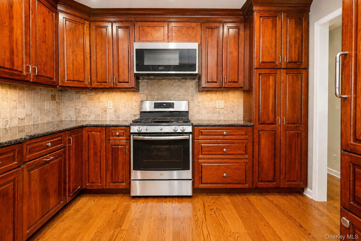
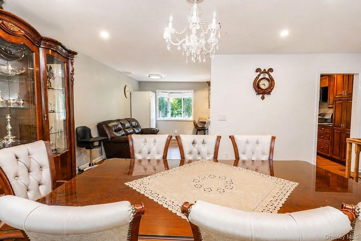
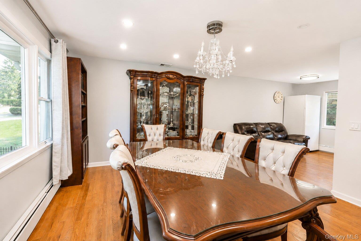
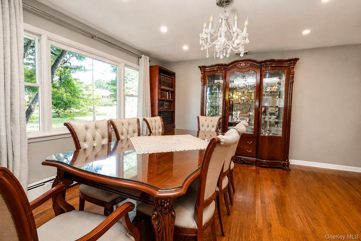
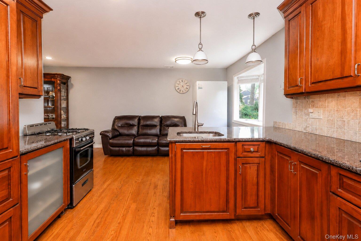

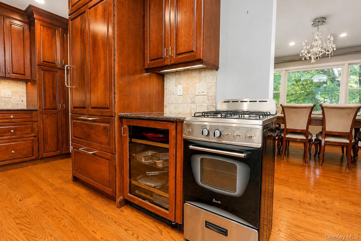
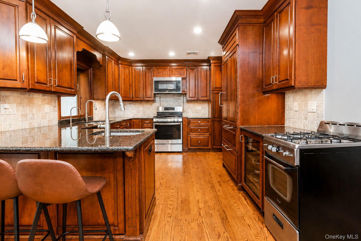
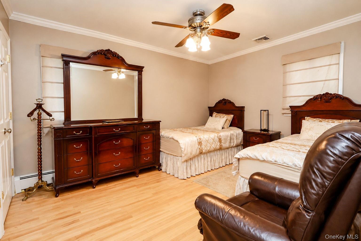
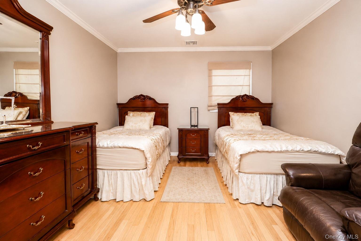
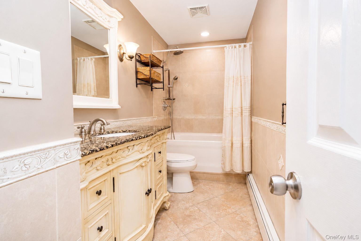
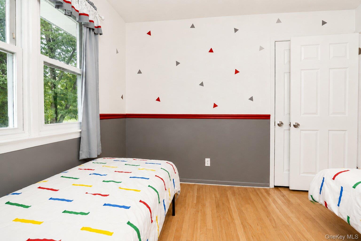
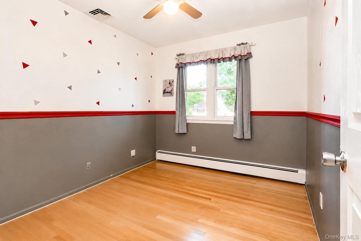
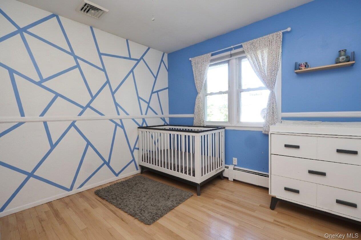
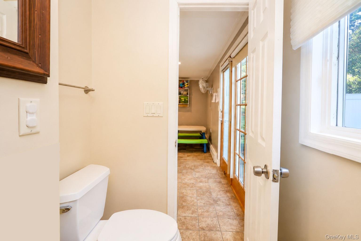
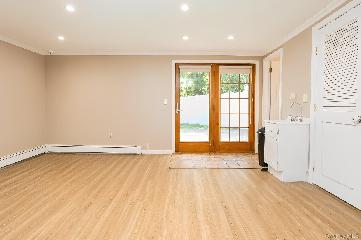
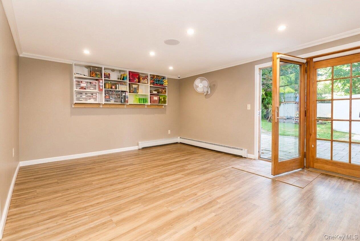
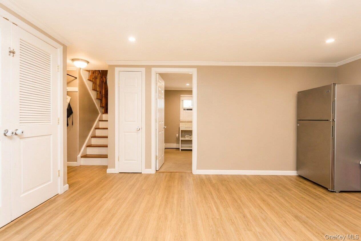
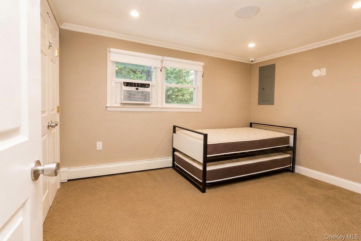
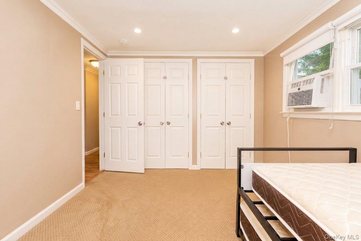
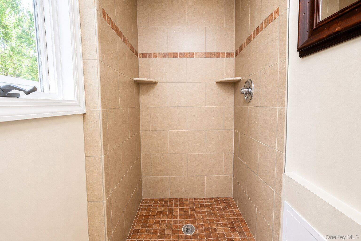
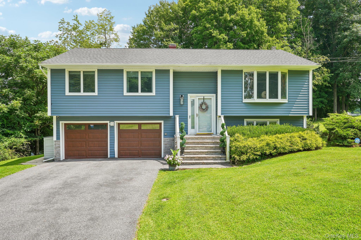
Welcome to 132 Hilltop Rd, a captivating 4-bedroom, 2-bathroom home that blends comfort, character, and everyday convenience into one inviting package. The kitchen will "wow" you with oak cabinets, granite tops, a Sub-Zero refrigerator, wine refrigerator, and two sinks, all set within an open floorplan anchored by a peninsula bar area. It flows naturally into the dining room, where stylish spotlights set an elegant tone for everyday meals or special occasions. Step outside and discover a backyard built for making memories. The sparkling pool takes center stage, offering the perfect escape on warm summer afternoons, and it's fully fenced off from the rest of the yard for added peace of mind. There's also a separate play area for the kids, tucked away from the pool so everyone can enjoy the outdoors safely. Beyond that, the surrounding space invites lively gatherings, quiet morning coffees, and everything in between. Inside, four generously sized bedrooms provide restful havens for family and guests alike, each fitted with ceiling lighting for everyday comfort. The master bedroom goes a step further with custom-built shelving, adding style along with smart, built-in storage. Two well-appointed bathrooms complete the interior comforts. Homes that offer this rare combination of indoor comfort, outdoor enjoyment, and prime location don't stay on the market long. With its standout pool, versatile basement complete with a patio door walkout, and welcoming atmosphere, 132 Hilltop Rd is more than a houseit's the place you'll be proud to call home. Schedule your private showing today!
Details
| MLS # | 1028745 |
|---|---|
| Listing Type | For Sale |
| Style | House |
| Sub-Type | Resale |
| Status | Active |
| Year | 1966 |
| Days On Site | 9 |
| Listing Provided By | eRealty Advisors, Inc | Shlomo Epstein |
Features
| Bed(s) | 4 |
|---|---|
| Bath(s) | 2 Total |
| SQ Feet | 1,656 |
| Garage | 2 |
| Basement | Y |
| Pool | Yes |
| Acreage | 0.39 |
Interior
| Cooling | Central Air |
|---|---|
| Heating | Baseboard |
| Interior Features | First Floor Bedroom, First Floor Full Bath, Granite Counters |
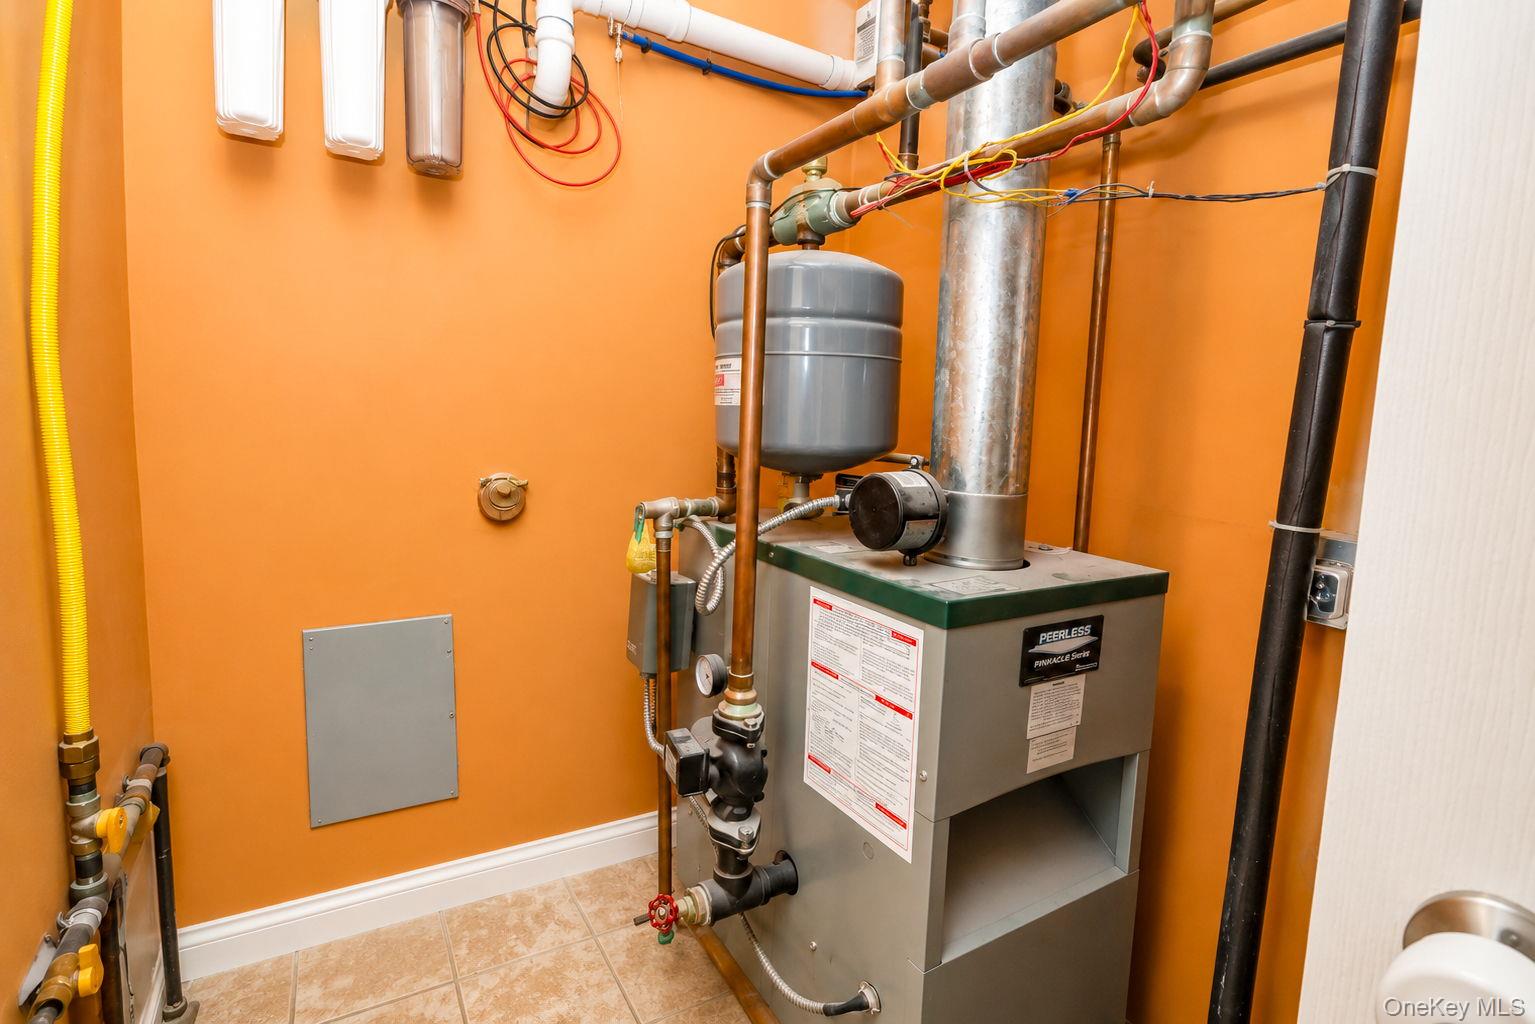
| Appliances | Dishwasher, Dryer, Gas Range, Oven, Refrigerator, Washer, Gas Water Heater, Wine Refrigerator |
Exterior
| Exterior Features | Playground |
|---|---|
| Construction Materials | Frame, Vinyl Siding |
| Lot Features | Back Yard, Front Yard, Level |
| Fencing | Back Yard |
Parking
| Garage Yes / No | Yes |
|---|---|
| Parking Features | Attached |
Utilities
| Utilities | Trash Collection Public |
|---|---|
| Sewer | Public Sewer |
Taxes
| Tax Year | 2025 |
|---|---|
| Tax Assessed Value | 51900 |
| Tax Annual Amount | 11511.53 |
Area Information
| State | NY |
|---|---|
| County | Orange County |
| City | Monroe |
| Zip Code | 10950 |
| School District | Monroe-Woodbury High School |
| Elementary School | Pine Tree Elementary School |
| High School | Monroe-Woodbury High School |
| Listing VS Median (in 10950) | |
Price: $649,000 low | high Med: $562,500 sqft: 1,656 low | high Med: 1,868 $ / sqft: $392 low | high Med: $301 On site: 9 low | high Med: 6 | |
Market Activity 10950
Request a showing
Request a showing
Contact
Learn More About This Property

| State | NY |
|---|---|
| County | Orange County |
| City | Monroe |
| Zip Code | 10950 |
| School District | Monroe-Woodbury High School |
| Elementary School | Pine Tree Elementary School |
| High School | Monroe-Woodbury High School |
| Listing VS Median (in 10950) | |
Price: $649,000 low | high Med: $562,500 sqft: 1,656 low | high Med: 1,868 $ / sqft: $392 low | high Med: $301 On site: 9 low | high Med: 6 | |
 | $599,000111 Hilltop RoadMonroe, NY 10950 |