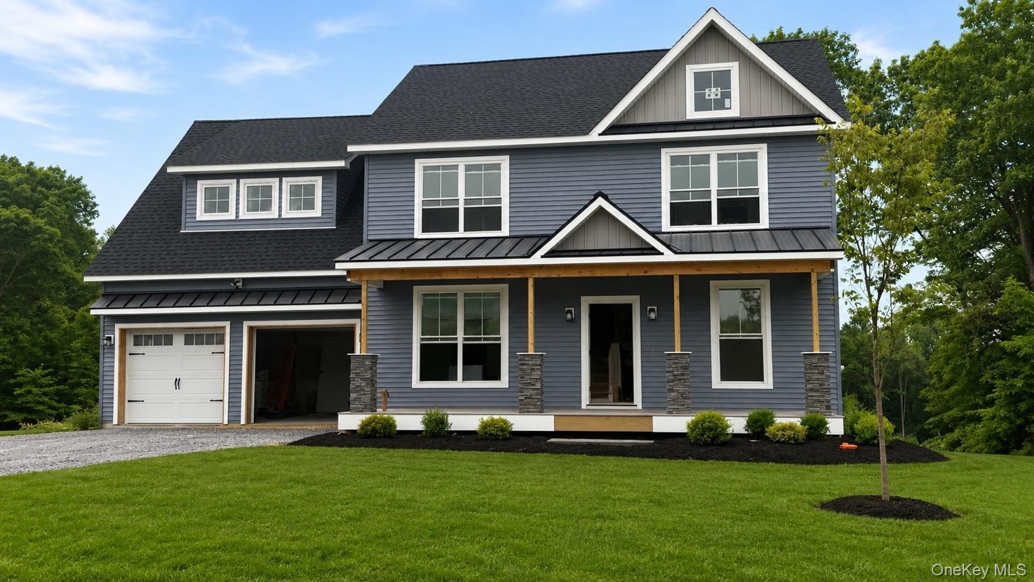
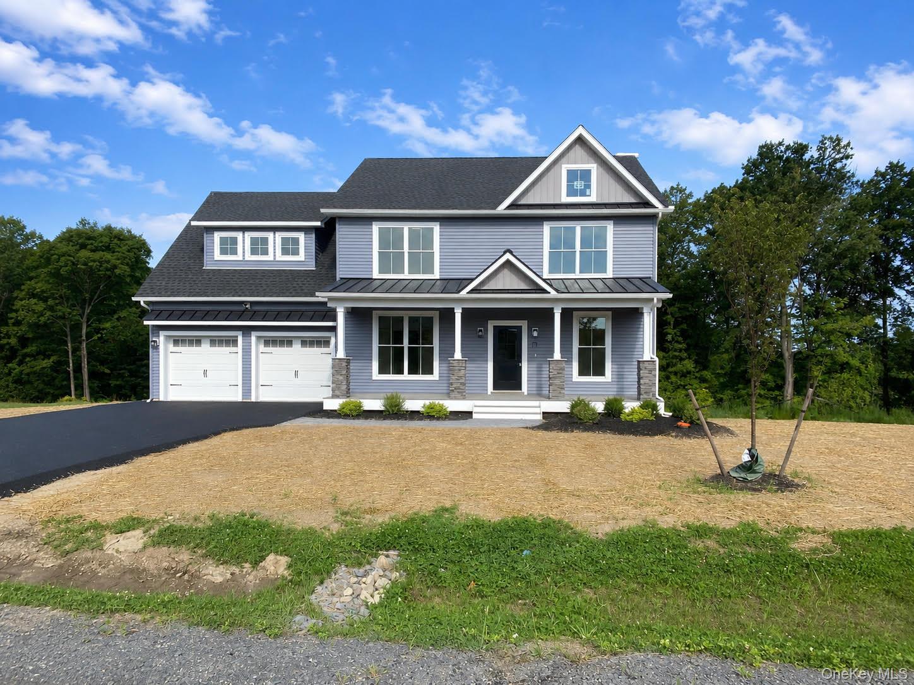
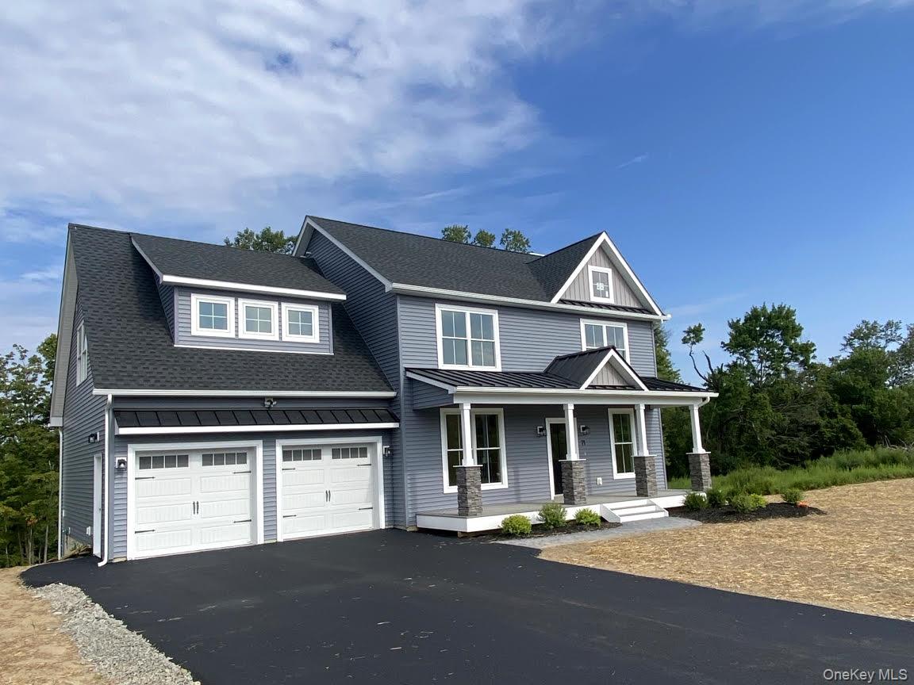
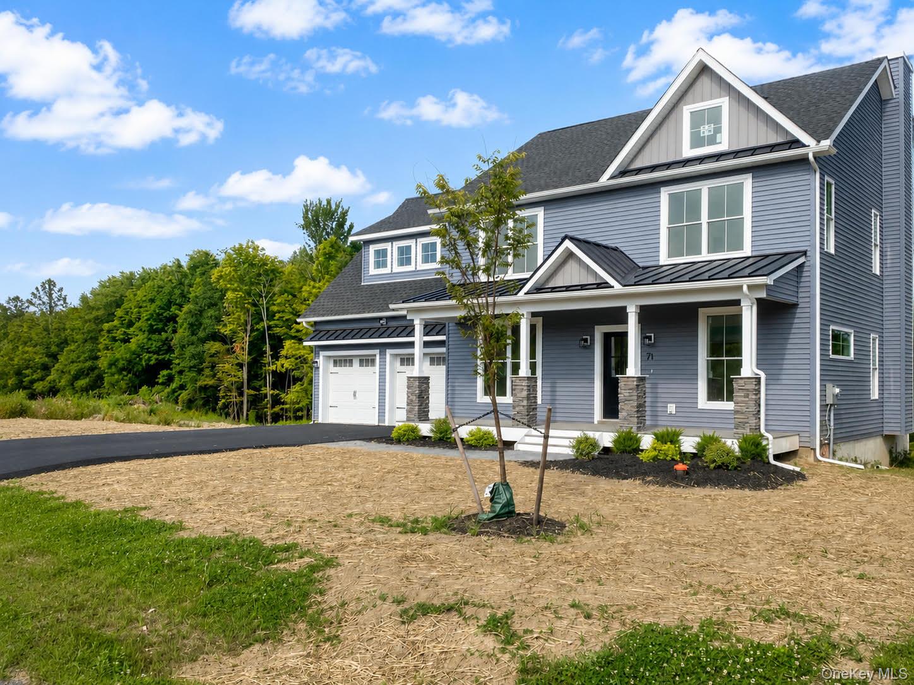
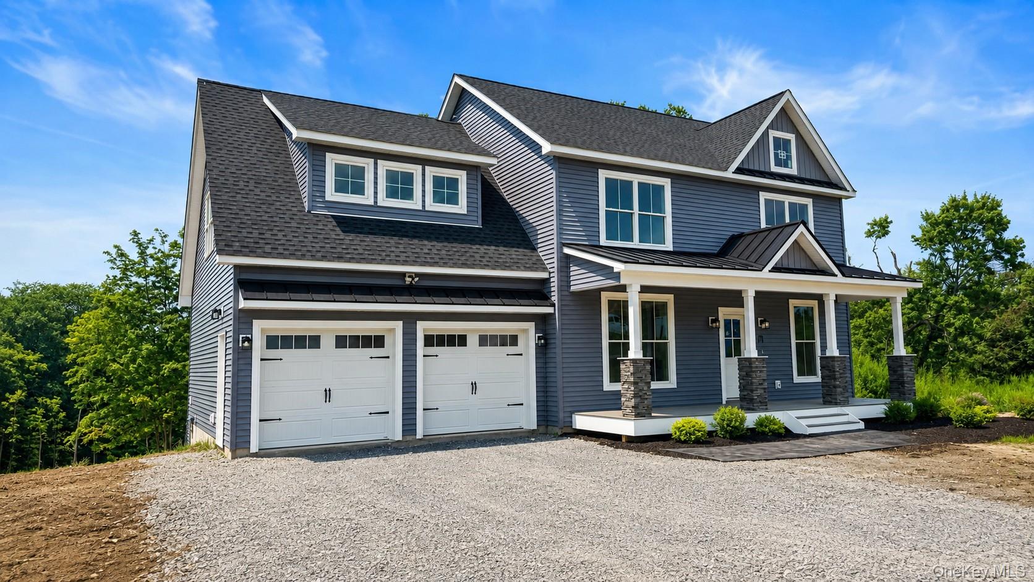
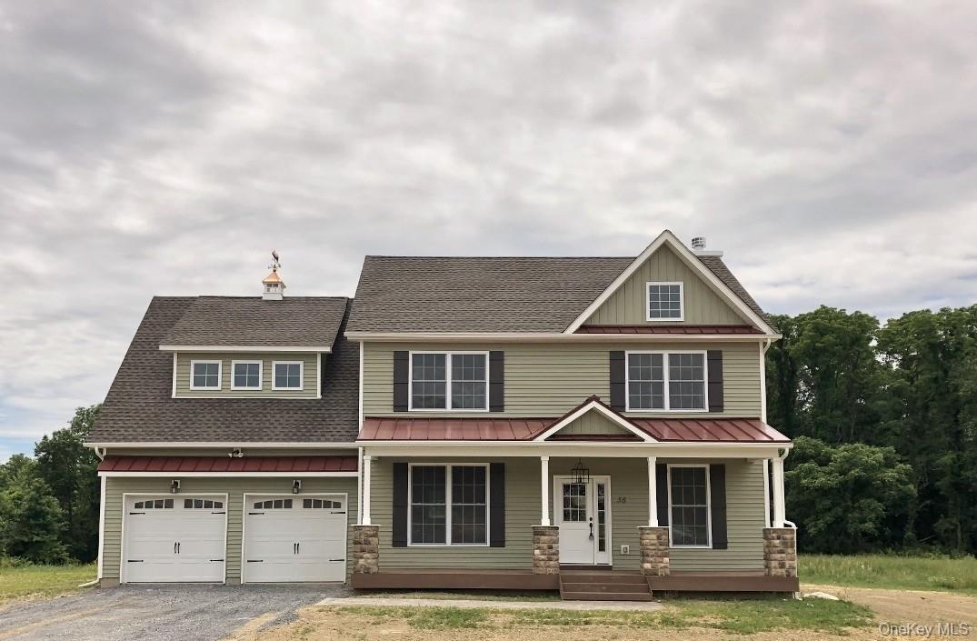
Beautiful new construction taking shape, showcasing the home's completed exterior, welcoming covered front porch, two-car garage and modern architectural details.
Progress photo showing the newly installed driveway as construction continues towards completion
Landscaping progress underway with the lawn newly seeded as final touches are added to the exterior.
Set against a picturesque, wooded backdrop, this beautifully designed home offers timeless curb appeal with clean architectural lines, an inviting entryway, and a peaceful setting that blends modern comfort with natural beauty.
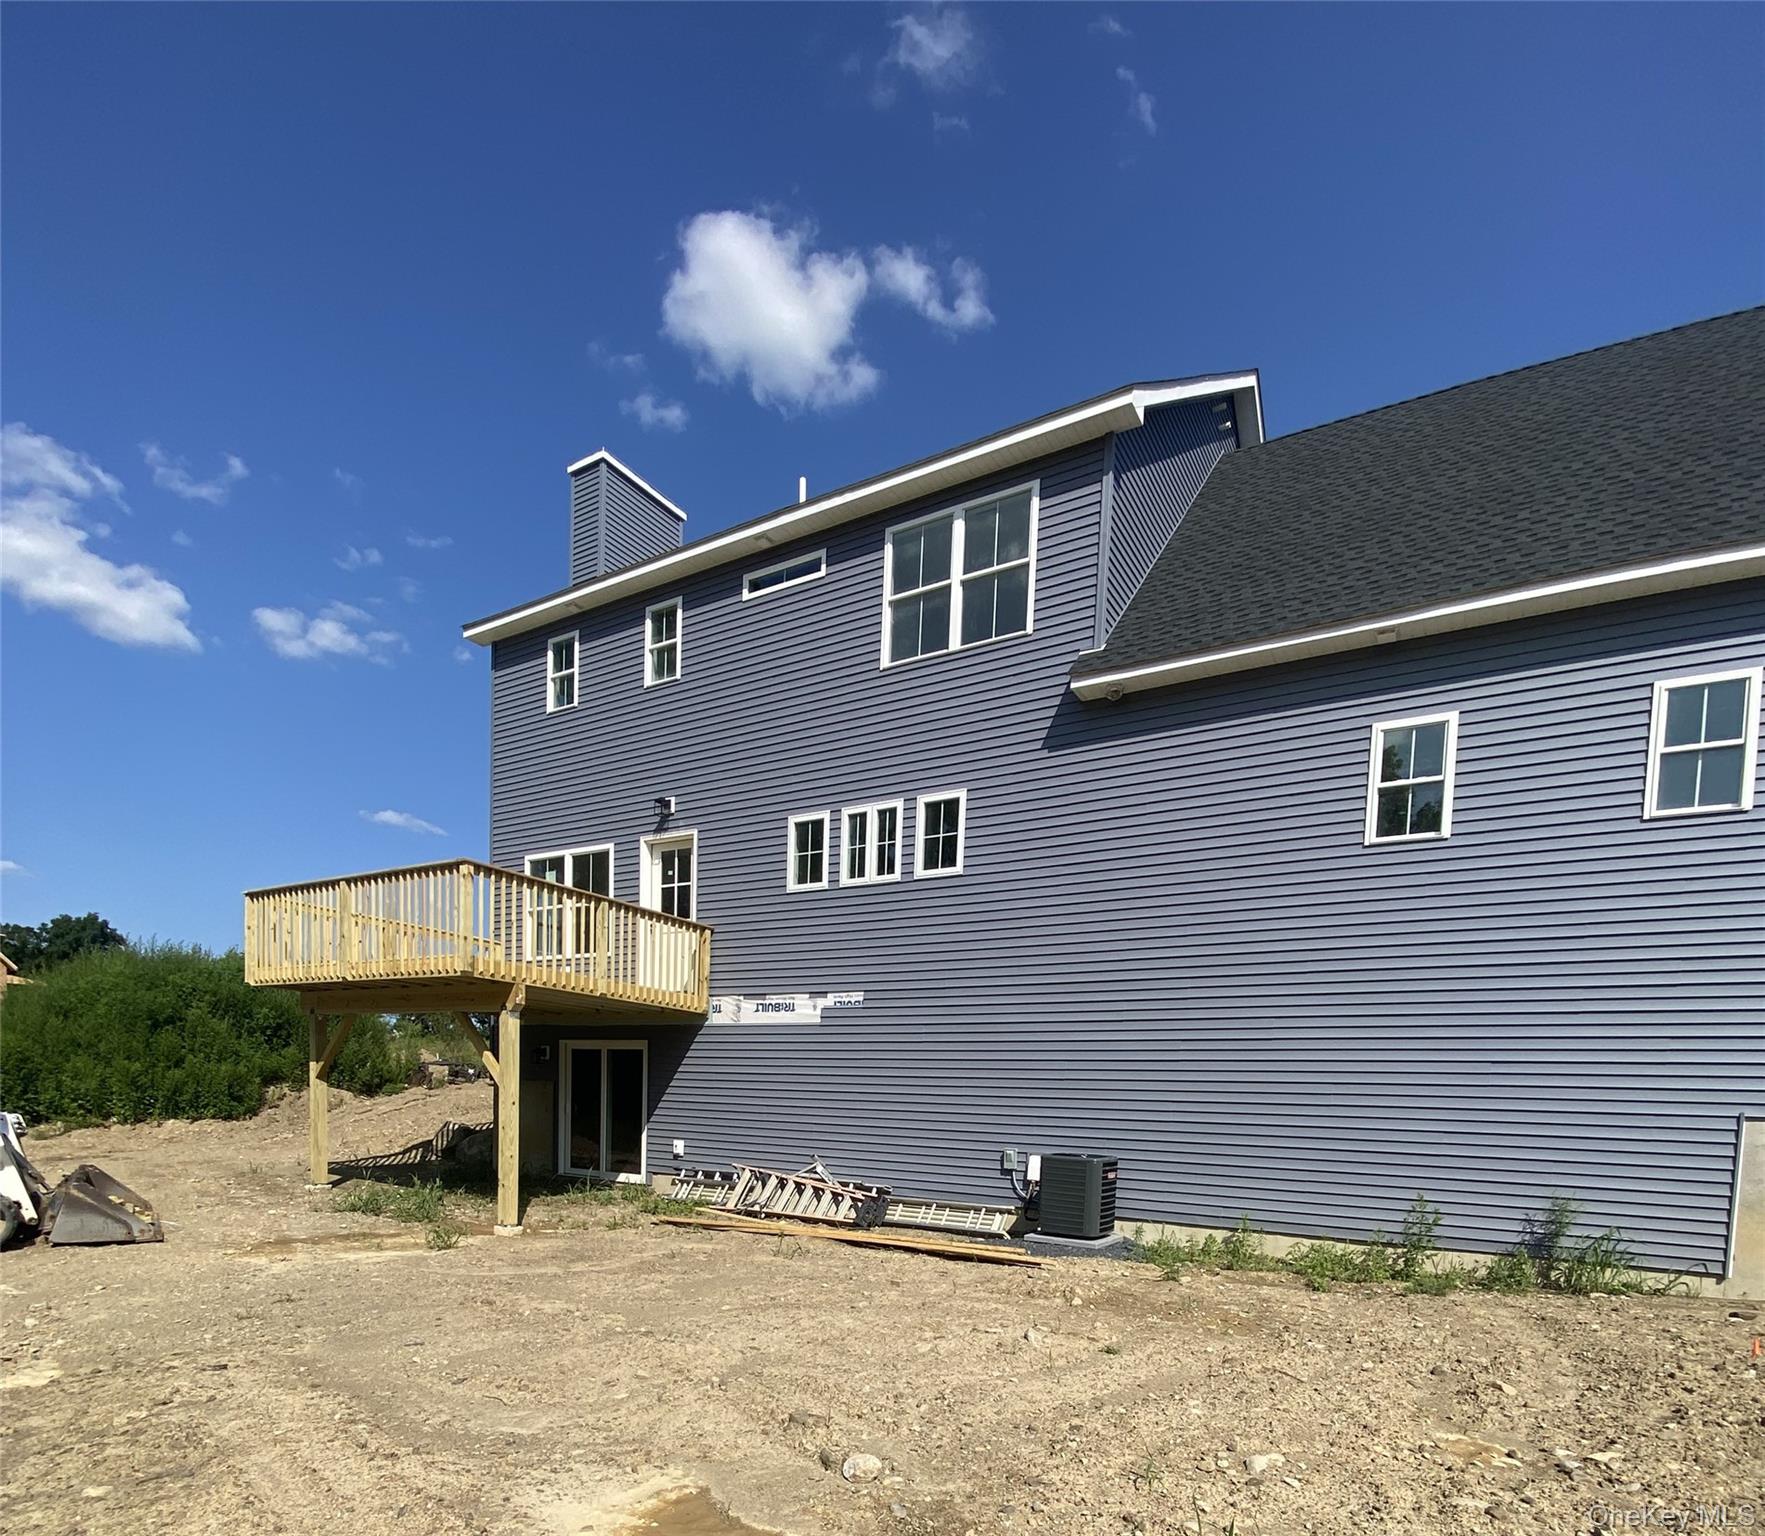
Construction progress photo of rear elevation reflecting progress and well designed patio for outdoor living possibilities.
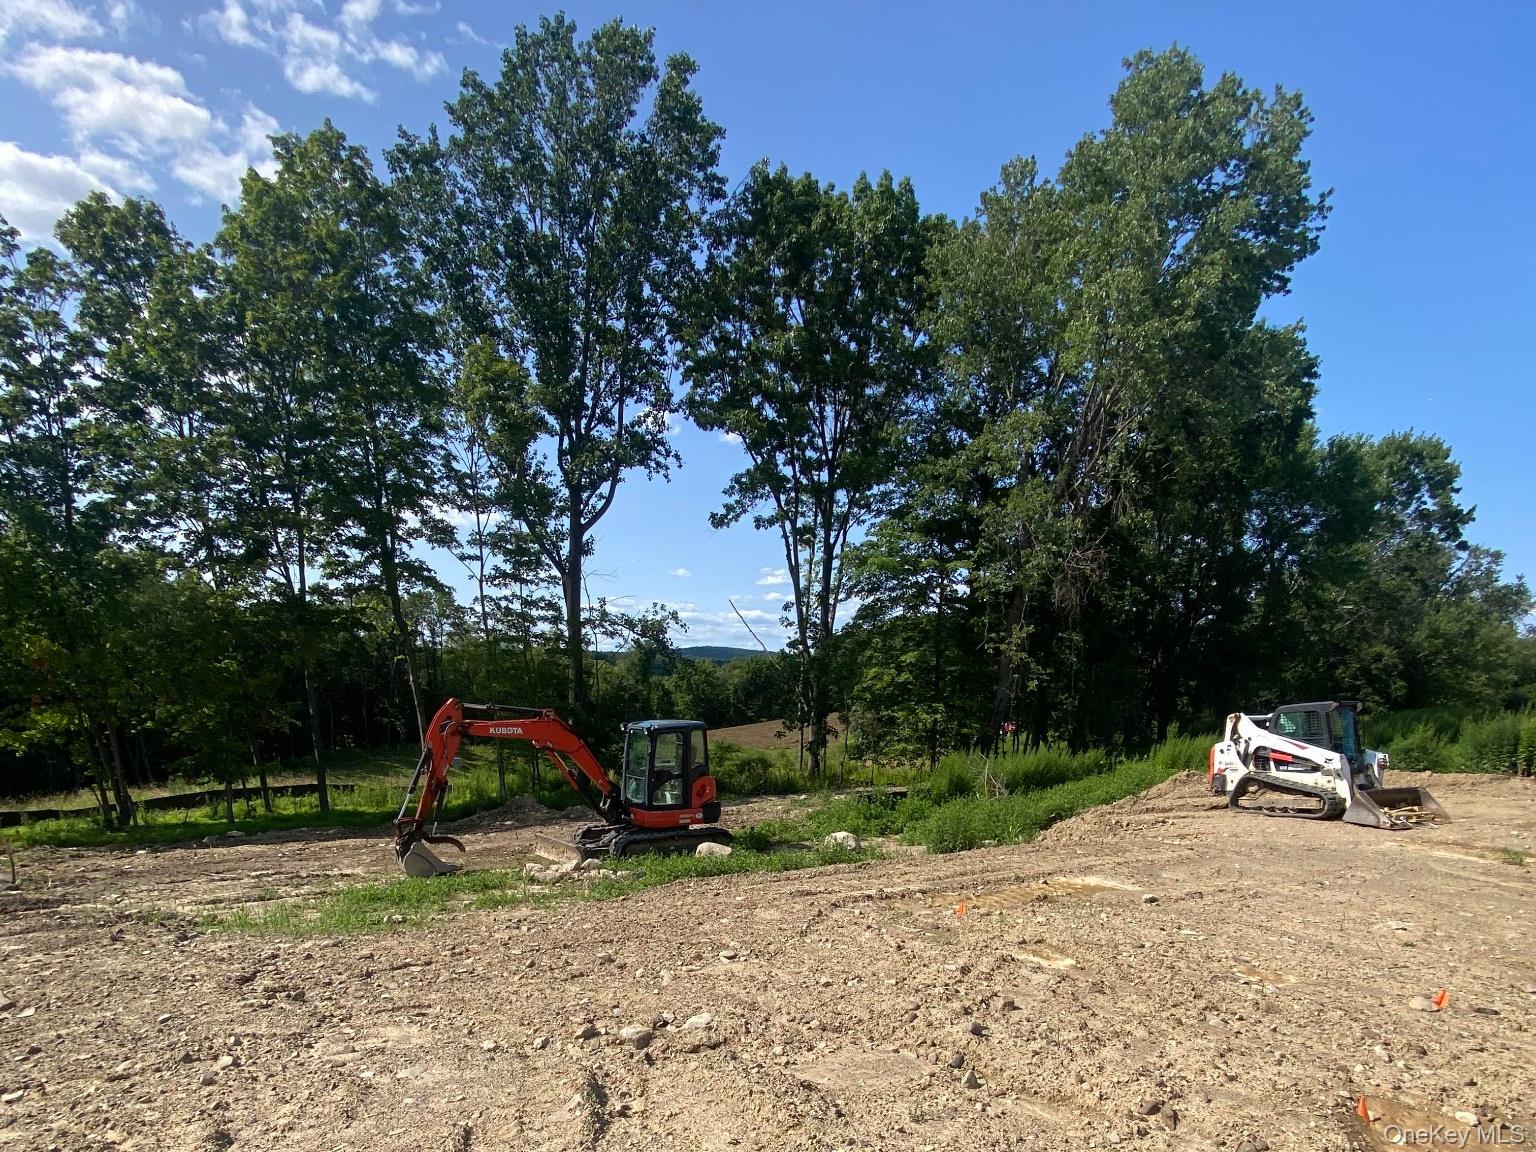
Site work is progressing as this beautiful homesite takes shape, with grading underway in preparation for the finished landscape.
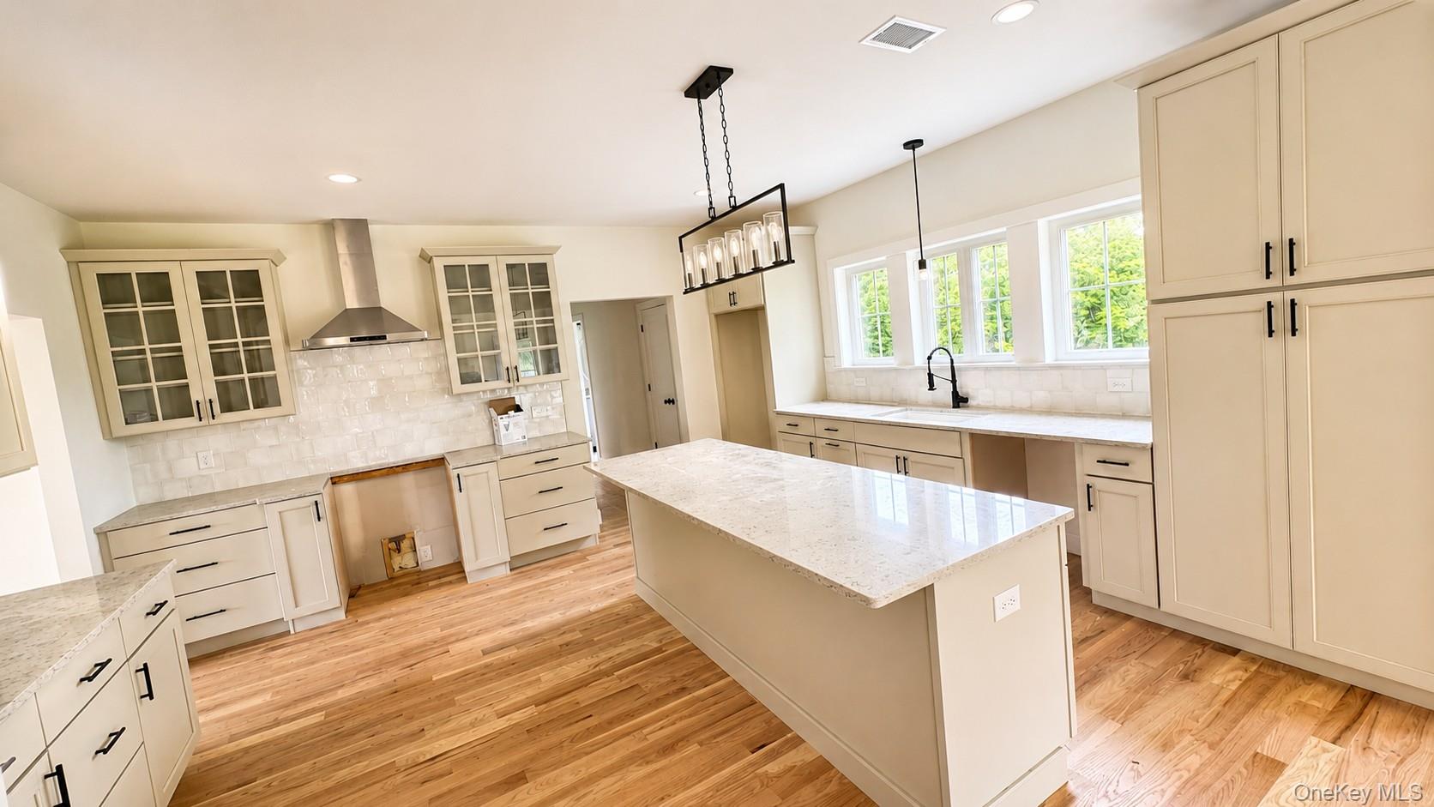
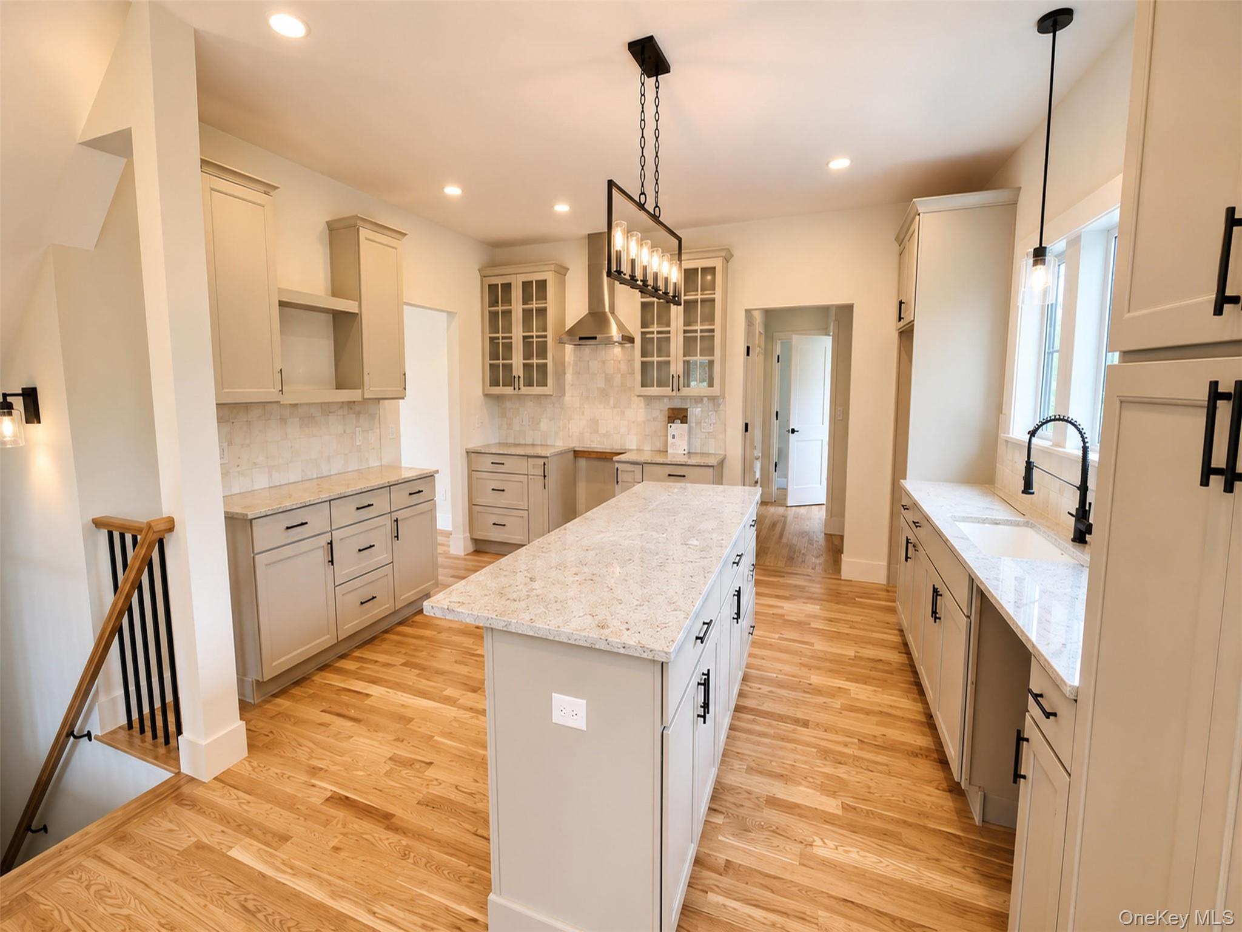
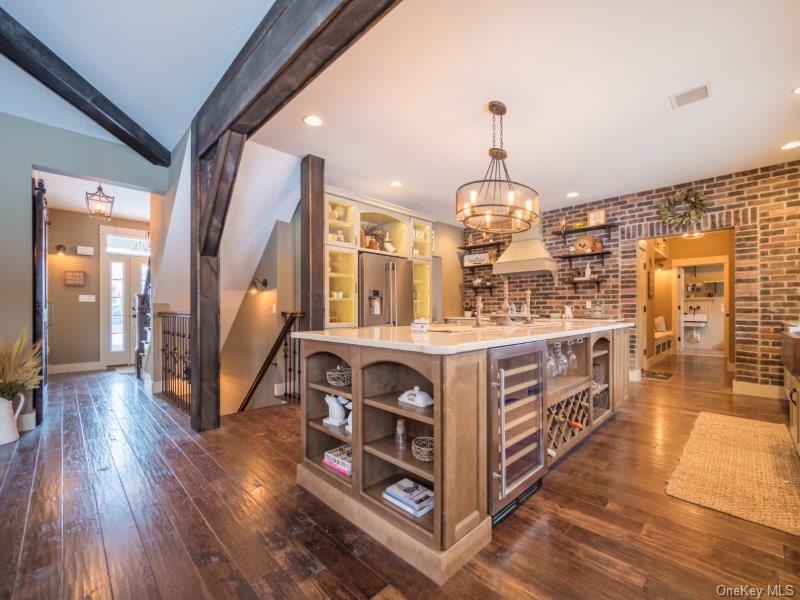
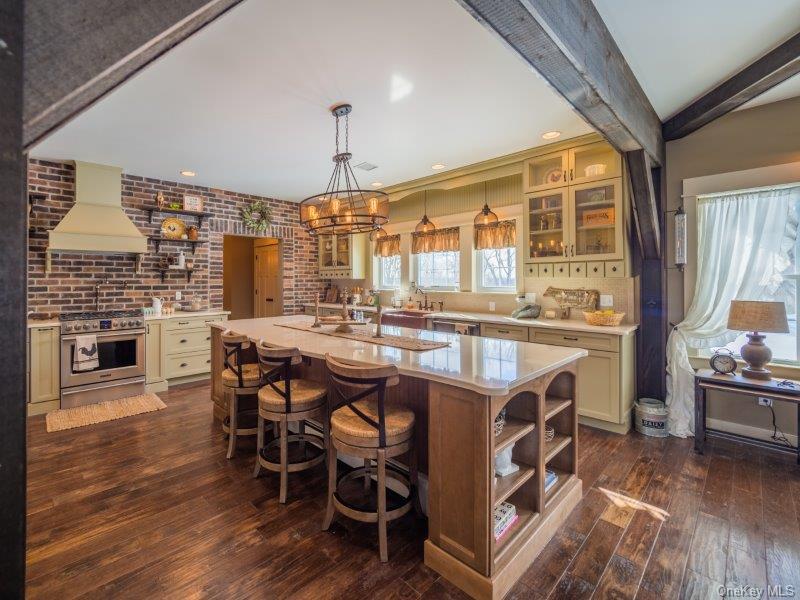
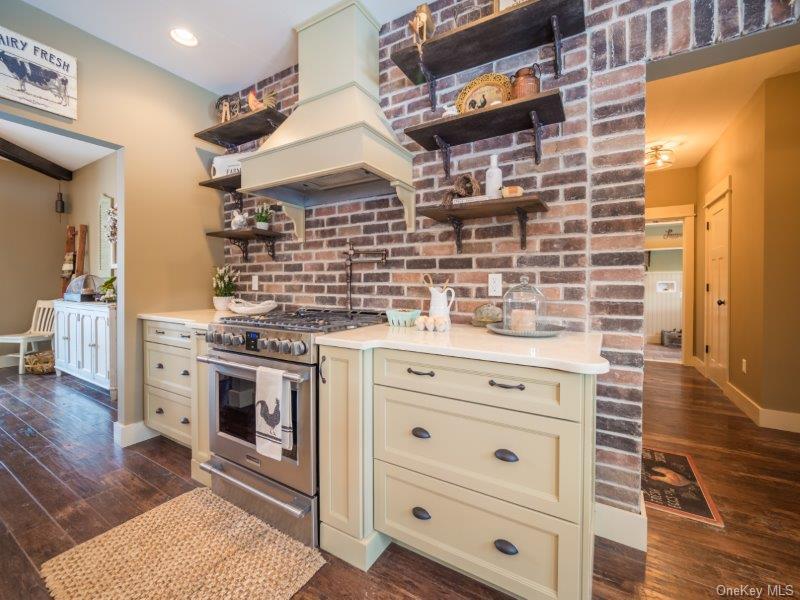
Construction progress photo showcasing the spacious kitchen providing plenty of room for meal preparation while maintaining an open, welcoming feel.
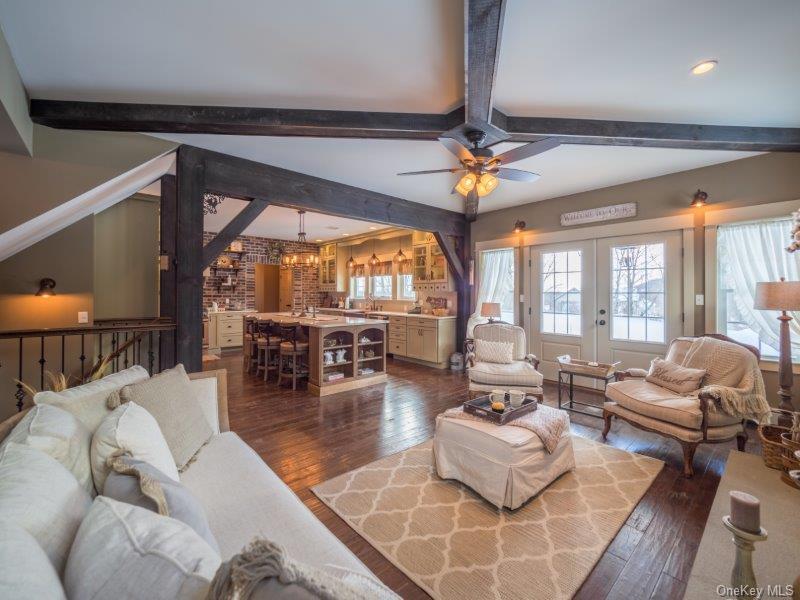
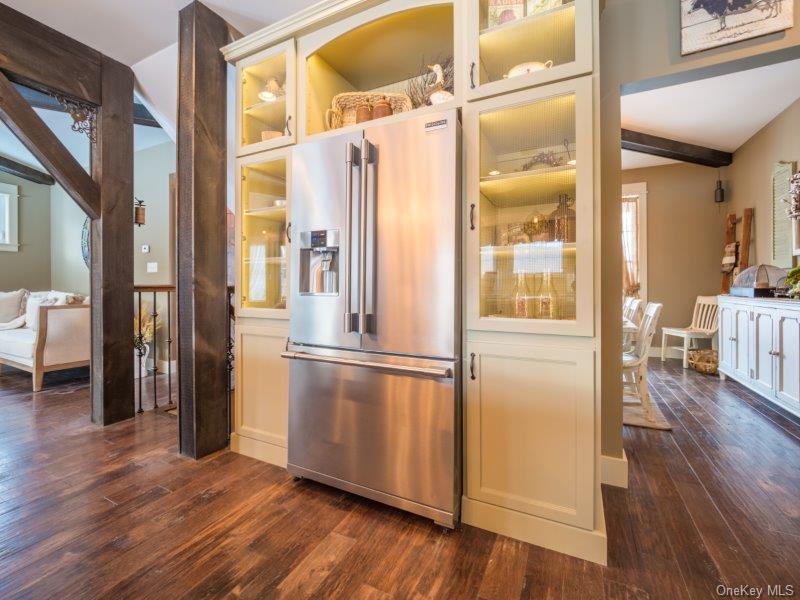
Construction progress photo showcasing an open kitchen layout creates seamless connection to surrounding living spaces.
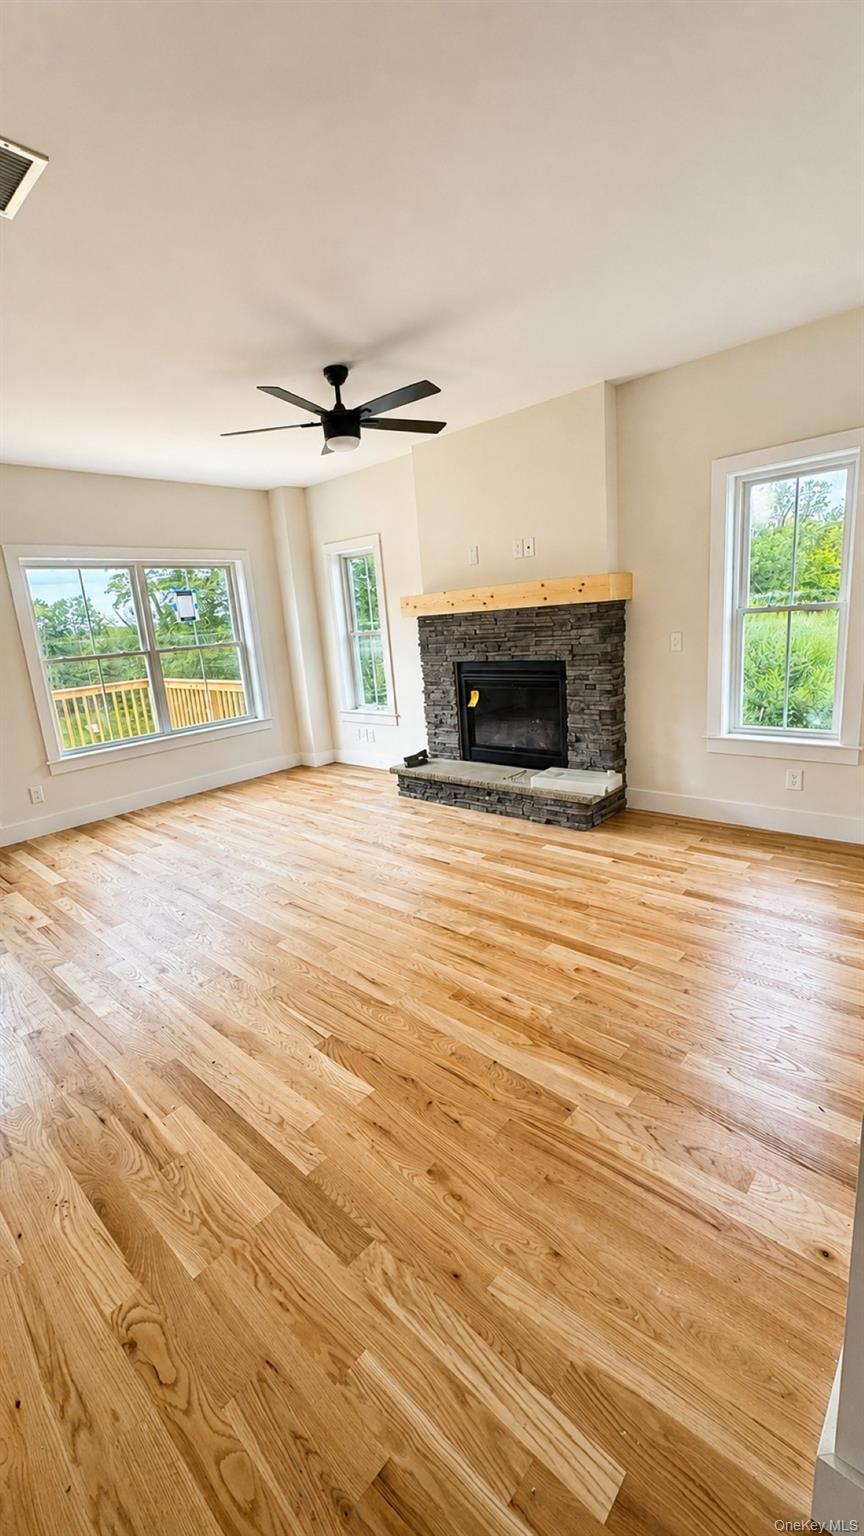
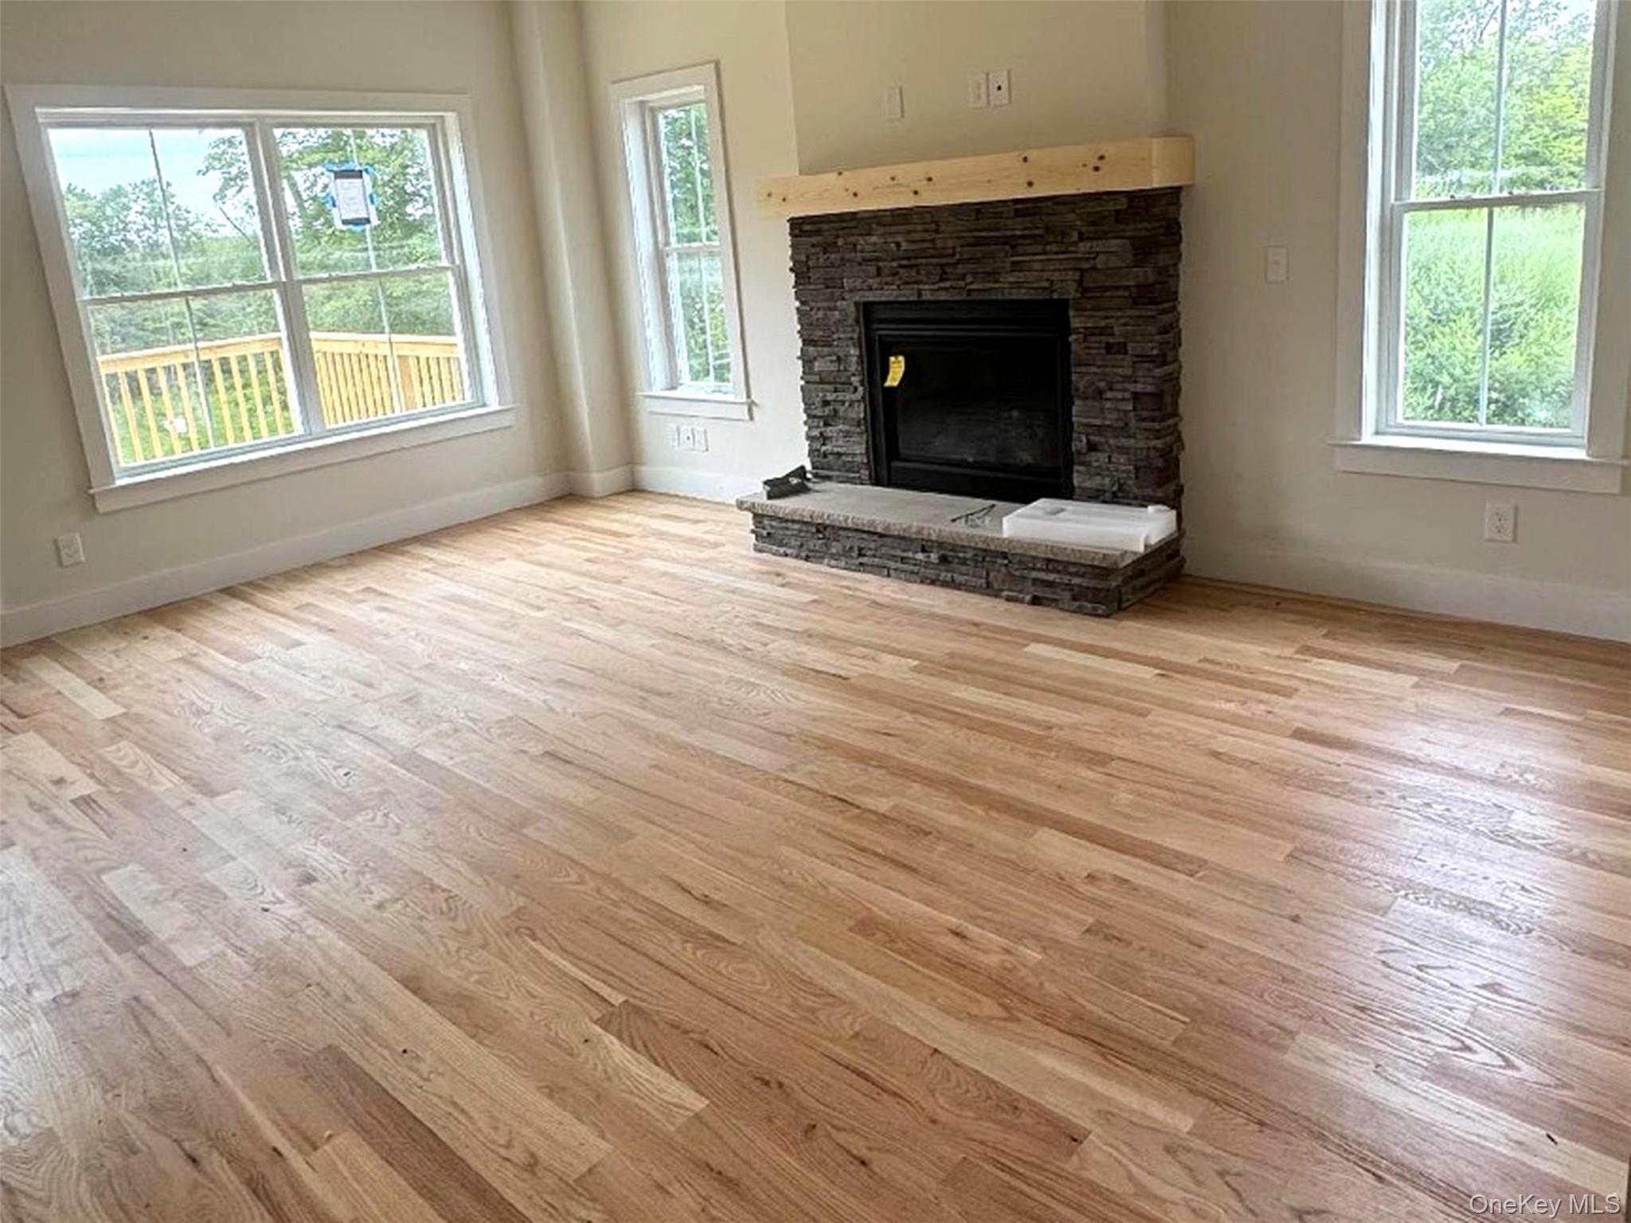
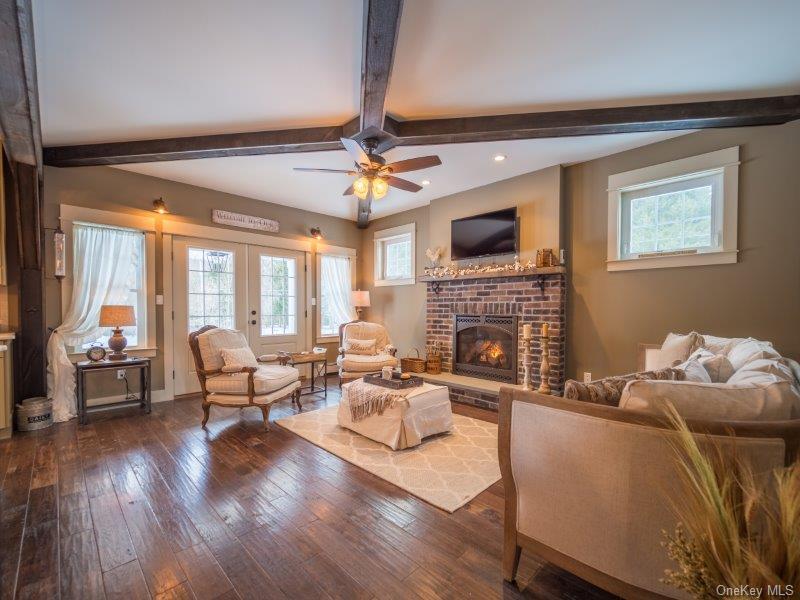
Progress Photo of Construction. Expansive great room offering an open layout designed for comfortable everyday living and entertaining guests.

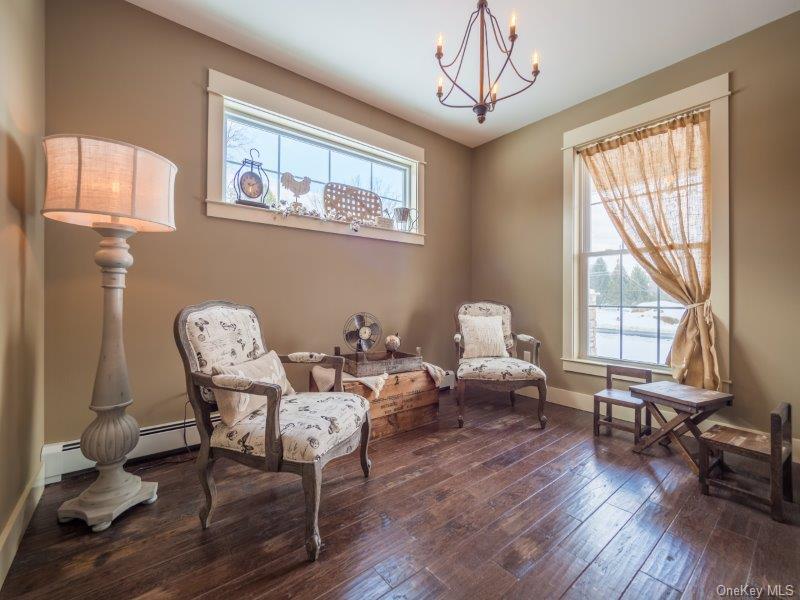
Progress Photo of Construction. Bright study with large windows providing excellent natural light.
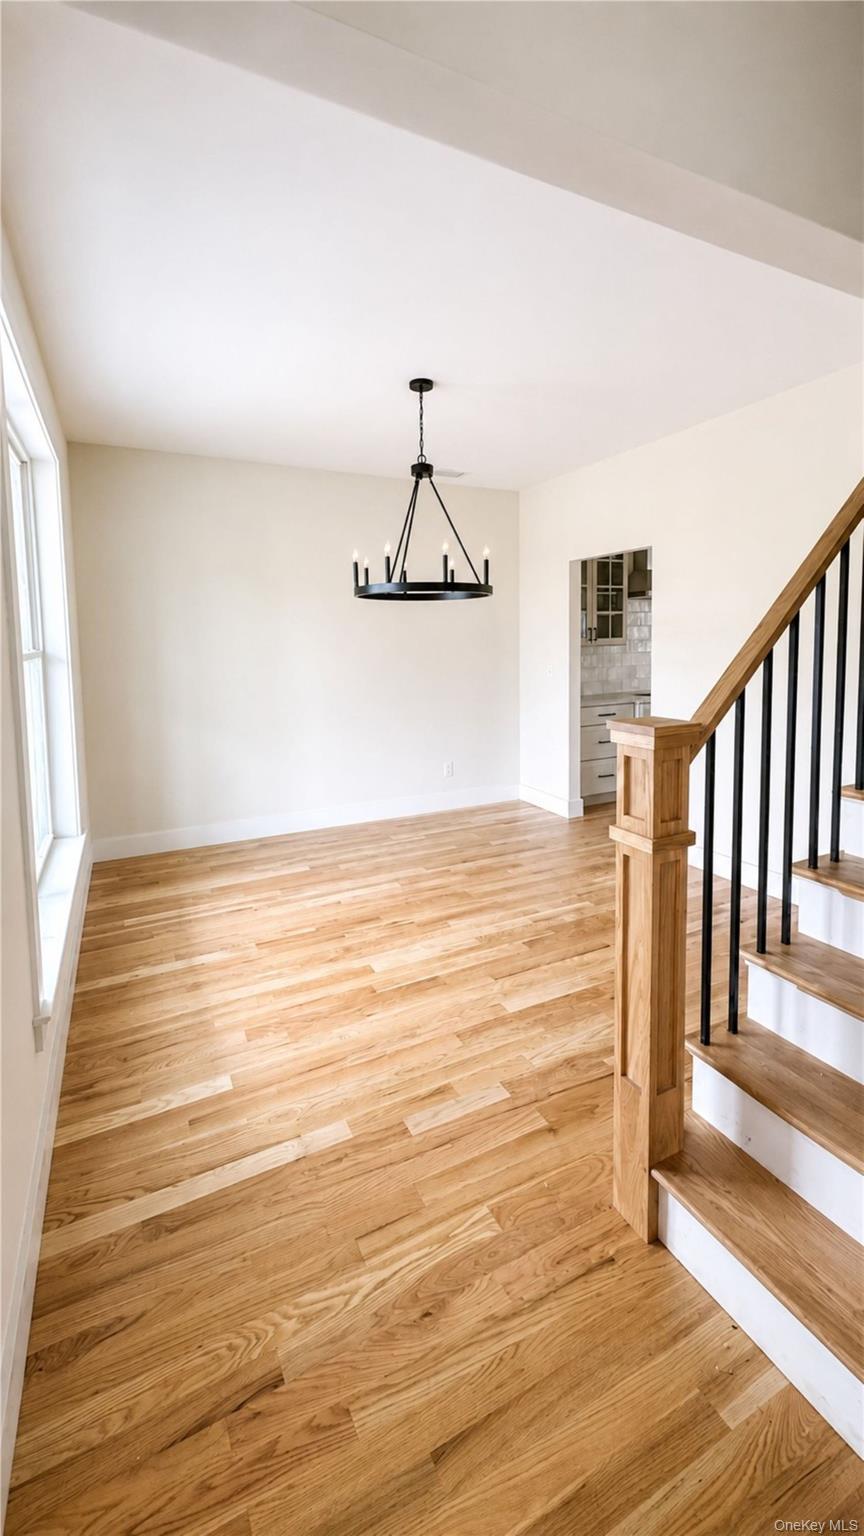
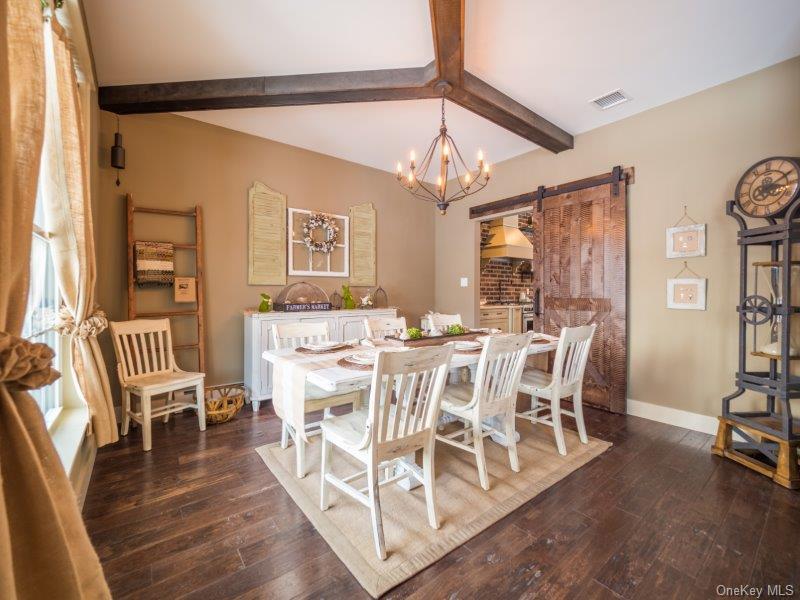
Progress Photo of Construction. Dining area showcasing the generous room sizes and ongoing progress. throughout the home.
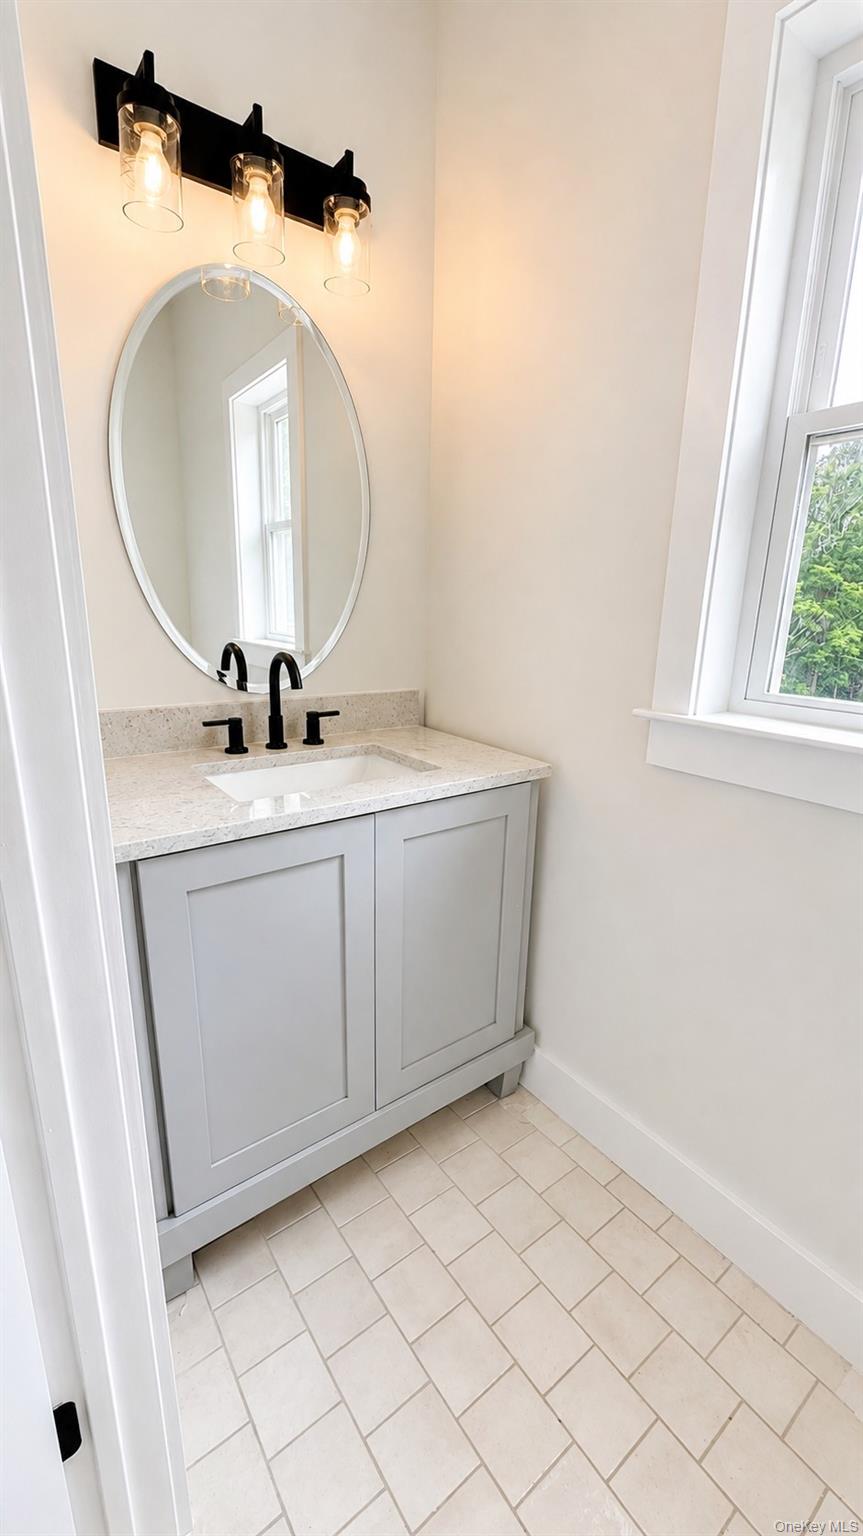
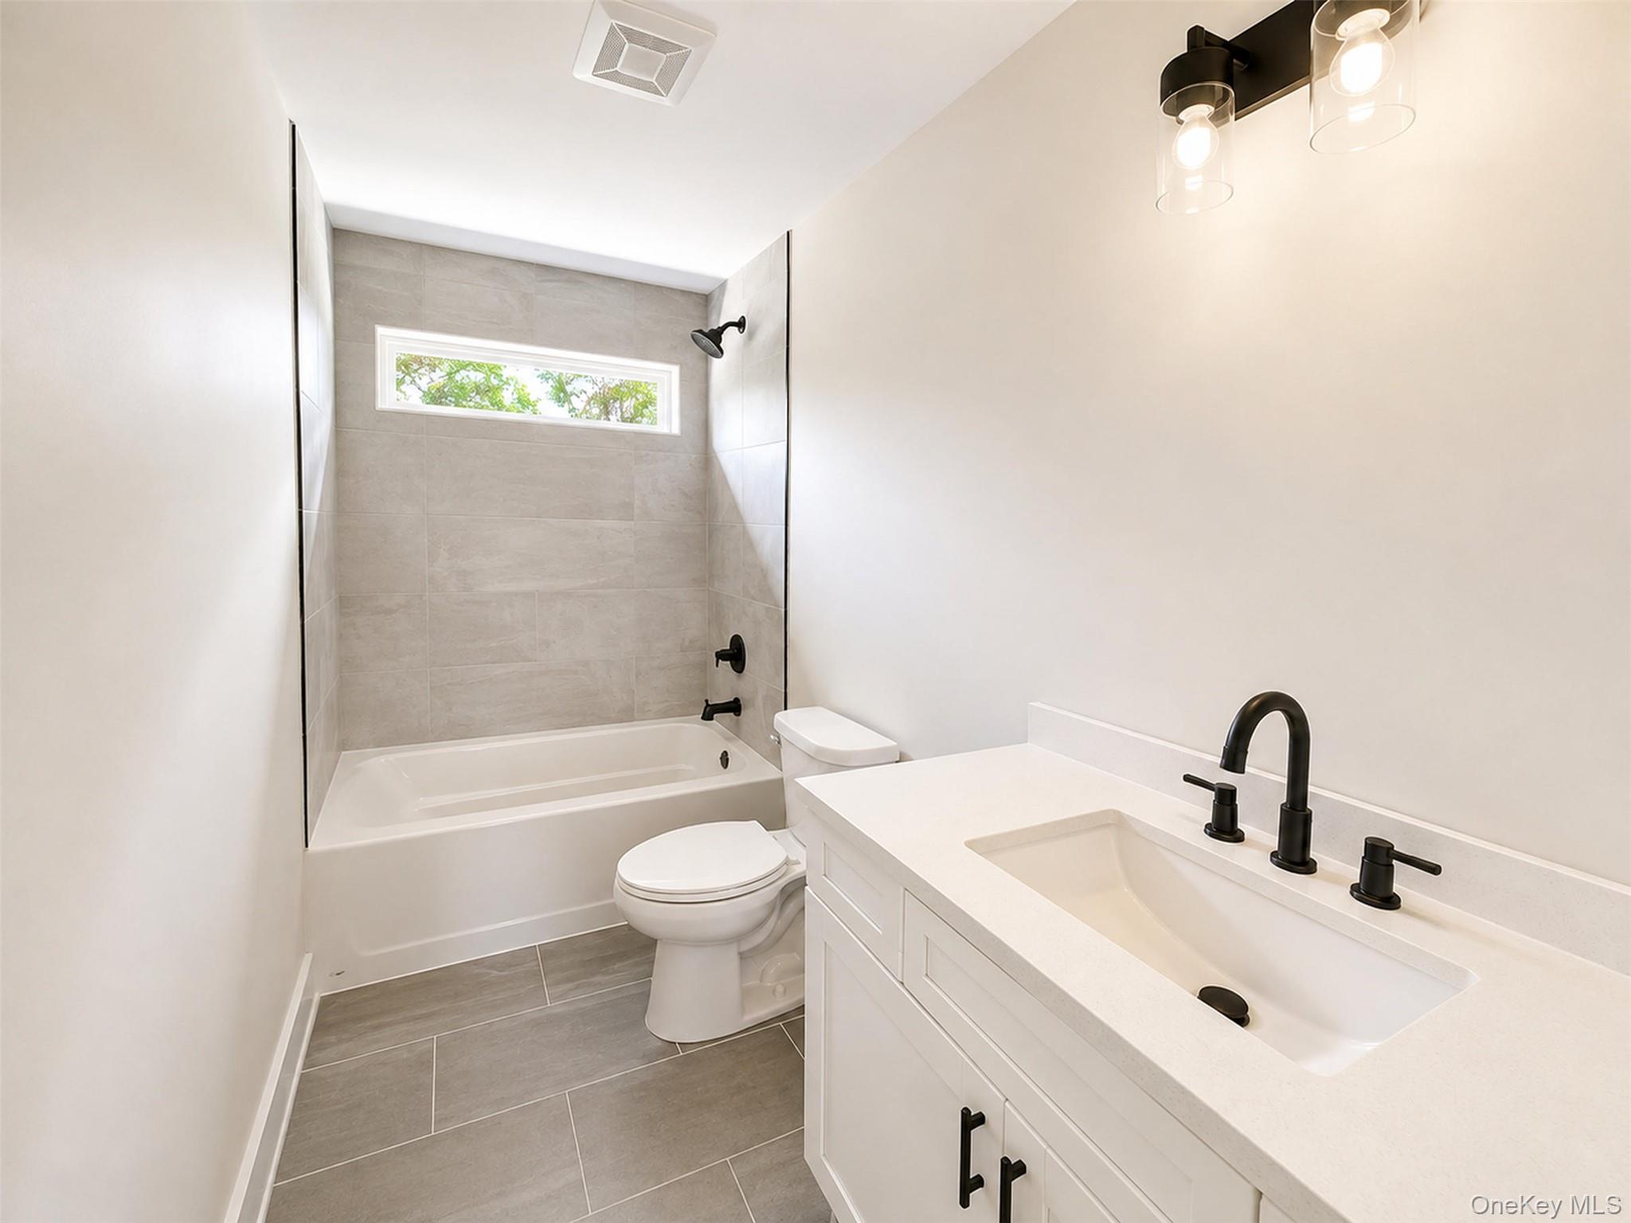
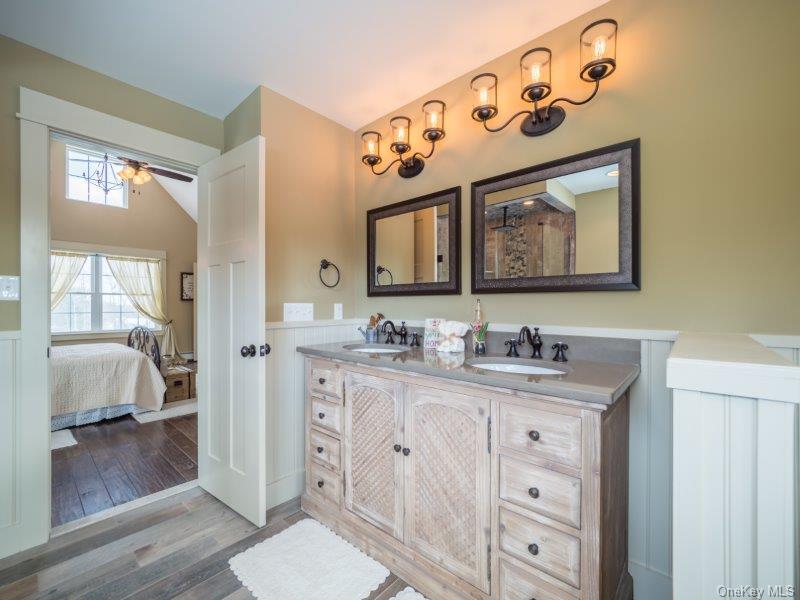
Elegant lighting, a custom vanity, and stylish finishes create a warm and welcoming space, thoughtfully designed to complement the home’s modern aesthetic.
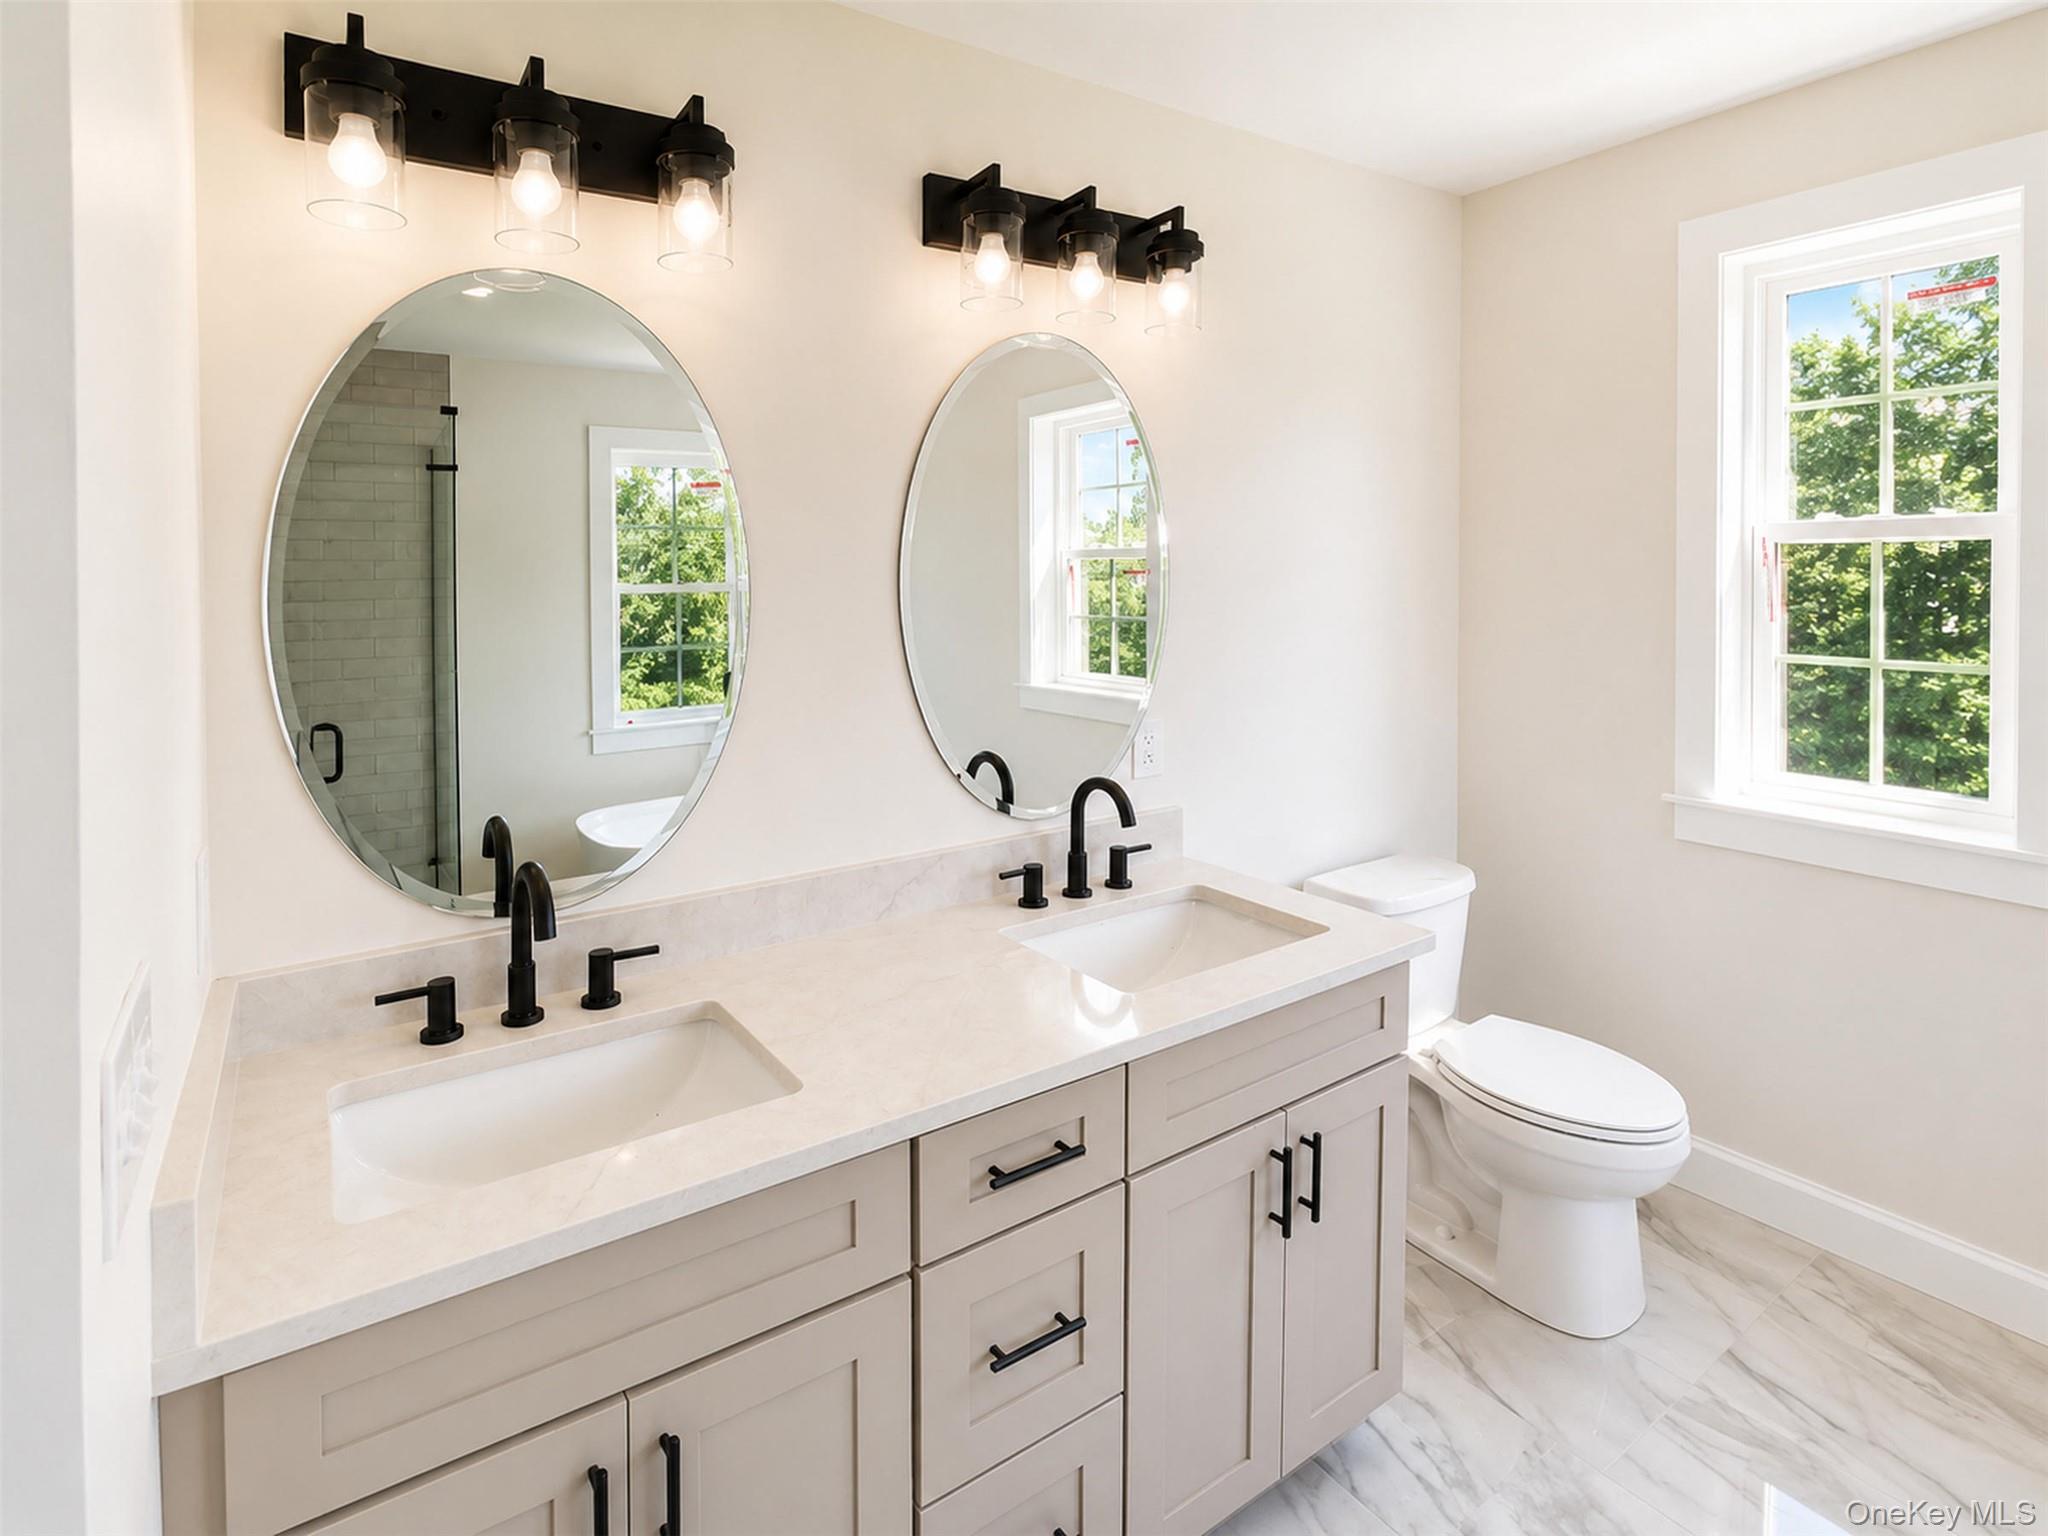
The completed dual vanity is complemented by elegant lighting, sleek fixtures, and timeless finishes that enhance the primary bath's refined design.
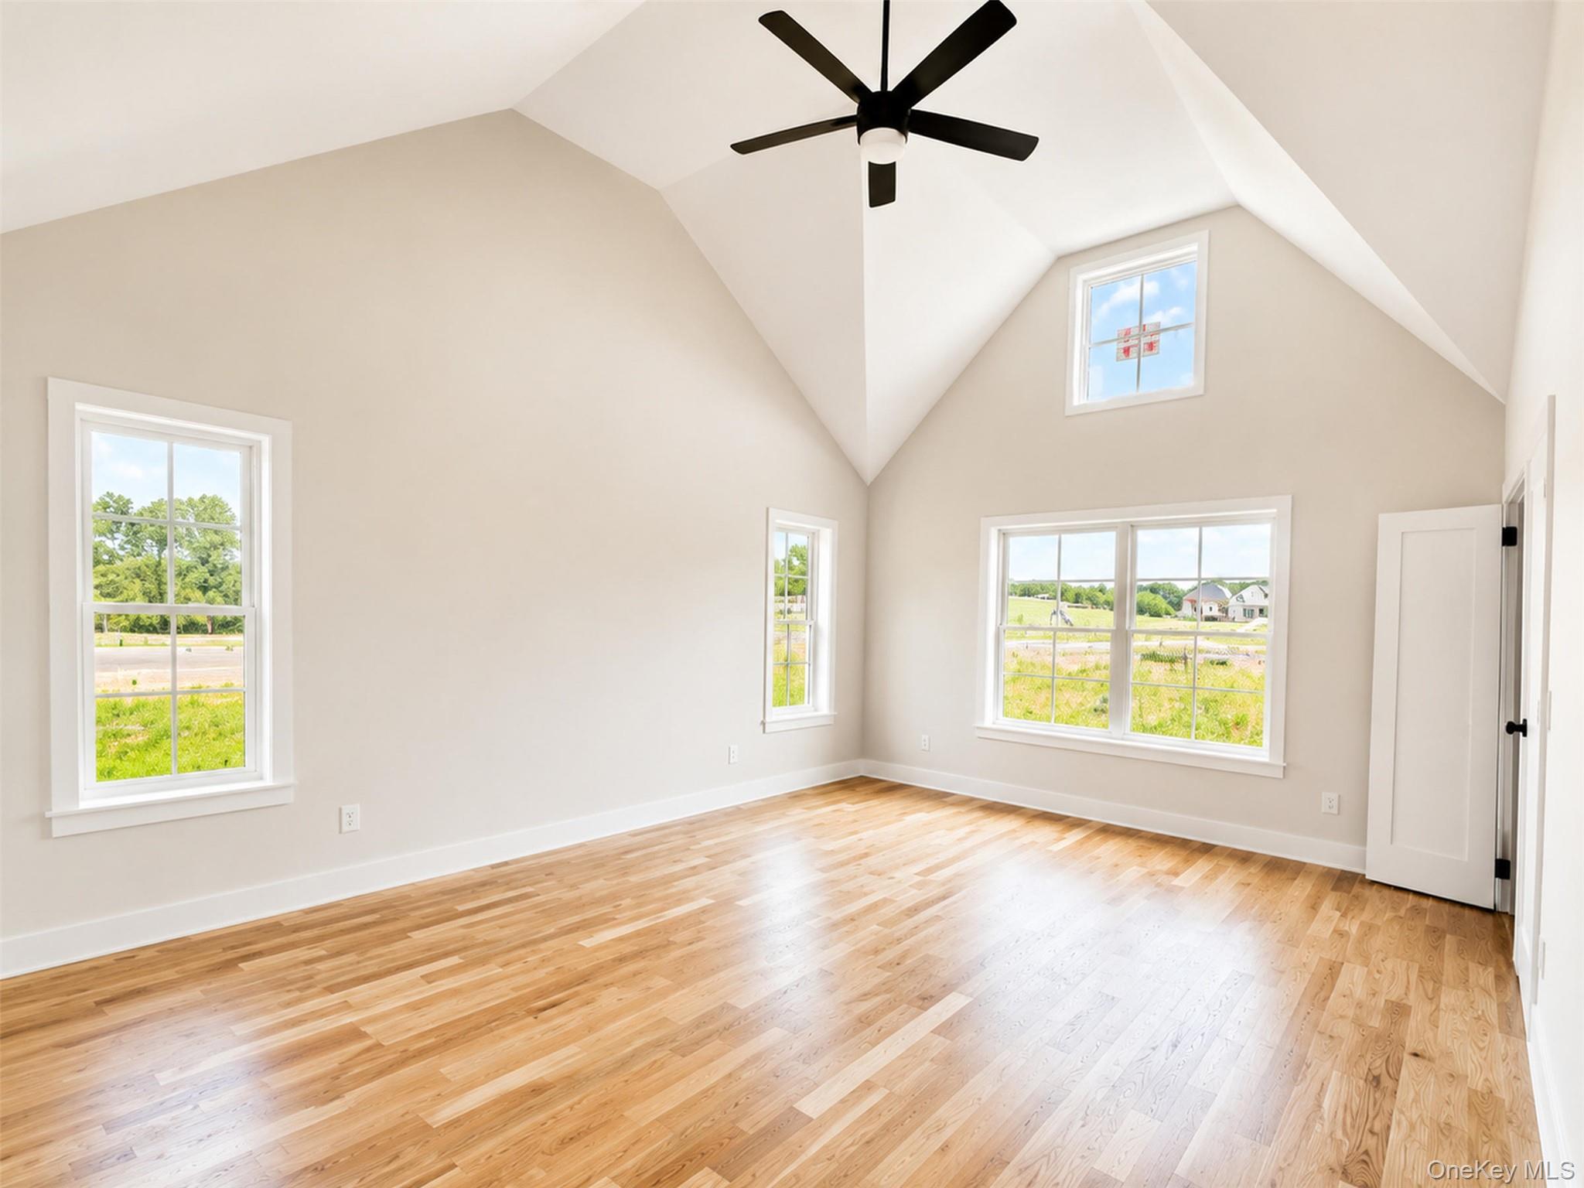
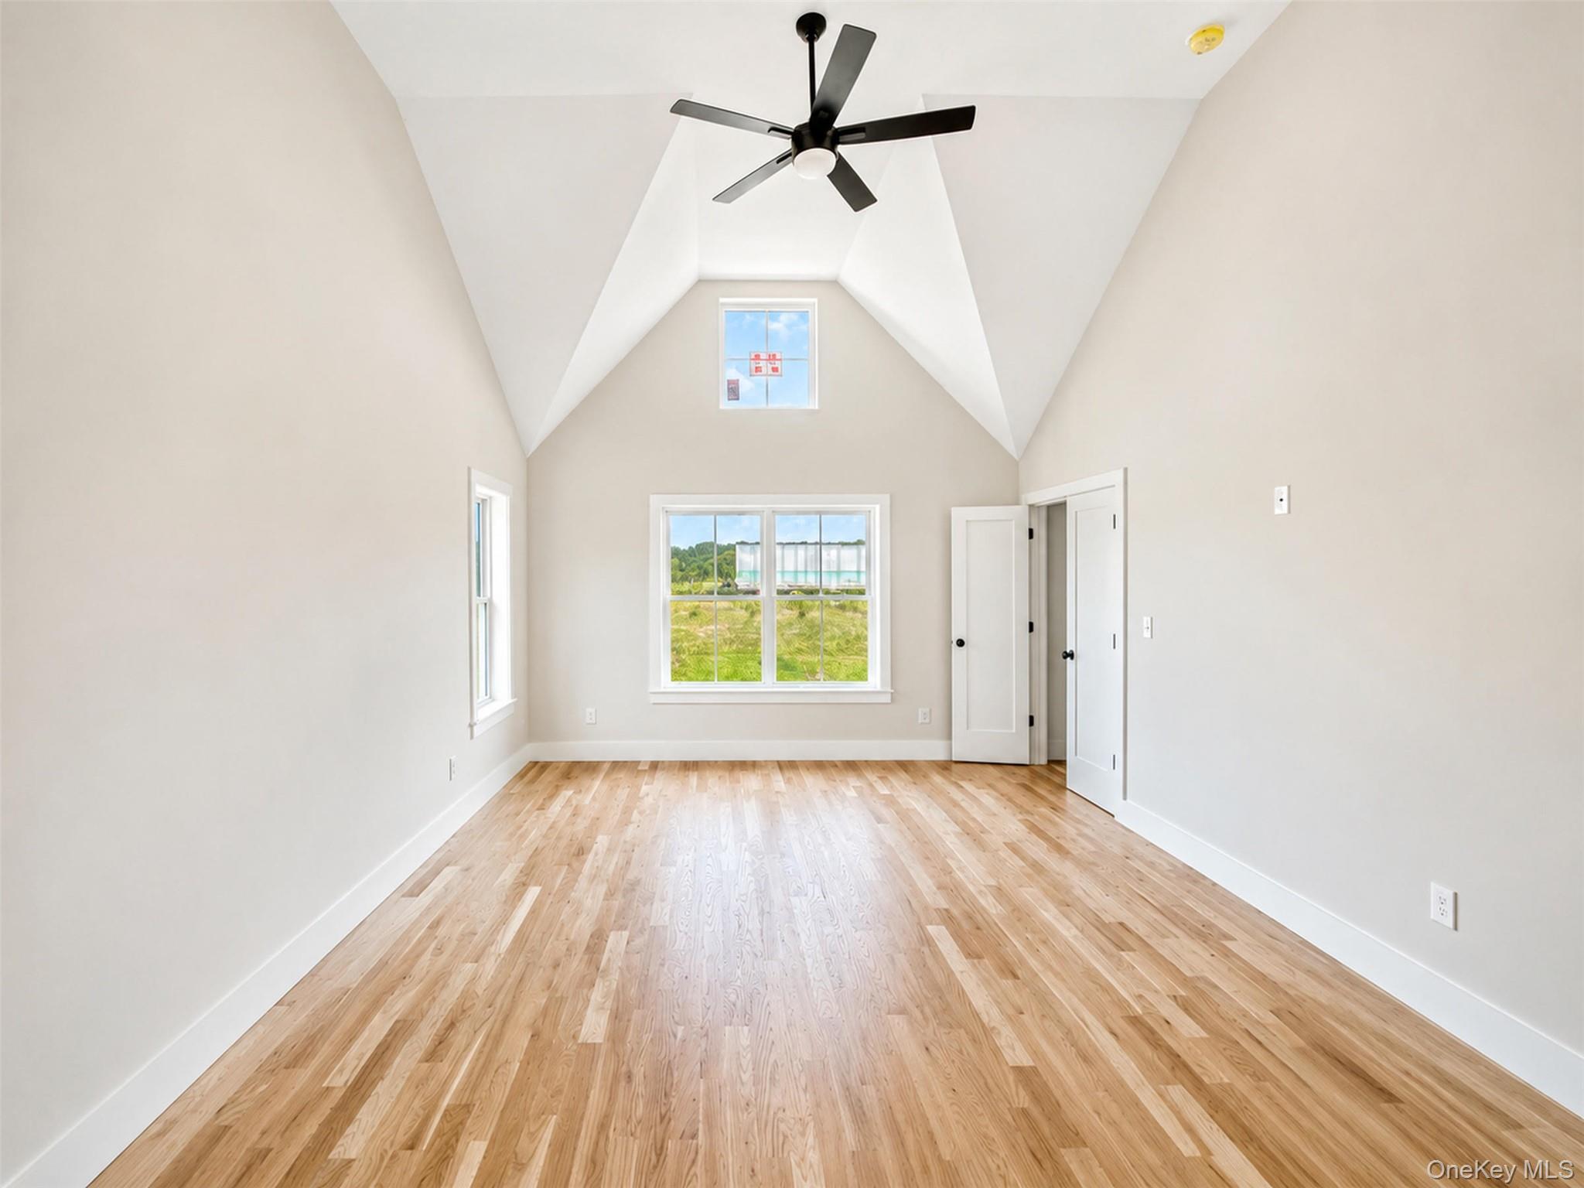
Hardwood floors have now been professionally finished, enhancing the beauty and character of this light filled space.
Hardwood floors have now been professionally finished, enhancing the beauty and character of this light filled space.
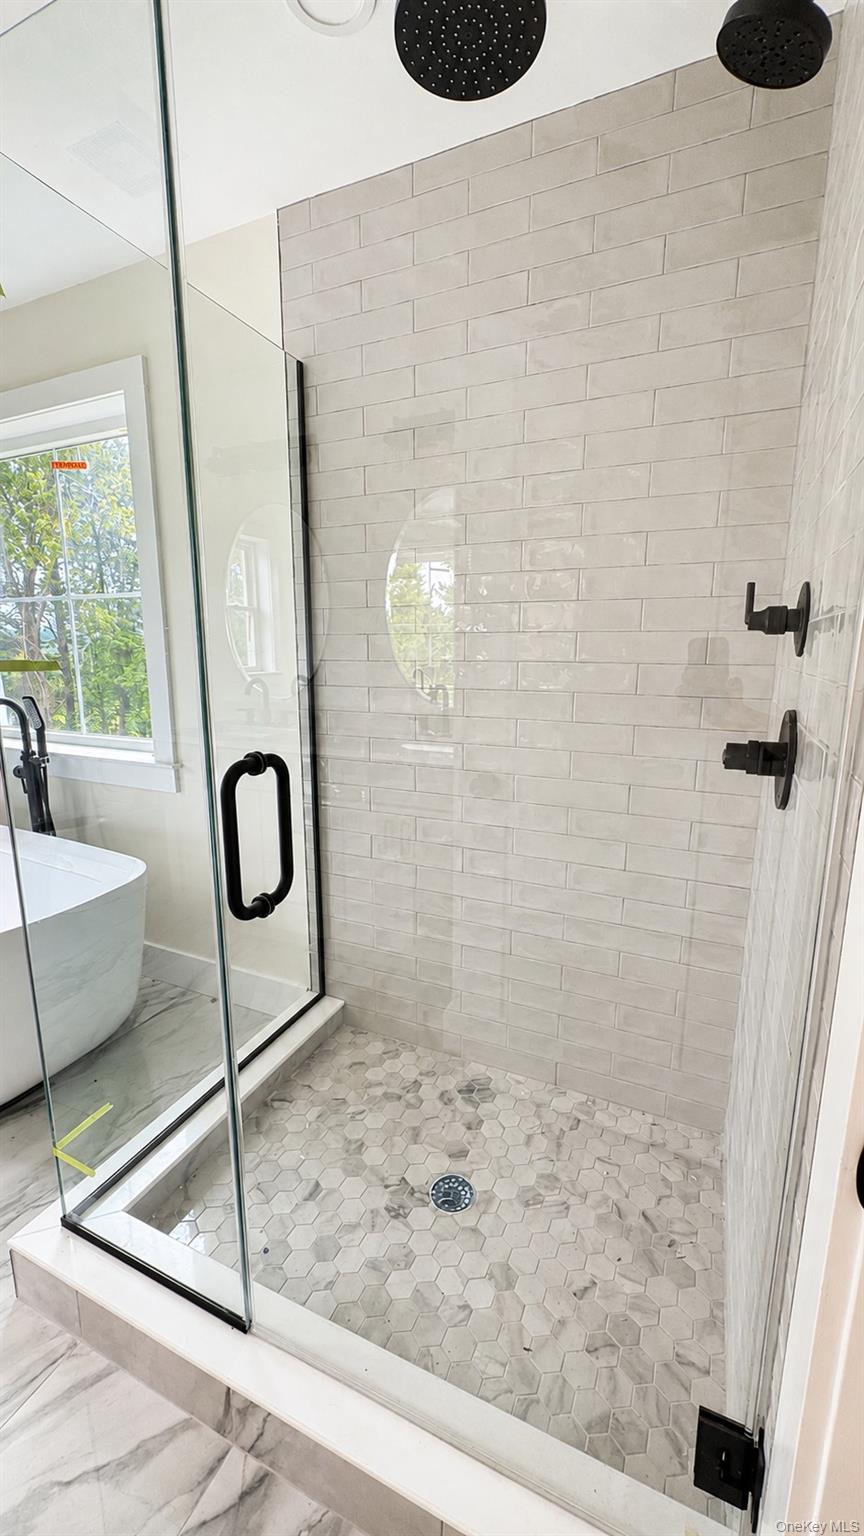
A sleek glass enclosure transforms the walk-in shower into a luxurious spa-like retreat.
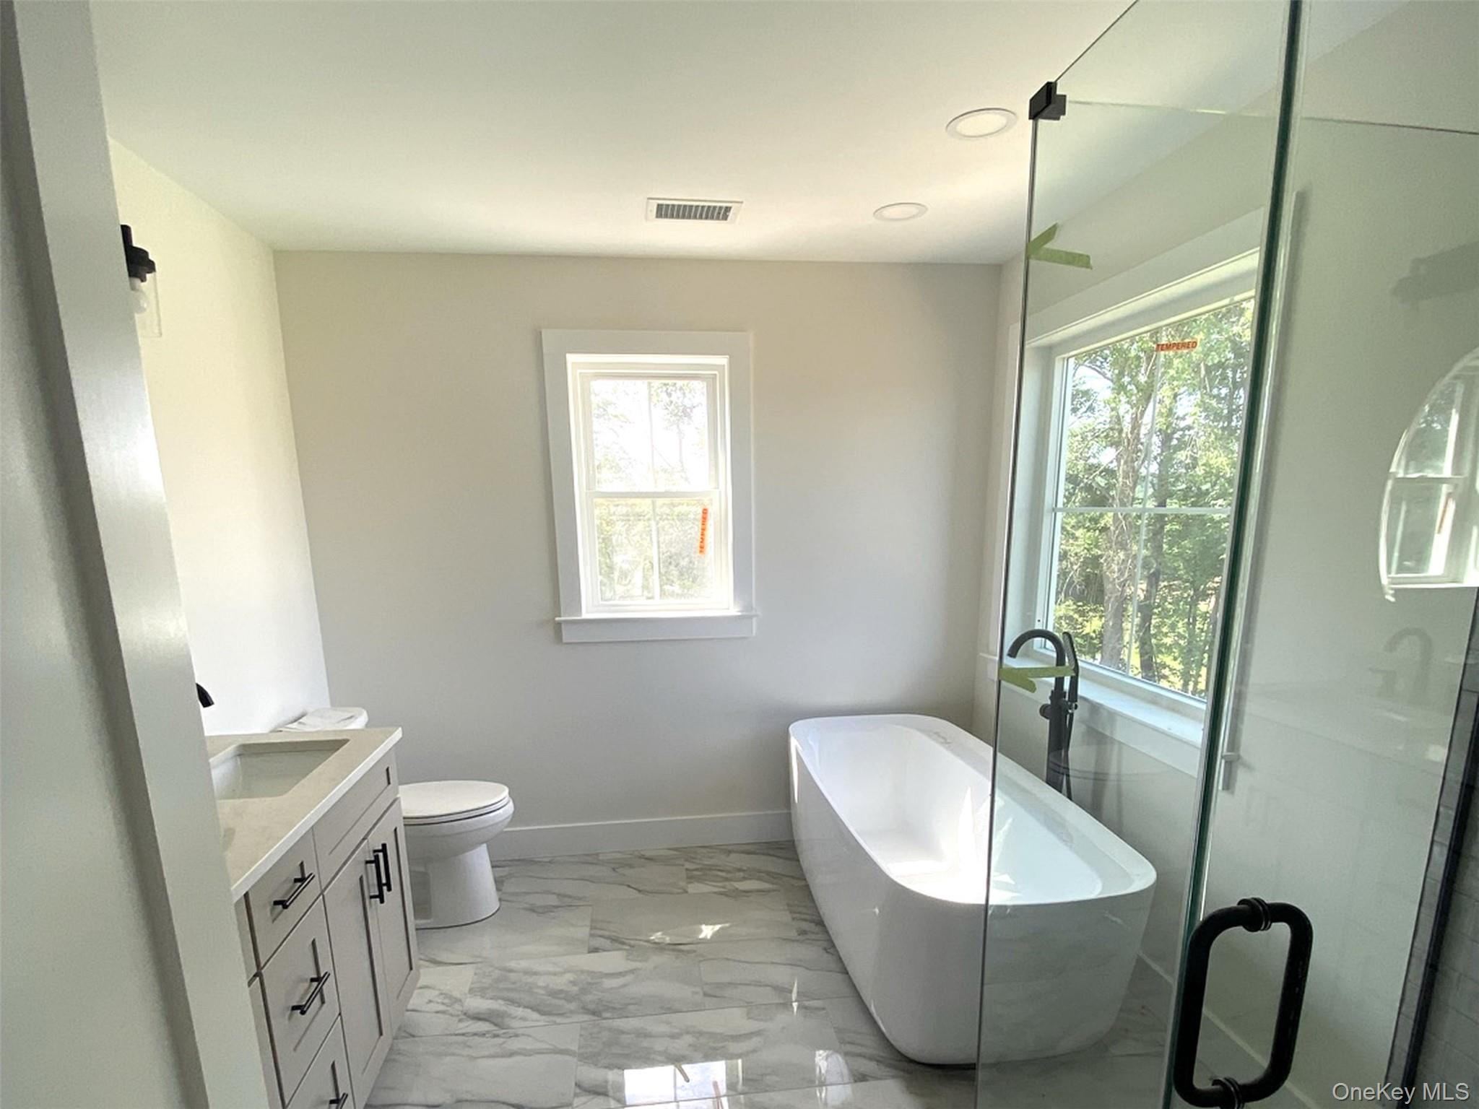
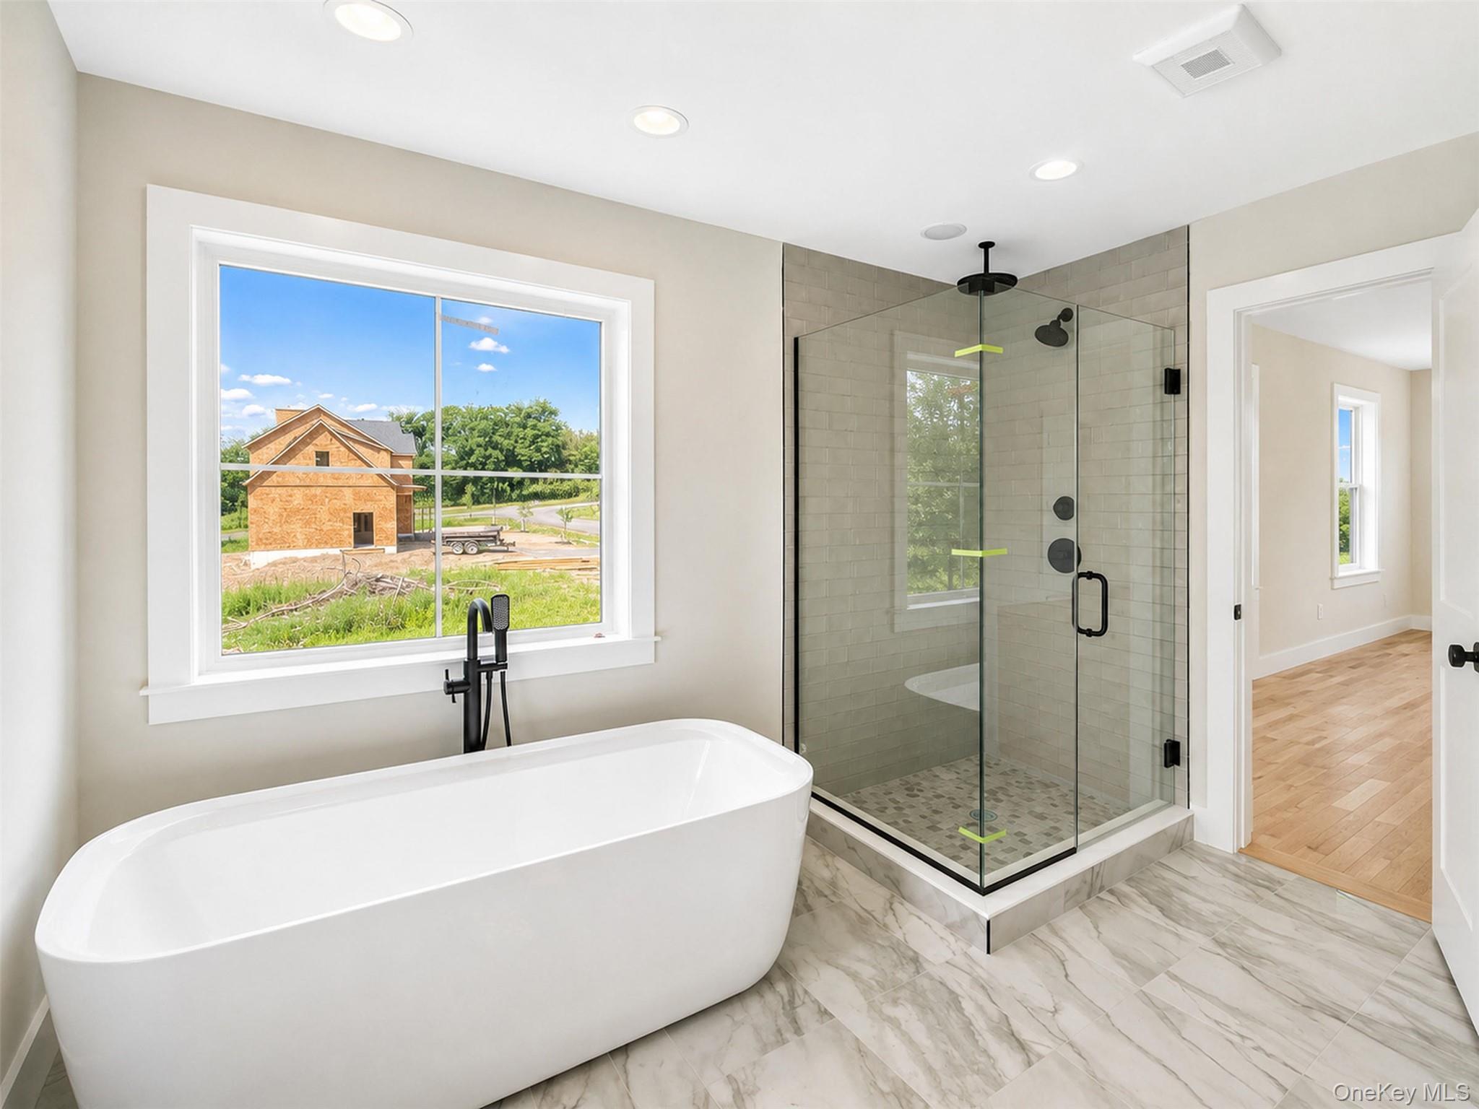
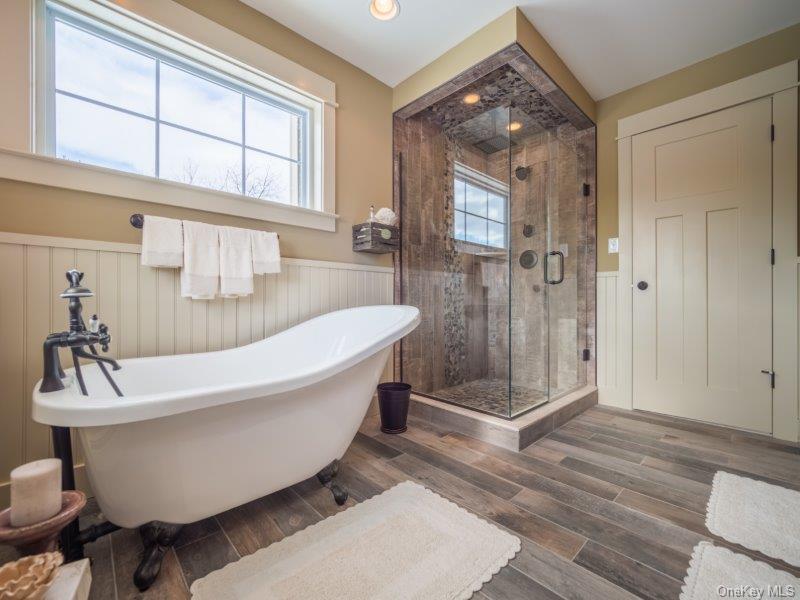
Bathed in natural light, the primary bath offers a serene retreat featuring a freestanding soaking tub, spacious glass-enclosed shower, dual vanity, and elegant finishes designed for both comfort and everyday luxury.
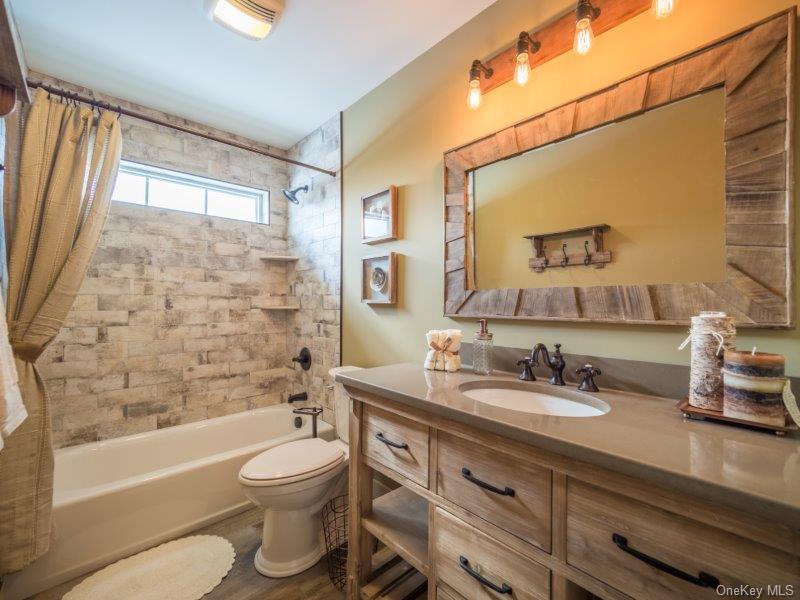
Every detail of the primary bath has been considered, from the elegant tile work, to the oversized glass shower, creating a peaceful everyday escape.
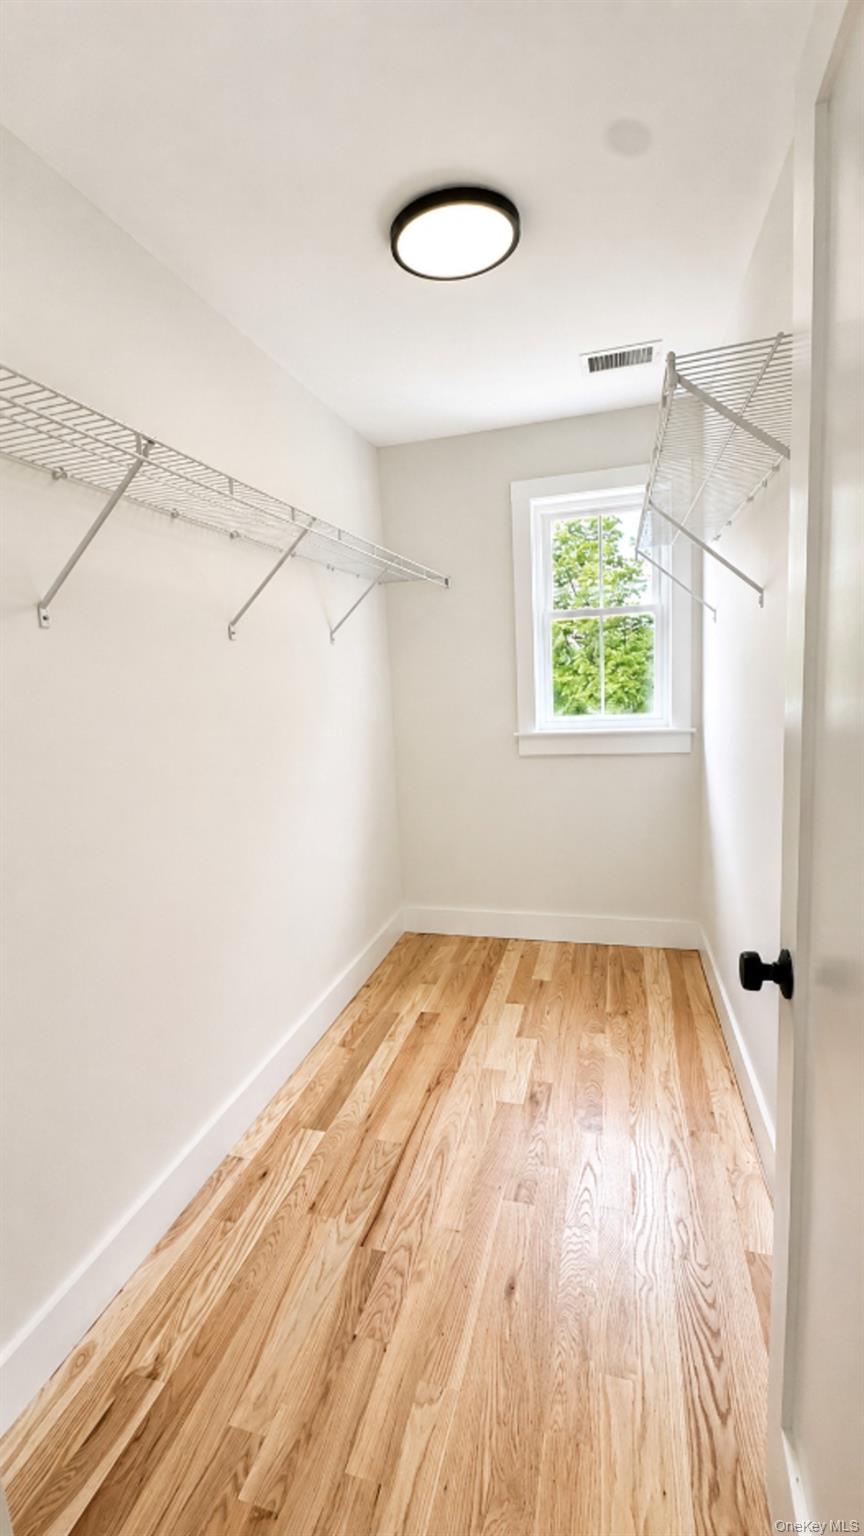
The spacious walk-in closet provides generous storage and organization options, helping keep everyday essentials neatly arranged.
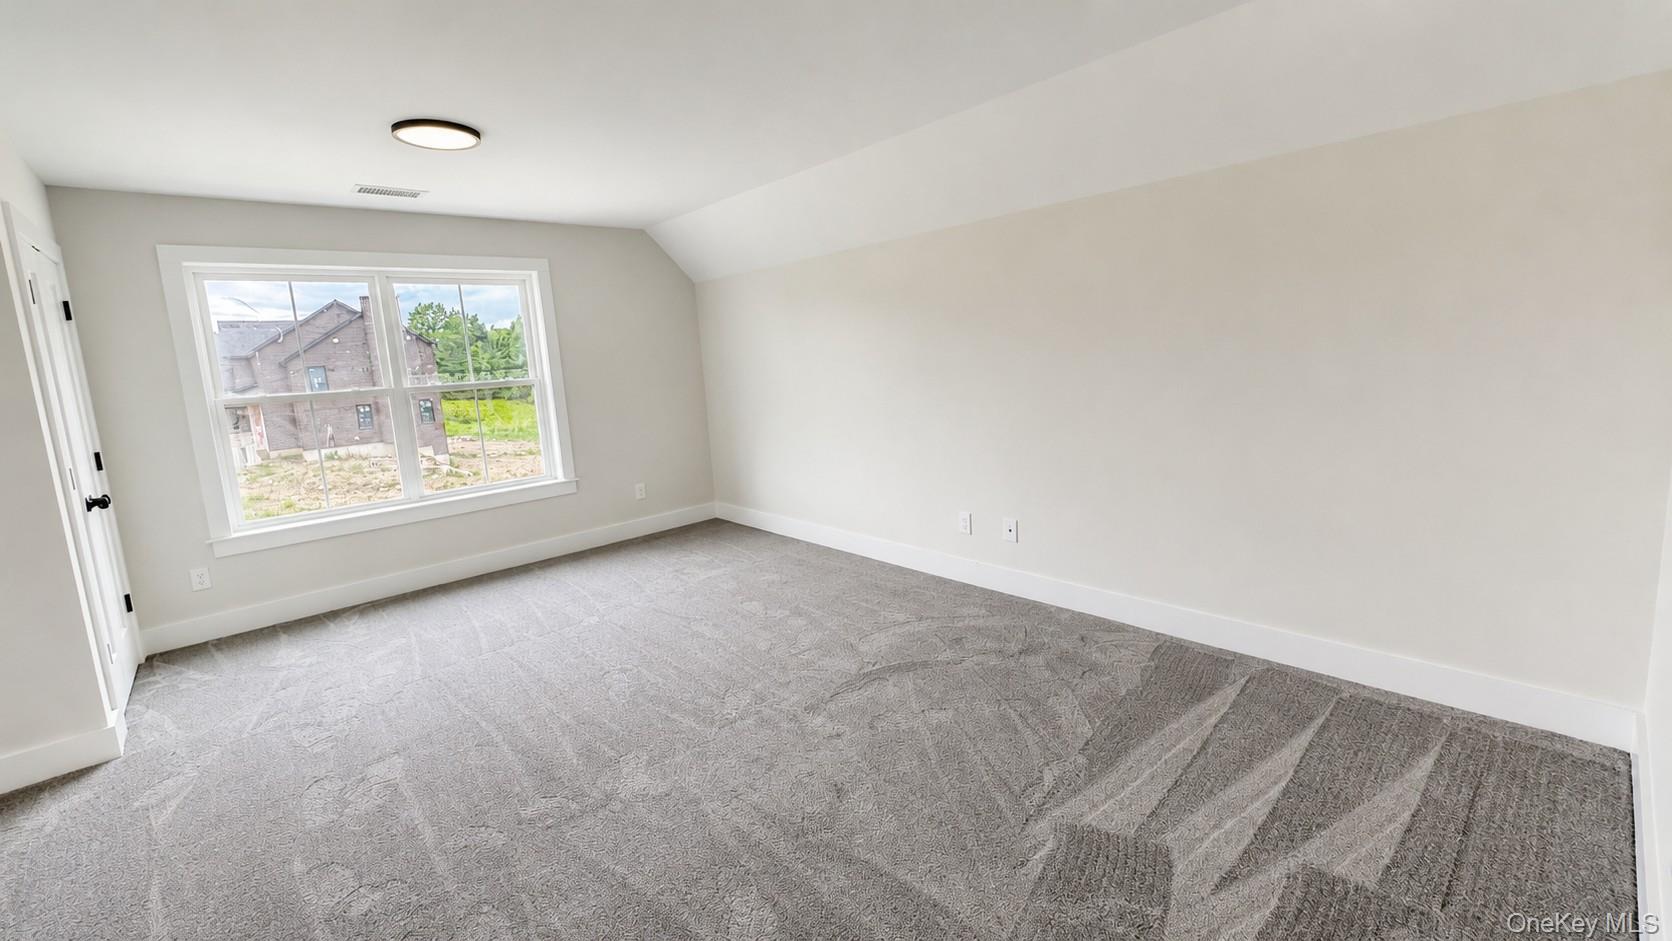
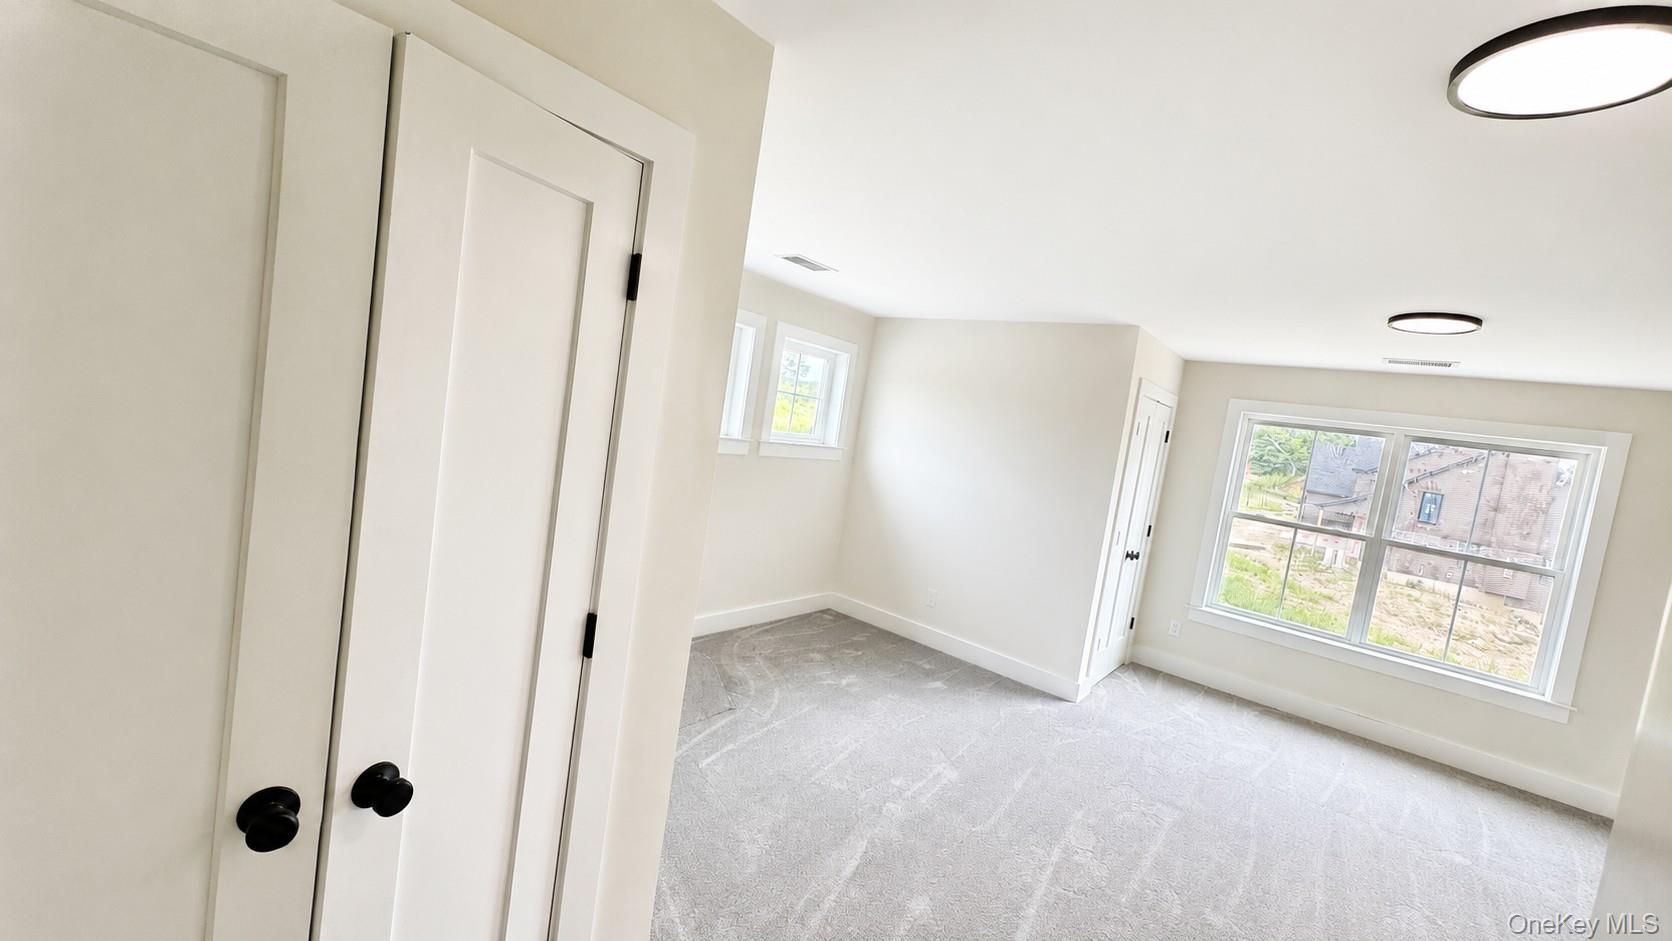
Progress Photo of Construction. Bright second bedroom with generous windows, creating a light filled and comfortable retreat.
Progress Photo of Construction. Spacious additional bedroom offering a functional layout, abundant light and room to be personalized.
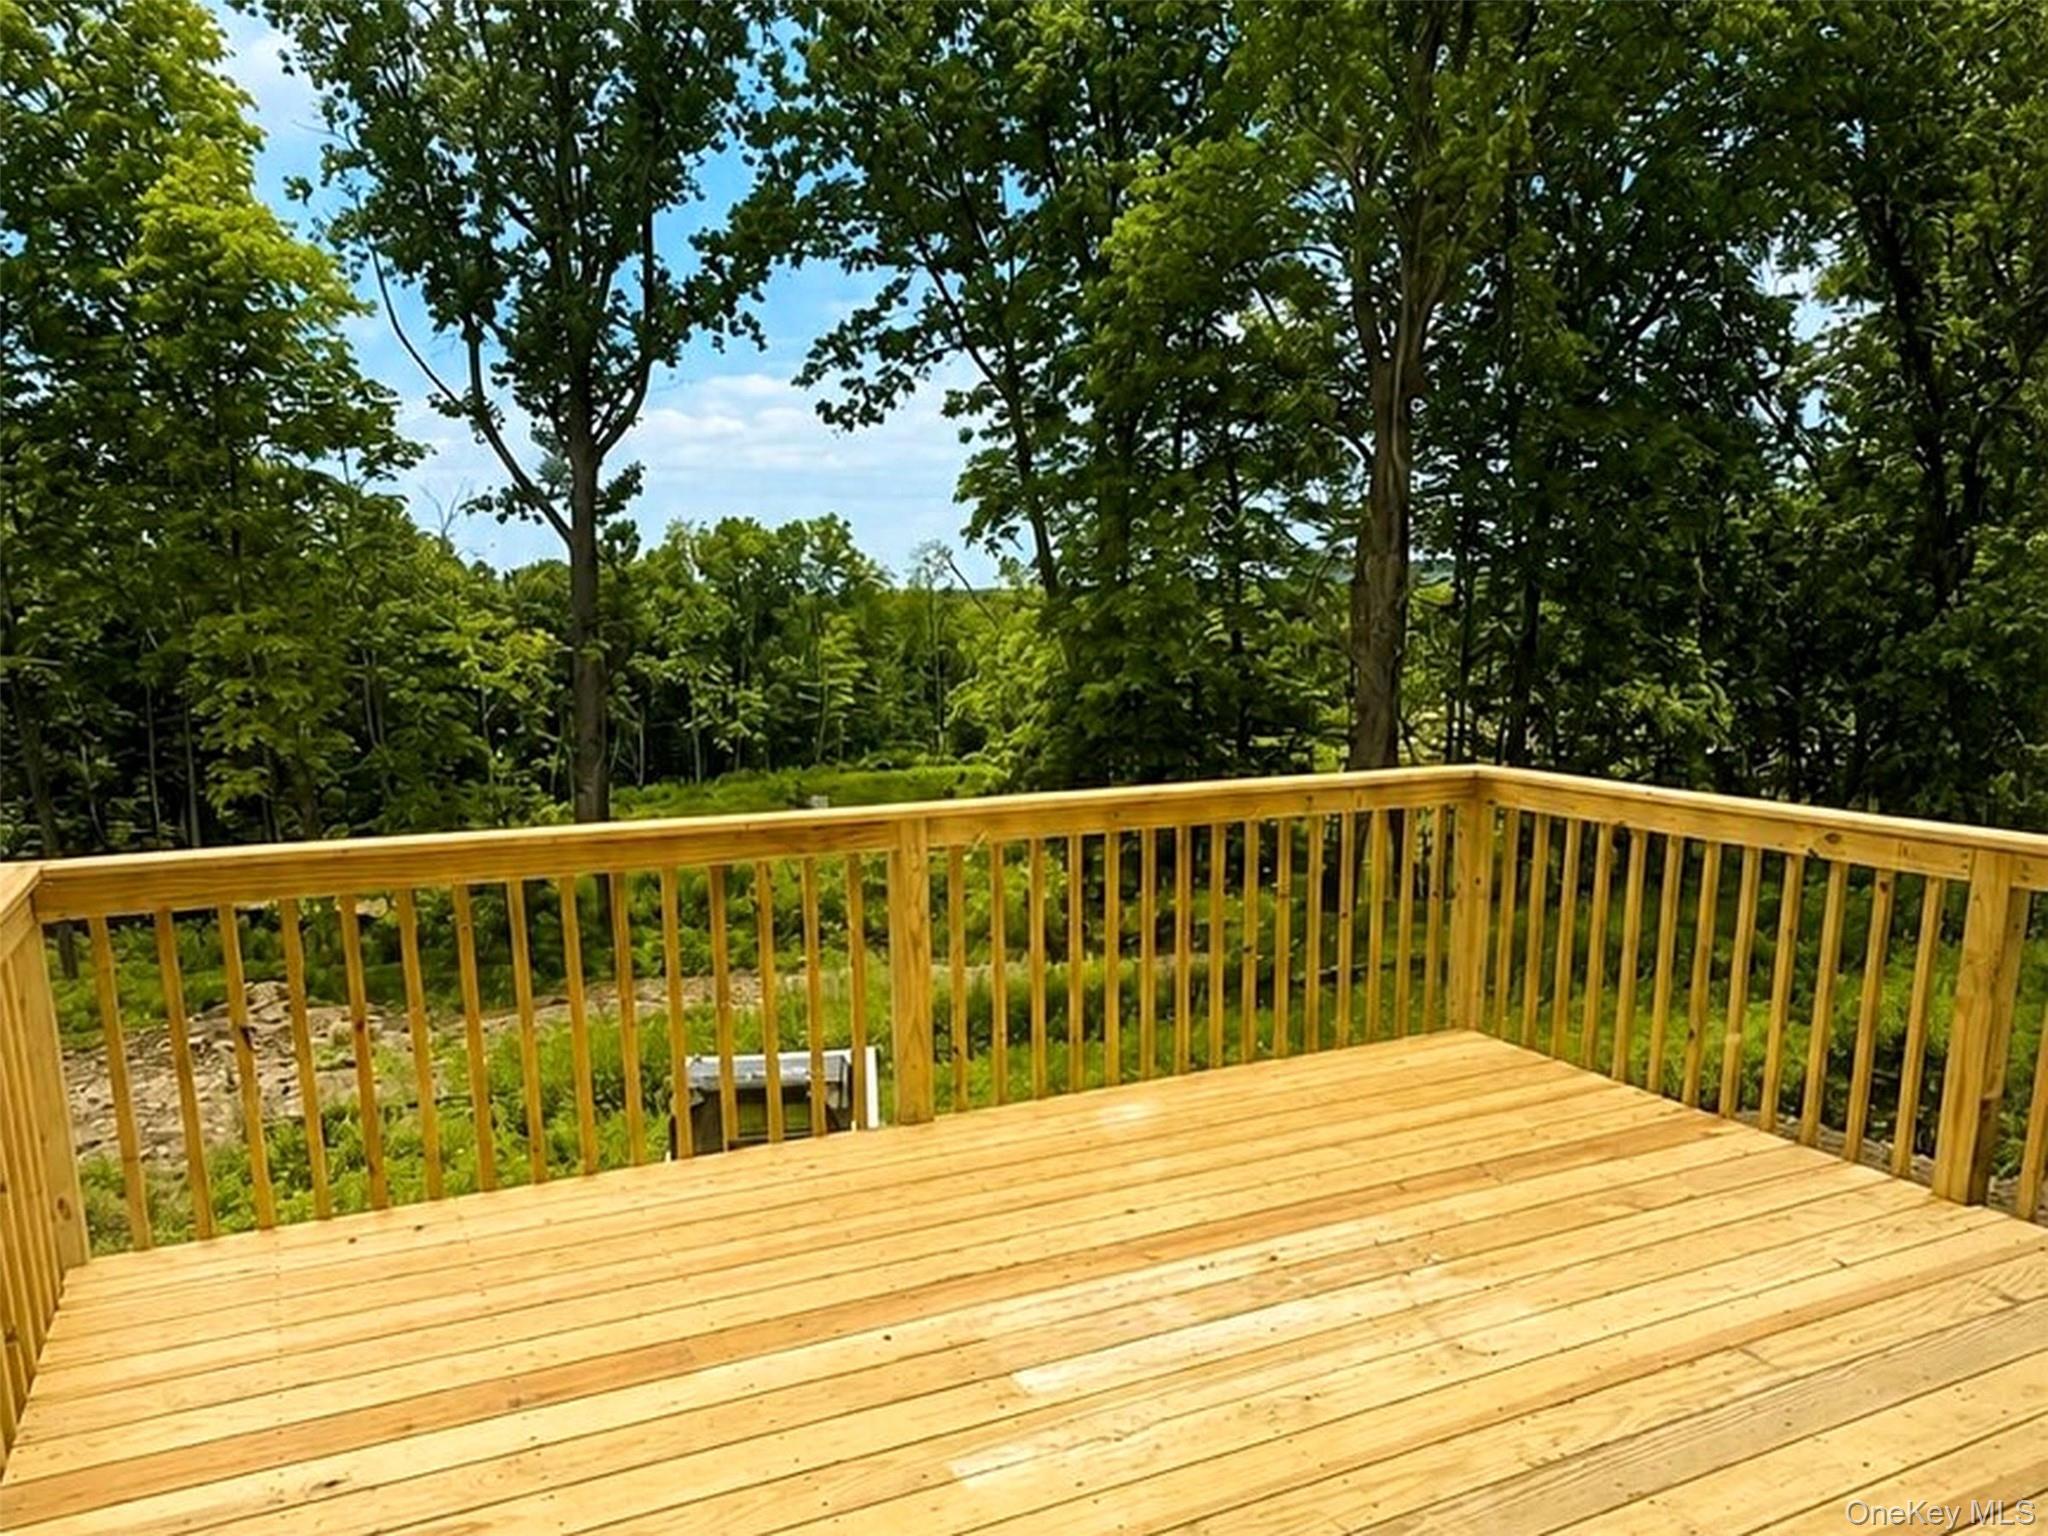
Extend your living space outdoors through sliding glass doors that lead directly to this spacious wood deck, creating the perfect setting for outdoor dining, entertaining, or simply enjoying the peaceful wooded surroundings.
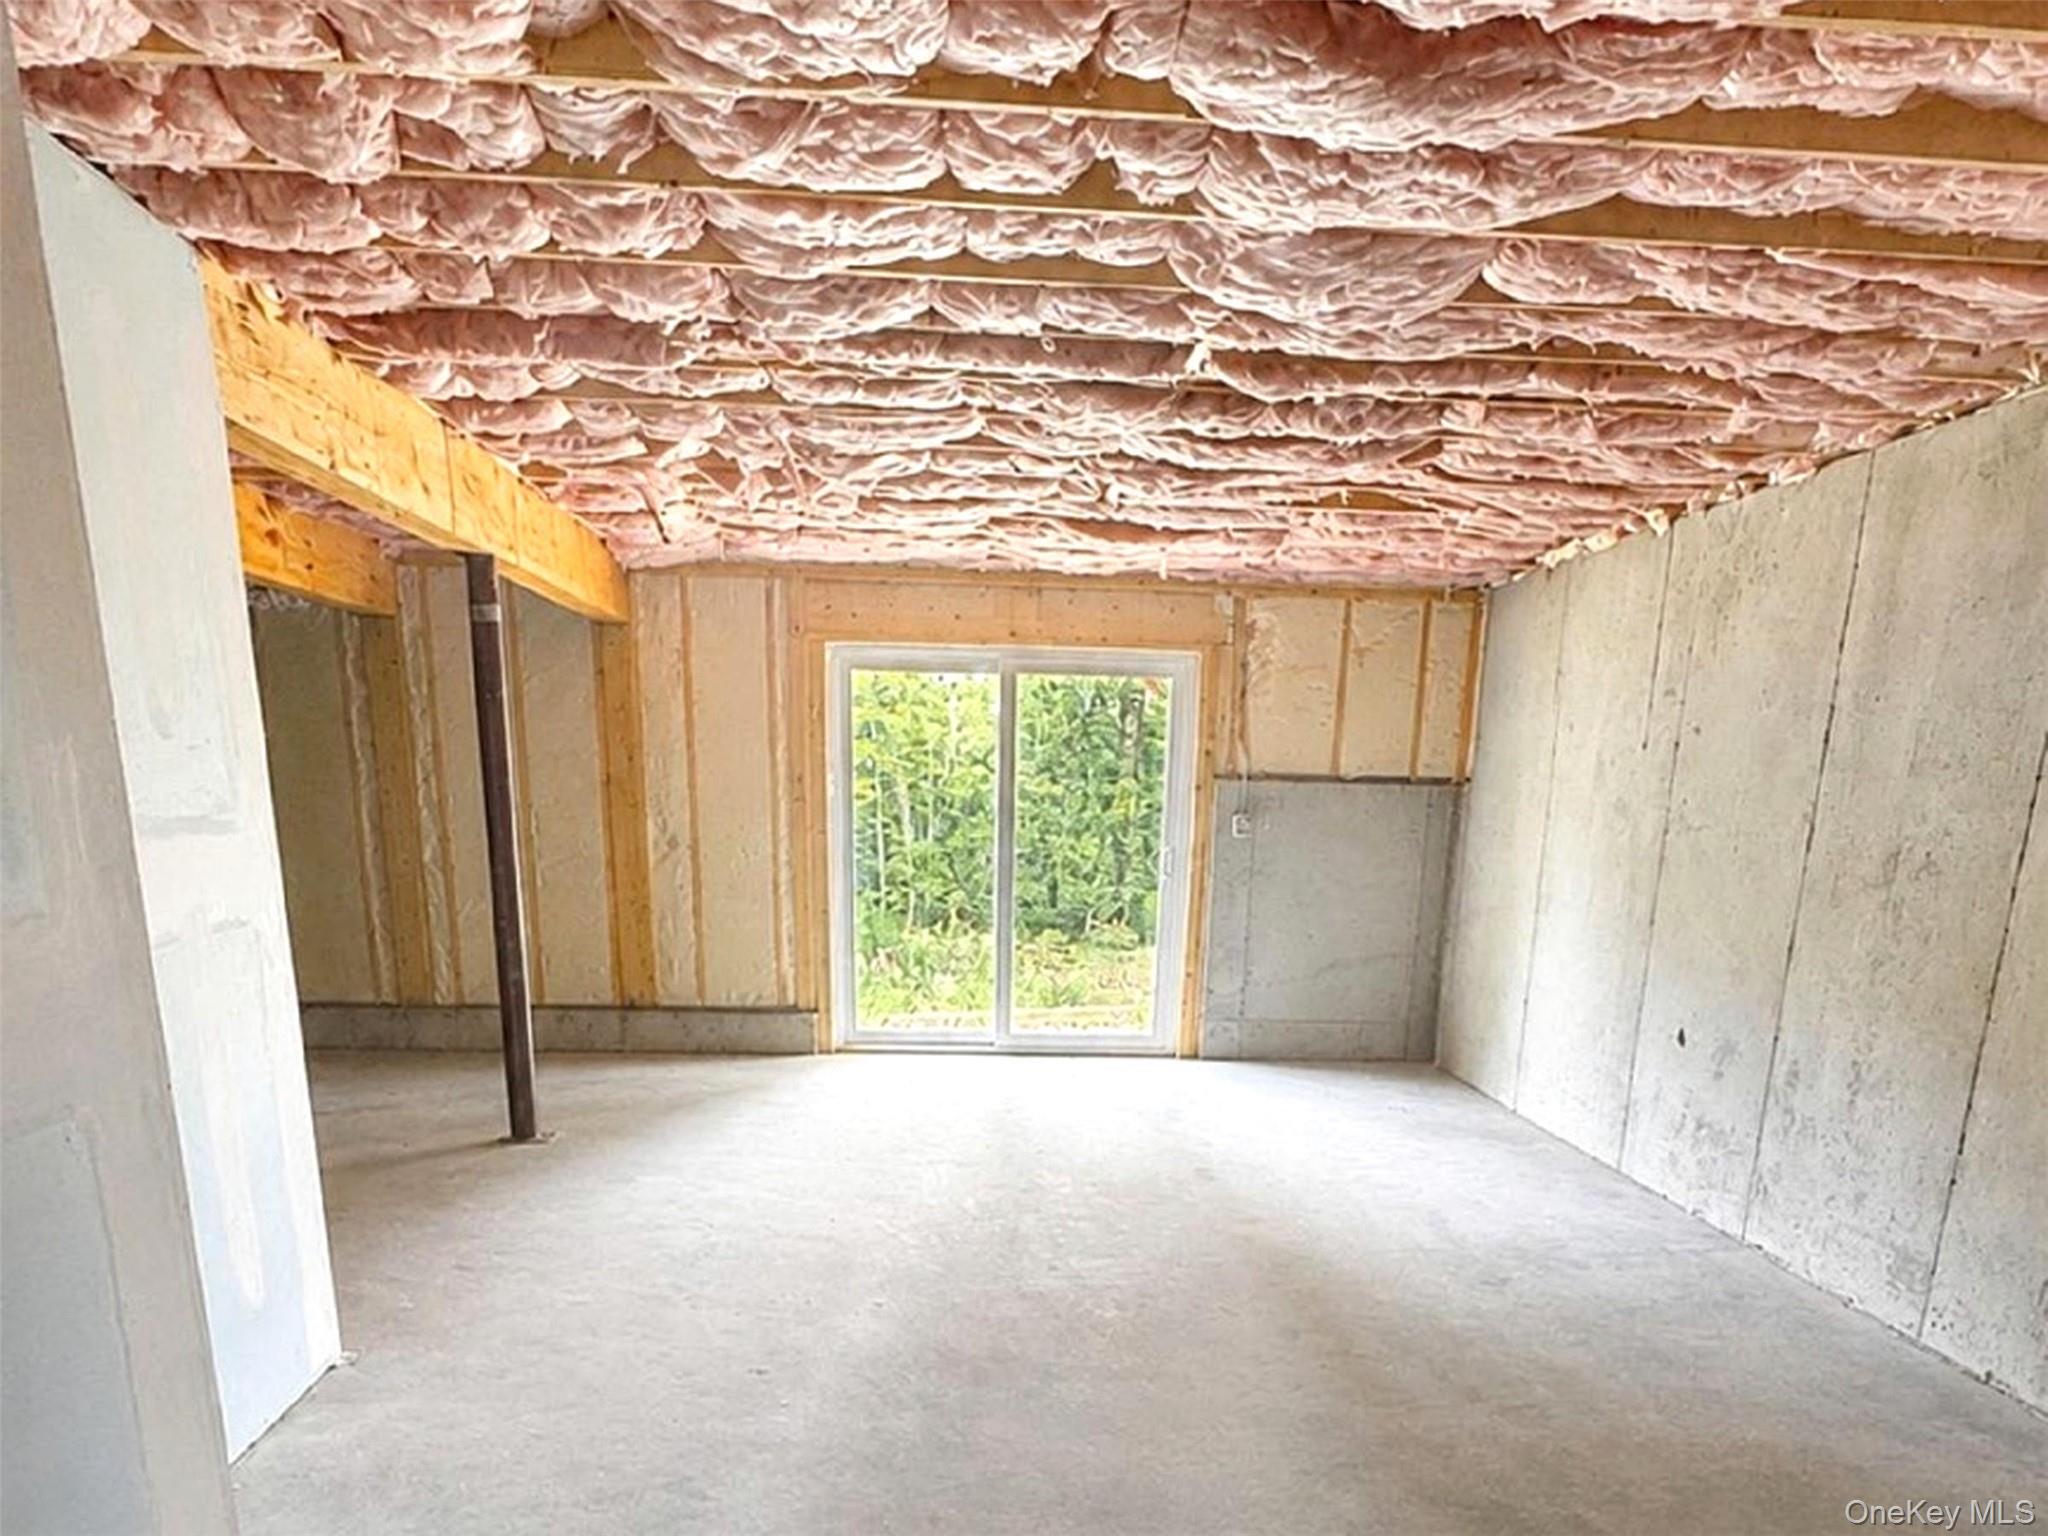
The walk-out basement provides valuable space for seasonal items, equipment, and long-term organization needs.
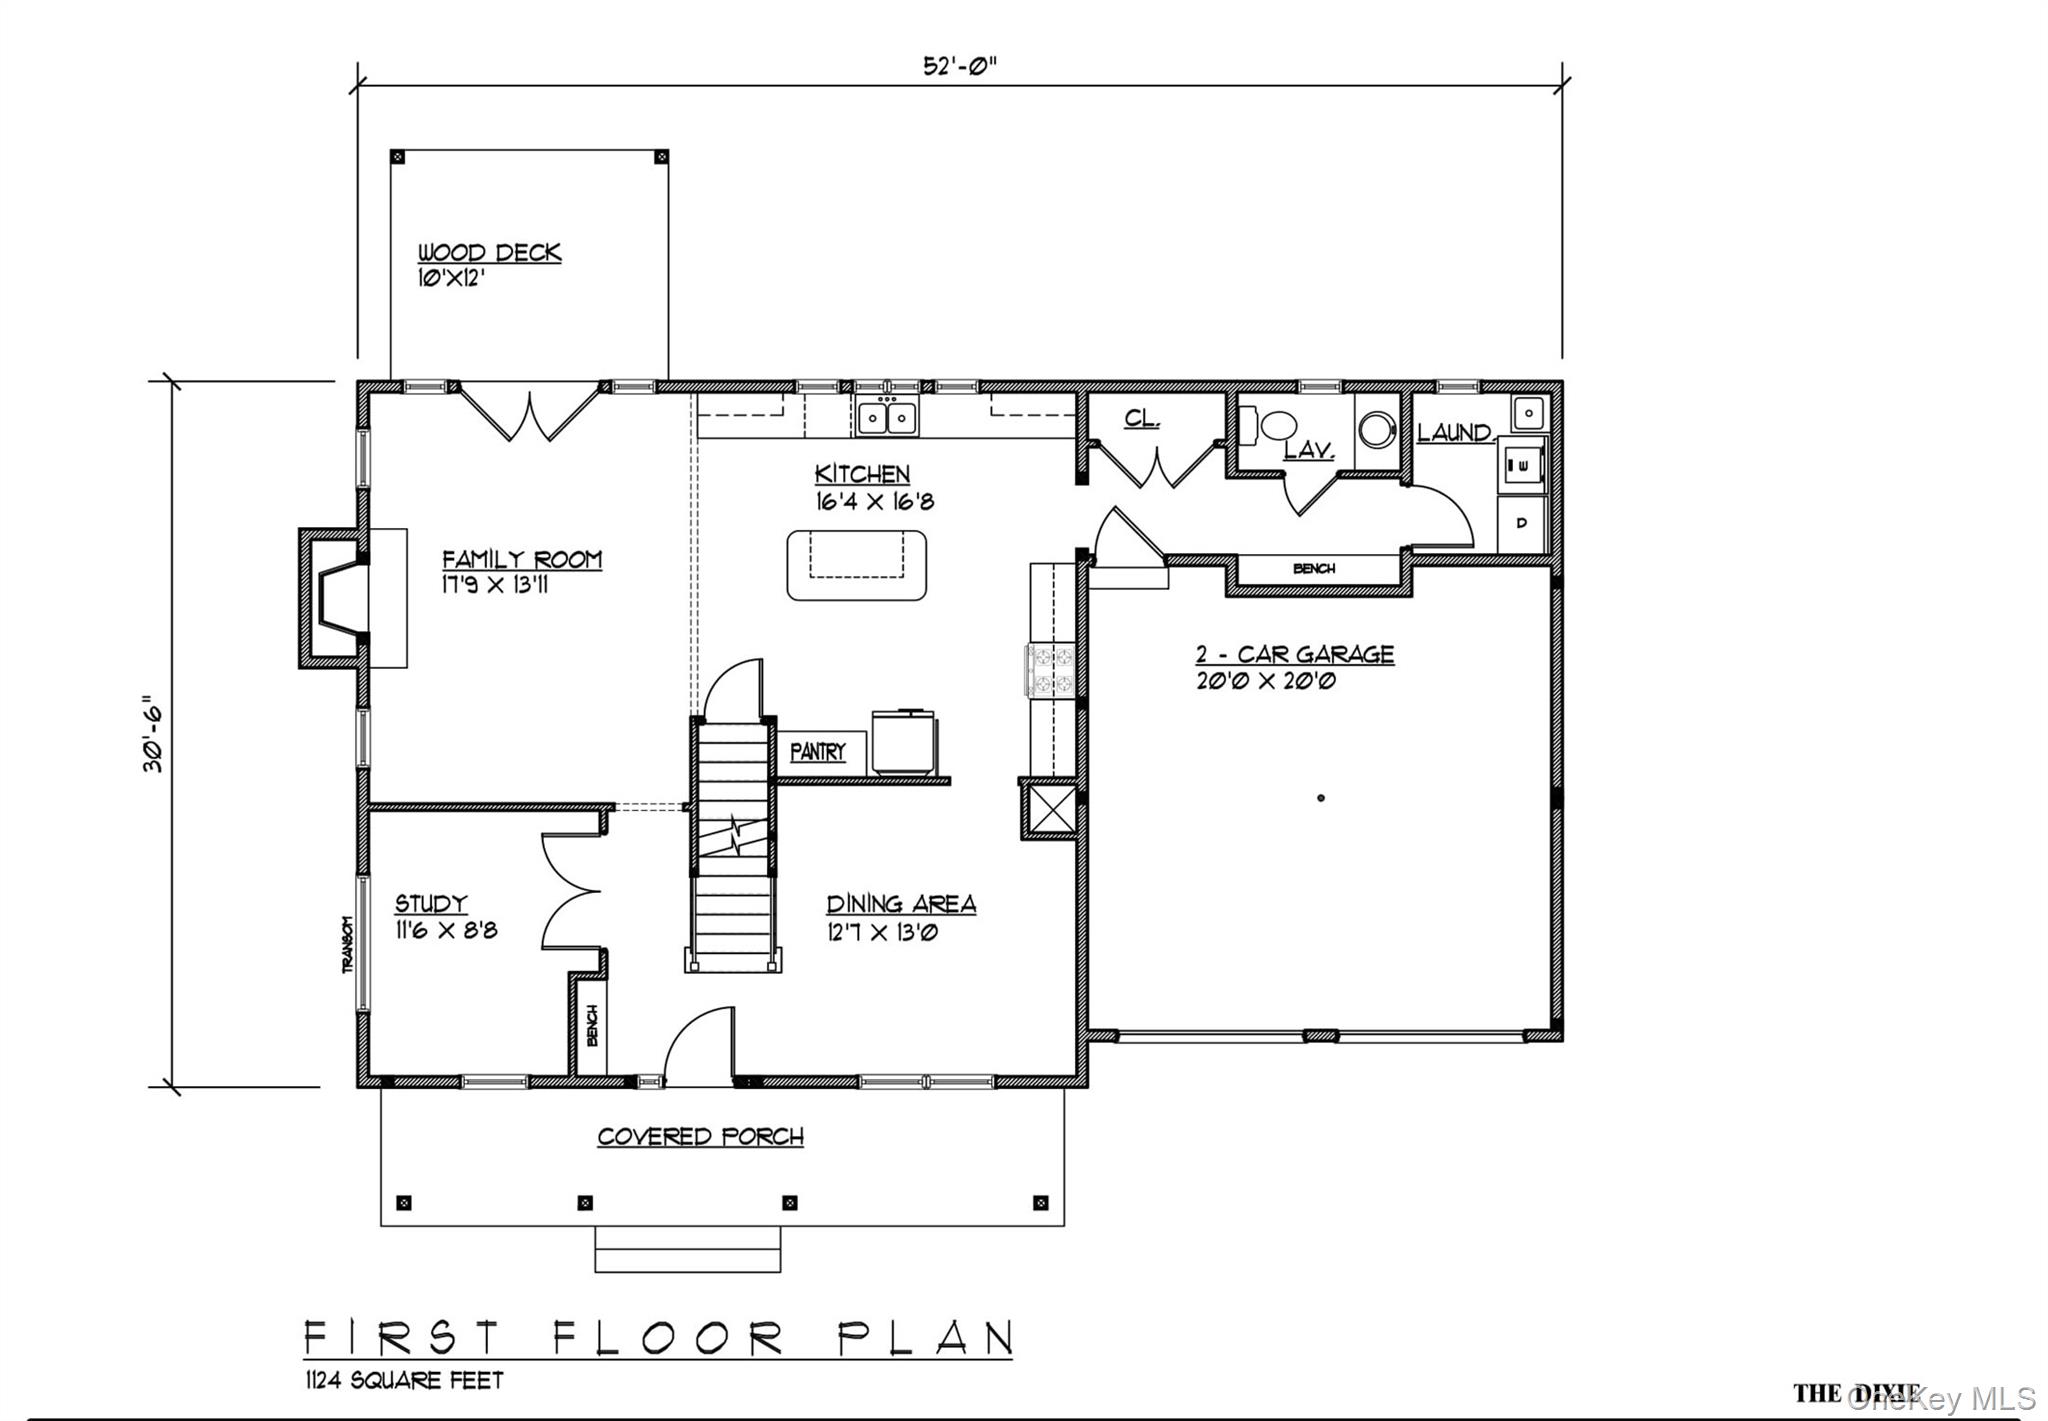
View of floor plan / room layout
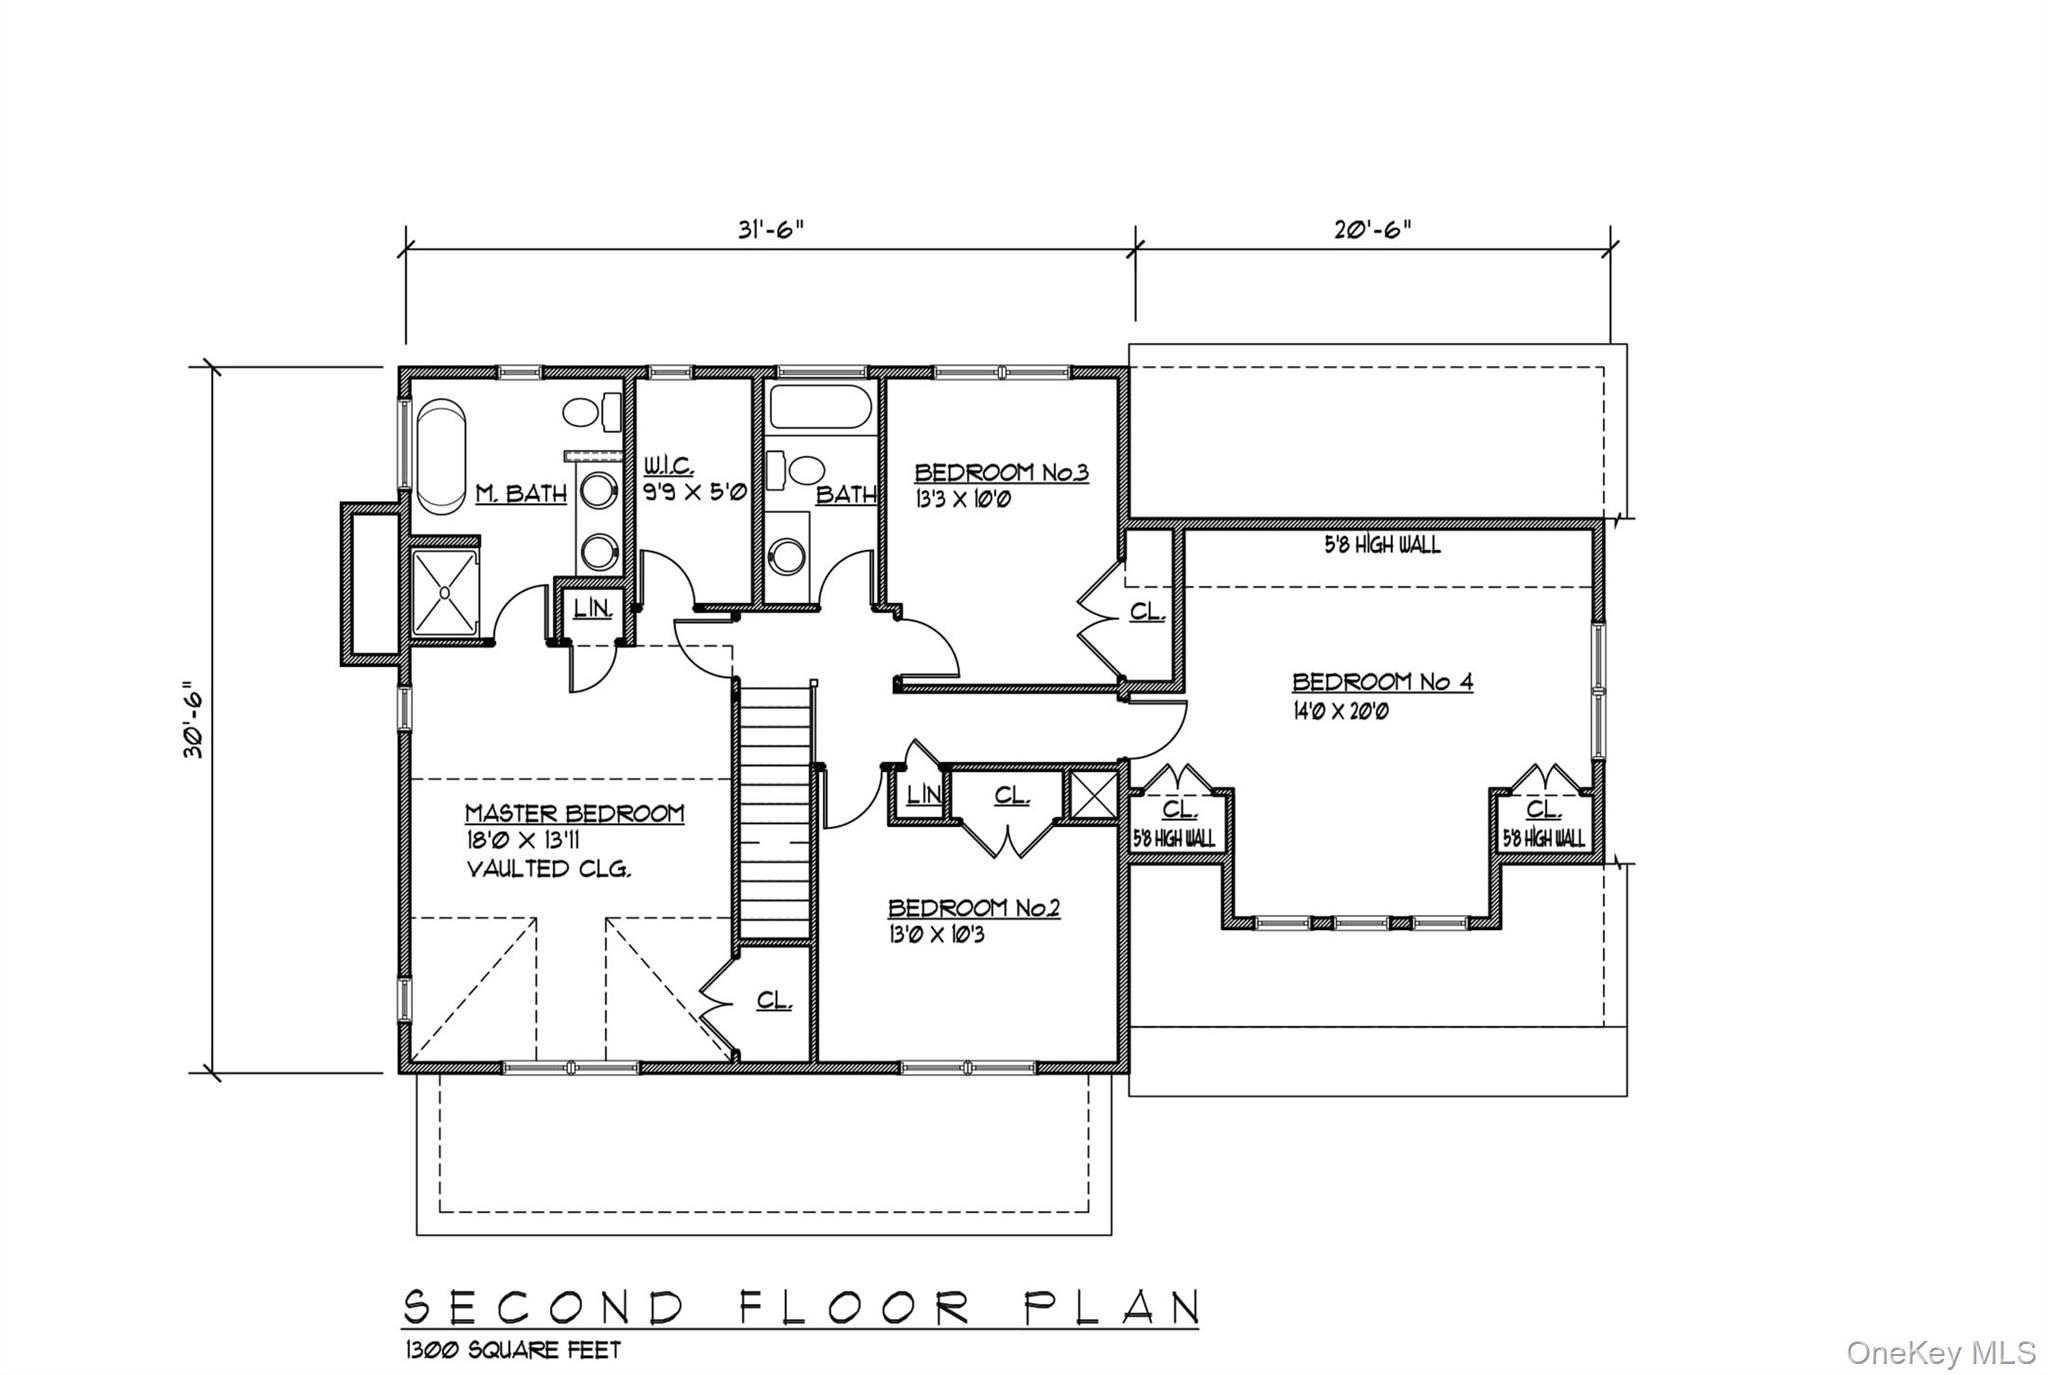
View of floor plan / room layout
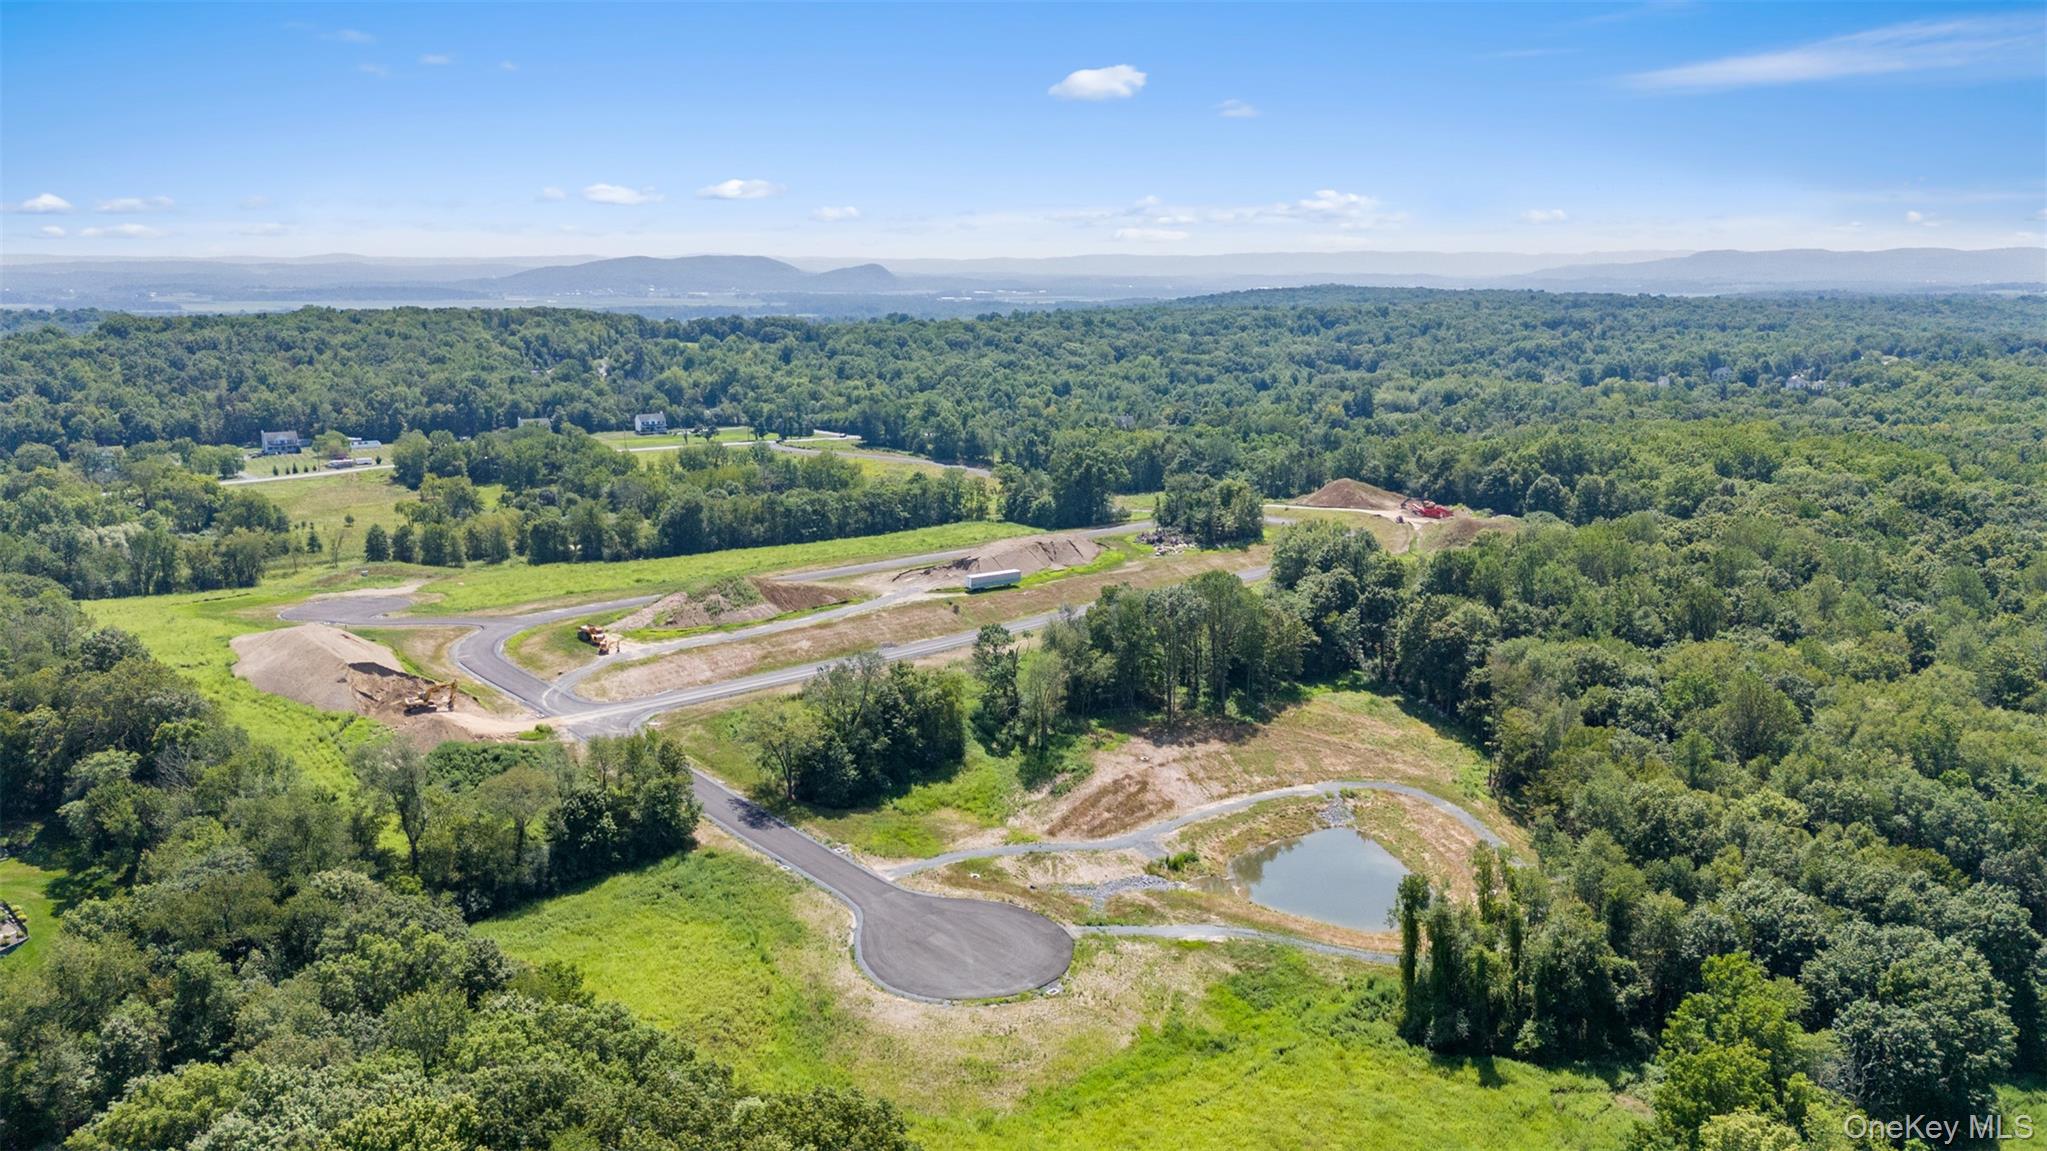
Bird's eye view of a heavily wooded area and a water and mountain view surrounding the subdivision. See attached Brochure & Site Maps in Document Section.
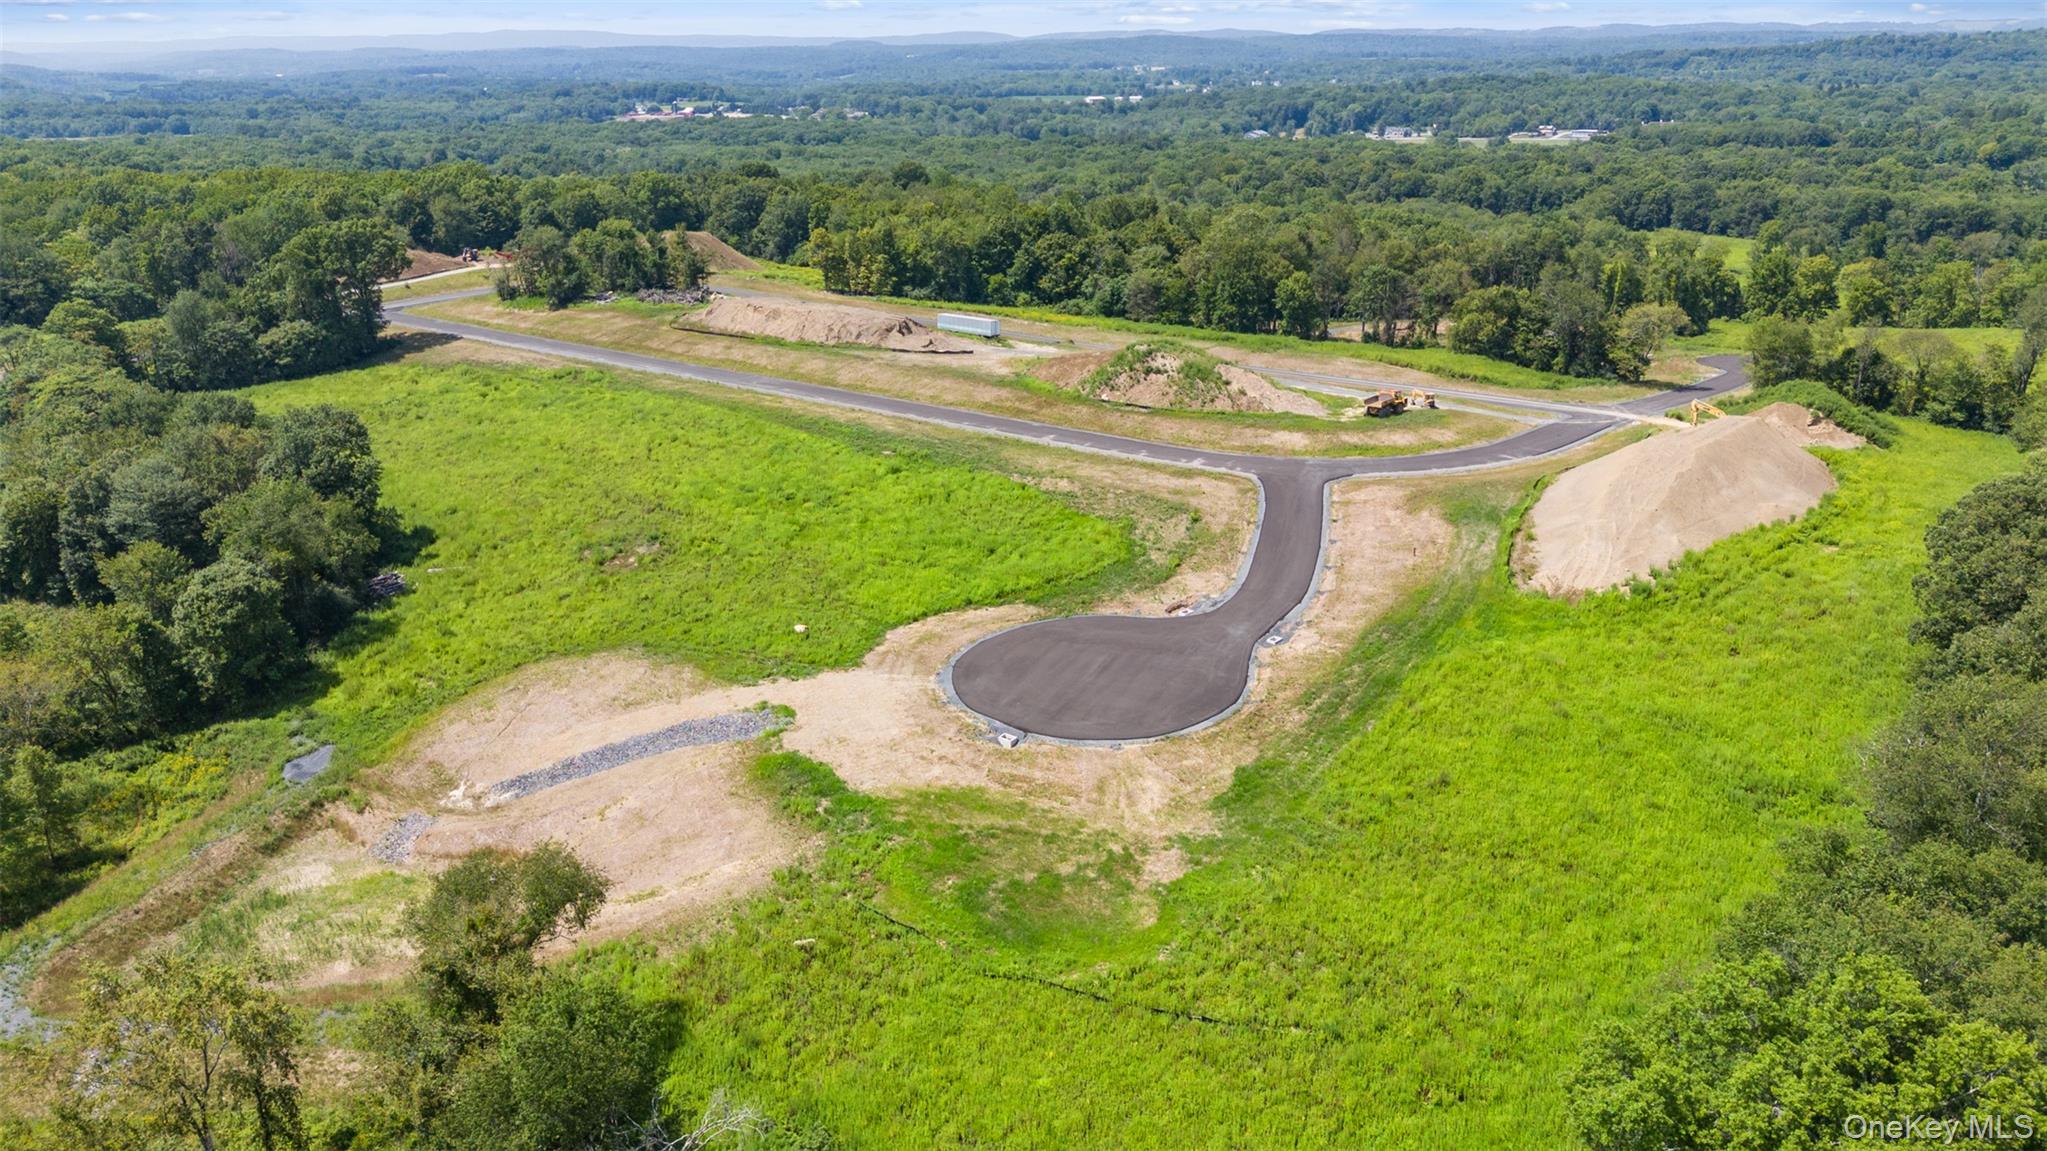
Aerial view of the subdivision. See attached Brochure & Site Maps in Document Section.
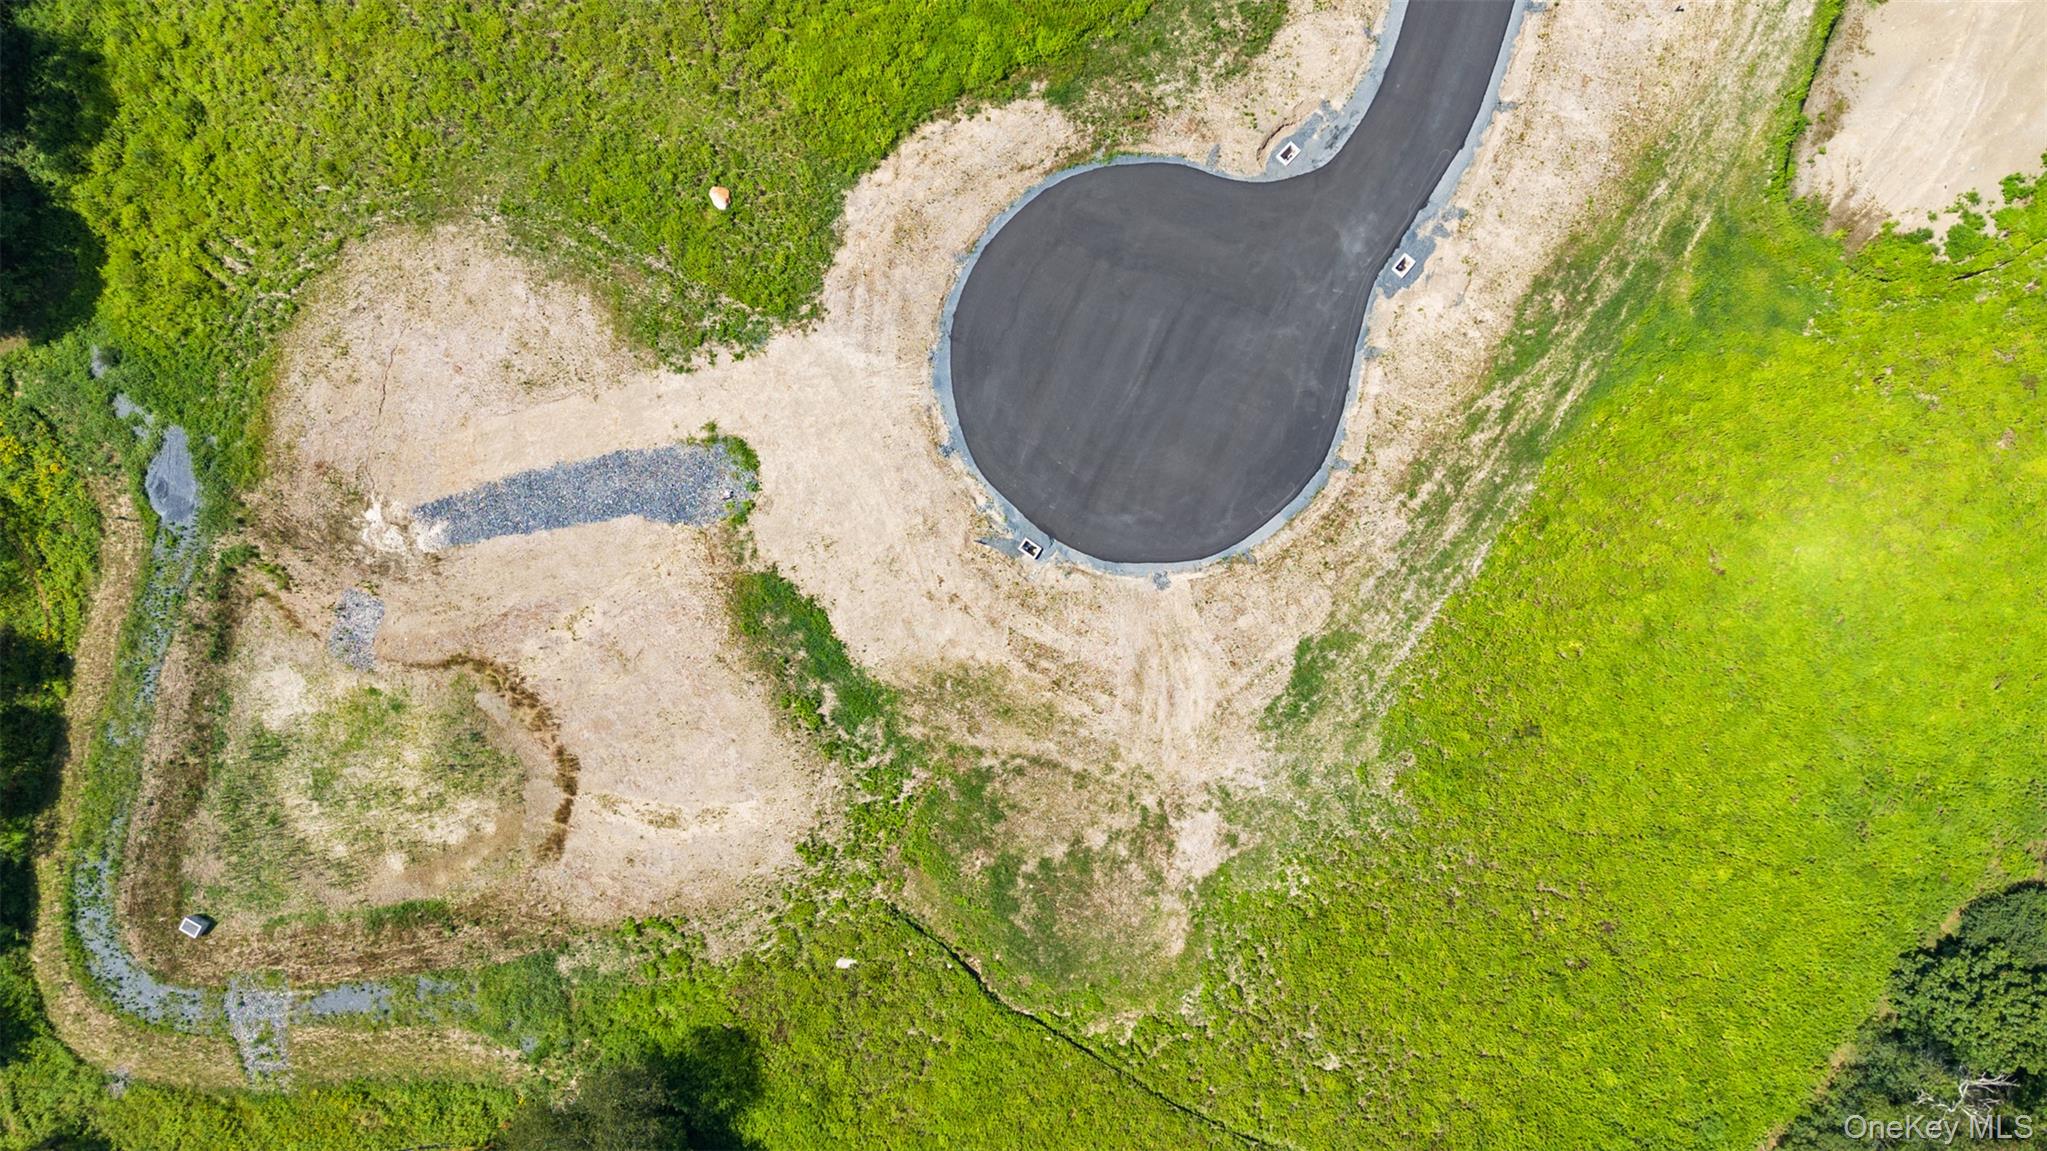
Aerial view of the cul-de-sac of the subdivision. See attached Brochure & Site Maps in Document Section.
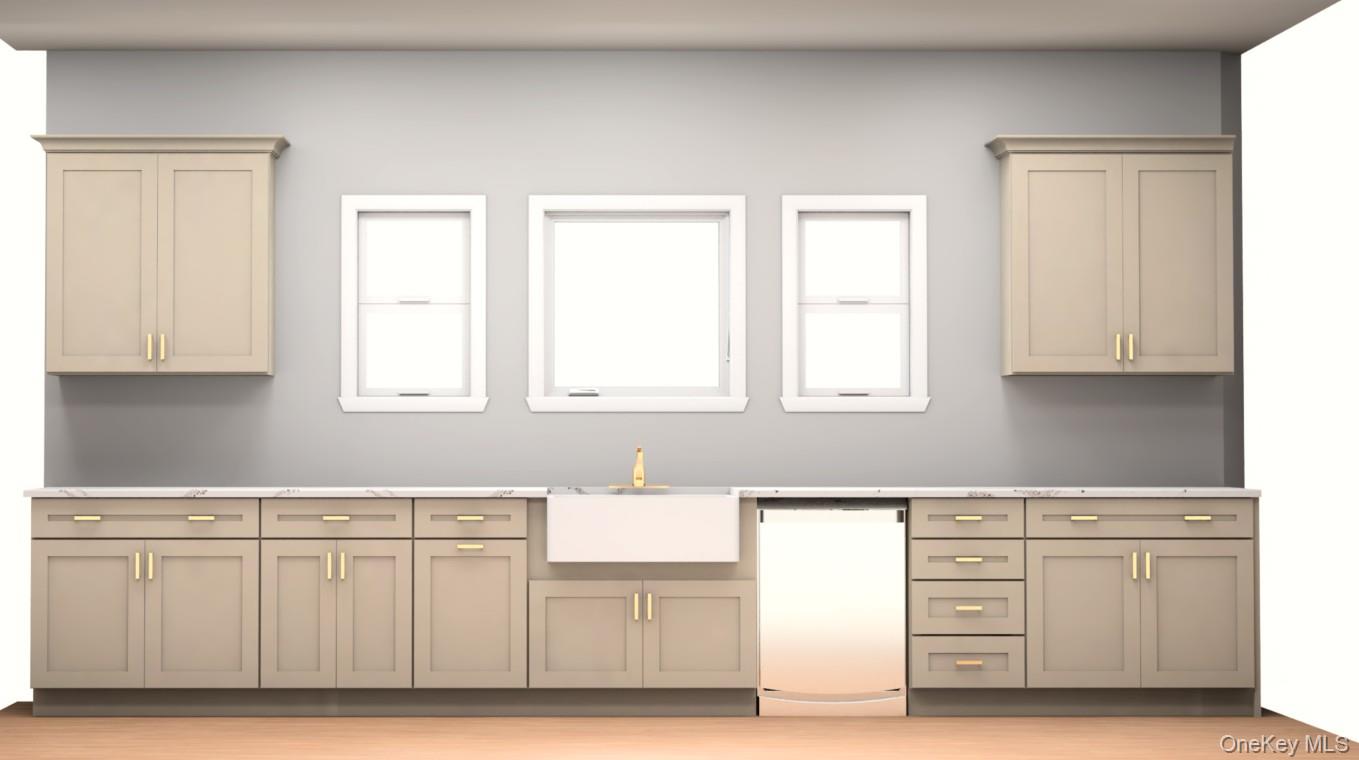
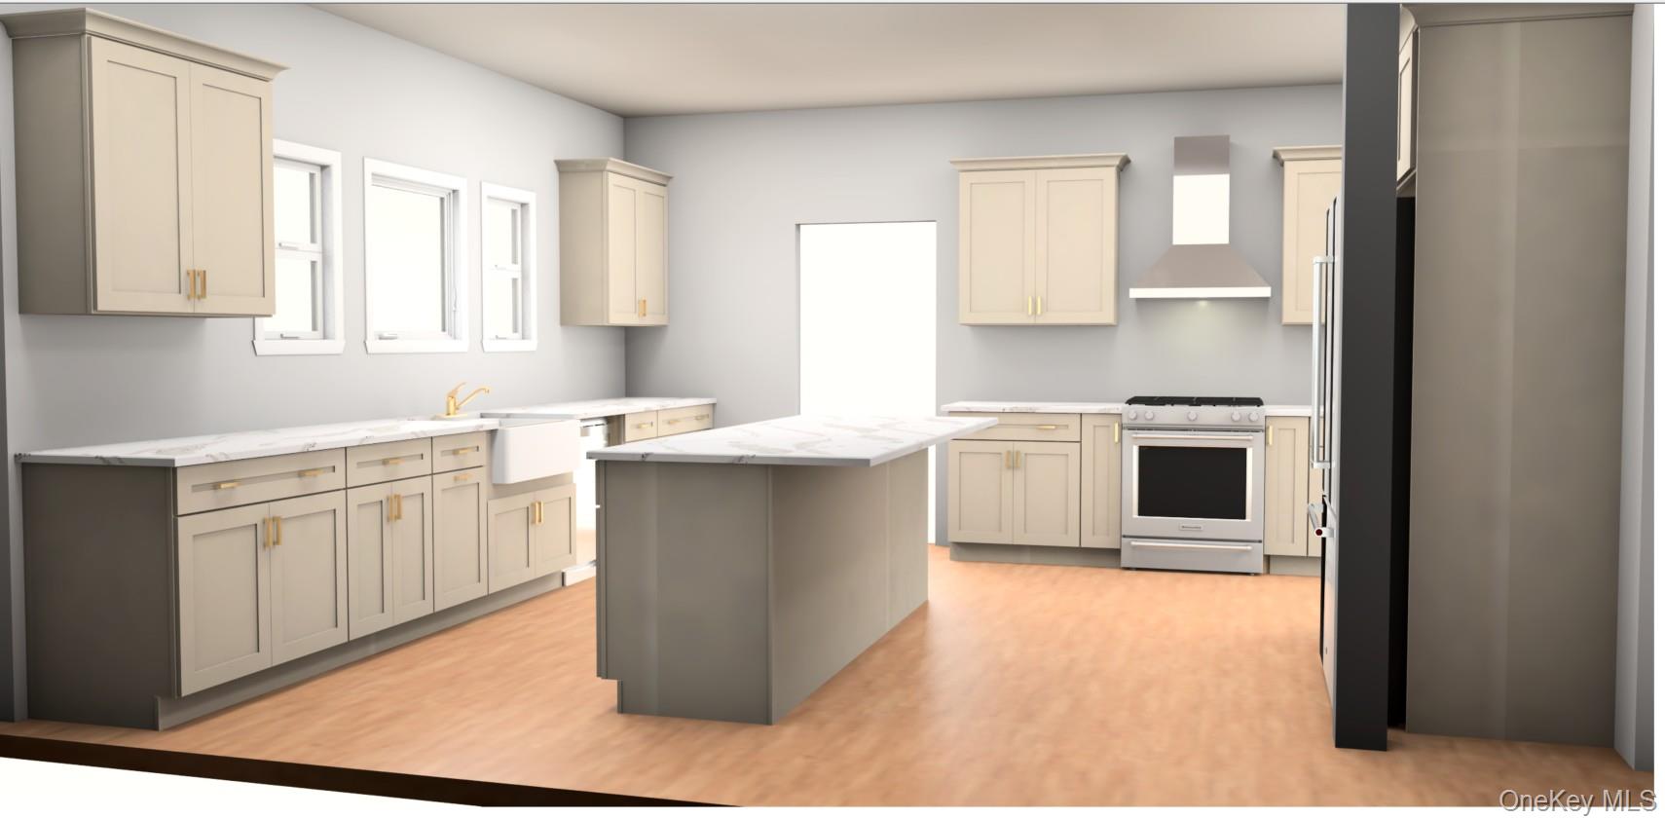
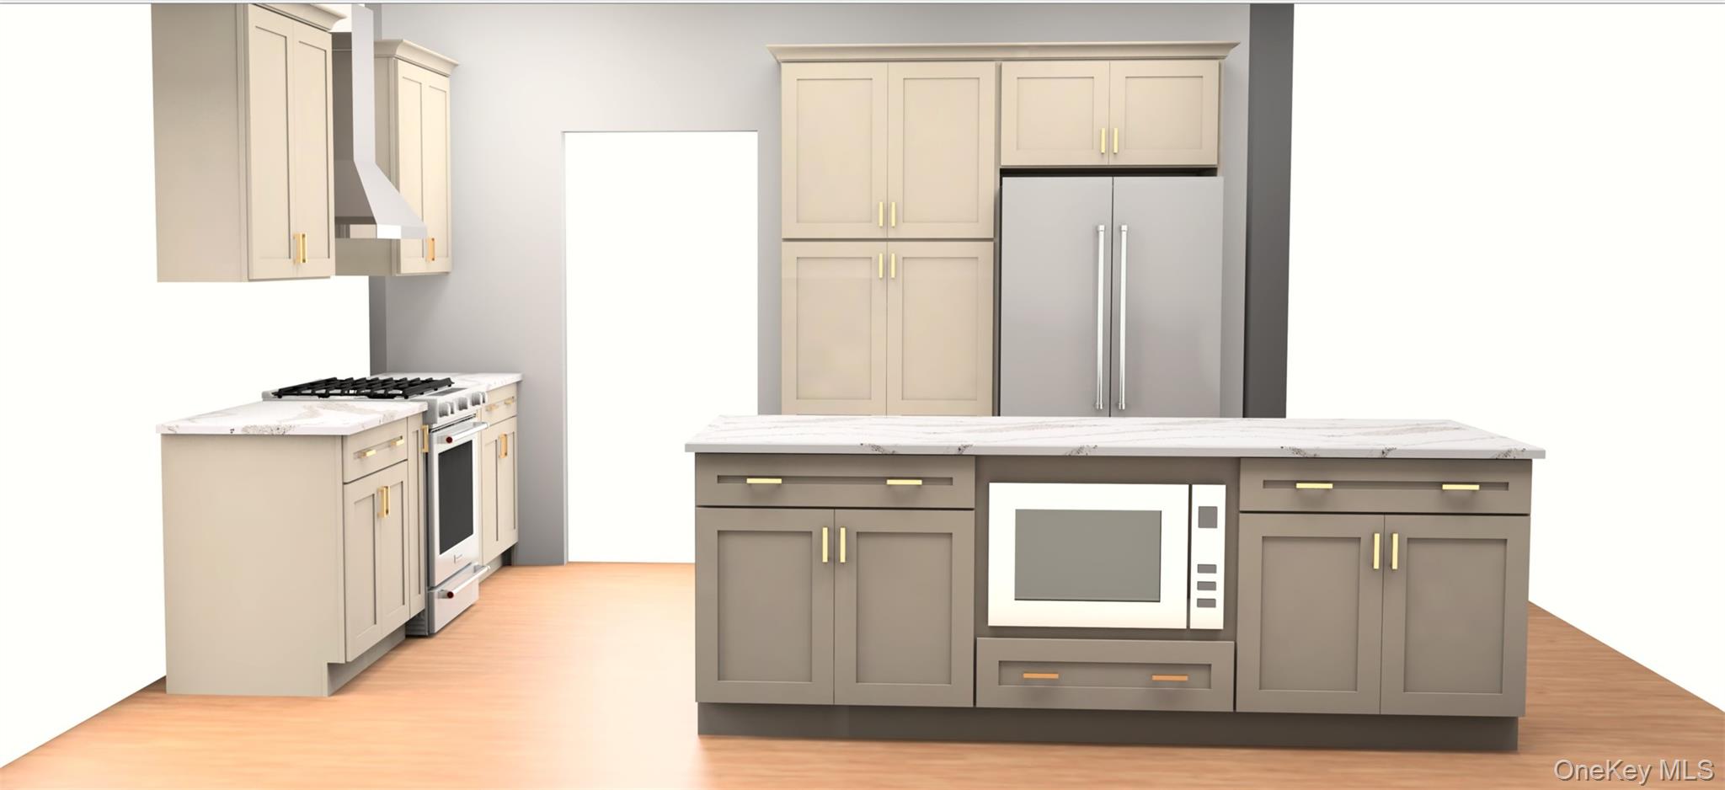
Computer generated rendering depicting the builder's intended kitchen design. Actual finishes, colors, materials, fixtures and layout details may vary.
Computer generated rendering depicting the builder's intended kitchen design. Actual finishes, colors, materials, fixtures and layout details may vary.
Computer generated rendering depicting the builder's intended kitchen design. Actual finishes, colors, materials, fixtures and layout details may vary.