
Lot 13 Sachem Way,South Salem, NY 10590
South Salem, NY 10590

Description
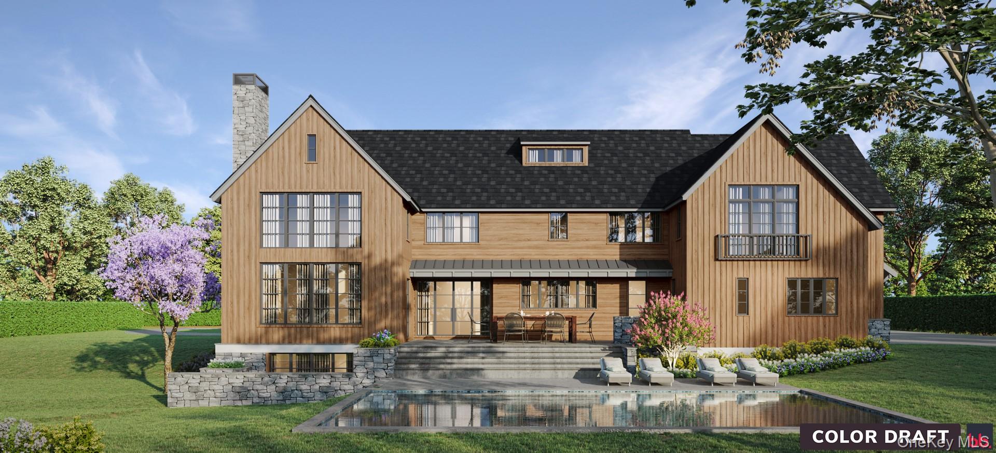
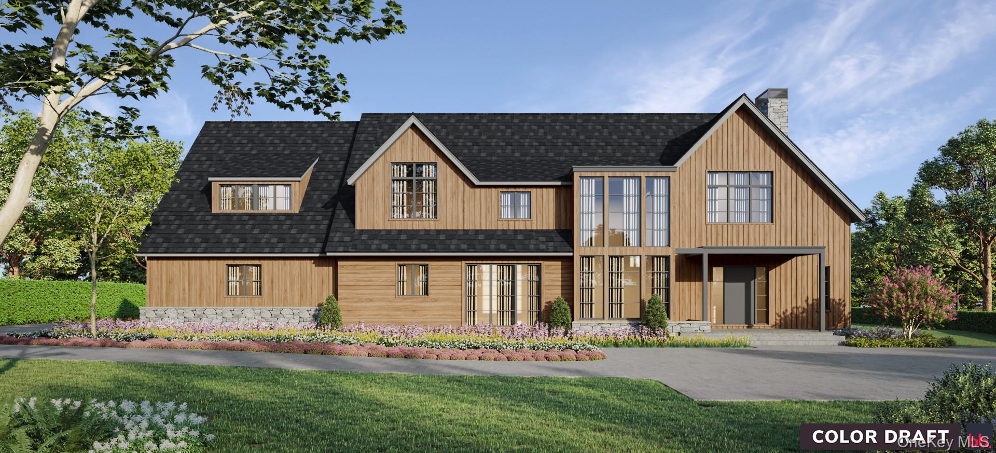
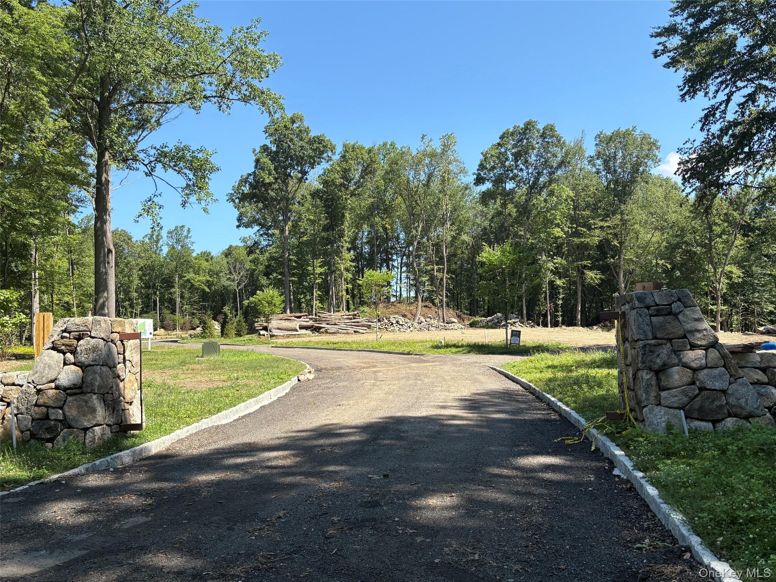
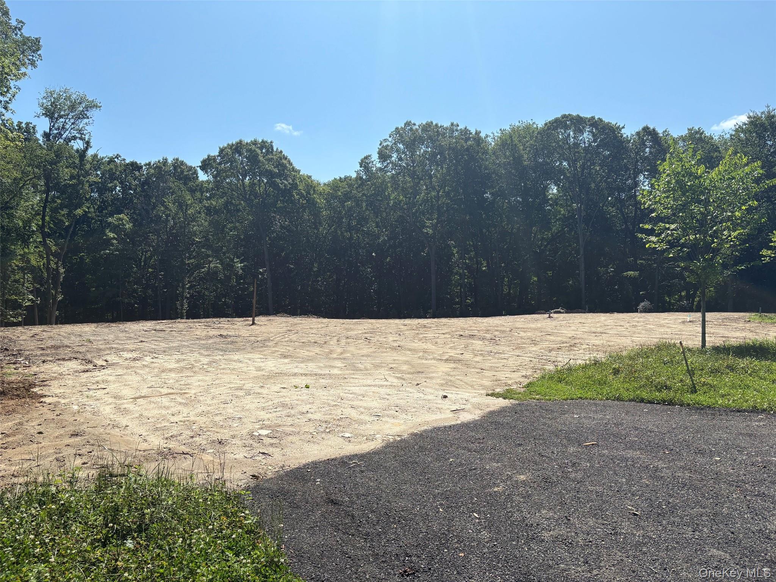
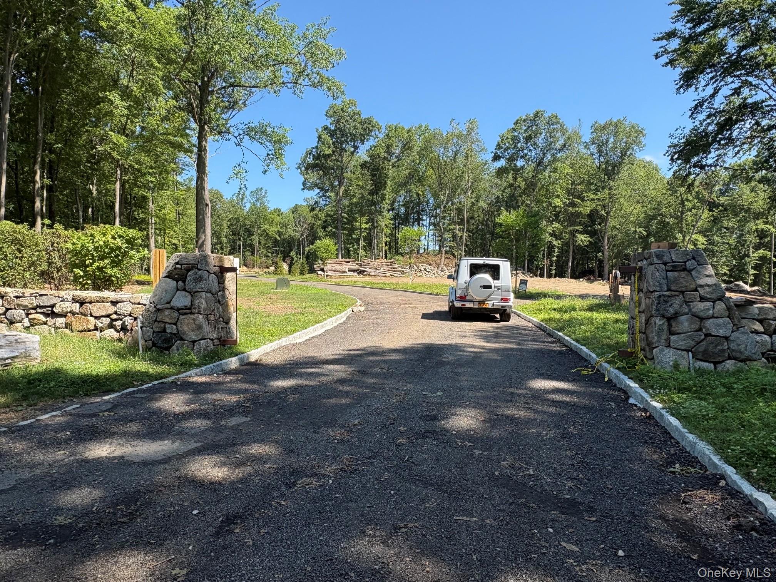
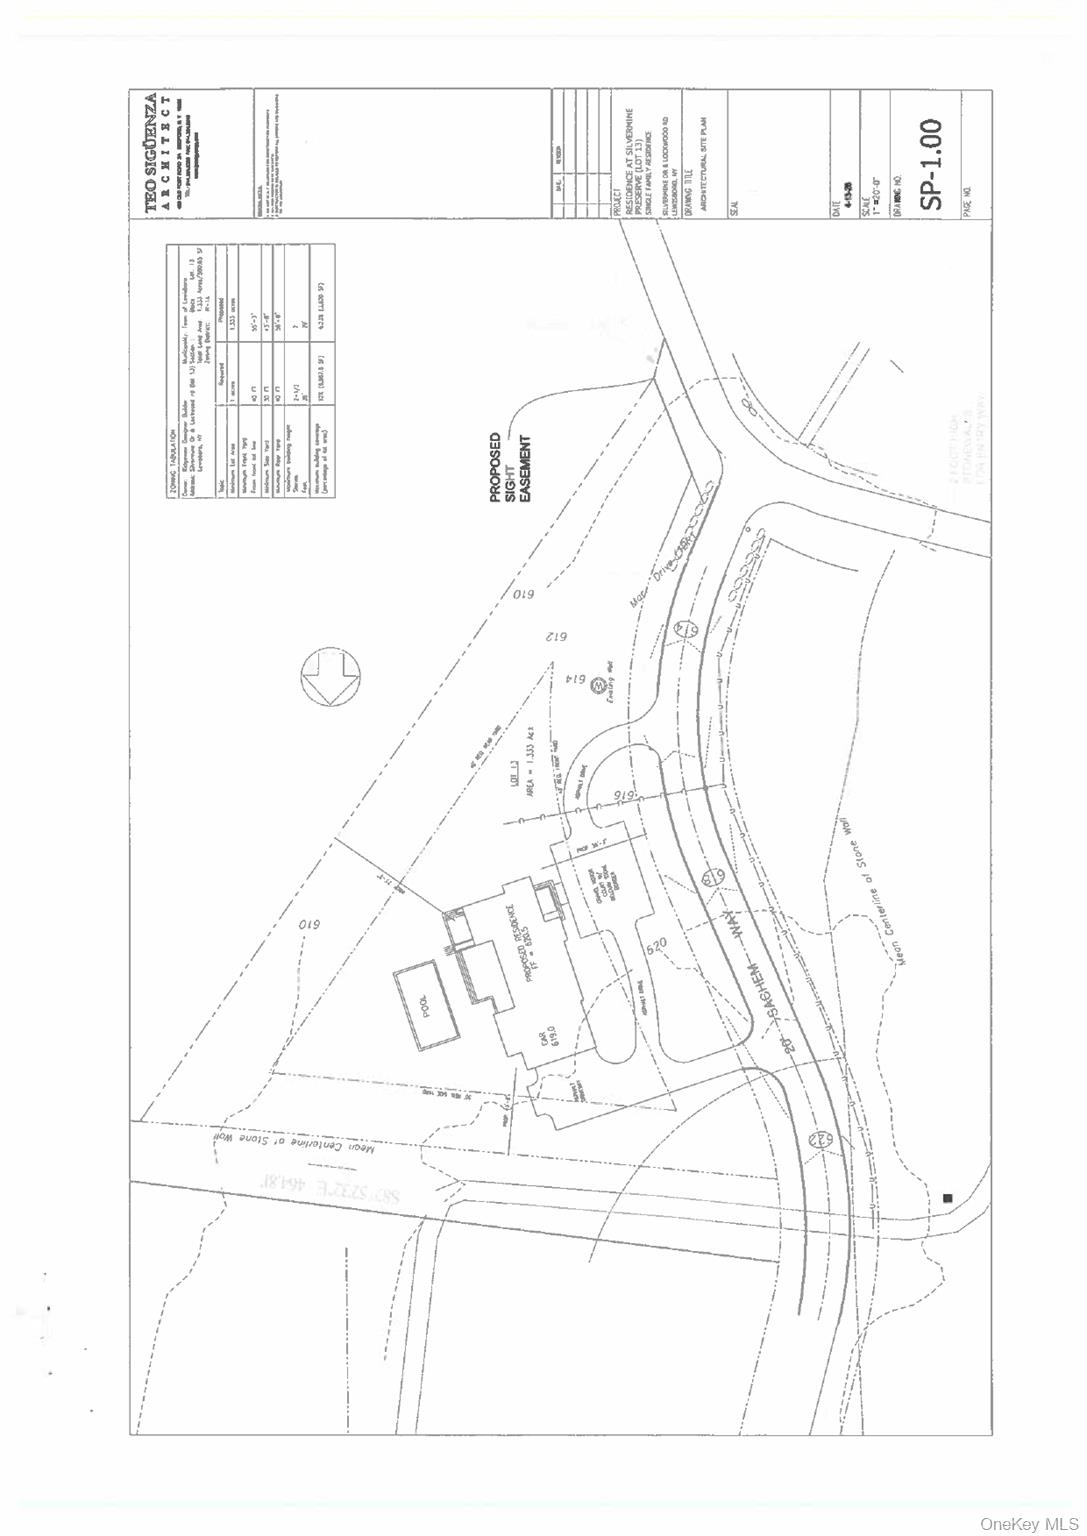
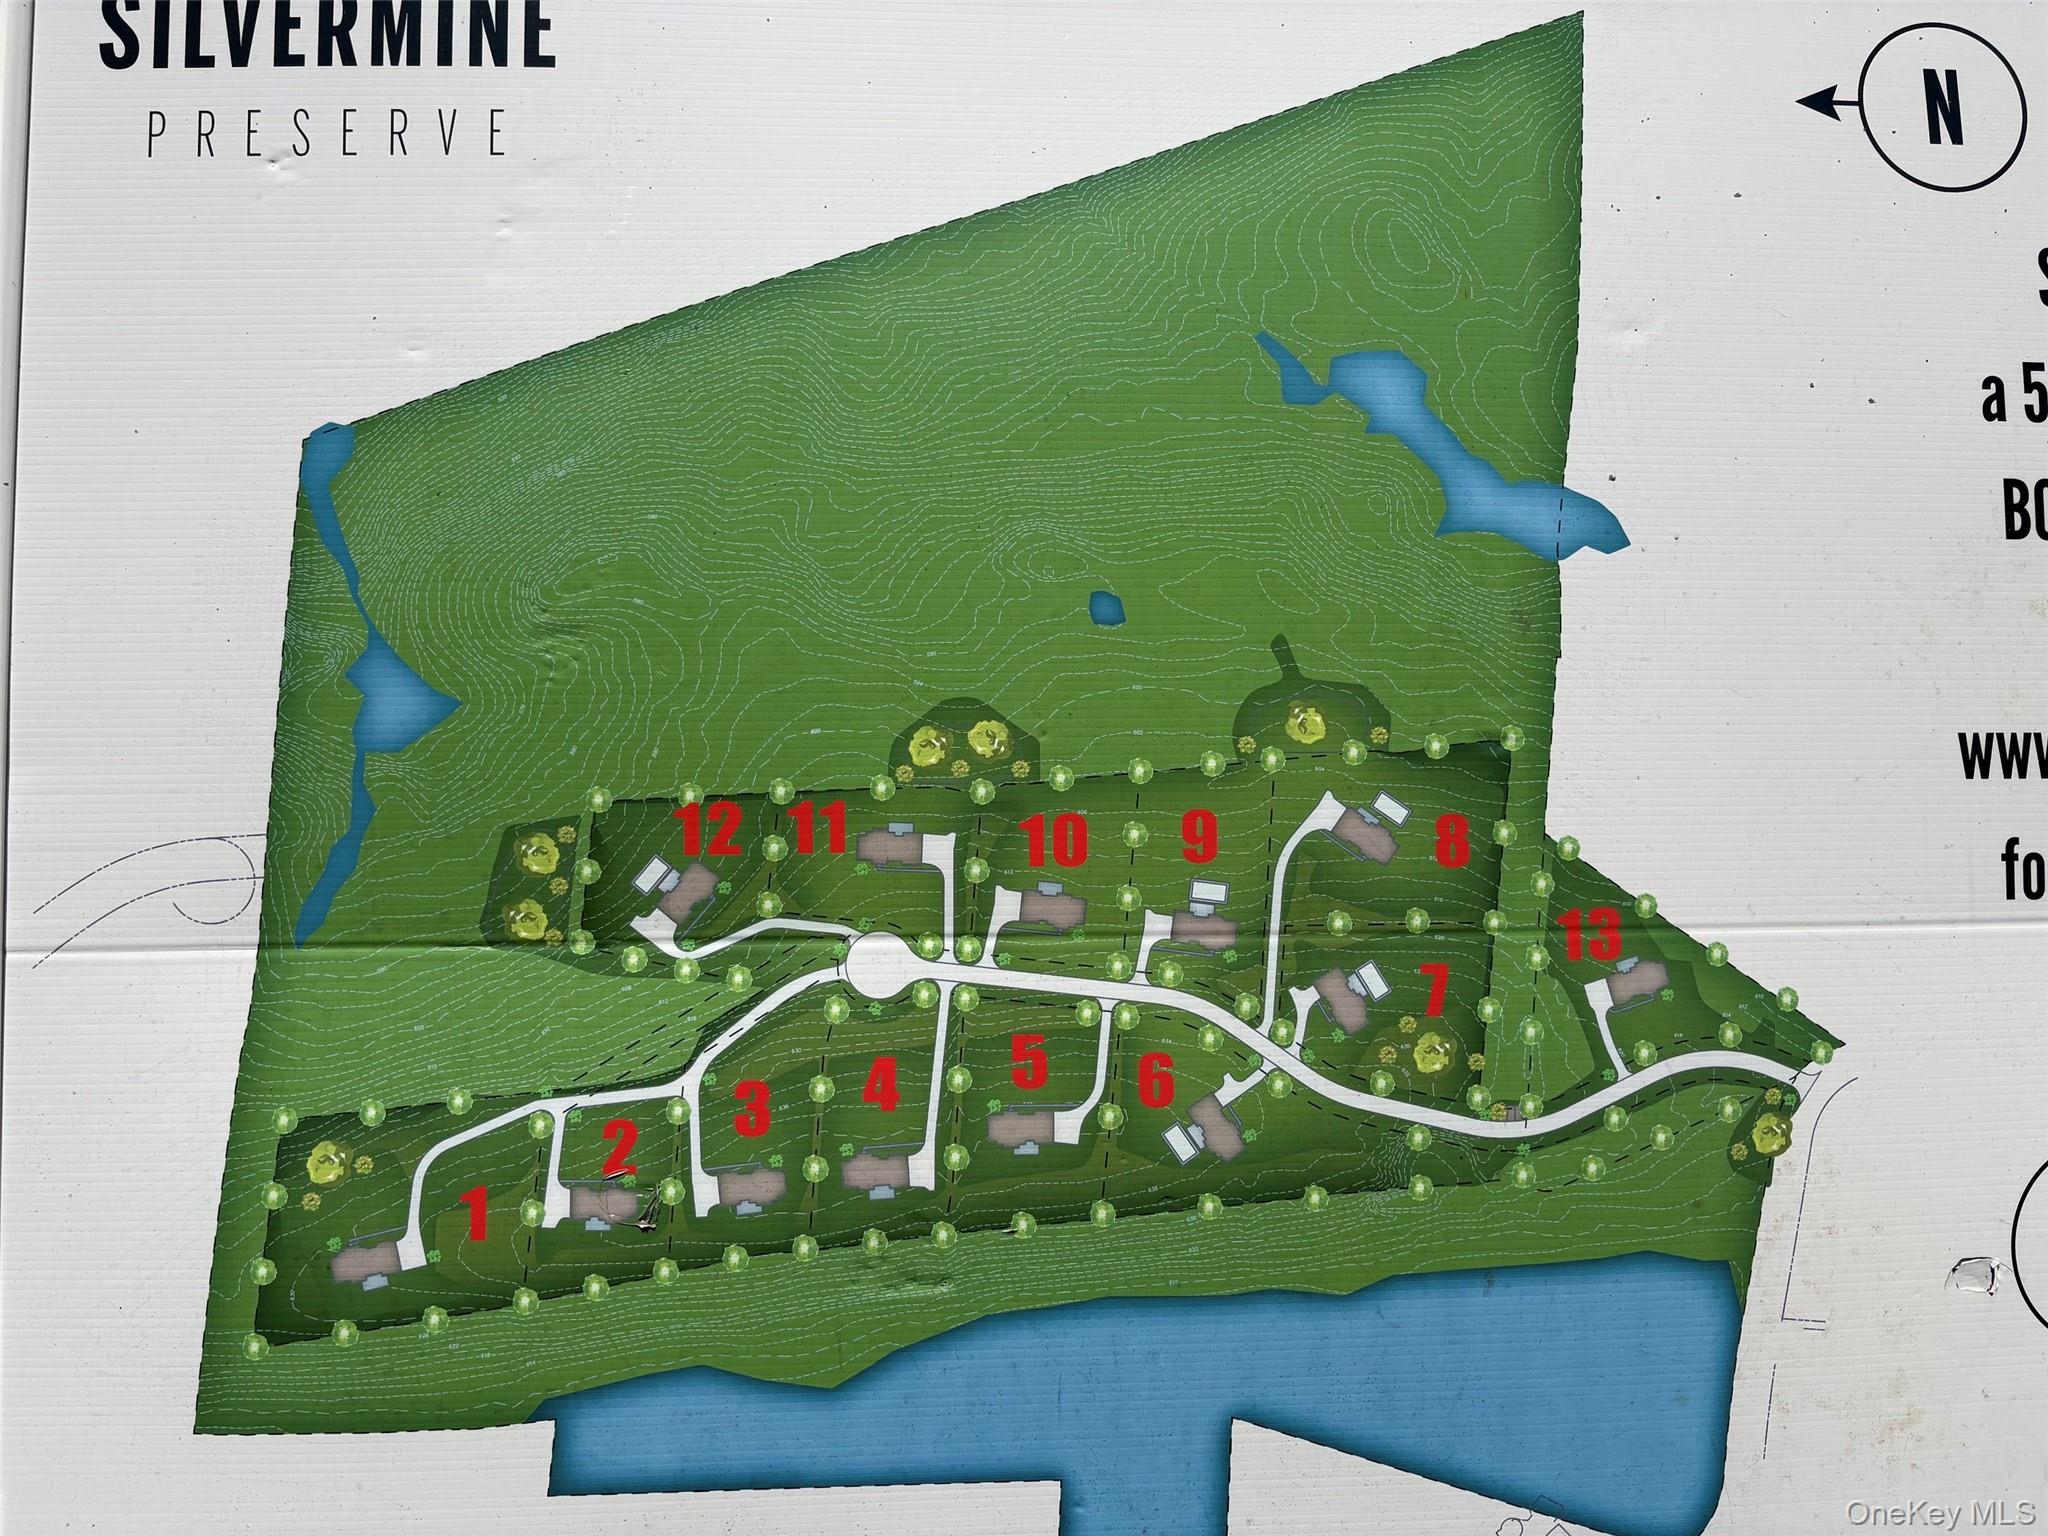
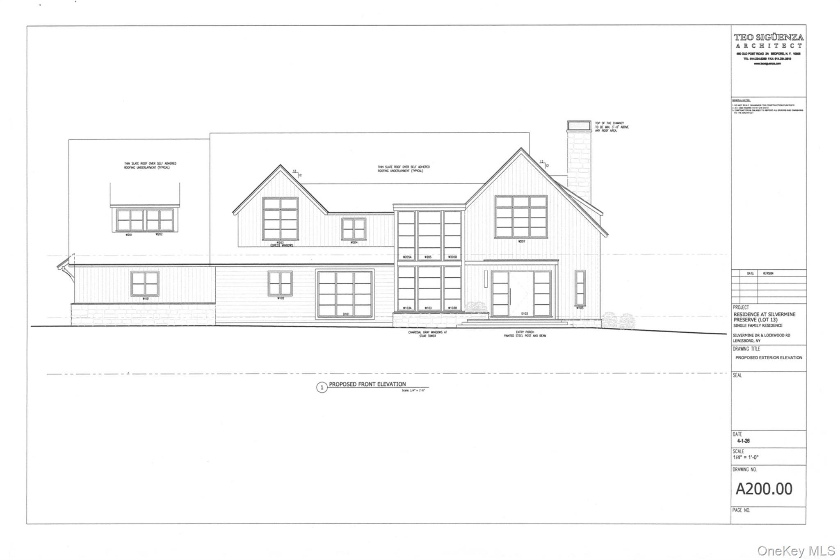
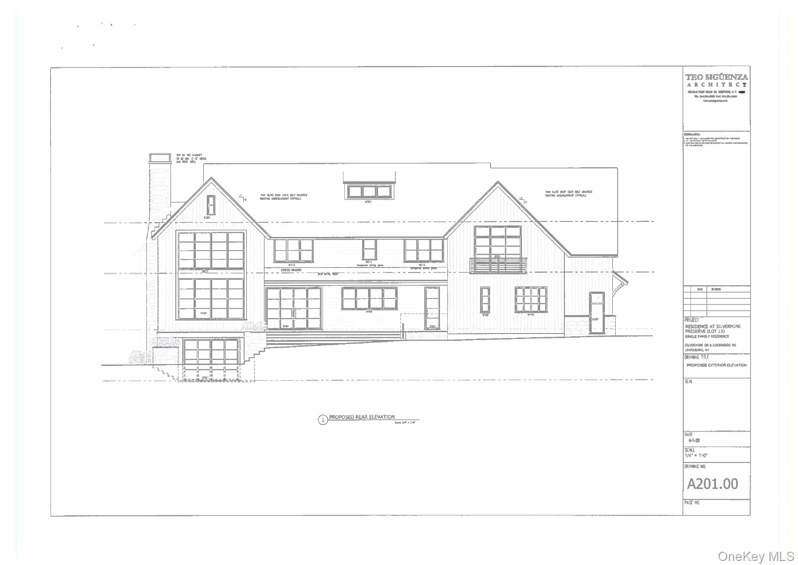
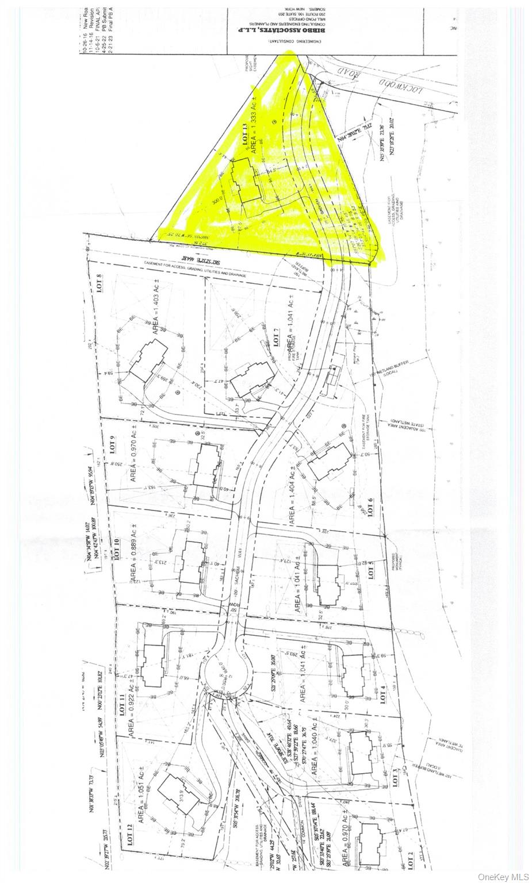
A rare opportunity to own a custom-designed home in Silvermine Preserve, an exclusive enclave of architecturally distinctive residences in South Salem. Set on 1.33 private acres at the entrance to Sachem Way, this exceptional residence was envisioned by the builder in collaboration with acclaimed architect Teo Siguenza, inspired by the enduring character of the farmhouse and reimagined through a modern-rustic architectural lens. Clean, elegant architecture is paired with earthy, natural materials-including rich stained wood siding, handcrafted stone, iron, and concrete-creating a home that is both timeless and distinctive. Expansive walls of glass fill the thoughtfully designed interiors with natural light and capture peaceful backyard views. Built for exceptional comfort, performance, and sustainability, the home features geothermal heating and cooling, rooftop solar, insulated concrete form (ICF) construction, and premium European triple-pane windows and doors. Thoughtfully designed living spaces include a dramatic great room with fireplace, a beautifully appointed kitchen with breakfast area and terrace access, a formal dining room, an expansive primary suite with dressing room and spa-inspired bath, and a walkout lower level. Located in the highly regarded Katonah-Lewisboro School District, this is a rare opportunity to own a home where inspired architecture, exceptional craftsmanship, and energy-conscious living come together.
Details
| MLS # | 1023010 |
|---|---|
| Listing Type | For Sale |
| Style | House |
| HOA Dues | $350 |
| Sub-Type | Resale |
| Status | Active |
| Year | 2027 |
| Days On Site | 58 |
| Listing Provided By | William Raveis-New York LLC | Michael Neeley |
Features
| Bed(s) | 4 |
|---|---|
| Bath(s) | 4 Total |
| SQ Feet | 5,600 |
| Garage | 3 |
| Basement | Y |
| Story(s) | 2 |
| Acreage | 1.33 |
Interior
| Cooling | Central Air |
|---|---|
| Heating | Geothermal |
| Interior Features | First Floor Full Bath, Built-in Features, Chefs Kitchen, Eat-in Kitchen, Formal Dining, Primary Bathroom, Tray Ceiling(s), Walk-In Closet(s), Washer/Dryer Hookup |
| Appliances | Cooktop, Dishwasher, Dryer, Microwave, Oven, Range, Refrigerator, Geothermal Water Heater |
Exterior
| Construction Materials | Wood Siding |
|---|---|
| Lot Features | Cul-De-Sac, Level, Private |
Parking
| Garage Yes / No | Yes |
|---|---|
| Parking Features | Attached, Driveway, Garage |
Utilities
| Utilities | See Remarks |
|---|---|
| Sewer | Septic Tank |
Taxes
| Tax Year | 2026 |
|---|---|
| Tax Annual Amount | 0 |
Area Information
| State | NY |
|---|---|
| County | Westchester County |
| City | South Salem |
| Zip Code | 10590 |
| Community Name | Silvermine Estates |
| School District | John Jay High School |
| Elementary School | Meadow Pond Elementary School |
| High School | John Jay High School |
| Listing VS Median (in Silvermine Estates) | |
Price: $2,750,000 low | high Med: $2,750,000 sqft: 5,600 low | high Med: 5,600 $ / sqft: $491 low | high Med: $491 On site: 58 low | high Med: 58 | |
Market Activity 10590
Request a showing
Request a showing
Contact
Learn More About This Property

| State | NY |
|---|---|
| County | Westchester County |
| City | South Salem |
| Zip Code | 10590 |
| Community Name | Silvermine Estates |
| School District | John Jay High School |
| Elementary School | Meadow Pond Elementary School |
| High School | John Jay High School |
| Listing VS Median (in Silvermine Estates) | |
Price: $2,750,000 low | high Med: $2,750,000 sqft: 5,600 low | high Med: 5,600 $ / sqft: $491 low | high Med: $491 On site: 58 low | high Med: 58 | |