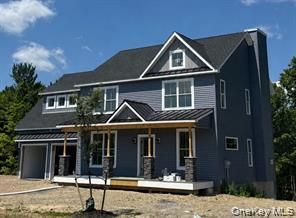
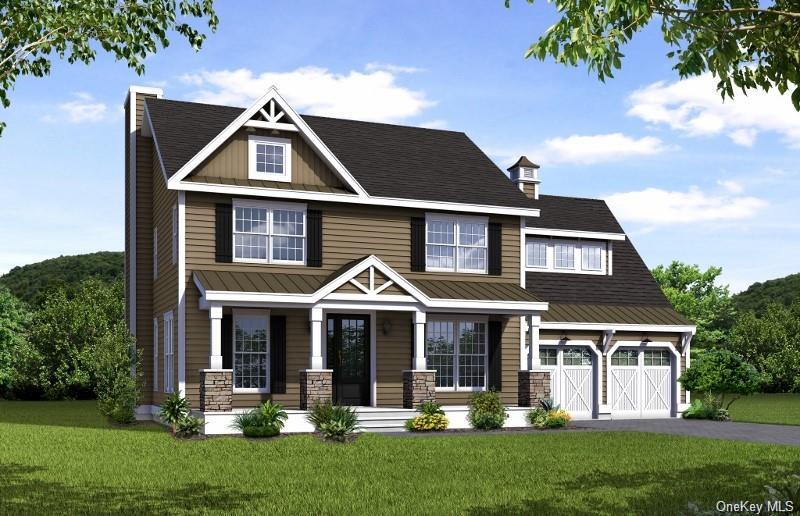
Model Construction Progress Photo. Welcoming covered front porch accented by cultured stone columns add timeless character and exceptional curb appeal as construction progresses.
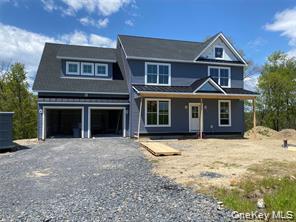
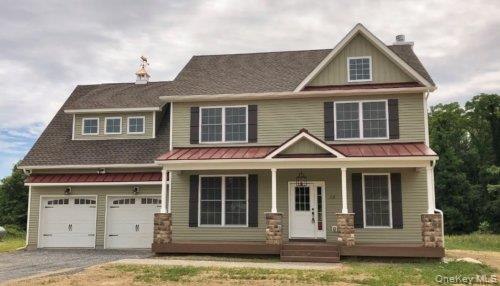
Model Construction Progress Photo. Covered front porch and attached garage showcase the home's inviting design.

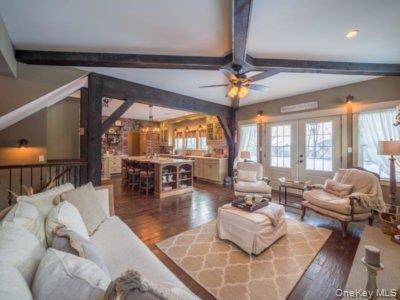
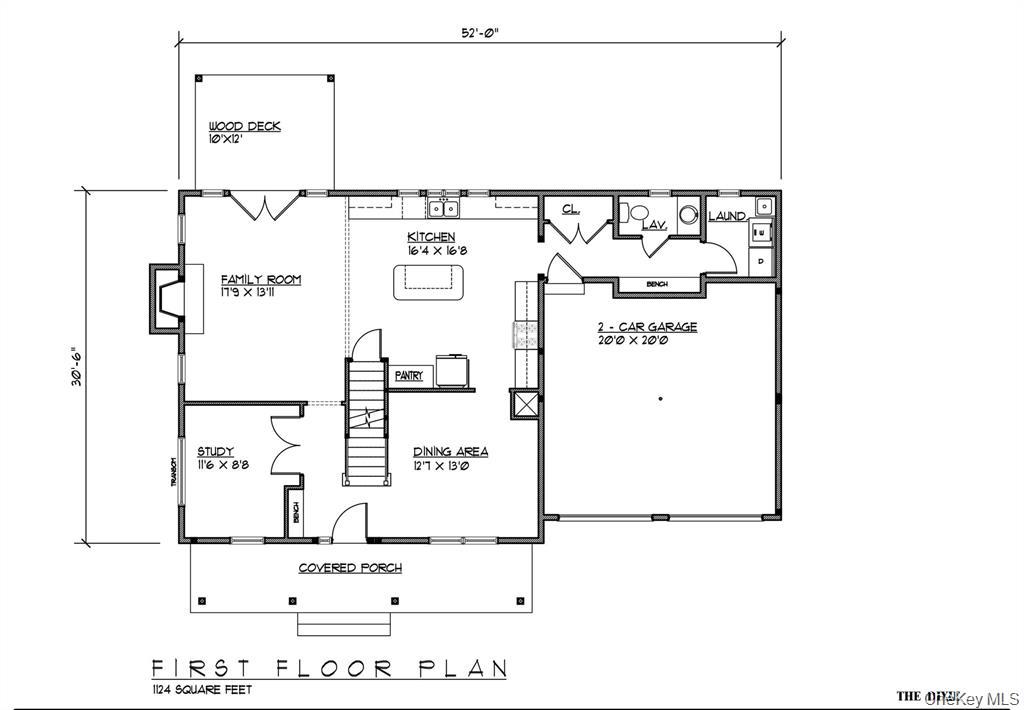
Model Construction Progress Photo. Open-concept living area beginning to take shape with abundant natural light.

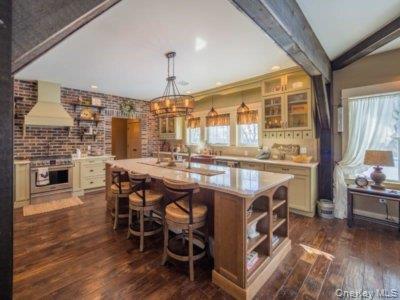
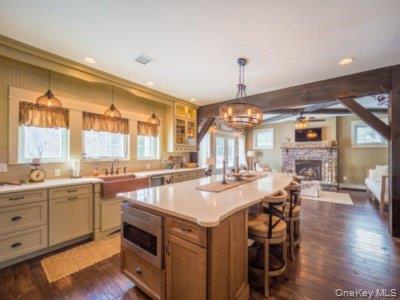
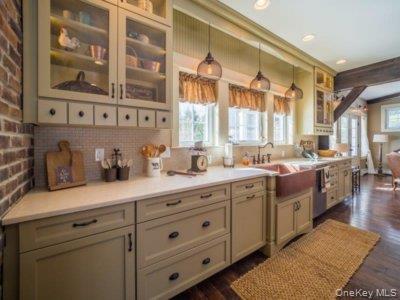
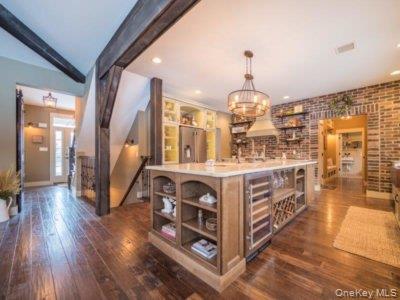
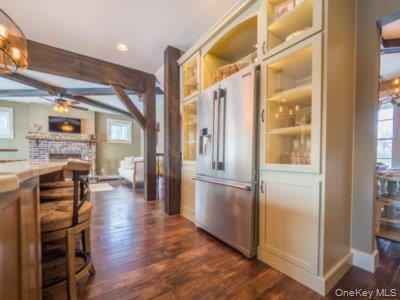
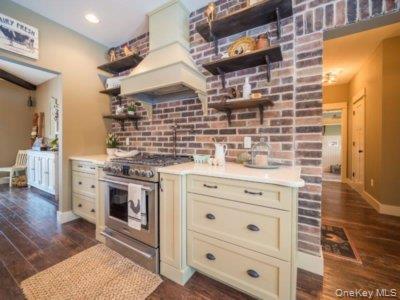
Model Construction Progress Photo. Another view of the spacious kitchen and surrounding living area highlighting the open floor plan.

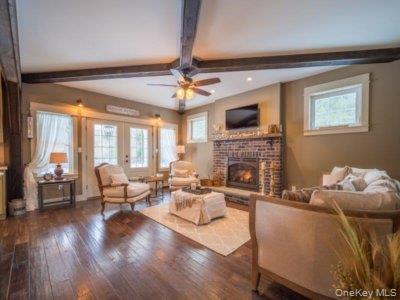
Model Construction Progress Photo. Expansive great room offering an open layout designed for comfortable everyday living and entertaining guests.

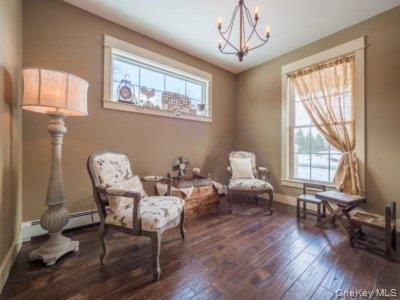
Model Construction Progress Photo. Bright study with large windows providing excellent natural light.

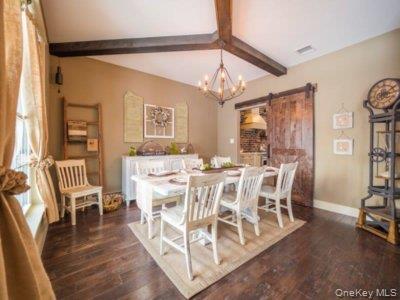
Model Construction Progress Photo. Dining area showcasing the generous room sizes and ongoing progress. throughout the home.


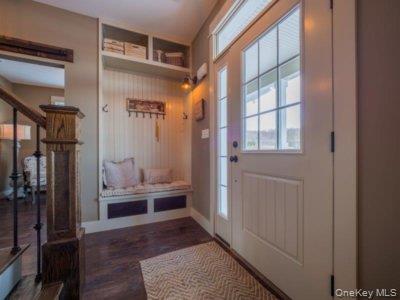
Model Construction Progress Photo. Staircase framed by clean architectural lines, with natural light enhancing the transitions between landings.

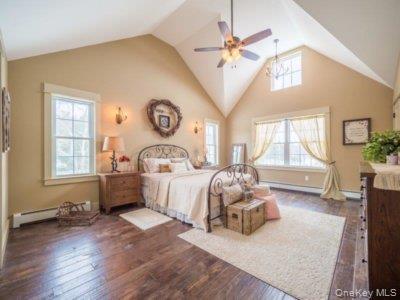
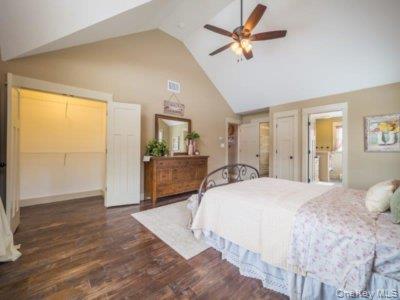
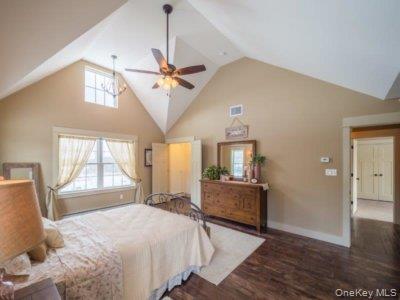
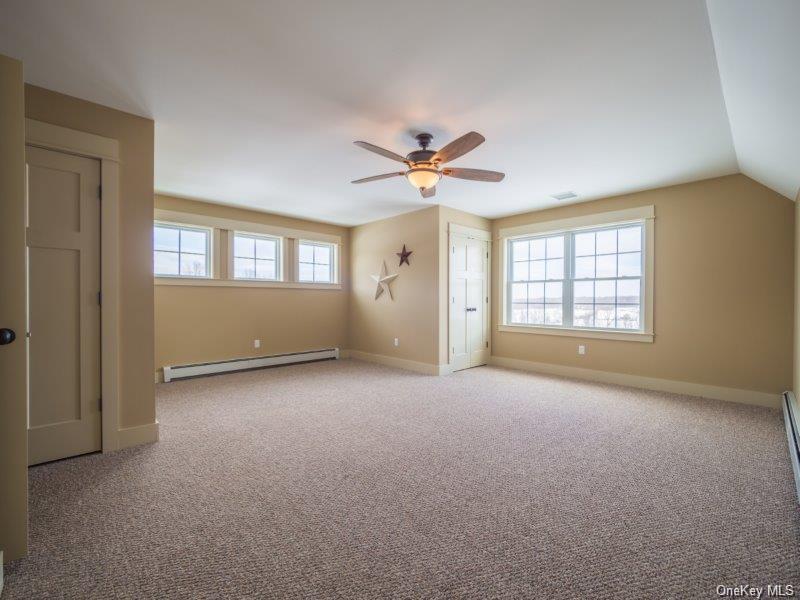
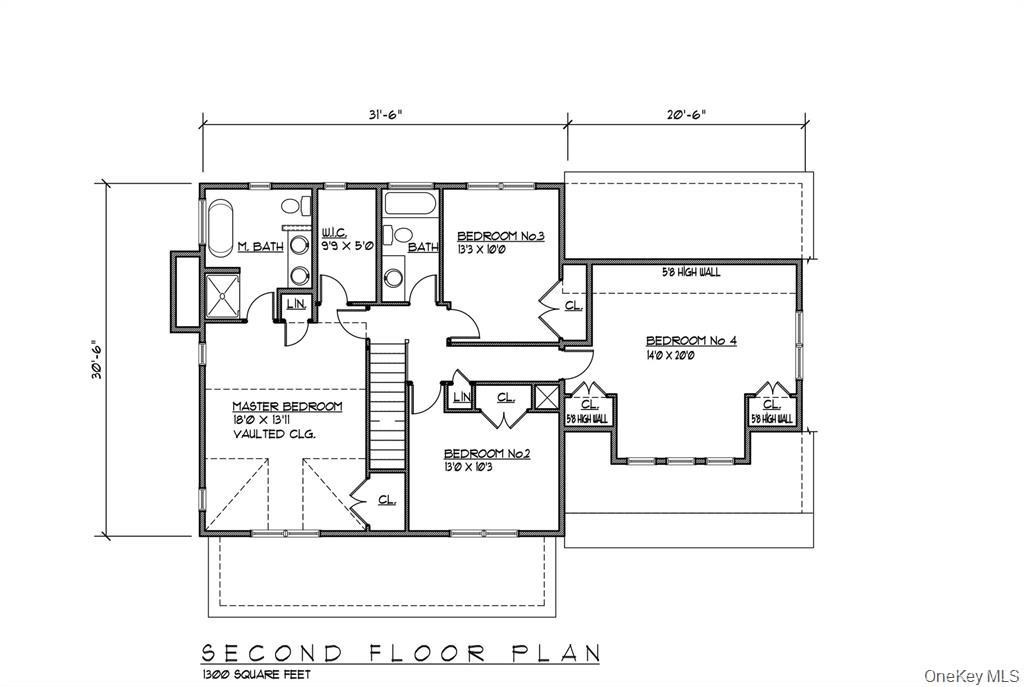
Model Construction Progress Photo. Spacious primary bedroom featuring a ceiling fan, abundant natural light, and an open, comfortable layout.


Model Construction Progress Photo. Vaulted ceiling and multiple windows create a bright, open atmosphere in this spacious primary bedroom.

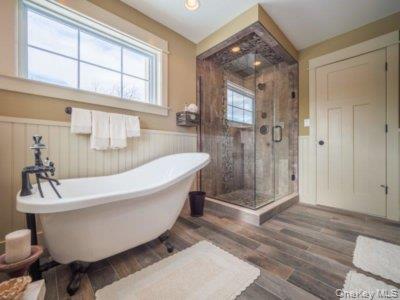
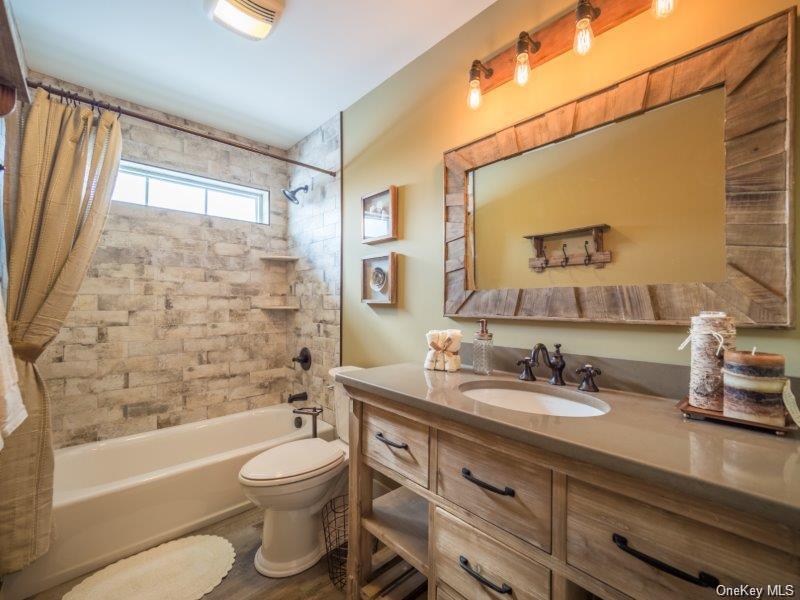
Model Construction Progress Photo. Primary bath walk-in shower taking shape with timeless tile finishes.

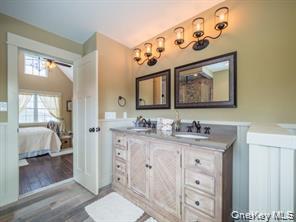
Model Construction Progress Photo. Dual vanity installation is underway in the primary bathroom as this beautifully designed space continues to take shape.

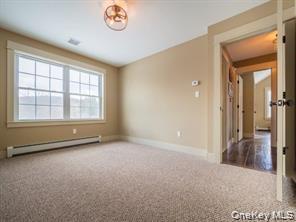
Model Construction Progress Photo. Bright second bedroom with generous windows, creating a light filled and comfortable retreat.
Model Construction Progress Photo. Spacious third bedroom offering a functional layout, abundant light and room to be personalized.

Model Construction Progress Photo. Spacious fourth bedroom with a symmetrical closet layout surrounding elevated windows, creating an inviting architectural focal point.
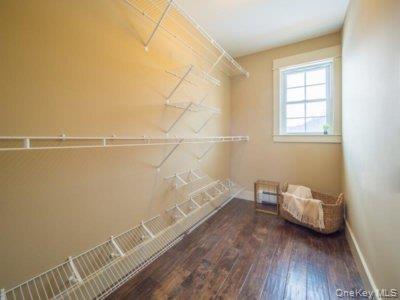
Model Construction Progress Photo. Interior framing and finishes continue to bring the home's thoughtful design to life.
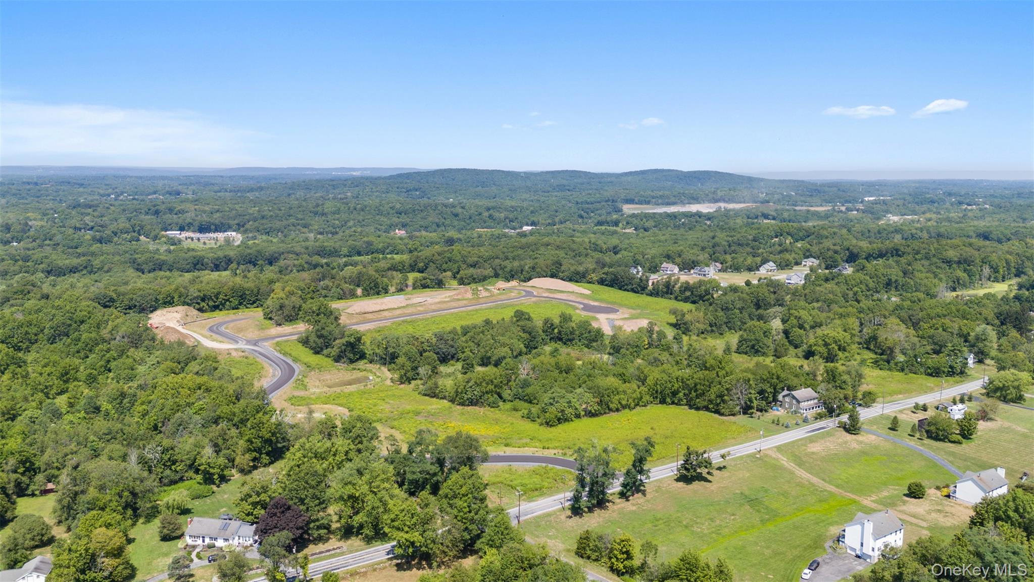
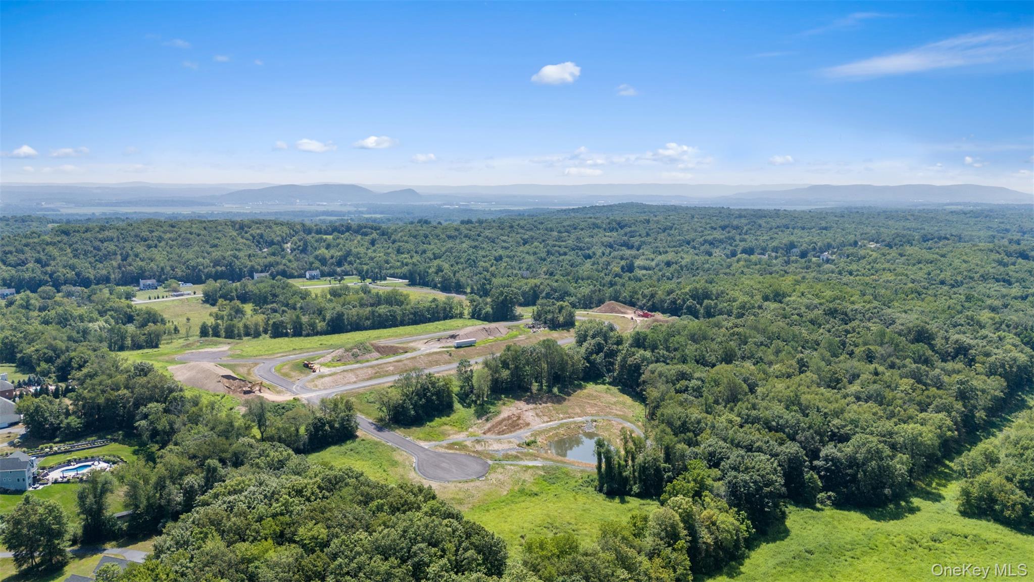
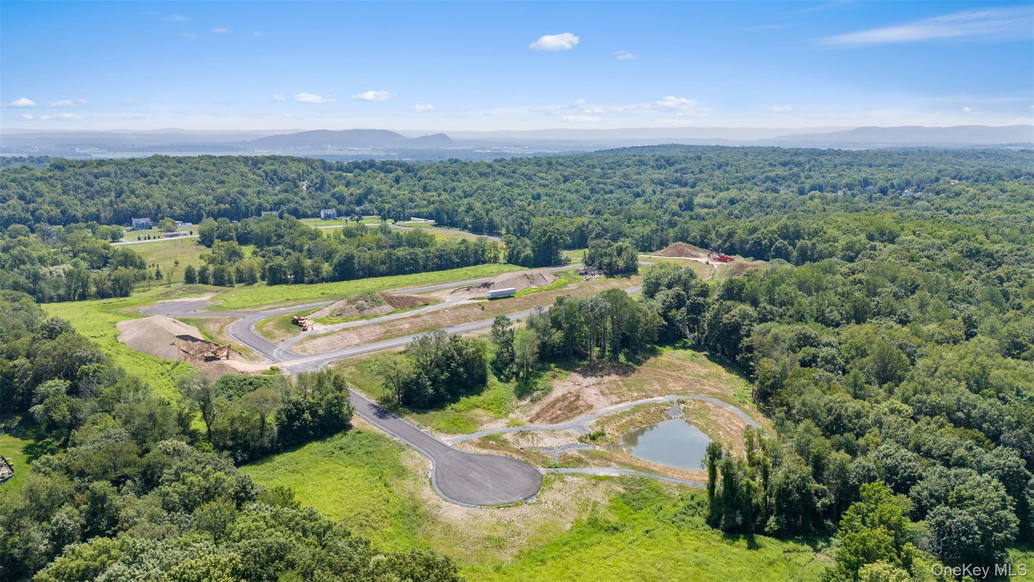
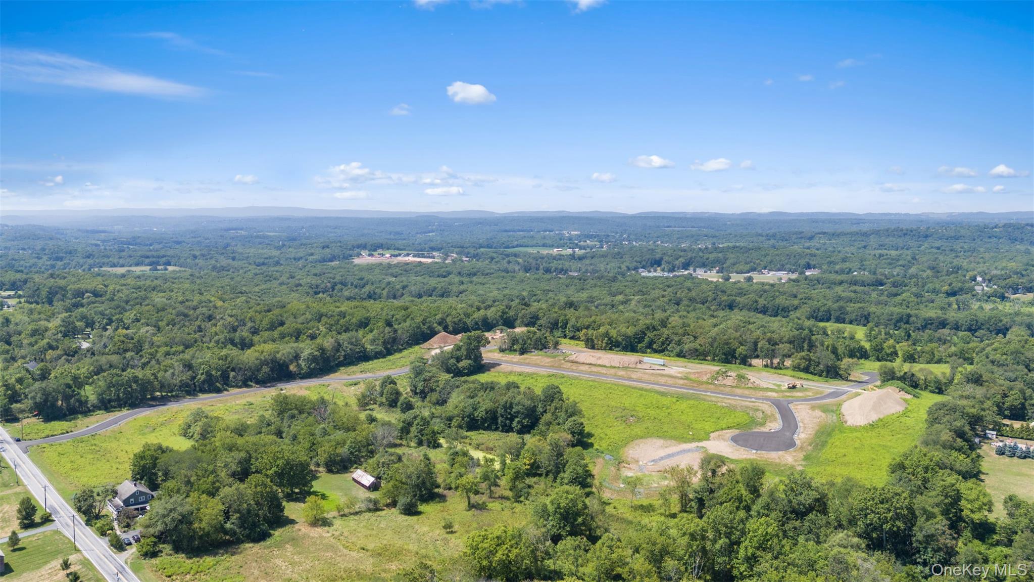
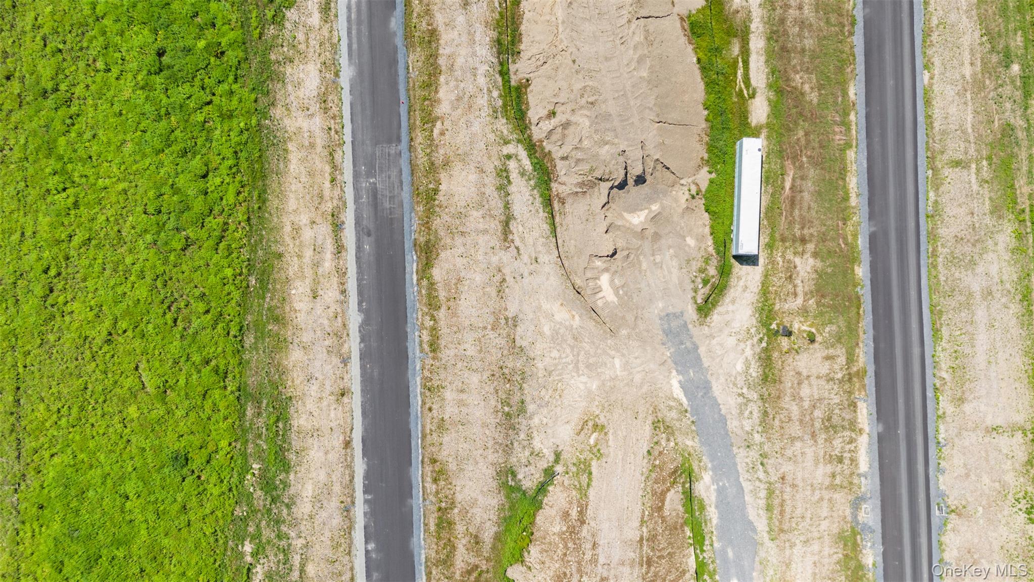
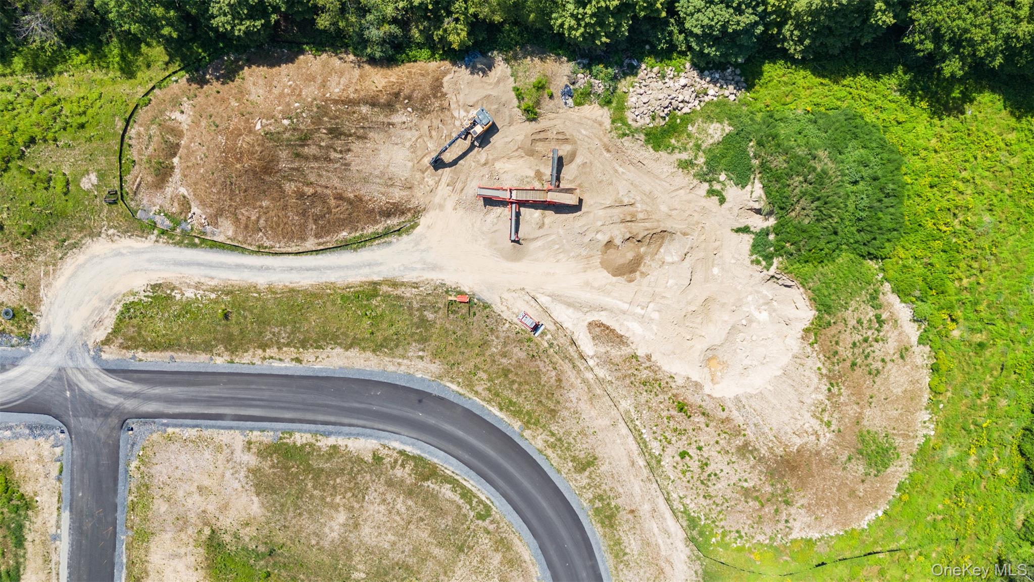
Aerial view of the subdivision. See attached Brochure & Site Maps in Document Section.
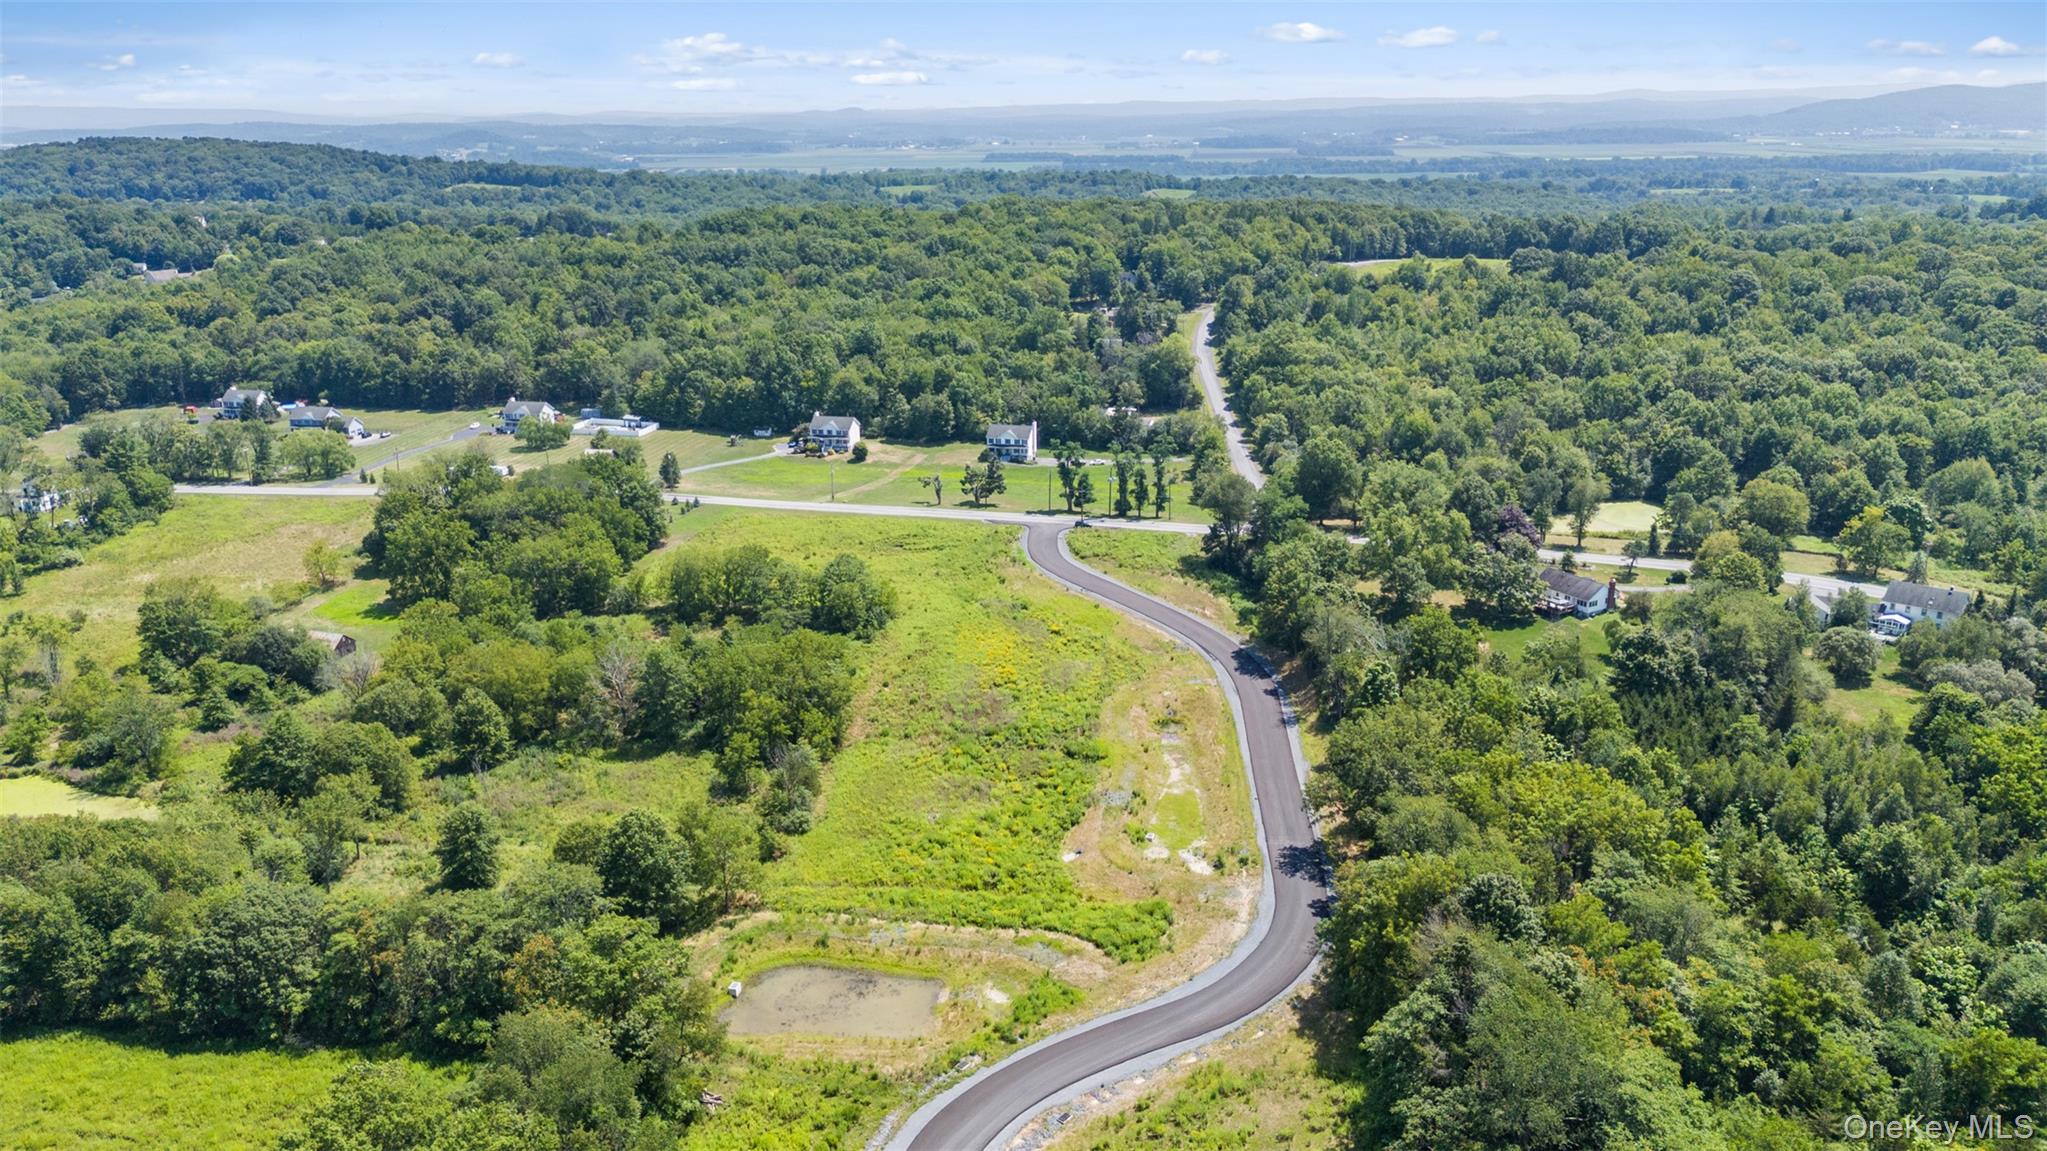
Bird's eye view of a heavily wooded area and a water and mountain view surrounding the subdivision. See attached Brochure & Site Maps in Document Section.
Bird's eye view of a heavily wooded area and a water and mountain view surrounding the subdivision. See attached Brochure & Site Maps in Document Section.
Aerial view of the subdivision. See attached Brochure & Site Maps in Document Section.
Aerial view of the subdivision. See attached Brochure & Site Maps in Document Section.
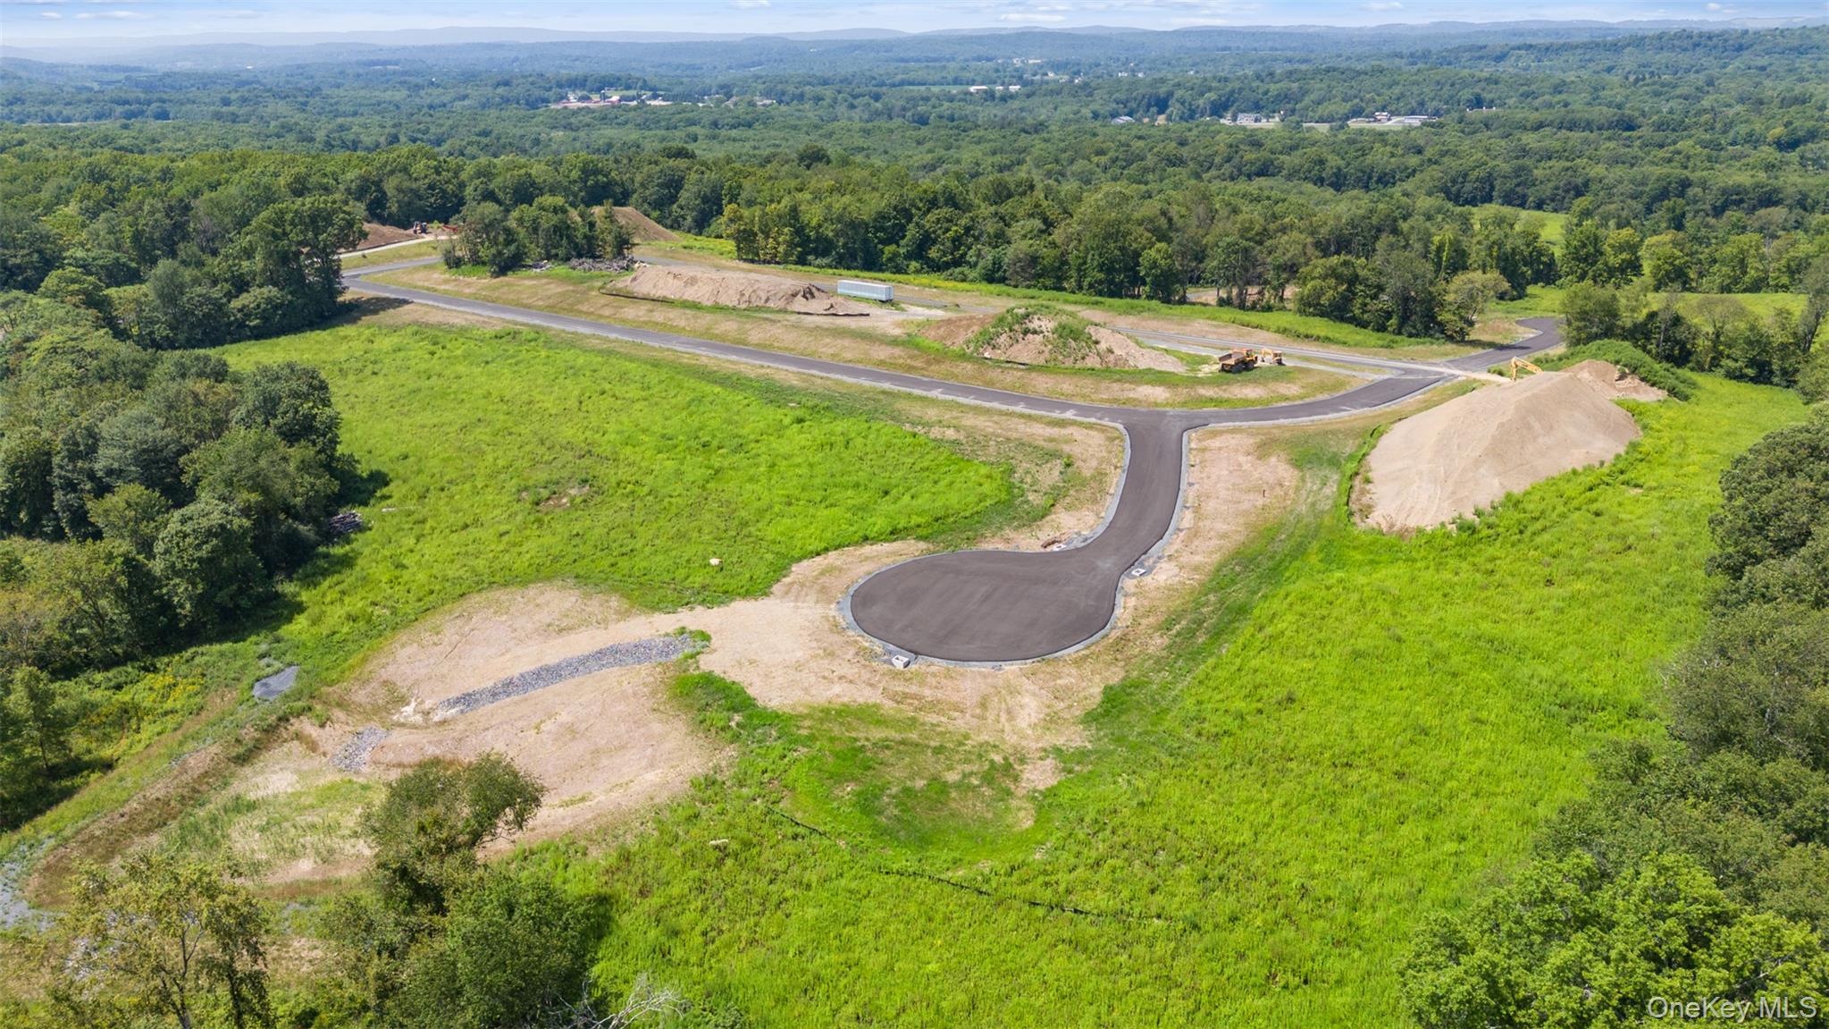
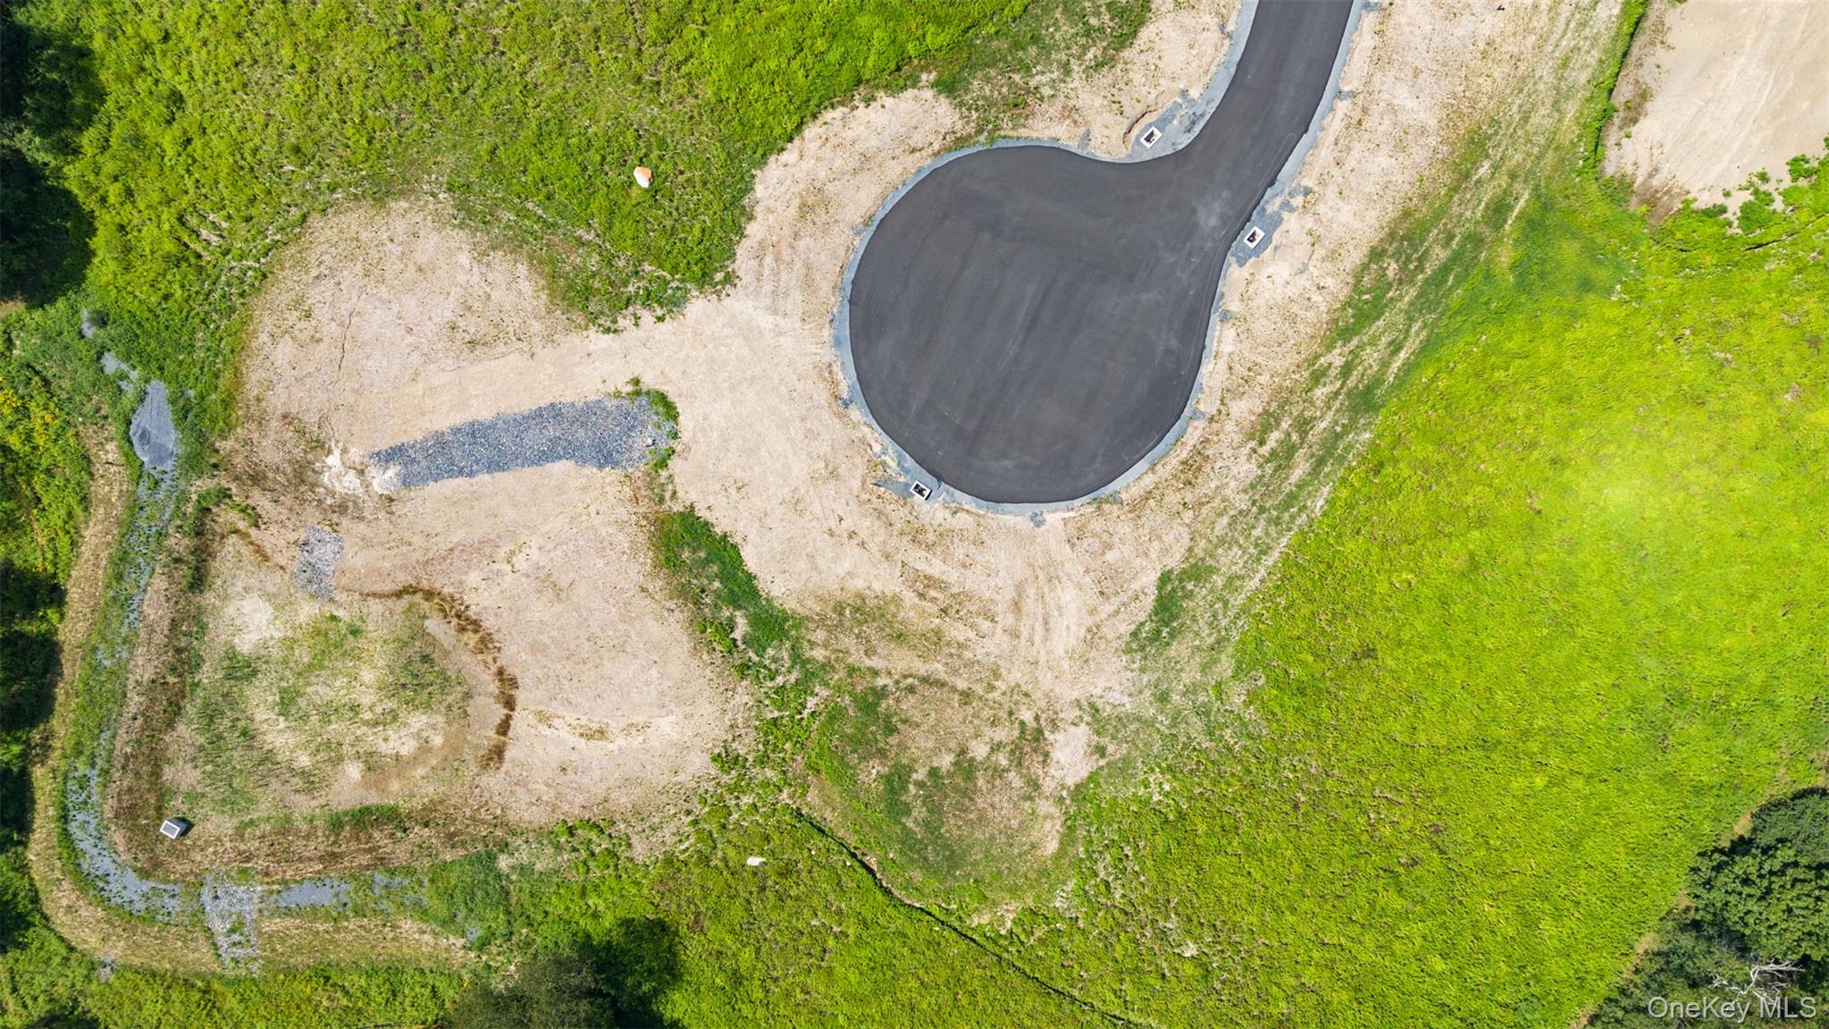
Aerial view of the cul-de-sac of the subdivision. See attached Brochure & Site Maps in Document Section.
Aerial view of the subdivision. See attached Brochure & Site Maps in Document Section.
Drone / Aerial view of the subdivision. See attached Brochure & Site Maps in Document Section.
Aerial view of the subdivision. See attached Brochure & Site Maps in Document Section.