

Description
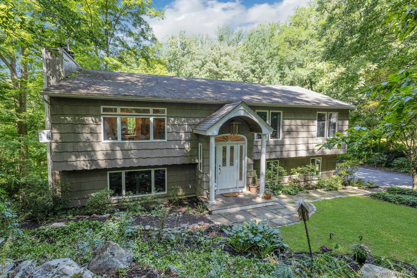
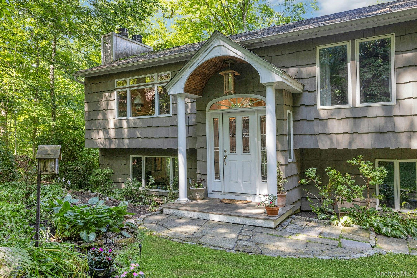
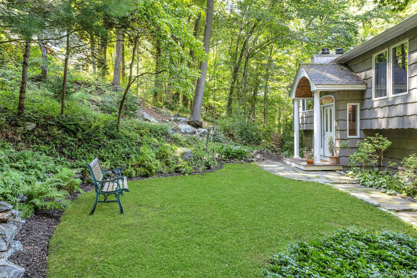
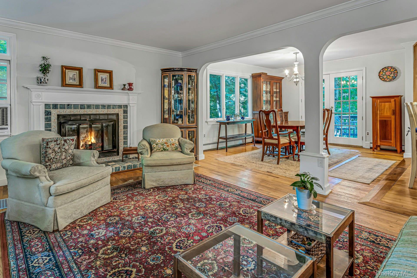
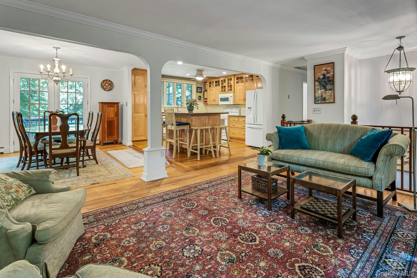
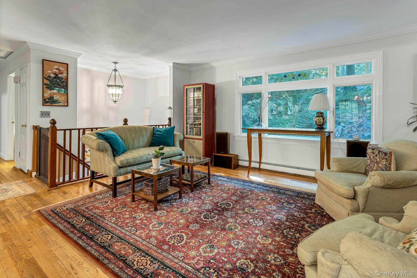
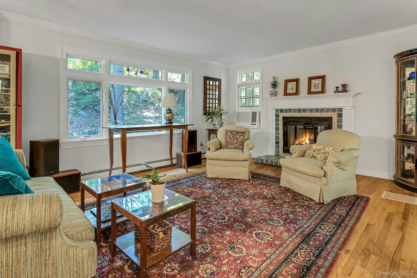
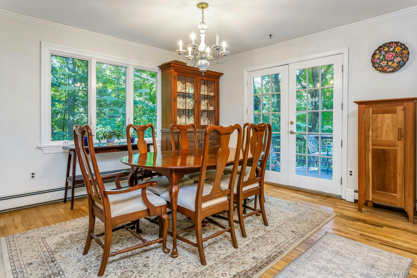
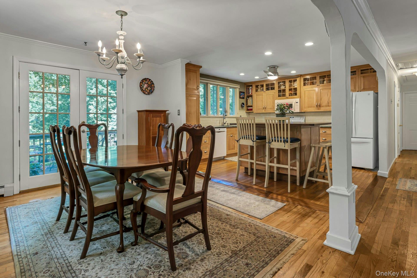
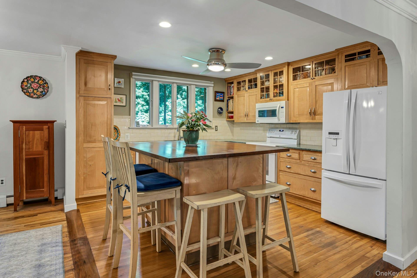
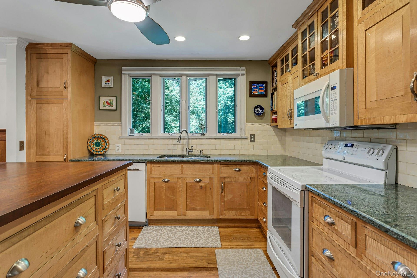
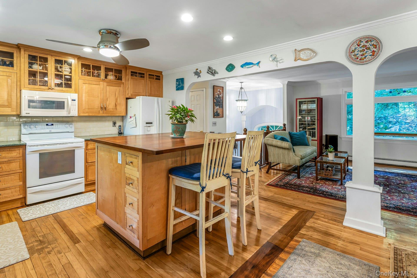
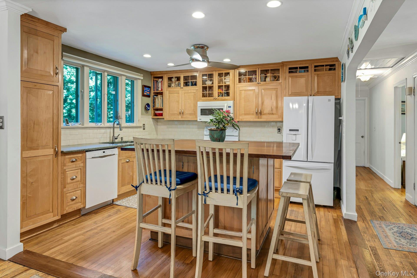
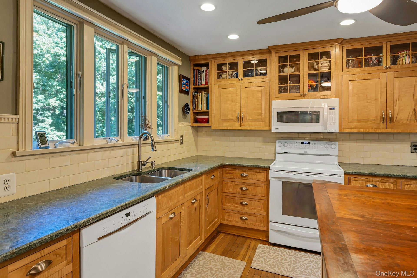
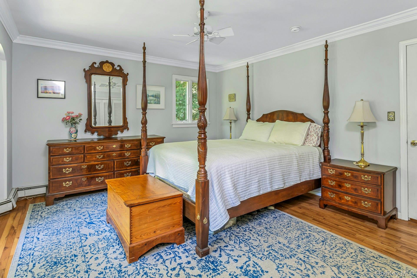
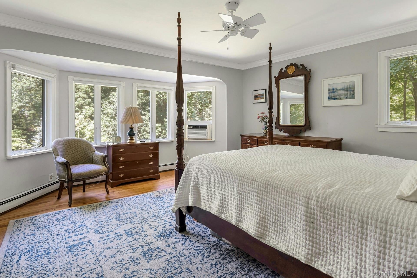
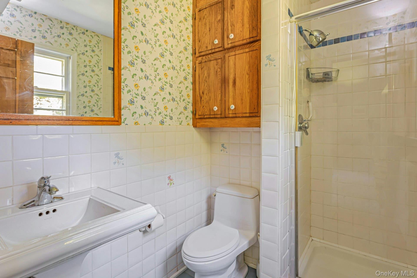
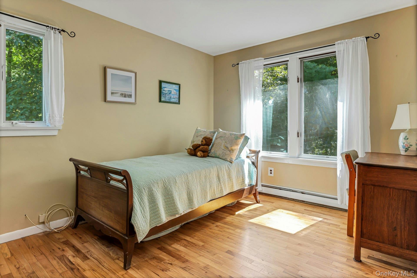
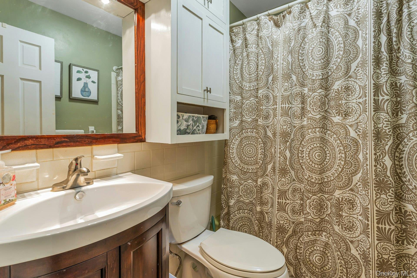
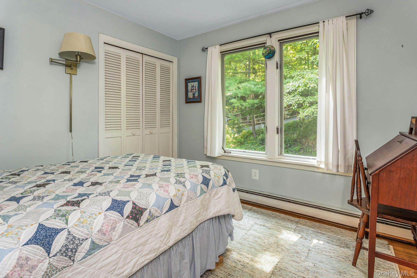
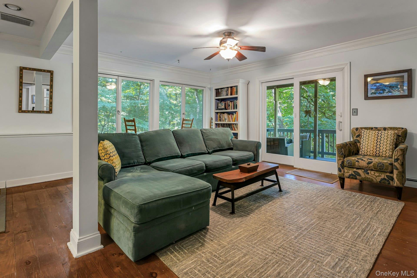
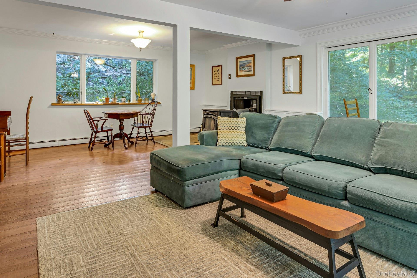
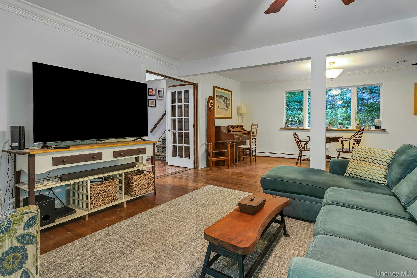
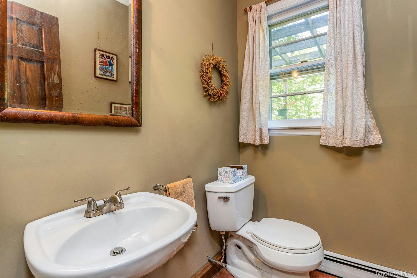
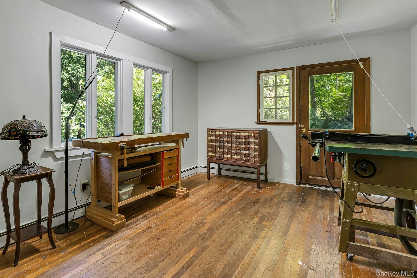
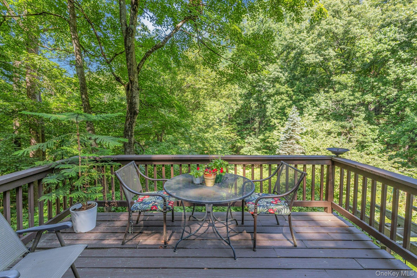
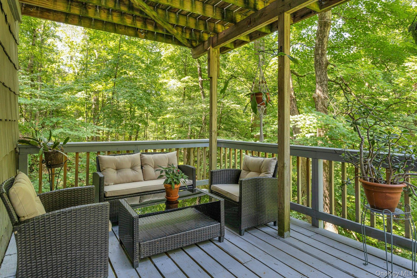
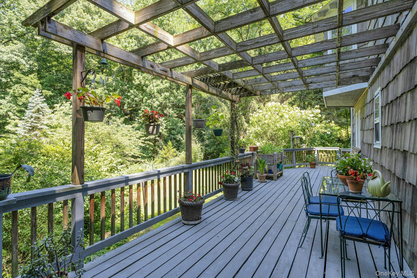
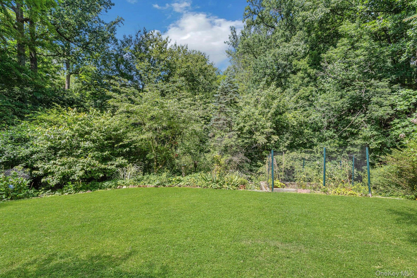
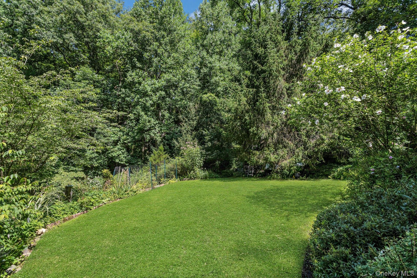
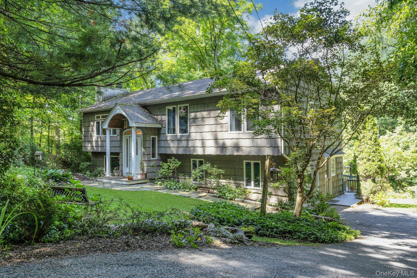
Nestled in the charming hamlet of Katonah, this inviting four-bedroom home offers the perfect blend of comfort, privacy and natural beauty. Surrounded by mature trees and peaceful scenery, you’ll enjoy a tranquil setting that feels like a private retreat while remaining close to everything Katonah has to offer. Inside, a bright open floor plan creates an effortless flow for everyday living and entertaining. The spacious eat-in kitchen with custom wood cabinetry, granite counters and a generous center island serve as the heart of the home, opening to the dining area where sliding glass doors lead to a deck - perfect for morning coffee, outdoor dining or simply taking in the serene surroundings. The welcoming living room features a wood-burning fireplace, creating a warm gathering space throughout the seasons. A spacious primary bedroom with an en-suite bath, two additional bedrooms and a hall bath complete the main level. The walkout lower level expands the home’s living space with a large family room featuring sliding glass doors to the deck and backyard, providing an ideal setting for relaxing, entertaining, or hosting guests. This level also includes a fourth bedroom, powder room, laundry area, and direct access to the attached garage.Whether you’re looking for peaceful everyday living or a home designed for gathering with family and friends, this exceptional property delivers both. Experience the charm of Katonah, the beauty of nature, and a home you’ll love coming back to every day. The home also features hardwood floors throughout the main level, roof and furnace only 10 years old.
Details
| MLS # | 1026527 |
|---|---|
| Listing Type | For Sale |
| Style | House |
| Sub-Type | Resale |
| Status | Pending |
| Year | 1973 |
| Days On Site | 47 |
| Listing Provided By | Douglas Elliman Real Estate | Maria R. LaGattuta |
Features
| Bed(s) | 4 |
|---|---|
| Bath(s) | 3 Total |
| SQ Feet | 2,040 |
| Garage | 1 |
| Story(s) | 2 |
| Acreage | 1.62 |
Interior
| Cooling | Wall/Window Unit(s) |
|---|---|
| Heating | Oil |
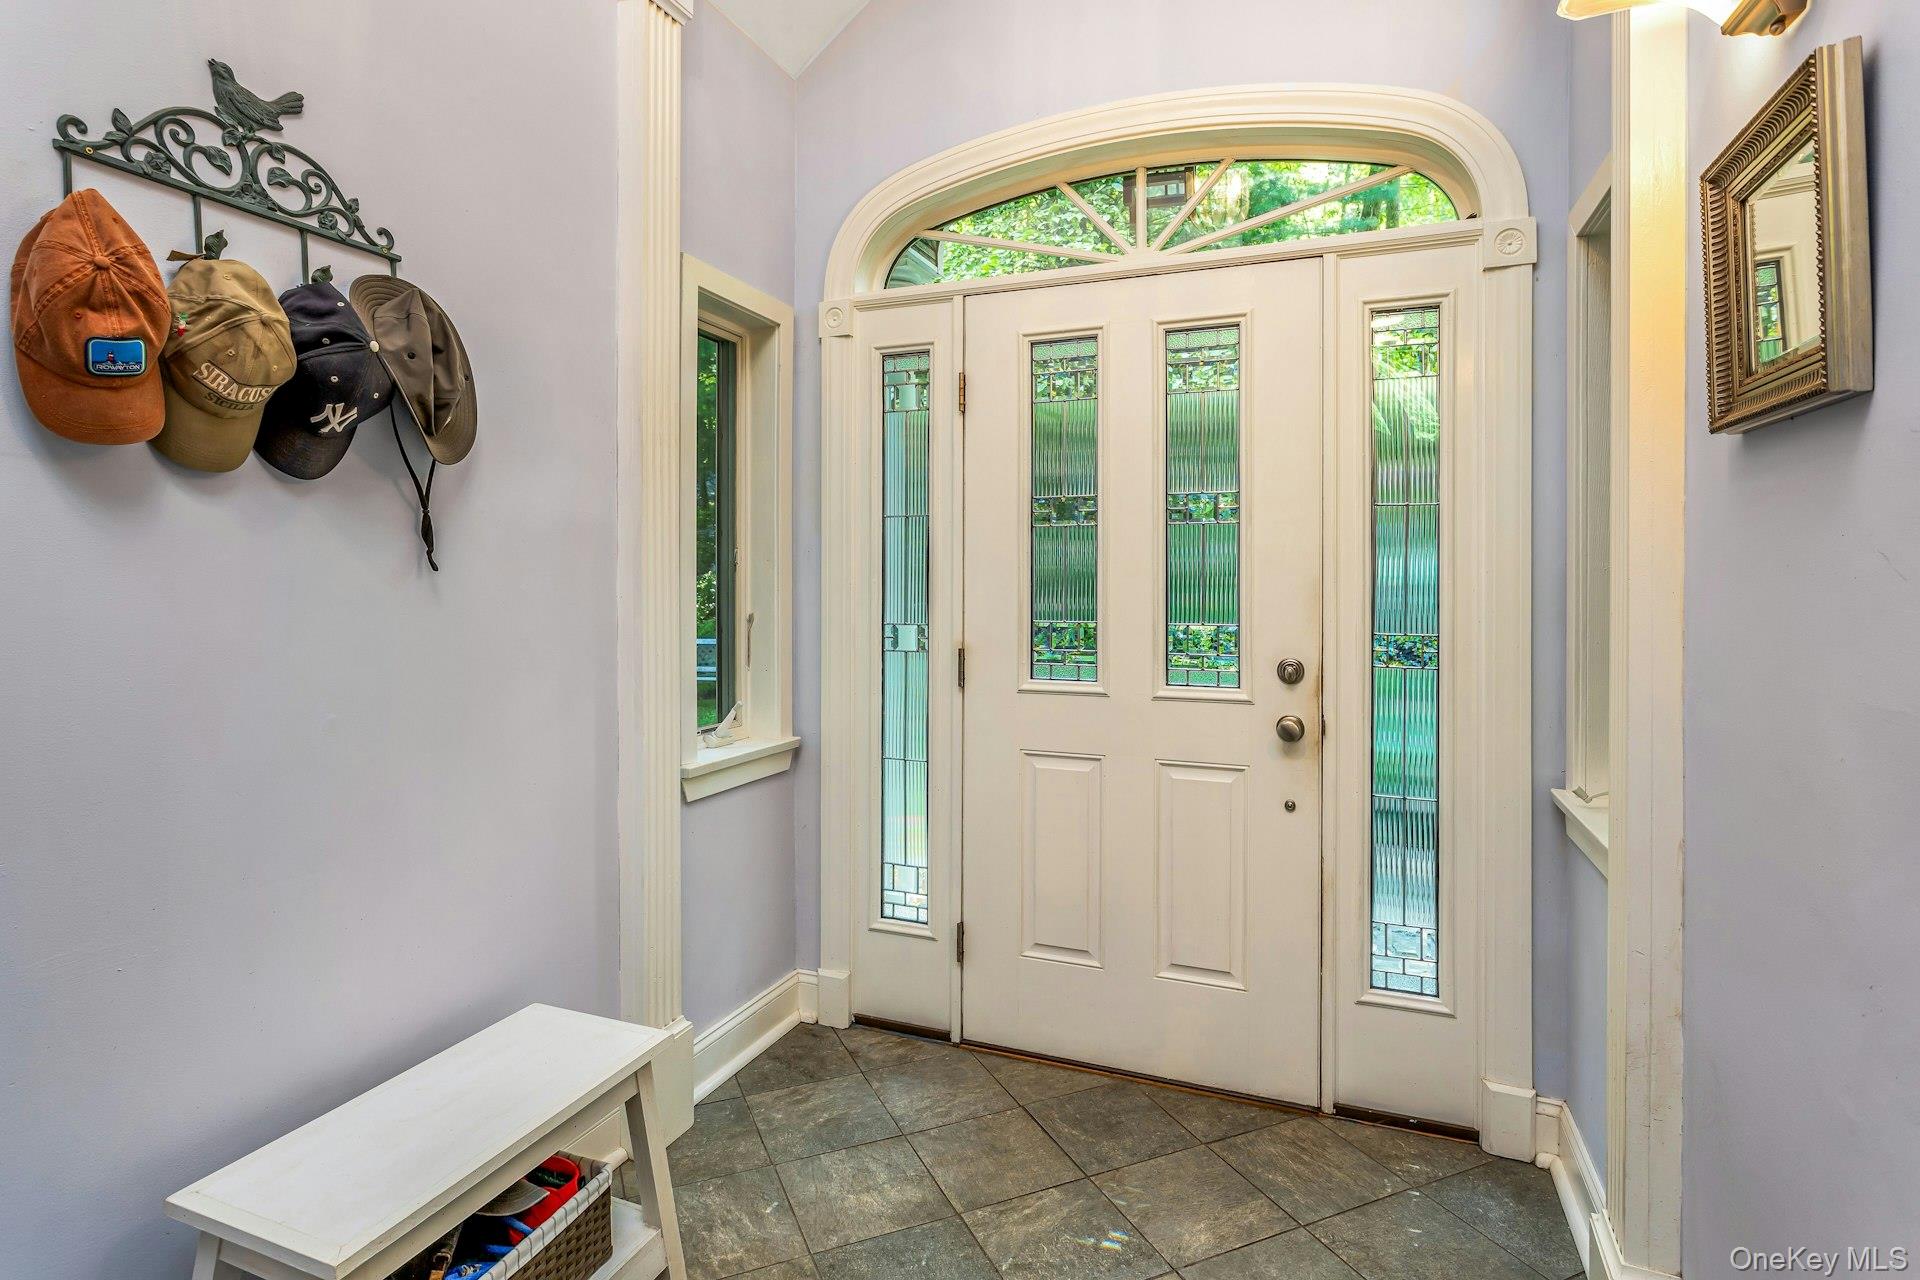
| Interior Features | Ceiling Fan(s), Eat-in Kitchen, Entrance Foyer, Granite Counters, Kitchen Island, Open Floorplan, Pantry, Primary Bathroom |
| Appliances | Dishwasher, Dryer, Electric Range, Microwave, Washer |
Exterior
| Construction Materials | Cedar |
|---|
Parking
| Garage Yes / No | Yes |
|---|---|
| Parking Features | Driveway, Garage |
Utilities
| Utilities | Trash Collection Private |
|---|---|
| Sewer | Septic Tank |
Taxes
| Tax Year | 2025 |
|---|---|
| Tax Assessed Value | 57295 |
| Tax Annual Amount | 16387 |
Area Information
| State | NY |
|---|---|
| County | Westchester County |
| City | Katonah |
| Zip Code | 10536 |
| School District | John Jay High School |
| Elementary School | Katonah Elementary School |
| High School | John Jay High School |
| Listing VS Median (in 10536) | |
Price: $780,000 low | high Med: $1,024,500 sqft: 2,040 low | high Med: 3,370 $ / sqft: $382 low | high Med: $305 On site: 47 low | high Med: 264 | |
Market Activity 10536
Request a showing
Request a showing
Contact
Learn More About This Property

| State | NY |
|---|---|
| County | Westchester County |
| City | Katonah |
| Zip Code | 10536 |
| School District | John Jay High School |
| Elementary School | Katonah Elementary School |
| High School | John Jay High School |
| Listing VS Median (in 10536) | |
Price: $780,000 low | high Med: $1,024,500 sqft: 2,040 low | high Med: 3,370 $ / sqft: $382 low | high Med: $305 On site: 47 low | high Med: 264 | |