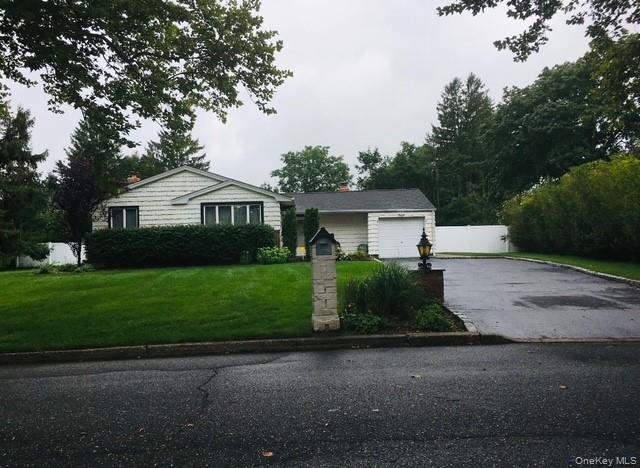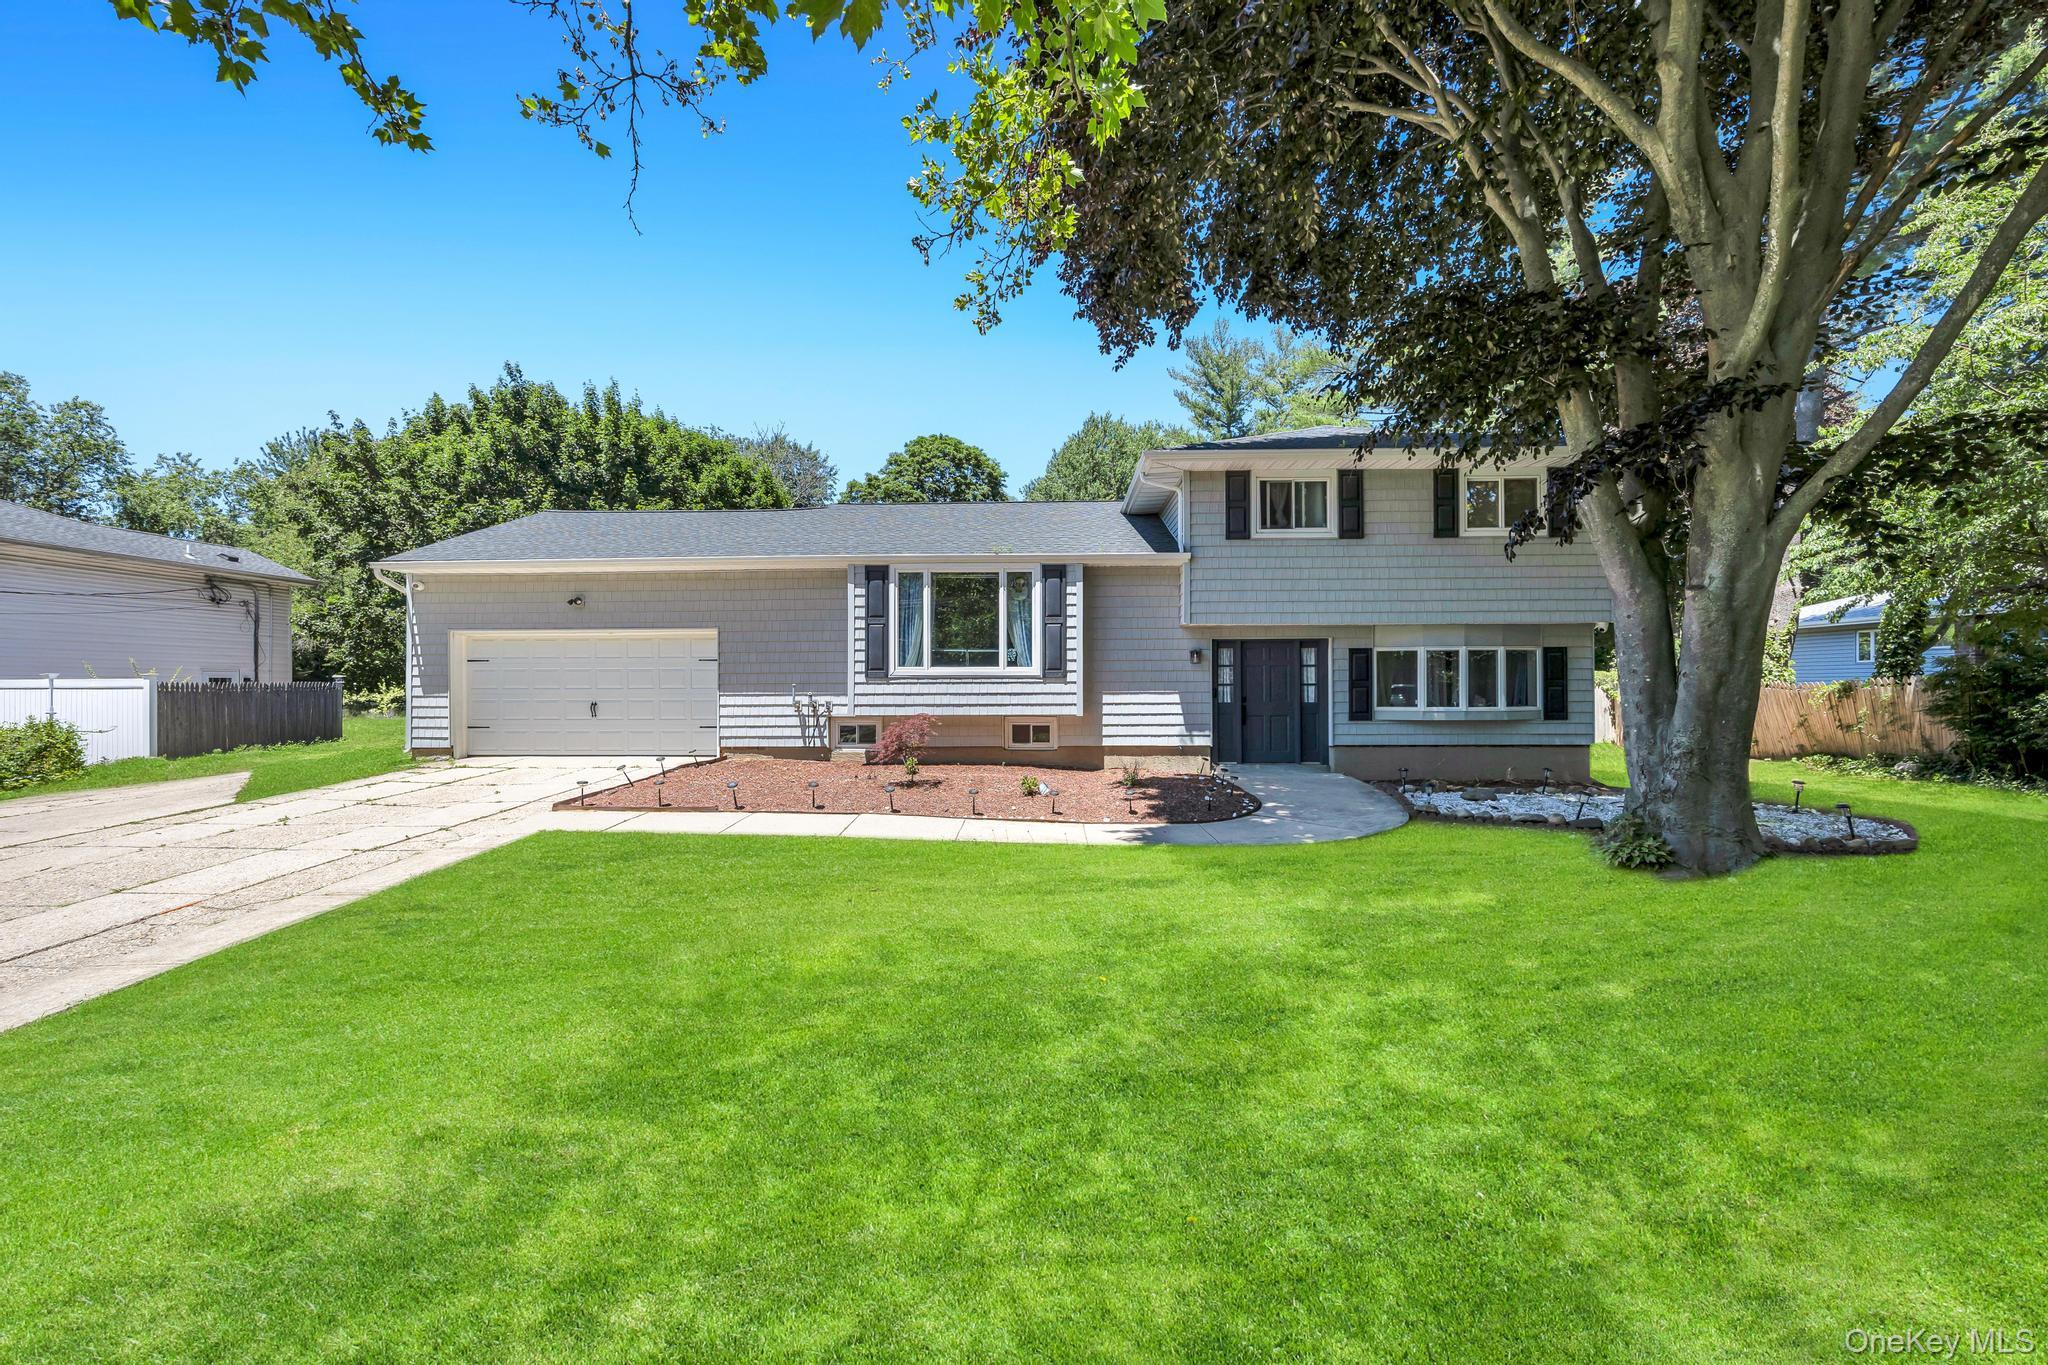
99 Burr Road,East Northport, NY 11731
East Northport, NY 11731


Description

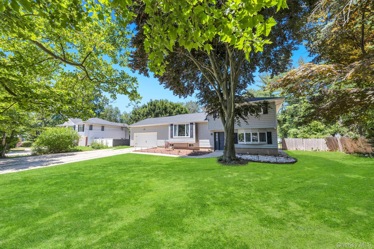
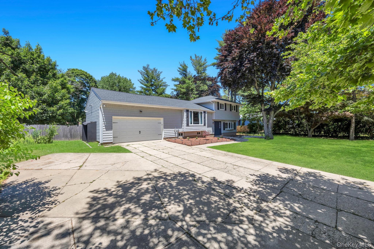
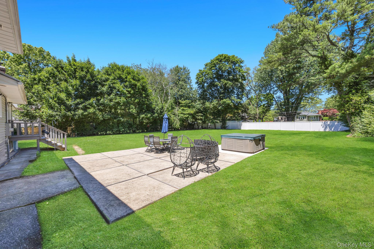
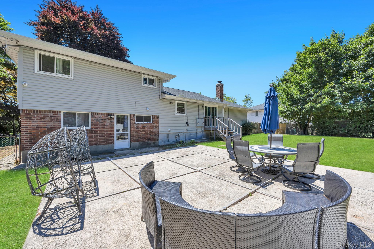
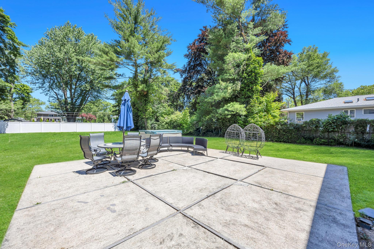
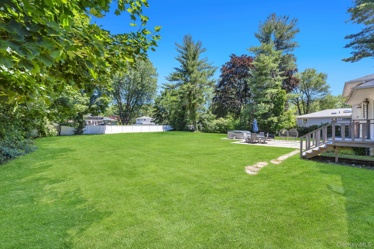
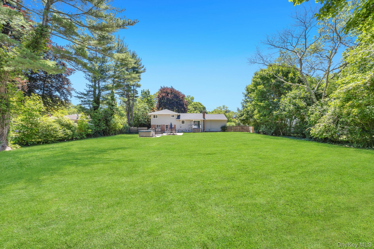
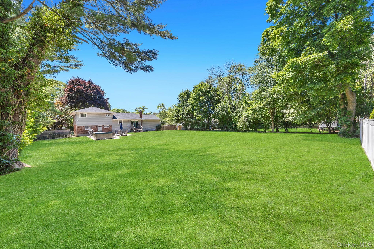
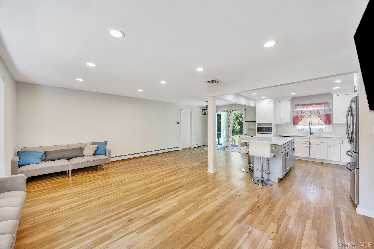
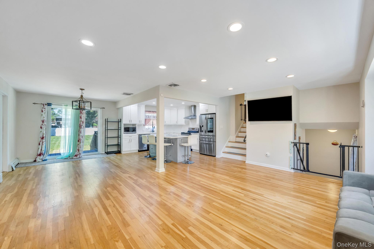
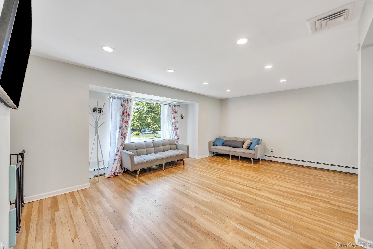
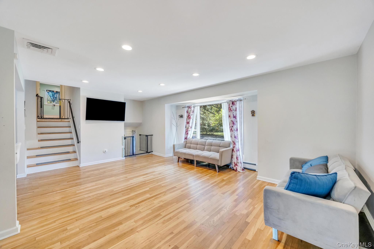
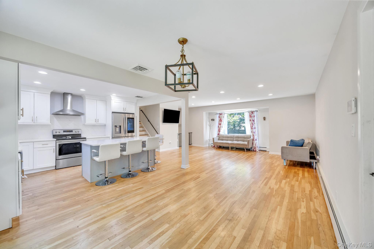
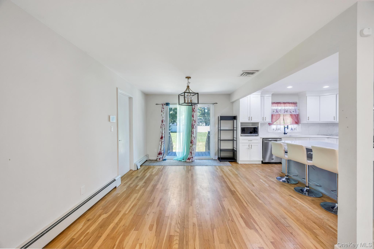
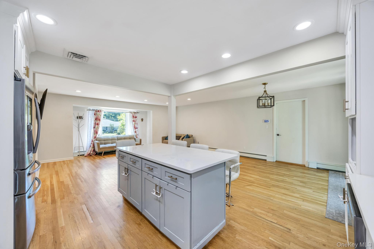
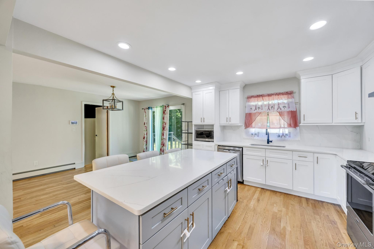
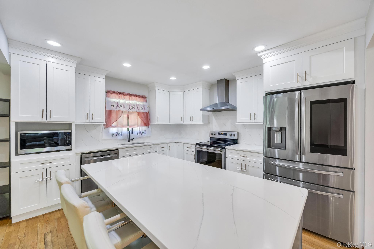
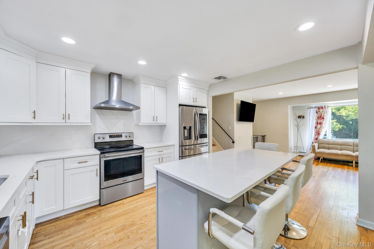
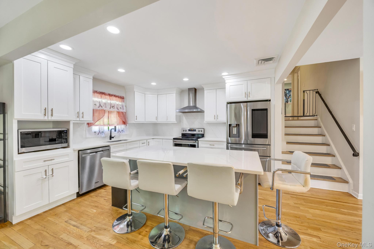
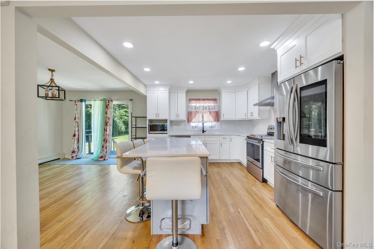
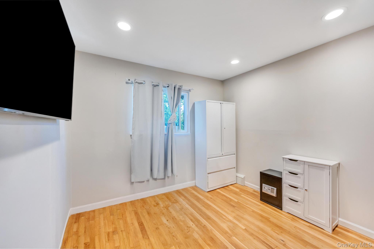
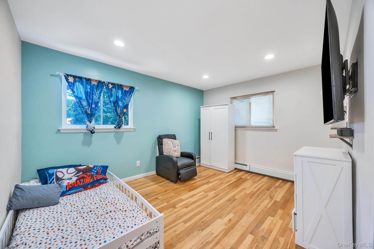
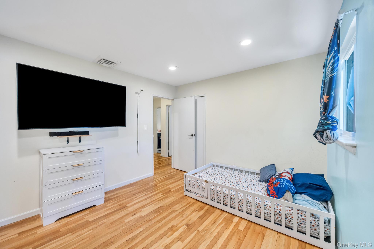
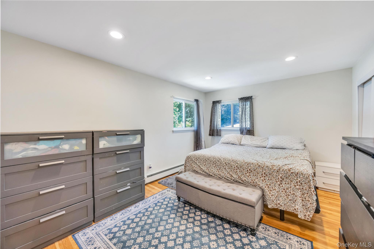
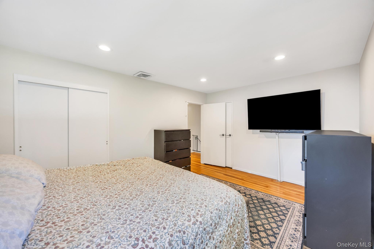
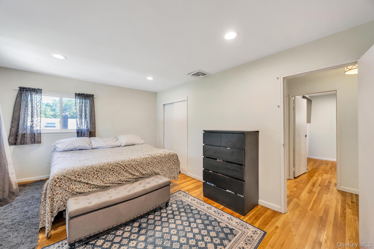
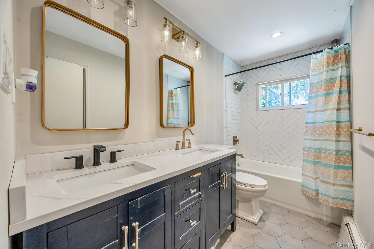
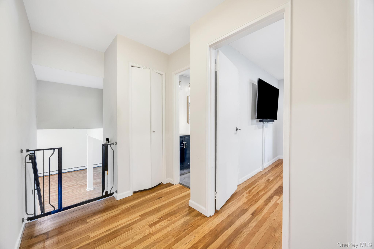
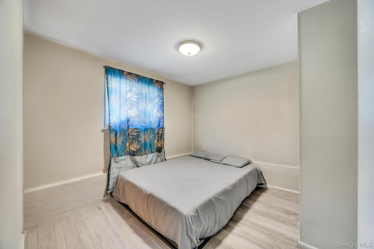
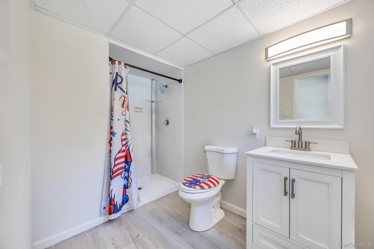
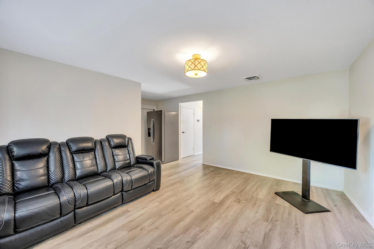
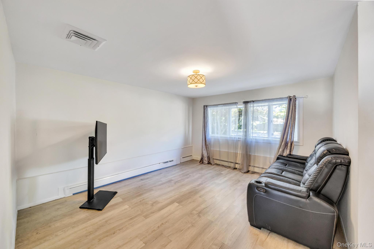
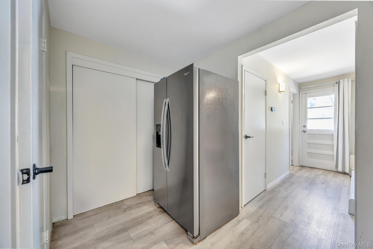
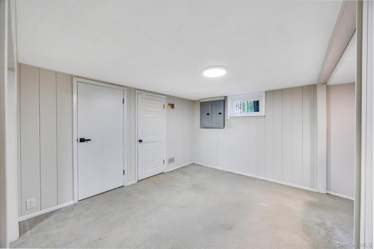
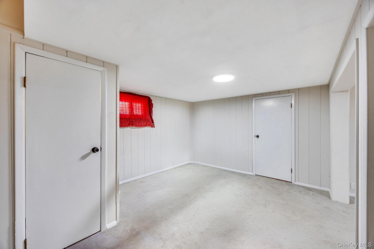
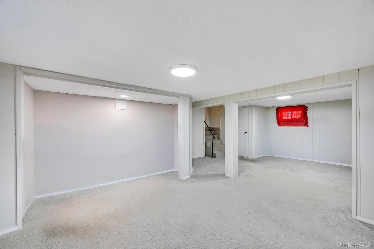
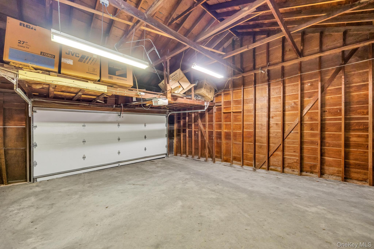
Welcome to 99 Burr Road. Potential mother-daughter with proper permits. The house is already set up with two electric meters. This home contains a sun-filled main level offers an open-concept layout with gleaming hardwood floors and recessed lighting throughout. The renovated kitchen is the showpiece, featuring white shaker cabinetry, quartz countertops, a marble-style herringbone backsplash, stainless steel appliances, and a spacious center island with seating that flows effortlessly into the living and dining areas. Sliding glass doors off the dining space open to a rear deck and the backyard beyond made for entertaining. Generously sized bedrooms with hardwood floors share a stunning, fully renovated bath boasting a double vanity, designer gold fixtures, quartz counters, and a herringbone-tiled tub/shower surround.The lower level extends your living space with a comfortable den/family room, an additional bedroom, and a second full bath ideal as a guest area, home office, or recreation room. A separate partial finished basement adds even more flexible space for storage, hobbies, or play.Step outside to an entertainer's dream: Paver patio, dining space, and hot tub, framed by mature trees for added privacy. Attached garage included. Conveniently located close to schools, shopping, parks, and the LIRR. Move-in ready and loaded with thoughtful updates this one truly has it all!
Details
| MLS # | 1015112 |
|---|---|
| Listing Type | For Sale |
| Style | House |
| Sub-Type | Resale |
| Status | Active |
| Year | 1965 |
| Days On Site | 67 |
| Listing Provided By | Vantage Realty Partners | Katherine Hernandez |
Features
| Bed(s) | 4 |
|---|---|
| Bath(s) | 2 Total |
| SQ Feet | 2,200 |
| Garage | 2 |
| Basement | Y |
| Acreage | 0.48 |
Interior
| Cooling | Central Air |
|---|---|
| Heating | Baseboard |
| Interior Features | Formal Dining |
| Appliances | Refrigerator |
Exterior
| Construction Materials | Vinyl Siding |
|---|
Parking
| Garage Yes / No | Yes |
|---|---|
| Parking Features | Driveway |
Utilities
| Utilities | Electricity Connected |
|---|---|
| Sewer | Cesspool |
Taxes
| Tax Year | 2025 |
|---|---|
| Tax Assessed Value | 3600 |
| Tax Annual Amount | 16550.48 |
Area Information
| State | NY |
|---|---|
| County | Suffolk County |
| City | East Northport |
| Zip Code | 11731 |
| School District | Elwood/John Glenn High School |
| Elementary School | James H Boyd Elementary School |
| High School | Elwood/John Glenn High School |
| Listing VS Median (in 11731) | |
Price: $864,999 low | high Med: $799,000 sqft: 2,200 low | high Med: 2,091 $ / sqft: $393 low | high Med: $382 On site: 67 low | high Med: 26 | |
Market Activity 11731
Request a showing
Request a showing
Contact
Learn More About This Property

| State | NY |
|---|---|
| County | Suffolk County |
| City | East Northport |
| Zip Code | 11731 |
| School District | Elwood/John Glenn High School |
| Elementary School | James H Boyd Elementary School |
| High School | Elwood/John Glenn High School |
| Listing VS Median (in 11731) | |
Price: $864,999 low | high Med: $799,000 sqft: 2,200 low | high Med: 2,091 $ / sqft: $393 low | high Med: $382 On site: 67 low | high Med: 26 | |