
$825,000 $4,429 est/mo Sourced by Back At You
9568 115th Street,Richmond Hill S., NY 11419
Richmond Hill S., NY 11419
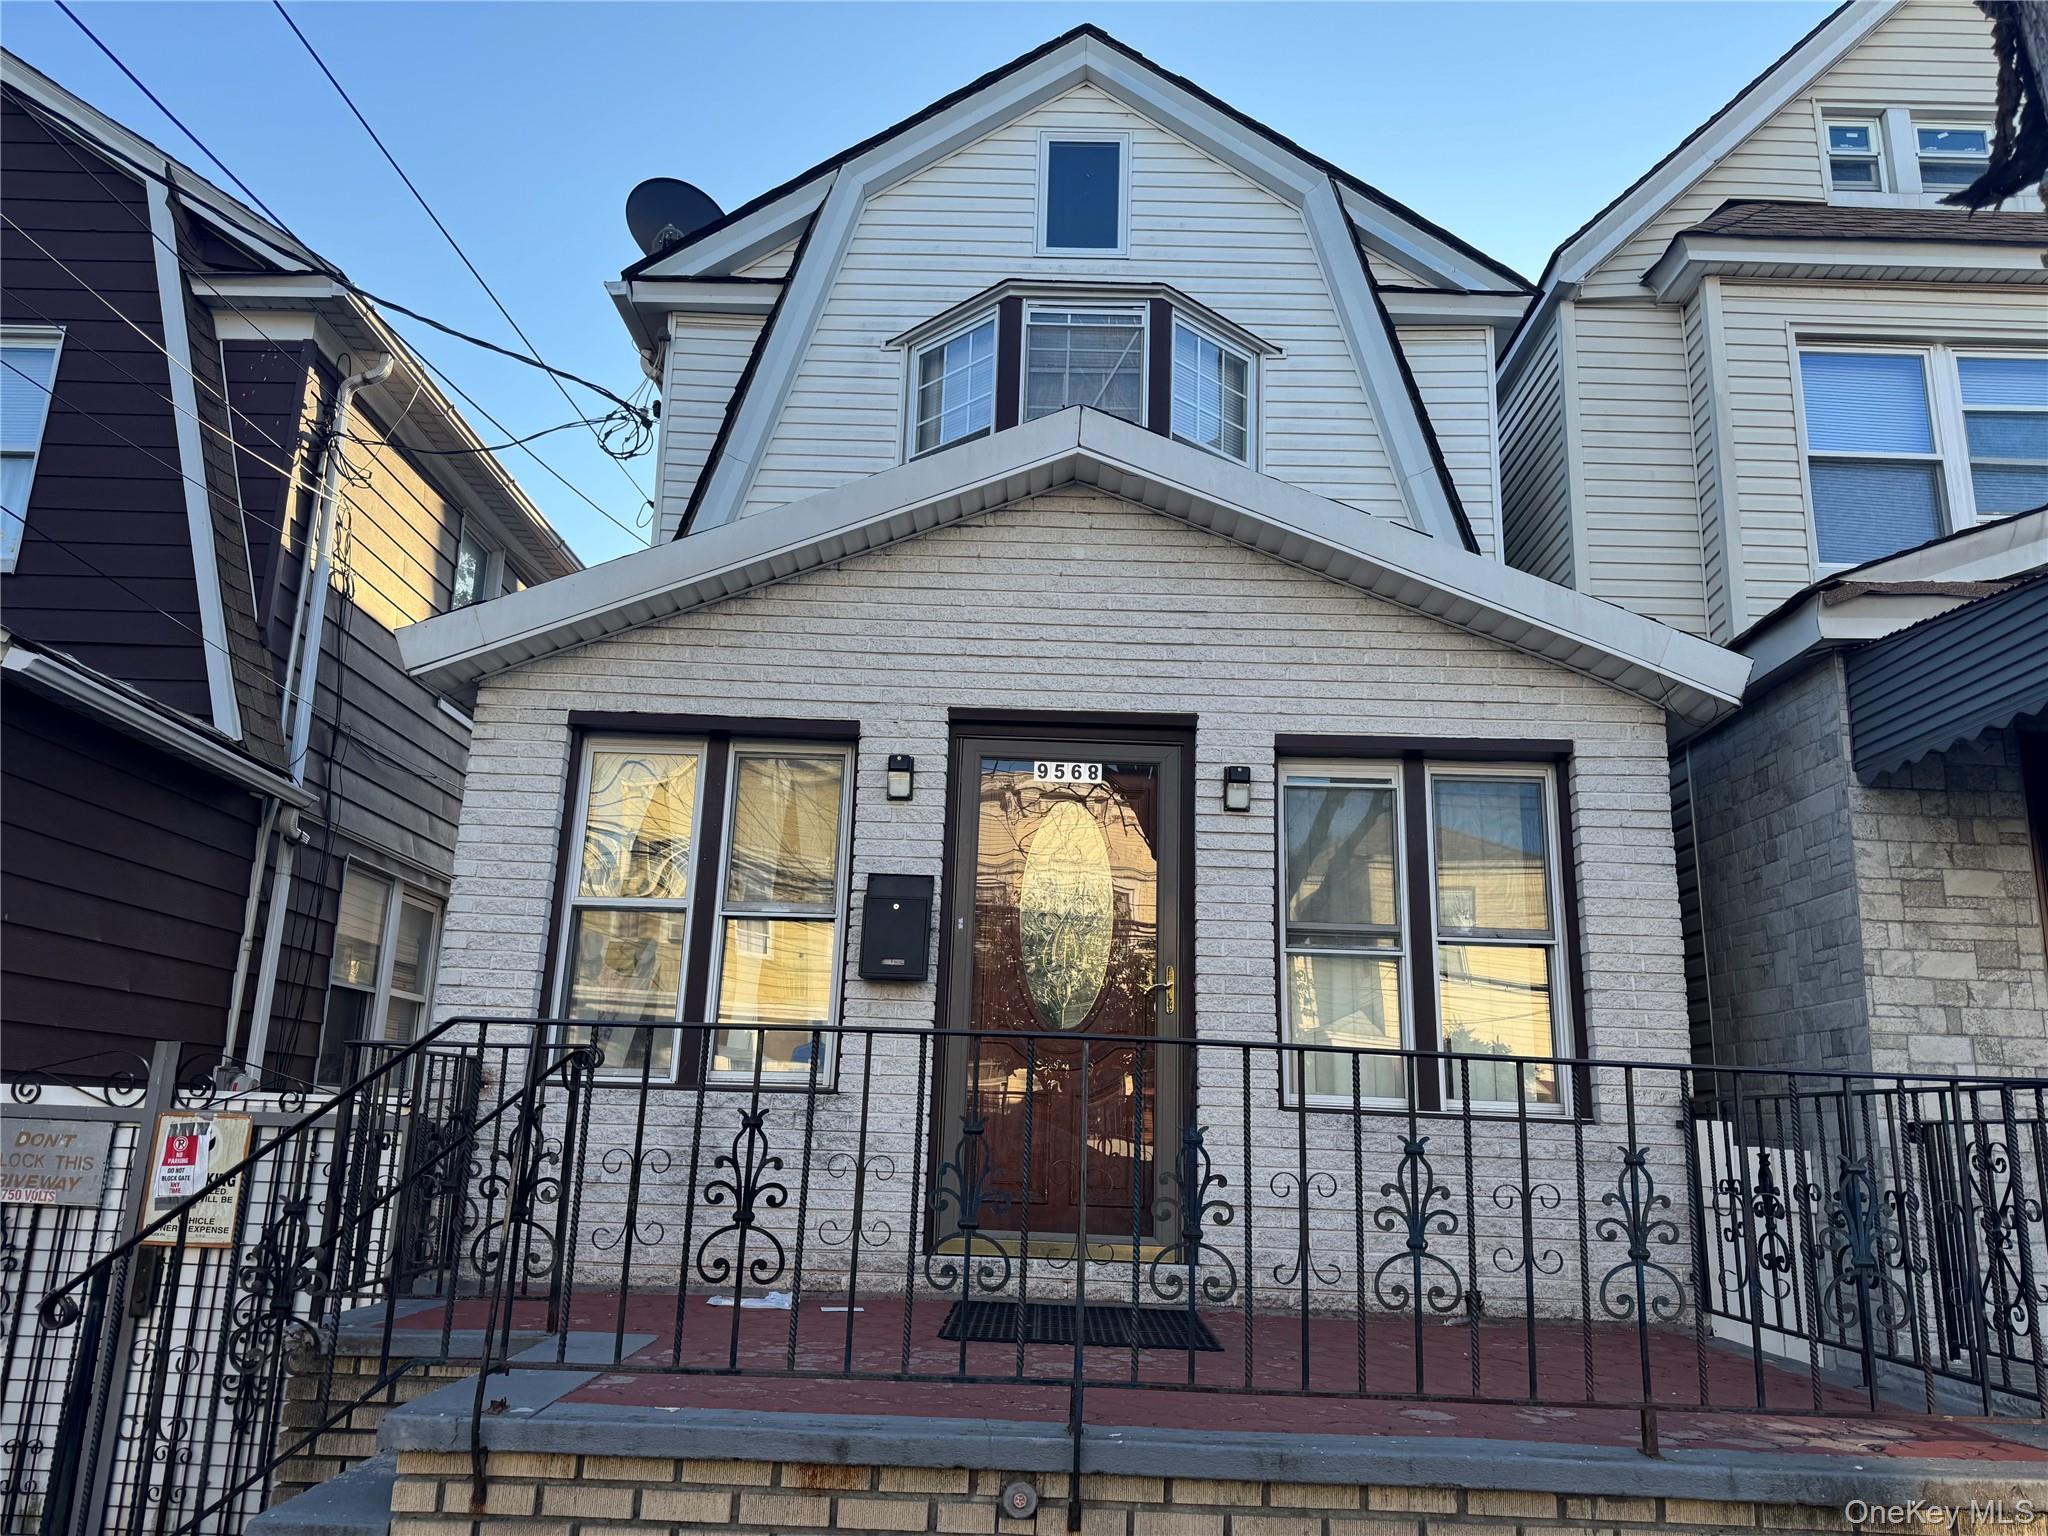
View of front facade featuring a gambrel roof

View of front of house with a gate

View of home floor plan
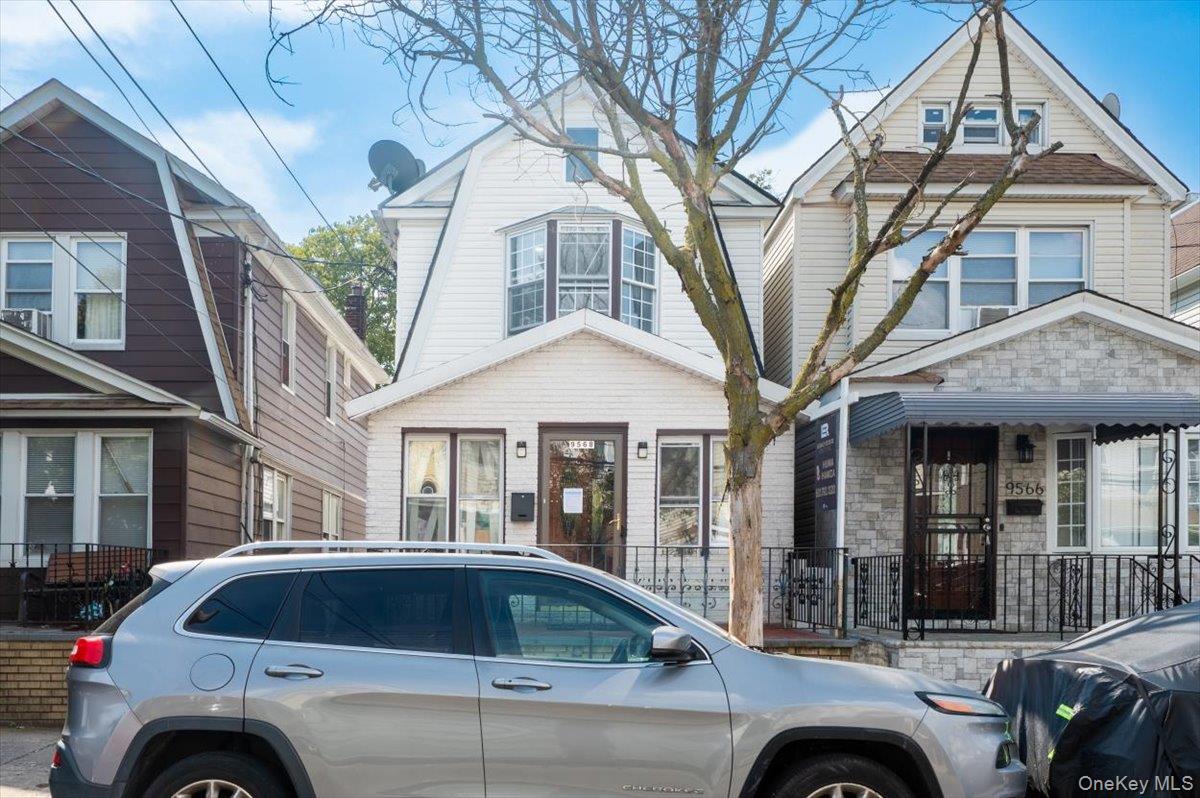
View of dutch colonial
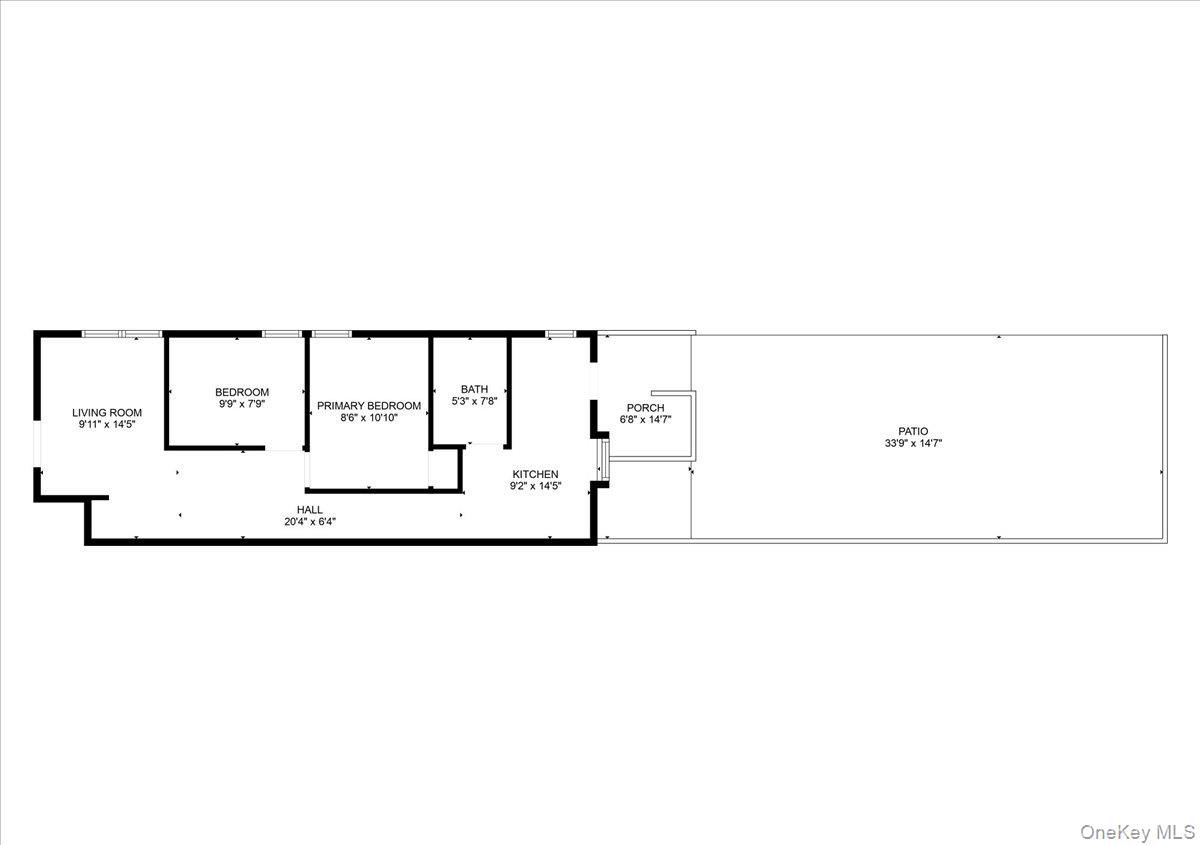
View of home floor plan
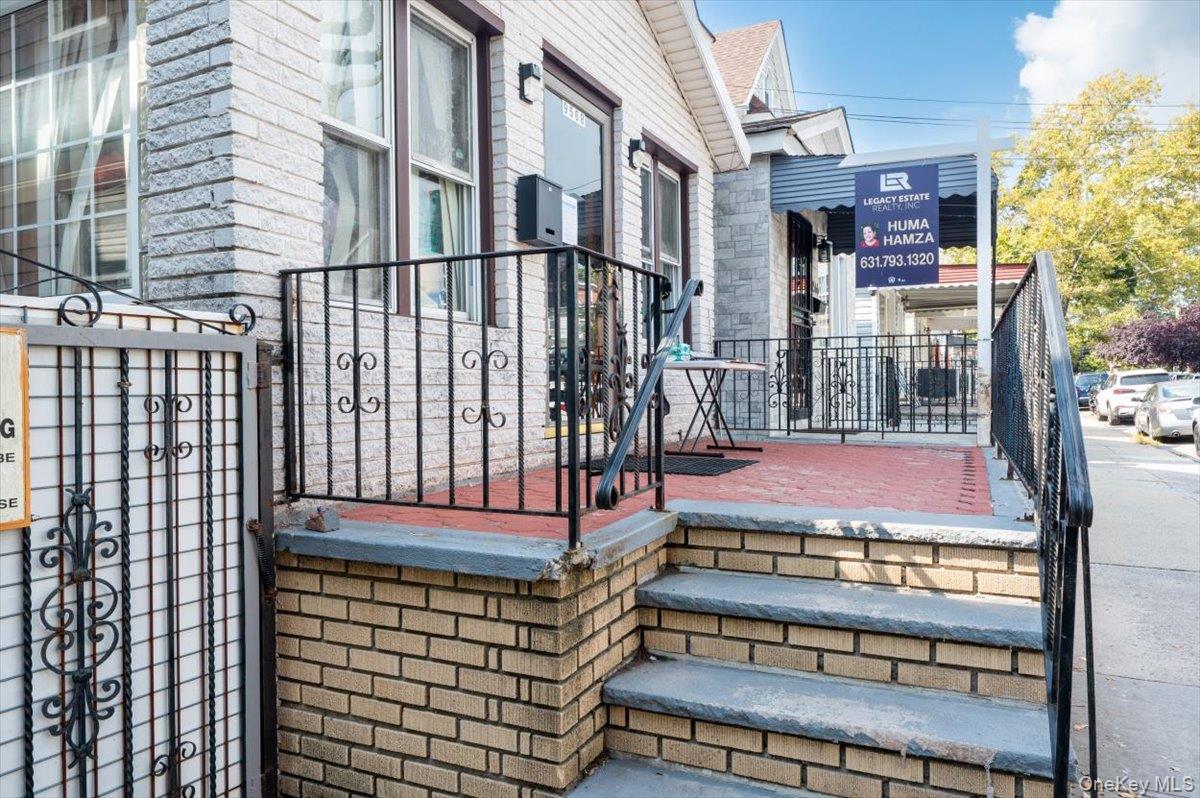
View of wooden deck
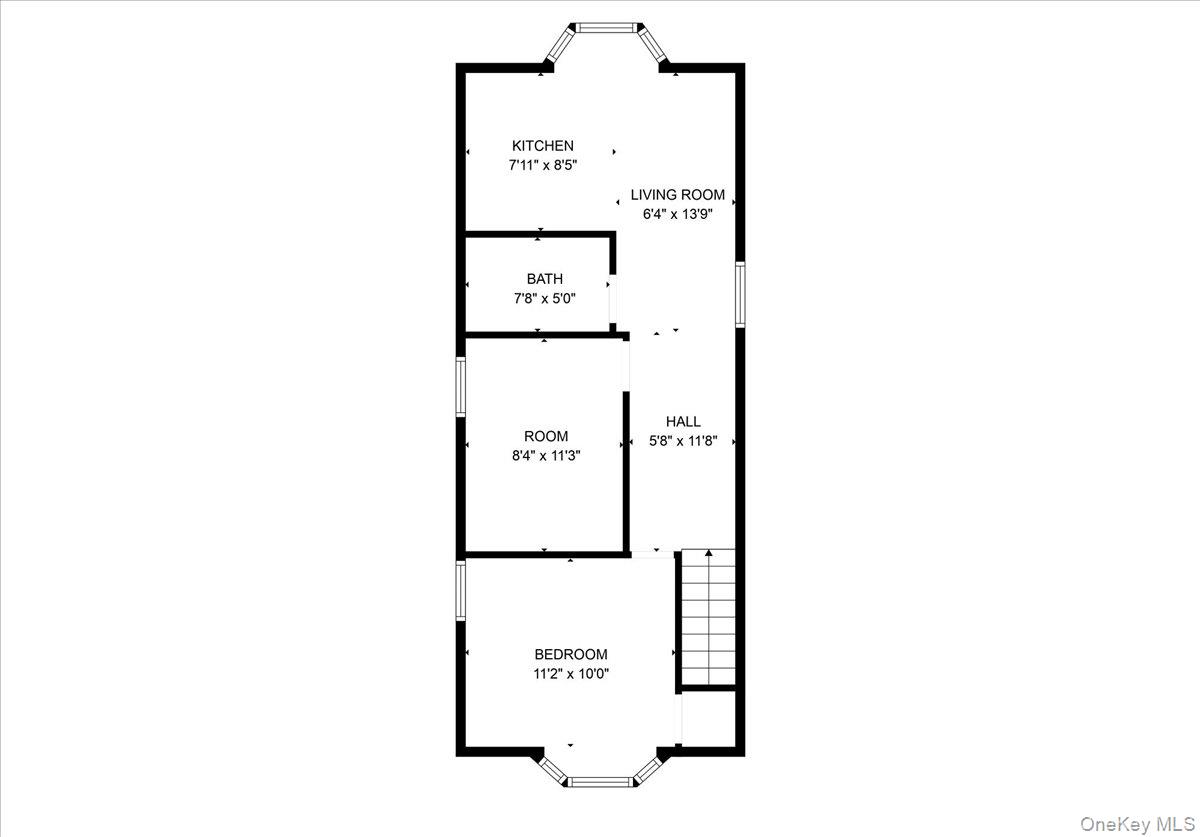
View of property floor plan
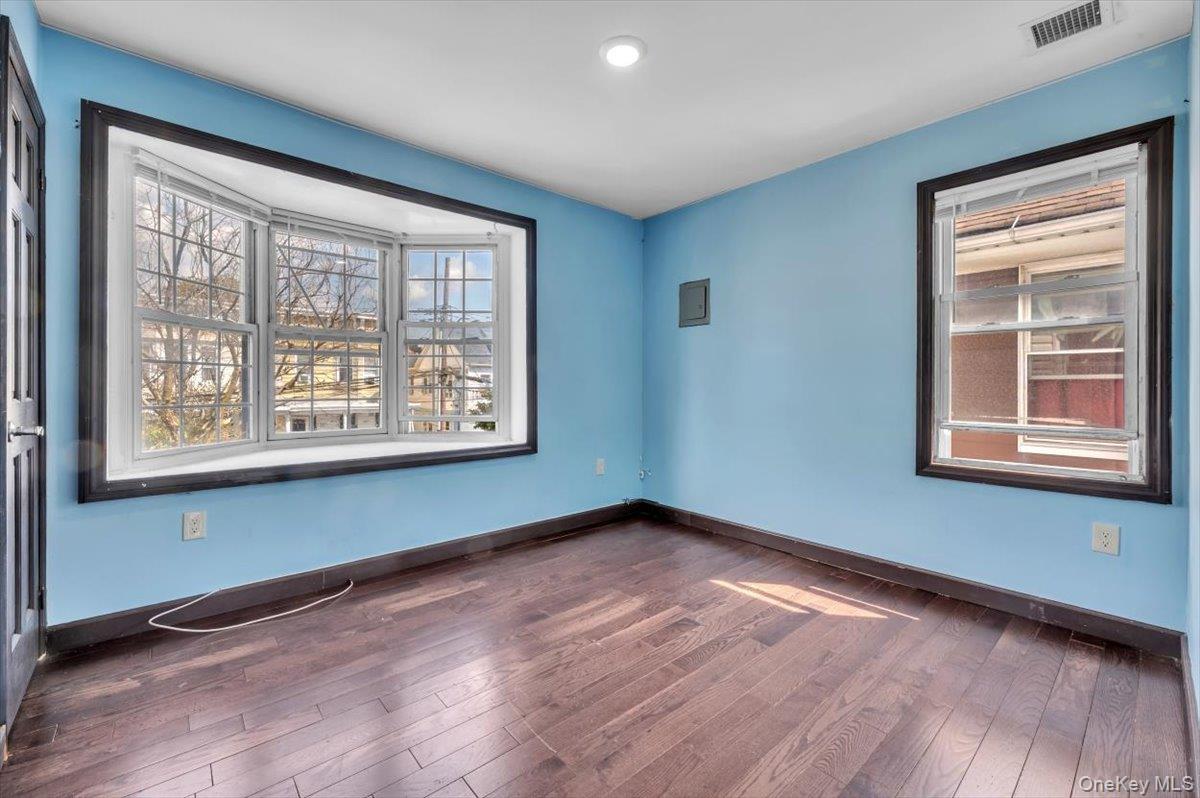
Unfurnished room with dark wood-style floors and plenty of natural light

Empty room featuring dark wood finished floors and electric panel
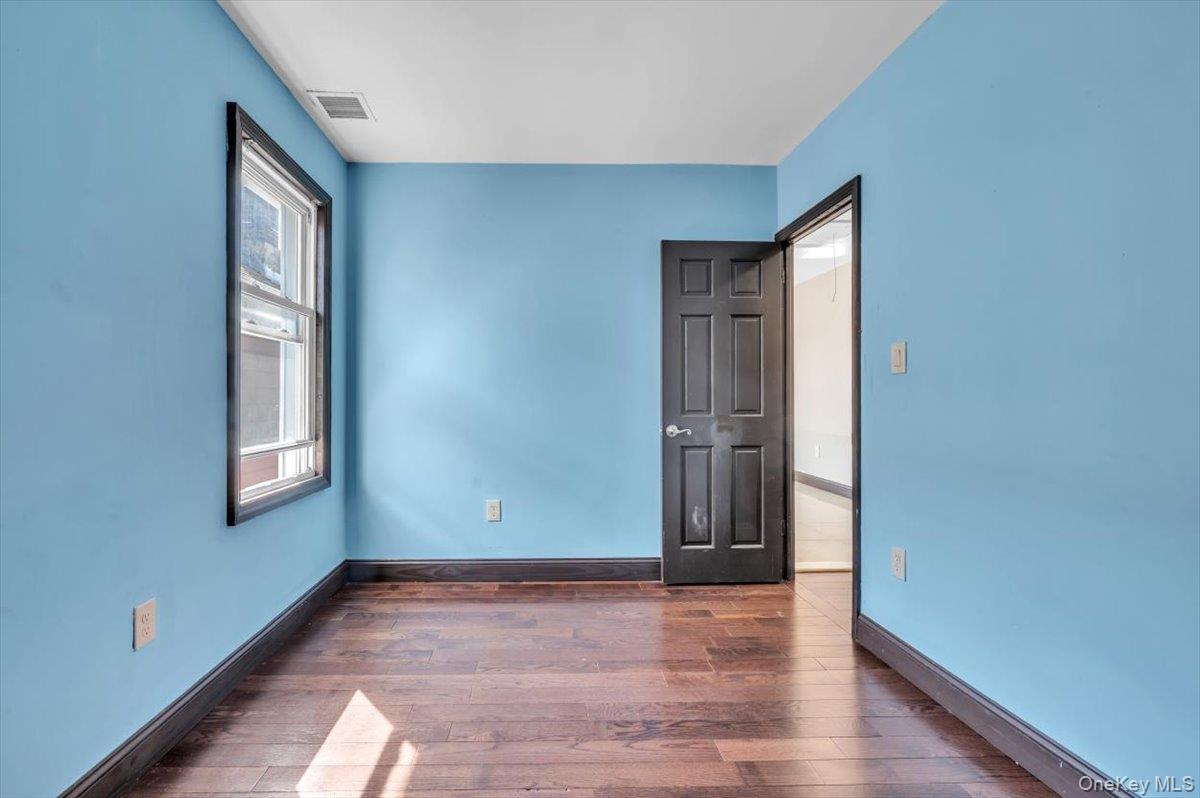
Unfurnished bedroom featuring baseboards and dark wood-style floors

Hall featuring attic access and dark wood-style flooring

Hallway with light tile patterned floors, attic access, and recessed lighting

Full bath with vanity, a marble finish shower, tile walls, and marble finish floors

Sitting room featuring wood finished floors and electric panel
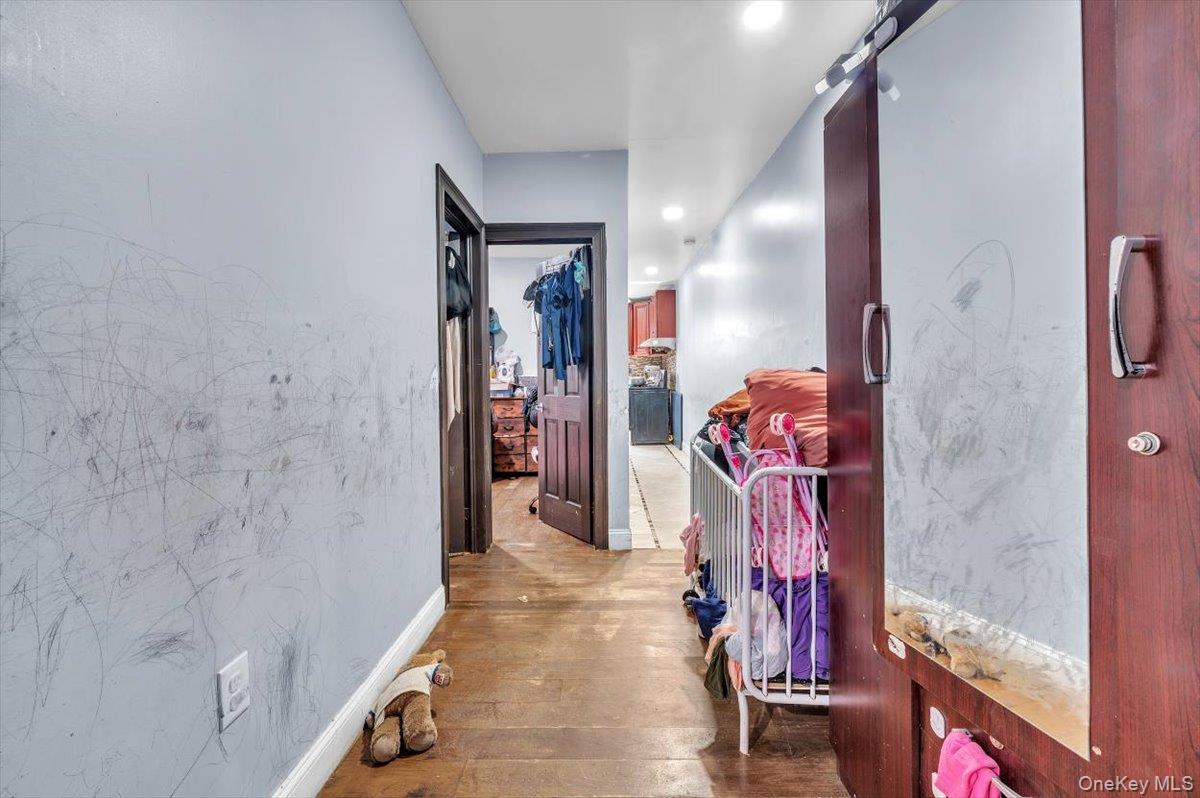
Hall with hardwood / wood-style floors and recessed lighting

Corridor with wood-type flooring, recessed lighting, and a barn door

Bedroom with light wood-style floors and cooling unit

Unfurnished room featuring wood finished floors and cooling unit

View of bedroom

Unfurnished room with light wood-type flooring and baseboards

Full bathroom featuring tile walls, vanity, and a shower stall

Kitchen featuring appliances with stainless steel finishes, tasteful backsplash, reddish brown cabinets, light stone countertops, and light tile patterned floors
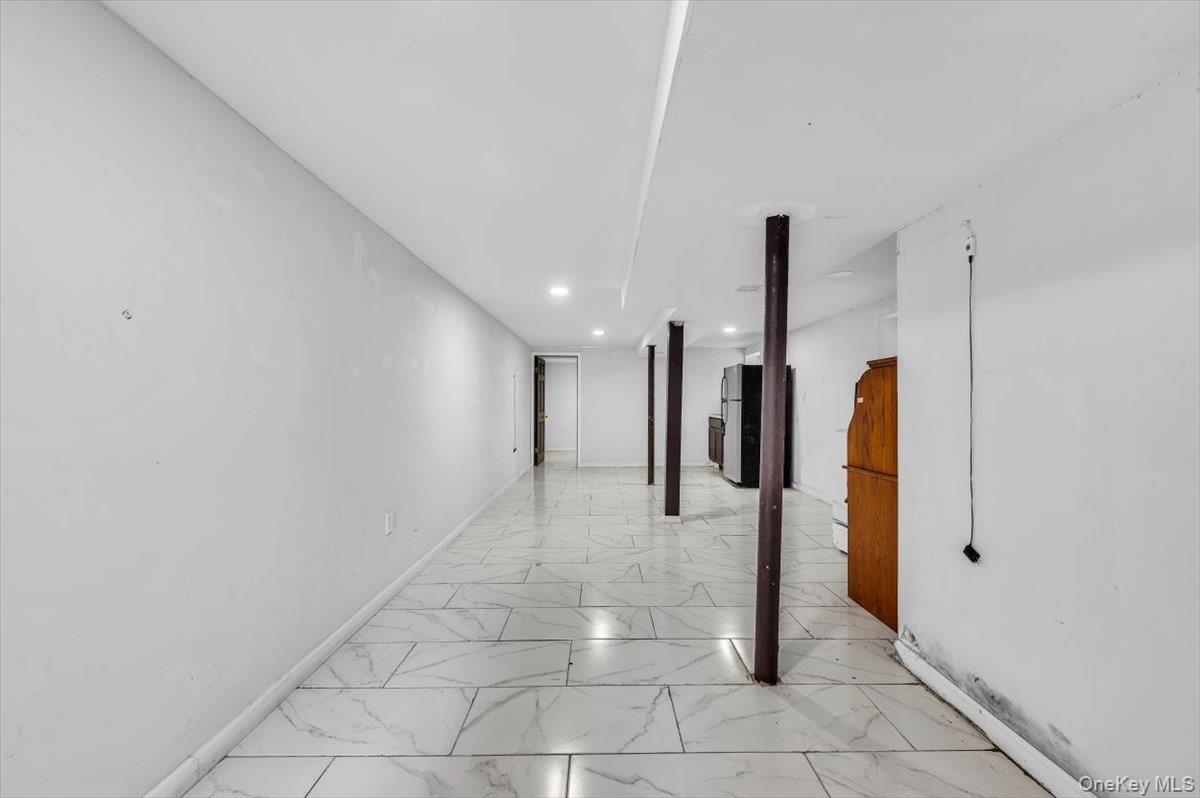
Hallway with light marble finish flooring and recessed lighting

Empty room with marble look tile flooring and baseboards
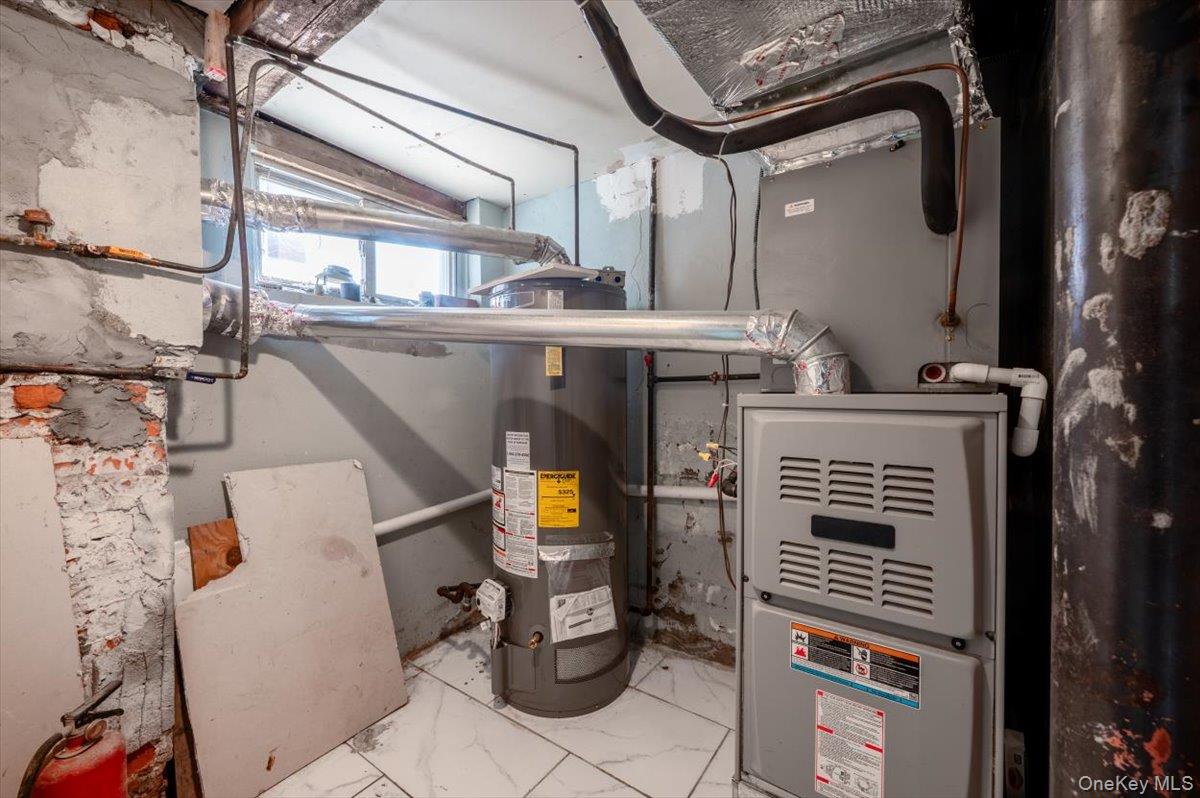
Utility room featuring water heater
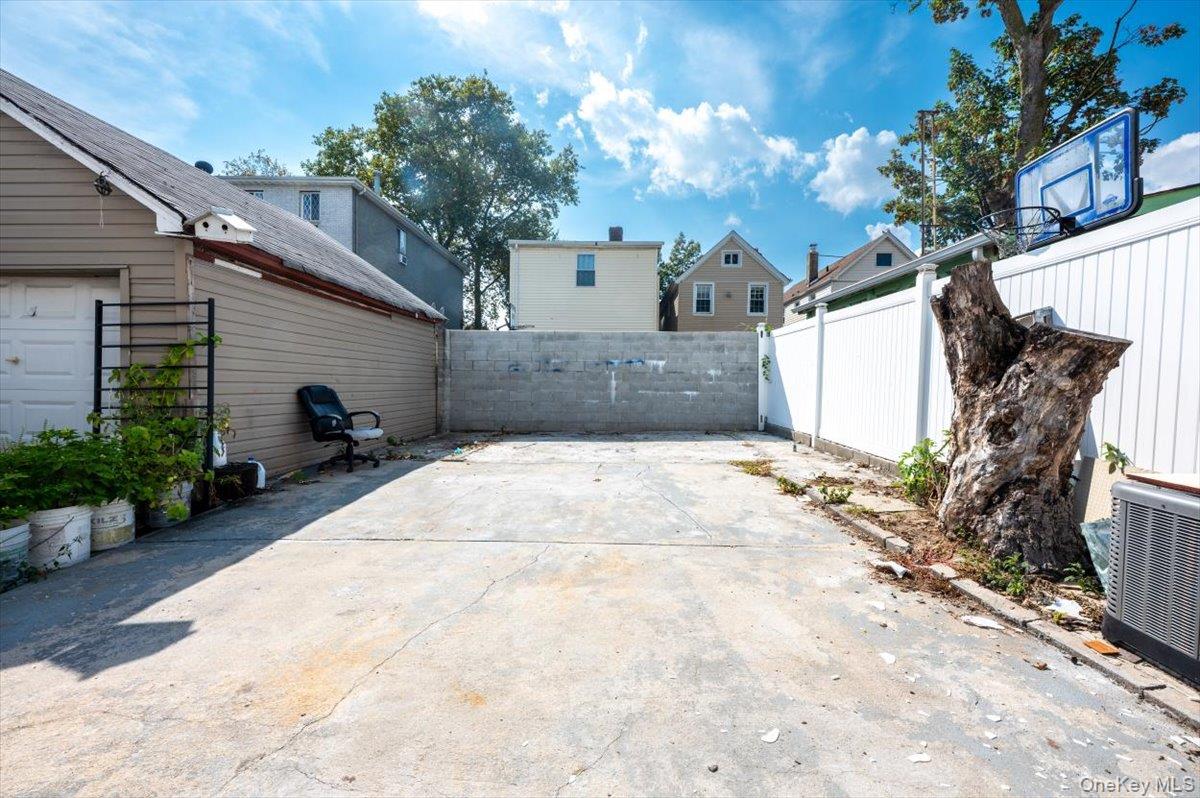
View of patio with a residential view
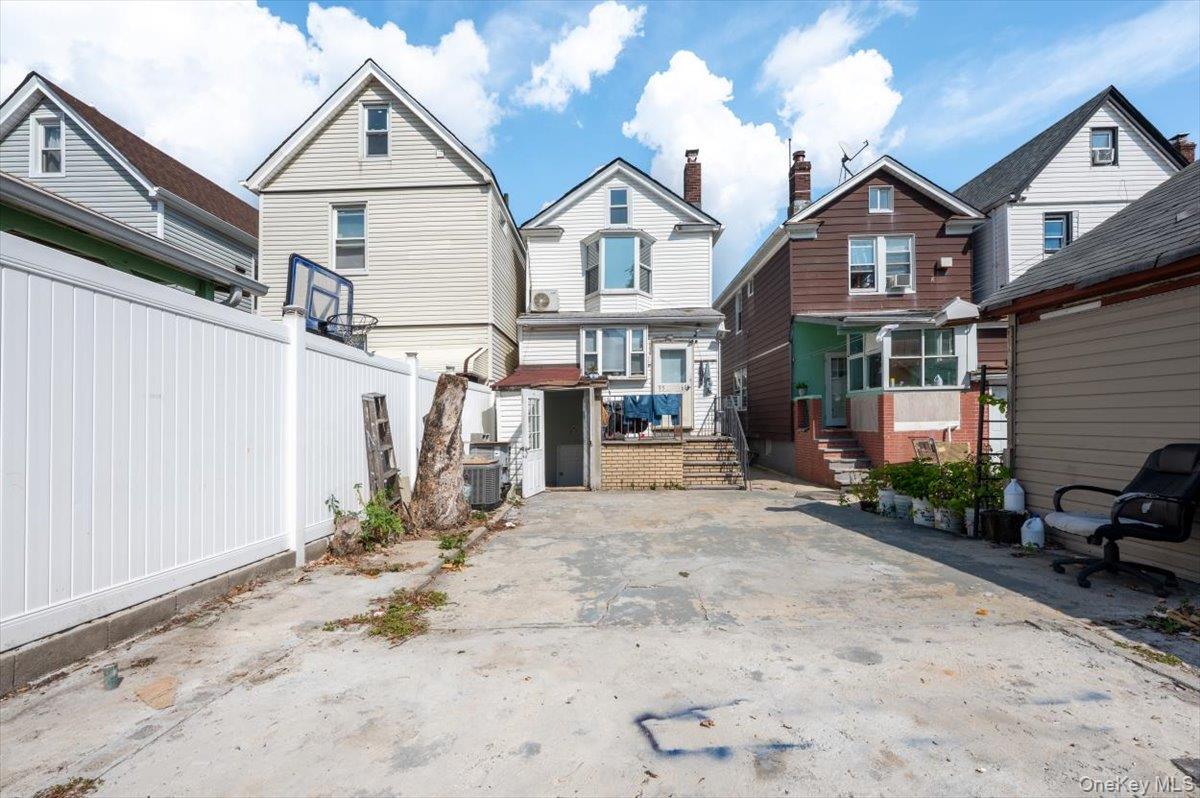
Rear view of property with a residential view
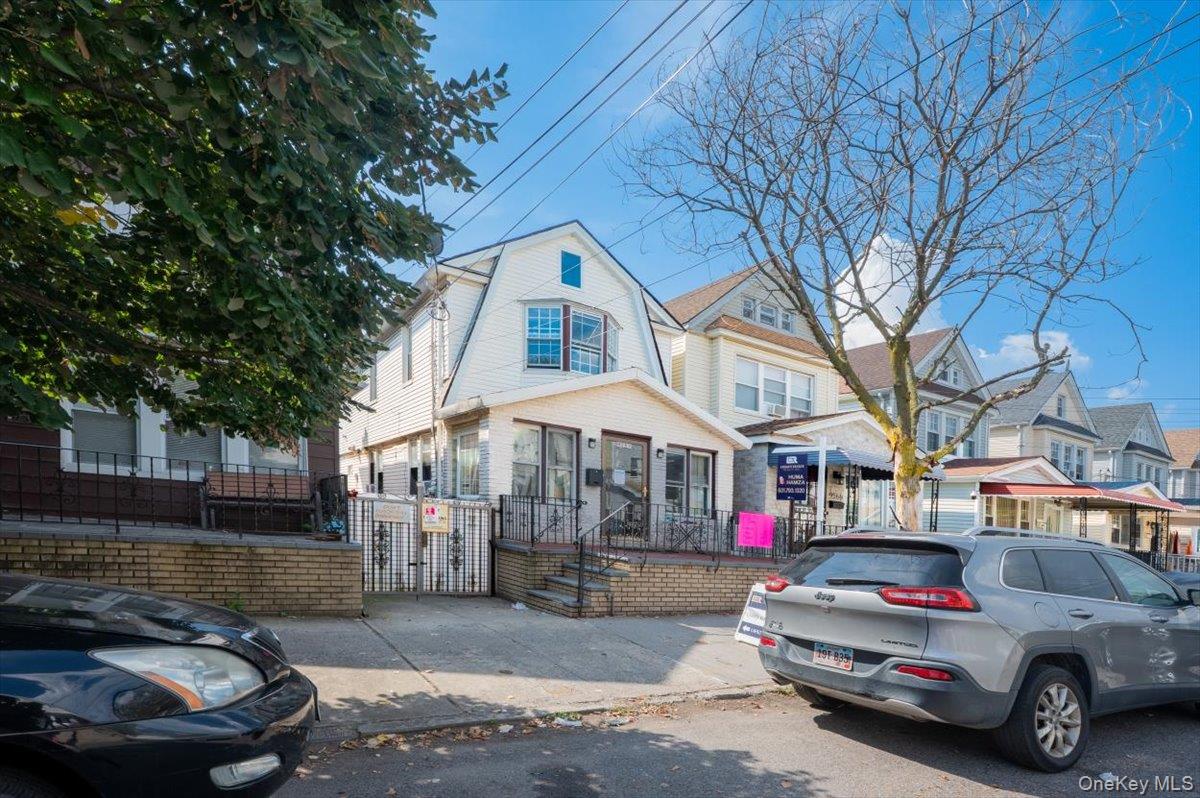

View of front of property with a residential view

Description
Welcome to this well-maintained single-family home in the heart of South Richmond Hill, conveniently located across from 101 Avenue on 115th Street. This spacious residence features a bright living room, and an updated kitchen with ample cabinet space. Upstairs offers comfortable bedrooms and a full bath. The finished basement with outside entrance provides additional living or recreational space, perfect for extended family or guests. Private backyard, great for entertaining. Close to schools, shops, transportation, and houses of worship. A wonderful opportunity to own a home in a prime location!
Details
| MLS # | 909212 |
|---|---|
| Listing Type | For Sale |
| Style | House |
| Sub-Type | Resale |
| Status | Active |
| Year | 1920 |
| Days On Site | 351 |
| Listing Provided By | Legacy Estate Realty | Huma Hamza |
Features
| Bed(s) | 4 |
|---|---|
| Bath(s) | 2 Total |
| SQ Feet | 1,170 |
| Basement | Y |
| Story(s) | 2 |
| Acreage | 0.04 |
Interior
| Cooling | Central Air |
|---|---|
| Heating | Natural Gas |
| Interior Features | First Floor Bedroom, First Floor Full Bath, Entrance Foyer, Primary Bathroom |
| Appliances | Convection Oven, Oven, Range, Refrigerator, Stainless Steel Appliance(s) |
Exterior
| Construction Materials | Vinyl Siding |
|---|---|
| Foundation Details | Concrete Perimeter |
Parking
| Garage Yes / No | No |
|---|---|
| Parking Features | Off Street |
Utilities
| Utilities | Cable Available, Electricity Connected, Natural Gas Connected, Sewer Connected, Trash Collection Public, Water Connected |
|---|---|
| Sewer | Public Sewer |
Taxes
| Tax Year | 2025 |
|---|---|
| Tax Annual Amount | 4922 |
Area Information
| State | NY |
|---|---|
| County | Queens |
| City | Richmond Hill S. |
| Zip Code | 11419 |
| School District | Epic High School North |
| Elementary School | Queens Explorers Elementary Scho |
| High School | Epic High School North |
Request a showing
Request a showing
Contact
Learn More About This Property

| State | NY |
|---|---|
| County | Queens |
| City | Richmond Hill S. |
| Zip Code | 11419 |
| School District | Epic High School North |
| Elementary School | Queens Explorers Elementary Scho |
| High School | Epic High School North |
Nearby Listings (Within 1/10 mile)
Price: $618K - $1.31M
sqft: 878 - 1,000
Listing Updated: August 17, 2026 at 1:15:48 PM PDT