95 Crystal Brook Hollow Road,Mount Sinai, NY 11766
Mount Sinai, NY 11766

Description
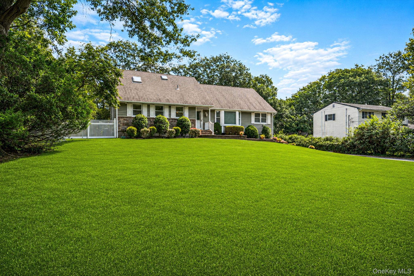
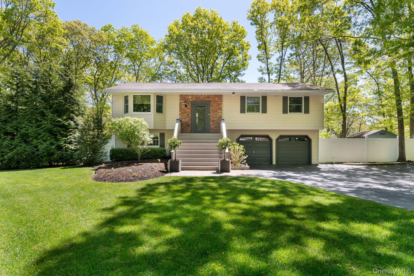
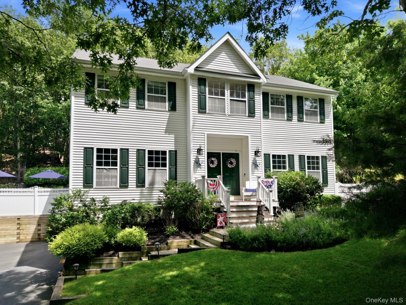
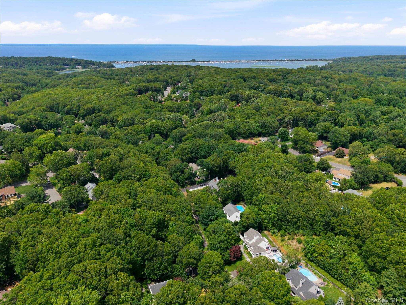
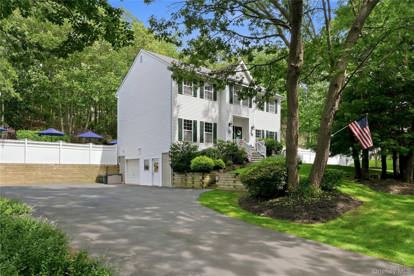
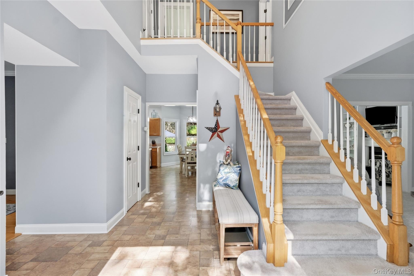
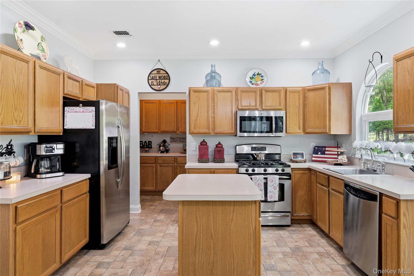
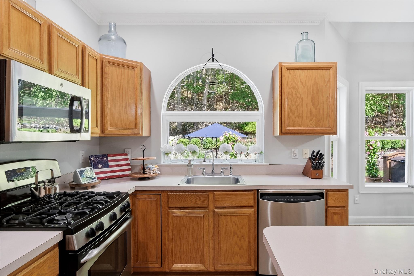
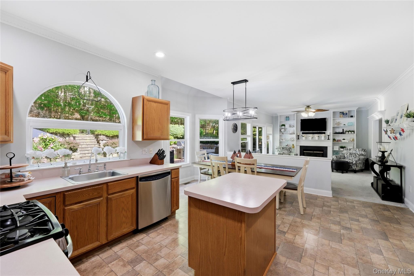
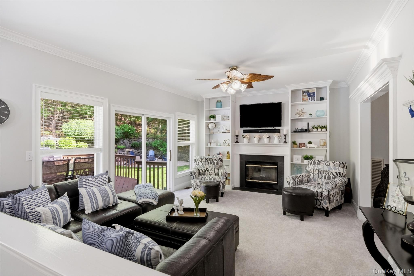
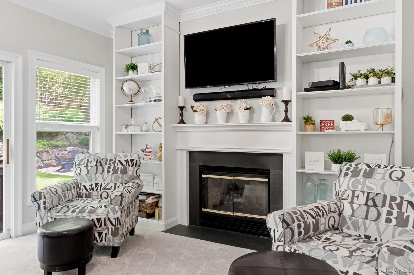
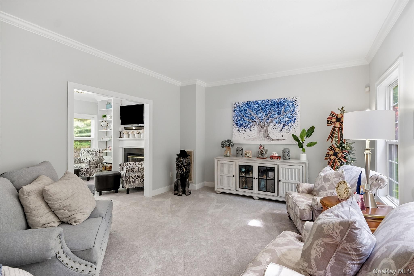
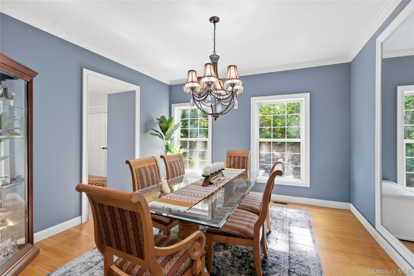
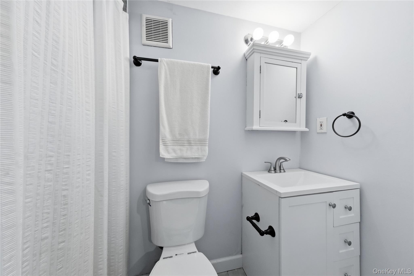
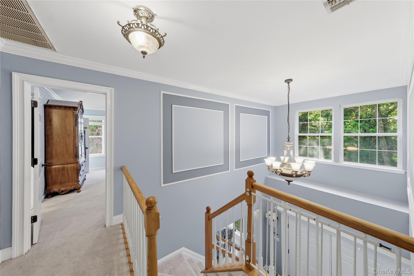
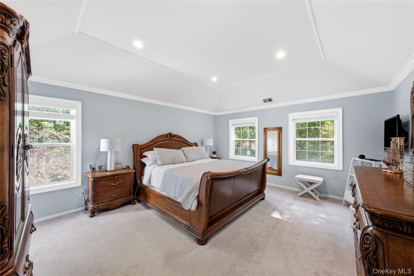
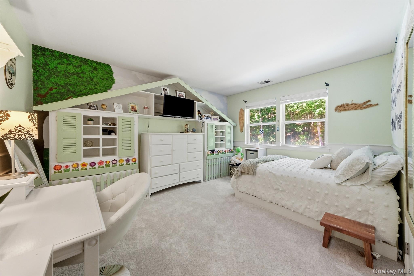
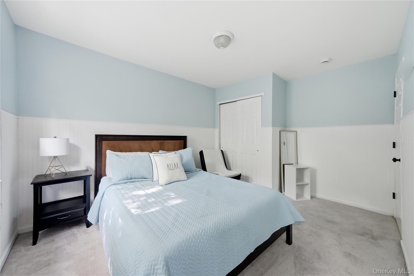
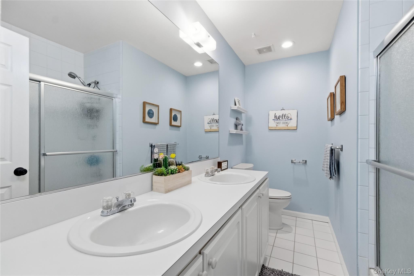
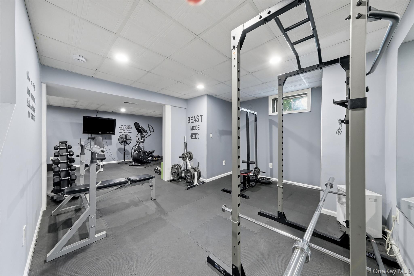
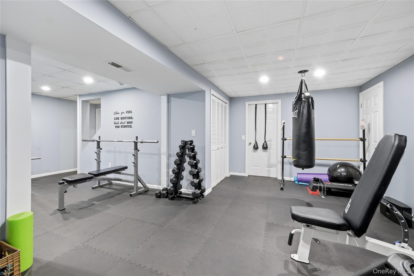
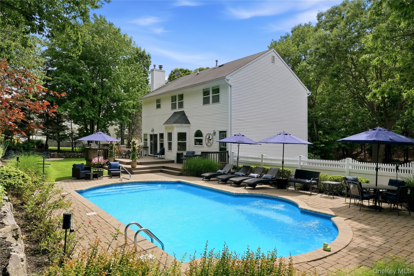
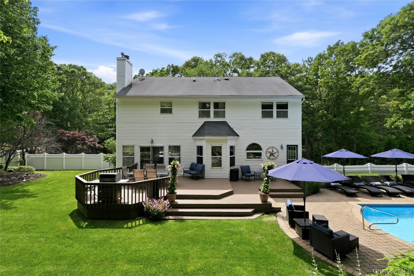
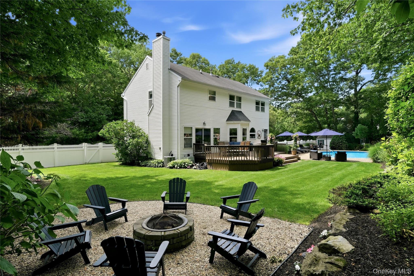
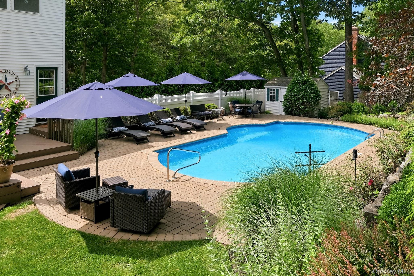
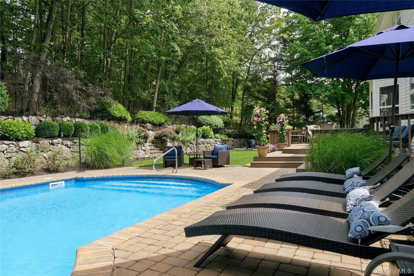
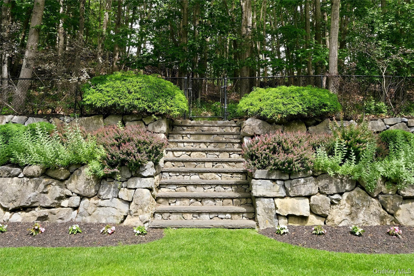
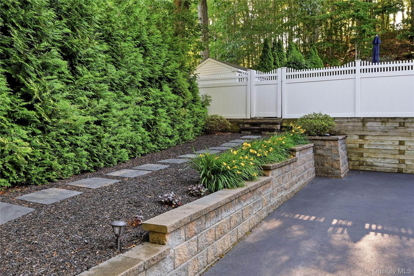
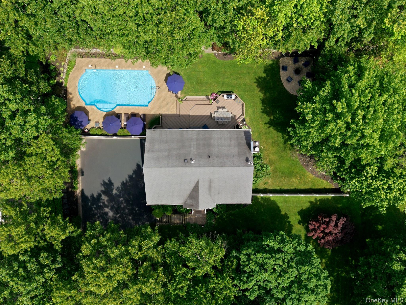
Welcome to this beautifully maintained, just over 2,400-square-foot home offering the perfect blend of comfort, space, and outdoor living. Featuring 5 bedrooms, 3.5 bathrooms, and a basement, this residence is designed for both everyday living and effortless entertaining. Inside, you’ll find spacious living areas enhanced by crown molding throughout, adding a refined and timeless touch. The inviting living room features beautiful custom built-ins, creating both style and functional storage. A butler’s pantry seamlessly connects the formal dining room and kitchen, offering an ideal layout for entertaining and everyday convenience. The basement is currently set up as a home gym, while still offering flexible space for storage or future use. The private outdoor oasis is professionally landscaped and designed with both beauty and functionality in mind, featuring an expansive deck, a stunning in-ground pool surrounded by pavers, a dedicated fire pit area, and a storage shed for added convenience. The generous outdoor space provides plenty of room for entertaining, outdoor dining, and recreation, while thoughtful landscaping and hardscaping throughout create a backyard that is as impressive as it is practical. Offering flexibility for extended family or multi-generational living, the home also includes the possibility for a mother-daughter setup with proper permits. Ideally located just over a mile from downtown Port Jefferson, residents enjoy convenient access to the village’s ferry to Connecticut, boutique shops, restaurants, and the train station. Nearby golf courses and beaches further enhance the lifestyle, with Cedar Beach only minutes away. Combining generous living space, refined interior details, exceptional outdoor amenities, and pride of ownership throughout, this move-in-ready home offers both lifestyle and versatility.
Details
| MLS # | 1018178 |
|---|---|
| Listing Type | For Sale |
| Style | House |
| Sub-Type | Resale |
| Status | Pending |
| Year | 2000 |
| Days On Site | 59 |
| Listing Provided By | Serhant East End LLC | Nicholas Kucharski |
Features
| Bed(s) | 5 |
|---|---|
| Bath(s) | 4 Total |
| SQ Feet | 2,424 |
| Garage | 1 |
| Basement | Y |
| Pool | Yes |
| Acreage | 0.71 |
| Golf Course | Yes |
Interior
| Cooling | Central Air |
|---|---|
| Heating | Forced Air, Natural Gas |
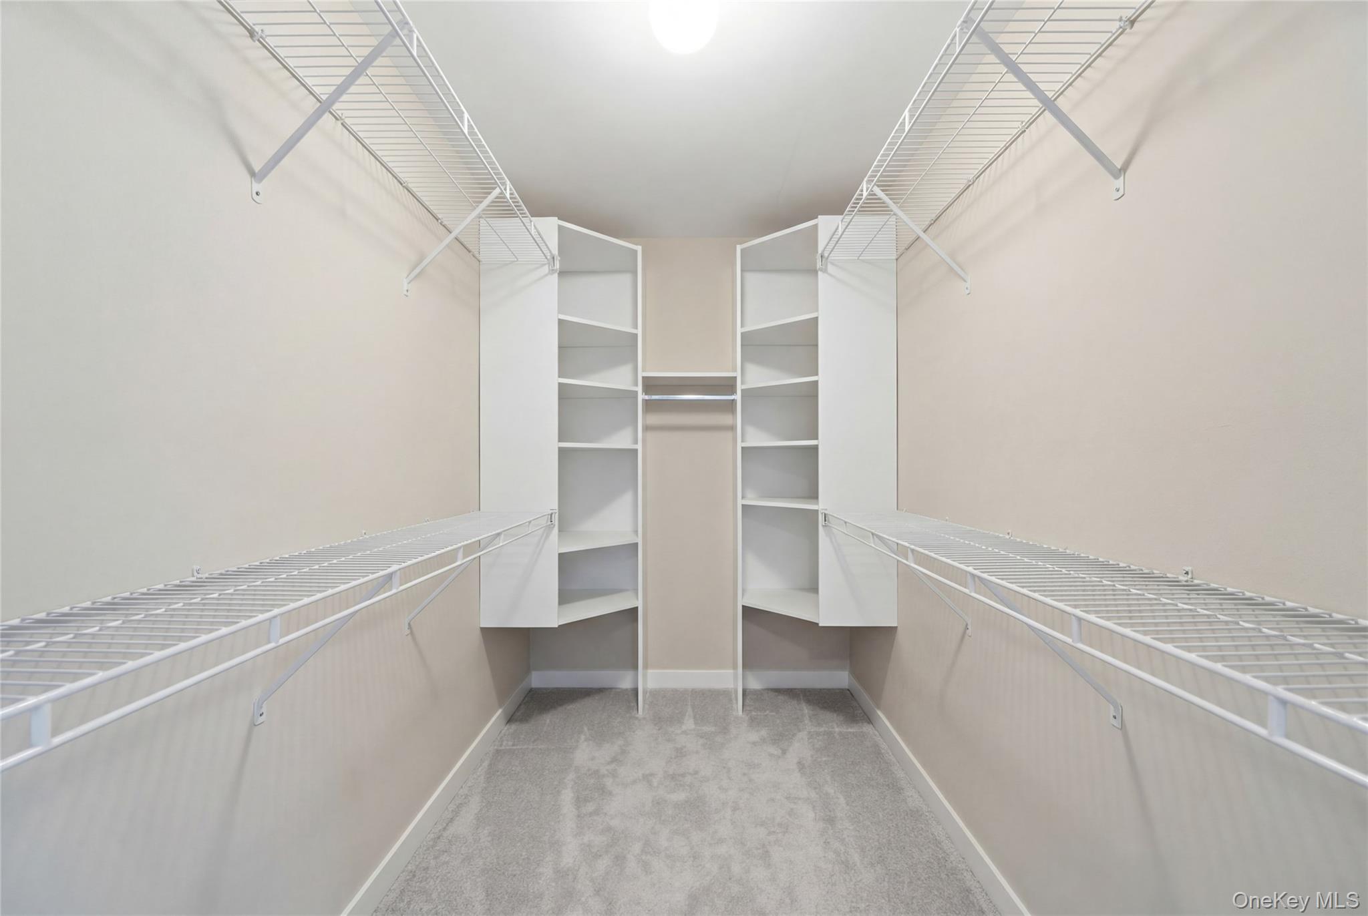
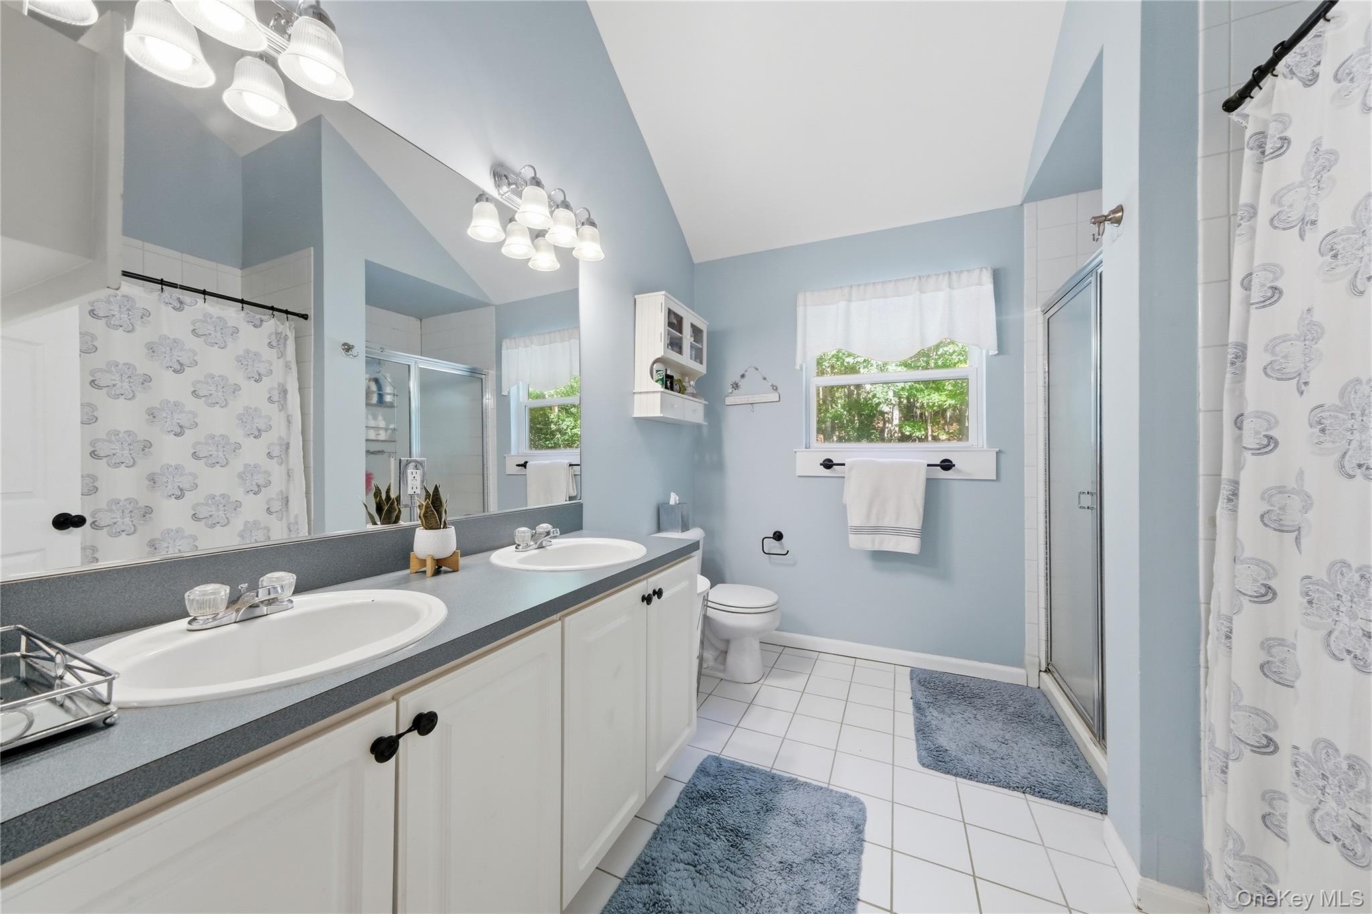
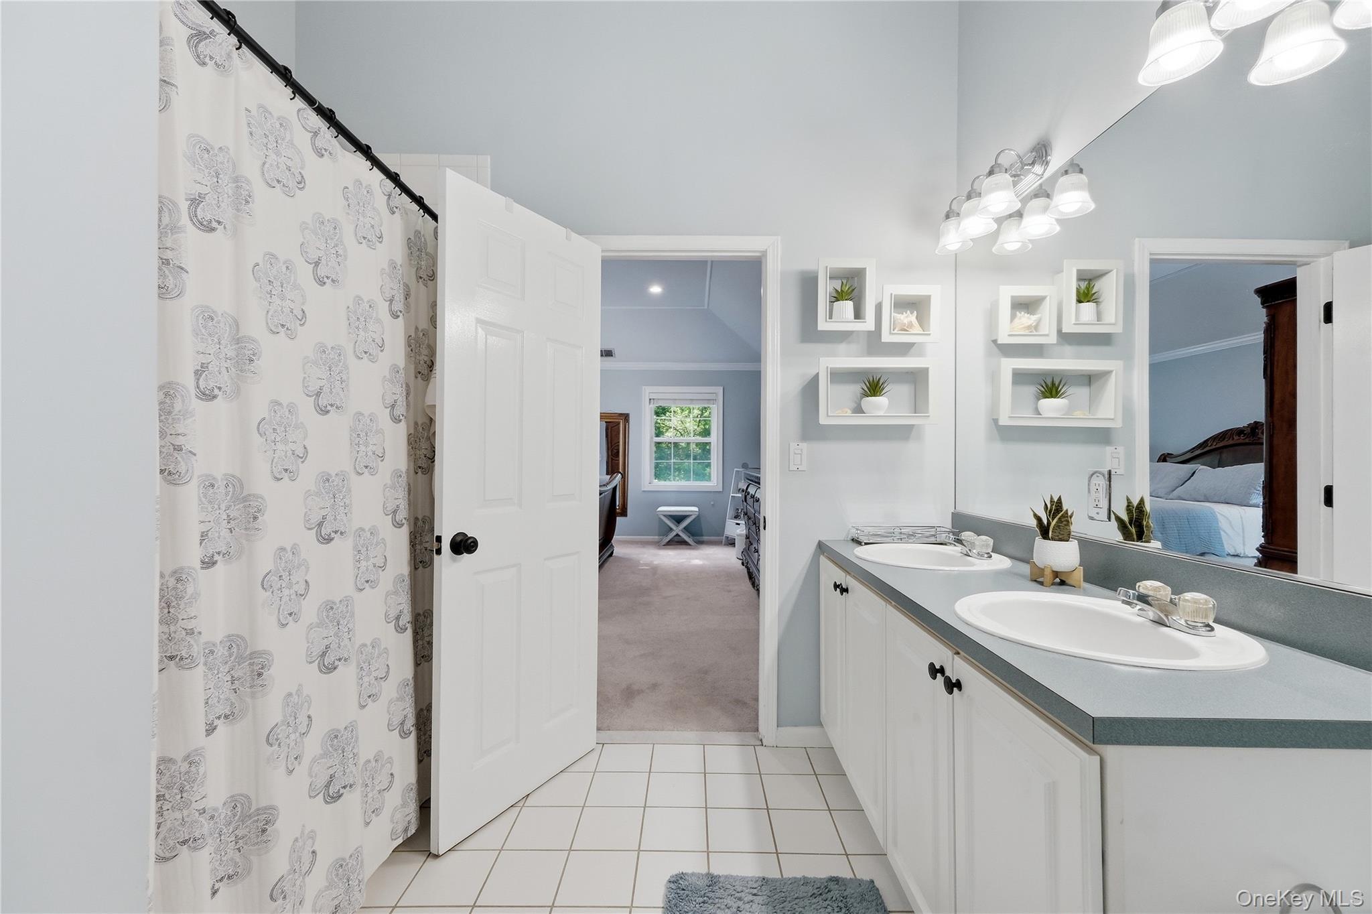
| Interior Features | Crown Molding, Double Vanity, Eat-in Kitchen, Entrance Foyer, Formal Dining, Kitchen Island, Natural Woodwork, Open Floorplan, Open Kitchen, Primary Bathroom, Soaking Tub, Storage, Tray Ceiling(s), Walk-In Closet(s) |
| Appliances | Dishwasher, Dryer, Freezer, Gas Oven, Gas Range, Microwave, Refrigerator, Washer |
Exterior
| Exterior Features | Fire Pit, Lighting |
|---|---|
| Construction Materials | Frame |
| Lot Features | Back Yard, Front Yard, Landscaped, Level, Near Golf Course, Near Public Transit, Near School, Near Shops, Private |
| Fencing | Back Yard, Fenced, Full |
Parking
| Garage Yes / No | Yes |
|---|---|
| Parking Features | Driveway, Oversized |
Utilities
| Utilities | Electricity Connected, Natural Gas Connected, Trash Collection Public, Water Connected |
|---|---|
| Sewer | Cesspool |
Taxes
| Tax Year | 2026 |
|---|---|
| Tax Assessed Value | 3820 |
| Tax Annual Amount | 17093 |
Area Information
| State | NY |
|---|---|
| County | Suffolk County |
| City | Mount Sinai |
| Zip Code | 11766 |
| School District | ROBERT M GRABLE JR MOUNT SINAI H |
| Elementary School | Mt Sinai Elementary School |
| High School | ROBERT M GRABLE JR MOUNT SINAI H |
| Listing VS Median (in 11766) | |
Price: $875,000 low | high Med: $824,999 sqft: 2,424 low | high Med: 2,300 $ / sqft: $361 low | high Med: $359 On site: 59 low | high Med: 87 | |
Market Activity 11766
Request a showing
Request a showing
Contact
Learn More About This Property

| State | NY |
|---|---|
| County | Suffolk County |
| City | Mount Sinai |
| Zip Code | 11766 |
| School District | ROBERT M GRABLE JR MOUNT SINAI H |
| Elementary School | Mt Sinai Elementary School |
| High School | ROBERT M GRABLE JR MOUNT SINAI H |
| Listing VS Median (in 11766) | |
Price: $875,000 low | high Med: $824,999 sqft: 2,424 low | high Med: 2,300 $ / sqft: $361 low | high Med: $359 On site: 59 low | high Med: 87 | |