
93 Oxford Boulevard,Great Neck, NY 11023
Great Neck, NY 11023

Description
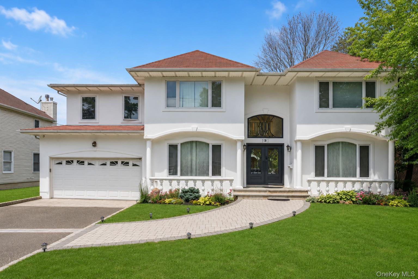
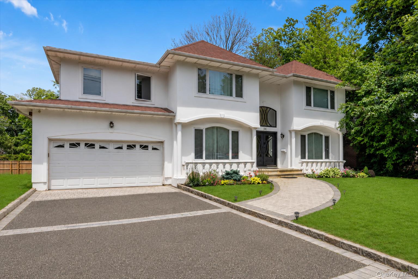
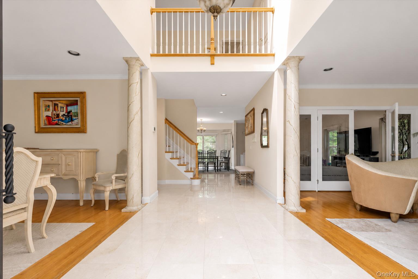
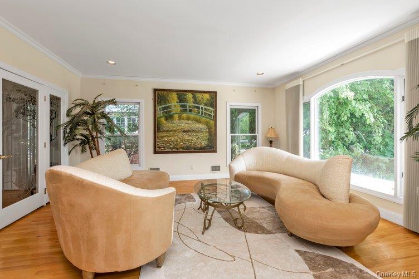
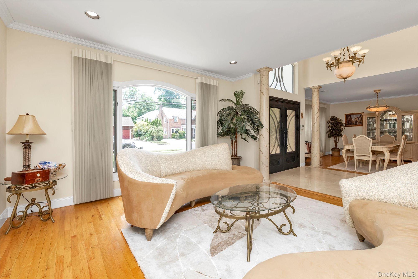
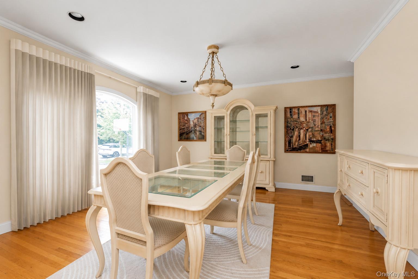
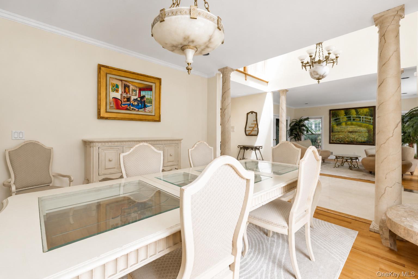
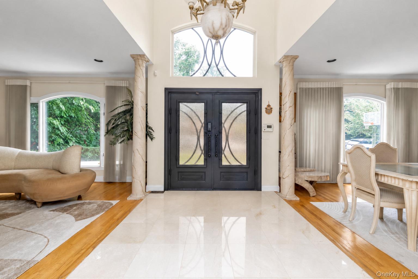
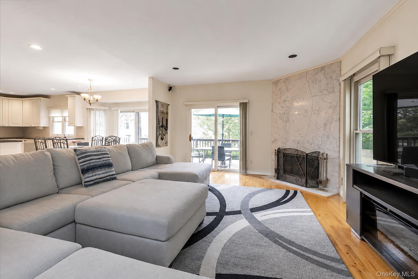
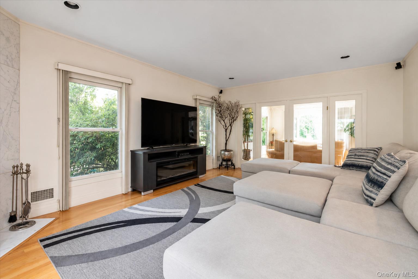
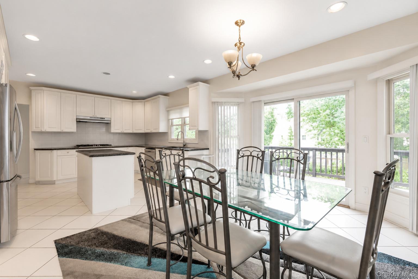
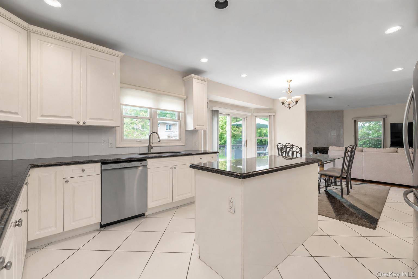
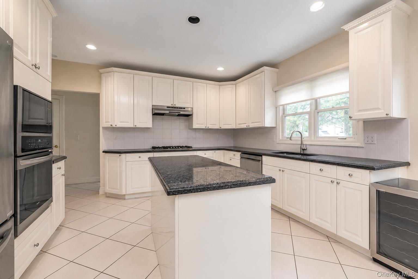
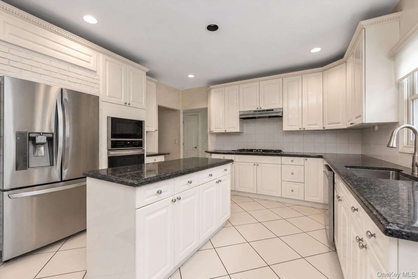
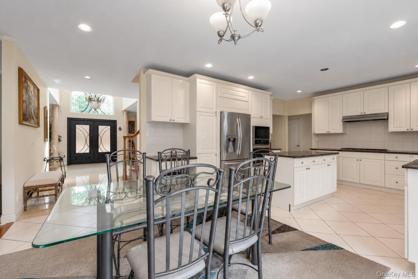
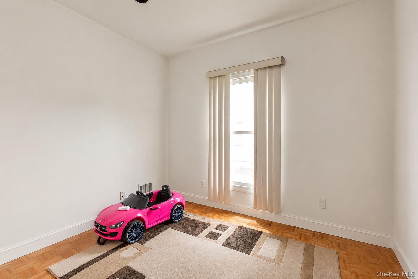
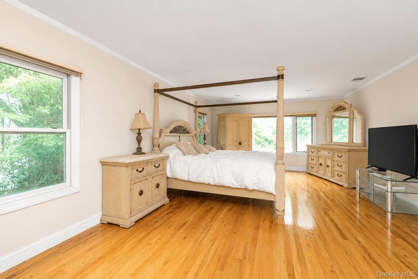
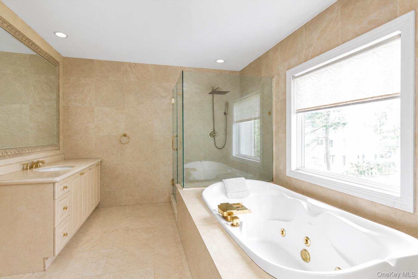
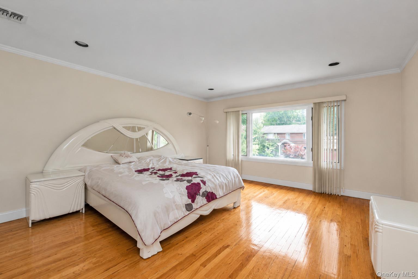
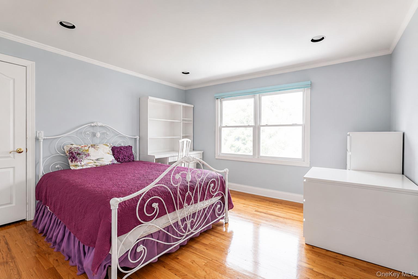
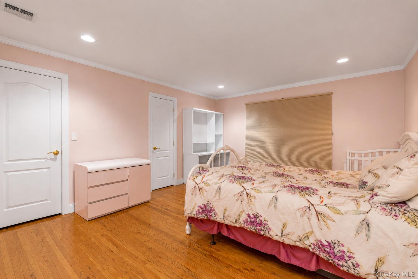
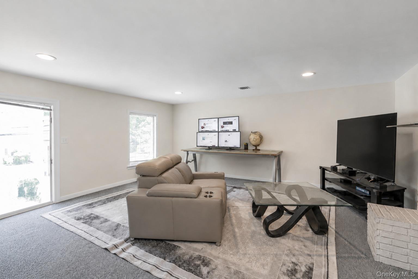
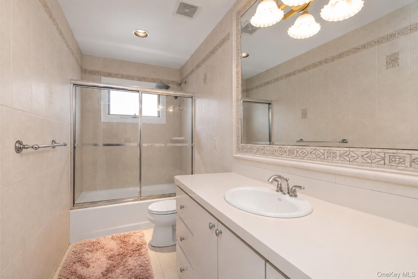
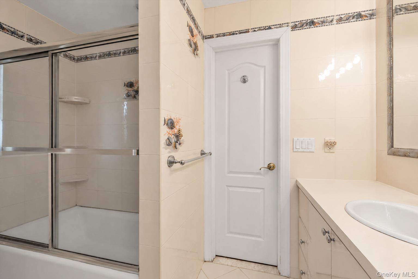
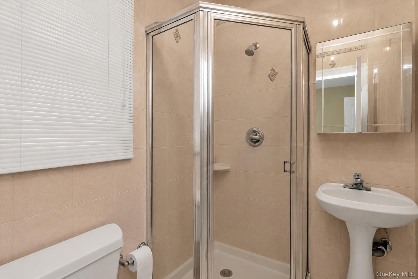
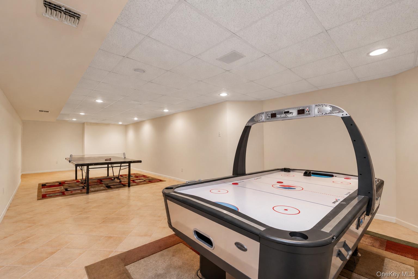
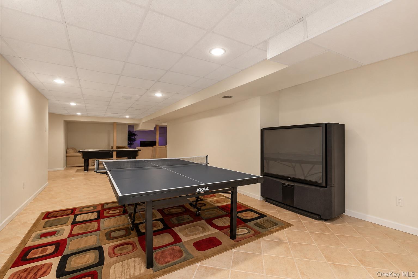
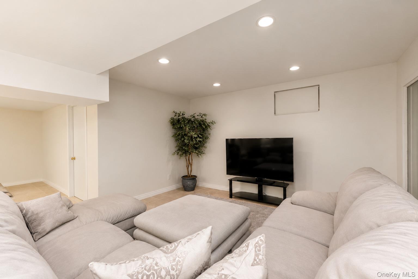
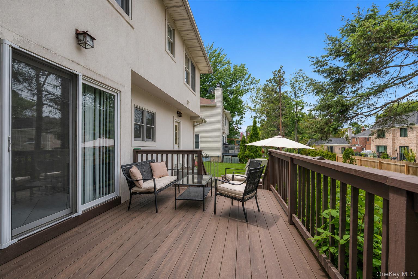
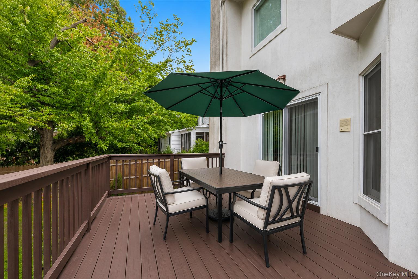
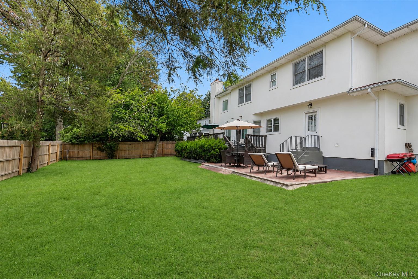
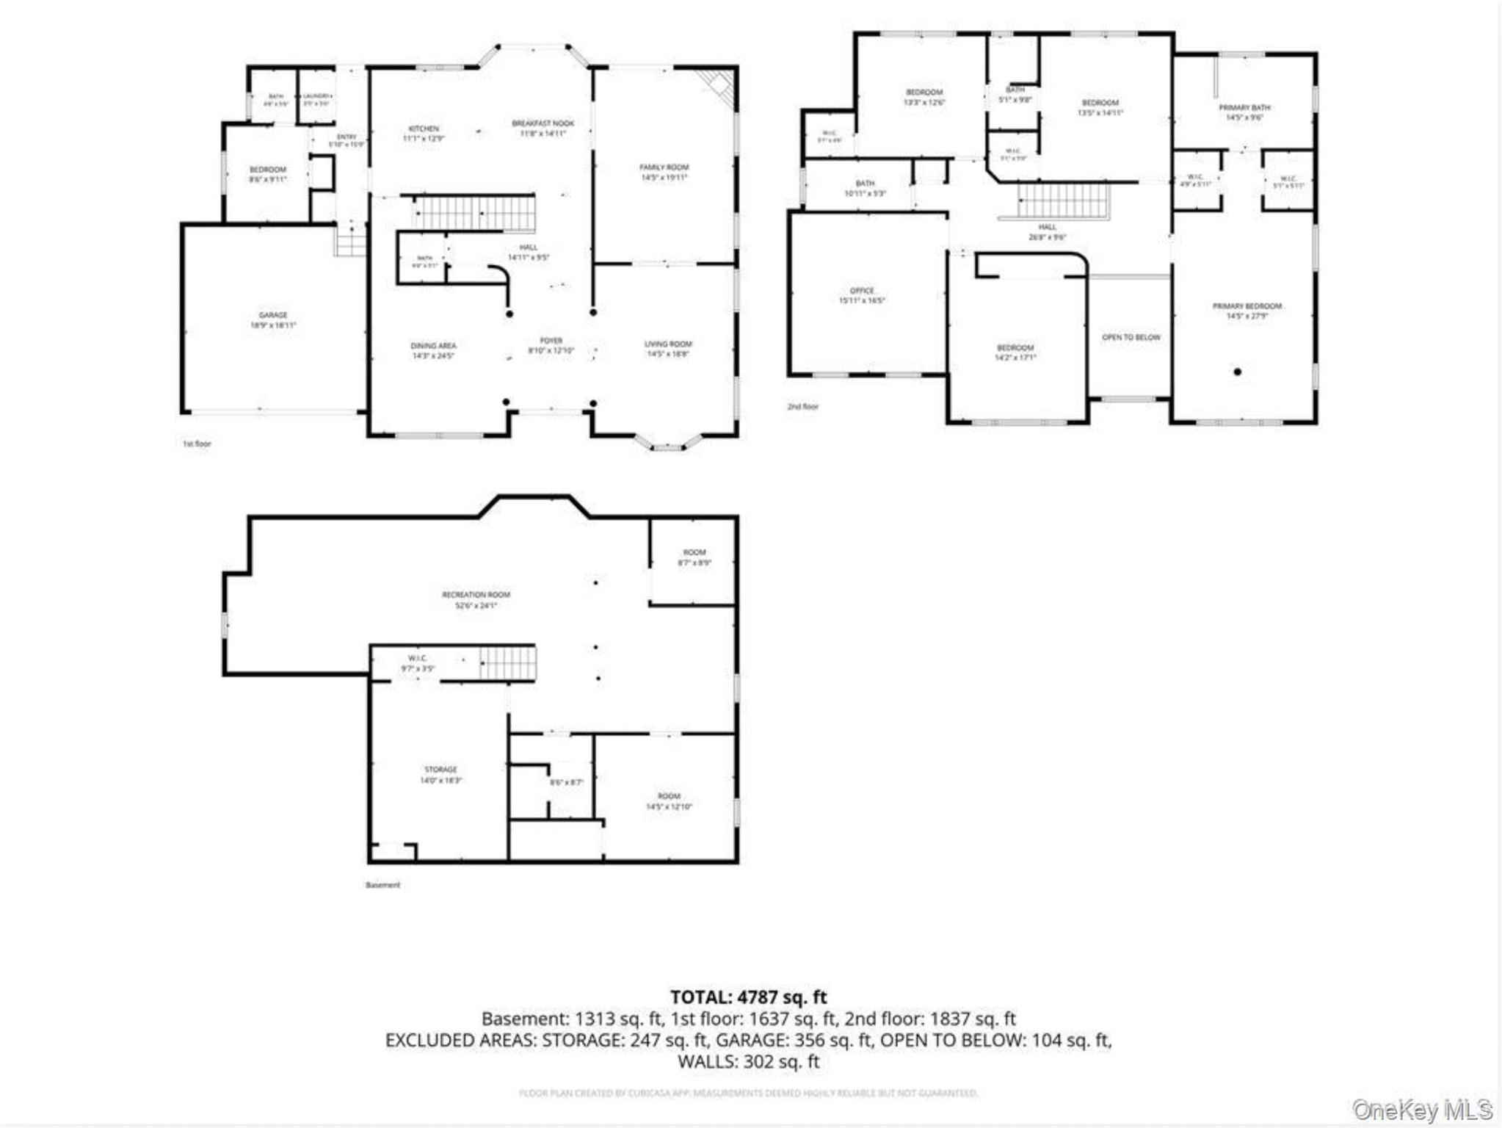
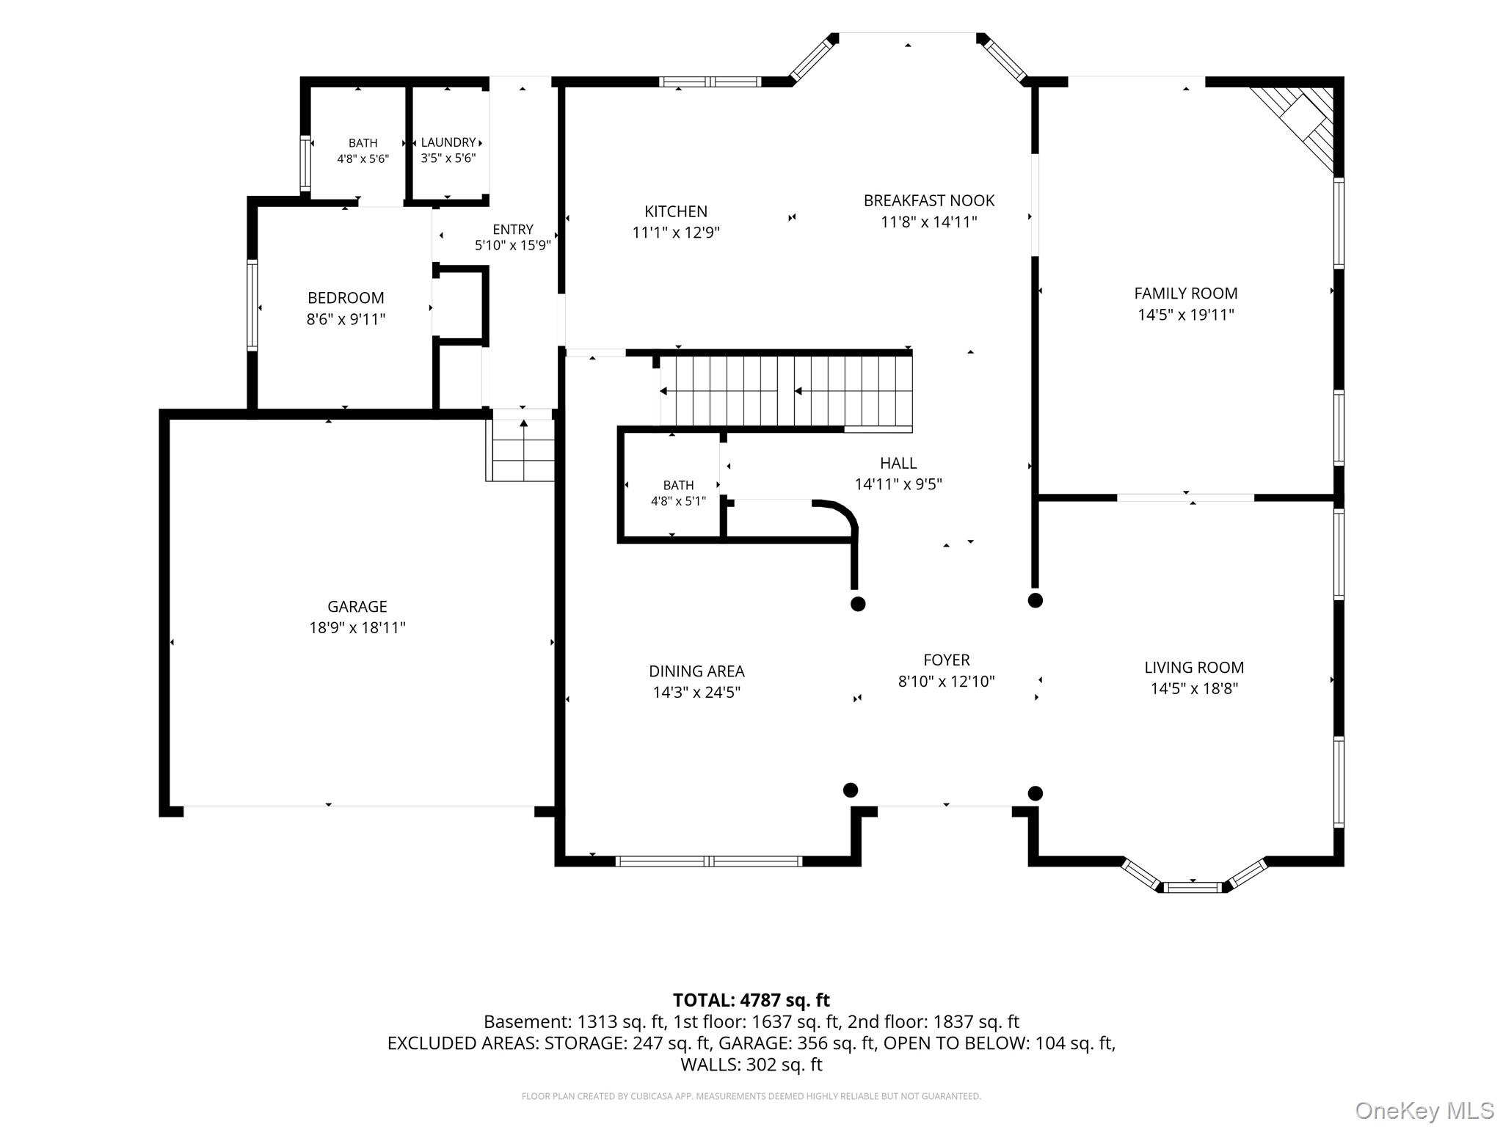
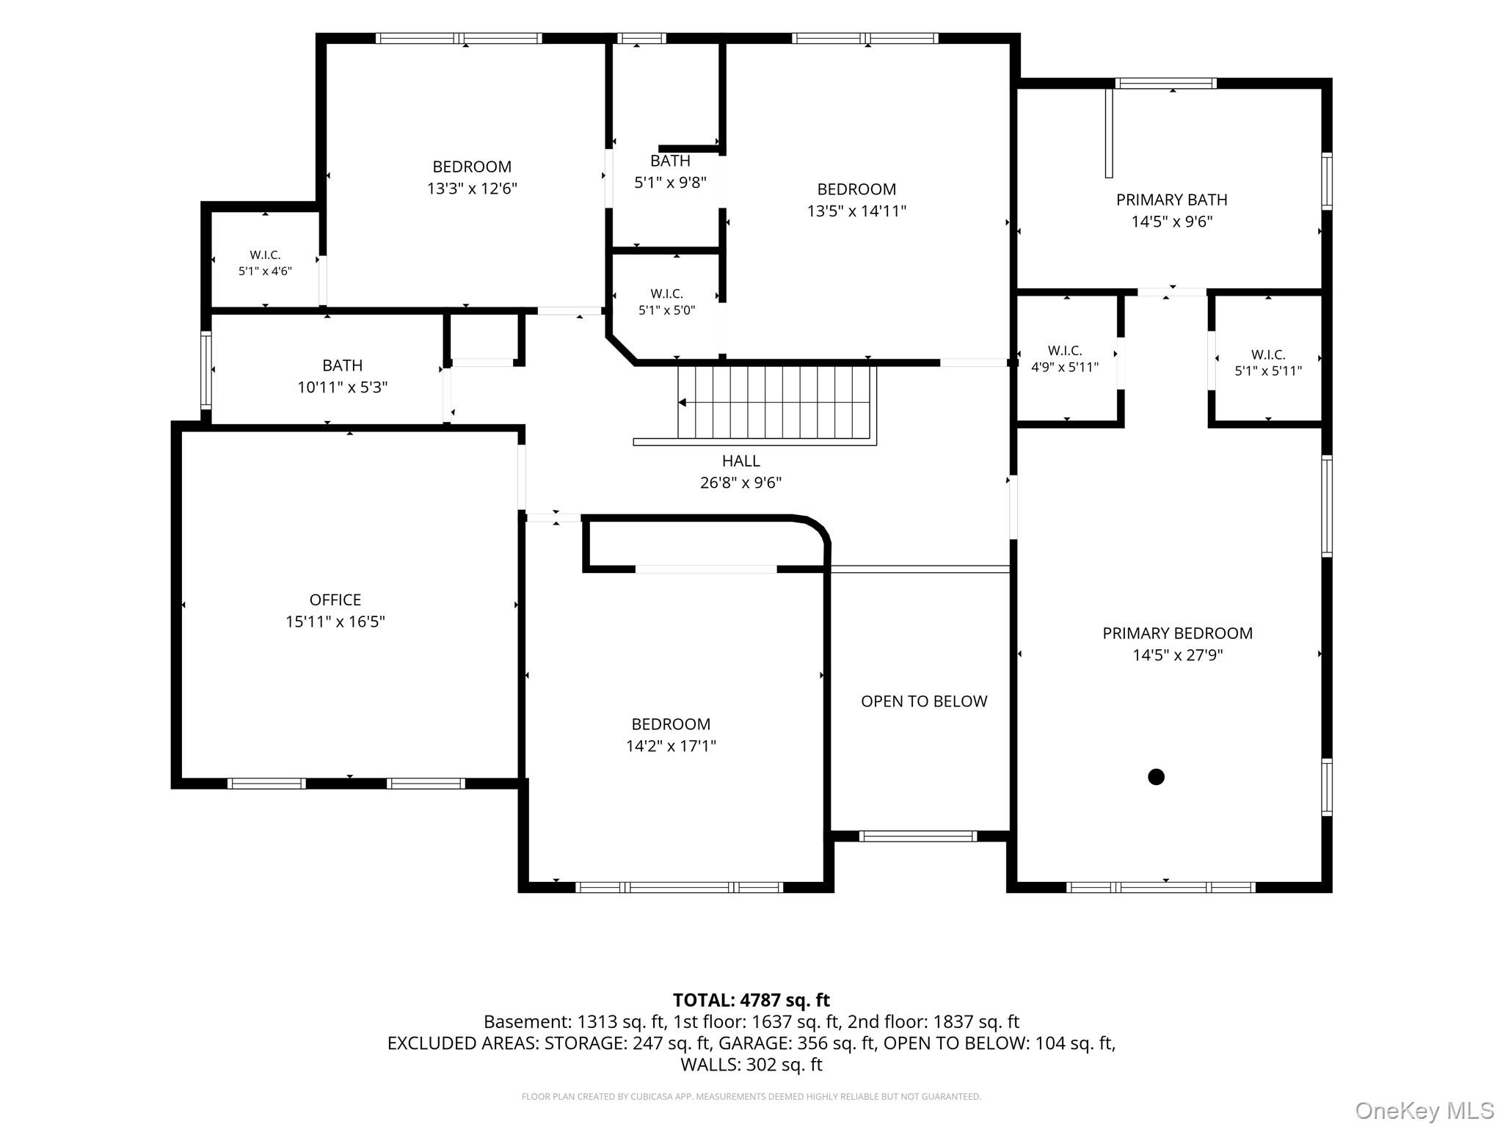
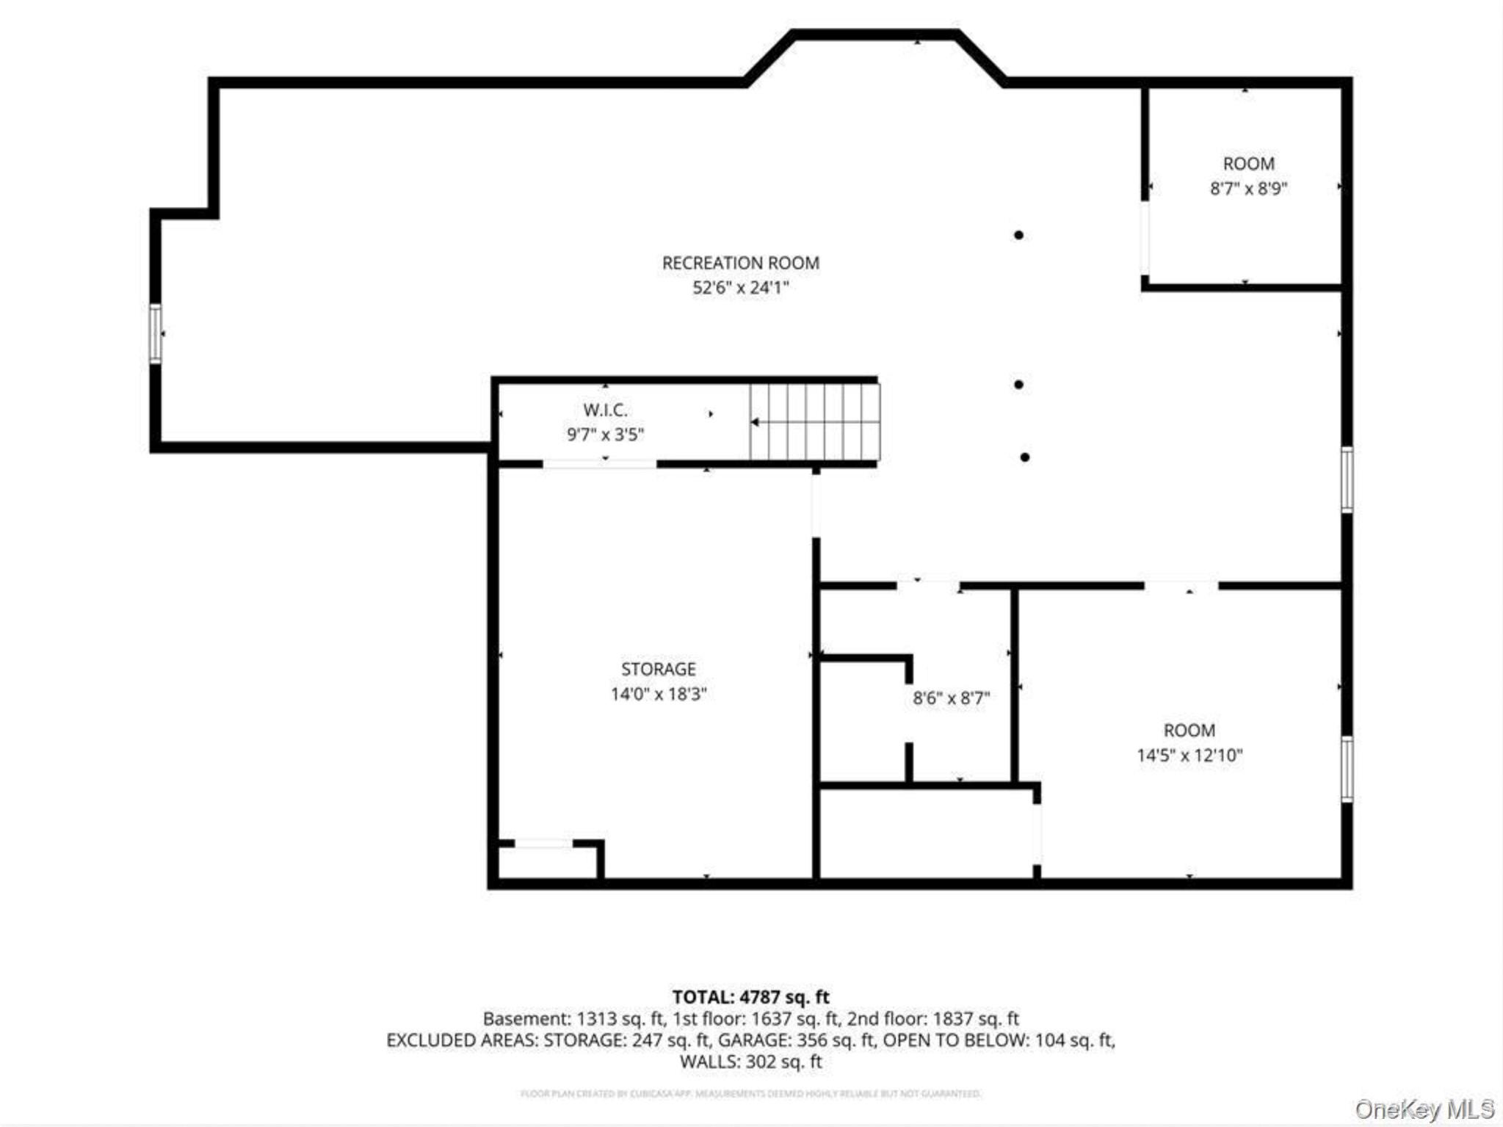
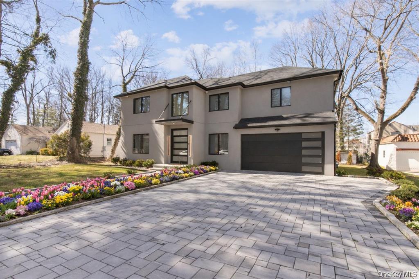
A truly rare offering making its debut on the market for the very first time. Built in 1999, this Colonial-style residence positioned on a 10,000 square foot lot showcases exceptional craftsmanship. This stucco-clad home is designed for both grand entertaining and comfortable everyday living featuring 5 spacious bedrooms and 5.5 bathrooms, throughout a floor plan where every room flows seamlessly into the next. Upon entering through the brand new grand double doors, you are welcomed by a beautiful marble foyer, double-level high ceilings and a skylight, with a spacious formal dining area to your left, and a cozy living room on your right. Continuing throughout the first floor you’ll find an open kitchen, a bright and inviting family room/den with a fireplace, and a conveniently located bedroom and full bathroom ideal for guests, extended family, or a private home office. The second floor provides four generously proportioned bedrooms, including a luxurious primary suite with en suite bathroom, double vanity, jacuzzi and standing shower designed as a private retreat and a home office for your convenience. Additional features include a two-car attached garage, Bose speakers throughout, and meticulous attention to detail that reflects the quality of its original construction. Beyond the home itself, the location is second to none. Enjoy the convenience of being within walking distance to Allenwood Park. The property is also just moments from place of worship, vibrant shopping and dining options throughout Great Neck, offering an array of restaurants, boutiques, and everyday conveniences. Commuters will appreciate the close proximity to the Long Island Rail Road, providing easy access to Manhattan and beyond. Residents can also take advantage of nearby Parkwood Sports Complex and Pool, one of the area's premier destinations for swimming, tennis, fitness, and seasonal recreation. This is your unique opportunity to own a beautiful residence in one of Great Neck's most sought-after locations.
Details
| MLS # | 1016020 |
|---|---|
| Listing Type | For Sale |
| Style | House |
| Sub-Type | Resale |
| Status | Pending |
| Year | 1999 |
| Days On Site | 67 |
| Listing Provided By | Voro LLC | Michael Jacobson |
Features
| Bed(s) | 5 |
|---|---|
| Bath(s) | 6 Total |
| SQ Feet | 4,787 |
| Garage | 2 |
| Basement | Y |
| Acreage | 0.23 |
Interior
| Cooling | Central Air |
|---|---|
| Heating | Forced Air, Natural Gas |
| Interior Features | Cathedral Ceiling(s), Chefs Kitchen, Entrance Foyer, Formal Dining, Kitchen Island, Open Floorplan, Recessed Lighting, Storage |
| Appliances | Dishwasher, Dryer, Freezer, Gas Oven, Microwave, Refrigerator, Stainless Steel Appliance(s), Washer, Wine Refrigerator |
Exterior
| Construction Materials | Stucco |
|---|
Parking
| Garage Yes / No | Yes |
|---|---|
| Parking Features | Driveway, Garage |
Utilities
| Utilities | Cable Available, Electricity Available, Natural Gas Available, Phone Available, Trash Collection Public, Water Available |
|---|---|
| Sewer | Public Sewer |
Taxes
| Tax Year | 2025 |
|---|---|
| Tax Annual Amount | 31337 |
Area Information
| State | NY |
|---|---|
| County | Nassau County |
| City | Great Neck |
| Zip Code | 11023 |
| School District | Great Neck North High School |
| Elementary School | E M Baker School |
| High School | Great Neck North High School |
| Listing VS Median (in 11023) | |
Price: $2,388,000 low | high Med: $975,000 sqft: 4,787 low | high Med: 1,773 $ / sqft: $499 low | high Med: $555 On site: 67 low | high Med: 336.5 | |
Market Activity 11023
Request a showing
Request a showing
Contact
Learn More About This Property

| State | NY |
|---|---|
| County | Nassau County |
| City | Great Neck |
| Zip Code | 11023 |
| School District | Great Neck North High School |
| Elementary School | E M Baker School |
| High School | Great Neck North High School |
| Listing VS Median (in 11023) | |
Price: $2,388,000 low | high Med: $975,000 sqft: 4,787 low | high Med: 1,773 $ / sqft: $499 low | high Med: $555 On site: 67 low | high Med: 336.5 | |
 | $3,155,0001 Bentley RoadGreat Neck, NY 11023 |