
Description
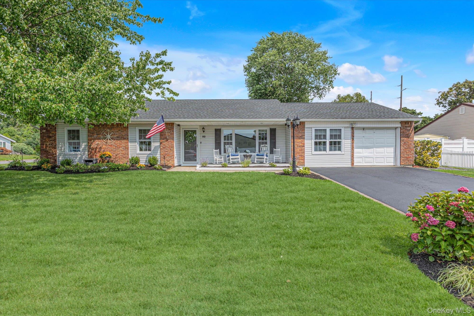

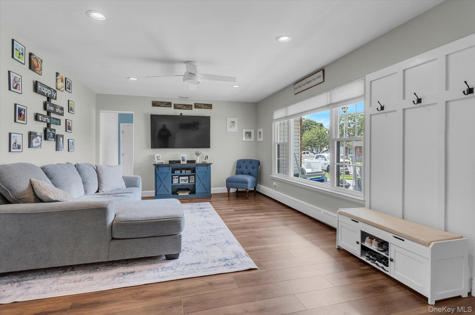
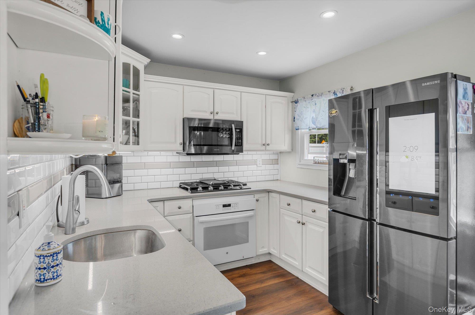
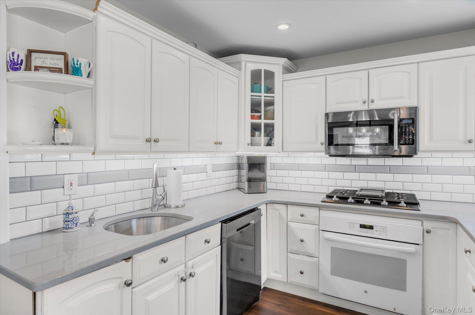
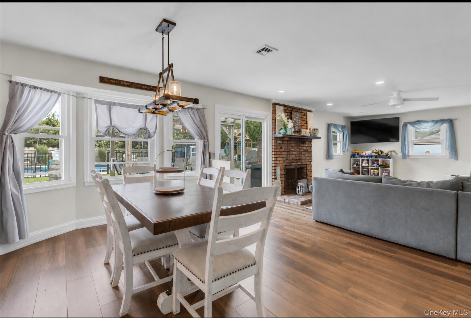
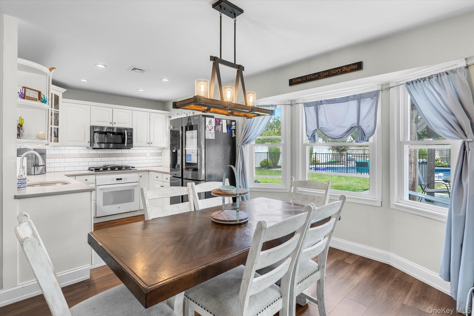
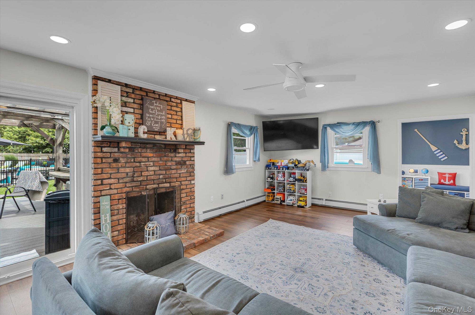
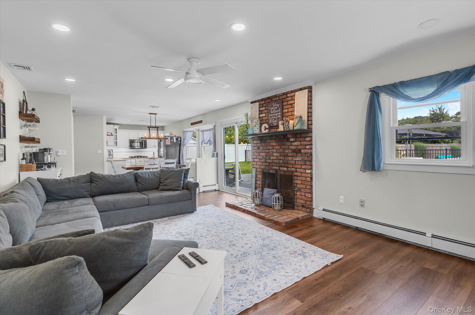
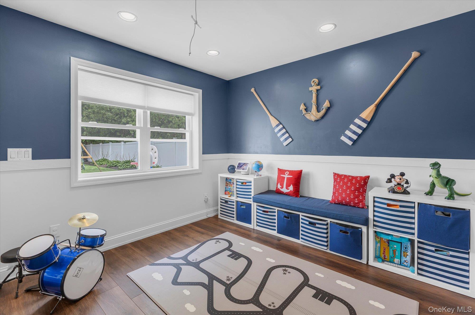
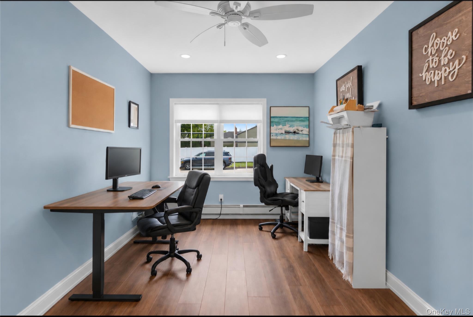
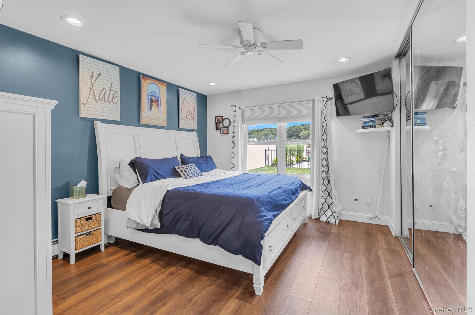
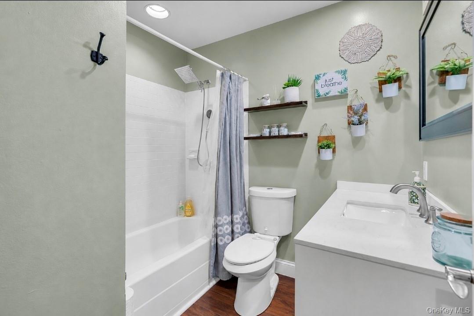
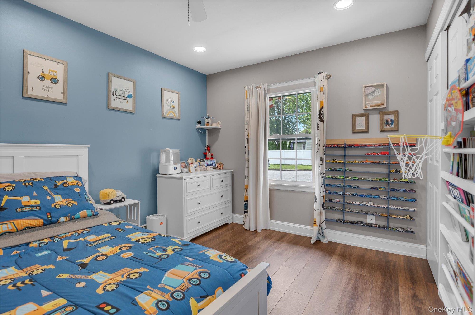
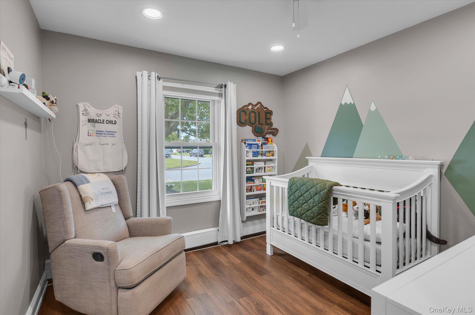
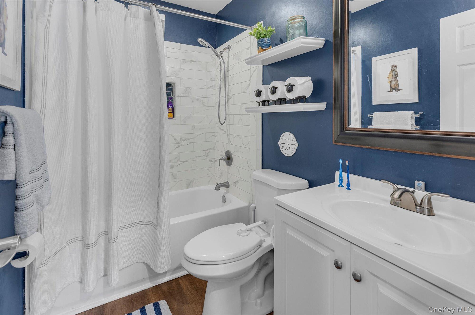
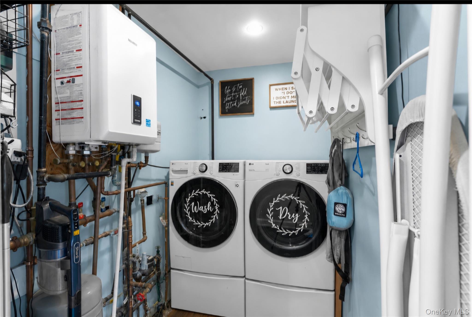
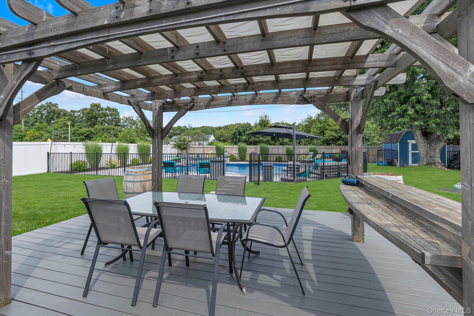
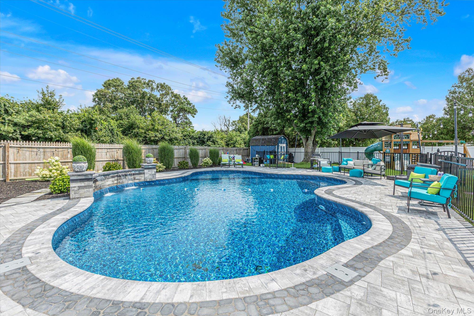
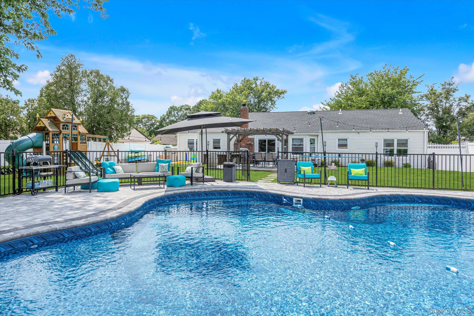
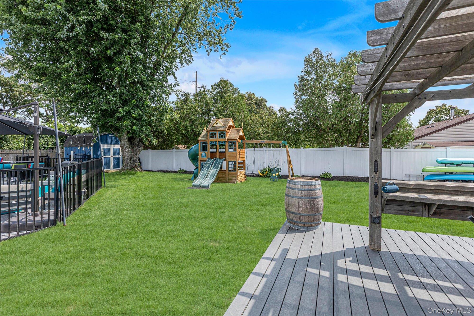
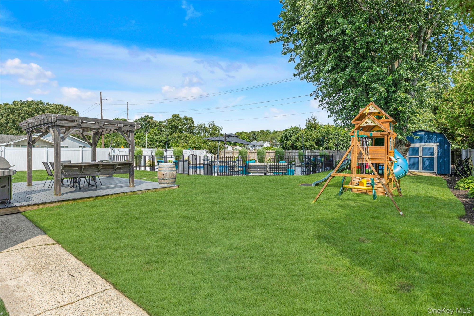
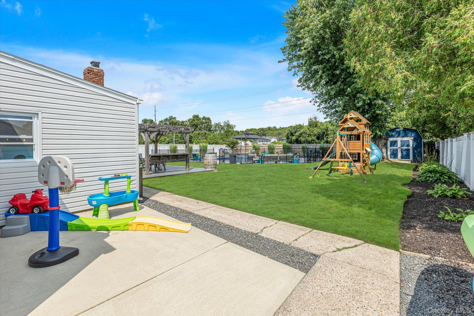
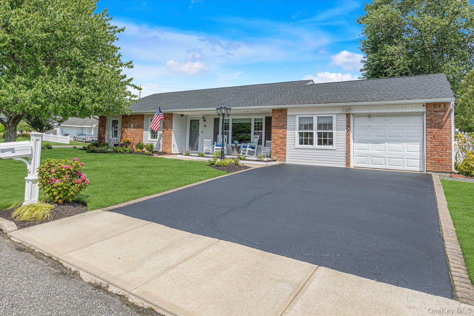
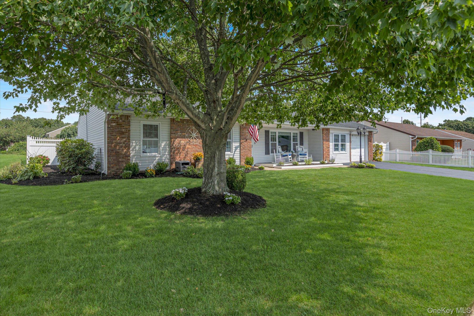
Parkland Development - Beautiful 4-Bedroom Ranch.Welcome to this Beautifully updated 4-bedroom 2-Full Bath- Ranch located in the desirable Parkland Development. This inviting home features a new Kitchen with white cabinetry and sleek black stainless-steel appliances (electric oven white), opening to the dining area and comfortable family room with a cozy fireplace. A spacious living room, new hall bathroom, updated primary bathroom and attractive plank vinyl flooring throughout to complete the interior.Step outside to your own private backyard retreat. The fully fenced, professionally landscaped property features a gas-heated saltwater inground pool with a sun deck, deep end bench, waterfall and LED lighting, perfect for relaxing or entertaining. Enjoy additional outdoor living space with the Trex front porch and rear deck.Additional Updates and features include a 3-year old roof with new plywood and attic fan, 3-year-old Navien Gas heating system, front and rear in-ground sprinklers with a dedicated line for filling the pool, under ground utilities, CAC, and a playroom converted from half of the garage. The pool is 4 years old, and the Trex deck and porch are 5 years old. Sewer Fee $99.80 quarterly.A Beautifully maintained and updated home with an incredible backyard-move right in and enjoy.
Details
| MLS # | 1035983 |
|---|---|
| Listing Type | For Sale |
| Style | House |
| Sub-Type | Resale |
| Status | Active |
| Year | 1975 |
| Days On Site | 22 |
| Listing Provided By | Douglas Elliman Real Estate | Lisa F. Hendrickson |
Features
| Bed(s) | 4 |
|---|---|
| Bath(s) | 2 Total |
| SQ Feet | 2,029 |
| Garage | 1 |
| Pool | Yes |
| Story(s) | 1 |
| Acreage | 0.32 |
Interior
| Cooling | Central Air |
|---|---|
| Heating | Baseboard, Natural Gas |
| Interior Features | First Floor Bedroom, First Floor Full Bath, Primary Bathroom |
| Appliances | Dishwasher, Dryer, Electric Oven, Gas Cooktop, Microwave, Refrigerator, Tankless Water Heater, Washer |
Exterior
| Construction Materials | Brick, Vinyl Siding |
|---|
Parking
| Garage Yes / No | Yes |
|---|---|
| Parking Features | Driveway, Garage |
Utilities
| Utilities | Cable Connected, Electricity Connected, Natural Gas Connected, Sewer Connected, Trash Collection Public, Water Connected |
|---|---|
| Sewer | Public Sewer |
Taxes
| Tax Year | 2026 |
|---|---|
| Tax Assessed Value | 43500 |
| Tax Annual Amount | 12385.06 |
Area Information
| State | NY |
|---|---|
| County | Suffolk County |
| City | Holbrook |
| Zip Code | 11741 |
| School District | Sachem High School North |
| Elementary School | Merrimac School |
| High School | Sachem High School North |
| Listing VS Median (in 11741) | |
Price: $759,000 low | high Med: $649,000 sqft: 2,029 low | high Med: 1,458 $ / sqft: $374 low | high Med: $445 On site: 22 low | high Med: 32.5 | |
Market Activity 11741
Request a showing
Request a showing
Contact
Learn More About This Property

| State | NY |
|---|---|
| County | Suffolk County |
| City | Holbrook |
| Zip Code | 11741 |
| School District | Sachem High School North |
| Elementary School | Merrimac School |
| High School | Sachem High School North |
| Listing VS Median (in 11741) | |
Price: $759,000 low | high Med: $649,000 sqft: 2,029 low | high Med: 1,458 $ / sqft: $374 low | high Med: $445 On site: 22 low | high Med: 32.5 | |