92 E Main Street,Port Jervis, NY 12771
Port Jervis, NY 12771

Description
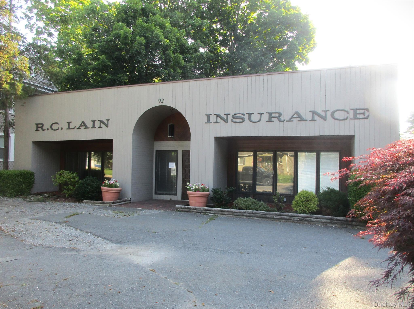
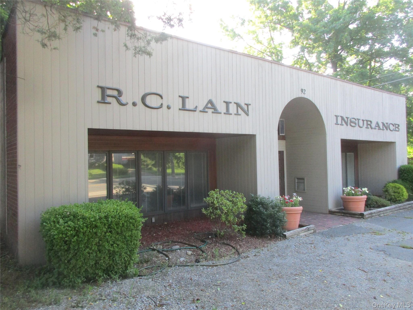
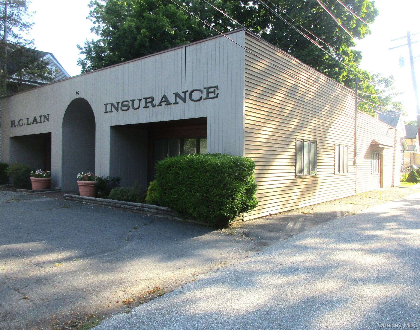
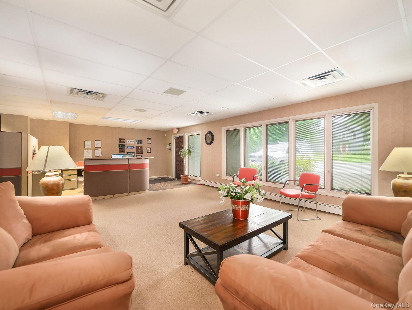
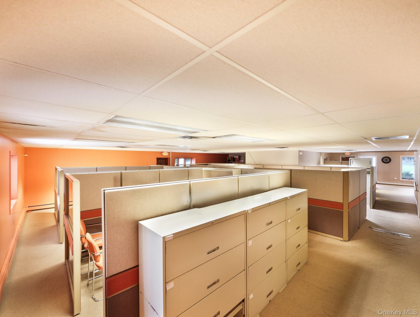
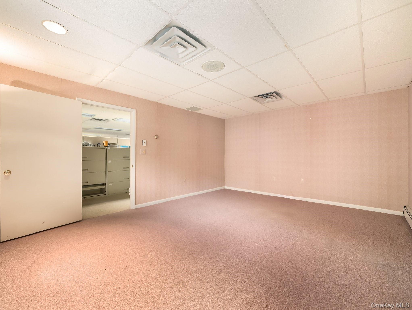
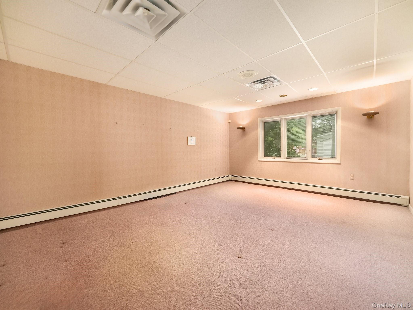
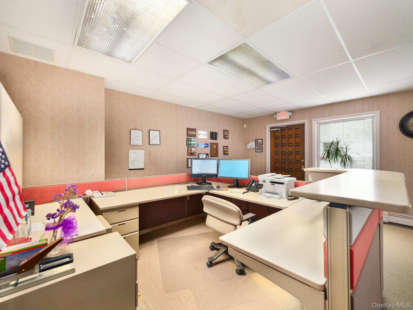
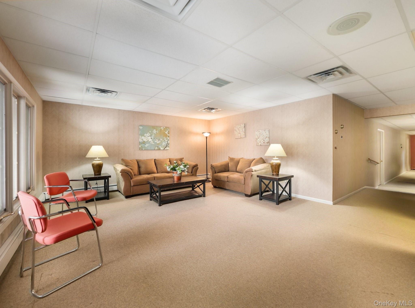
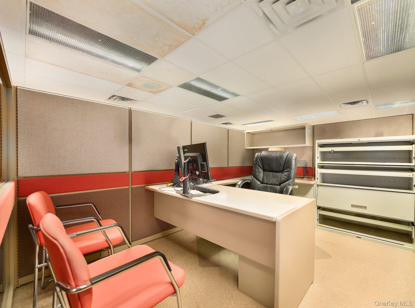
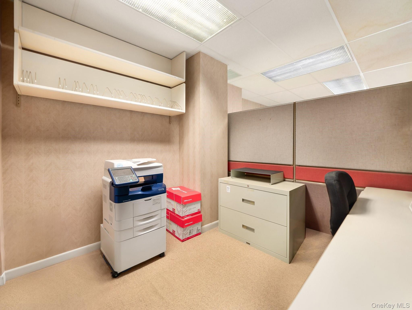
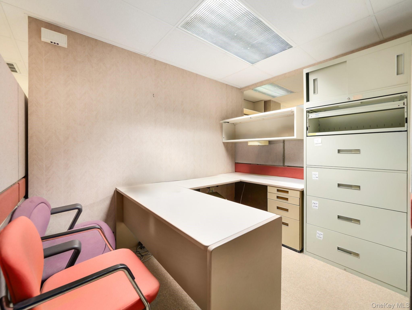
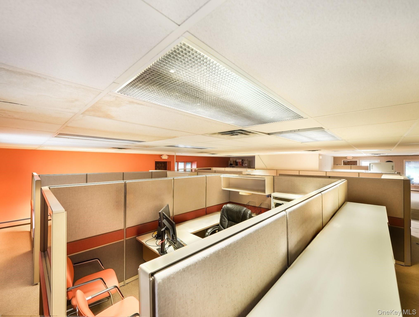
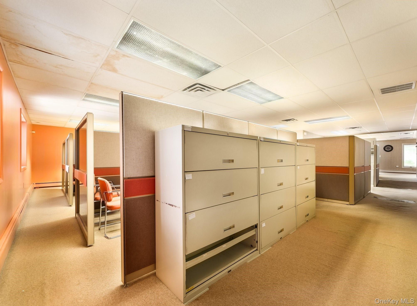
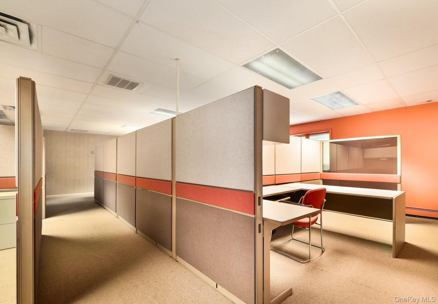
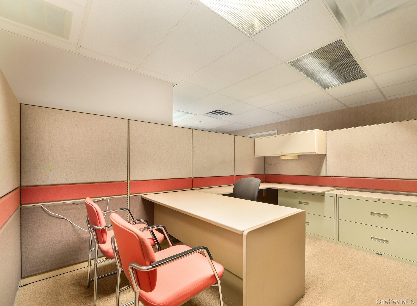
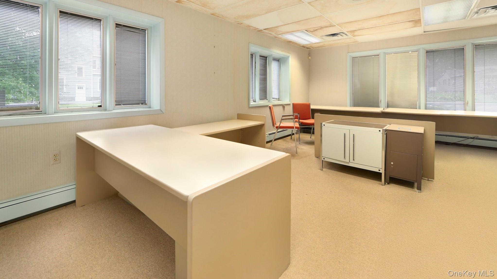
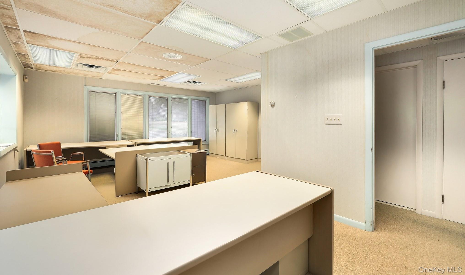
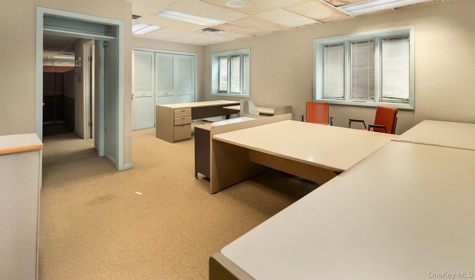
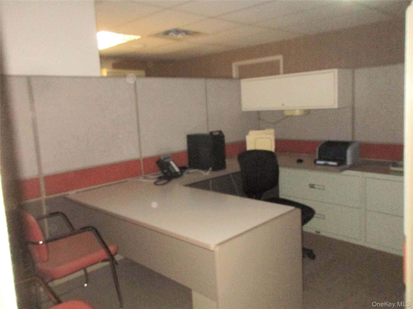
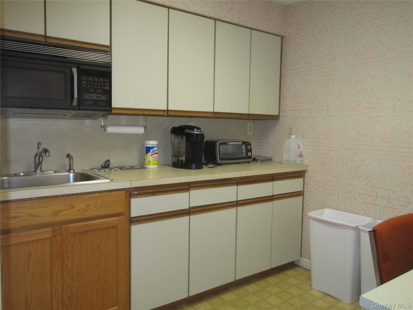

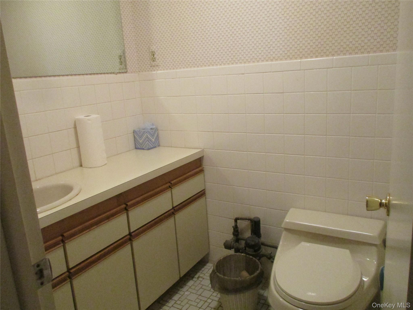

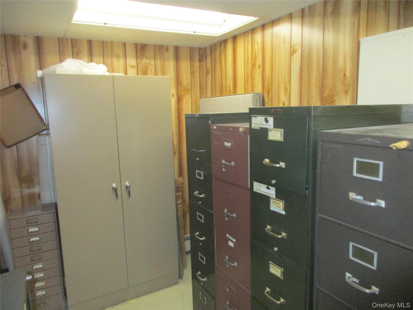
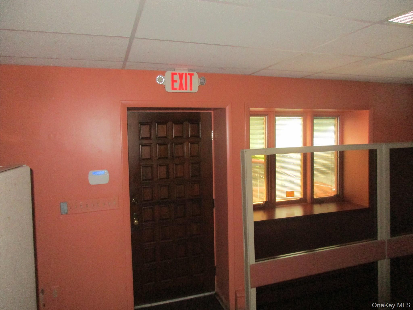
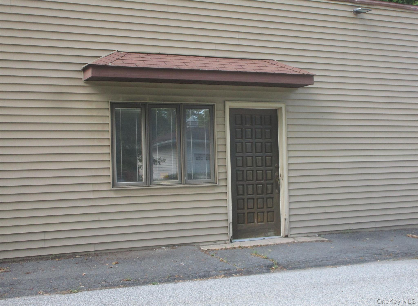
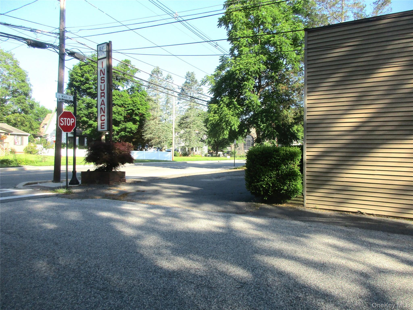
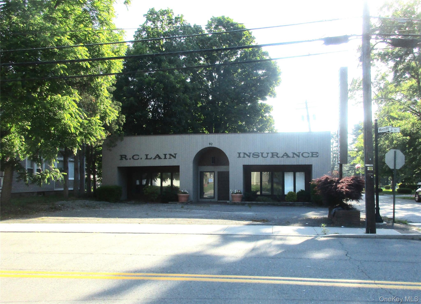
INVESTMENT OPPORTUNITY - ZONED MIXED USE (NMU)- BUILDING For Sale on a highly visibile corner property. Relocate Your Business or Startup A New Business in a building offering increased versatility and adaptability to grow. The wooden paneled front door opens for clients into a welcoming reception area and comfortable carpeted waiting room. Current use is a business with multiple office spaces divided with tasteful high removable partitions offering privacy to each office. Included in office areas are a spacious carpeted conference room also ideal for an executive office and on other side of building there is a super-sized executive corner large office area with ample natural light from many surrounding Pella windows noticeable throughout the building. There are two nice sized tiled half baths, utility room, extra large storage room, cozy kitchenette, and a back entrance from side street to offices easy entering by security alarm. In addition this building has its own parking lot and there is also street parking on side of building by the side entrance. Municipal water and sewer services. This is an "As Is" sale. The City of Port Jervis continues to be forward-moving as new businesses open and others expand services. This Tri-State area of NY/NJ/PA is a benefit that presents excellent potential to expand your business and client base. The scenic and recreational Delaware River closeby is a popular destination bringing increased traffic to Port Jervis as well. This is a "Must See" Building for growing a business or starting up your new venture with the added advantage of this high-traffic location.
Details
| MLS # | 881526 |
|---|---|
| Listing Type | For Sale |
| Style | Mixed Use |
| Sub-Type | Resale |
| Status | Active |
| Year | 1960 |
| Days On Site | 427 |
| Listing Provided By | Skipping Stones Realty | Joyce Klimkiewicz |
Features
| SQ Feet | 3,104 |
|---|---|
| Story(s) | 1 |
| Building(s) | 1 |
| Zoning | NMU |
| Acreage | 0.11 |
Interior
| Cooling | Central Air |
|---|---|
| Heating | Baseboard, Natural Gas |
| Appliances | Electric Water Heater |
Exterior
| Security Features | Security System, Smoke Detector(s) |
|---|---|
| Construction Materials | Block, Brick, Frame, Other, Vinyl Siding, Wood Siding |
| Foundation Details | Other, Block, Slab |
| Lot Features | City Lot, Corner Lot, Landscaped, Level, Paved, Private |
Parking
| Parking Features | Off Street, On Street, Parking Lot, Private |
|---|
Utilities
| Utilities | Electricity Connected, Natural Gas Connected, Sewer Connected, Trash Collection Private, Water Connected |
|---|---|

| Electric | 200+ Amp Service, Three Phase |
| Sewer | Public Sewer |
Taxes
| Tax Year | 2024 |
|---|---|
| Tax Assessed Value | 89800 |
| Tax Annual Amount | 6531.55 |
Area Information
| State | NY |
|---|---|
| County | Orange County |
| City | Port Jervis |
| Zip Code | 12771 |
Request a showing
Request a showing
Contact
Learn More About This Property

| State | NY |
|---|---|
| County | Orange County |
| City | Port Jervis |
| Zip Code | 12771 |