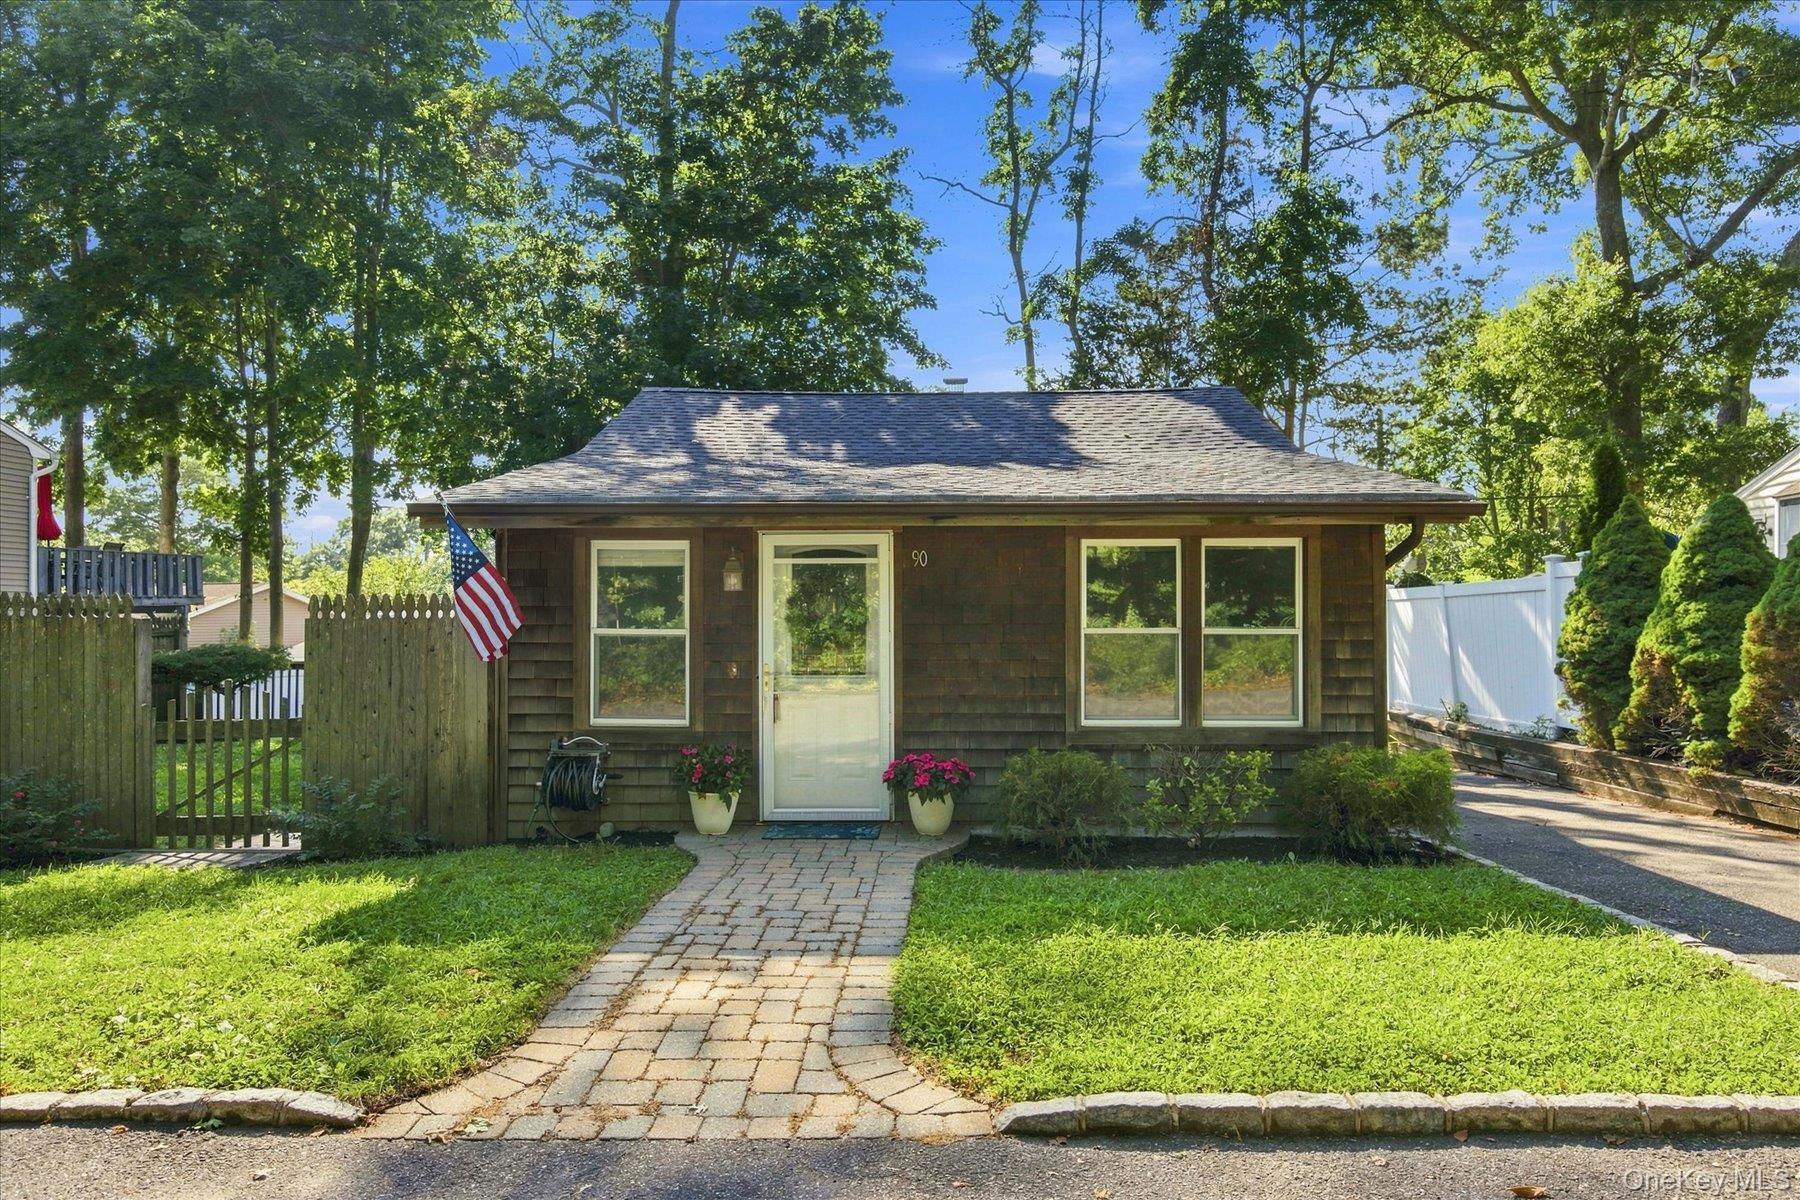
90 Jute Road,Rocky Point, NY 11778
Rocky Point, NY 11778

Description
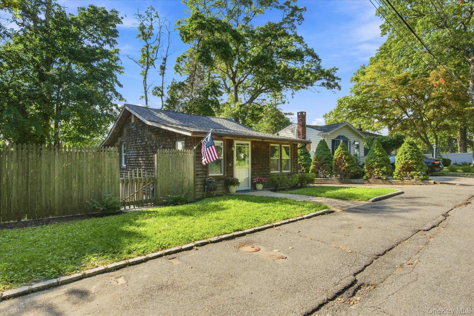
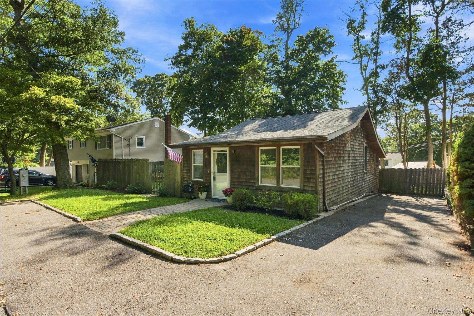
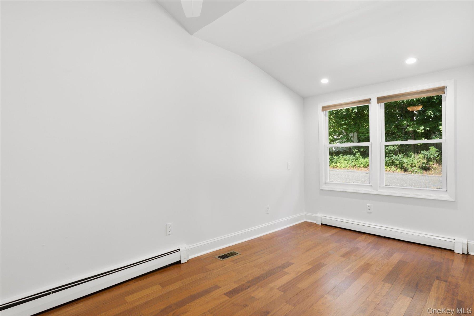
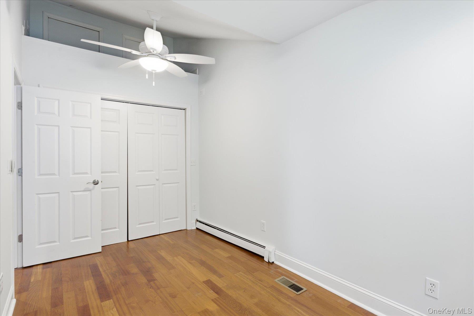
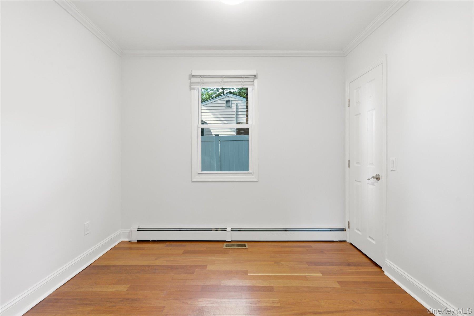
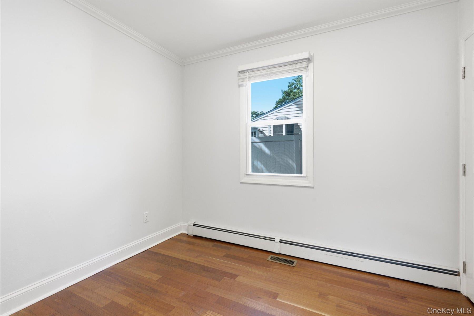
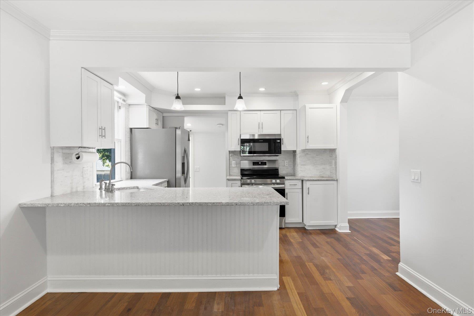
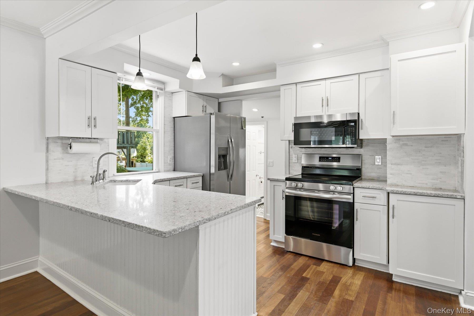
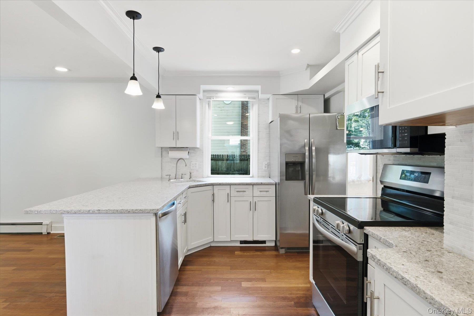
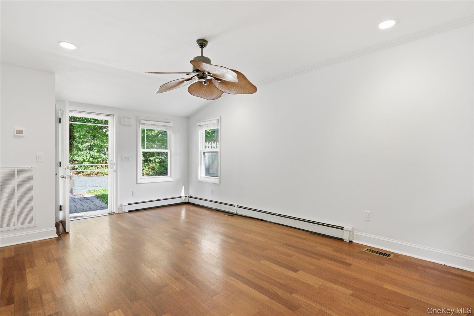
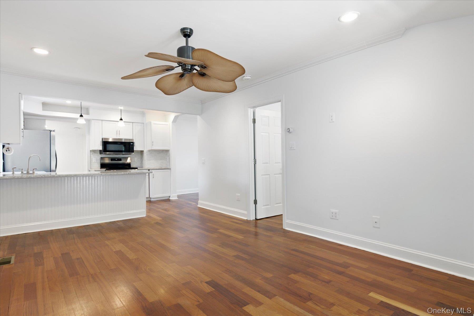
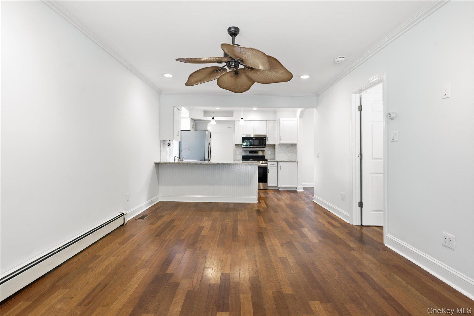
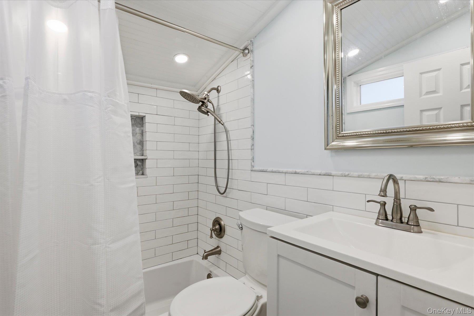
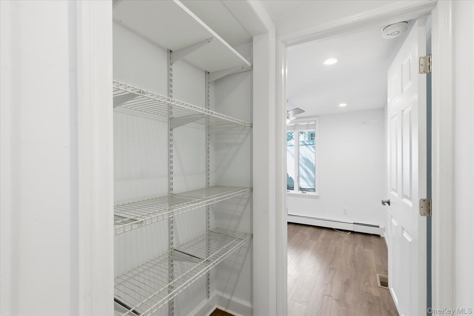
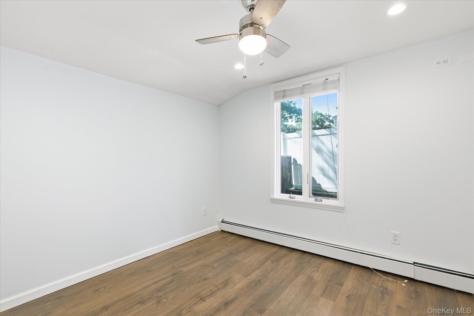
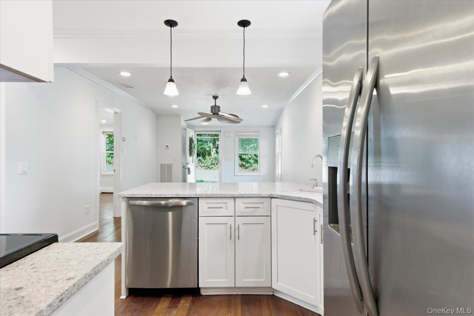
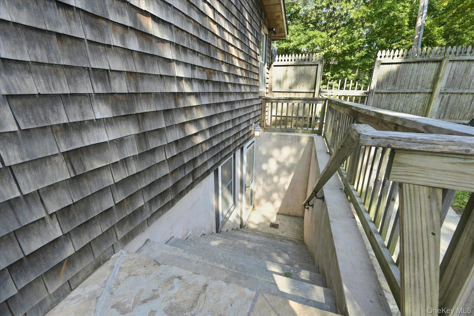
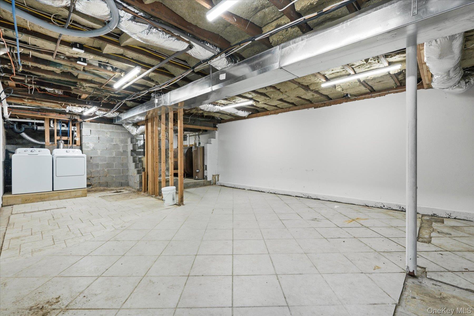
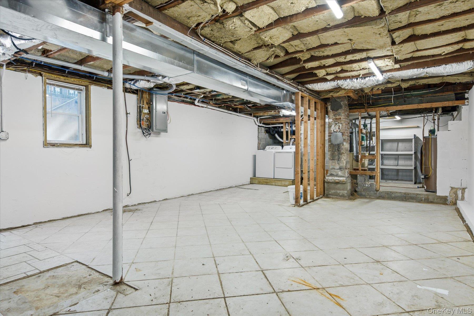
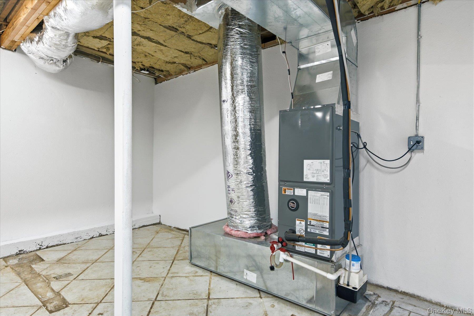
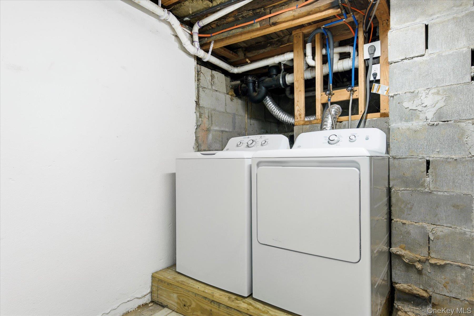
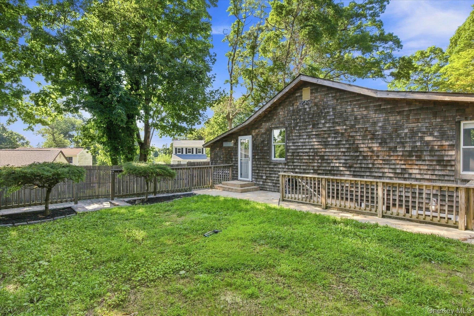
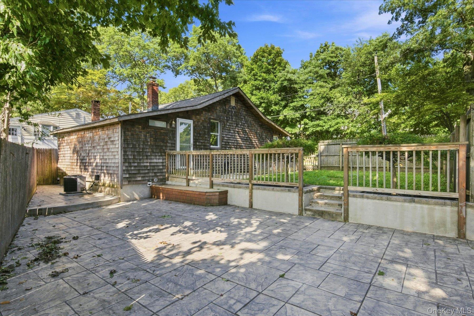
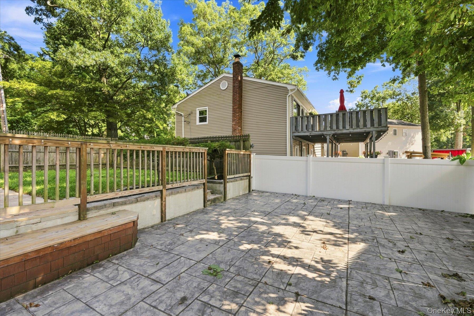
Affordable living awaits in this beautifully maintained, cozy home! Light, bright and welcoming, this home offers an open floor plan and an impressive list of updates and features. The updated Eat-In Kitchen, just 4 years old, features quartz countertops and stainless-steel appliances that are only 2 years old. Additional highlights include gorgeous Brazilian cherry hardwood floors through out the entire home, high hats in every room, 200-amp electric, underground wiring, some Andersen windows, a 6-year-old roof and #1 cedar shake siding. The two cesspools are approximately 10 years old. The third bedroom has been converted to a dining area but can easily be converted back to a bedroom if desired. The primary bedroom comfortably accommodates a king-size bed. The floored attic is accessed through a convenient loft area. The home has been freshly painted throughout and features a brand-new washer and dryer. The full basement offers 9-foot ceilings and plumbing already in place for a future bathroom, providing excellent potential for additional living or recreational space. Outside, enjoy a large stamped-concrete rear patio and a completely fenced-in yard. The driveway runs in front of the home and continues down the west side, providing plenty of parking. A wonderful opportunity to own a well-maintained, energy-efficient home with plenty of potential!
Details
| MLS # | 1041703 |
|---|---|
| Listing Type | For Sale |
| Style | House |
| Sub-Type | Resale |
| Status | Pending |
| Year | 1945 |
| Days On Site | 19 |
| Listing Provided By | Howard Hanna Coach | Linda Stowell |
Features
| Bed(s) | 3 |
|---|---|
| Bath(s) | 1 Total |
| SQ Feet | 800 |
| Basement | Y |
| Acreage | 0.14 |
Interior
| Cooling | Central Air |
|---|---|
| Heating | Baseboard, Oil |
| Interior Features | First Floor Bedroom, First Floor Full Bath, Breakfast Bar, Eat-in Kitchen, Formal Dining, Marble Counters, Natural Woodwork, Open Floorplan, Open Kitchen, Quartz/Quartzite Counters, Recessed Lighting, Soaking Tub, Storage, Walk-In Closet(s), Washer/Dryer Hookup |
| Appliances | Dishwasher, Dryer, Oven, Range, Refrigerator, Stainless Steel Appliance(s), Washer |
Exterior
| Construction Materials | Frame |
|---|---|
| Foundation Details | Brick/Mortar |
| Fencing | Back Yard, Fenced |
Parking
| Garage Yes / No | No |
|---|---|
| Parking Features | Driveway, Oversized |
Utilities
| Utilities | Cable Connected, Electricity Connected, Trash Collection Public, Water Connected |
|---|---|
| Sewer | Cesspool |
Taxes
| Tax Year | 2026 |
|---|---|
| Tax Assessed Value | 1140 |
| Tax Annual Amount | 5799.36 |
Area Information
| State | NY |
|---|---|
| County | Suffolk County |
| City | Rocky Point |
| Zip Code | 11778 |
| School District | Rocky Point High School |
| Elementary School | Frank J Carasiti Elementary Scho |
| High School | Rocky Point High School |
| Listing VS Median (in 11778) | |
Price: $435,000 low | high Med: $569,500 sqft: 800 low | high Med: 950 $ / sqft: $544 low | high Med: $600 On site: 19 low | high Med: 92 | |
Market Activity 11778
Request a showing
Request a showing
Contact
Learn More About This Property

| State | NY |
|---|---|
| County | Suffolk County |
| City | Rocky Point |
| Zip Code | 11778 |
| School District | Rocky Point High School |
| Elementary School | Frank J Carasiti Elementary Scho |
| High School | Rocky Point High School |
| Listing VS Median (in 11778) | |
Price: $435,000 low | high Med: $569,500 sqft: 800 low | high Med: 950 $ / sqft: $544 low | high Med: $600 On site: 19 low | high Med: 92 | |