

Description
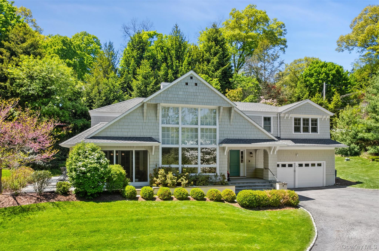
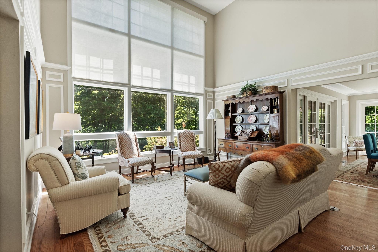
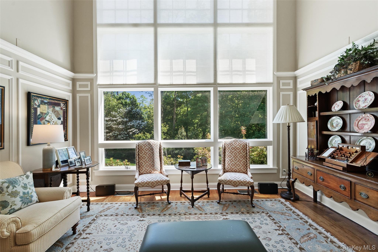
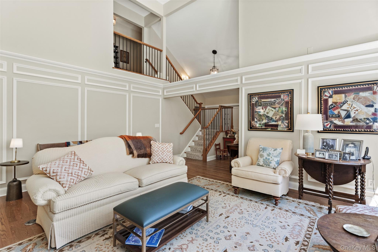
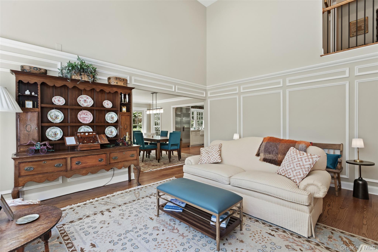
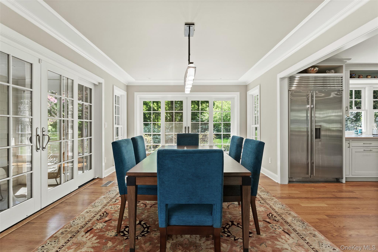
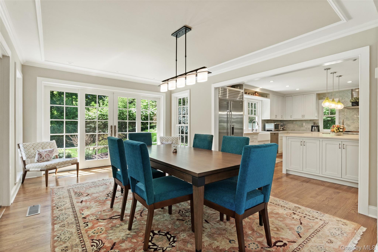
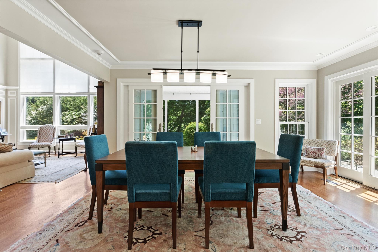
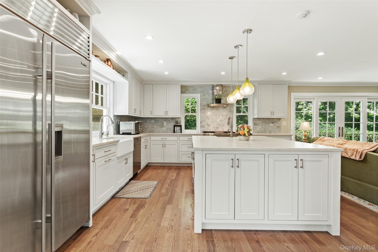
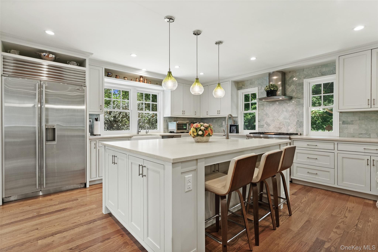
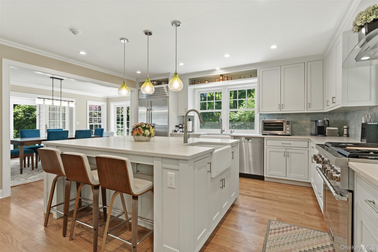
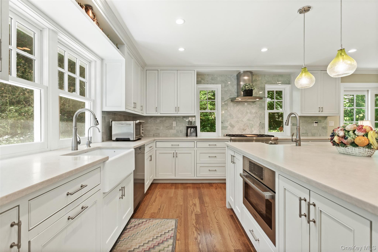
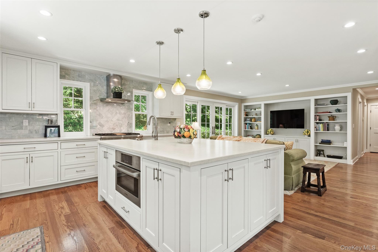
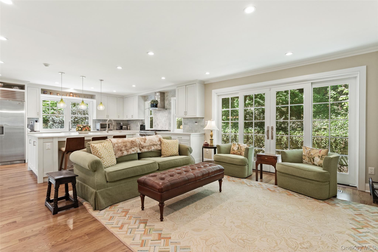
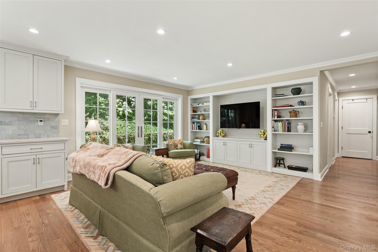
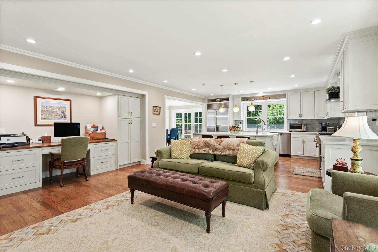
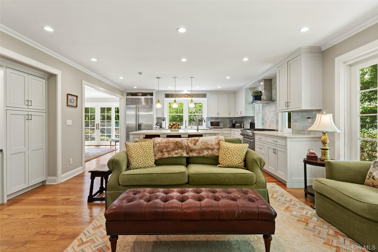
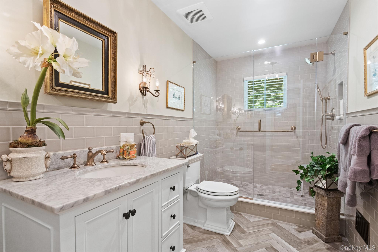
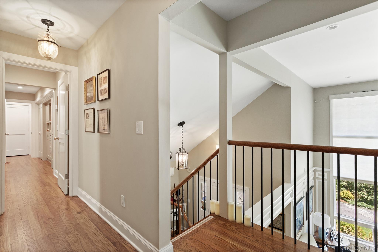
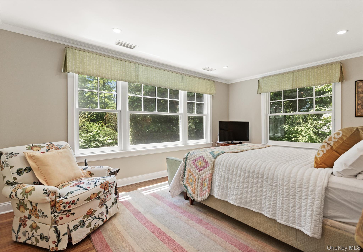
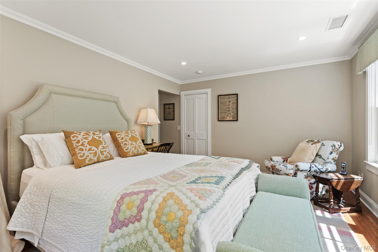
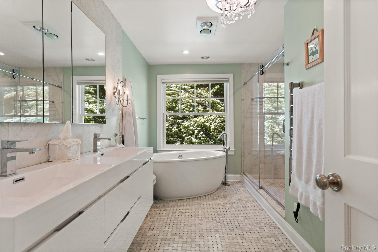
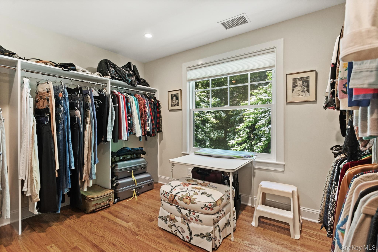
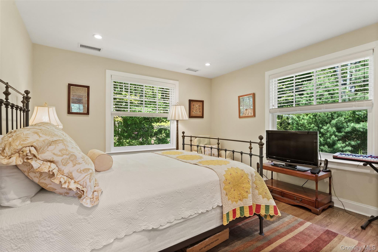
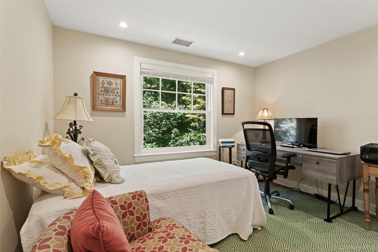
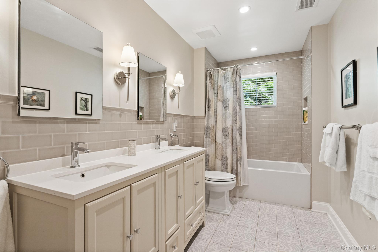
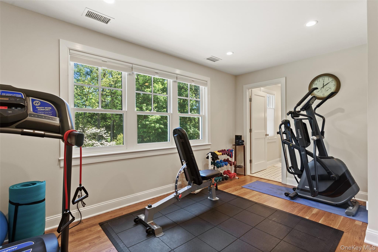
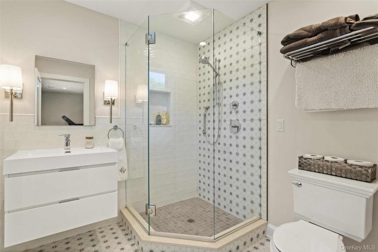
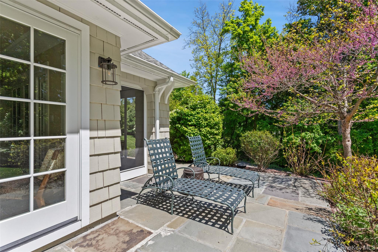
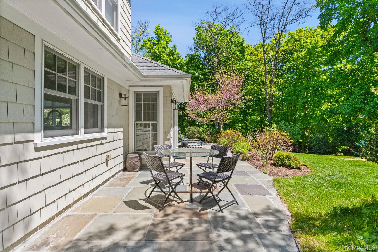
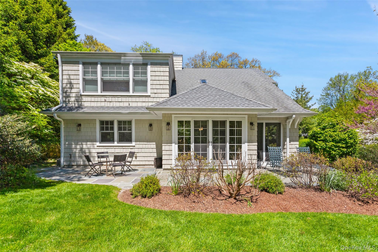
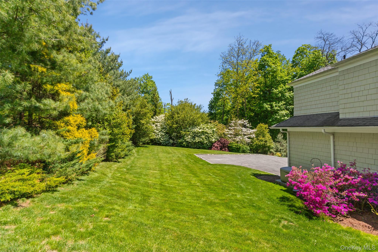
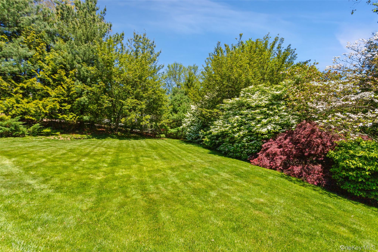
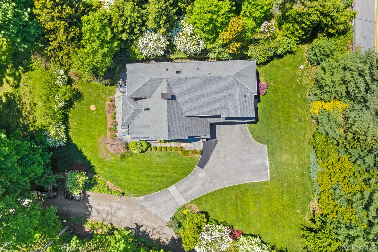
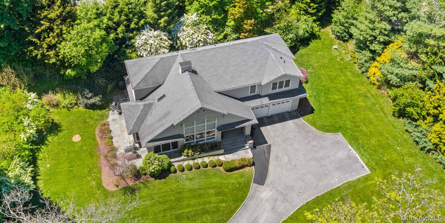
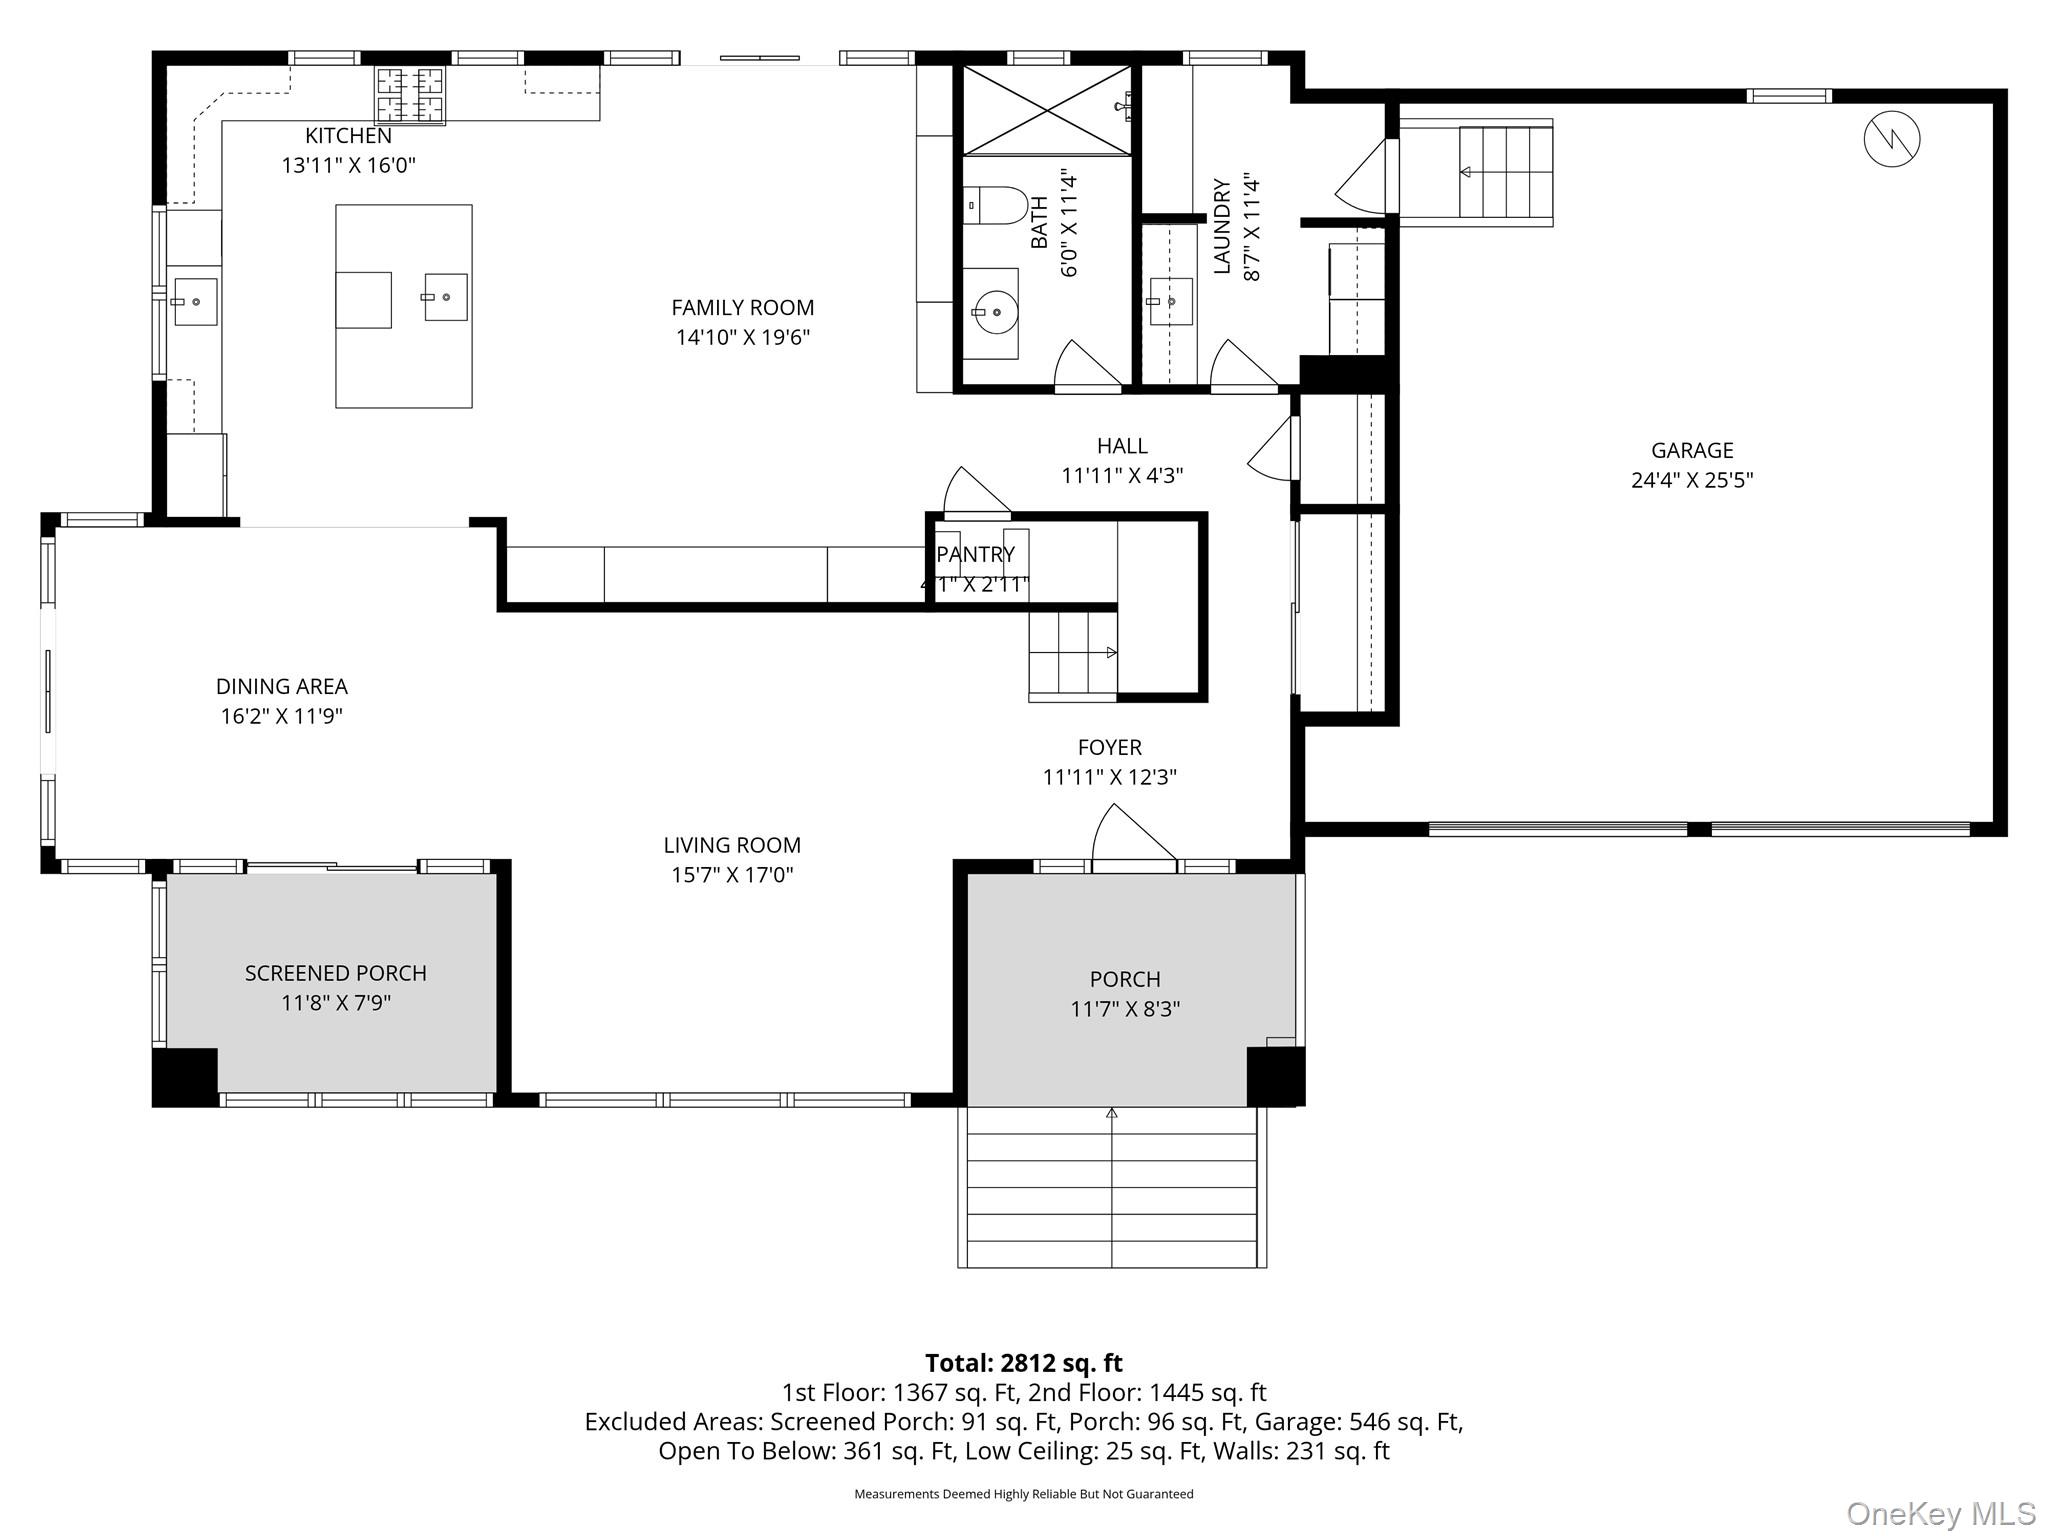
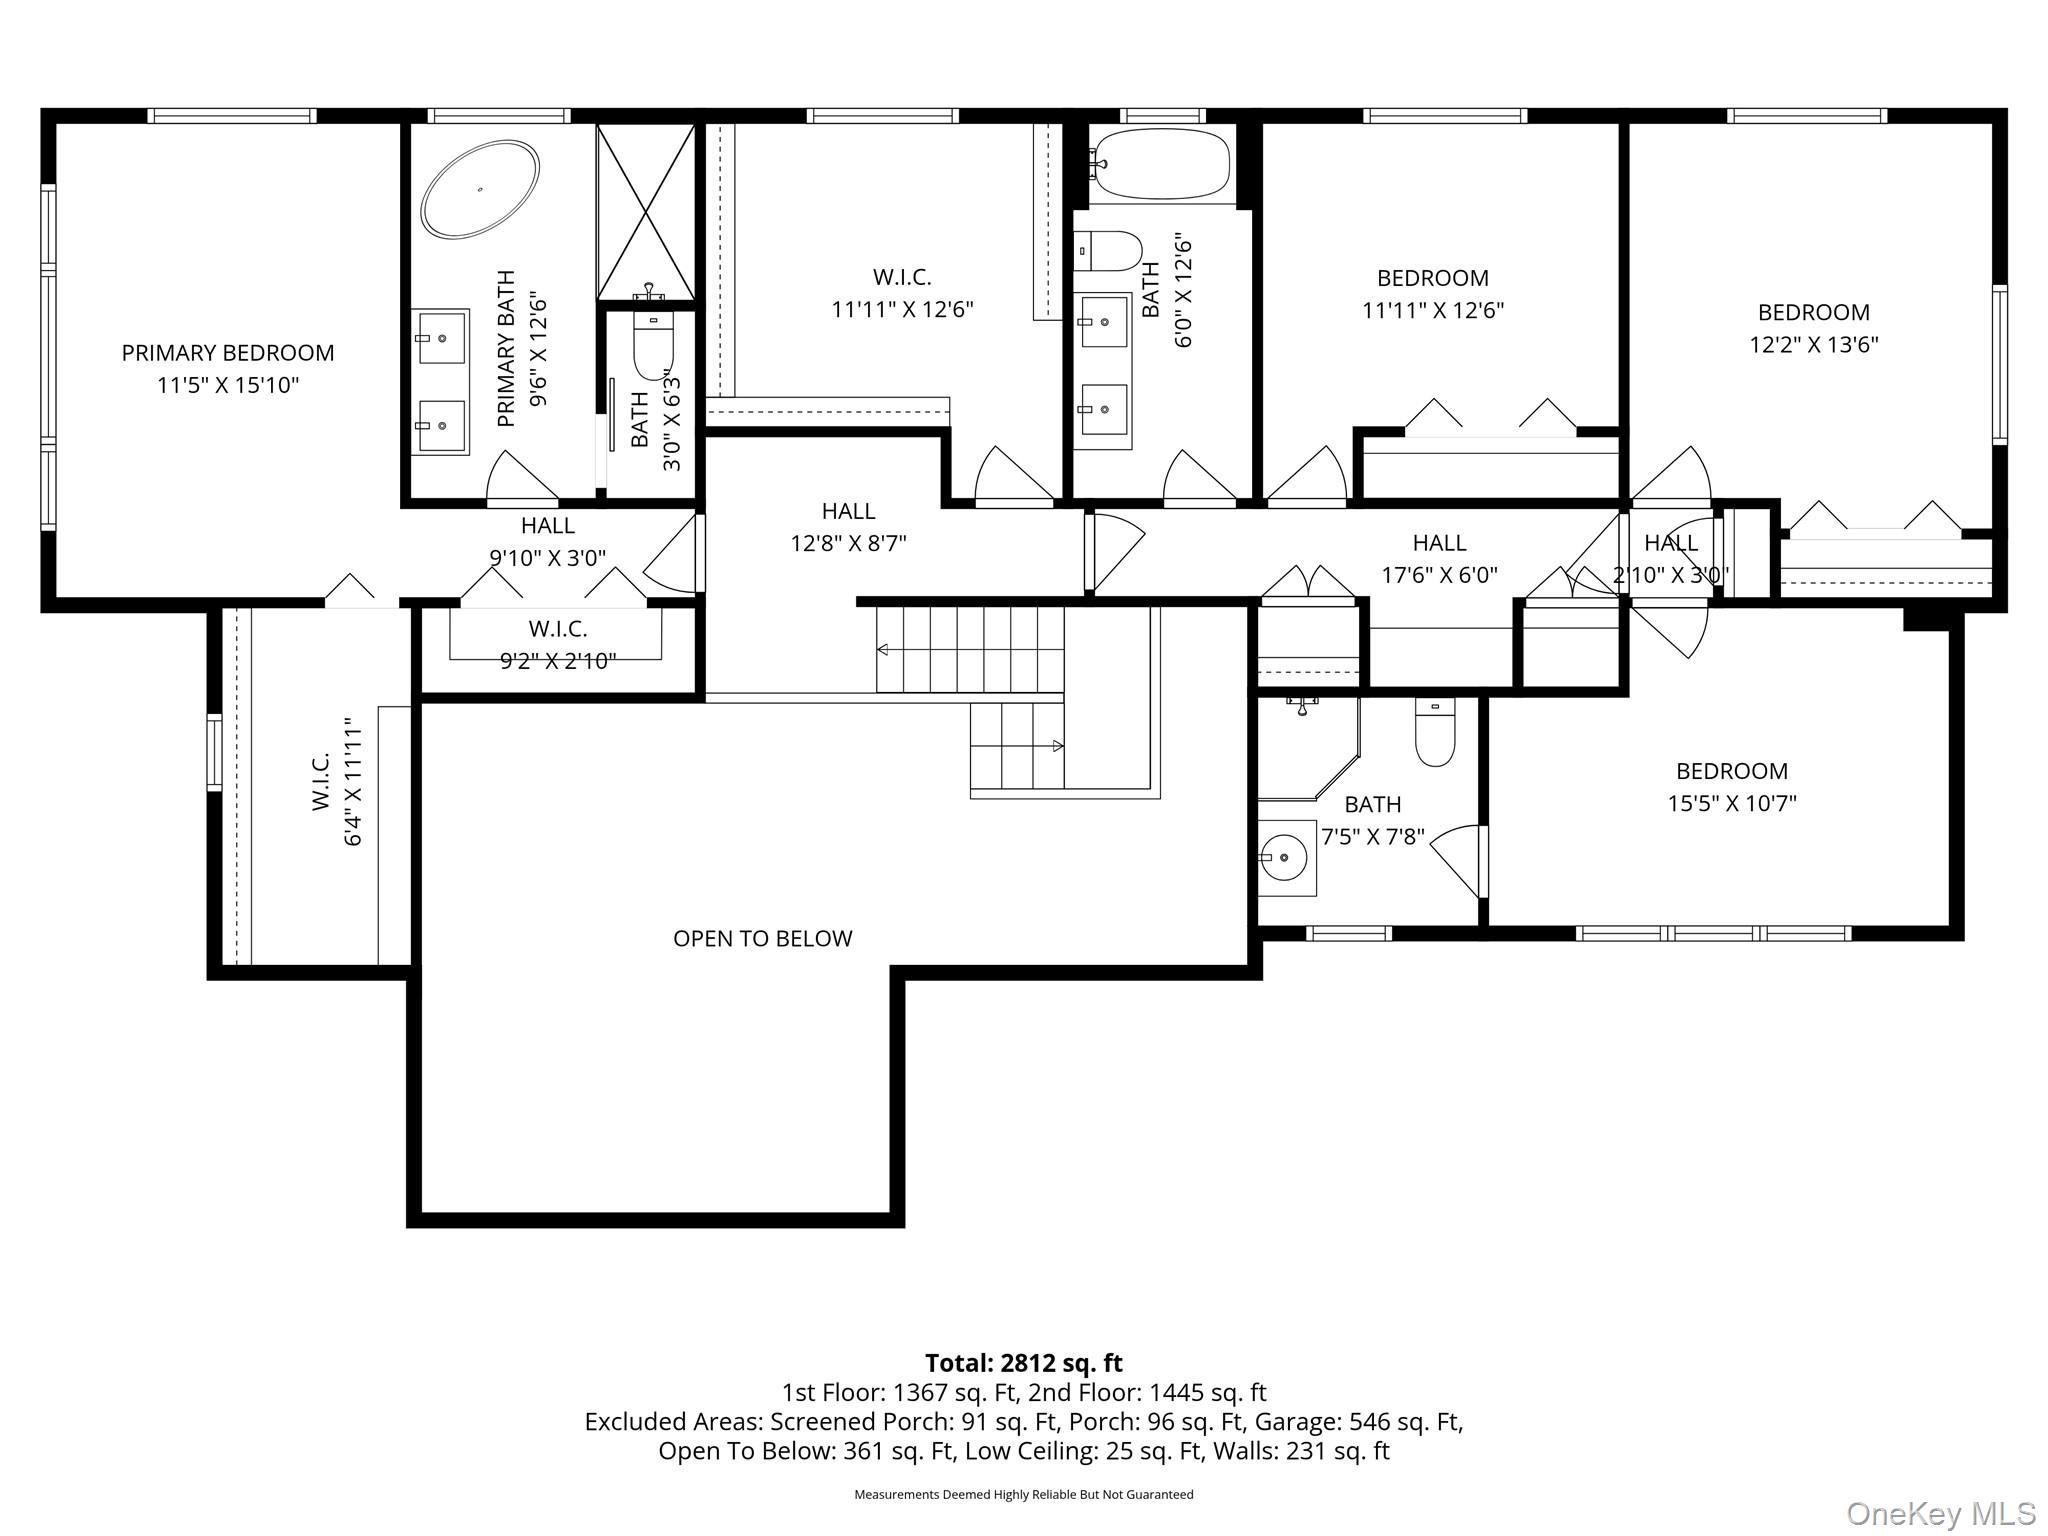
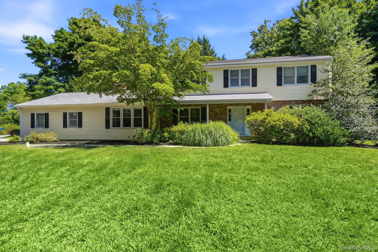
Beautifully renovated 4-bedroom, 4-full-bath home set on an unusually private landscaped lot along a quiet country road just 2/3 mile from downtown Katonah. Extensively updated in 2018-2019, with a 2021 guest suite bathroom expansion, the home combines refined design with comfortable everyday living.The sun-filled living room is enhanced with a dramatic 20-foot wall of east-facing windows, while the dining room includes French doors to the terrace and another set to the screened-in porch, creating an effortless, indoor-outdoor flow for entertaining. A state-of-the-art kitchen flows seamlessly into the family room featuring French doors to the exterior, a custom 90-inch built-in desk, and custom built-ins. Full bathroom with shower. Large laundry/mudroom.The peaceful primary suite offers a custom walk-in closet built-ins and a marble bath with soaking tub, oversized shower, heated floor, double vanity, and private water closet. Two family bedrooms share a hall bath with a dual sink vanity, while a separate guest suite includes a 2021 ensuite bath expansion.Additional amenities include an attached heated 2-car garage, hardwood floors, oversized windows throughout, built-in jewelry safe, wine refrigerator, automatic generator, high-efficiency propane heating system, 2 HVAC systems, Hot H2O recirculator, first floor bath with shower, and a large laundry room.
Details
| MLS # | 1000399 |
|---|---|
| Listing Type | For Sale |
| Style | House |
| Sub-Type | Resale |
| Status | Pending |
| Year | 1985 |
| Days On Site | 111 |
| Listing Provided By | Vincent & Whittemore R.E. | Ghylaine Manning |
Features
| Bed(s) | 4 |
|---|---|
| Bath(s) | 4 Total |
| SQ Feet | 2,812 |
| Garage | 2 |
| Basement | Y |
| Story(s) | 2 |
| Acreage | 0.46 |
Interior
| Cooling | Central Air |
|---|---|
| Heating | Hot Air, Propane |
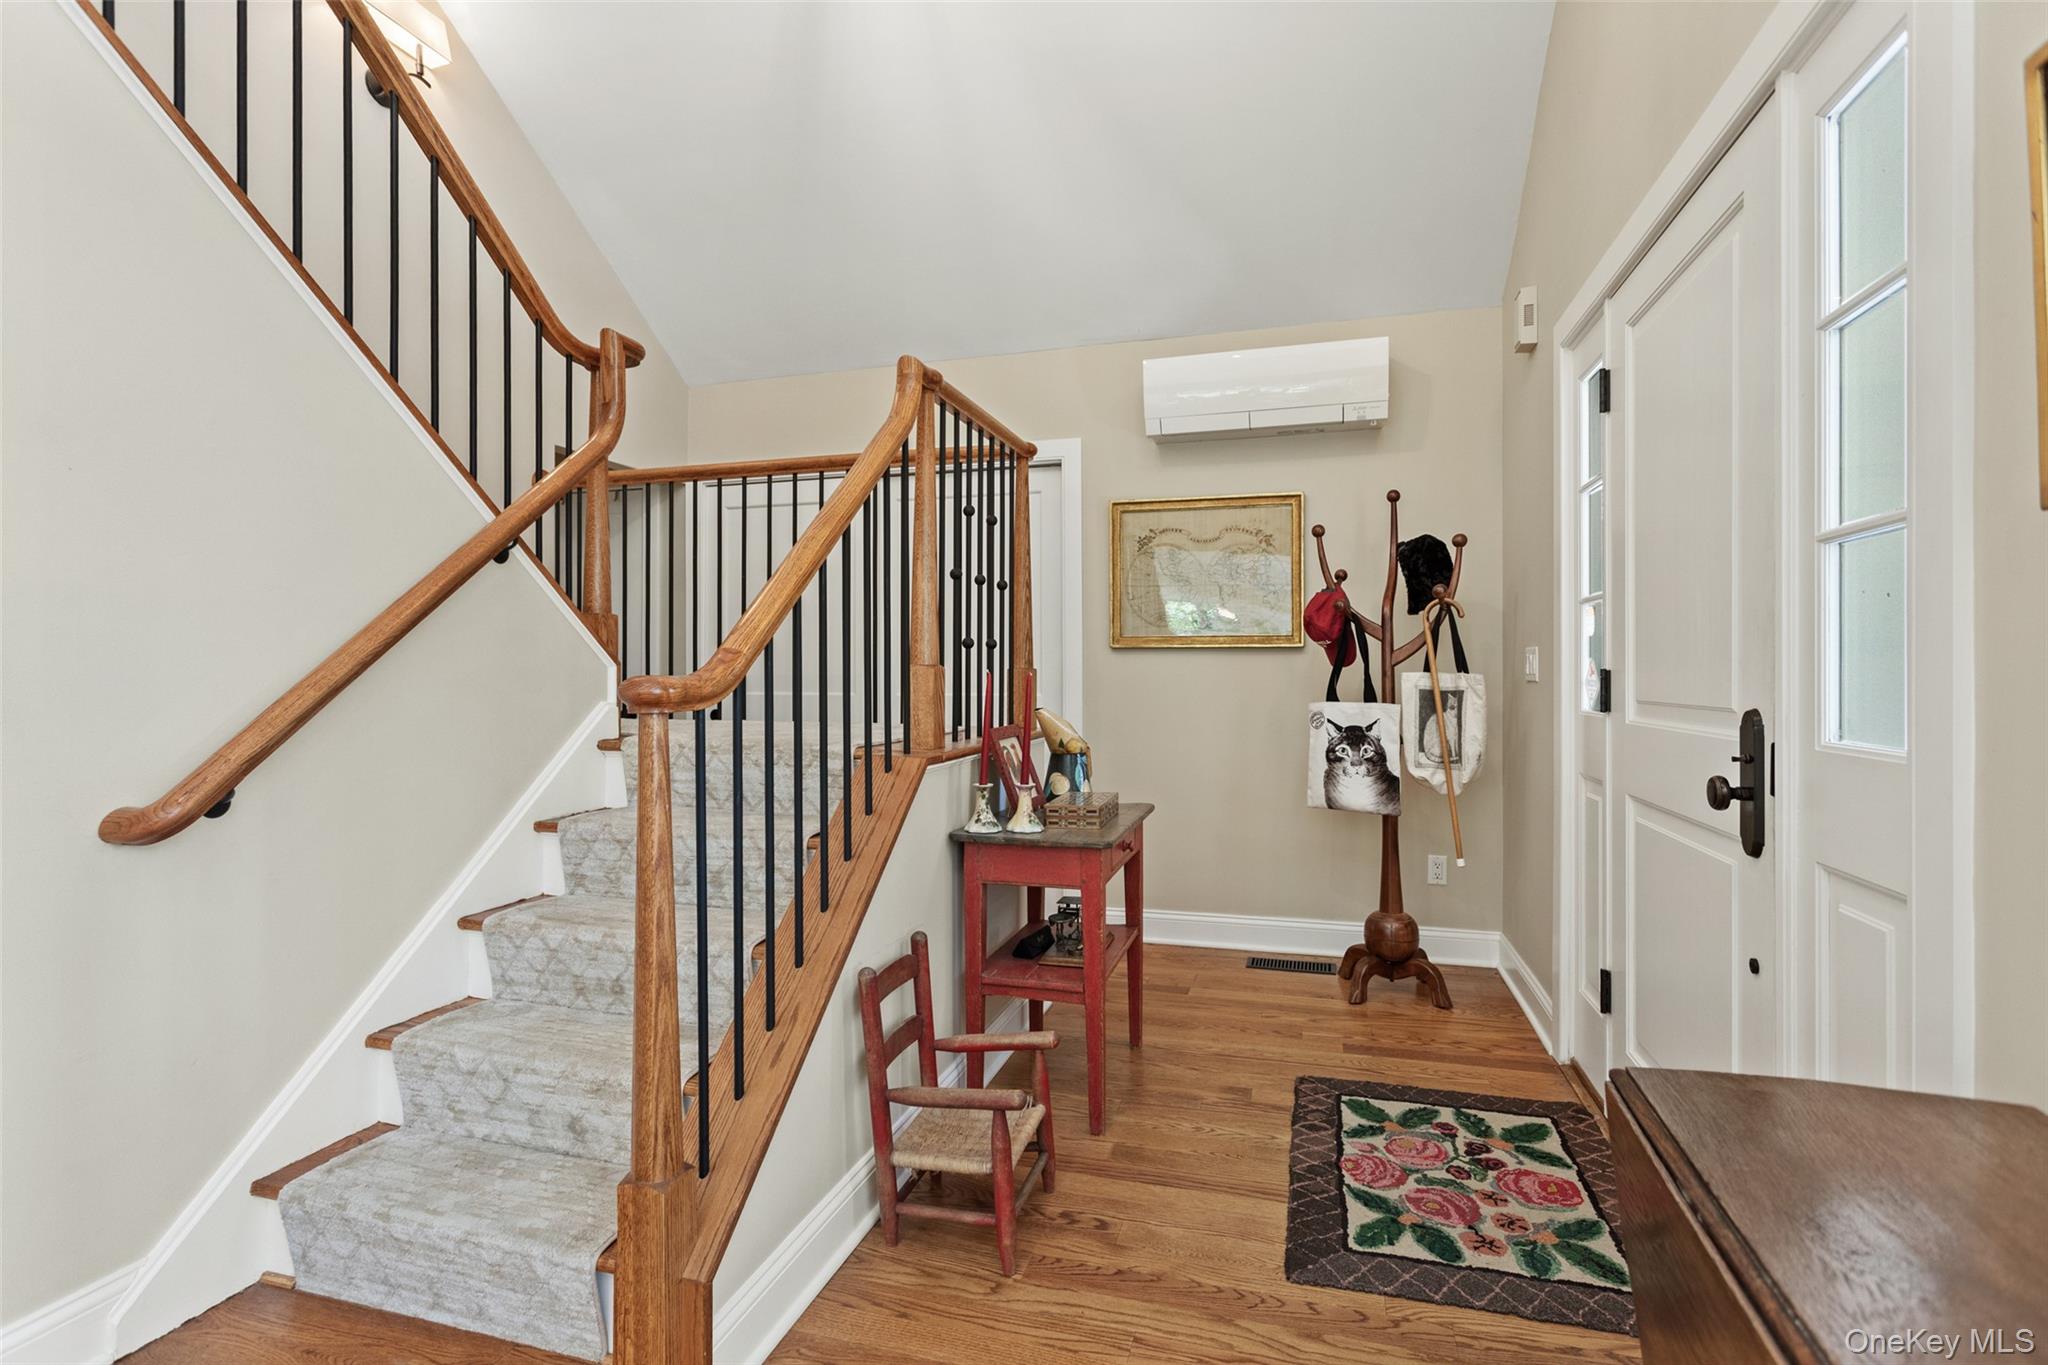
| Interior Features | First Floor Full Bath, Built-in Features, Cathedral Ceiling(s), Crown Molding, Double Vanity, Eat-in Kitchen, Entrance Foyer, Formal Dining, High Ceilings, High Speed Internet, Kitchen Island, Marble Counters, Natural Woodwork, Primary Bathroom, Soaking Tub, Storage, Walk-In Closet(s), Washer/Dryer Hookup |
| Window Features | Floor to Ceiling Windows, Oversized Windows, Screens, Wall of Windows |
| Appliances | Dishwasher, Dryer, Gas Range, Refrigerator, Stainless Steel Appliance(s), Washer, Gas Water Heater, Wine Refrigerator |
Exterior
| Construction Materials | Shingle Siding, Wood Siding |
|---|---|
| Lot Features | Front Yard, Landscaped, Near Public Transit, Near School, Near Shops, Private, Secluded |
Parking
| Garage Yes / No | Yes |
|---|---|
| Parking Features | Attached, Driveway, Garage, Garage Door Opener, Heated Garage |
Utilities
| Utilities | Cable Connected, Electricity Connected, Propane, Trash Collection Private |
|---|---|
| Sewer | Septic Tank |
Taxes
| Tax Year | 2025 |
|---|---|
| Tax Assessed Value | 93370 |
| Tax Annual Amount | 26754 |
Area Information
| State | NY |
|---|---|
| County | Westchester County |
| City | Katonah |
| Zip Code | 10536 |
| School District | John Jay High School |
| Elementary School | Katonah Elementary School |
| High School | John Jay High School |
| Listing VS Median (in 10536) | |
Price: $1,699,000 low | high Med: $1,024,500 sqft: 2,812 low | high Med: 3,370 $ / sqft: $604 low | high Med: $305 On site: 111 low | high Med: 263 | |
Market Activity 10536
Request a showing
Request a showing
Contact
Learn More About This Property

| State | NY |
|---|---|
| County | Westchester County |
| City | Katonah |
| Zip Code | 10536 |
| School District | John Jay High School |
| Elementary School | Katonah Elementary School |
| High School | John Jay High School |
| Listing VS Median (in 10536) | |
Price: $1,699,000 low | high Med: $1,024,500 sqft: 2,812 low | high Med: 3,370 $ / sqft: $604 low | high Med: $305 On site: 111 low | high Med: 263 | |
 | $1,290,0005 Hampton PlaceKatonah, NY 10536 |