
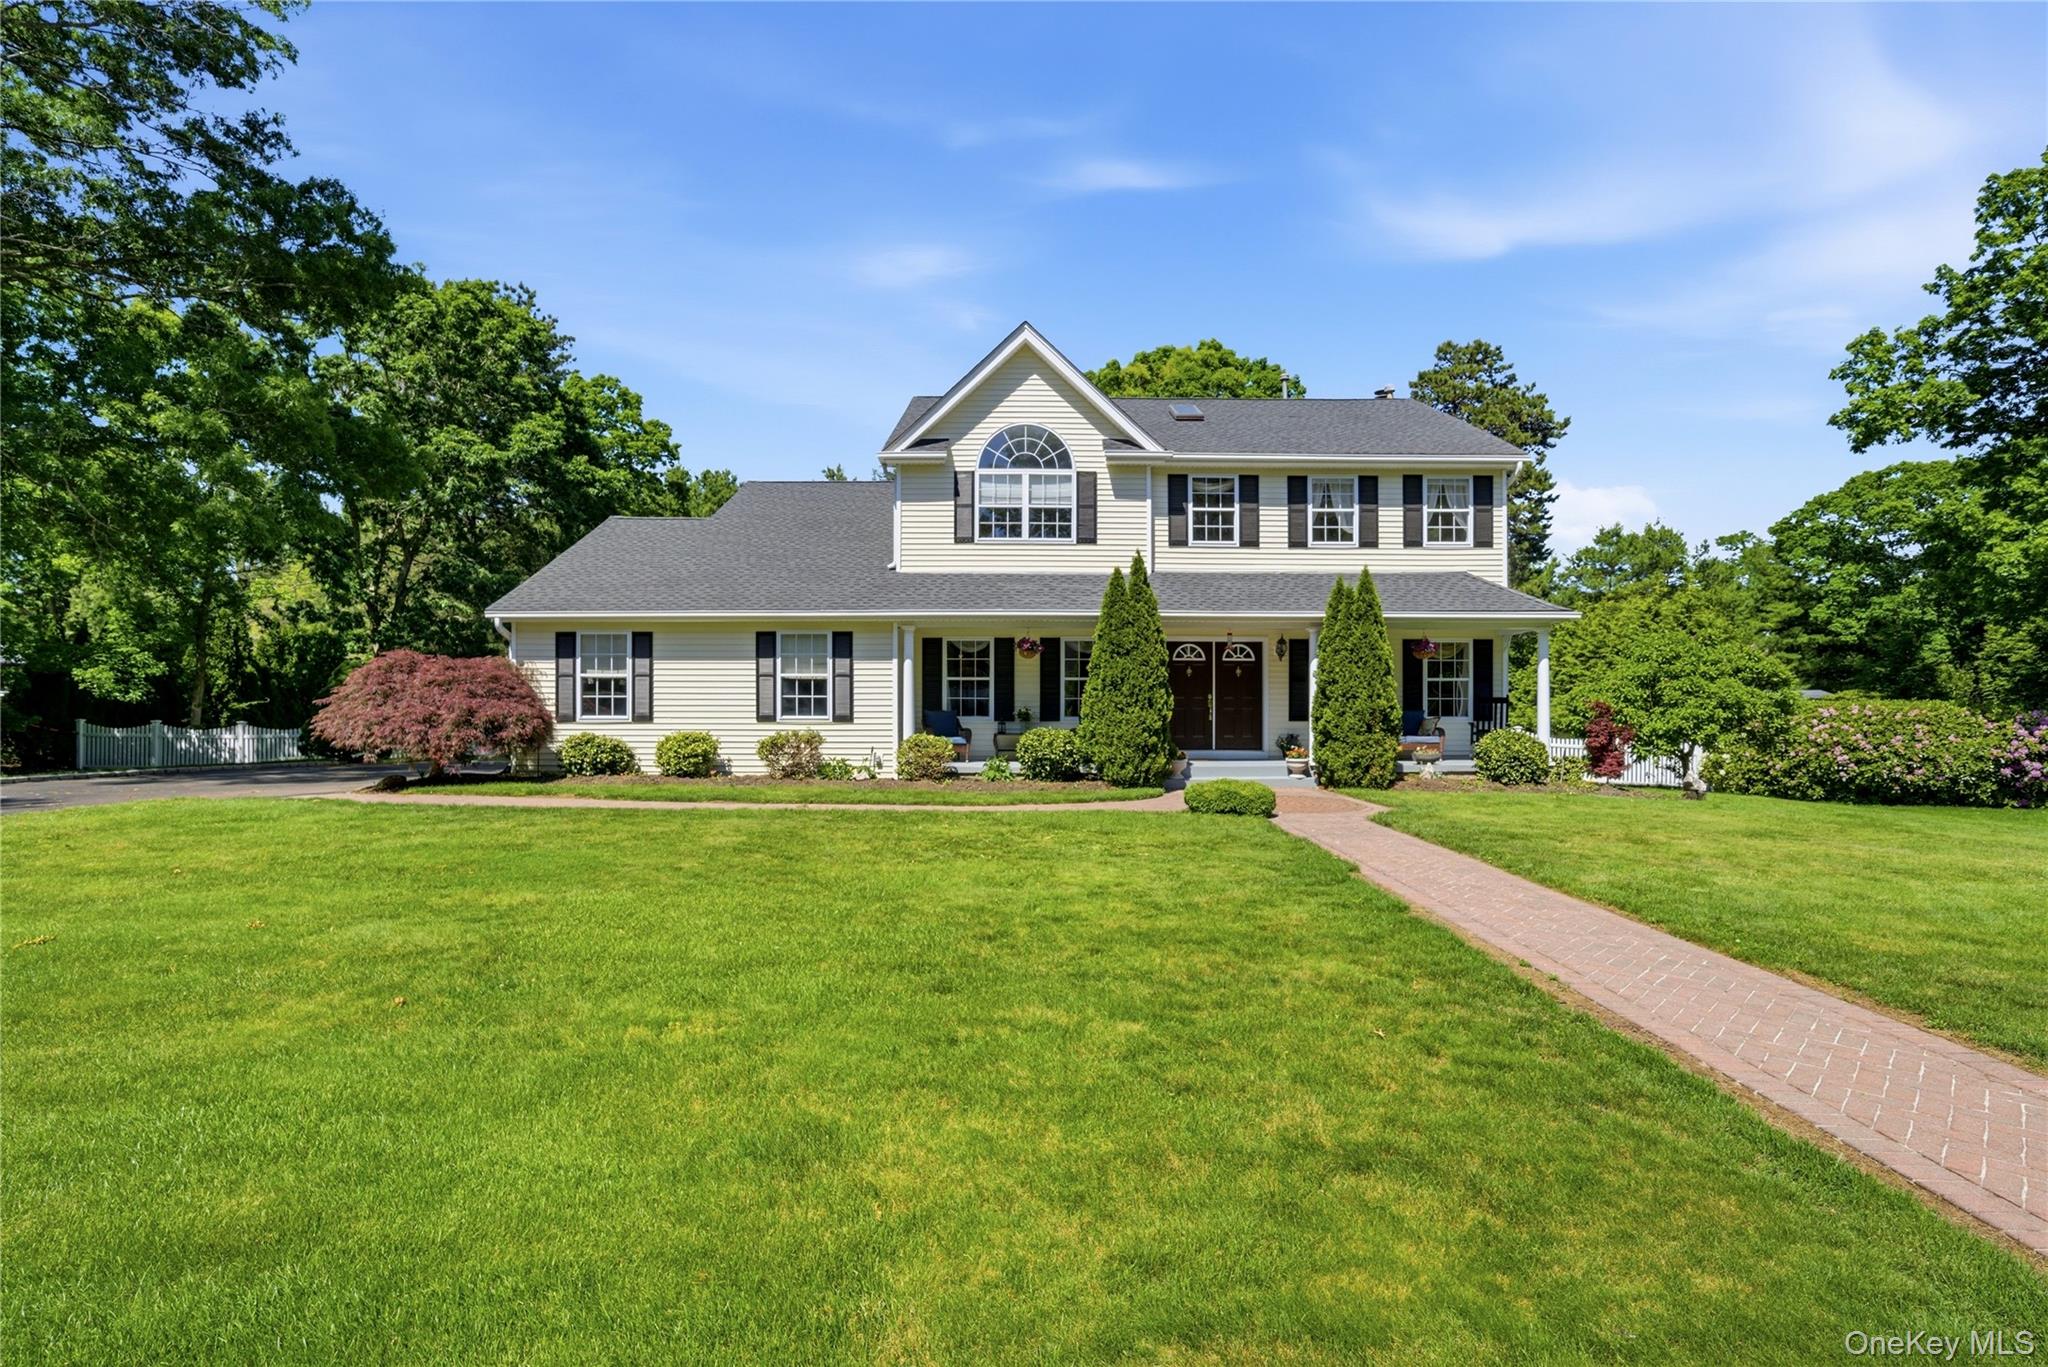
9 Ridgefield Drive,Shoreham, NY 11786
Shoreham, NY 11786

Description
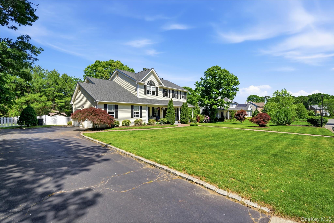
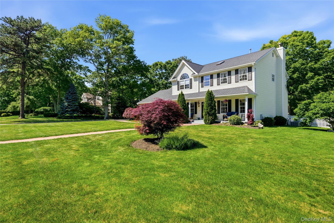
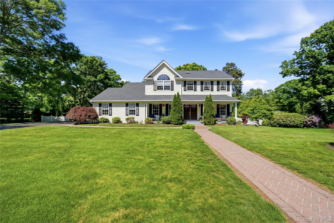
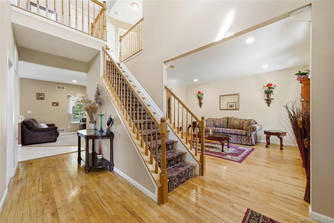
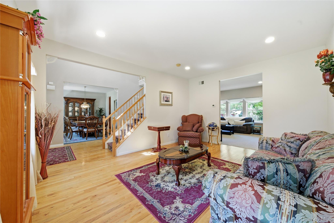
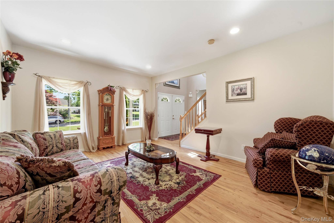
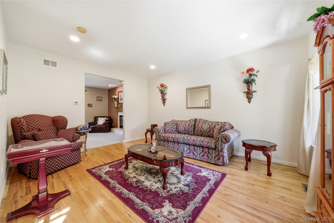
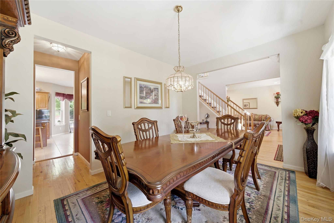
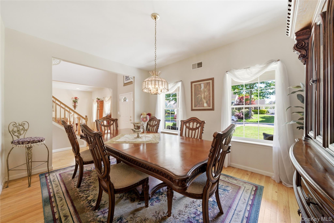
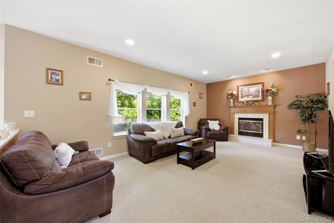
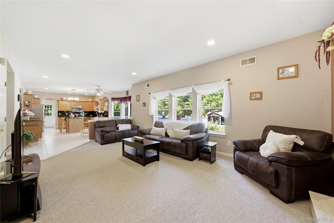
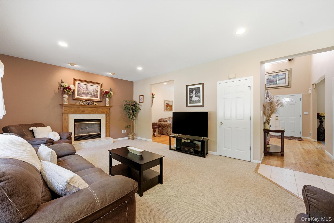
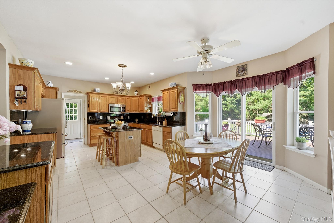
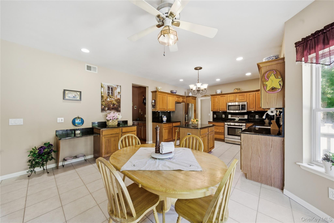
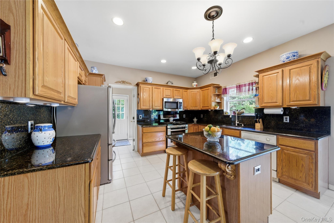
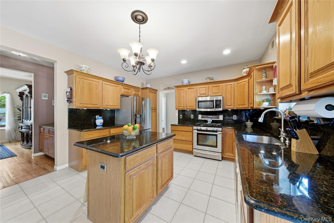
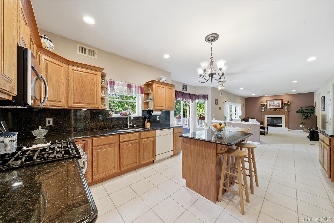
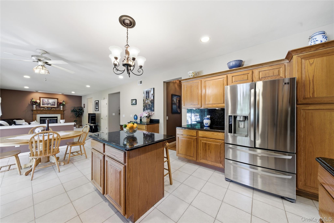
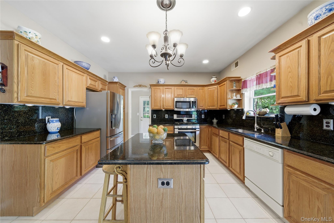
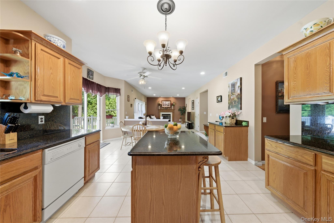
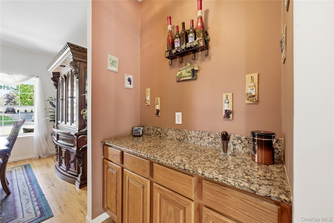
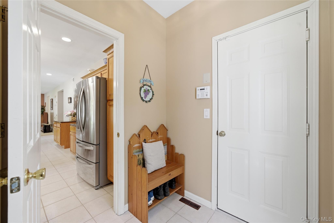
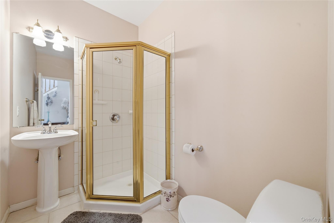
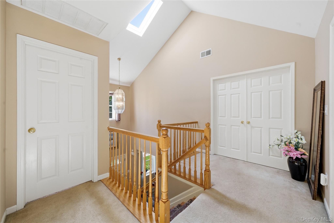
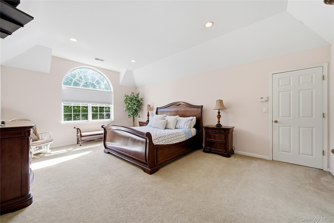
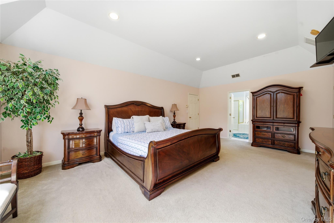
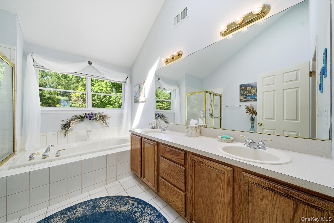
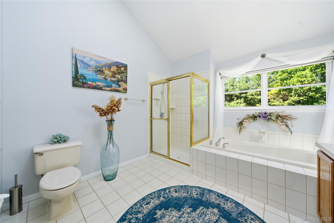
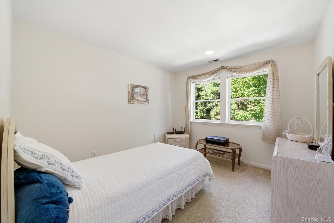
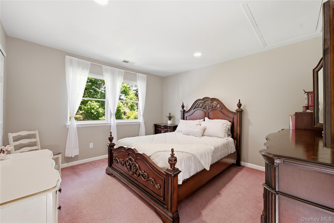
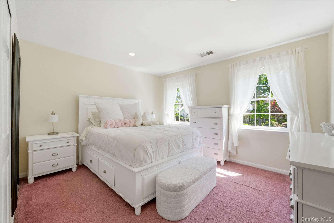
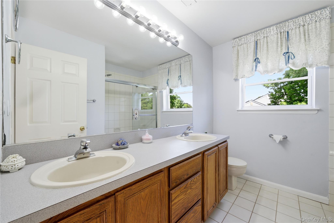
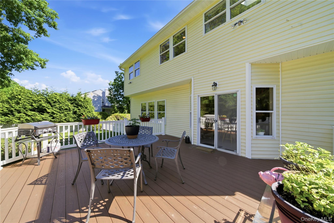
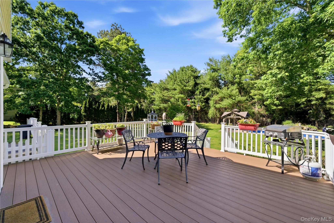
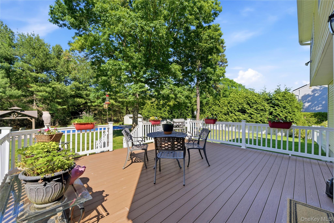
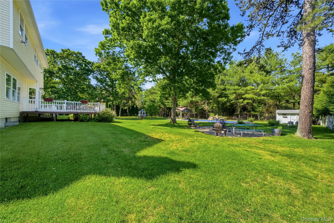
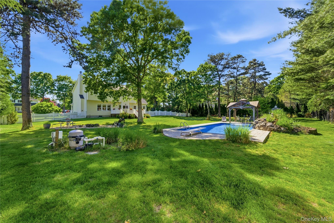
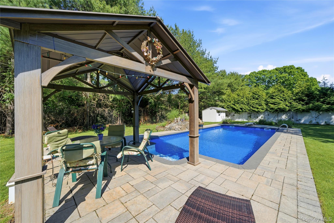
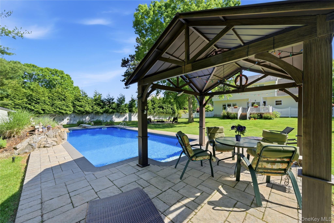
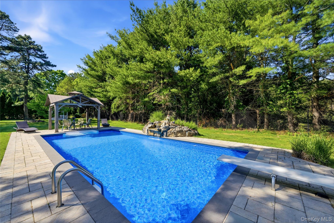
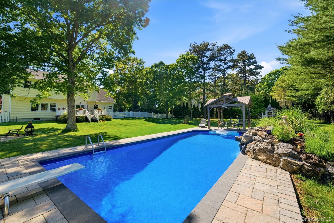
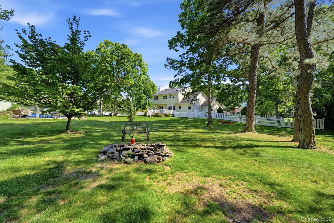
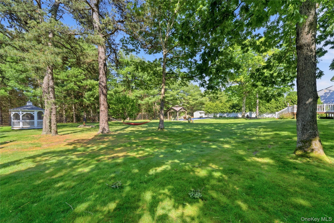
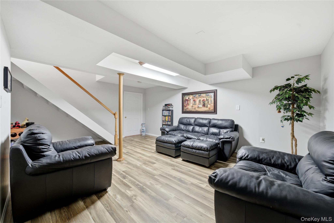
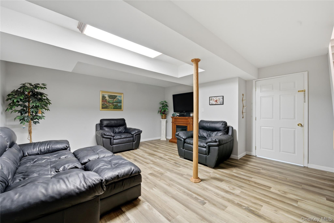
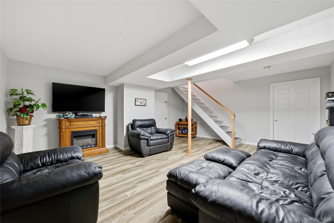
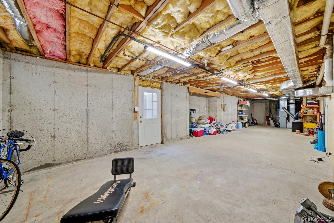
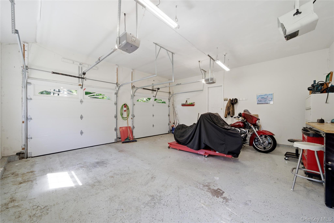
Welcome to the highly sought-after Island Estates, where space, comfort, and resort-style living await. This sun-filled home greets you with a stunning two-story entry and a bright, airy floor plan. Beautiful wood flooring accents the entrance, the formal living room and formal dining room while providing elegant spaces for entertaining.The spacious kitchen features granite countertops, a center island, and a butler's pantry, opening to a warm and inviting family room with a gas fireplace. Glass sliders lead to an expansive 20x20 deck overlooking an incredible private backyard oasis. Enjoy your own country club-like retreat with a fenced yard & 16x36 saltwater in-ground pool with waterfall, gazebo, fire pit, pond, flat usable property, and in-ground sprinklers.A beautiful staircase leads to the second level, where double doors welcome you into the spacious primary suite featuring an oversized walk-in closet and a masterbath with a Jacuzzi tub and separate glass-enclosed shower. Three additional bedrooms and another full bath complete the upper level.The partially finished basement offers a den, office space, storage, and outside entrance, providing endless possibilities. Additional features include a two-car garage, 1-year-young central air, 4-year-old roof, and 5-year-old pool liner.Homes offering this combination of space, amenities, and an exceptional backyard setting rarely become available. Come experience the lifestyle you've been waiting for.
Details
| MLS # | 1008648 |
|---|---|
| Listing Type | For Sale |
| Style | House |
| Sub-Type | Resale |
| Status | Pending |
| Year | 1998 |
| Days On Site | 79 |
| Listing Provided By | Signature Premier Properties | Franca Azzilonna Shesh E-PRO SFR |
Features
| Bed(s) | 4 |
|---|---|
| Bath(s) | 3 Total |
| SQ Feet | 2,730 |
| Garage | 2 |
| Basement | Y |
| Pool | Yes |
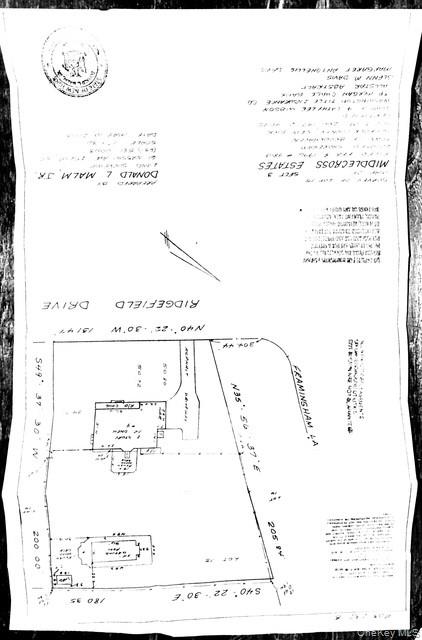
| Acreage | 0.72 |
Interior
| Cooling | Central Air |
|---|---|
| Heating | Hot Air, Natural Gas |
| Interior Features | Cathedral Ceiling(s), Ceiling Fan(s), Double Vanity, Eat-in Kitchen, Entrance Foyer, Formal Dining, Granite Counters, High Ceilings, High Speed Internet, Kitchen Island, Natural Woodwork, Open Floorplan, Open Kitchen, Pantry, Primary Bathroom, Recessed Lighting, Storage, Walk-In Closet(s), Washer/Dryer Hookup |
| Appliances | Cooktop, Dishwasher, Dryer, Exhaust Fan, Gas Cooktop, Gas Oven, Gas Range, Microwave, Refrigerator, Stainless Steel Appliance(s), Washer, Gas Water Heater |
Exterior
| Construction Materials | Vinyl Siding |
|---|---|
| Lot Features | Back Yard, Front Yard, Landscaped, Private, Sprinklers In Front, Sprinklers In Rear |
Parking
| Garage Yes / No | Yes |
|---|---|
| Parking Features | Driveway, Garage, Garage Door Opener, On Street |
Utilities
| Utilities | Cable Connected, Electricity Connected, Natural Gas Connected, Trash Collection Public, Underground Utilities, Water Connected |
|---|---|
| Sewer | Cesspool |
Taxes
| Tax Year | 2026 |
|---|---|
| Tax Assessed Value | 4230 |
| Tax Annual Amount | 17450 |
Area Information
| State | NY |
|---|---|
| County | Suffolk County |
| City | Shoreham |
| Zip Code | 11786 |
| School District | Shoreham-Wading River High Schoo |
| Elementary School | Miller Avenue School |
| High School | Shoreham-Wading River High Schoo |
| Listing VS Median (in 11786) | |
Price: $899,000 low | high Med: $794,500 sqft: 2,730 low | high Med: 2,300 $ / sqft: $329 low | high Med: $345 On site: 79 low | high Med: 69 | |
Market Activity 11786
Request a showing
Request a showing
Contact
Learn More About This Property

| State | NY |
|---|---|
| County | Suffolk County |
| City | Shoreham |
| Zip Code | 11786 |
| School District | Shoreham-Wading River High Schoo |
| Elementary School | Miller Avenue School |
| High School | Shoreham-Wading River High Schoo |
| Listing VS Median (in 11786) | |
Price: $899,000 low | high Med: $794,500 sqft: 2,730 low | high Med: 2,300 $ / sqft: $329 low | high Med: $345 On site: 79 low | high Med: 69 | |