New Listing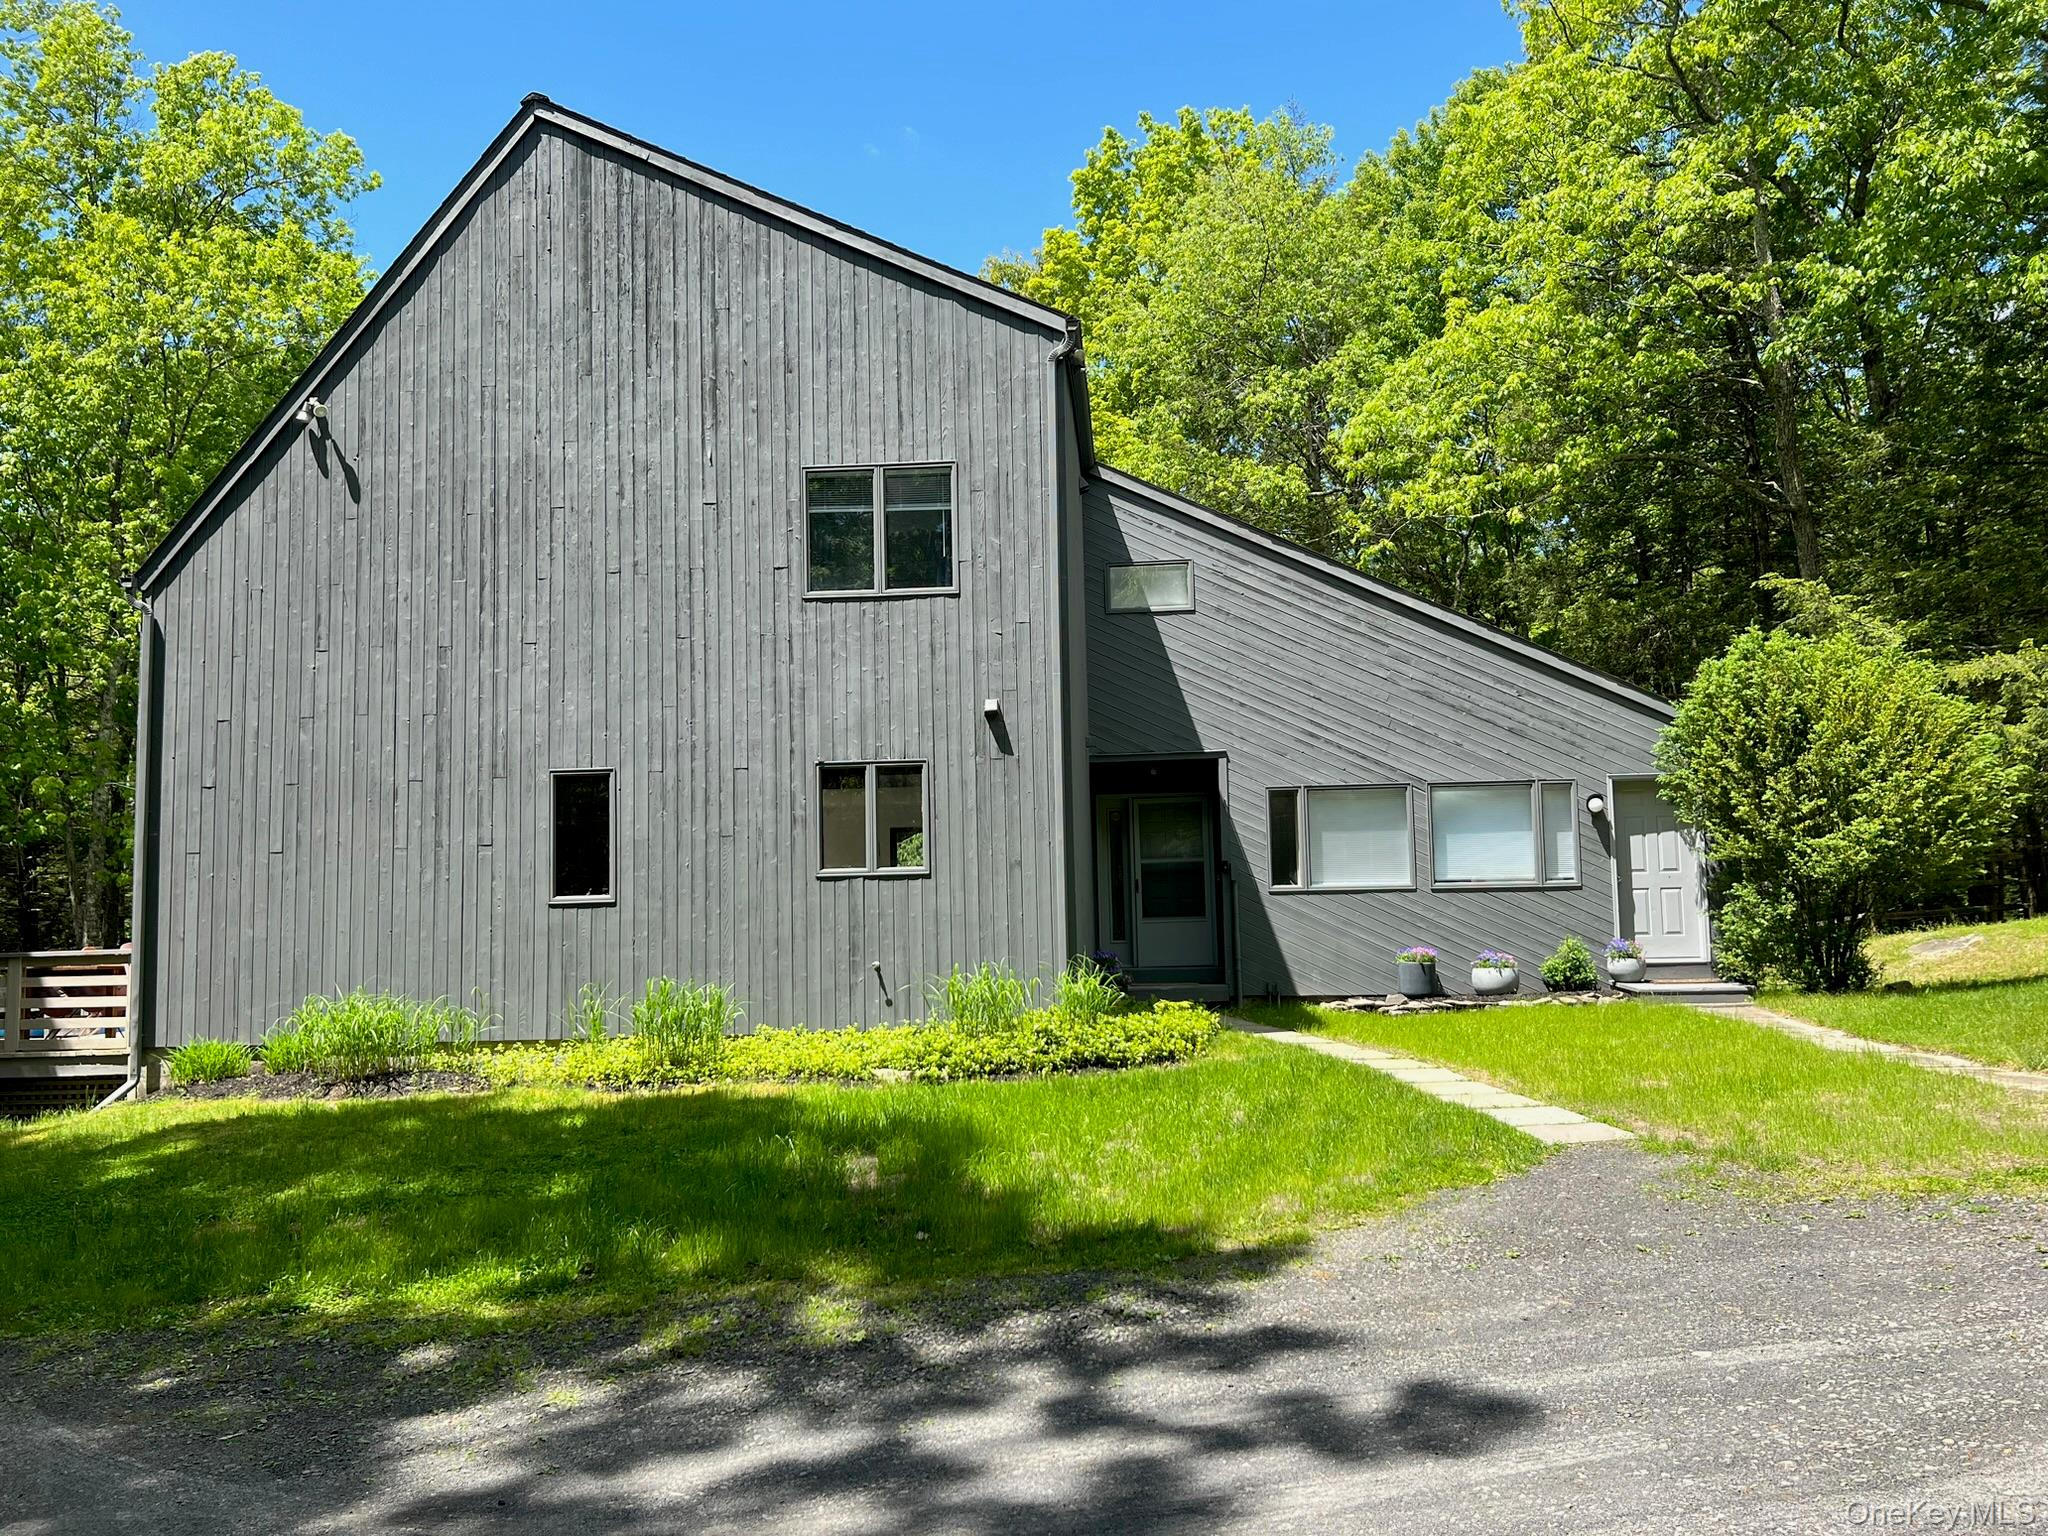
9 Munchkin Lane,Woodstock, NY 12401
Woodstock, NY 12401

Description
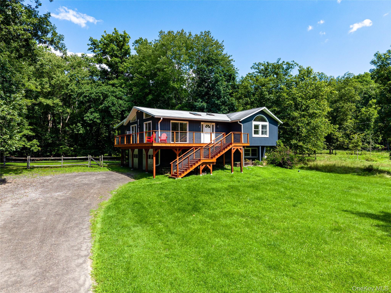
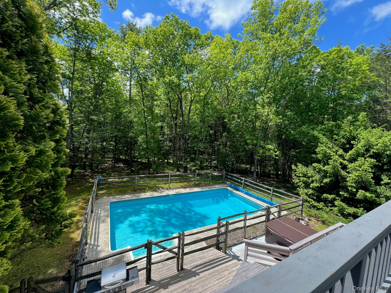
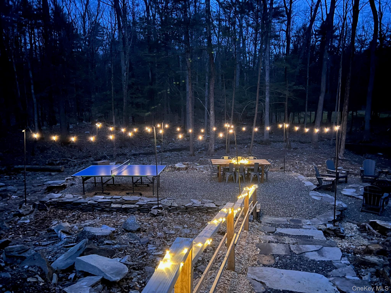
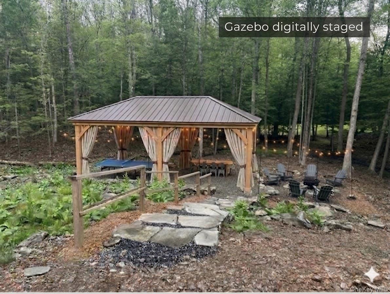
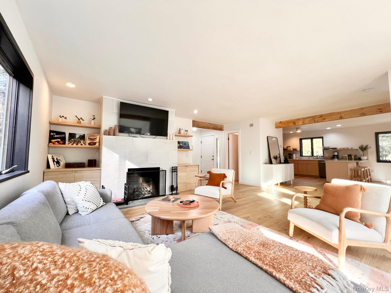
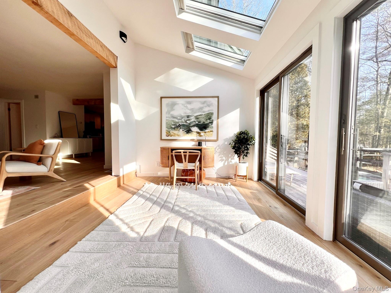
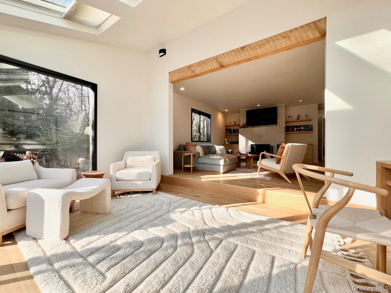
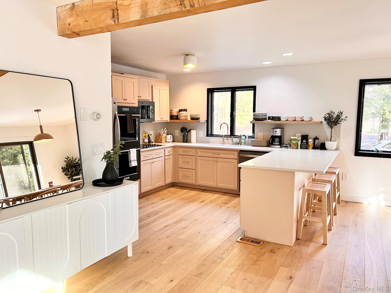
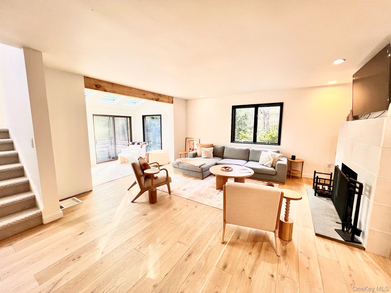
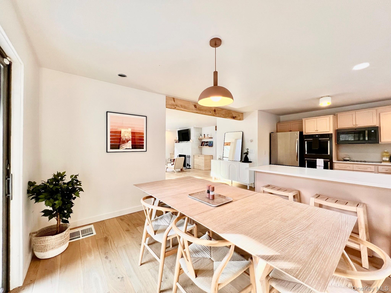
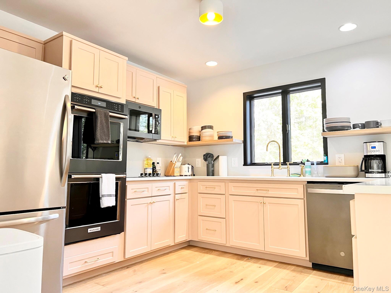
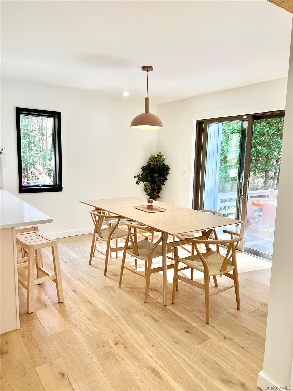
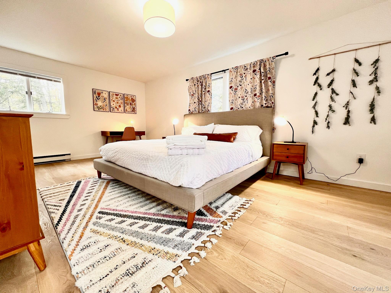
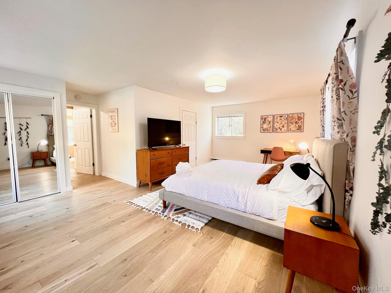
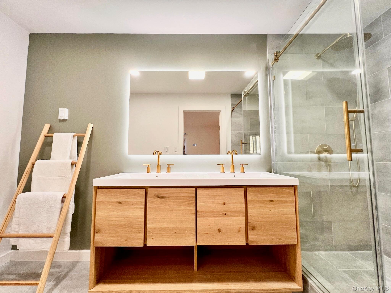
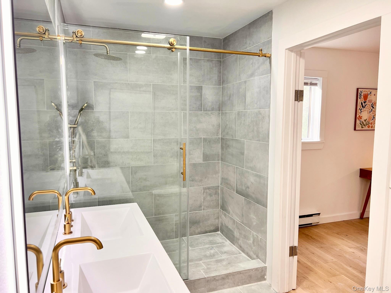
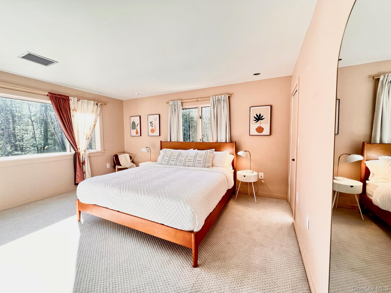
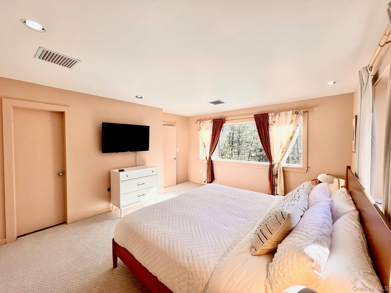
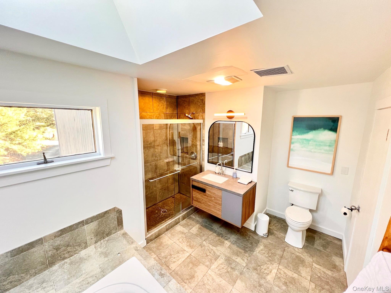
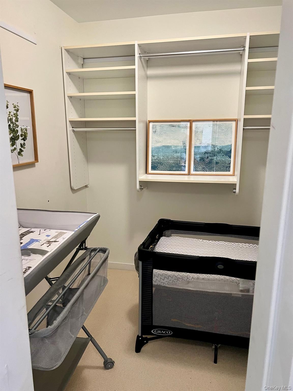
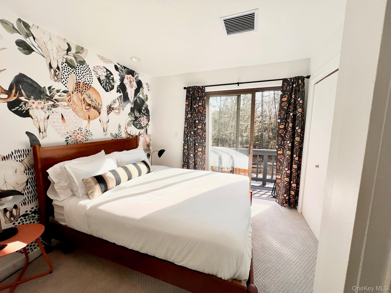
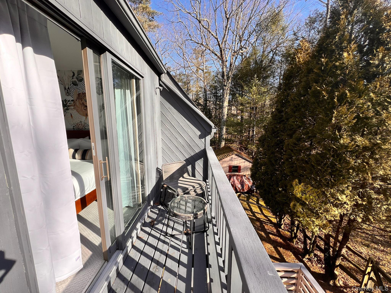
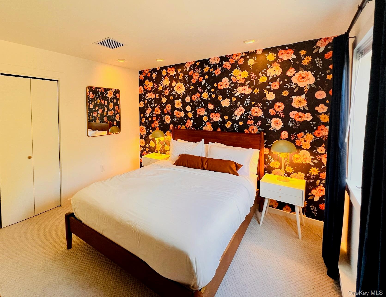
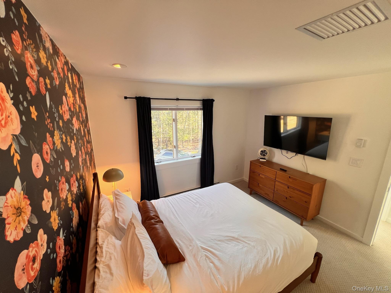
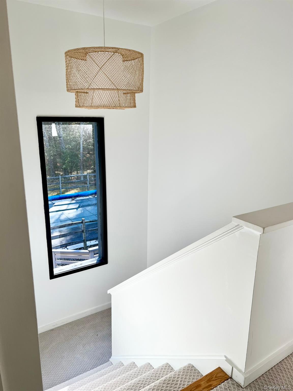
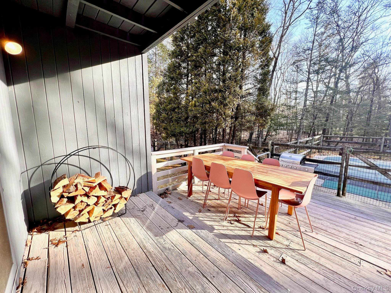
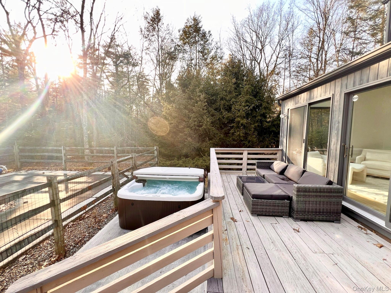
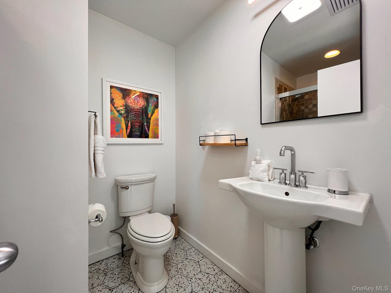
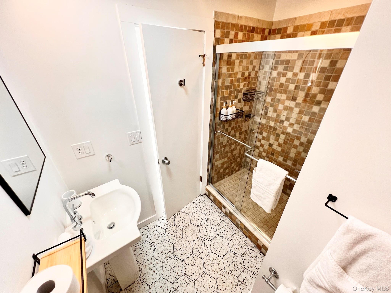
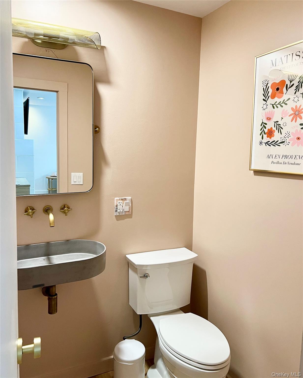
Selling fully furnished. 9 Munchkin Lane: A Designer Sanctuary in Woodstock Experience turnkey luxury on 5 private, wooded acres. Featured in Instagram's "Best of Design," this stunning estate is being sold fully furnished-including all high-end decor, electronics, and linens. Just 5 miles from Tinker Street, the home has been meticulously renovated with exposed beams, hardwood floors, and a chef's kitchen. The 5-acre grounds are an entertainer's dream, featuring a heated pool, hot tub, expansive deck, and a newly cleared area with a large fire pit and outdoor dining/gaming zone. Inside, find 4 bedrooms and 3.5 baths, including two primary suites with brand-new en-suites. The main-floor suite offers easy accessibility, while the upstairs retreat features a walk-in closet. Two additional guest rooms-one with a private balcony-complete the layout. Located on a quiet, tree-lined private road, this is the ultimate retreat.
Details
| MLS # | 1041137 |
|---|---|
| Listing Type | For Sale |
| Style | House |
| Sub-Type | Resale |
| Status | Active |
| Year | 1985 |
| Days On Site | 7 |
| Listing Provided By | HomeCoin.com | Jonathan Minerick |
Features
| Bed(s) | 4 |
|---|---|
| Bath(s) | 4 Total |
| SQ Feet | 2,448 |
| Basement | Y |
| Pool | Yes |
| Acreage | 4.81 |
Interior
| Cooling | Central Air |
|---|---|
| Heating | Propane |
| Interior Features | First Floor Bedroom, First Floor Full Bath, Beamed Ceilings, Breakfast Bar, Chefs Kitchen, Double Vanity, Eat-in Kitchen, Granite Counters, High Speed Internet, Natural Woodwork, Open Floorplan, Primary Bathroom, Master Downstairs, Speakers, Walk-In Closet(s), Washer/Dryer Hookup |
| Appliances | Dishwasher, Dryer, Exhaust Fan, Gas Cooktop, Gas Oven, Gas Range, Microwave, Refrigerator, Stainless Steel Appliance(s), Washer, Gas Water Heater |
Exterior
| Exterior Features | Balcony, Fire Pit, Gas Grill, Mailbox, Rain Gutters |
|---|---|
| Construction Materials | Frame, Wood Siding |
| Lot Features | Back Yard, Borders State Land, Cleared, Front Yard, Part Wooded, Private, Wooded |
| Fencing | Back Yard, Wood |
Parking
| Garage Yes / No | No |
|---|---|
| Parking Features | Driveway |
Utilities
| Utilities | Cable Connected, Electricity Connected, Phone Connected, Propane |
|---|---|
| Sewer | Septic Tank |
Location
| Community Features | Pool |
|---|
Taxes
| Tax Year | 2025 |
|---|---|
| Tax Assessed Value | 449000 |
| Tax Annual Amount | 19866.45 |
Area Information
| State | NY |
|---|---|
| County | Ulster County |
| City | Woodstock |
| Zip Code | 12401 |
| School District | Kingston High School |
| Elementary School | E R Crosby Elementary School |
| High School | Kingston High School |
| Listing VS Median (in 12401) | |
Price: $1,150,000 low | high Med: $392,000 sqft: 2,448 low | high Med: 1,478 $ / sqft: $470 low | high Med: $268 On site: 7 low | high Med: 130 | |
Market Activity 12401
Request a showing
Request a showing
Contact
Learn More About This Property

| State | NY |
|---|---|
| County | Ulster County |
| City | Woodstock |
| Zip Code | 12401 |
| School District | Kingston High School |
| Elementary School | E R Crosby Elementary School |
| High School | Kingston High School |
| Listing VS Median (in 12401) | |
Price: $1,150,000 low | high Med: $392,000 sqft: 2,448 low | high Med: 1,478 $ / sqft: $470 low | high Med: $268 On site: 7 low | high Med: 130 | |