9 Cornwall Lane,Middletown, NY 10940
Middletown, NY 10940

Description
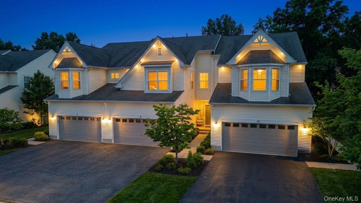
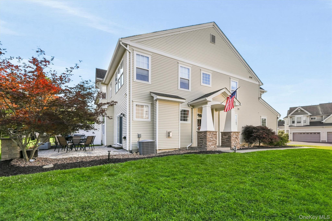
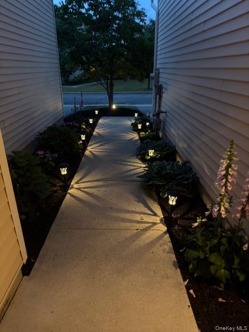
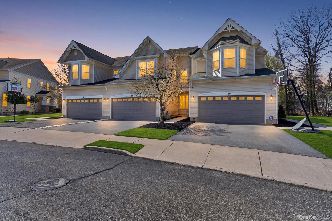
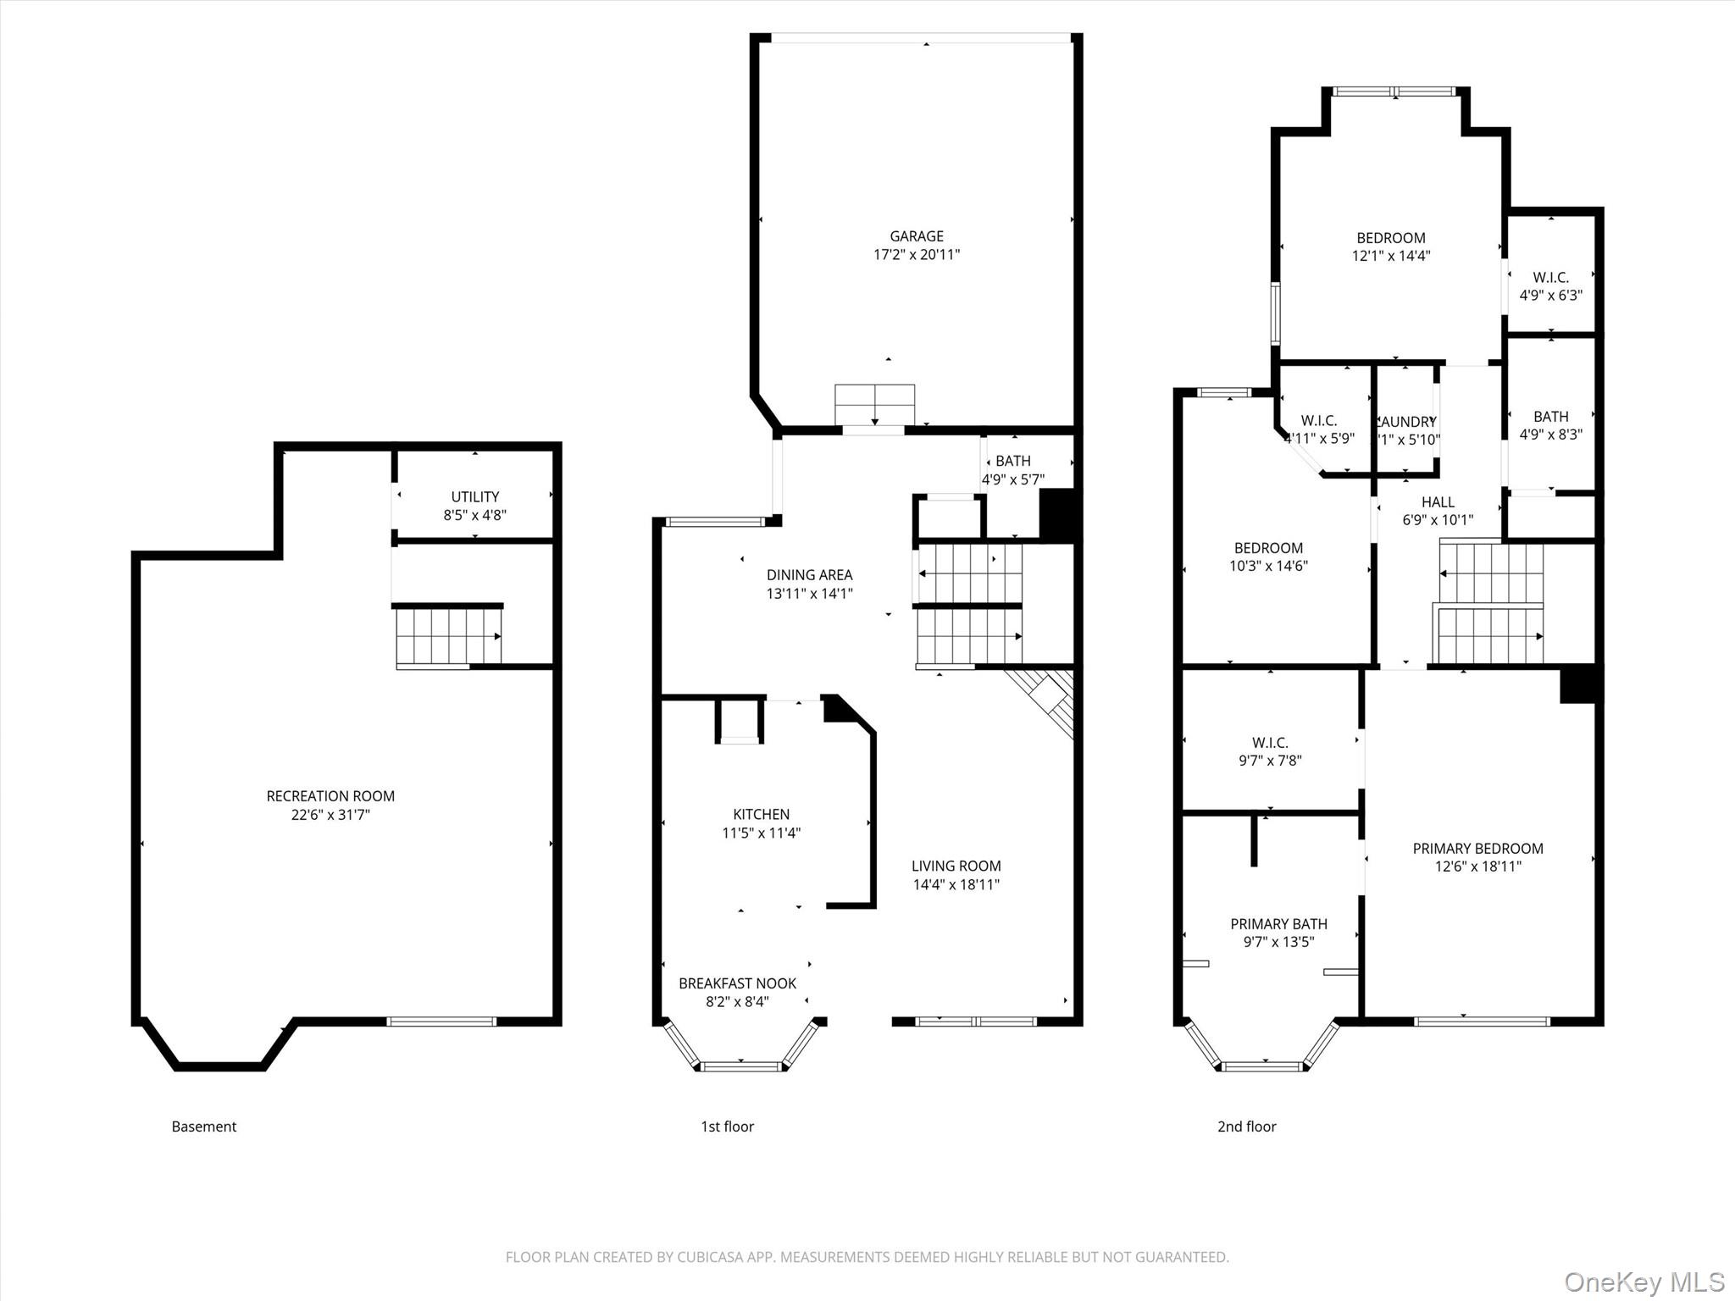
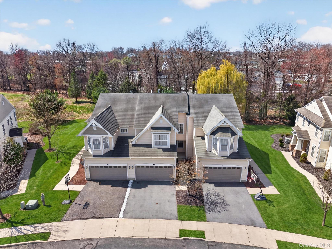
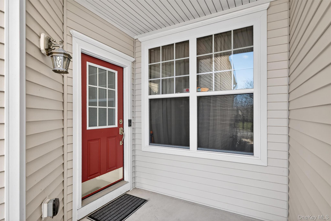
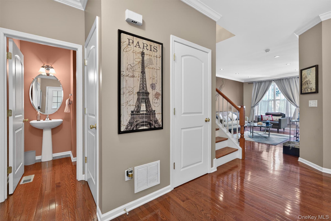
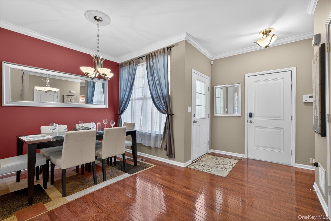
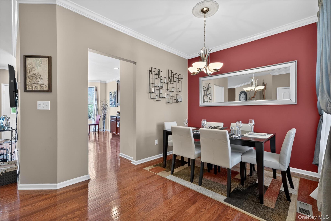
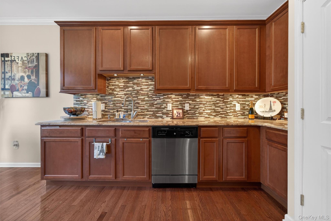
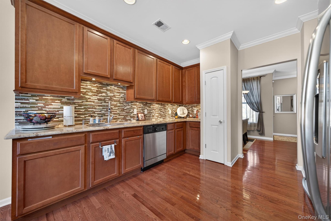
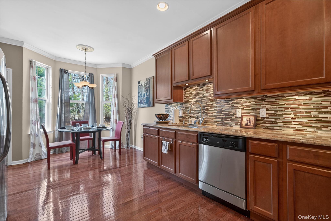
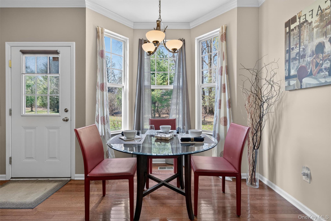
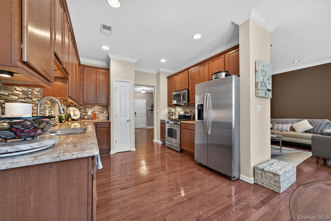
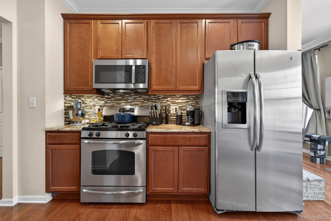
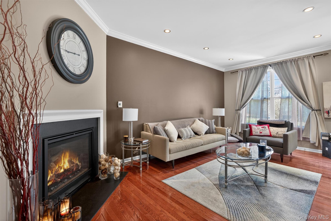
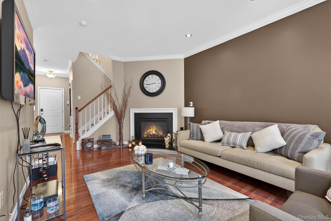

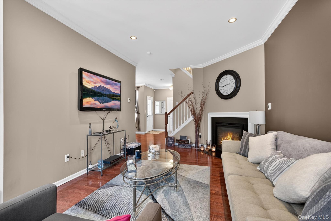
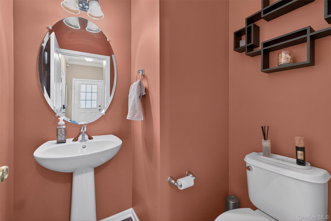
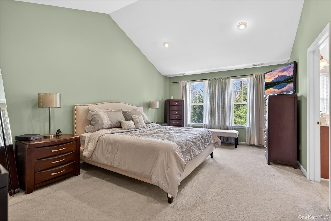
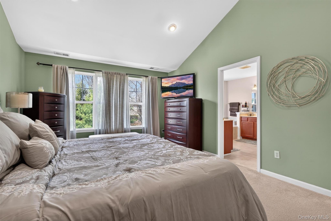
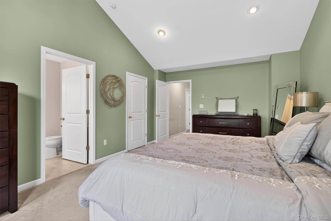
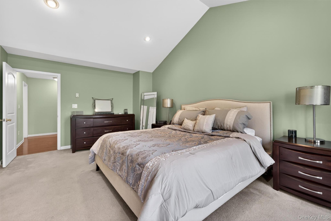
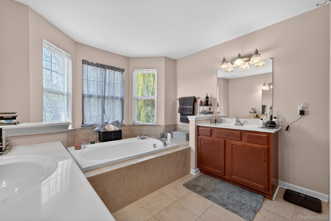
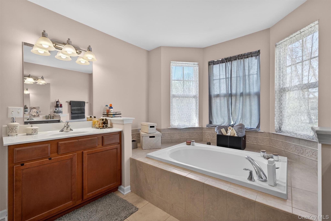
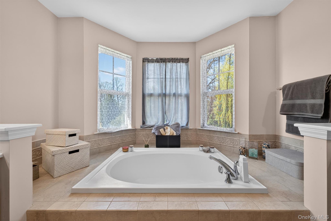
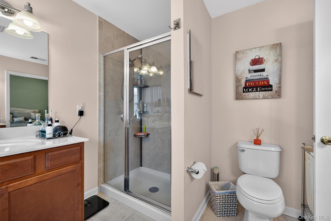
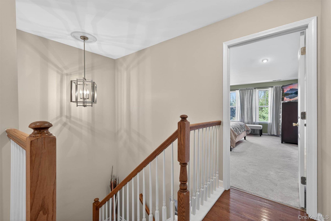
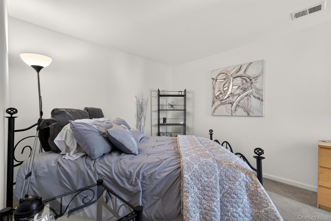
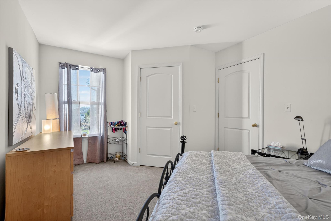
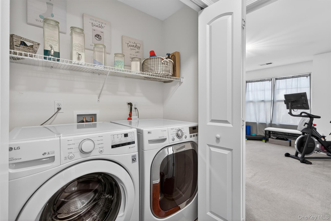
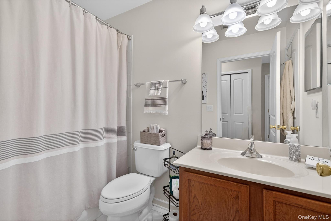
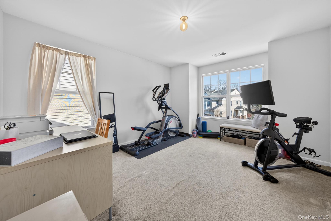
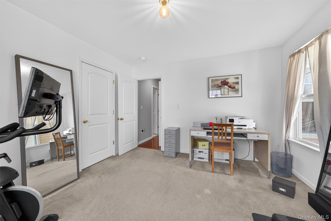
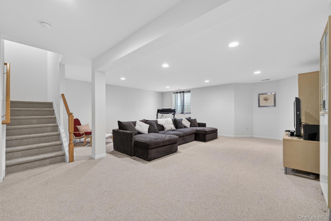
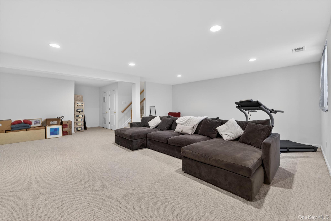
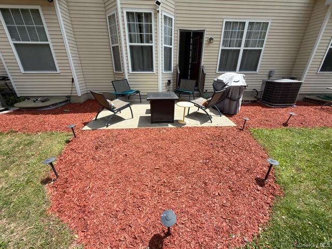
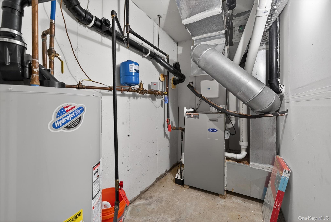
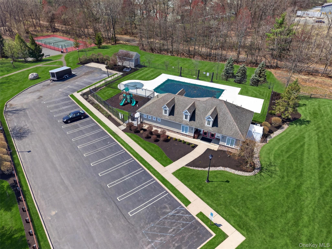
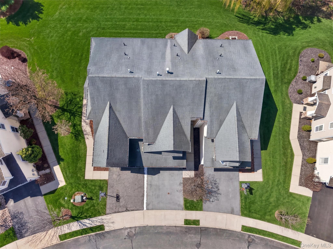
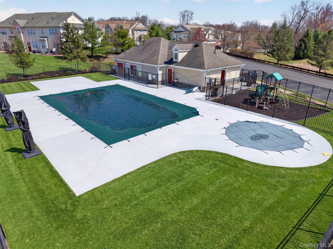
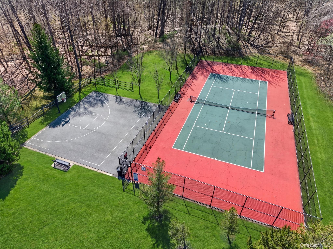
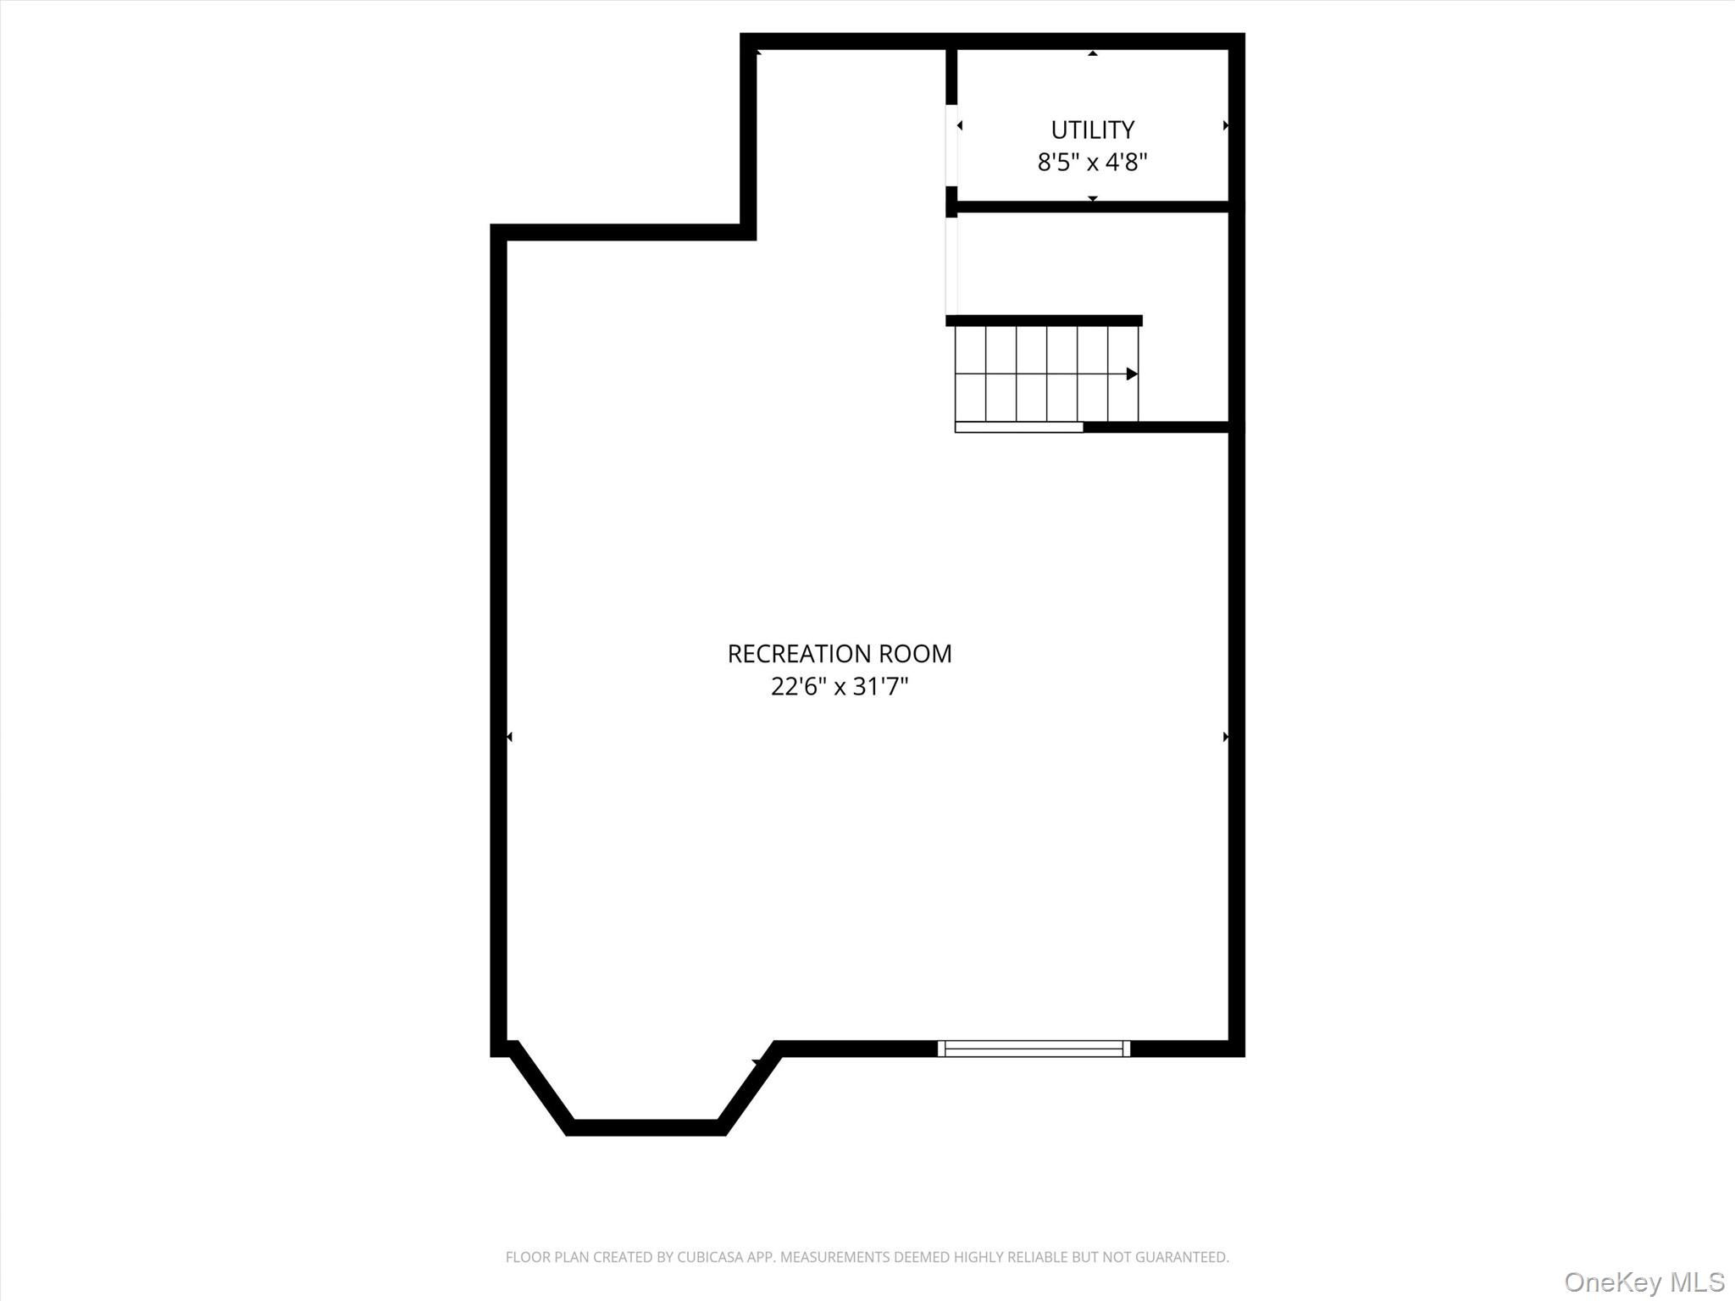
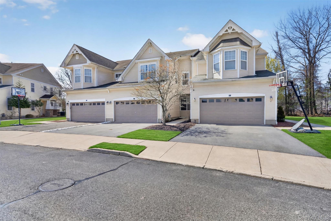
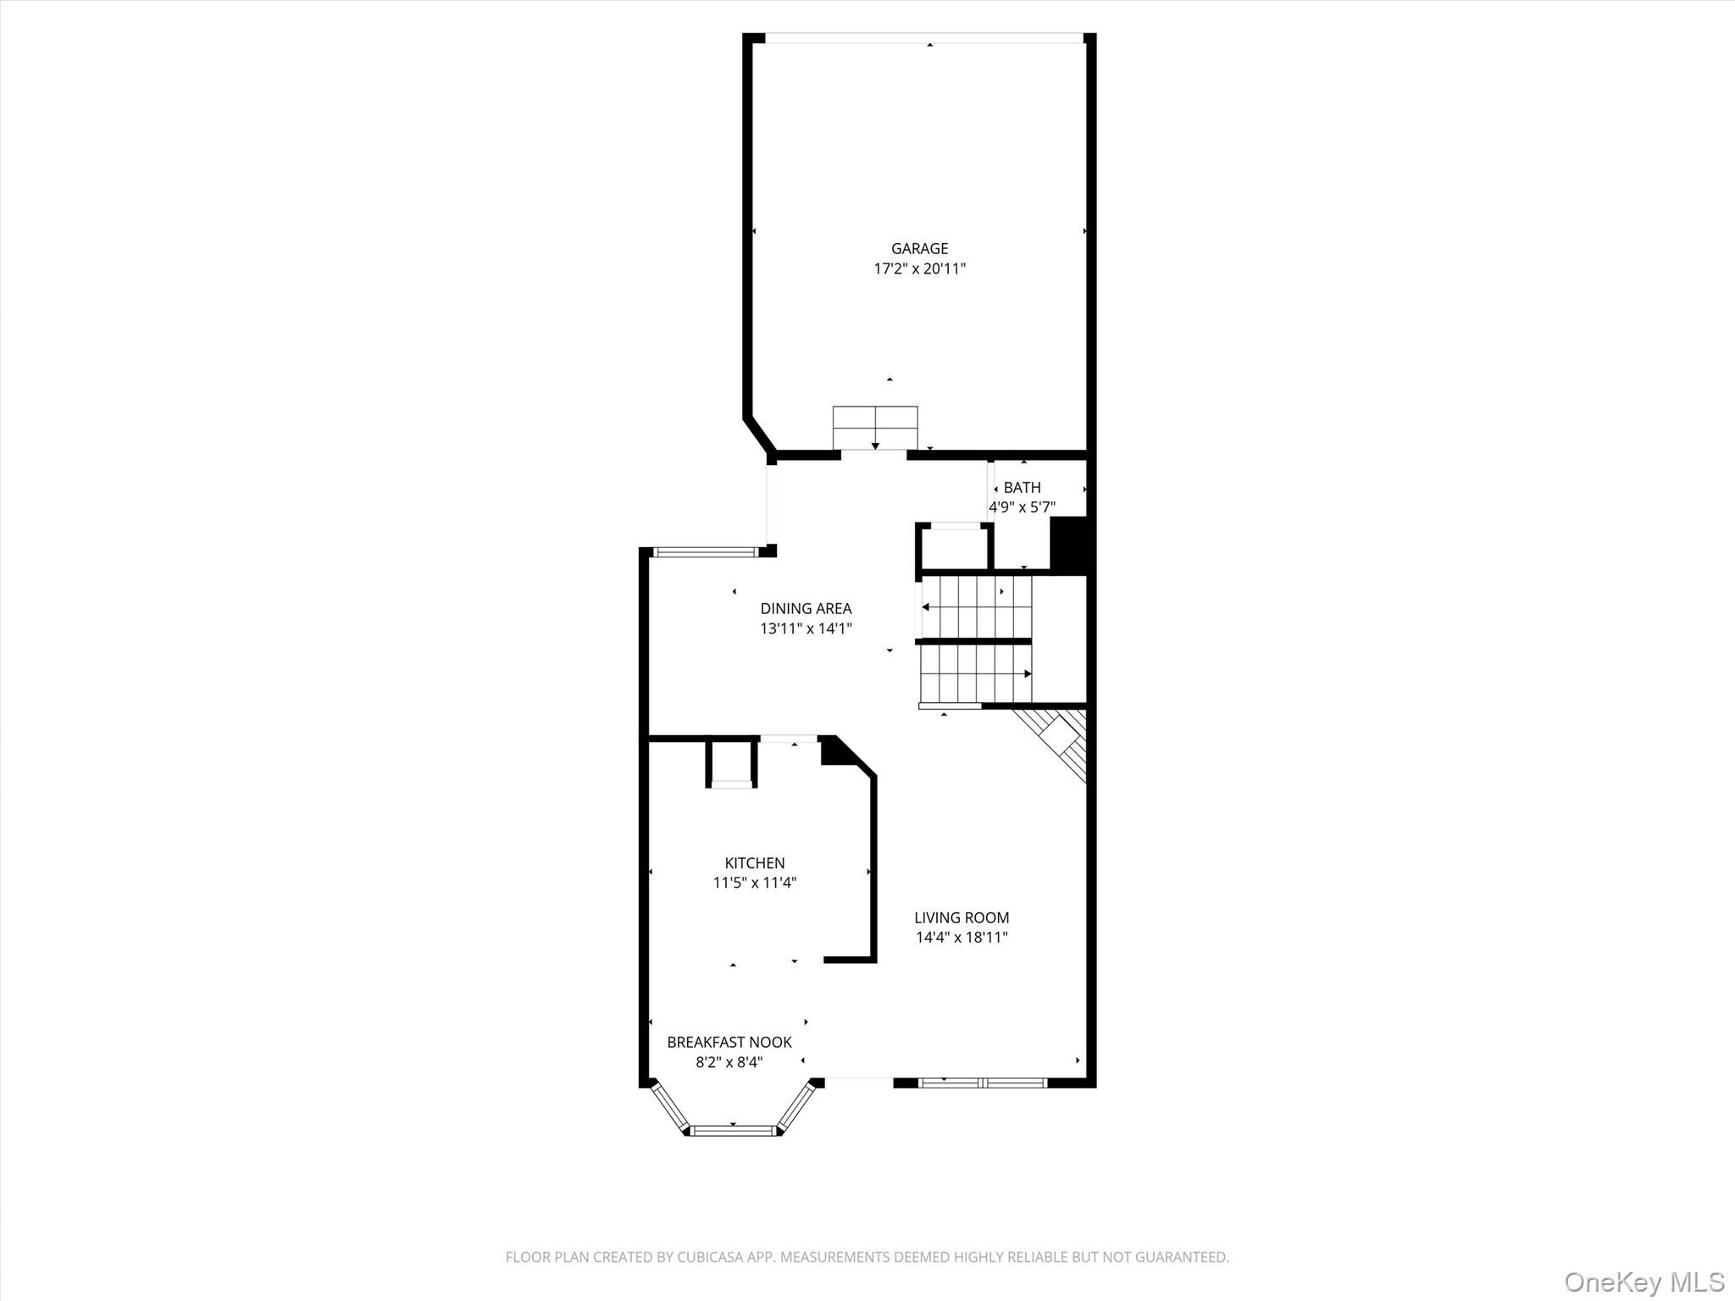
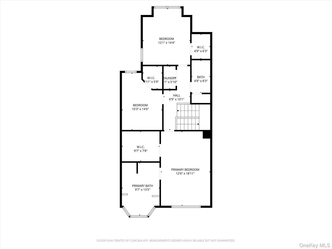
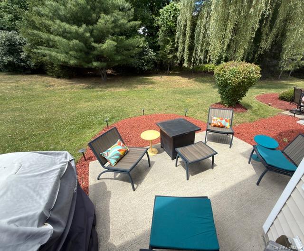
6/26/26 AO Step into luxury with this meticulously maintained home featuring rich hardwood floors, exquisite crown molding and recessed lighting with dimmable features throughout. The well appointed kitchen is a chef's dream, boasting GE stainless steel appliances, a beautiful tile backsplash, double sink, pantry and great cabinet space. Enjoy a wonderful formal dining area with a large window that floods the space with natural light. The living room offers a cozy gas fireplace, perfectly set in warm, inviting tones. The main living level also has beautiful sliders that not only let in the wonderful sunlight but also lead to a fabulous patio which faces a serene, park-like setting. Retreat to a massive primary suite featuring a huge, walk-in closet and spa-like ensuite with a soaking tub, standup shower with handheld shower head and upgraded double sinks. Fabulous separate laundry room area with shelving and two additional, spacious bedrooms with walk-in closets. The finished lower level offers a potential man cave with Berber carpeting and extensive storage. Added peace of mind comes with a 2019 water heater and a newly rebuilt 2-zone HVAC system (2026). Complete with a two car attached garage and literally moments away from shopping, transportation, restaurants and schools. All of this and the community offers inground pool, community center, playground, tennis court and basketball court....really, what more could you ask for and just in time for SUMMER!
Details
| MLS # | 1009038 |
|---|---|
| Listing Type | For Sale |
| Style | House |
| HOA Dues | $340 |
| Sub-Type | Resale |
| Status | Pending |
| Year | 2009 |
| Days On Site | 82 |
| Listing Provided By | Coldwell Banker Realty | Theresa M. Russo |
Features
| Bed(s) | 3 |
|---|---|
| Bath(s) | 3 Total |
| SQ Feet | 2,427 |
| Garage | 2 |
| Basement | Y |
| Acreage | 0.06 |
Interior
| Cooling | Central Air |
|---|---|
| Heating | Forced Air, Natural Gas |
| Interior Features | Crown Molding, Double Vanity, Entrance Foyer, Formal Dining, Granite Counters, High Ceilings, High Speed Internet, Open Floorplan, Open Kitchen, Pantry, Primary Bathroom, Recessed Lighting, Soaking Tub, Storage, Walk Through Kitchen, Walk-In Closet(s) |
| Appliances | Dishwasher, Dryer, Gas Cooktop, Gas Oven, Microwave, Refrigerator, Stainless Steel Appliance(s), Washer |
Exterior
| Construction Materials | Frame |
|---|
Parking
| Garage Yes / No | Yes |
|---|---|
| Parking Features | Attached, Driveway, Garage |
Utilities
| Utilities | Cable Connected, Electricity Connected, Natural Gas Connected, Sewer Connected |
|---|---|
| Sewer | Public Sewer |
Taxes
| Tax Year | 2025 |
|---|---|
| Tax Assessed Value | 42500 |
| Tax Annual Amount | 6724.81 |
Area Information
| State | NY |
|---|---|
| County | Orange County |
| City | Middletown |
| Zip Code | 10940 |
| Community Name | Woodside Knolls |
| School District | Middletown High School |
| Elementary School | Presidential Park Elementary |
| High School | Middletown High School |
| Listing VS Median (in Woodside Knolls) | |
Price: $479,000 low | high Med: $614,000 sqft: 2,427 low | high Med: 2,532 $ / sqft: $197 low | high Med: $241 On site: 82 low | high Med: 68 | |
Market Activity 10940
Request a showing
Request a showing
Contact
Learn More About This Property

| State | NY |
|---|---|
| County | Orange County |
| City | Middletown |
| Zip Code | 10940 |
| Community Name | Woodside Knolls |
| School District | Middletown High School |
| Elementary School | Presidential Park Elementary |
| High School | Middletown High School |
| Listing VS Median (in Woodside Knolls) | |
Price: $479,000 low | high Med: $614,000 sqft: 2,427 low | high Med: 2,532 $ / sqft: $197 low | high Med: $241 On site: 82 low | high Med: 68 | |