

Description
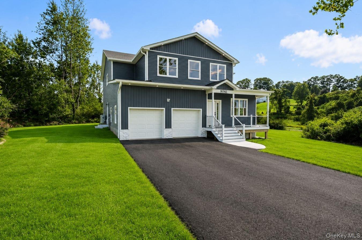
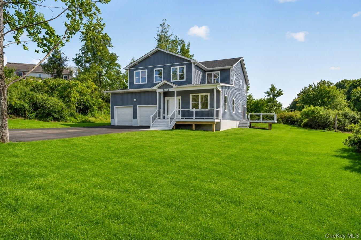
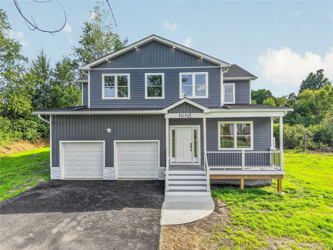
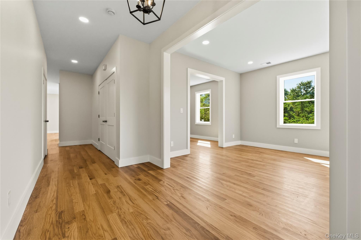
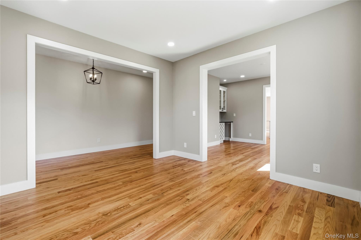
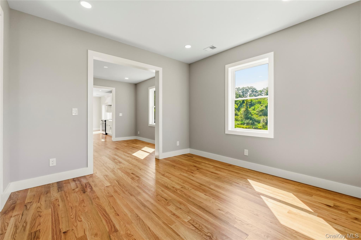
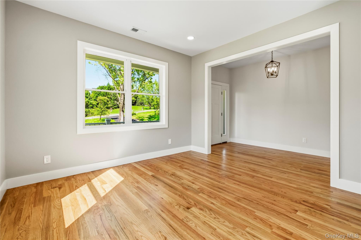
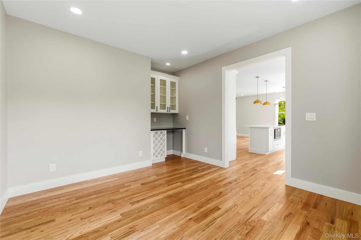
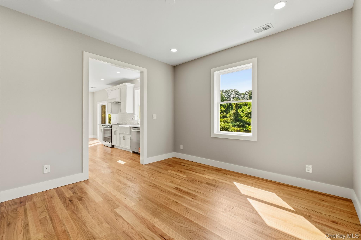
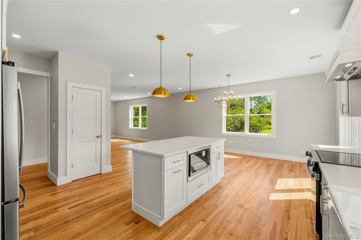
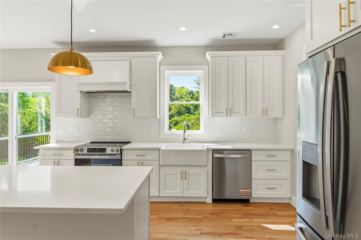
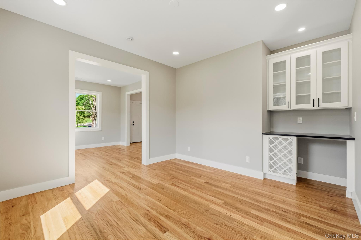
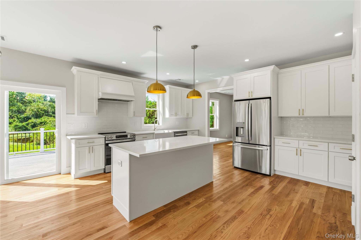
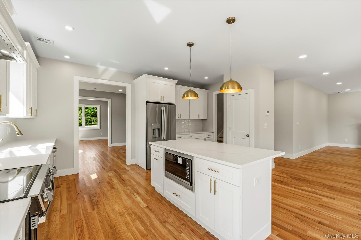
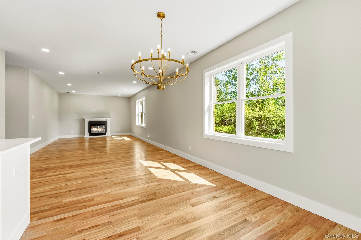
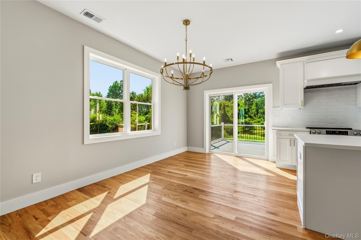
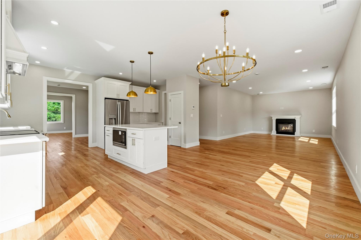
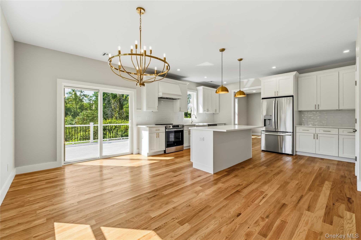
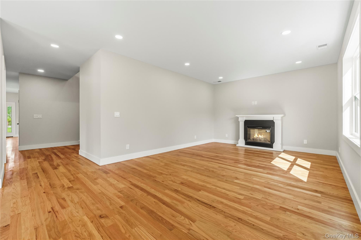
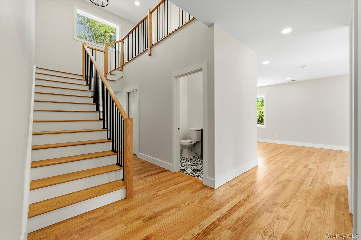
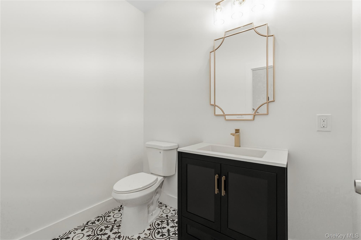
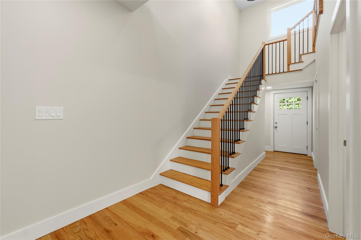
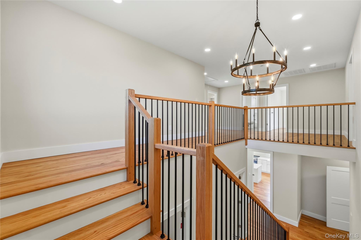
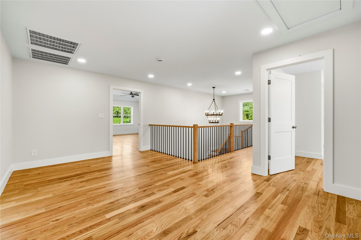
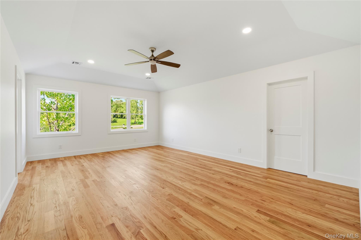
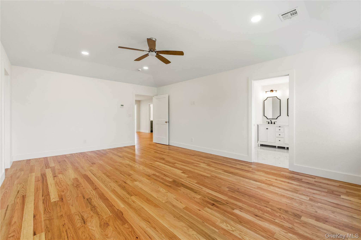
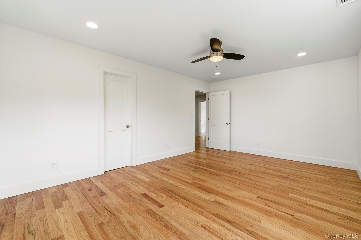
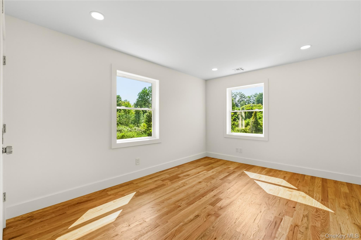
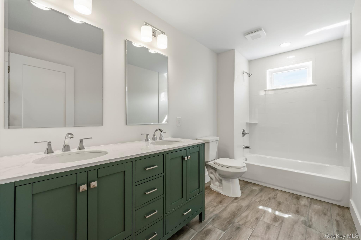
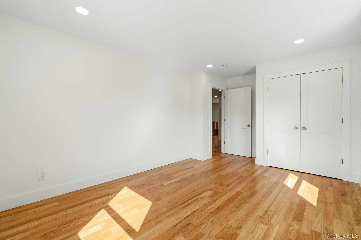
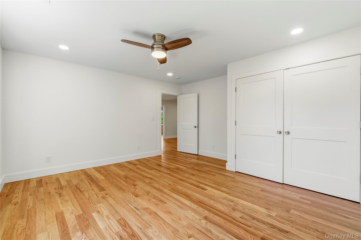
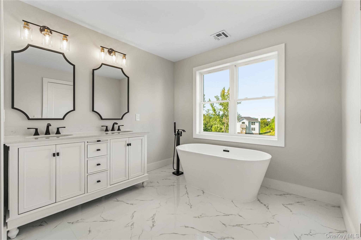
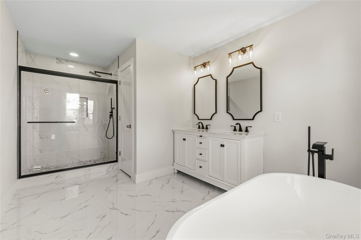
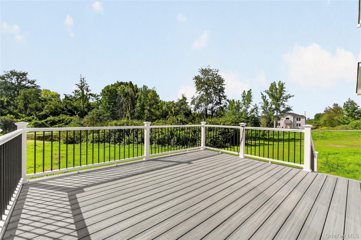
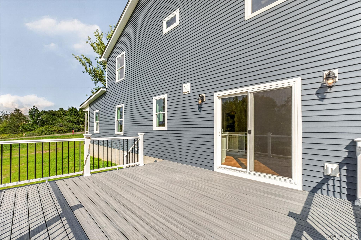
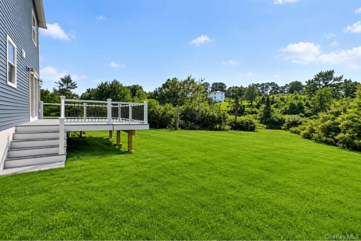
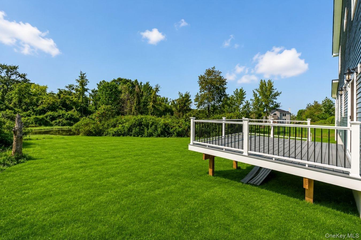
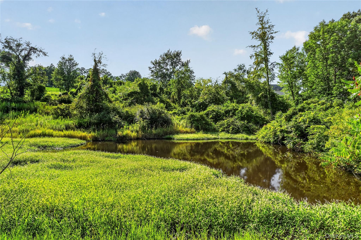
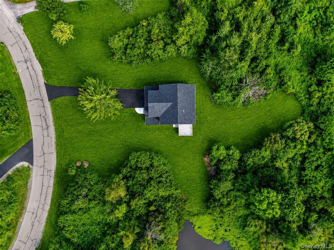
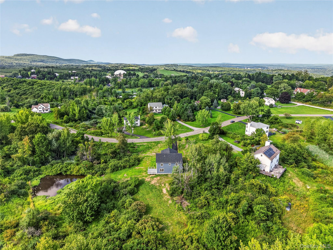
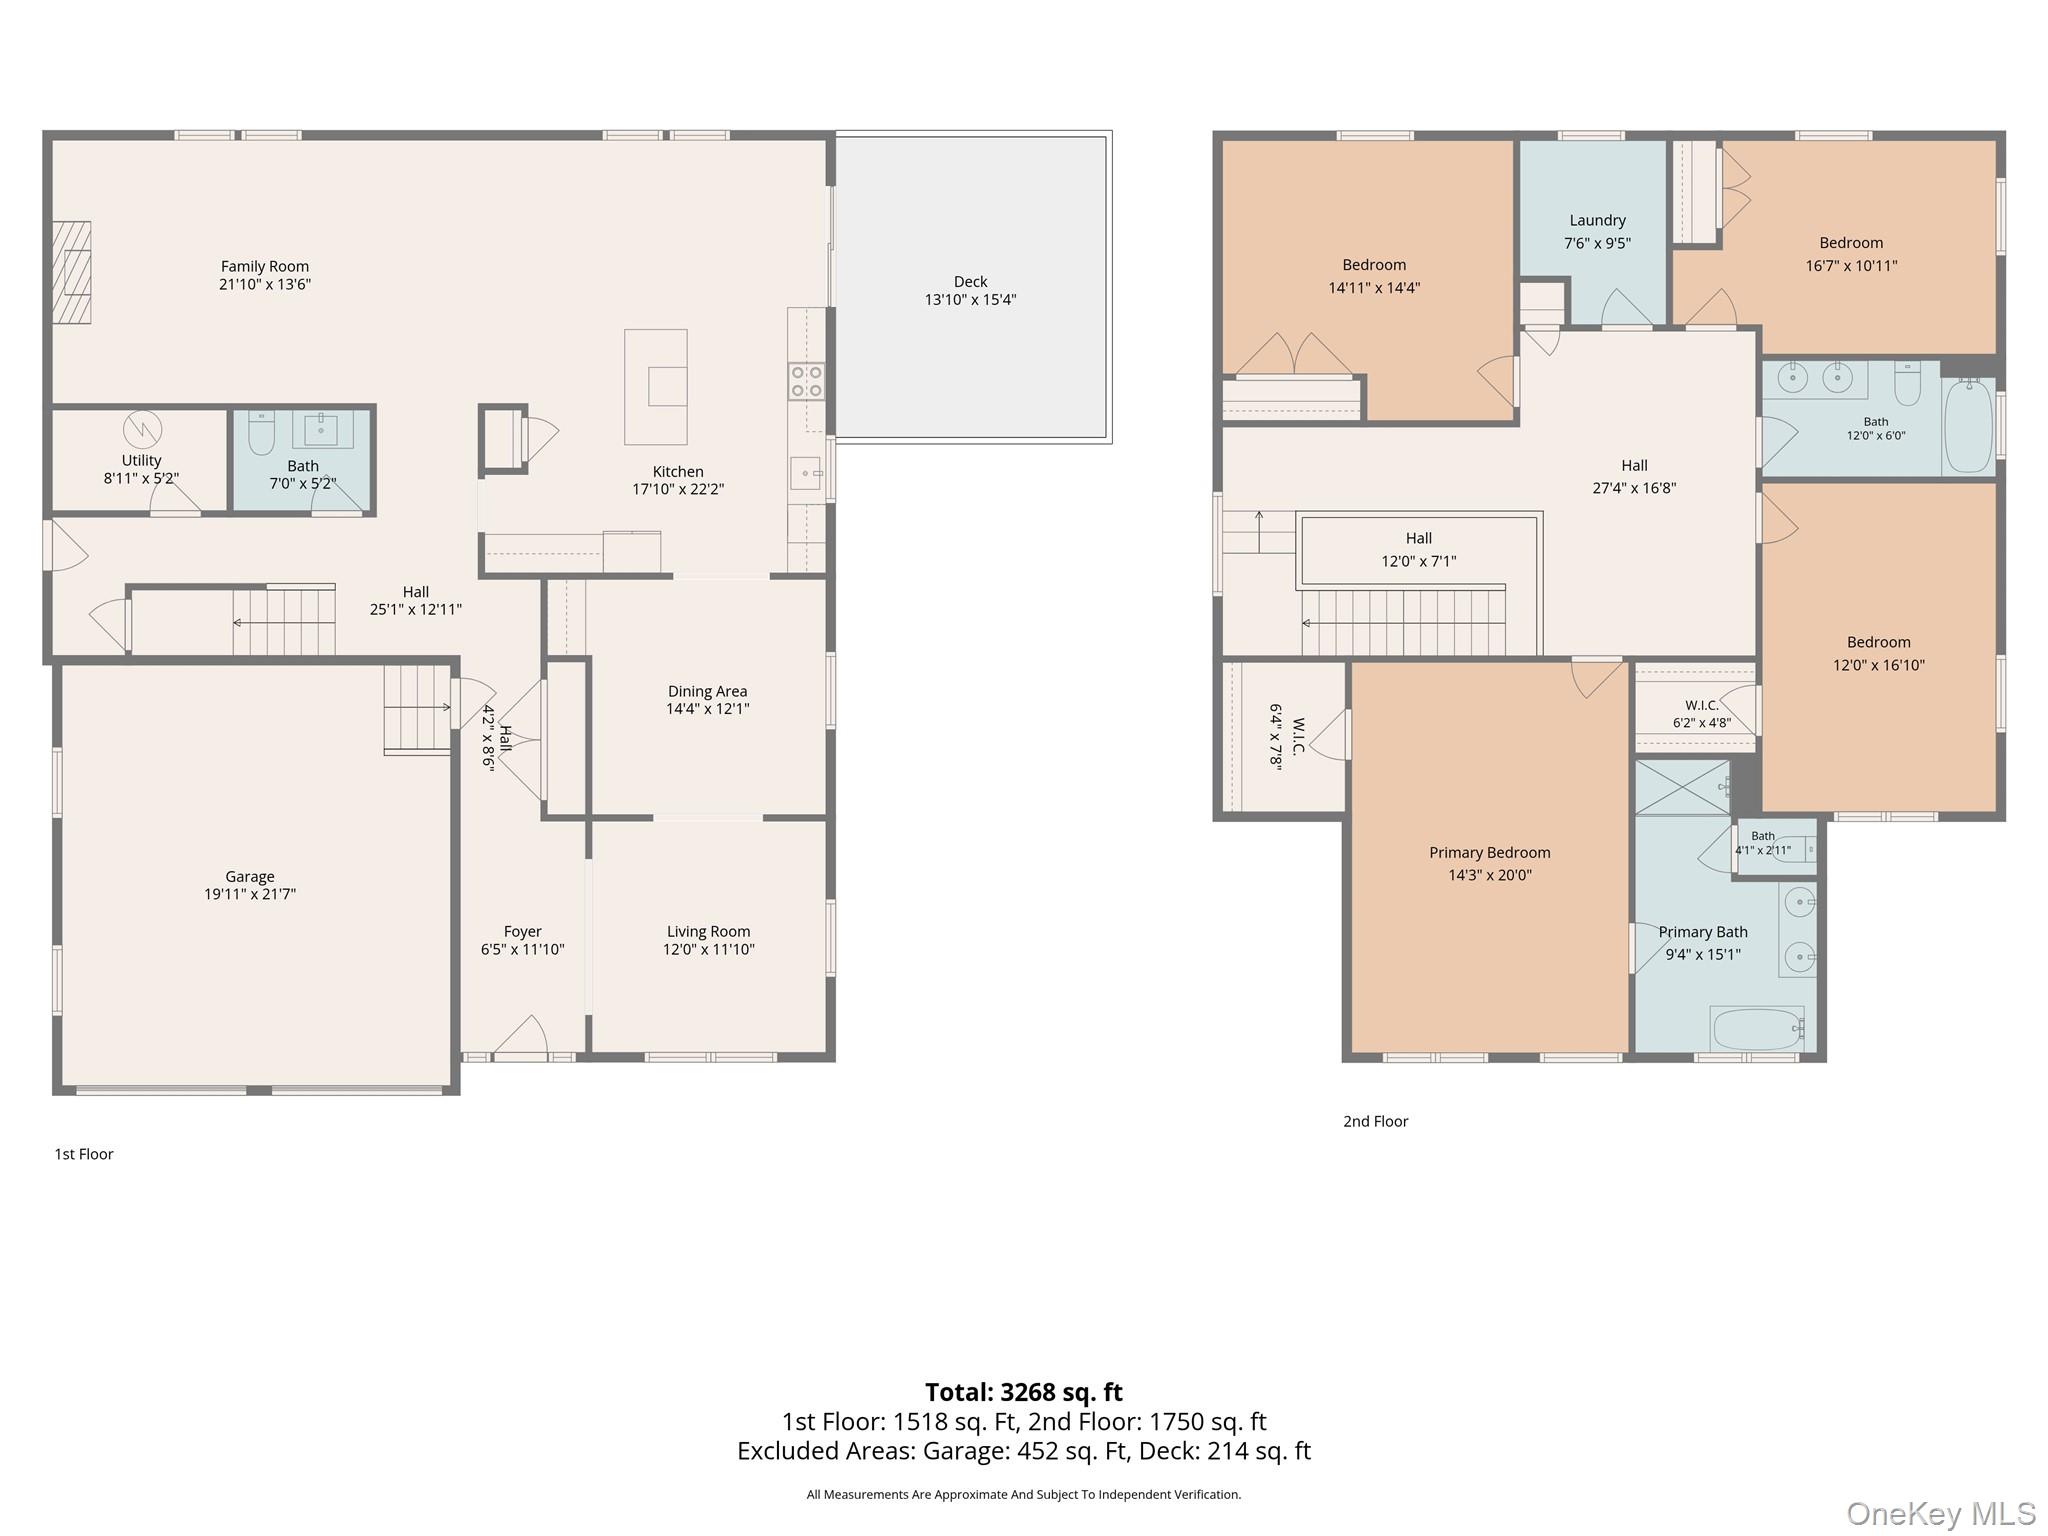
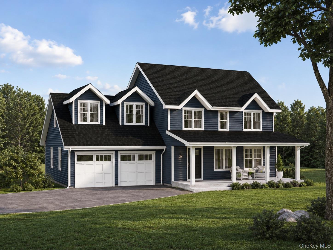
Experience the perfect blend of modern comfort and peaceful country living in this stunning new construction home, nestled in a beautiful rural neighborhood on just over 2 private acres complete with picturesque pond. This spacious 4 bedroom home is thoughtfully designed for both everyday living and entertaining. The luxurious primary suite offers private retreat, while the expansive family room features a cozy fireplace, creating the perfect gathering place. A separate formal living room and elegant formal dining room provide additional space for hosting holidays and special occasions. The beautifully appointed kitchen flows seamlessly into the living areas and is complemented by a stylish dry bar, ideal for entertaining guests. Step outside onto the large rear deck, where you can relax with your morning coffee, enjoy serene pond views, or host summer barbecues surrounded by nature. If you've been searching for the peace of country living without sacrificing modern amenities, this exceptional property delivers it all.
Details
| MLS # | 1033538 |
|---|---|
| Listing Type | For Sale |
| Style | House |
| Sub-Type | Resale |
| Status | Active |
| Year | 2026 |
| Days On Site | 25 |
| Listing Provided By | Keller Williams Realty | Rene M. Crow |
Features
| Bed(s) | 4 |
|---|---|
| Bath(s) | 3 Total |
| SQ Feet | 3,200 |
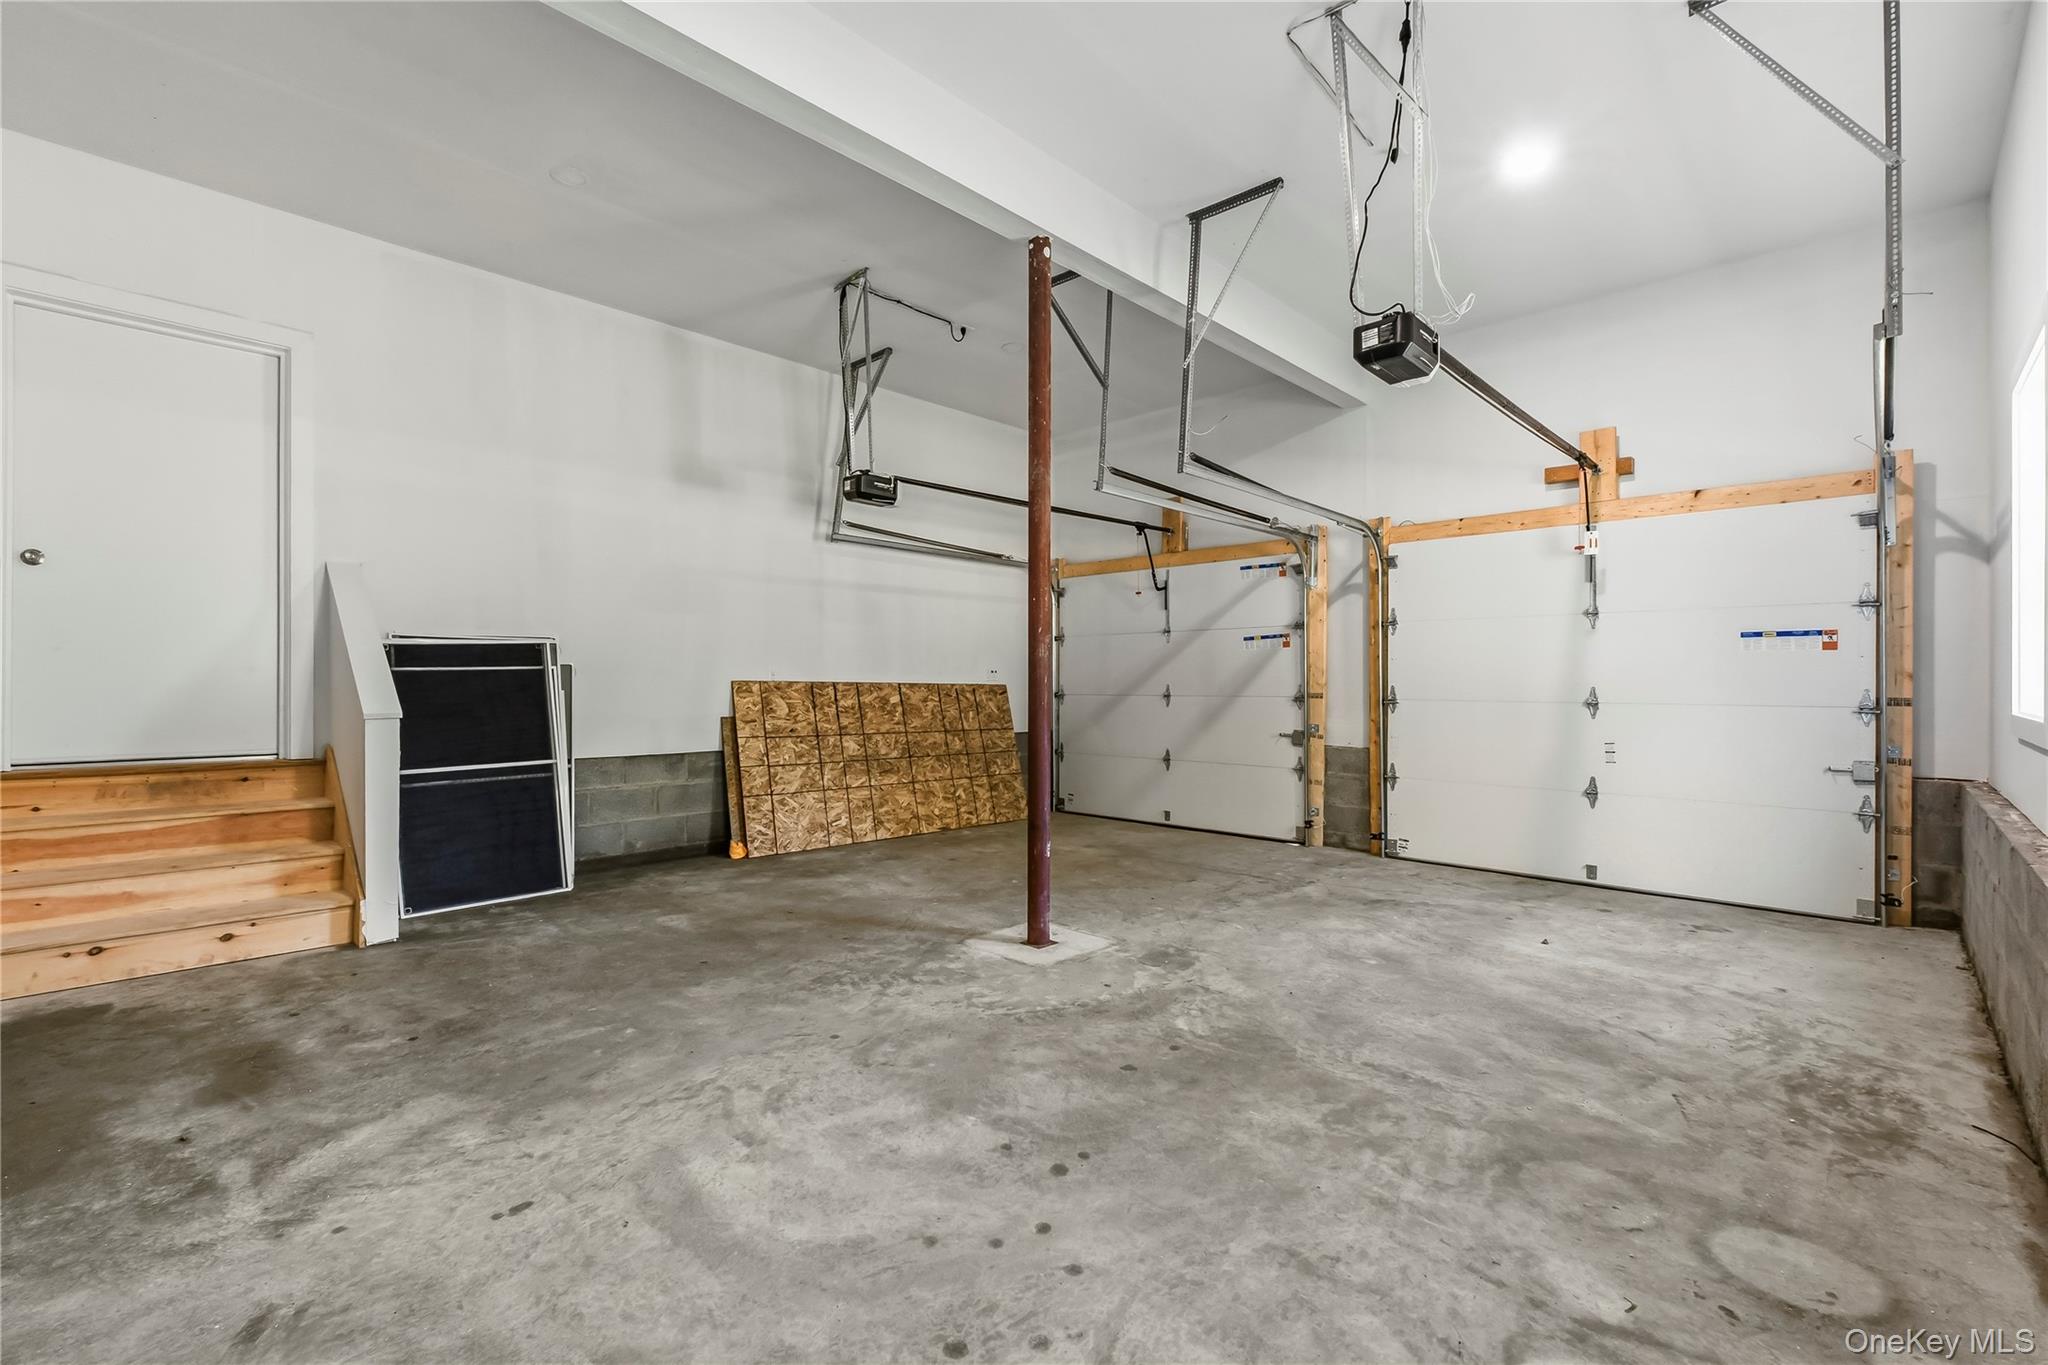
| Garage | 2 |
| Story(s) | 2 |
| Acreage | 2.10 |
| Water Front | Yes |
| Property View | Neighborhood, Trees, Woods, Water |
Interior
| Cooling | Central Air |
|---|---|
| Heating | Electric, Forced Air |
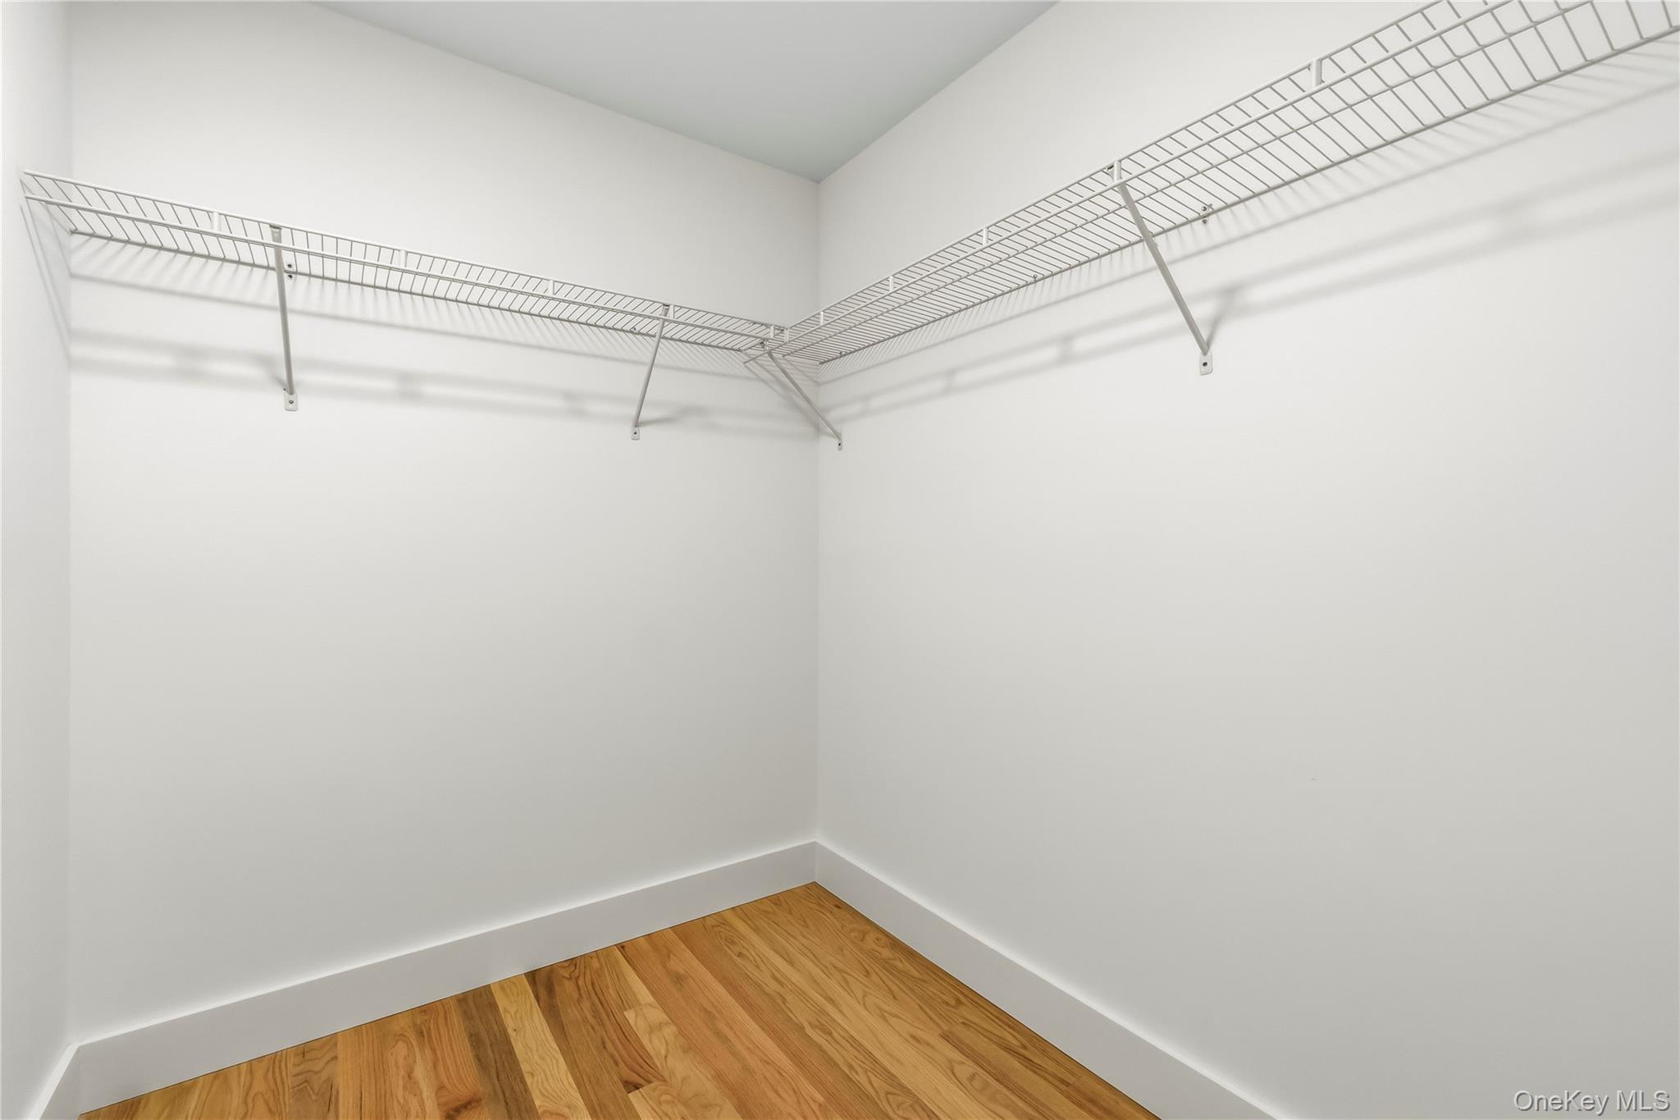
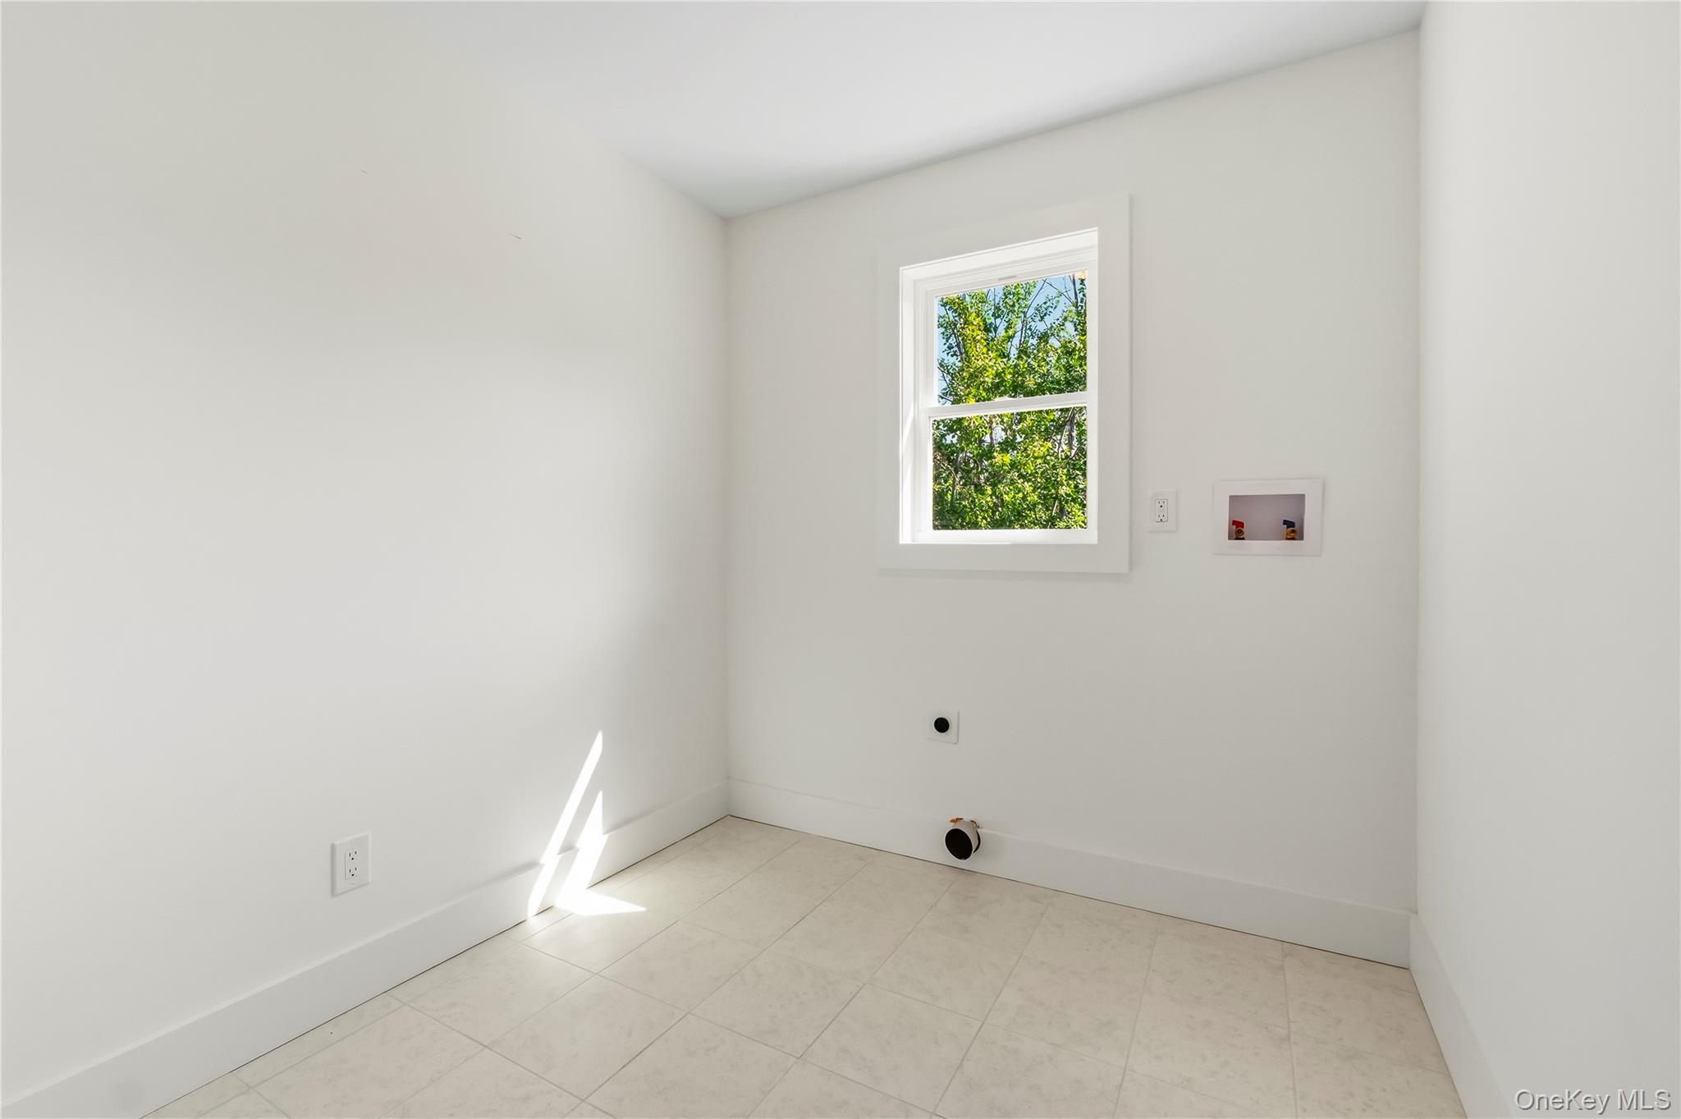
| Interior Features | Ceiling Fan(s), Chandelier, Chefs Kitchen, Double Vanity, Dry Bar, Eat-in Kitchen, Entrance Foyer, Formal Dining, High Ceilings, Kitchen Island, Open Kitchen, Pantry, Primary Bathroom, Soaking Tub, Walk-In Closet(s), Washer/Dryer Hookup |
| Appliances | Dishwasher, Disposal, Exhaust Fan, Microwave, Stainless Steel Appliance(s), Water Softener Owned |
Exterior
| Exterior Features | Other |
|---|---|
| Construction Materials | Foam Insulation, Frame, Vinyl Siding |
| Fencing | None |
Parking
| Garage Yes / No | Yes |
|---|---|
| Parking Features | Attached, Driveway, Garage, Private |
Utilities
| Utilities | Electricity Connected |
|---|---|
| Sewer | Septic Tank |
Taxes
| Tax Year | 2025 |
|---|---|
| Tax Assessed Value | 60000 |
| Tax Annual Amount | 2525.56 |
Area Information
| State | NY |
|---|---|
| County | Ulster County |
| City | Milton |
| Zip Code | 12547 |
| School District | Marlboro Central High School |
| Elementary School | Marlboro Elementary School |
| High School | Marlboro Central High School |
| Listing VS Median (in 12547) | |
Price: $775,000 low | high Med: $579,000 sqft: 3,200 low | high Med: 3,096 $ / sqft: $242 low | high Med: $187 On site: 25 low | high Med: 61 | |
Market Activity 12547
Request a showing
Request a showing
Contact
Learn More About This Property

| State | NY |
|---|---|
| County | Ulster County |
| City | Milton |
| Zip Code | 12547 |
| School District | Marlboro Central High School |
| Elementary School | Marlboro Elementary School |
| High School | Marlboro Central High School |
| Listing VS Median (in 12547) | |
Price: $775,000 low | high Med: $579,000 sqft: 3,200 low | high Med: 3,096 $ / sqft: $242 low | high Med: $187 On site: 25 low | high Med: 61 | |
 | $695,0003 Bills LaneMarlboro, NY 12547 |