

Description
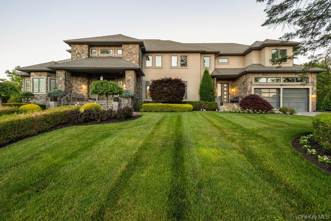
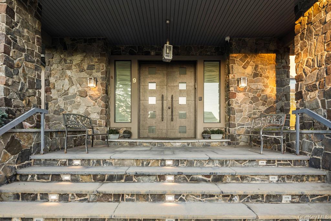
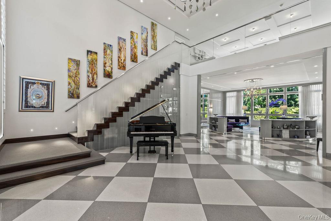
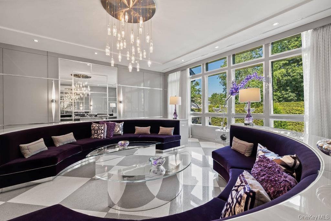
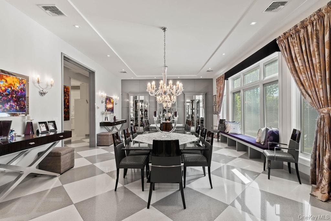
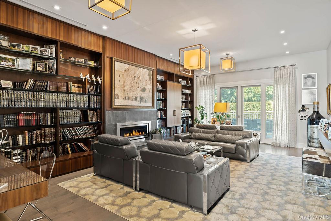

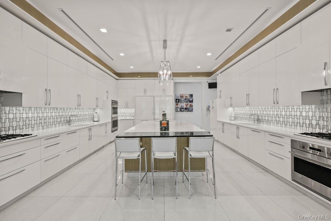
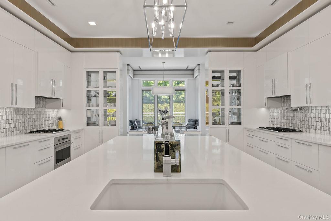
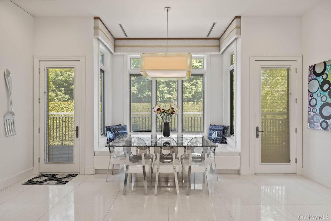
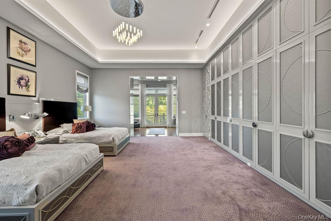
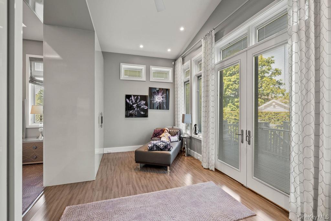
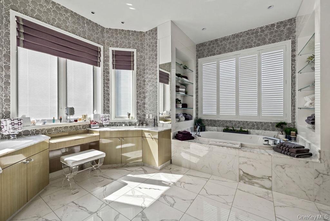
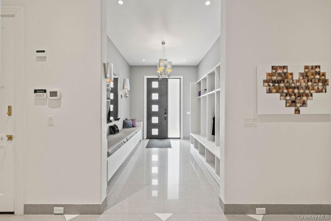
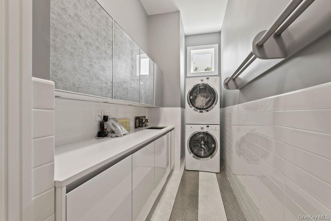
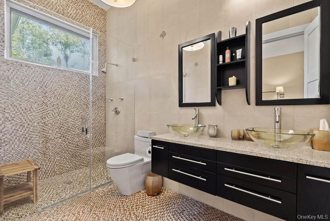
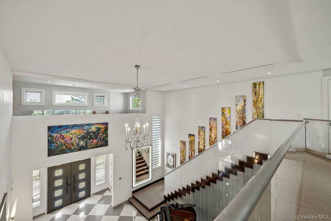
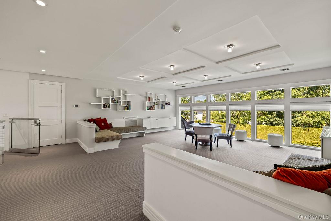
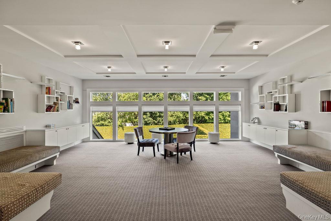
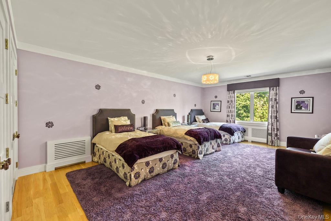
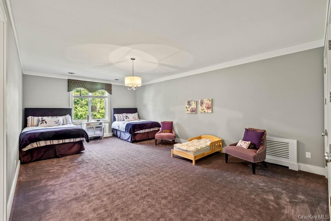
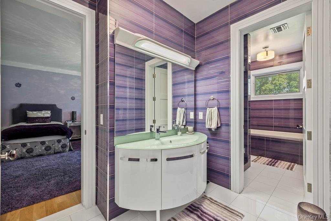
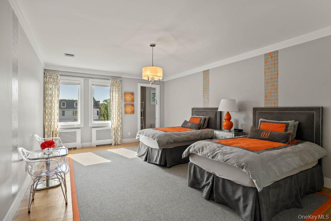
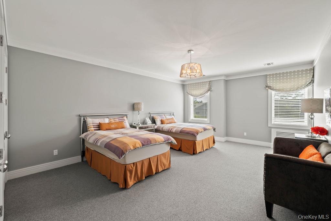
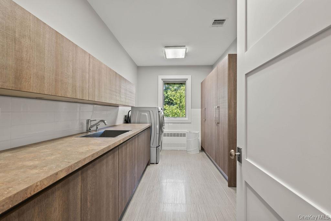
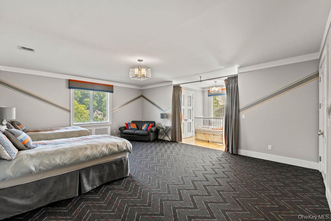
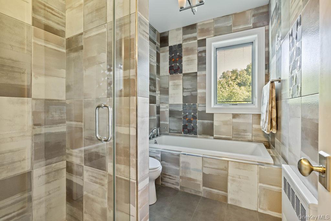
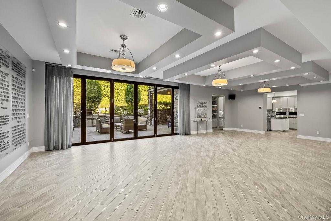
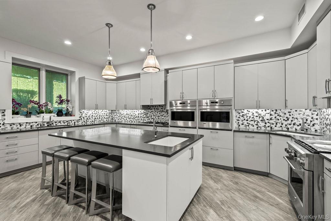
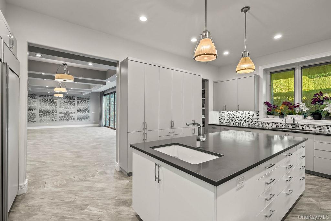
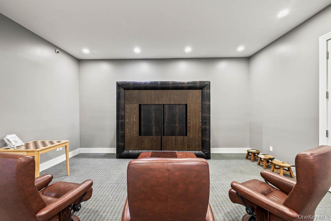
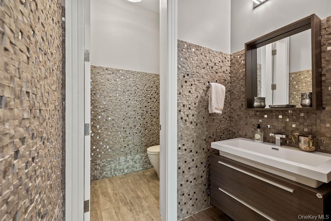
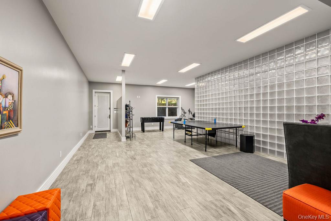
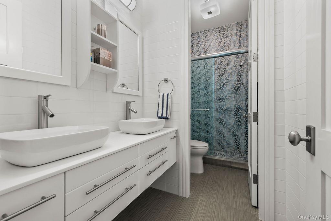
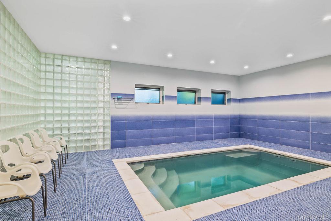
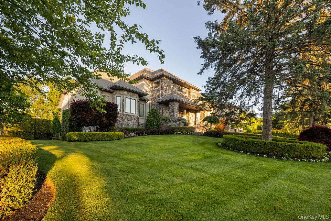
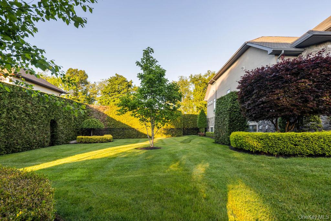
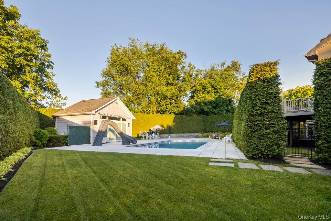
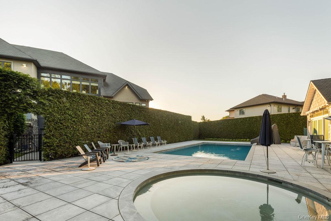
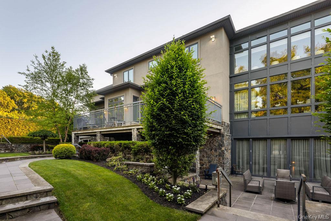
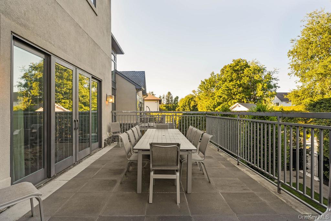
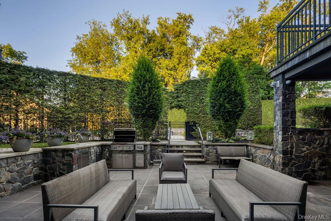
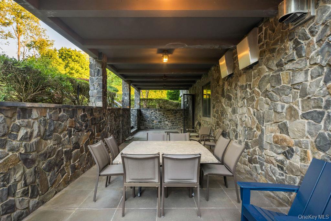
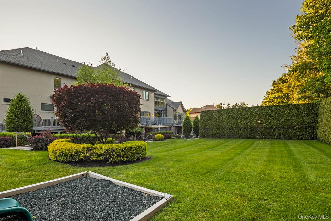
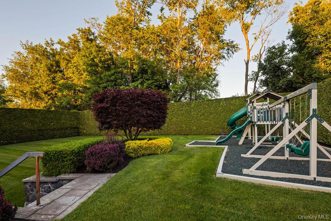
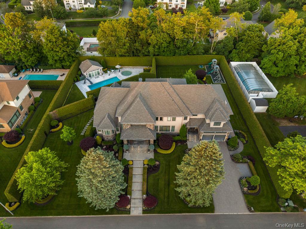
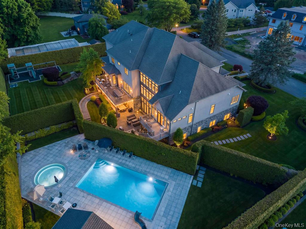
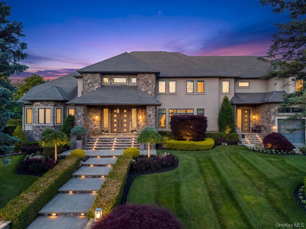
Welcome to 9 Ash, an extraordinary custom estate set on beautifully manicured grounds surrounded by mature privacy hedges, creating a private retreat unlike any other. Thoughtfully designed and impeccably maintained, this decorator’s own home offers over 14,000 square feet of luxurious living space with every upgrade imaginable. A dramatic two-story entrance with soaring ceilings sets the tone for the elegance found throughout the residence. Spacious formal and informal living areas provide the perfect setting for both grand-scale entertaining and comfortable everyday living. The stunning library, complete with a fireplace, offers a warm and sophisticated retreat, while oversized rooms throughout the home showcase exceptional craftsmanship and attention to detail. The expansive chef’s kitchen features abundant workspace, a large dining area, and overlooks the spectacular backyard oasis. The main-level primary suite provides convenience and privacy, creating a true sanctuary within the home. With 12 bedrooms and 10 bathrooms, the residence offers unparalleled flexibility for large households, guests, and extended living arrangements. Resort-style amenities abound, including an indoor endless pool for year-round enjoyment and a magnificent outdoor pool accompanied by a cabana, all surrounded by lush landscaping and mature privacy plantings. The walkout lower level is an entertainer’s dream, featuring a banquet hall, separate catering kitchen, and expansive recreation space ideal for hosting gatherings of any size. Every detail of this remarkable residence reflects quality, craftsmanship, and thoughtful design. Combining timeless elegance, extraordinary scale, and unmatched amenities, 9 Ash presents a rare opportunity to own one of the area’s premier luxury estates.
Details
| MLS # | 1013392 |
|---|---|
| Listing Type | For Sale |
| Style | House |
| Sub-Type | Resale |
| Status | Active |
| Year | 2011 |
| Days On Site | 73 |
| Listing Provided By | Fuerst & Fuerst Inc | Solomon A Fuerst |
Features
| Bed(s) | 12 |
|---|---|
| Bath(s) | 10 Total |
| SQ Feet | 14,345 |
| Garage | 2 |
| Basement | Y |
| Pool | Yes |
| Acreage | 0.92 |
Interior
| Cooling | Central Air |
|---|---|
| Heating | Other, Radiant |
| Interior Features | First Floor Bedroom, Built-in Features, Chefs Kitchen, Eat-in Kitchen, Elevator, Entrance Foyer, Formal Dining, High Ceilings, Kitchen Island |
| Appliances | Cooktop, Dishwasher, Dryer, Freezer, Refrigerator, Washer |
Exterior
| Construction Materials | Stone, Stucco |
|---|---|
| Lot Features | Back Yard, Front Yard, Landscaped, Level |
Parking
| Garage Yes / No | Yes |
|---|---|
| Parking Features | Garage |
Utilities
| Utilities | Electricity Connected, Natural Gas Connected, Sewer Connected, Trash Collection Public, Underground Utilities |
|---|---|
| Sewer | Public Sewer |
Taxes
| Tax Year | 2025 |
|---|---|
| Tax Assessed Value | 279000 |
| Tax Annual Amount | 69927 |
Area Information
| State | NY |
|---|---|
| County | Rockland County |
| City | Monsey |
| Zip Code | 10952 |
| School District | Ramapo High School |
| Elementary School | Grandview Elementary School |
| High School | Ramapo High School |
| Listing VS Median (in 10952) | |
Price: $6,900,000 low | high Med: $1,175,000 sqft: 14,345 low | high Med: 2,563 $ / sqft: $481 low | high Med: $459 On site: 73 low | high Med: 80.5 | |
Market Activity 10952
Request a showing
Request a showing
Contact
Learn More About This Property

| State | NY |
|---|---|
| County | Rockland County |
| City | Monsey |
| Zip Code | 10952 |
| School District | Ramapo High School |
| Elementary School | Grandview Elementary School |
| High School | Ramapo High School |
| Listing VS Median (in 10952) | |
Price: $6,900,000 low | high Med: $1,175,000 sqft: 14,345 low | high Med: 2,563 $ / sqft: $481 low | high Med: $459 On site: 73 low | high Med: 80.5 | |
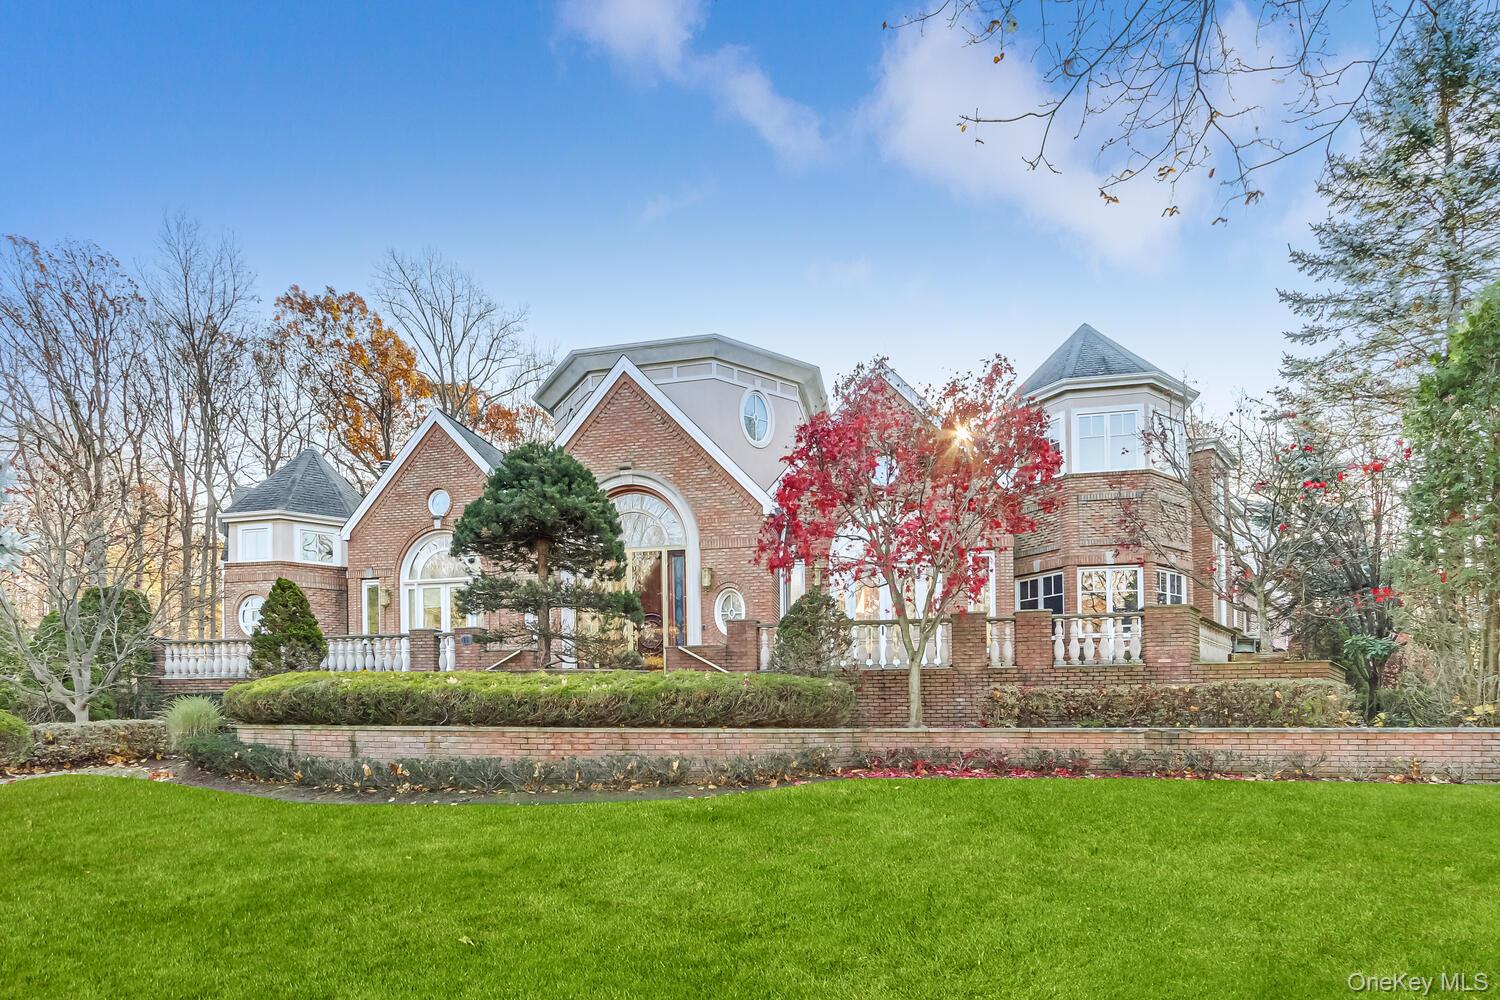 | $2,899,00011 Jay CourtMonsey, NY 10952 |