890 S Long Beach Avenue,Freeport, NY 11520
Freeport, NY 11520

Description
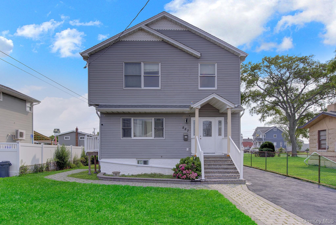
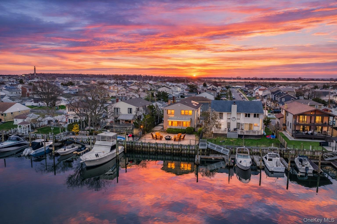
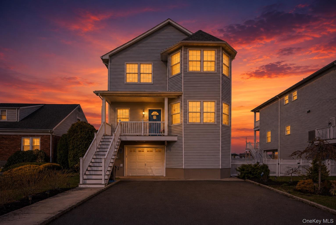
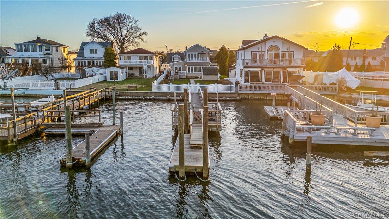
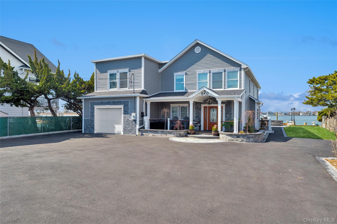
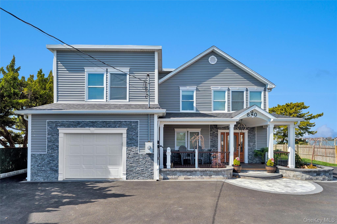
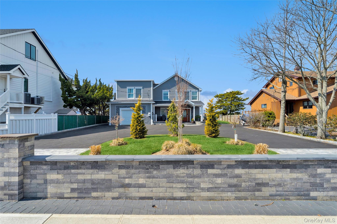
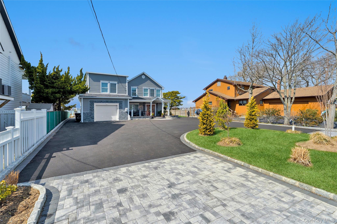
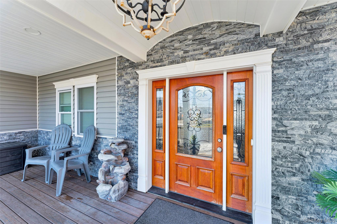
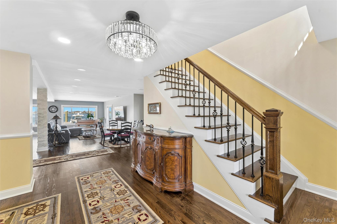
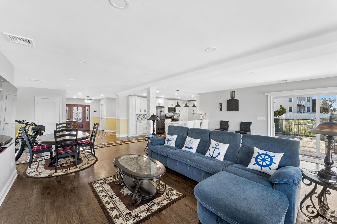
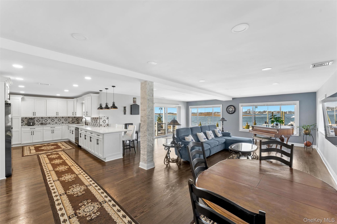
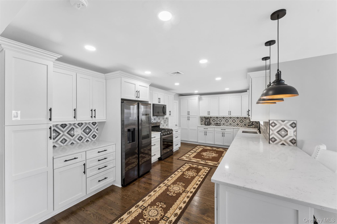
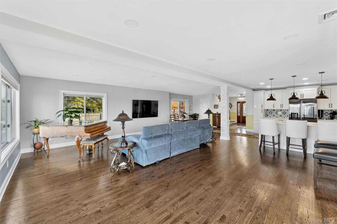
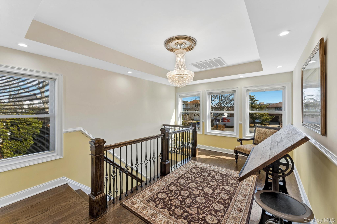
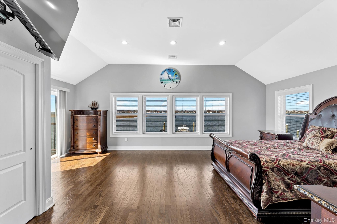
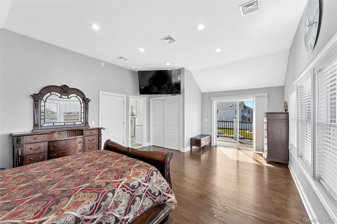
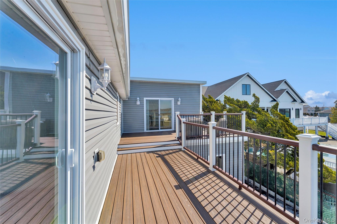
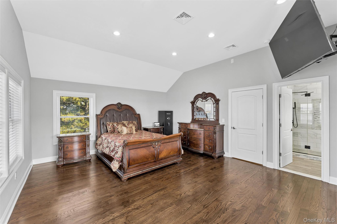
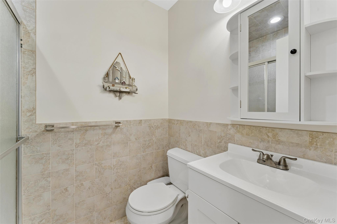
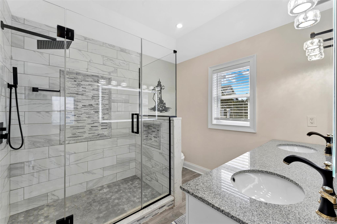
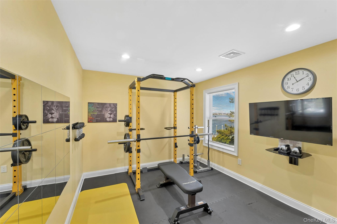
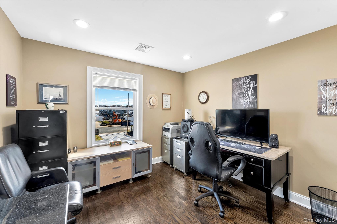
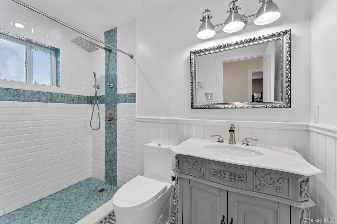
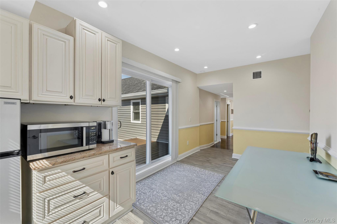
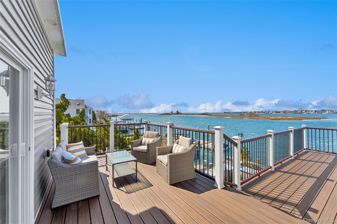
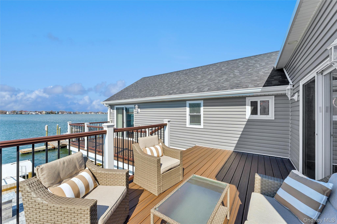
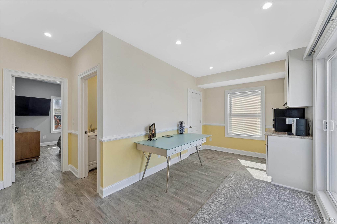
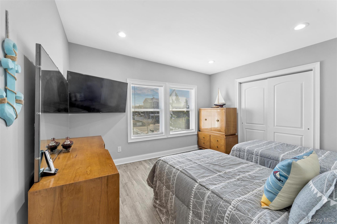
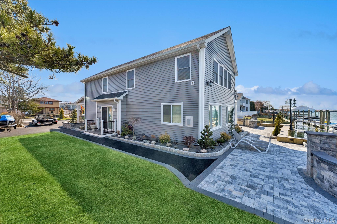
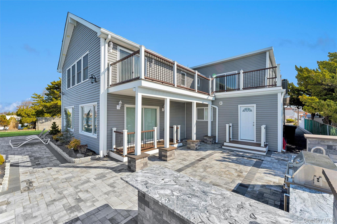
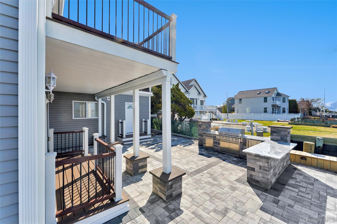
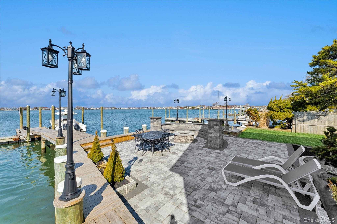
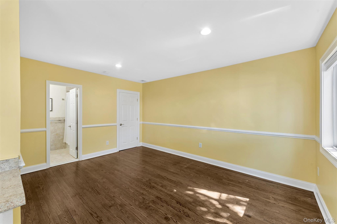
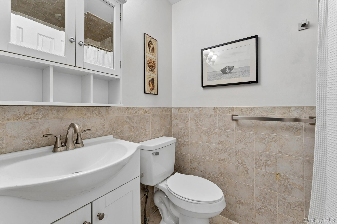
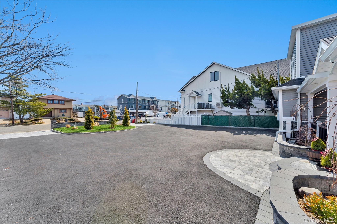
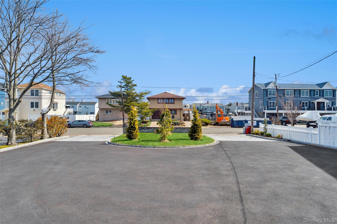
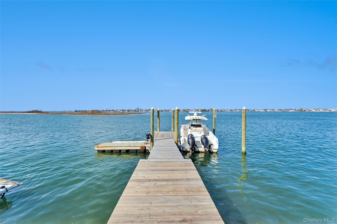
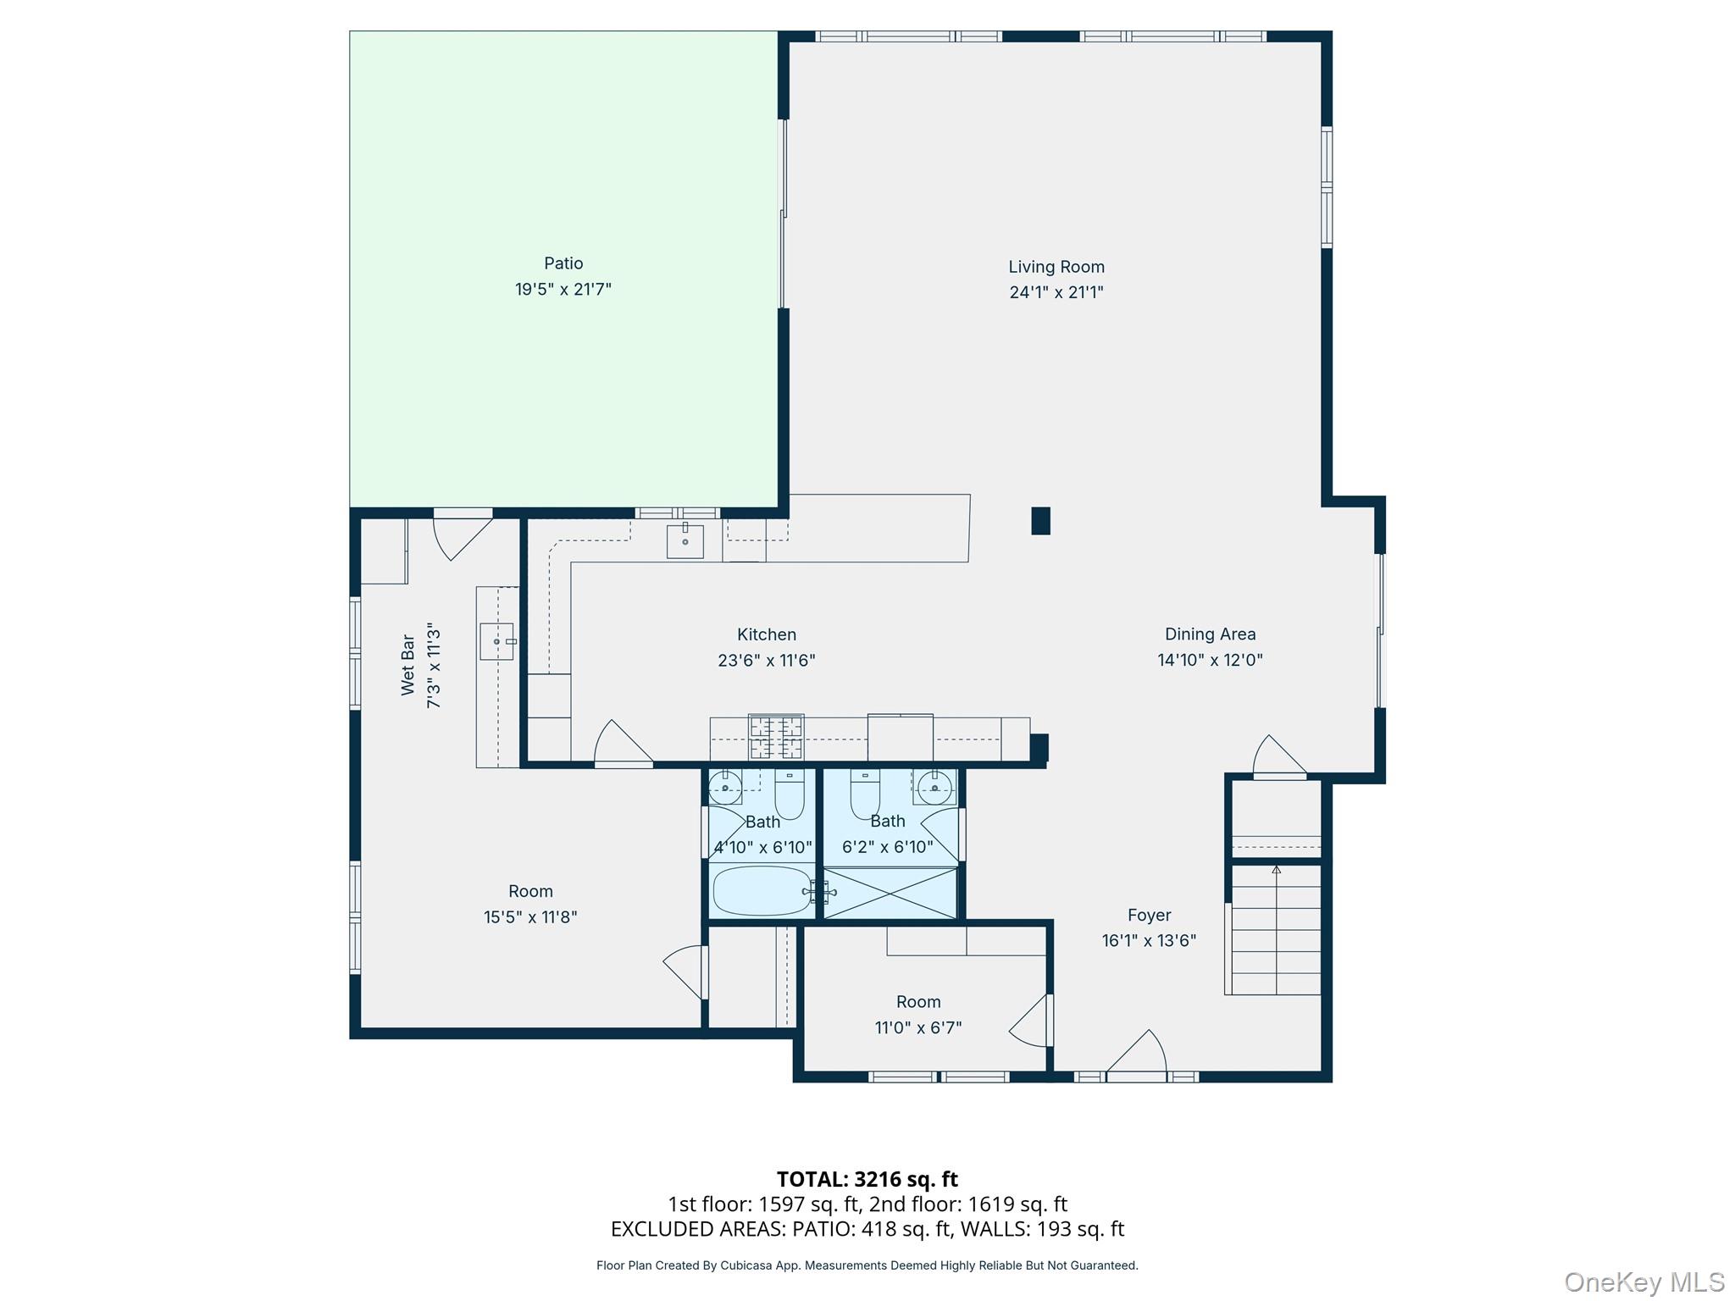
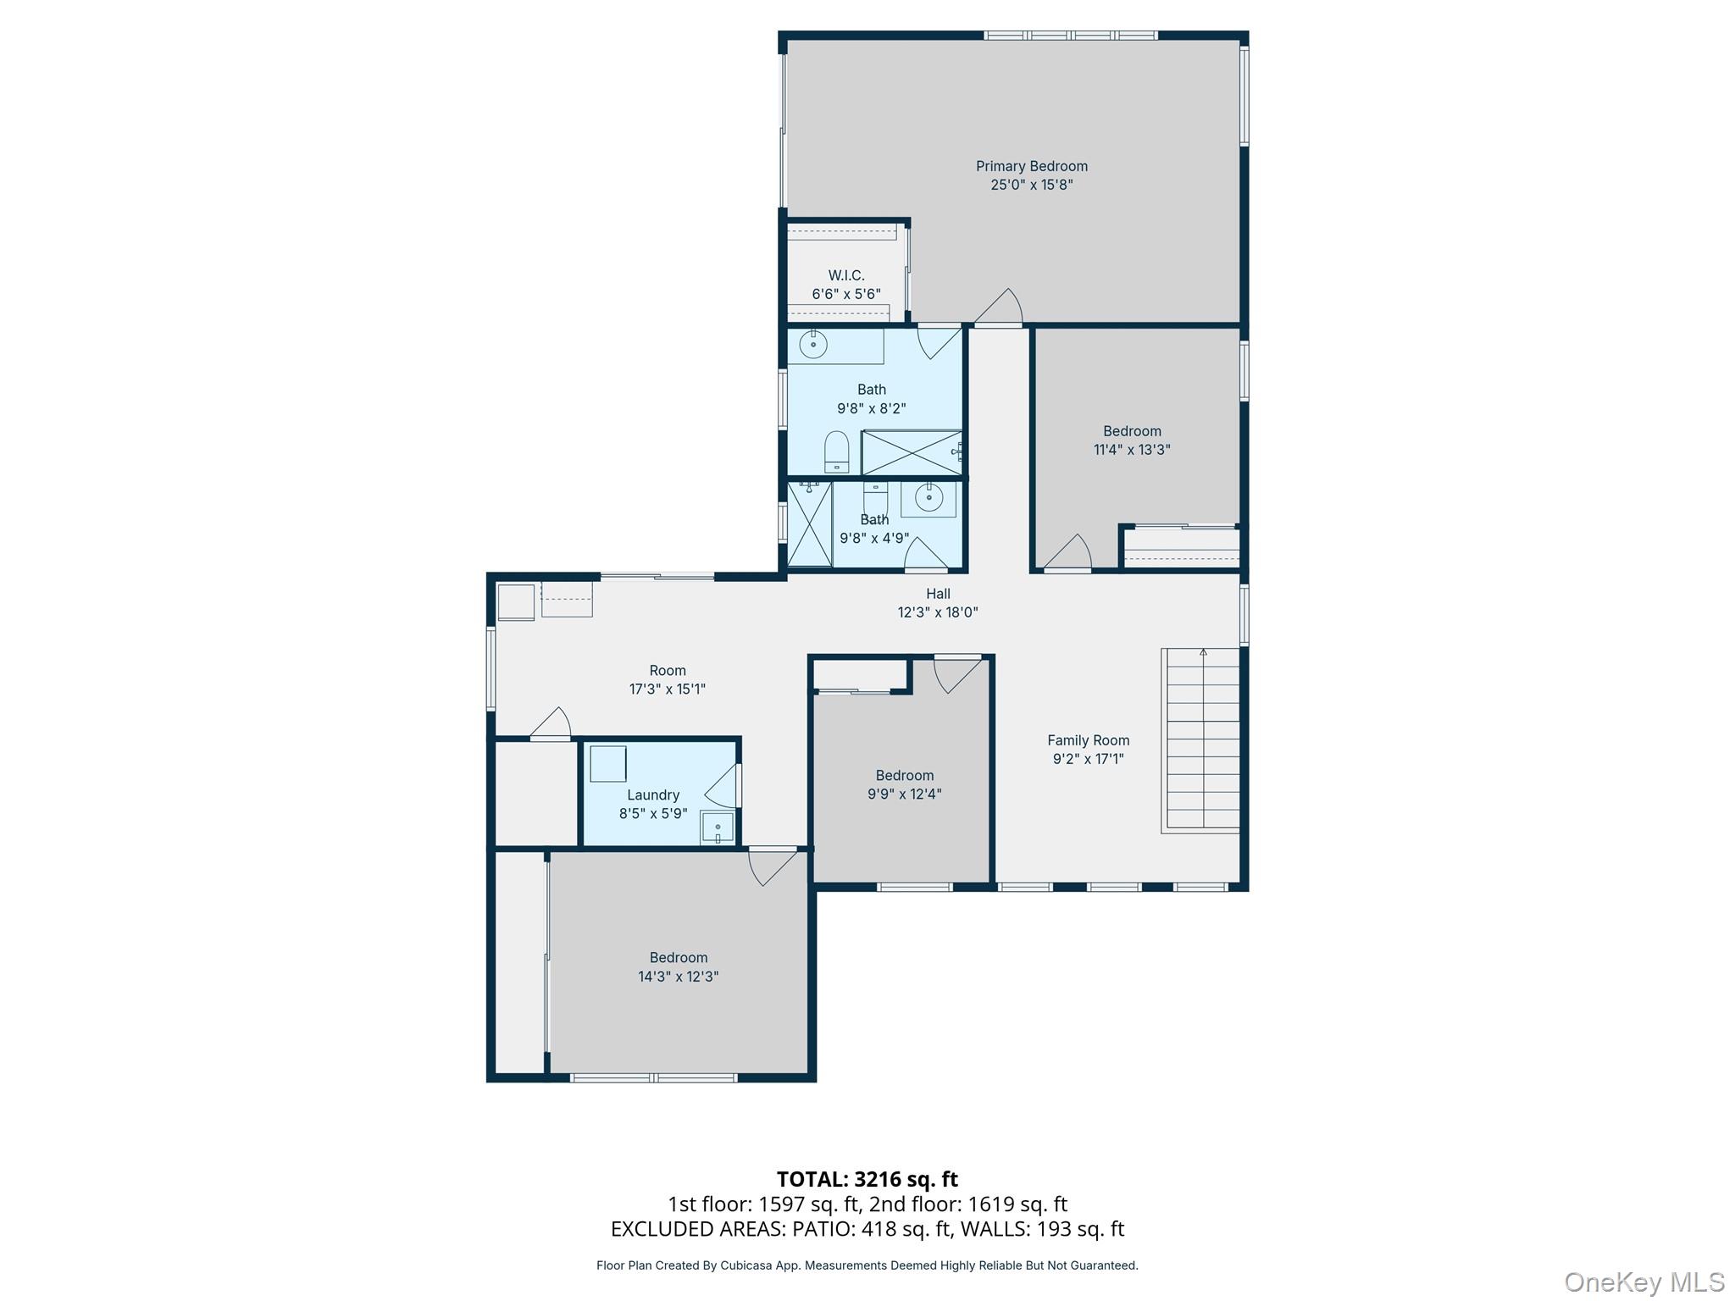
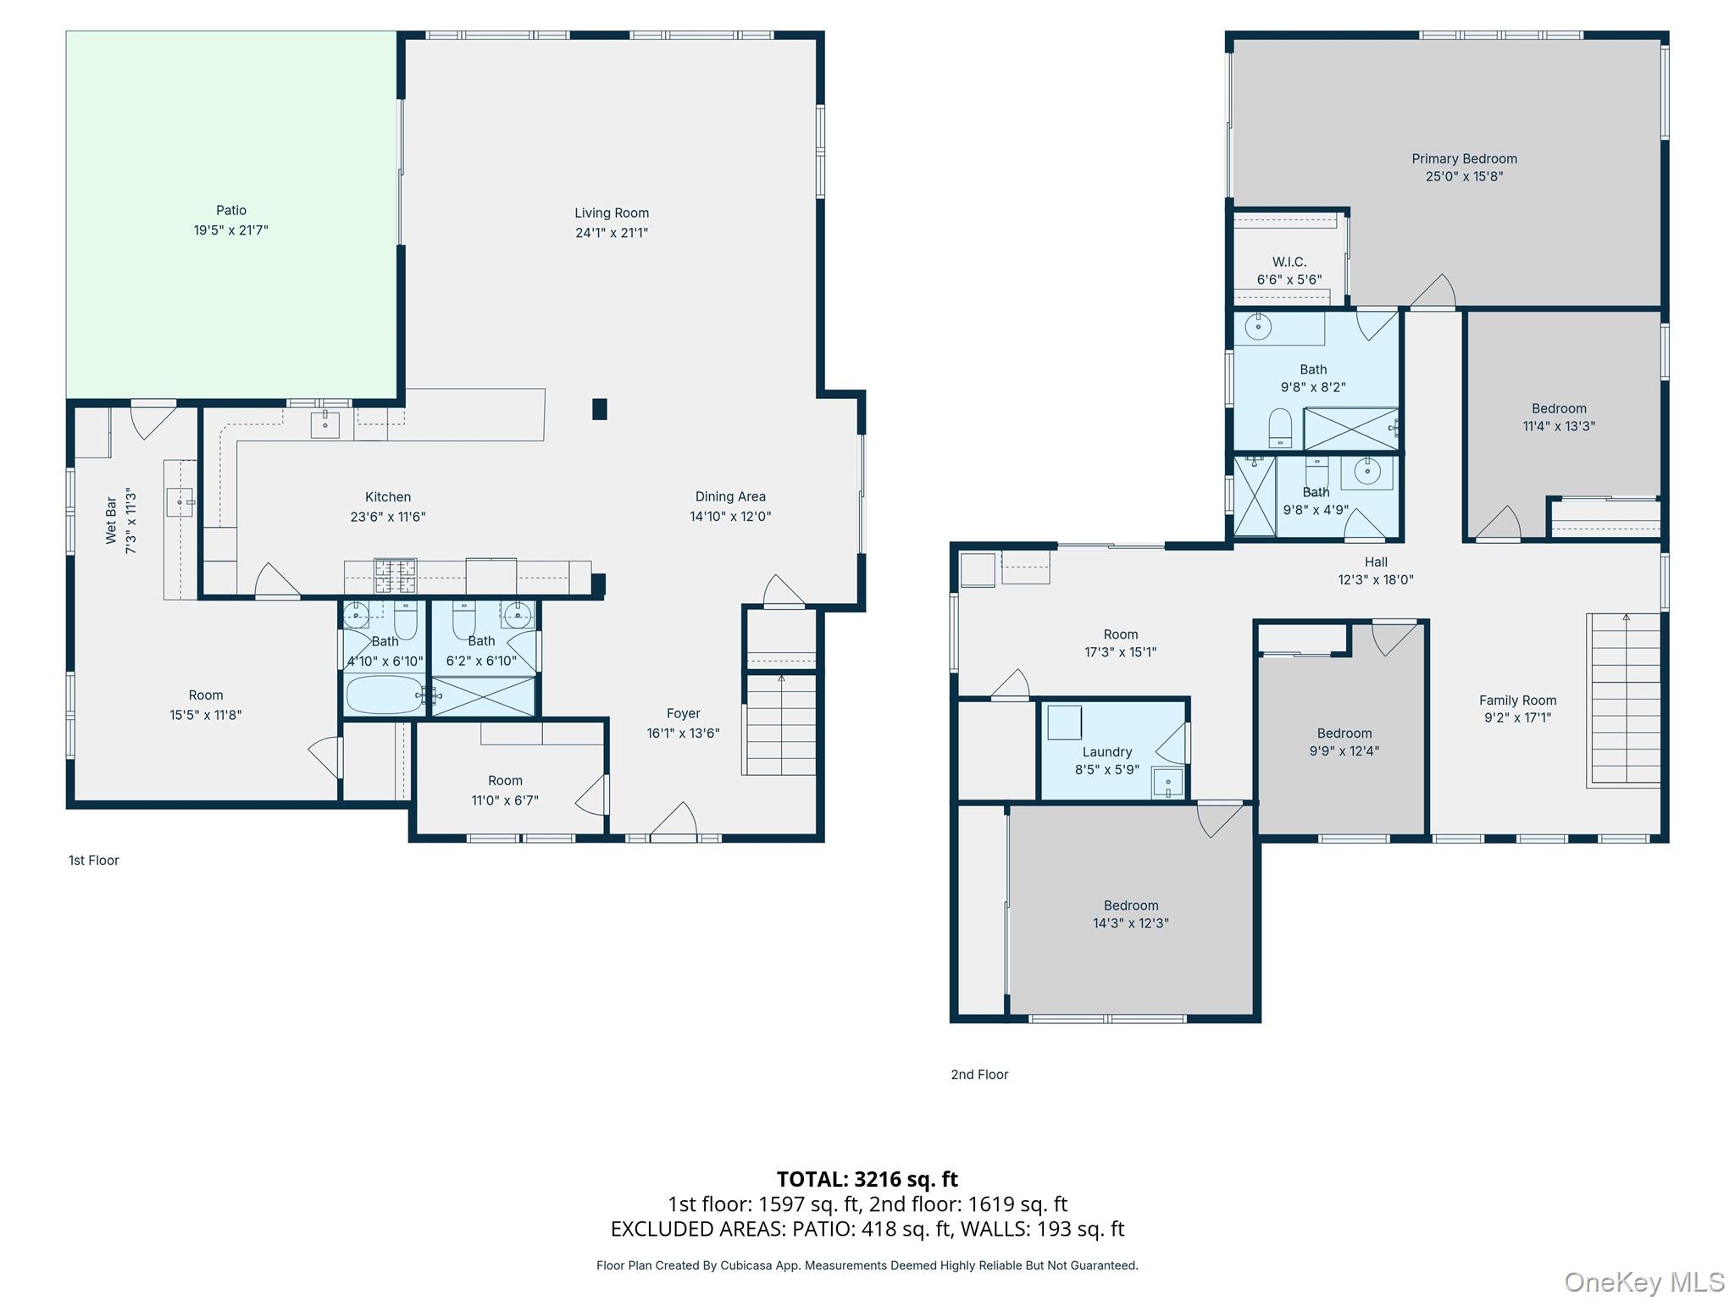
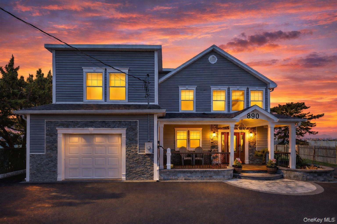
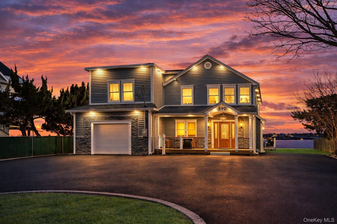
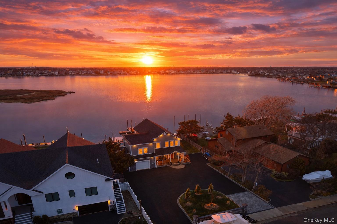
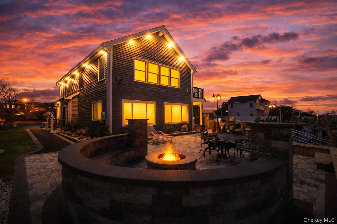
Set on a rare quarter-acre of prime open bay waterfront in Freeport, this expansive residence offers the perfect blend of space, design, and effortless coastal living. A striking first impression begins with a massive U-shaped double-entry driveway, providing ample parking for the whole family. Designed to maximize indoor-outdoor living, the home features multiple sliding glass doors along the side and rear, flooding the interior with natural light and creating a seamless flow to the outdoor spaces. A lush, greenery-lined side yard enhances privacy while adding to the home's serene coastal feel. Inside, this nearly 3,000 sq ft home is thoughtfully designed for both comfort and versatility. The first-floor primary en-suite offers its own private entrance-ideal for guests, extended family, or private living quarters. In total, the home features 5 spacious bedrooms and 4 full bathrooms. Upstairs, a second primary en-suite serves as a true retreat, complete with a walk-in closet, direct access to the deck, and breathtaking sunset views over the bay. Open hallway spaces throughout the second level provide endless opportunities for customization-whether a lounge, office, or creative flex space. The rear of the home is built for entertaining and relaxation, featuring a second-floor deck, dedicated outdoor grilling area, and a unique round brick setting with an gas fireplace that adds warmth and ambiance to your waterfront gatherings. With no work needed, this move-in ready property presents a rare opportunity to own a spacious, turn-key open bay home with exceptional indoor-outdoor living.
Details
| MLS # | 964053 |
|---|---|
| Listing Type | For Sale |
| Style | House |
| Sub-Type | Resale |
| Status | Pending |
| Year | 1938 |
| Days On Site | 145 |
| Listing Provided By | Douglas Elliman Real Estate | Joshua Mohamed |
Features
| Bed(s) | 5 |
|---|---|
| Bath(s) | 4 Total |
| SQ Feet | 2,776 |
| Acreage | 0.24 |
| Water Front | Yes |
Interior
| Cooling | Central Air |
|---|---|
| Heating | Natural Gas |
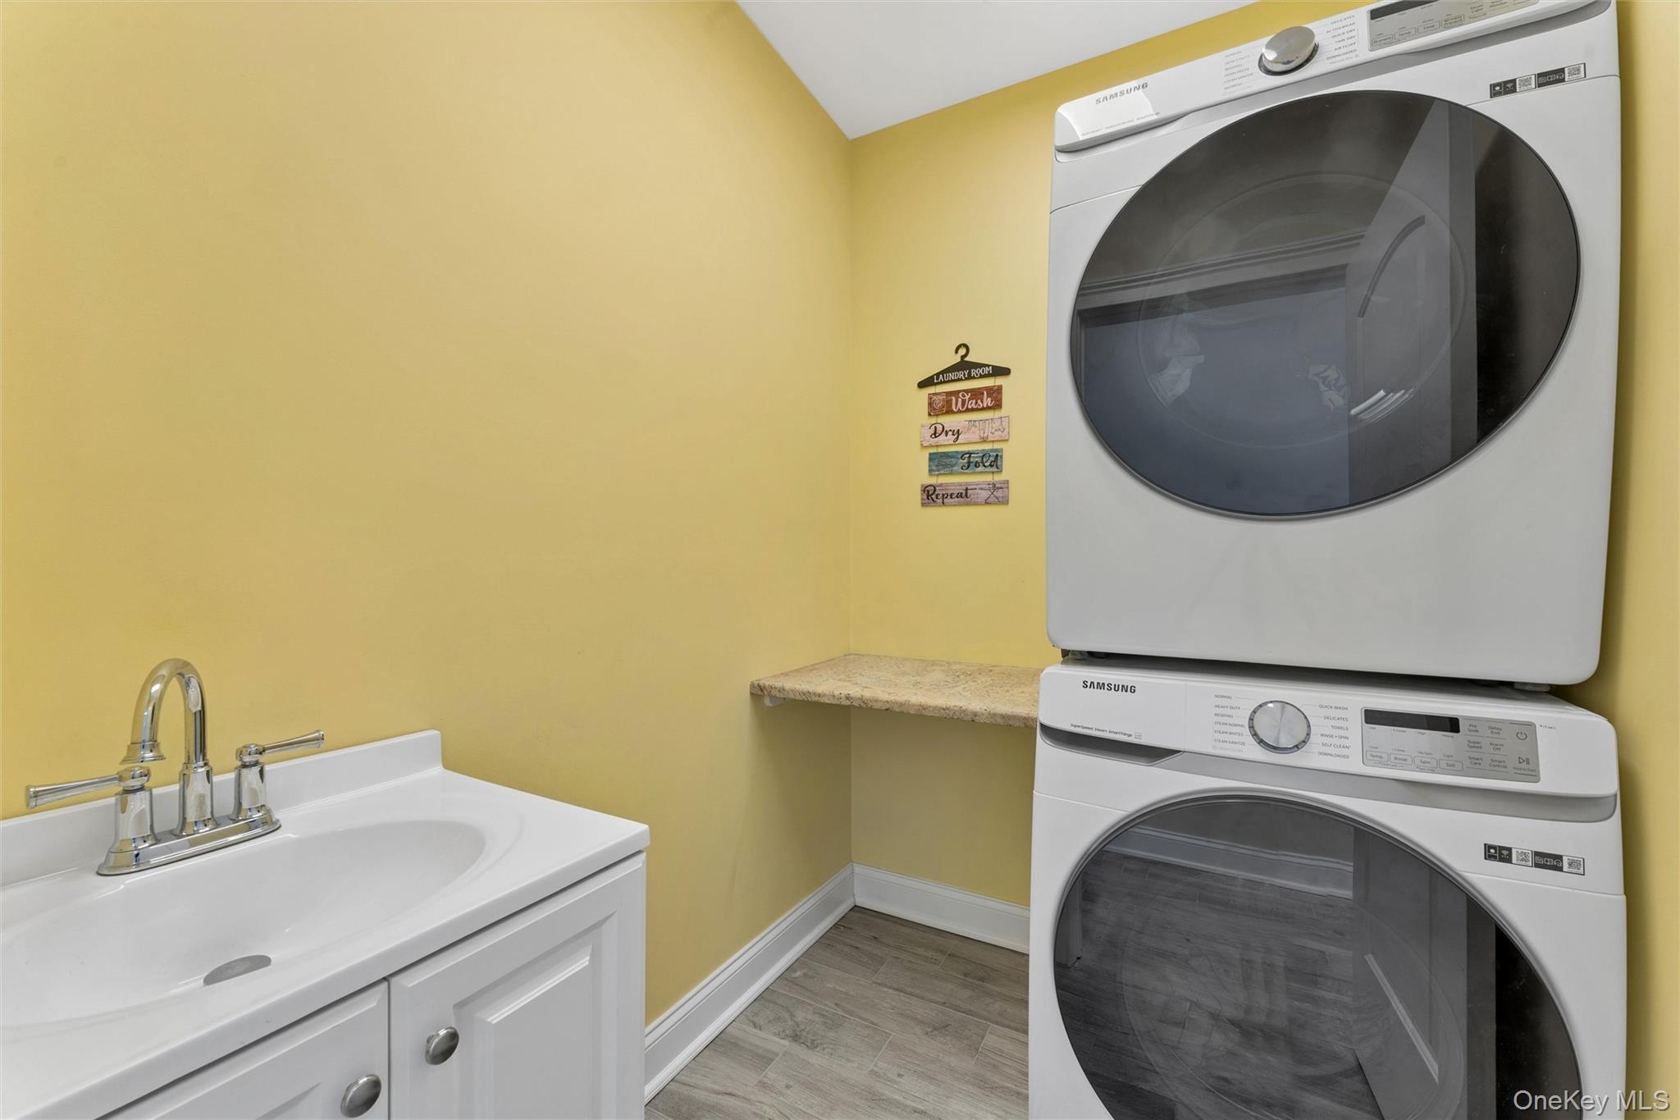
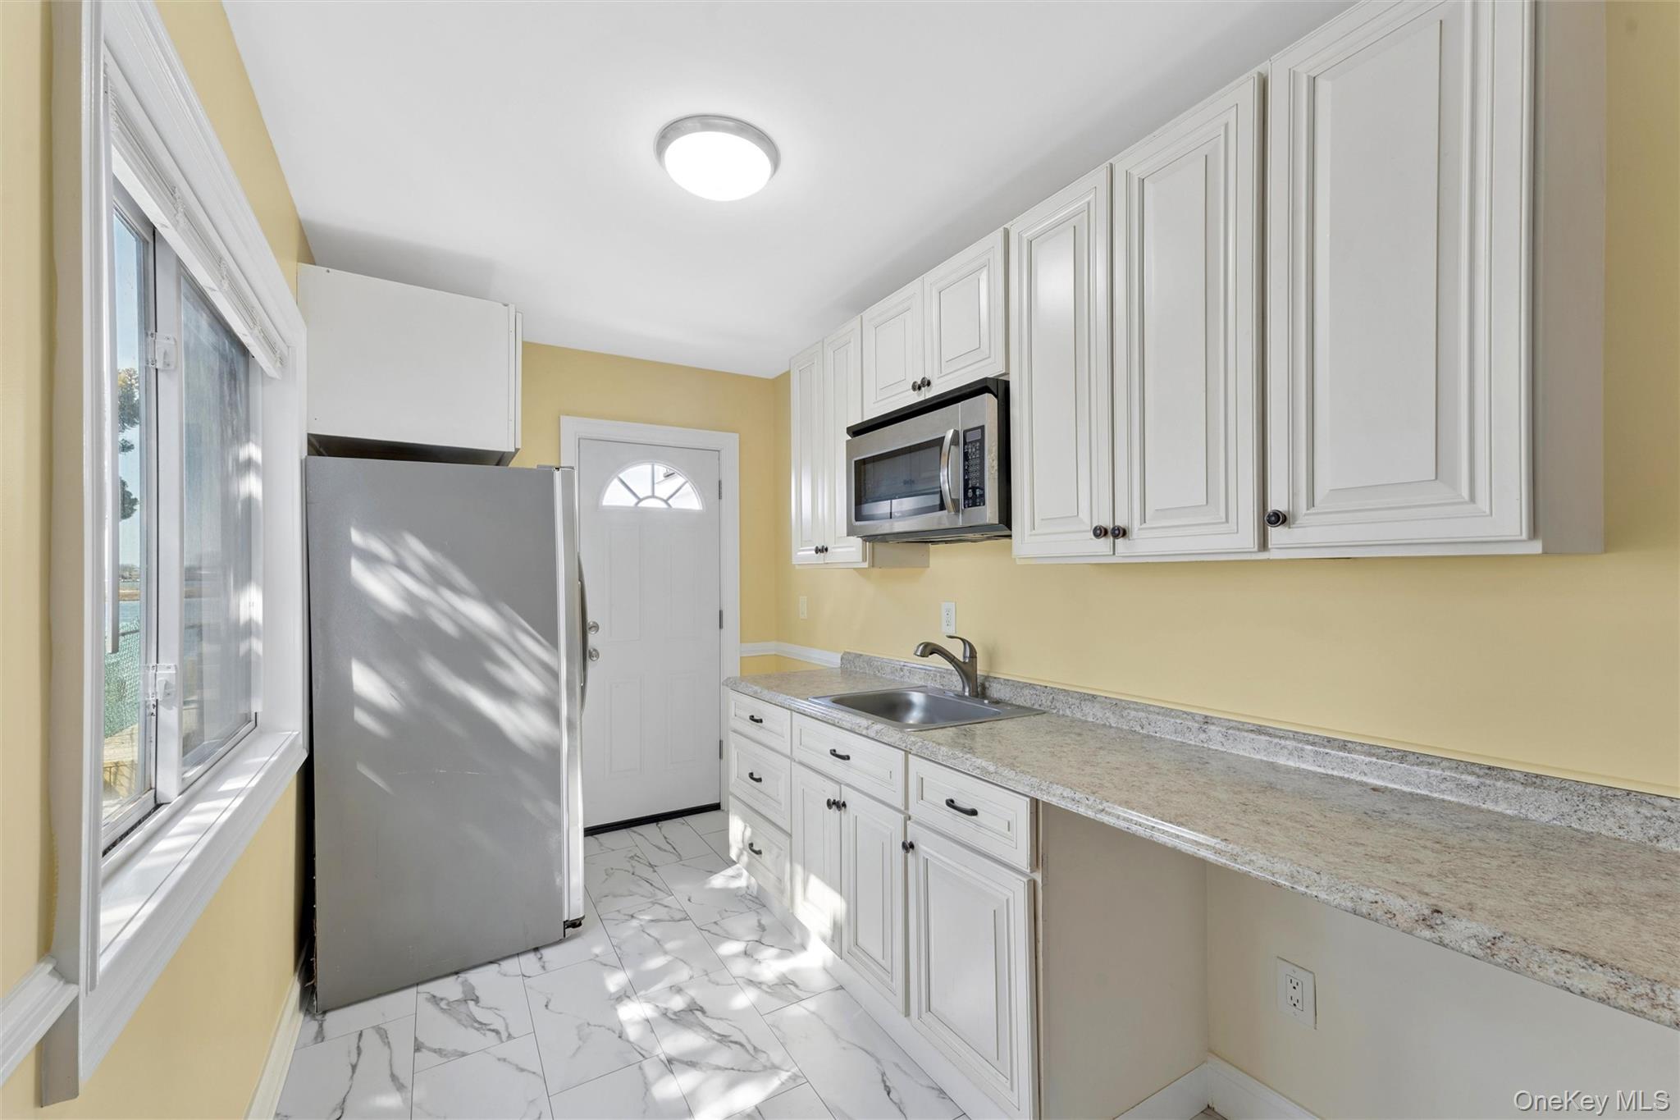
| Interior Features | First Floor Bedroom, First Floor Full Bath, Eat-in Kitchen, Open Floorplan, Quartz/Quartzite Counters, Recessed Lighting, Storage, Walk-In Closet(s), Washer/Dryer Hookup |
| Appliances | Gas Range, Refrigerator |
Exterior
| Construction Materials | Frame |
|---|
Parking
| Garage Yes / No | No |
|---|---|
| Parking Features | Driveway, Oversized, Private |
Utilities
| Utilities | Cable Available, Electricity Available, Natural Gas Available, Sewer Available, Water Available |
|---|---|
| Sewer | Public Sewer |
Taxes
| Tax Year | 2025 |
|---|---|
| Tax Annual Amount | 19681.58 |
Area Information
| State | NY |
|---|---|
| County | Nassau County |
| City | Freeport |
| Zip Code | 11520 |
| School District | Freeport High School |
| Elementary School | Leo F Giblyn School |
| High School | Freeport High School |
| Listing VS Median (in 11520) | |
Price: $1,599,000 low | high Med: $640,000 sqft: 2,776 low | high Med: 1,383 $ / sqft: $576 low | high Med: $463 On site: 145 low | high Med: 54 | |
Market Activity 11520
Request a showing
Request a showing
Contact
Learn More About This Property

| State | NY |
|---|---|
| County | Nassau County |
| City | Freeport |
| Zip Code | 11520 |
| School District | Freeport High School |
| Elementary School | Leo F Giblyn School |
| High School | Freeport High School |
| Listing VS Median (in 11520) | |
Price: $1,599,000 low | high Med: $640,000 sqft: 2,776 low | high Med: 1,383 $ / sqft: $576 low | high Med: $463 On site: 145 low | high Med: 54 | |