8819 Billings Street,Bellerose, NY 11427
Bellerose, NY 11427




Description
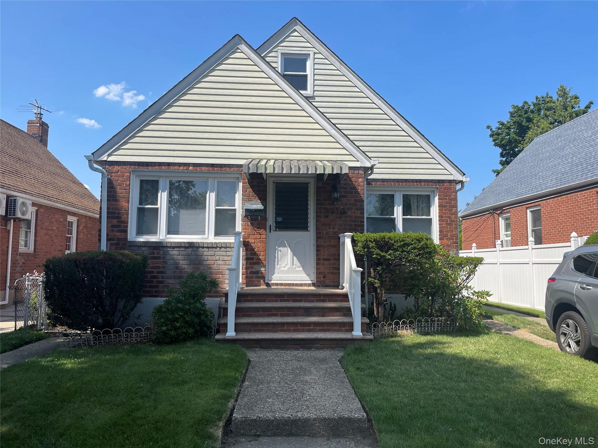
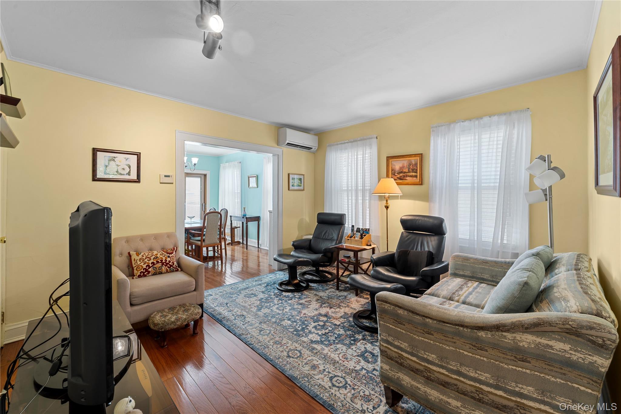
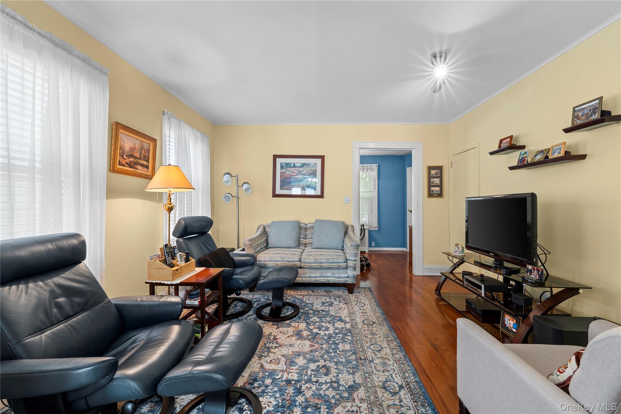
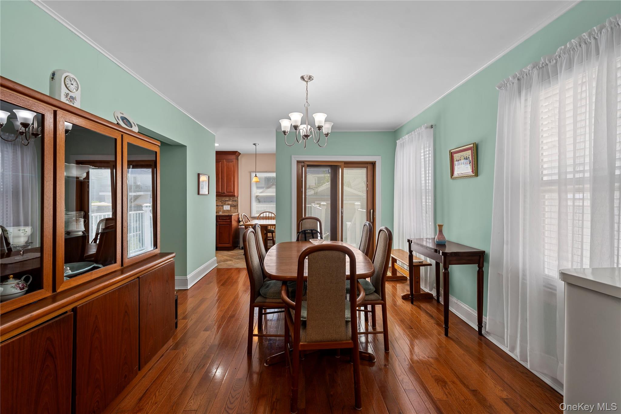
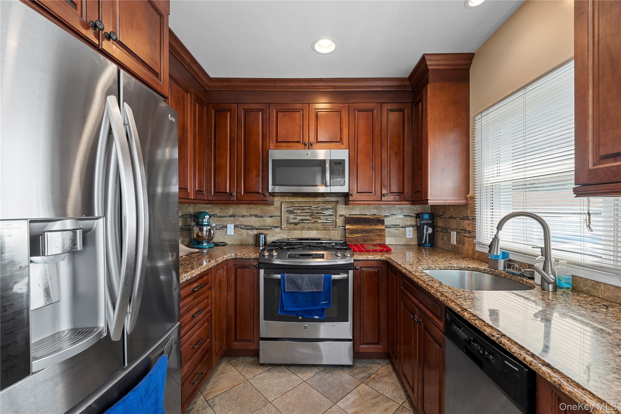
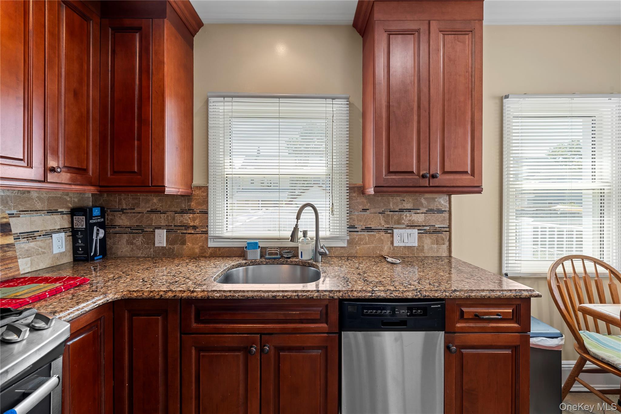
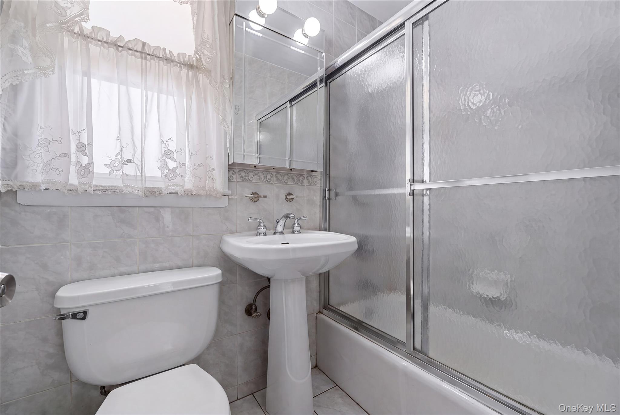
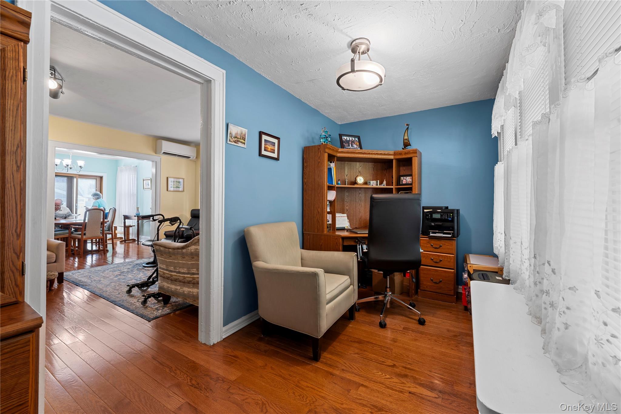
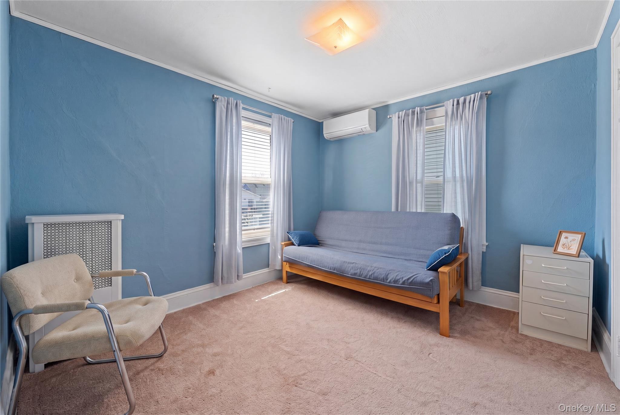
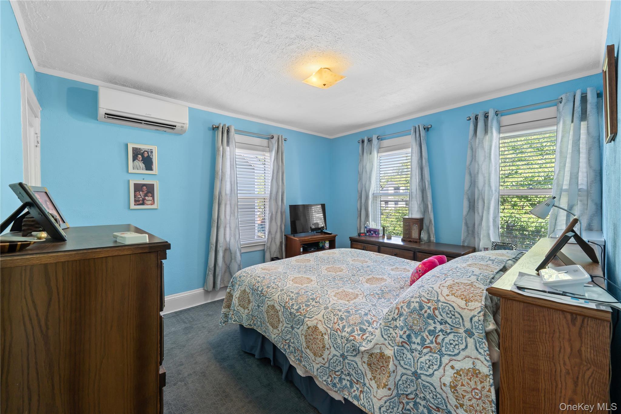
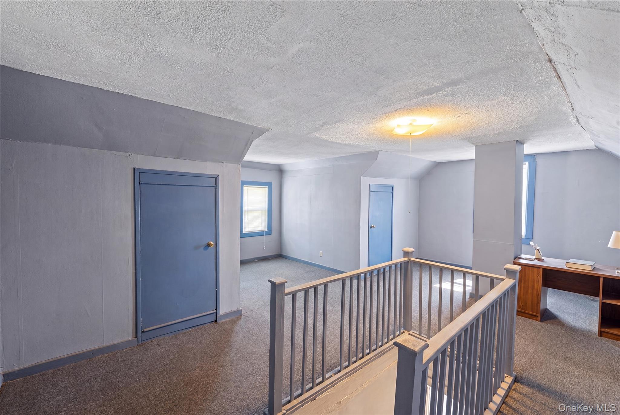
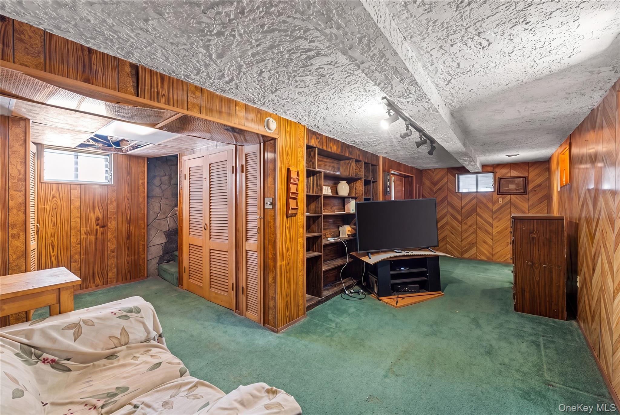
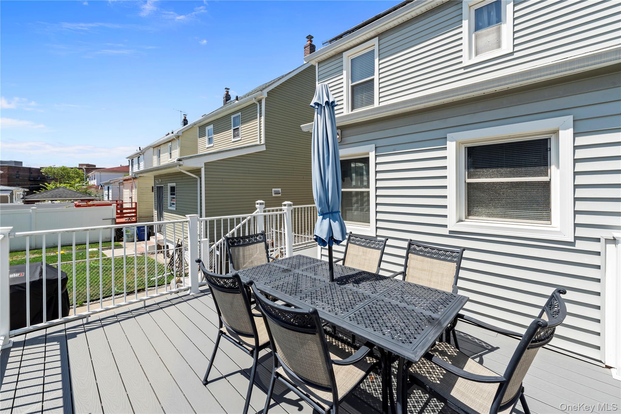
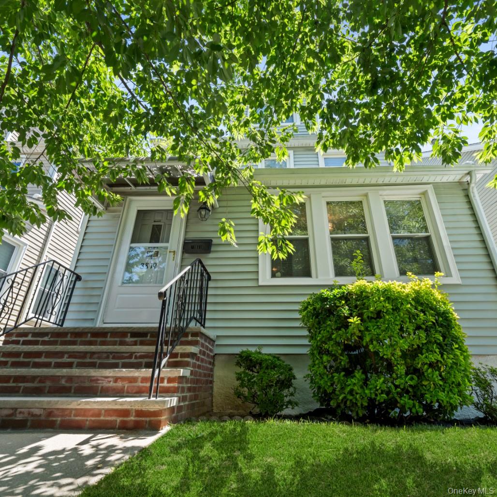
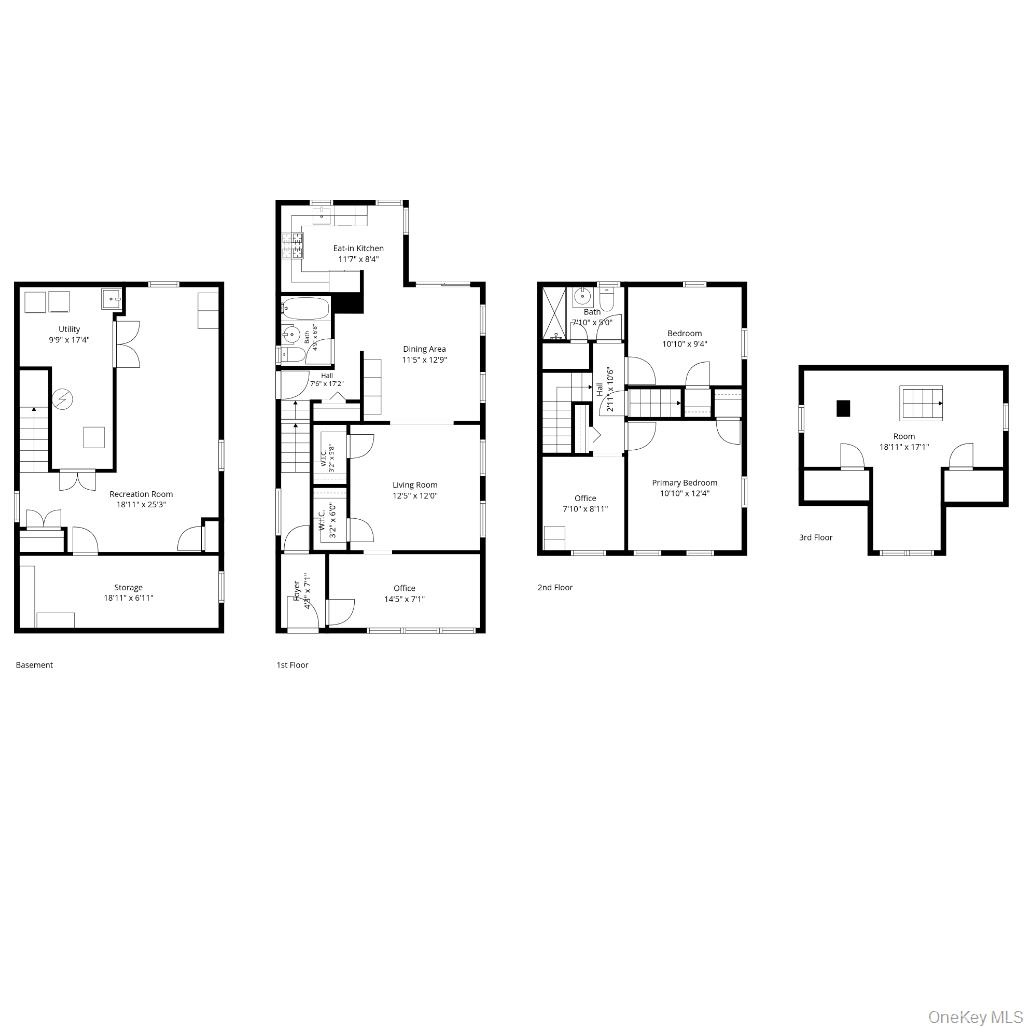
Legal 2 family home that is arranged as a single family home. Nestled in the highly desirable Bellerose Manor neighborhood, this beautifully updated home offers the perfect blend of classic charm, modern efficiency, and thoughtful designstarting with stunning hardwood floors that flow gracefully throughout the main living spaces, setting a warm and inviting tone from the moment you step inside. The heart of the home is the thoroughly updated kitchen, complete with contemporary finishes and ample counter space, which opens effortlessly to a brand-new deck where you can enjoy al fresco dining or quiet mornings overlooking your private backyard, while the fully paid-off solar panels provide immediate, long-term energy savings and peace of mind for the eco-conscious buyer. Offering incredible flexibility for families, guests, or multi-generational living, this home features two full bathrooms on each floorfour in totalensuring everyone has their own space and privacy, while the generously sized bedrooms easily accommodate king-sized furniture and personal retreats, and the full attic provides a versatile bonus area for storage, a home office, or future expansion. Completing the package is a long, private driveway with ample parking for multiple vehicles, all situated in the sought-after Bellerose Manor communitya rare opportunity to own a home where every detail has been carefully considered, and all that's left to do is move in and enjoy.
Details
| MLS # | 1029654 |
|---|---|
| Listing Type | For Sale |
| Style | House |
| Sub-Type | Resale |
| Status | Pending |
| Year | 1925 |
| Days On Site | 50 |
| Listing Provided By | RE/MAX 1st Choice | Justin Chew |
Features
| Bed(s) | 3 |
|---|---|
| Bath(s) | 2 Total |
| SQ Feet | 1,530 |
| Garage | 1 |
| Basement | Y |
| Acreage | 0.07 |
Interior
| Cooling | Ductless, Electric |
|---|---|
| Heating | Oil |
| Interior Features | First Floor Full Bath, Eat-in Kitchen, Quartz/Quartzite Counters |
| Appliances | Dishwasher, Dryer, Range, Refrigerator, Washer |
Exterior
| Construction Materials | Frame |
|---|
Parking
| Garage Yes / No | Yes |
|---|---|
| Parking Features | Driveway, Garage |
Utilities
| Utilities | Electricity Connected, Sewer Connected, Water Connected |
|---|---|
| Sewer | Public Sewer |
Taxes
| Tax Year | 2025 |
|---|---|
| Tax Assessed Value | 53040 |
| Tax Annual Amount | 7377 |
Area Information
| State | NY |
|---|---|
| County | Queens |
| City | Bellerose |
| Zip Code | 11427 |
| School District | Martin Van Buren High School |
| Elementary School | Ps 18 Winchester |
| High School | Martin Van Buren High School |
| Listing VS Median (in 11427) | |
Price: $899,000 low | high Med: $799,900 sqft: 1,530 low | high Med: 1,527 $ / sqft: $588 low | high Med: $535 On site: 50 low | high Med: 170.5 | |
Market Activity 11427
Request a showing
Request a showing
Contact
Learn More About This Property

| State | NY |
|---|---|
| County | Queens |
| City | Bellerose |
| Zip Code | 11427 |
| School District | Martin Van Buren High School |
| Elementary School | Ps 18 Winchester |
| High School | Martin Van Buren High School |
| Listing VS Median (in 11427) | |
Price: $899,000 low | high Med: $799,900 sqft: 1,530 low | high Med: 1,527 $ / sqft: $588 low | high Med: $535 On site: 50 low | high Med: 170.5 | |