875 Hanover Street,Yorktown Heights, NY 10598
Yorktown Heights, NY 10598


Description
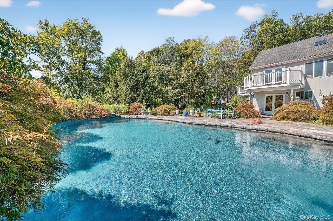
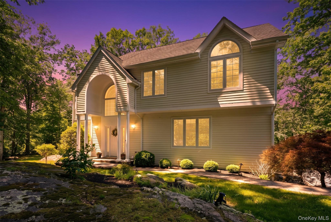
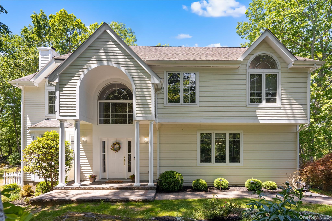
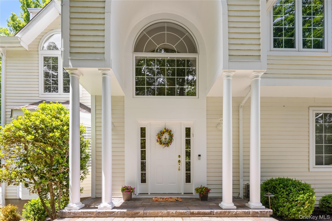
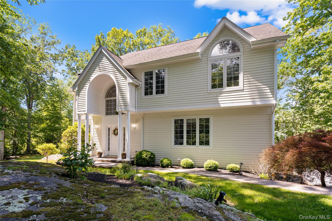
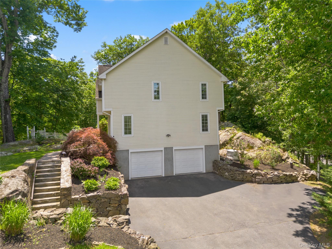
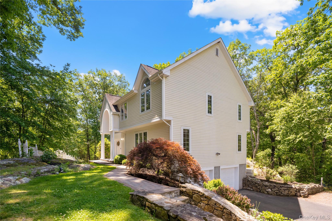
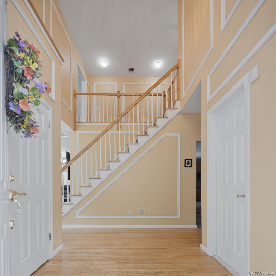
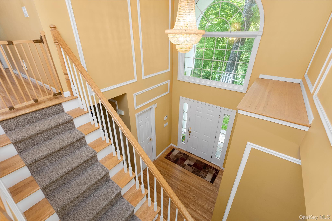
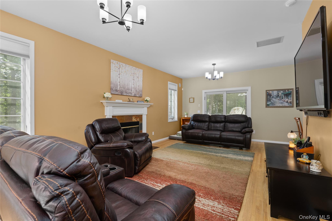
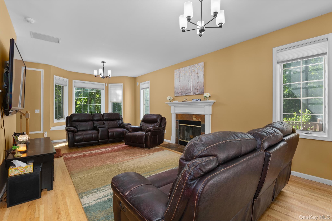
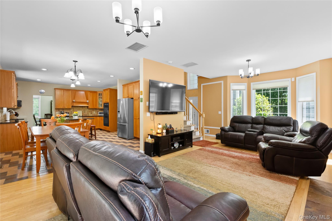
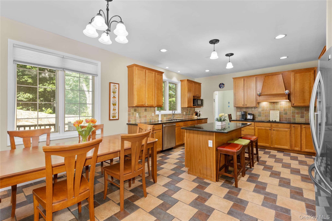
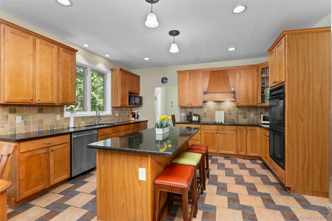
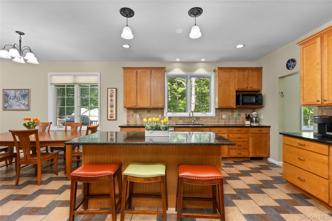
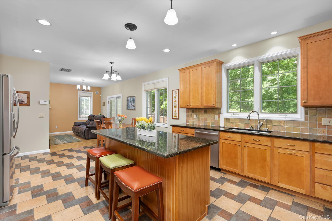
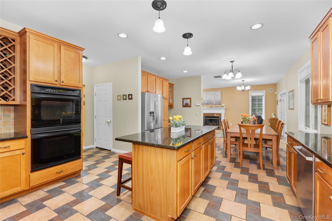
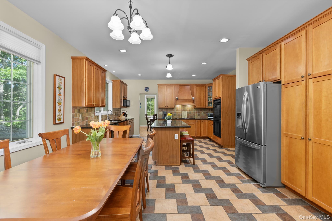
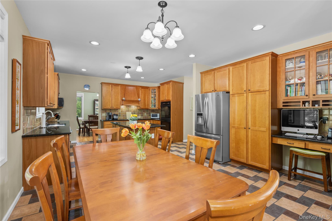
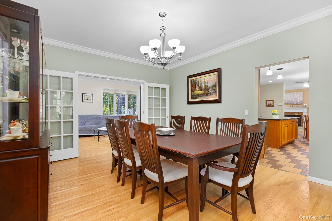
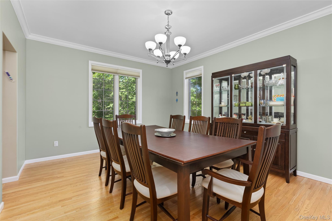
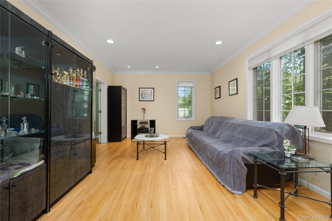
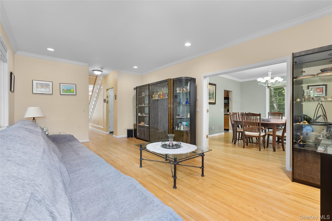
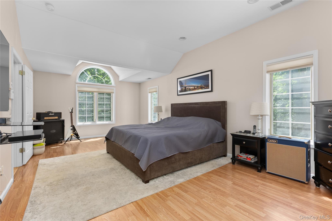
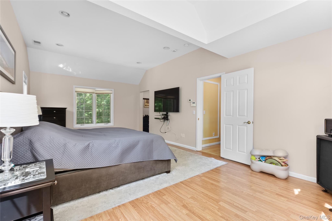
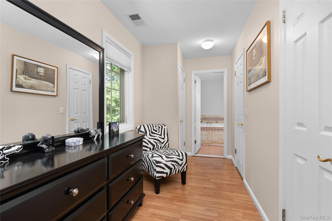
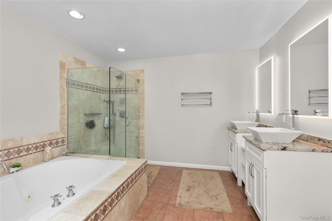
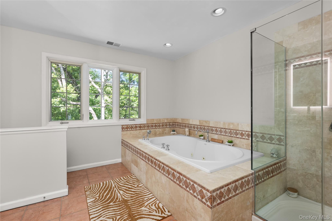
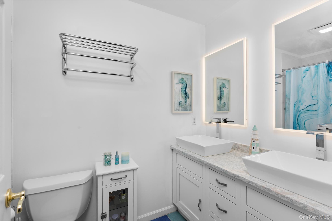
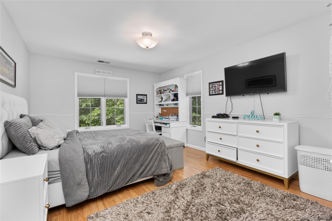
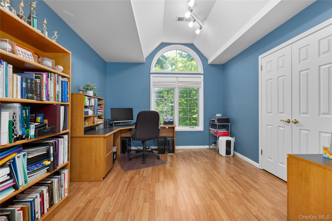
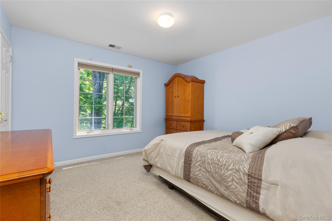
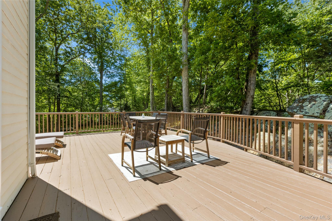
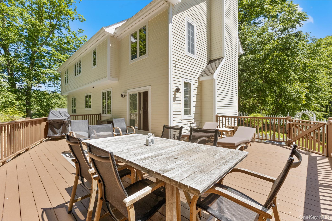
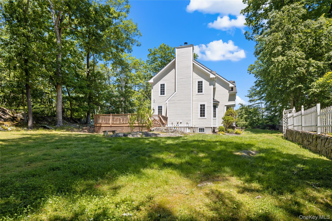
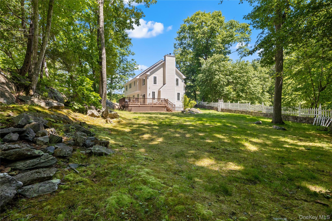
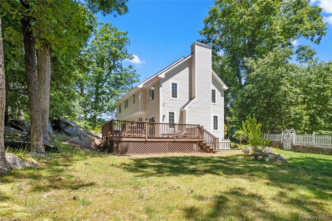
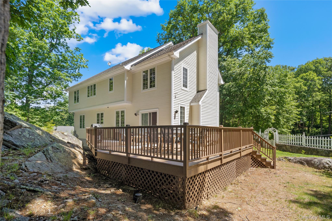
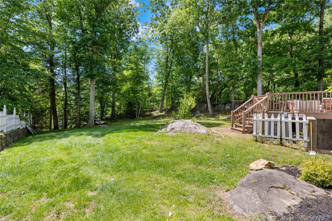
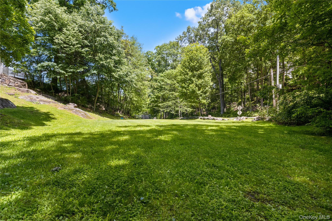
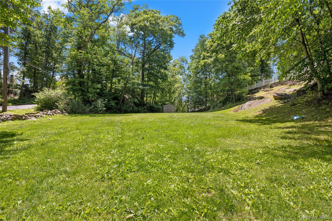
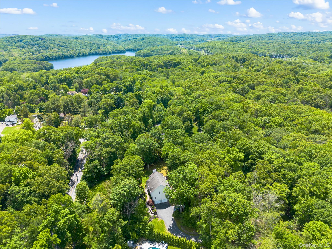
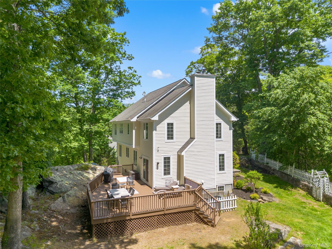
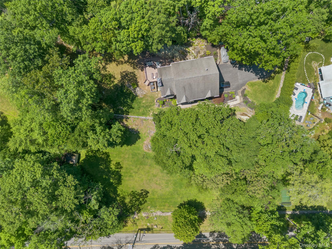
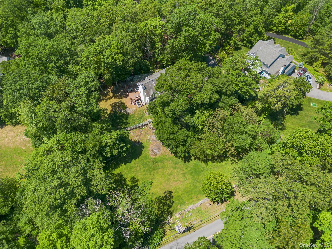
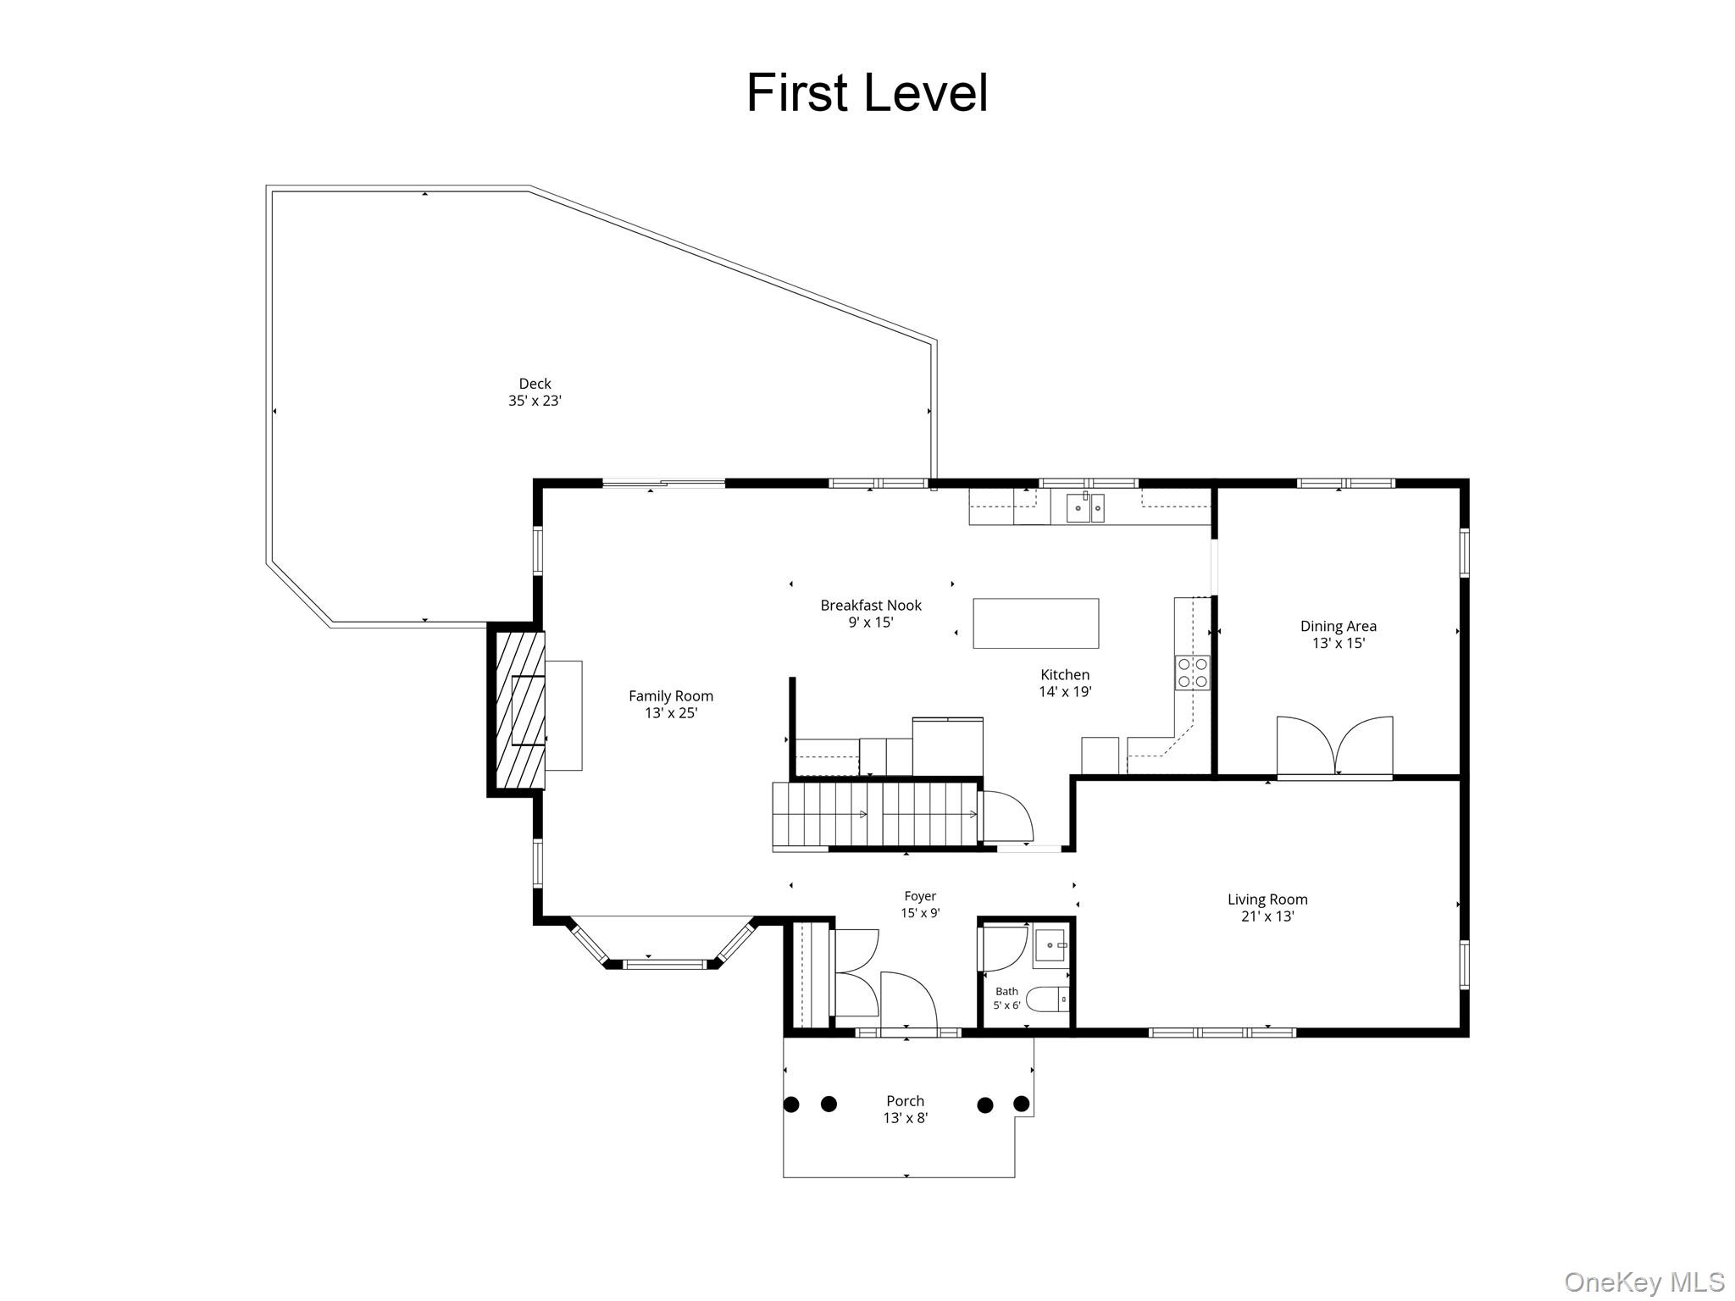
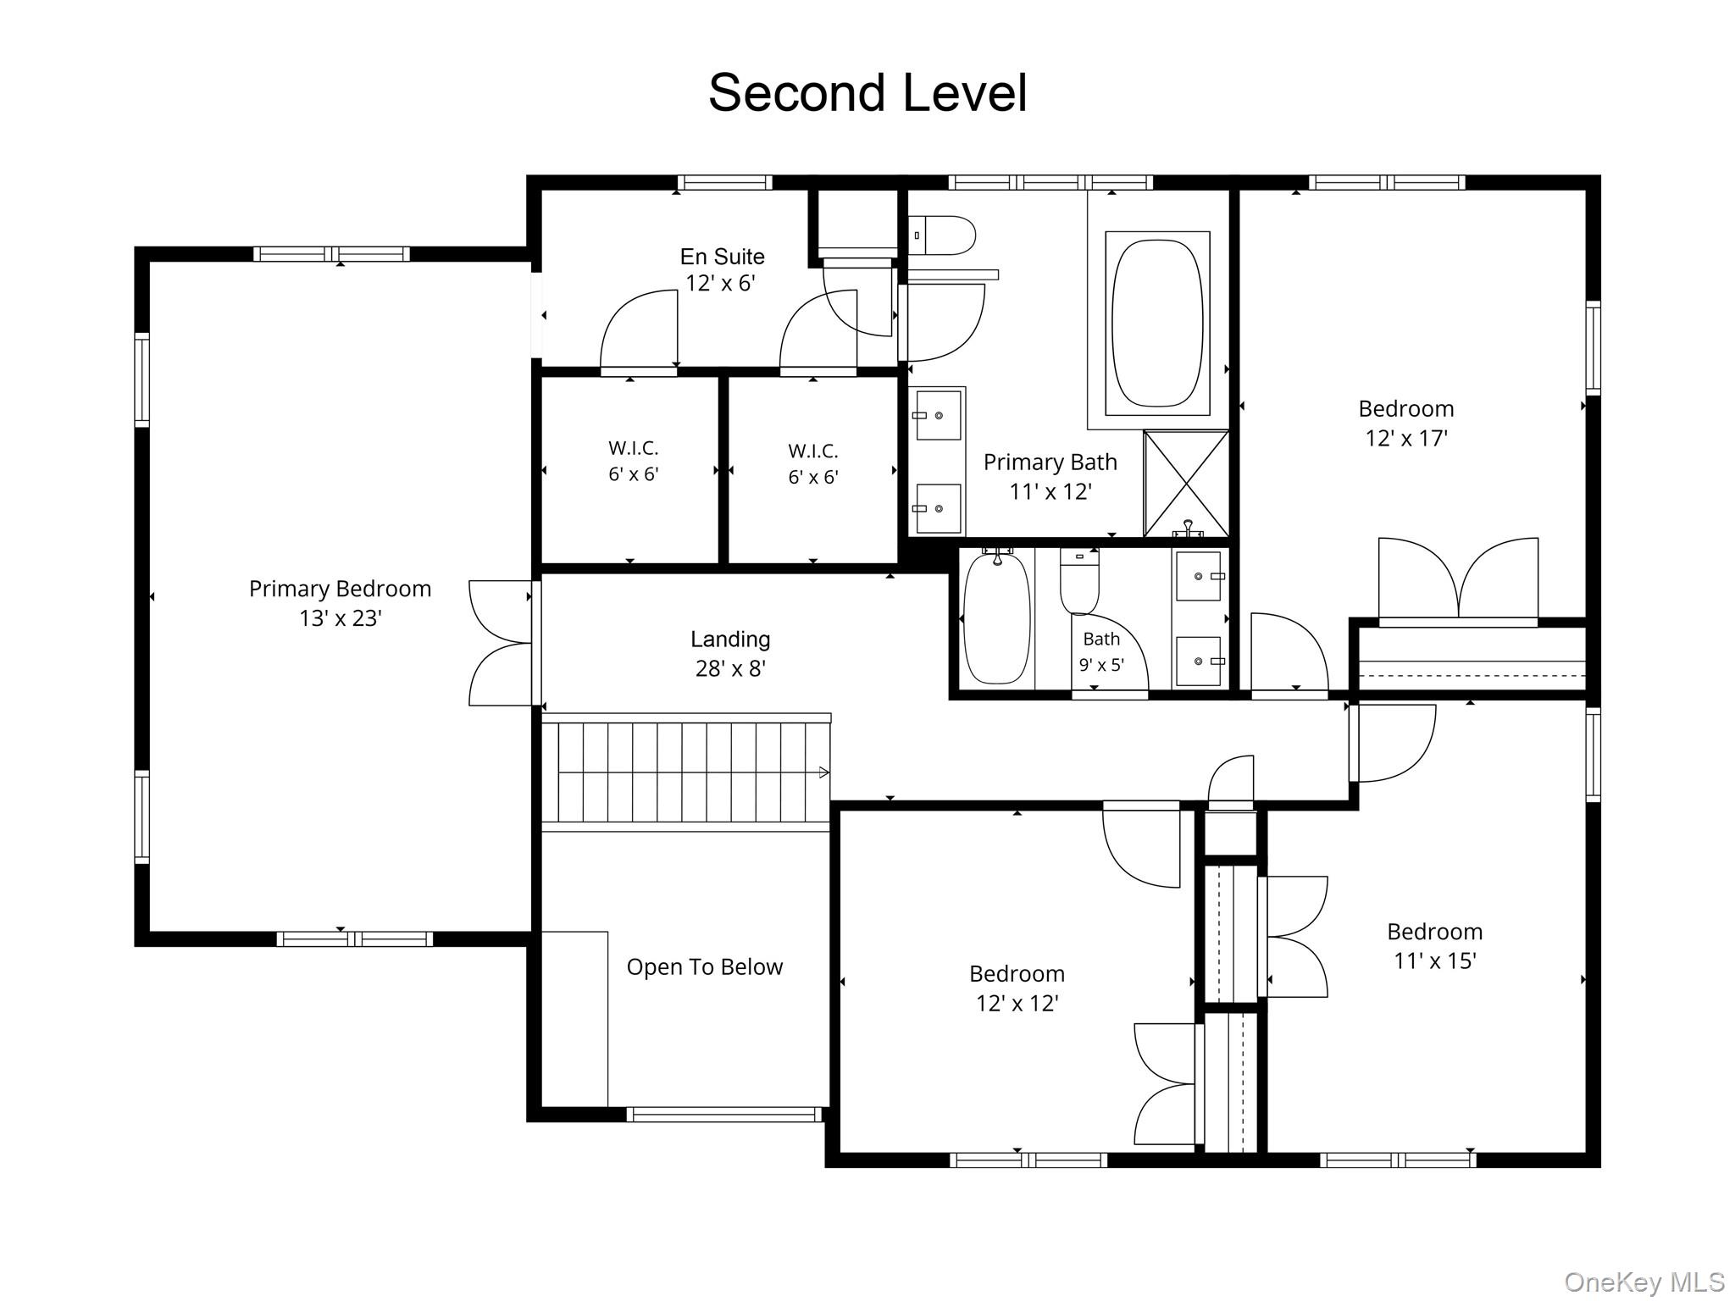
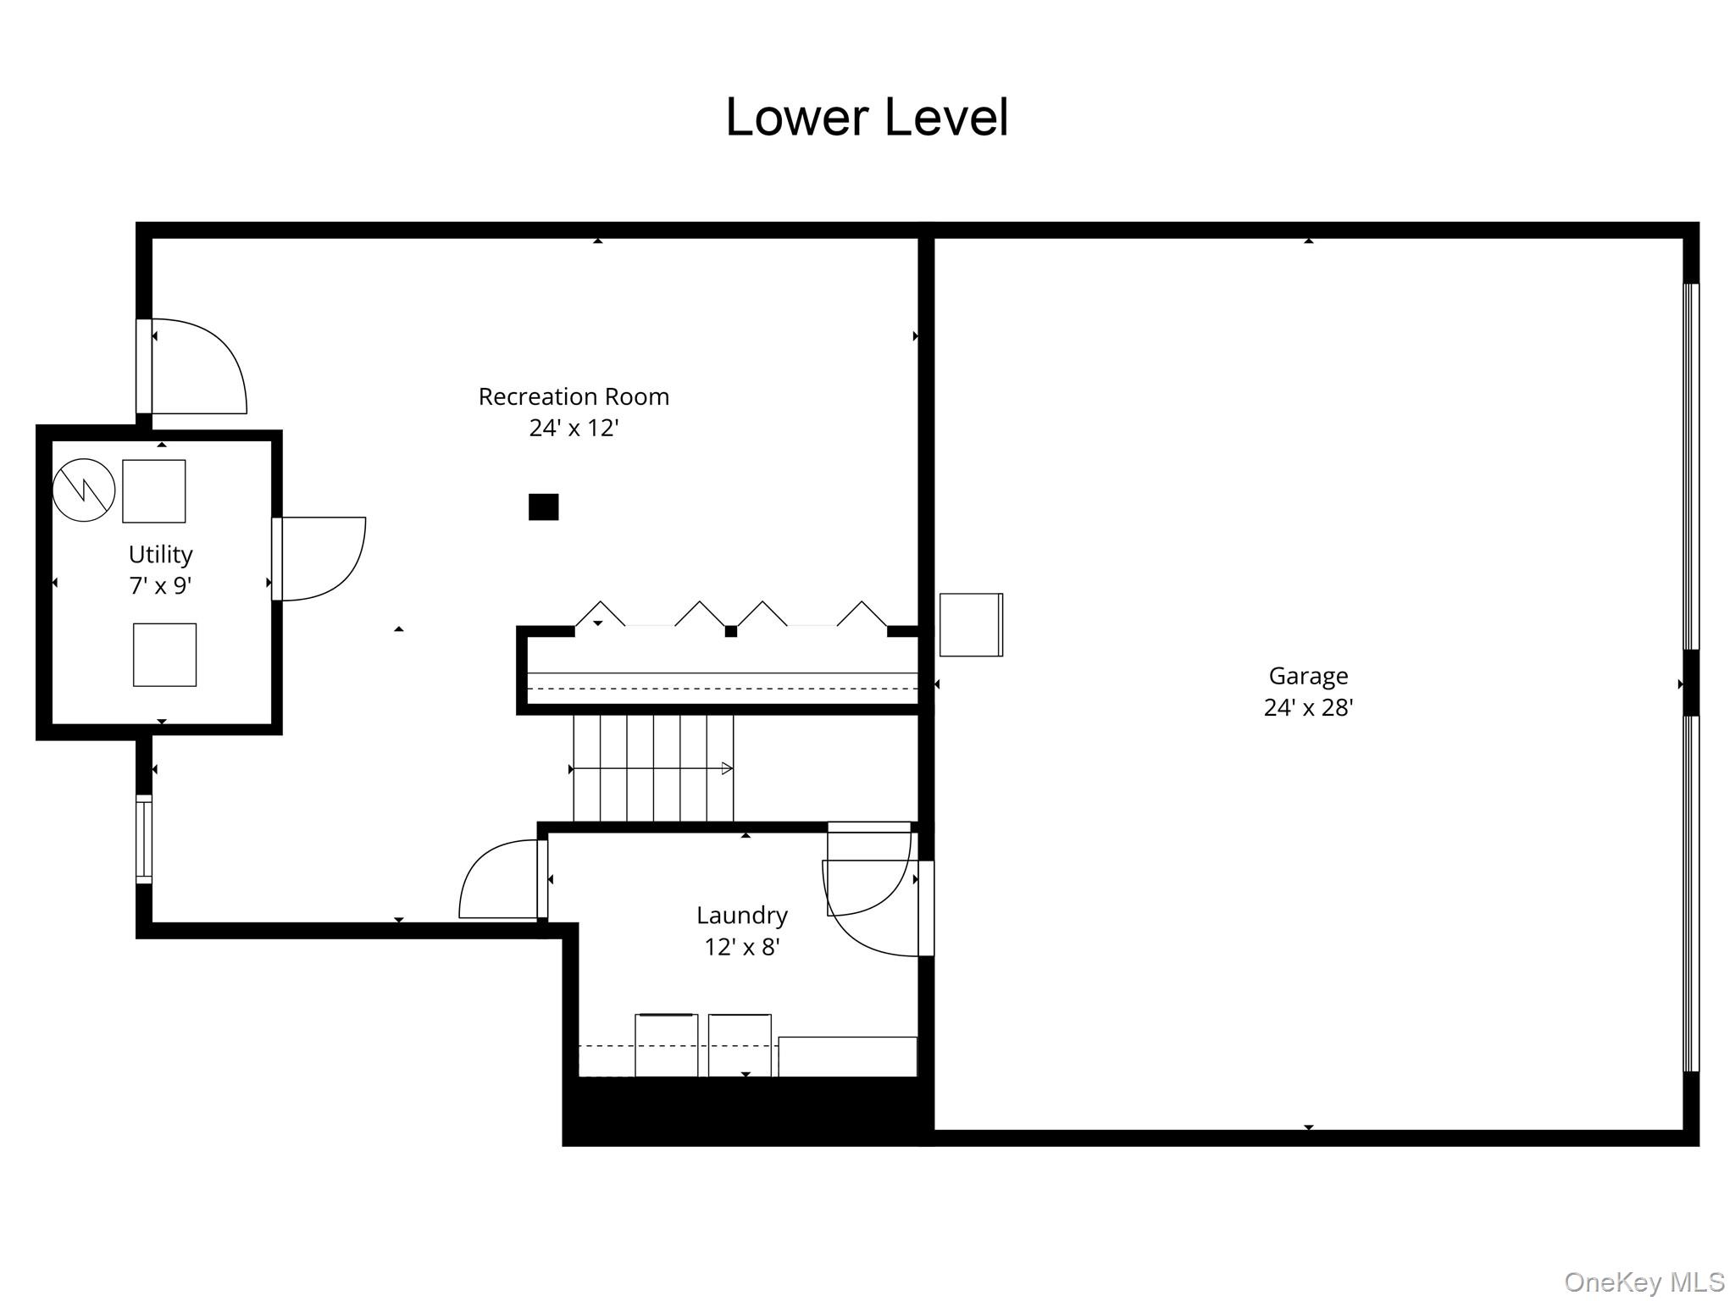
MOTIVATED SELLER! Welcome home to this beautifully maintained, move in ready residence offering spacious, sun-filled interiors and an ideal open-concept layout designed for both comfortable everyday living and effortless entertaining. The heart of the home is the expansive kitchen, featuring abundant wood cabinetry, a large center island, a convenient bar/desk area, and a sunny breakfast nook. The kitchen flows seamlessly into the elegant formal dining room, while French doors lead to a versatile formal living room or private den. The inviting family room is highlighted by a warm, cozy fireplace and sliding glass doors that open to an expansive newly painted deck overlooking a private backyard perfect for outdoor gatherings, relaxing evenings, and enjoying nature. Upstairs, the light-filled primary suite serves as a peaceful retreat, complete with a luxurious whirlpool tub, walk-in shower, and dual vessel sink vanity. The three additional generously sized bedrooms and a full bath provide ample space for the family. The finished lower level offers a spacious media room and recreation area with direct access to the backyard, creating the perfect space for movie nights, hobbies, a home gym, or playroom. This home also offers sprinkler system to water the nicely manicured property with beautiful mature plantings. Ideally located close to shopping, schools, restaurants, and the Taconic State Parkway, this exceptional home combines comfort, convenience, and timeless appeal. Don't miss the opportunity to make this beautiful property your next home.O'Donnell & Cullen, Property tax Consultants has determined that the above captioned is to be expected to be reduced by 17.7% in the gross taxes.
Details
| MLS # | 983634 |
|---|---|
| Listing Type | For Sale |
| Style | House |
| Sub-Type | Resale |
| Status | Active |
| Year | 2000 |
| Days On Site | 85 |
| Listing Provided By | Houlihan Lawrence Inc. | Donna King |
Features
| Bed(s) | 4 |
|---|---|
| Bath(s) | 3 Total |
| SQ Feet | 2,872 |
| Garage | 2 |
| Basement | Y |
| Acreage | 4.54 |
Interior
| Cooling | Central Air |
|---|---|
| Heating | Hot Water, Oil, Propane, See Remarks |
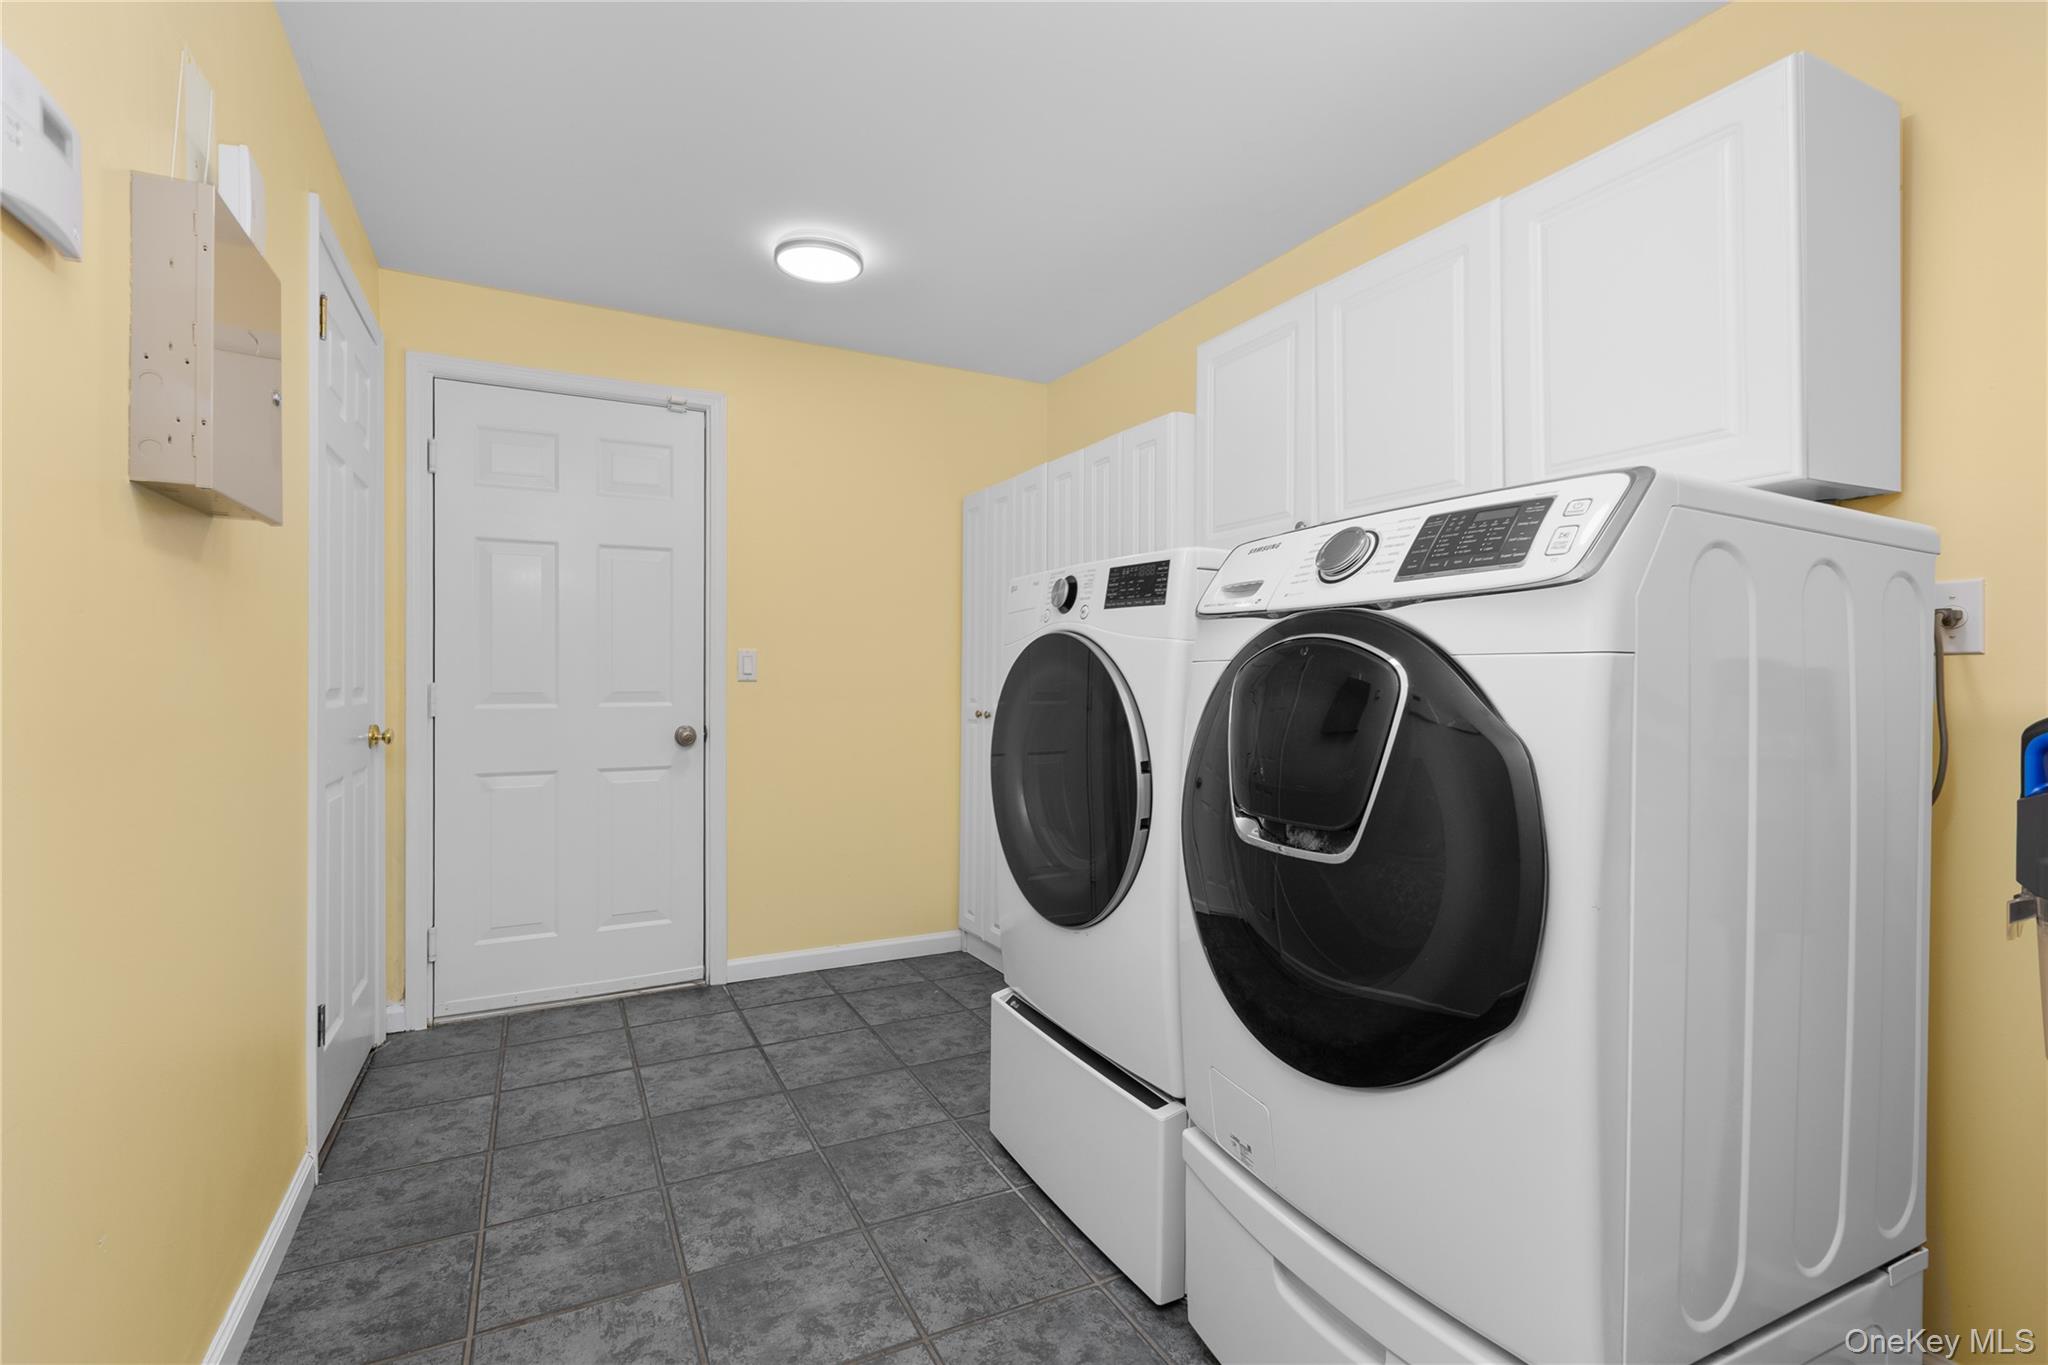
| Interior Features | Chandelier, Eat-in Kitchen, Entrance Foyer, Formal Dining, Granite Counters, Kitchen Island, Open Kitchen, Walk-In Closet(s), Washer/Dryer Hookup |
| Window Features | Casement |
| Appliances | Cooktop, Dishwasher, Dryer, Electric Cooktop, Refrigerator, Stainless Steel Appliance(s), Washer, Water Softener Owned |
Exterior
| Exterior Features | Mailbox |
|---|---|
| Security Features | Security System |
| Construction Materials | Frame, Wood Siding |
| Lot Features | Back Yard, Landscaped, Near Shops, Part Wooded, Private, Sprinklers In Front, Sprinklers In Rear, Stone/Brick Wall |
| Fencing | Fenced, Wood |
Parking
| Garage Yes / No | Yes |
|---|---|
| Parking Features | Driveway, Garage |
Utilities
| Utilities | Cable Connected, Electricity Connected, Trash Collection Public |
|---|---|
| Sewer | Septic Tank |
Taxes
| Tax Year | 2025 |
|---|---|
| Tax Assessed Value | 18200 |
| Tax Annual Amount | 26956 |
Area Information
| State | NY |
|---|---|
| County | Westchester County |
| City | Yorktown Heights |
| Zip Code | 10598 |
| Community Name | Hanover Woods |
| School District | Yorktown High School |
| Elementary School | Brookside Elementary School Camp |
| High School | Yorktown High School |
| Listing VS Median (in Hanover Woods) | |
Price: $950,000 low | high Med: $950,000 sqft: 2,872 low | high Med: 2,872 $ / sqft: $331 low | high Med: $331 On site: 85 low | high Med: 85 | |
Market Activity 10598
Request a showing
Request a showing
Contact
Learn More About This Property

| State | NY |
|---|---|
| County | Westchester County |
| City | Yorktown Heights |
| Zip Code | 10598 |
| Community Name | Hanover Woods |
| School District | Yorktown High School |
| Elementary School | Brookside Elementary School Camp |
| High School | Yorktown High School |
| Listing VS Median (in Hanover Woods) | |
Price: $950,000 low | high Med: $950,000 sqft: 2,872 low | high Med: 2,872 $ / sqft: $331 low | high Med: $331 On site: 85 low | high Med: 85 | |