In-Person: 08/29 1:00 PM - 3:00 PM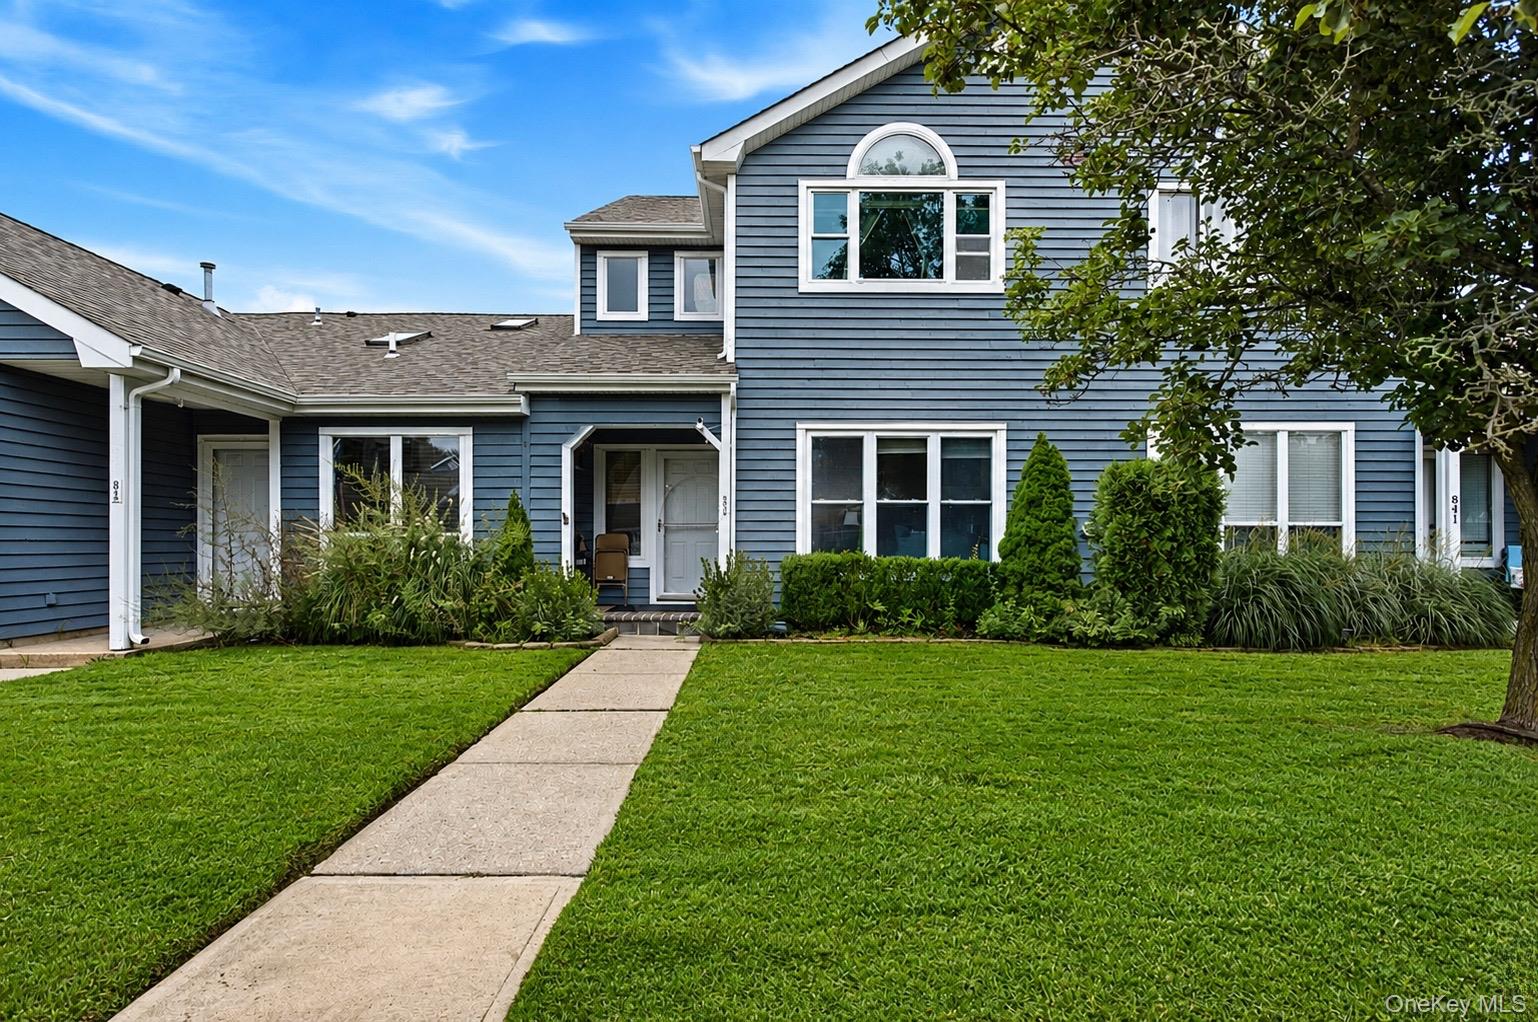
843 Spring Lake Drive,Middle Island, NY 11953
Middle Island, NY 11953

Description
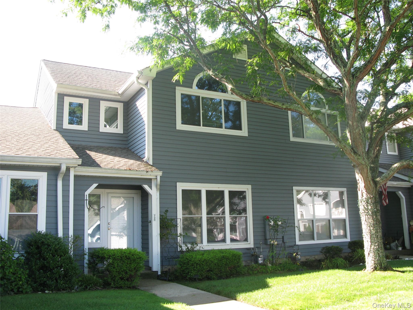
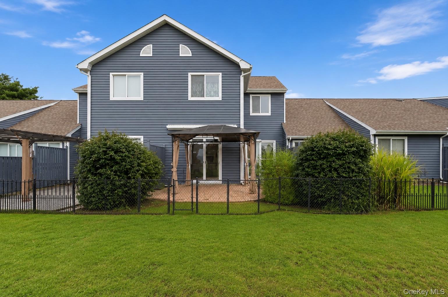
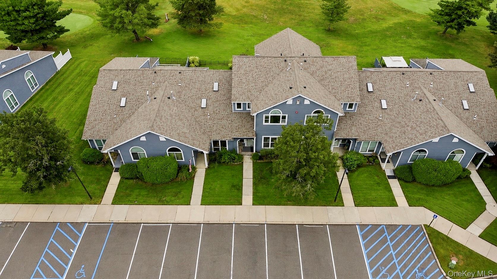
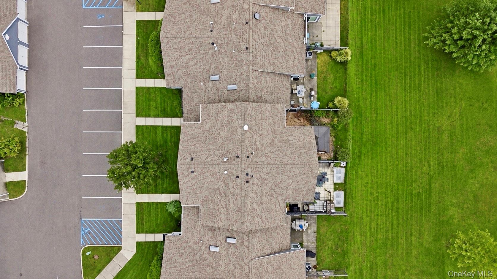
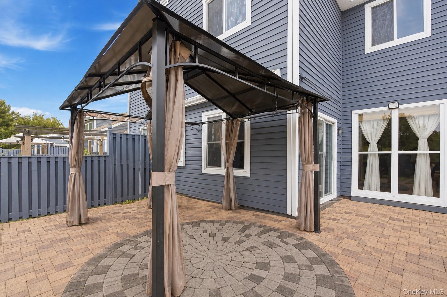
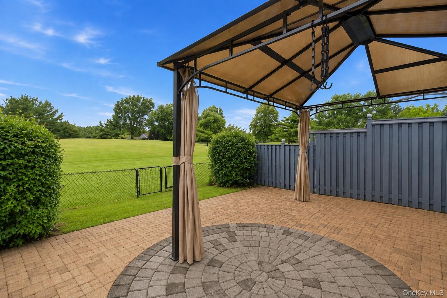
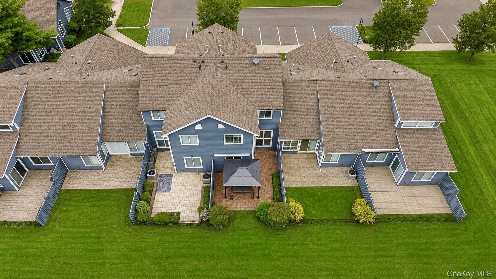
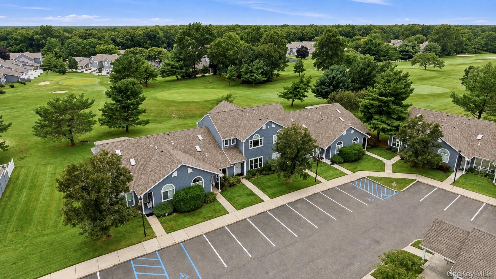
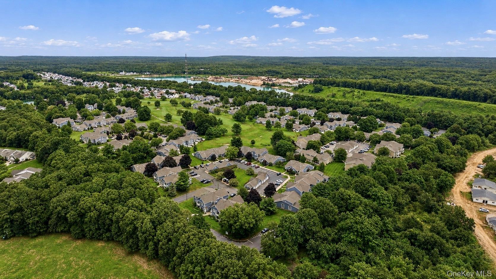
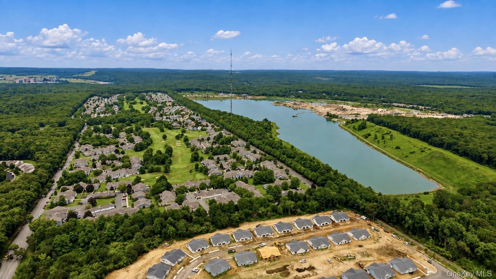
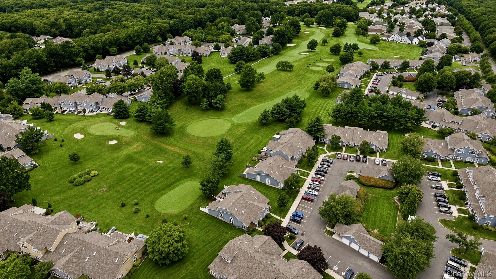
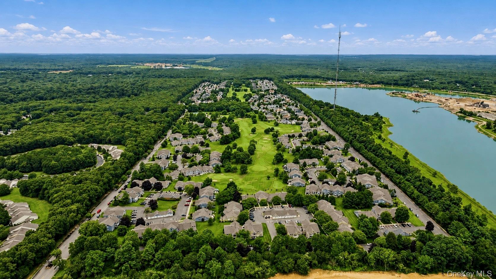
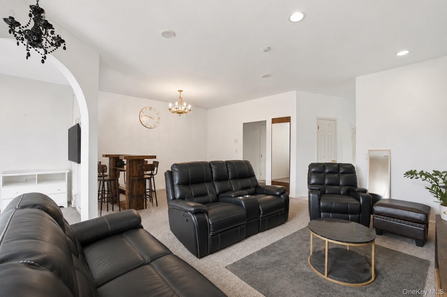
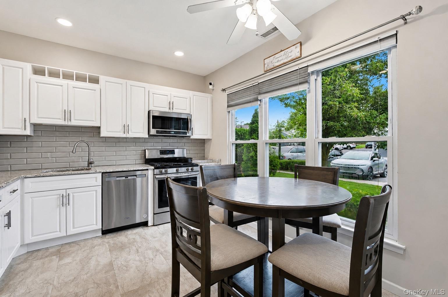
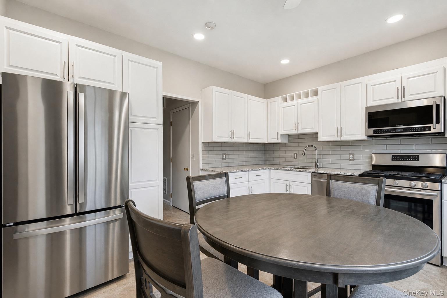
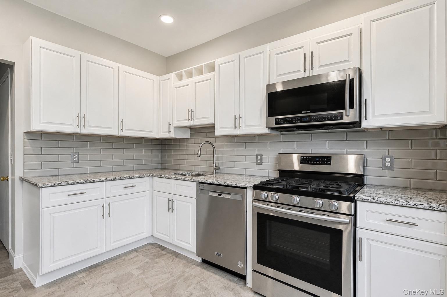
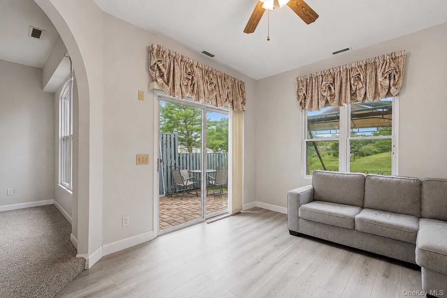

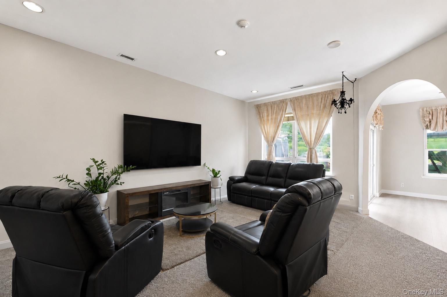
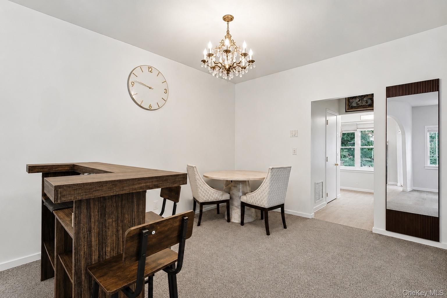
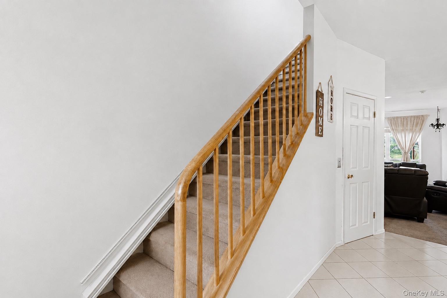
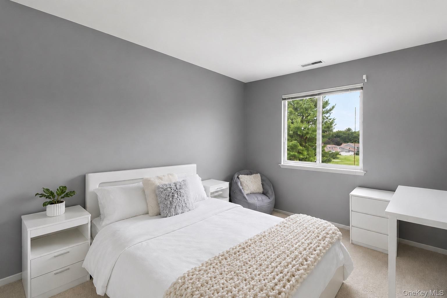
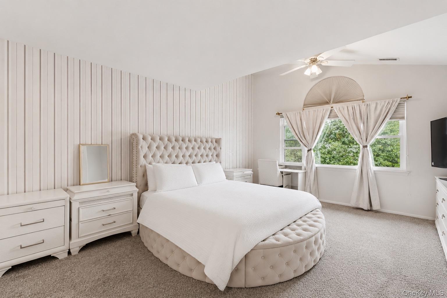
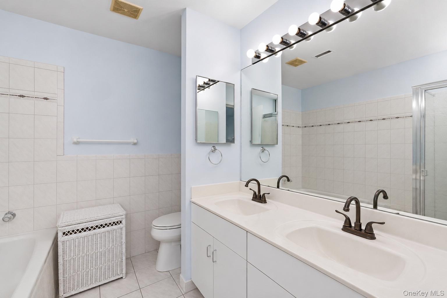
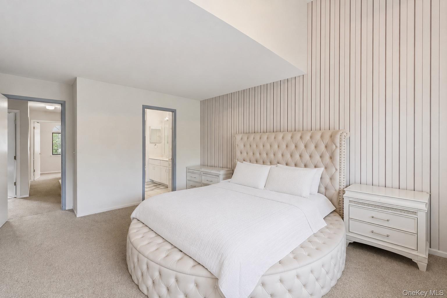
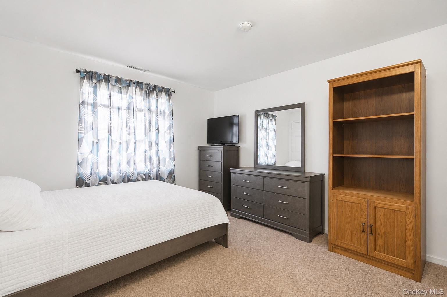
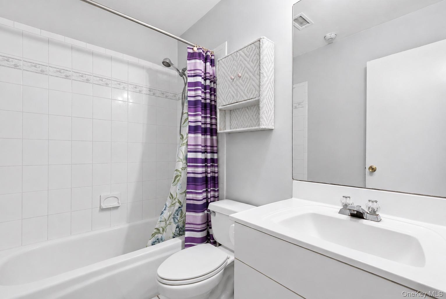
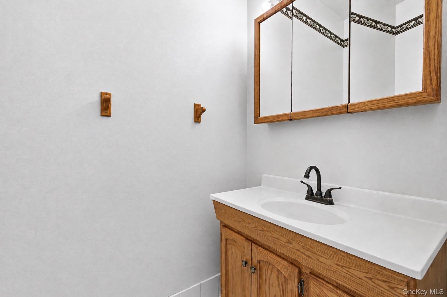
Desirable Malibu Model with Golf Course Views! This stunning 2,500sq ft, 3-bedroom, 2.5-bath condo is located in the highly sought-after guard-gated Birchwood at Spring Lake community. Fully updated, it boasts soaring ceilings, detailed moldings, plantation shutters, exquisite decor, and abundant natural light. The entry foyer offers a large storage closet/pantry, a half bath, and a staircase to the second level. Upstairs, the luxurious primary suite features a generous walk-in closet and spa-like bath. Two additional bedrooms provide ample closet space and share a hall bath with tub/shower and single-sink vanity. A pull-down attic in the hall adds valuable extra storage. Enjoy resort-style amenities including a pristine 9-hole golf course, two clubhouses with indoor & outdoor pools, spa/hot tub, fitness centers, tennis, pickleball, racquetball, bocce, and basketball courts, billiards room, library, walking/biking trails, playgrounds, and beautifully landscaped grounds. Community services include common area, exterior, and grounds maintenance, pool upkeep, sewer, snow removal, trash, and water. Enjoy resort-style living with amenities rarely found: a pristine 9-hole golf course, two clubhouses with indoor & outdoor pools, spa/hot tub, fitness center, tennis, pickleball, racquetball, bocce, and basketball courts, billiards room, library, and large gathering spaces for social events. Outdoor activities include a 2.5-mile walking/biking trail, playgrounds, and beautifully landscaped grounds. Community services cover common area, exterior, and grounds maintenance, pool upkeep, sewer, snow removal, trash, and water.
Details
| MLS # | 1016691 |
|---|---|
| Listing Type | For Sale |
| Style | Condominium |
| HOA Dues | $1,033 |
| Sub-Type | Resale |
| Status | Active |
| Year | 1994 |
| Days On Site | 59 |
| Listing Provided By | Power Team Realty Corp | Jose Martinez CBR |
Features
| Bed(s) | 3 |
|---|---|
| Bath(s) | 3 Total |
| SQ Feet | 2,500 |
| Acreage | 0.05 |
Interior
| Cooling | Central Air |
|---|---|
| Heating | Forced Air, Natural Gas |
| Interior Features | Eat-in Kitchen |
| Appliances | Dishwasher, Dryer, ENERGY STAR Qualified Appliances, Refrigerator, Washer, Gas Water Heater |
Exterior
| Construction Materials | Frame, Wood Siding |
|---|
Parking
| Garage Yes / No | No |
|---|---|
| Parking Features | Detached |
Utilities
| Utilities | Trash Collection Private |
|---|---|
| Sewer | Shared |
Taxes
| Tax Year | 2025 |
|---|---|
| Tax Assessed Value | 1835 |
| Tax Annual Amount | 6098.44 |
Area Information
| State | NY |
|---|---|
| County | Suffolk County |
| City | Middle Island |
| Zip Code | 11953 |
| School District | Longwood High School |
| Elementary School | West Middle Island School |
| High School | Longwood High School |
| Listing VS Median (in 11953) | |
Price: $529,000 low | high Med: $409,999 sqft: 2,500 low | high Med: 1,157 $ / sqft: $212 low | high Med: $354 On site: 59 low | high Med: 37 | |
Market Activity 11953
Request a showing
Request a showing
Contact
Learn More About This Property

| Open House |
|---|
| In-Person 08/29 1:00 PM - 3:00 PM |
| State | NY |
|---|---|
| County | Suffolk County |
| City | Middle Island |
| Zip Code | 11953 |
| School District | Longwood High School |
| Elementary School | West Middle Island School |
| High School | Longwood High School |
| Listing VS Median (in 11953) | |
Price: $529,000 low | high Med: $409,999 sqft: 2,500 low | high Med: 1,157 $ / sqft: $212 low | high Med: $354 On site: 59 low | high Med: 37 | |