

8405 112th Street,Richmond Hill, NY 11418
Richmond Hill, NY 11418

Description
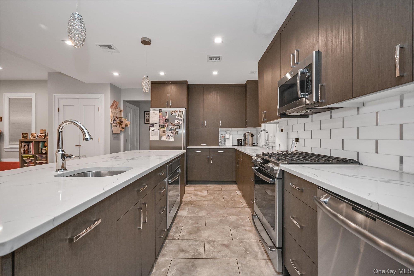
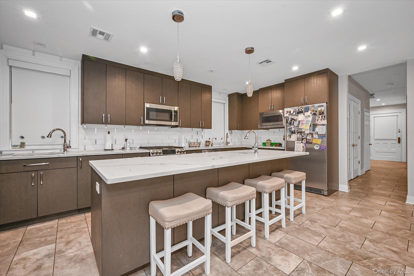
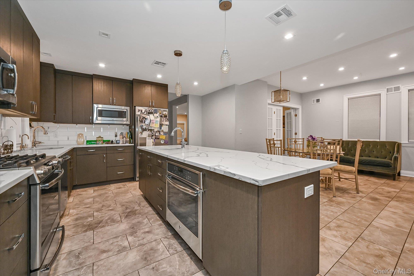
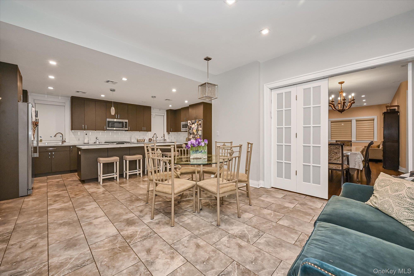
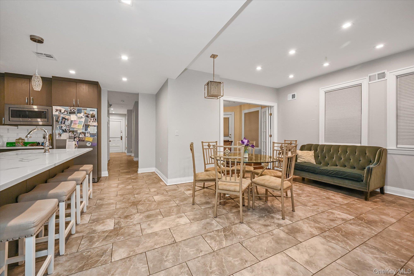
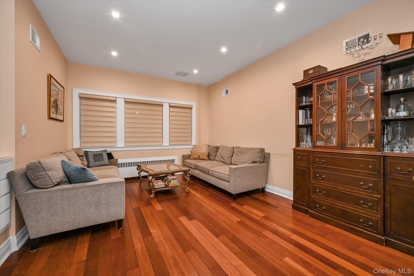
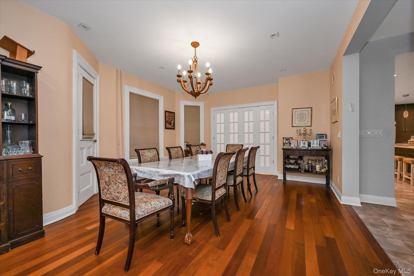
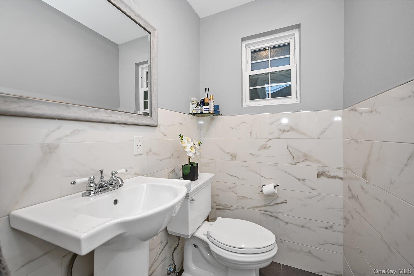
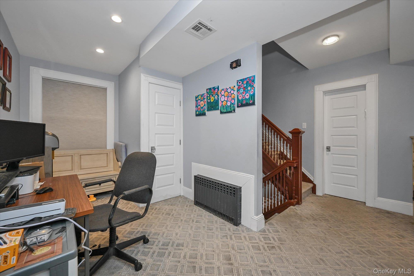
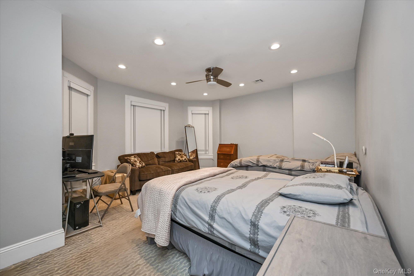
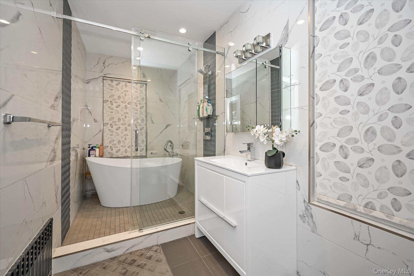
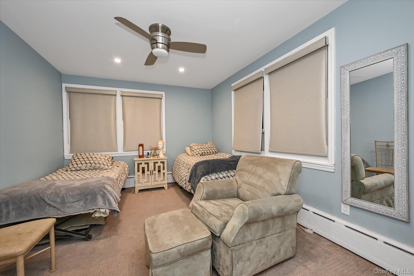
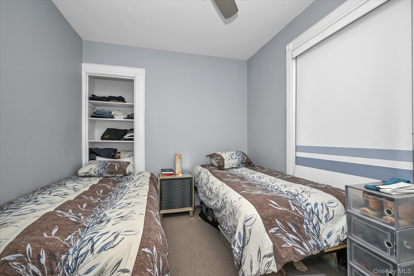
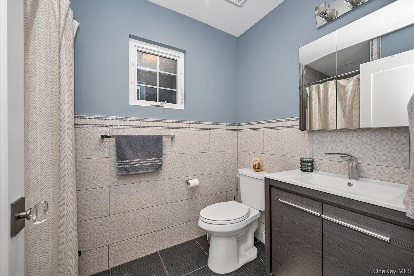
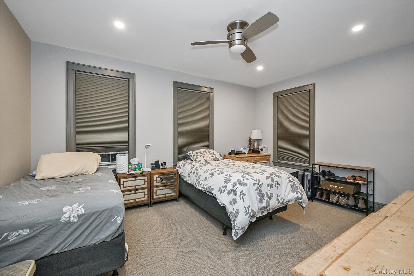
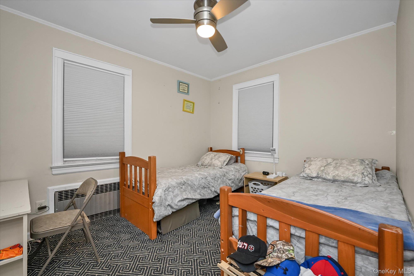
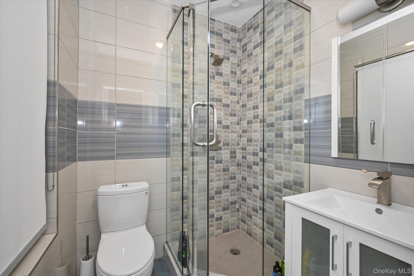
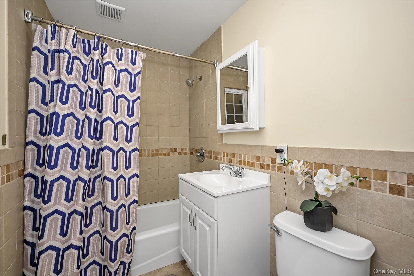
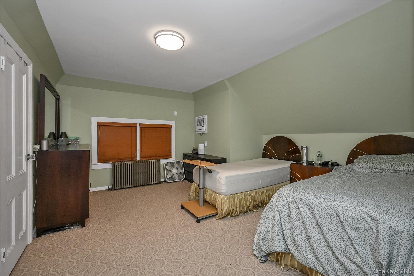
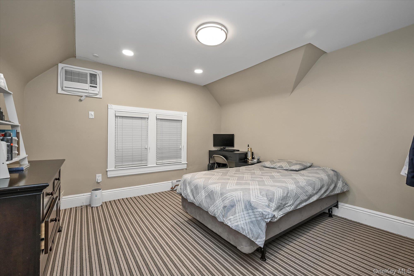
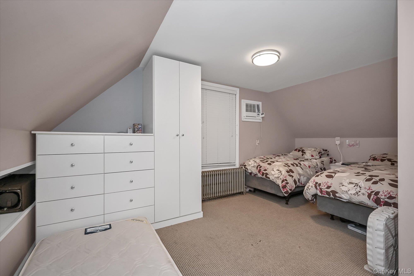
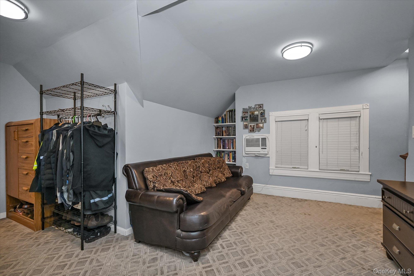
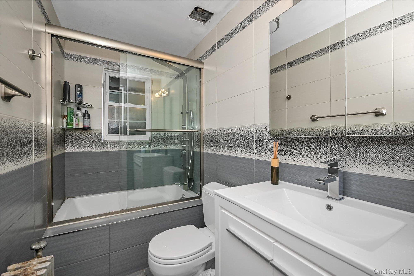
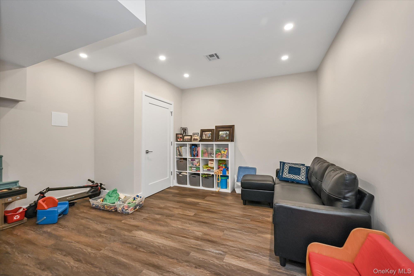
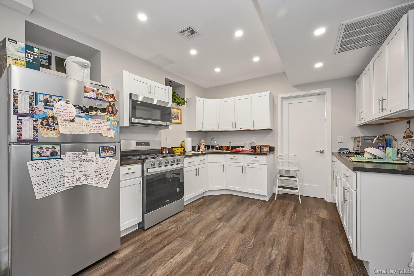
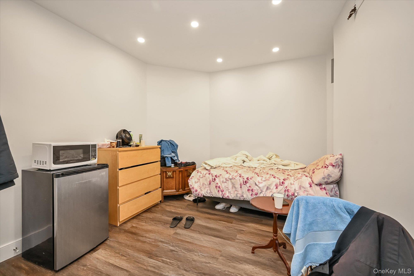
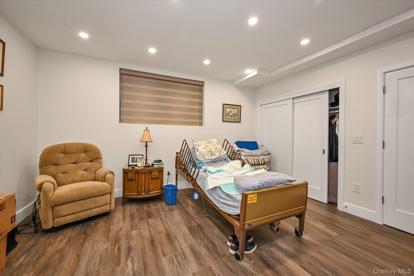
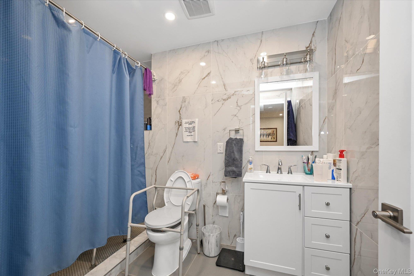
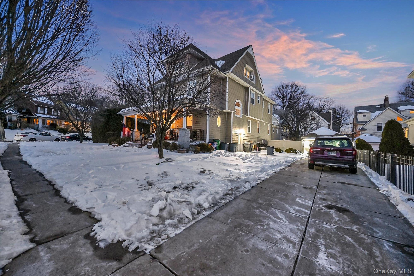
Welcome to this massive 10-bedroom, 7-bathroom residence offering remarkable room to grow, gather, and live comfortably across four full levels. With an updated kitchen, multiple living spaces, and a full basement apartment, this home is perfectly suited for large households or anyone seeking abundant space and versatility.The recently renovated kitchen features a generous center island, separate full-size refrigerator and freezer, and plenty of seating room in the eat-in area, an ideal hub for busy mornings and family meals. The first floor also includes a private bedroom with its own full bathroom, a dedicated study room, and a spacious dining room that opens seamlessly into the den. Sliding doors can be opened to create an even larger entertaining area that flows directly into the kitchen.The basement level offers a complete apartment with two oversized bedrooms, a full bathroom, kitchen, and living space, perfect for guests, extended family, or rental opportunities. This level also includes a separate large playroom not connected to the apartment.On the second floor, you’ll find four comfortable bedrooms, three full bathrooms, a laundry room, and a generous open area at the top of the stairs that can serve as a lounge, workspace, or study nook. The third floor adds three additional bedrooms and another full bathroom with another generous open area at the top of the stairs.Comfort is ensured year-round with radiator heating throughout the home and forced air-conditioning/heating on the basement and first floors.Outside, enjoy a massive backyard complete with an outdoor deck and gazebo, perfect for entertaining or relaxing. A detached one-car garage and a four-car driveway provide excellent parking and storage options.This is a rare opportunity to own a home with extraordinary space, flexibility, and comfort, perfect for today’s varied lifestyle needs.
Details
| MLS # | 963084 |
|---|---|
| Listing Type | For Sale |
| Style | House |
| Sub-Type | Resale |
| Status | Pending |
| Year | 1910 |
| Days On Site | 203 |
| Listing Provided By | Astor Brokerage Ltd | Mordechai Striks |
Features
| Bed(s) | 10 |
|---|---|
| Bath(s) | 9 Total |
| SQ Feet | 3,635 |
| Garage | 1 |
| Basement | Y |
| Acreage | 0.20 |
Interior
| Cooling | Central Air, Wall/Window Unit(s) |
|---|---|
| Heating | Forced Air, Steam |
| Interior Features | First Floor Bedroom |
| Appliances | Freezer, Gas Oven |
Exterior
| Construction Materials | Frame |
|---|
Parking
| Garage Yes / No | Yes |
|---|---|
| Parking Features | Driveway |
Utilities
| Utilities | Electricity Connected, Natural Gas Connected |
|---|---|
| Sewer | Public Sewer |
Taxes
| Tax Year | 2025 |
|---|---|
| Tax Assessed Value | 81840 |
| Tax Annual Amount | 14151.76 |
Area Information
| State | NY |
|---|---|
| County | Queens |
| City | Richmond Hill |
| Zip Code | 11418 |
| School District | Hillcrest High School |
| Elementary School | Acad For Excellence-Arts (The) |
| High School | Hillcrest High School |
| Listing VS Median (in 11418) | |
Price: $2,350,141 low | high Med: $949,000 sqft: 3,635 low | high Med: 2,262 $ / sqft: $647 low | high Med: $420 On site: 203 low | high Med: 11 | |
Market Activity 11418
Request a showing
Request a showing
Contact
Learn More About This Property

| State | NY |
|---|---|
| County | Queens |
| City | Richmond Hill |
| Zip Code | 11418 |
| School District | Hillcrest High School |
| Elementary School | Acad For Excellence-Arts (The) |
| High School | Hillcrest High School |
| Listing VS Median (in 11418) | |
Price: $2,350,141 low | high Med: $949,000 sqft: 3,635 low | high Med: 2,262 $ / sqft: $647 low | high Med: $420 On site: 203 low | high Med: 11 | |
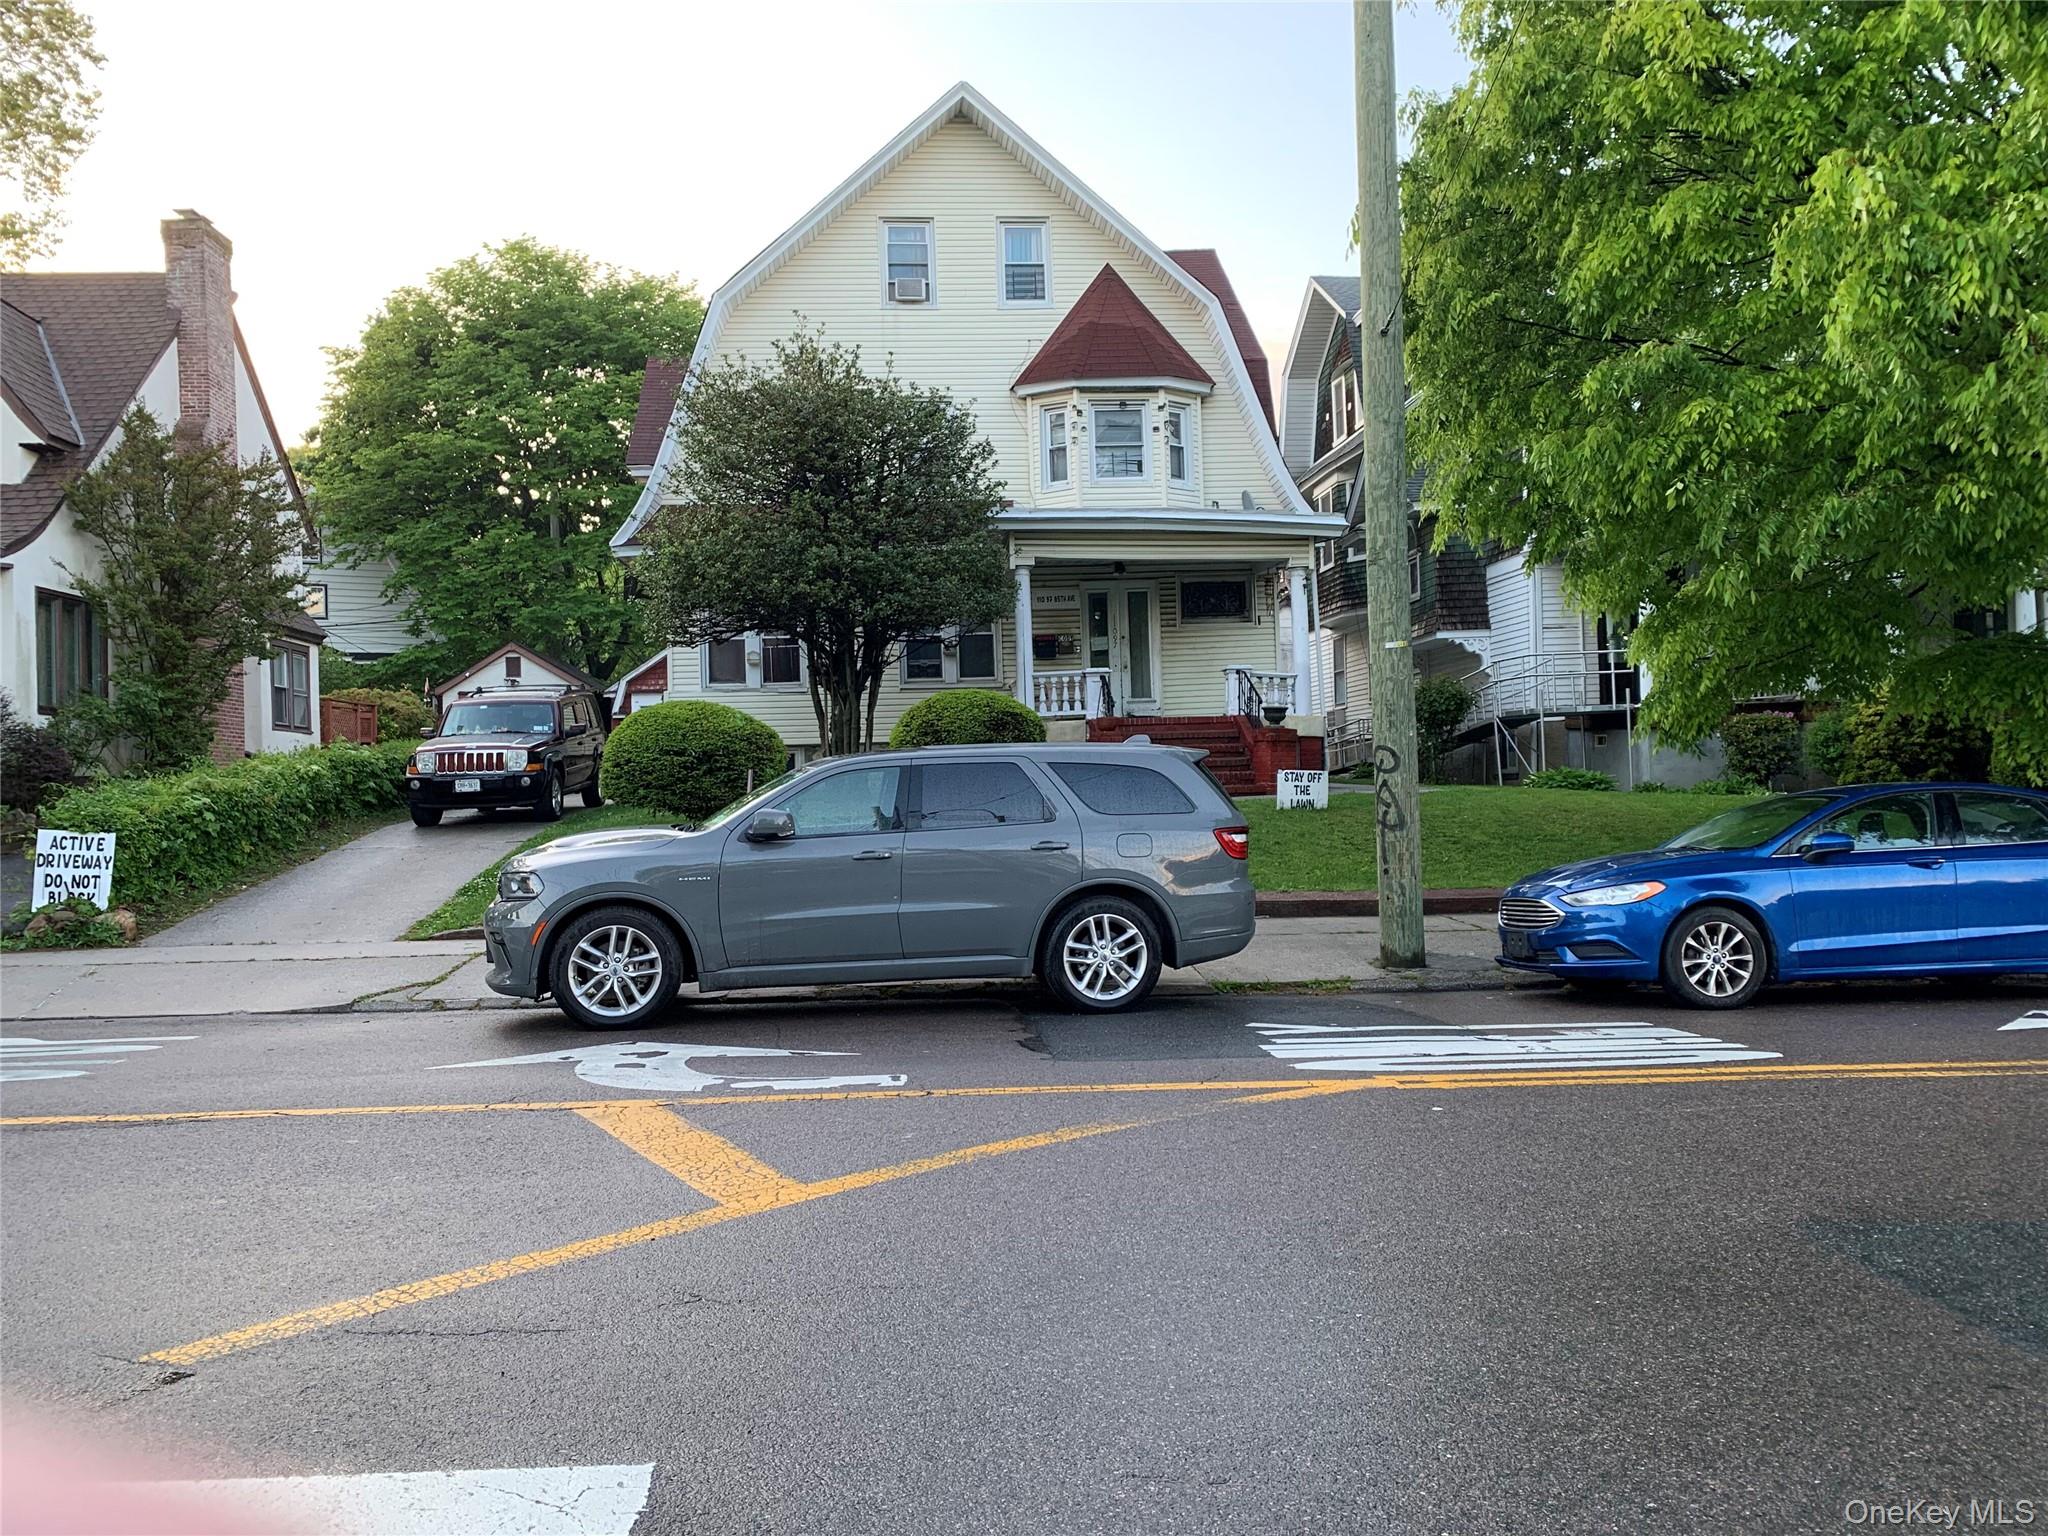 | $1,459,00011097 85th AvenueRichmond Hill, NY 11418 |