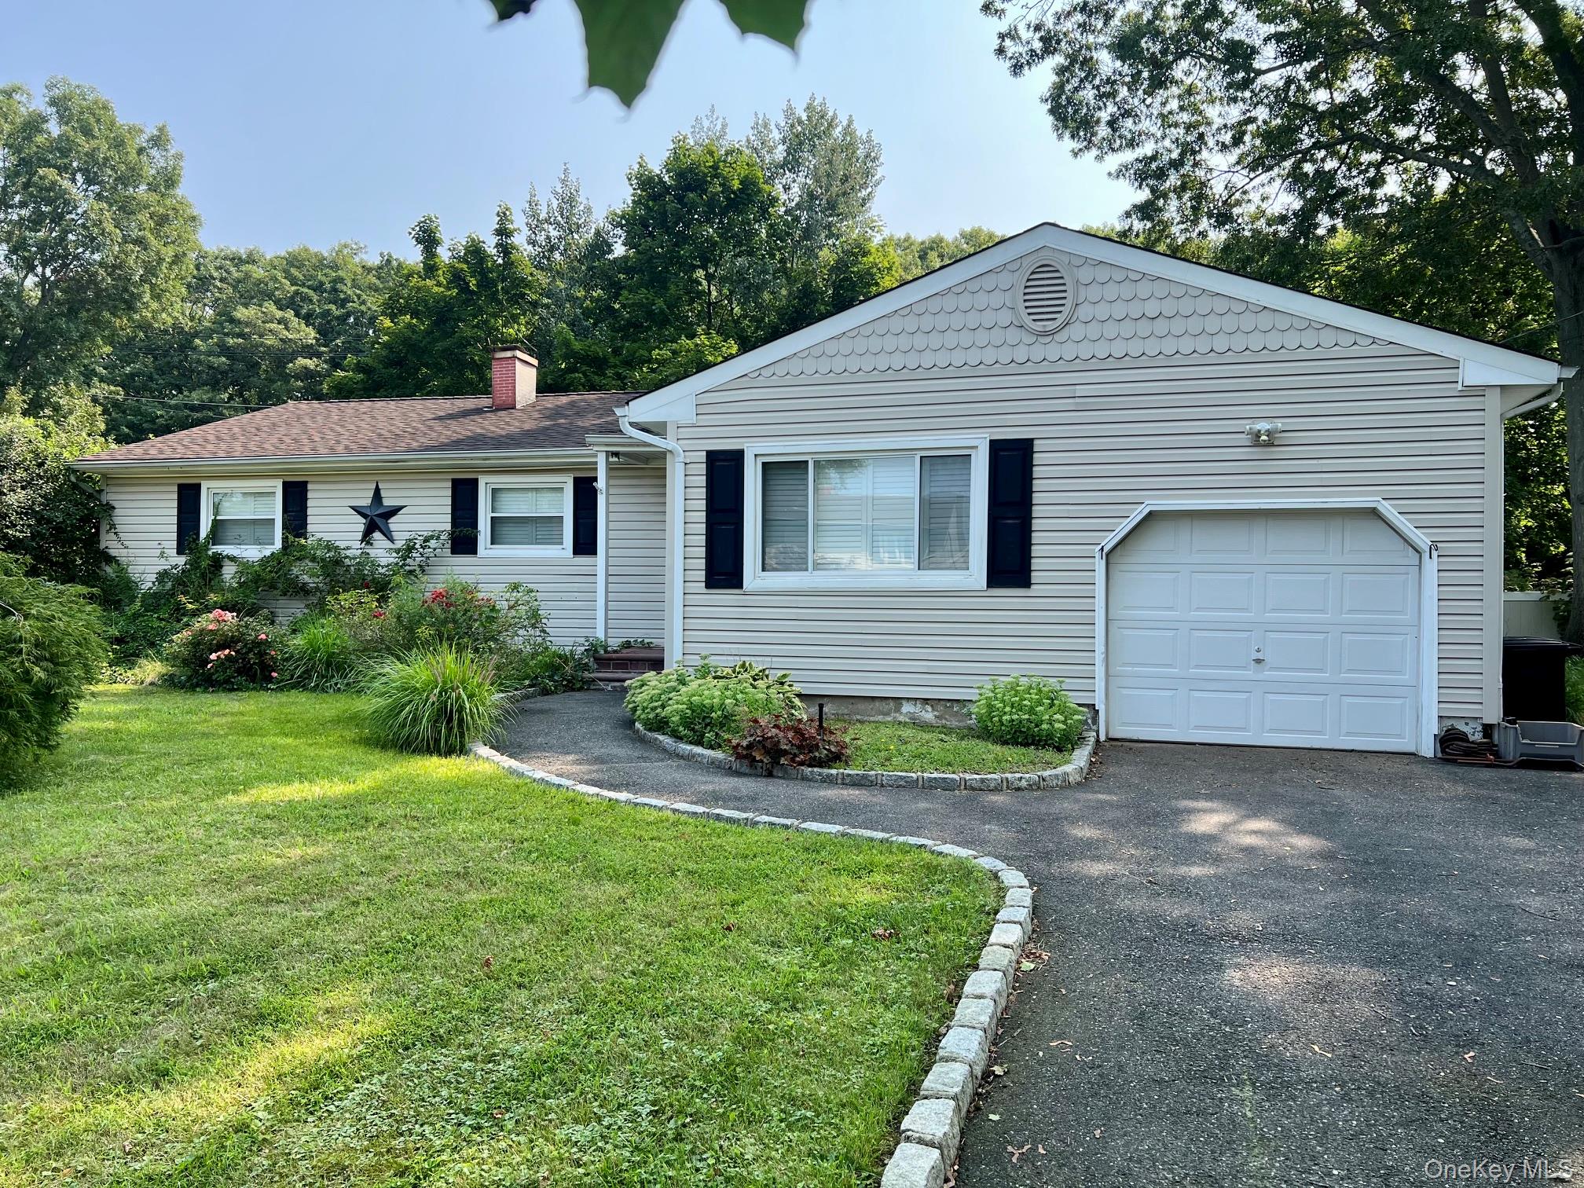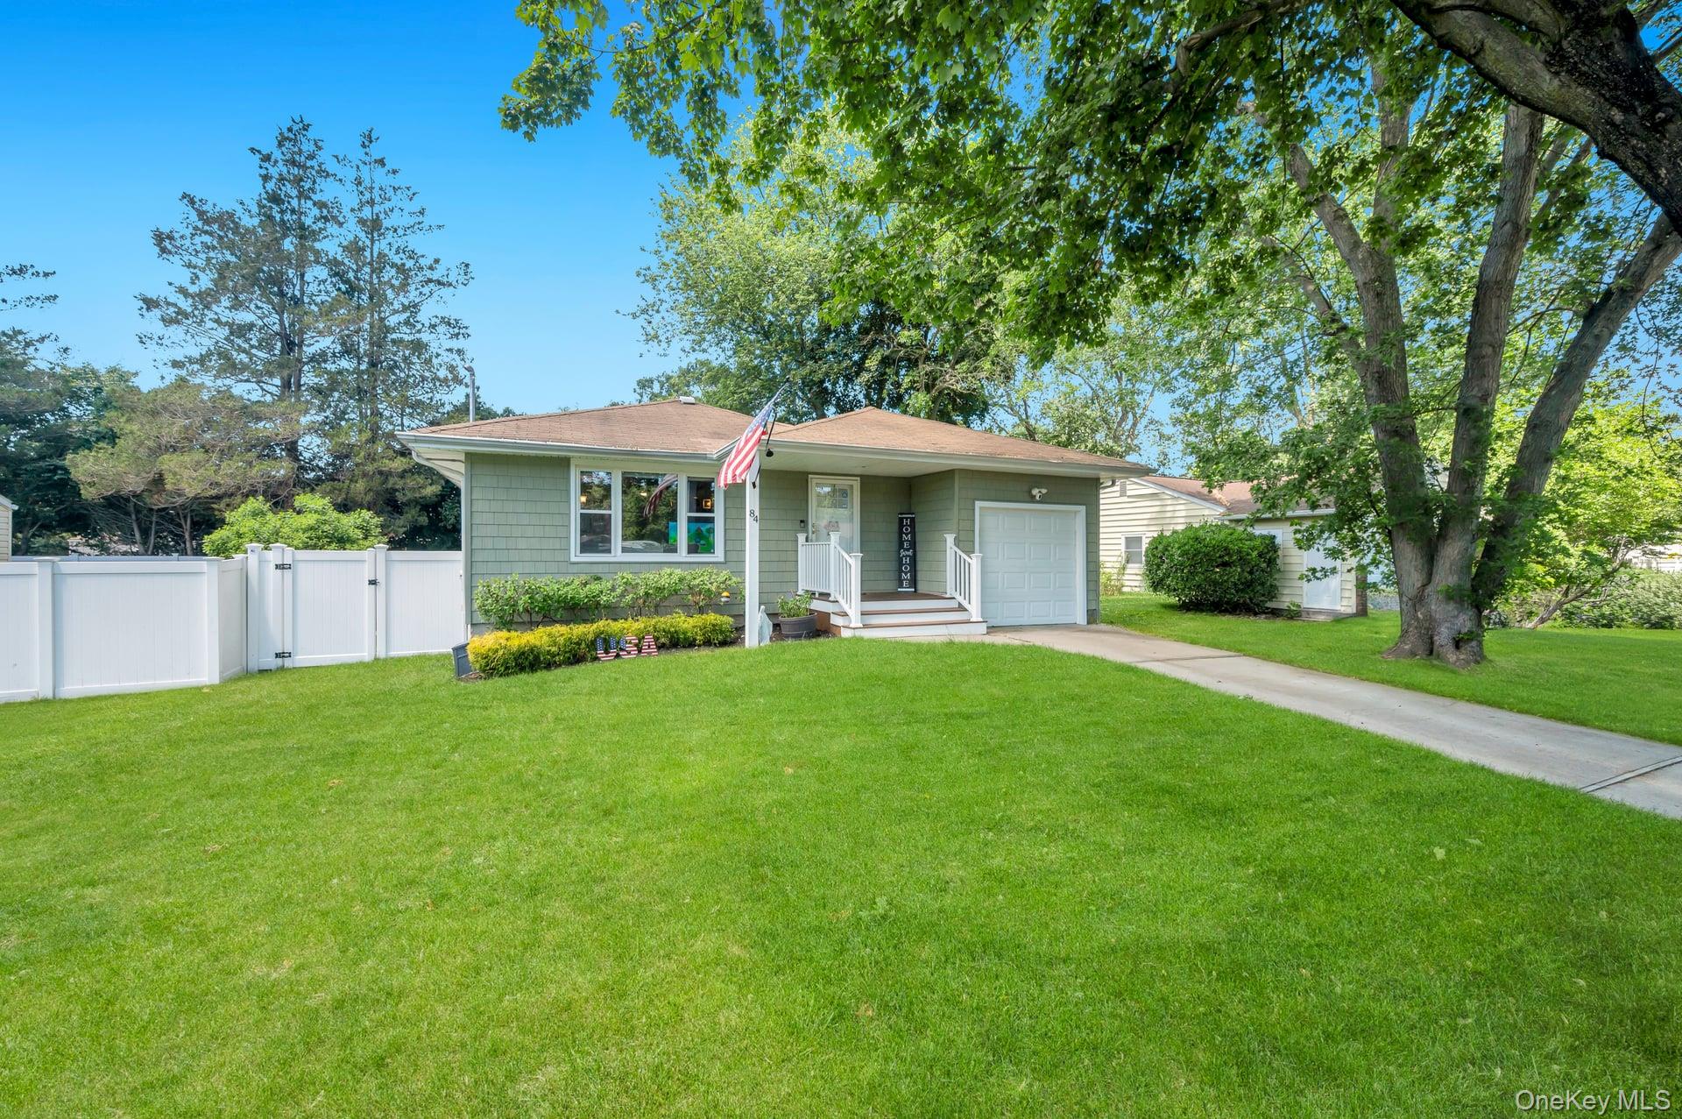
84 Oneida Avenue,South Setauket, NY 11720
South Setauket, NY 11720
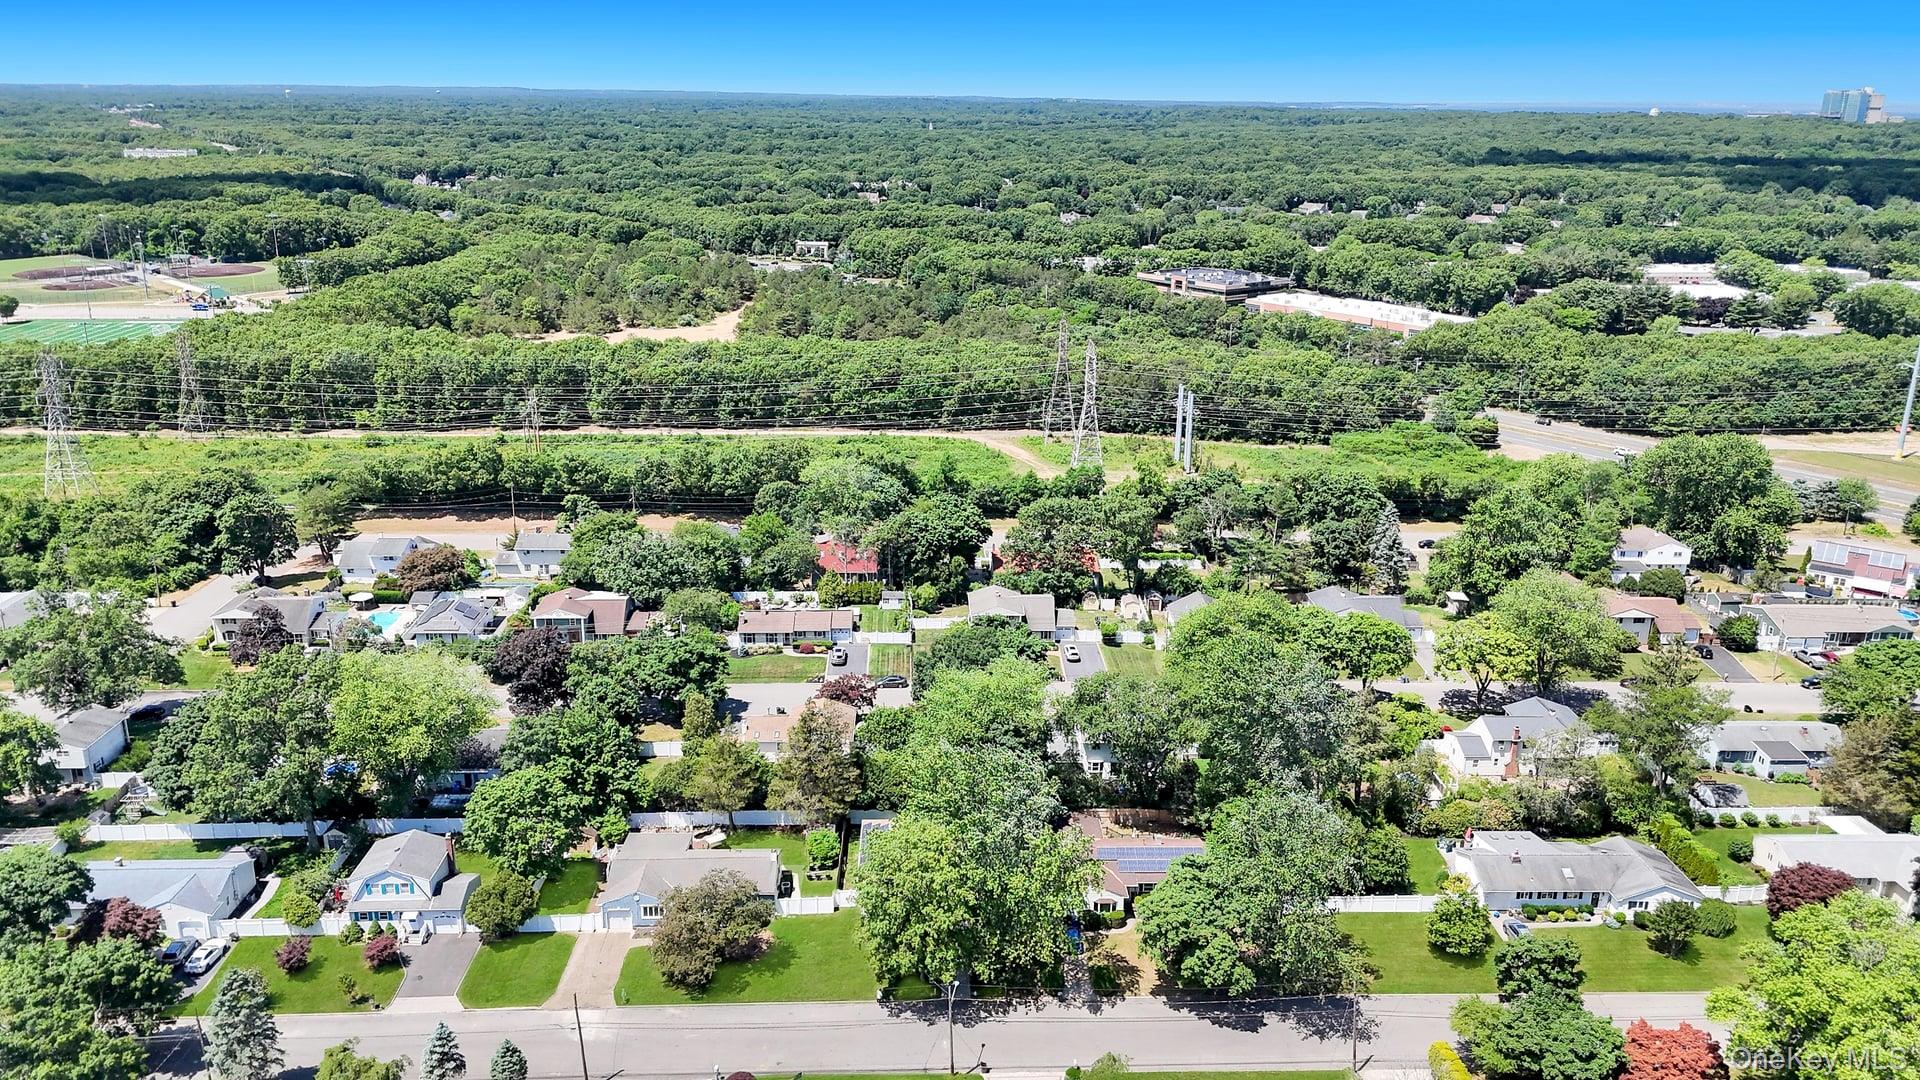

Description
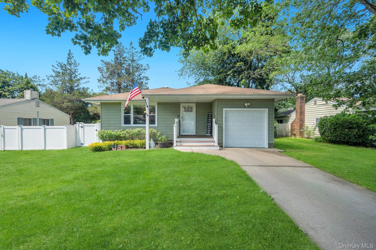
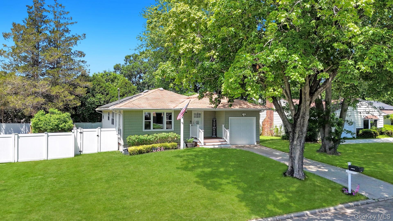
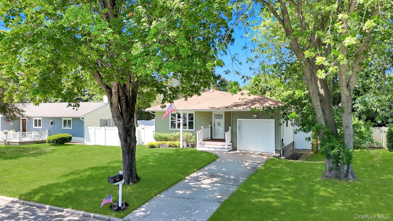
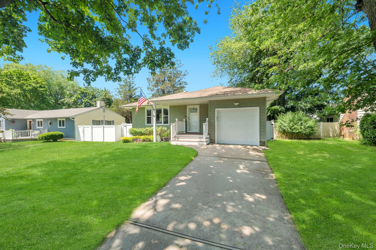
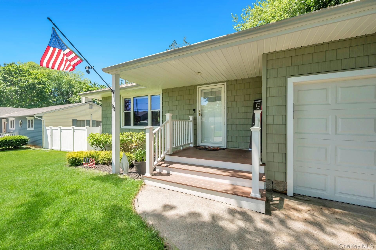
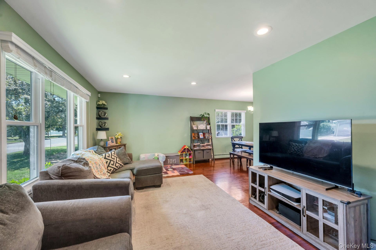
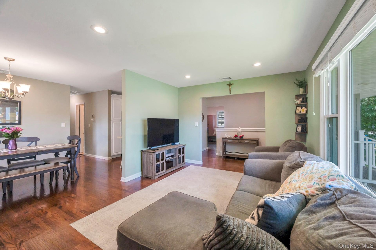
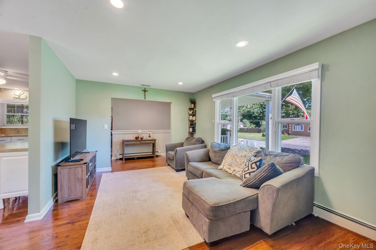
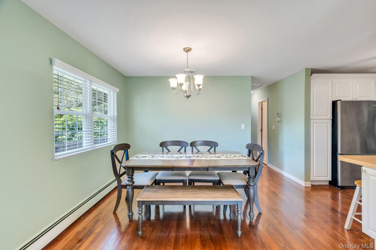
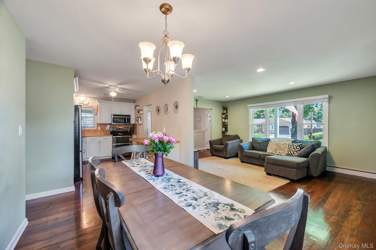
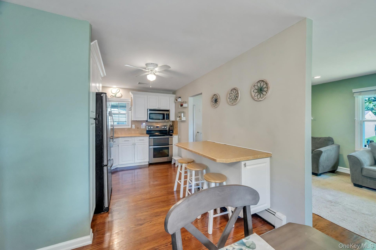
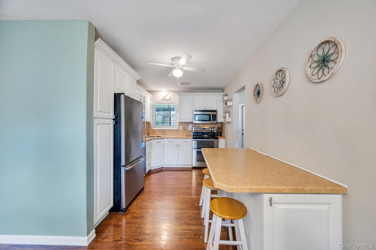
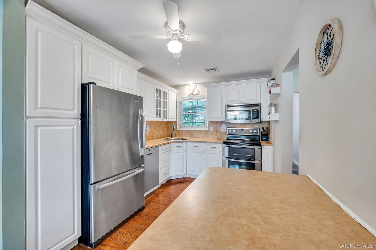
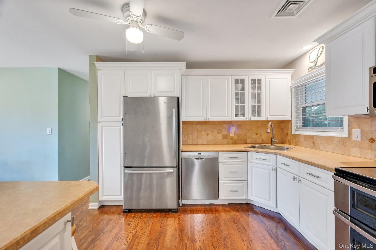
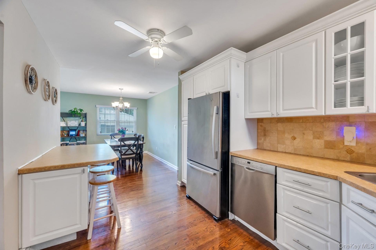
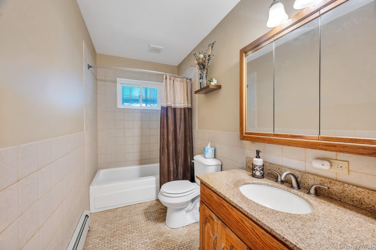
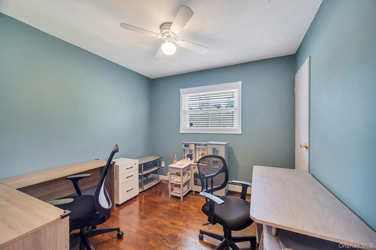
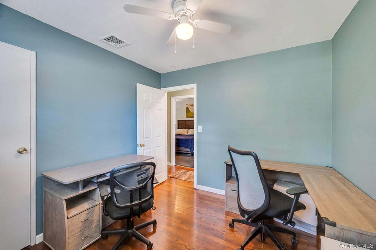
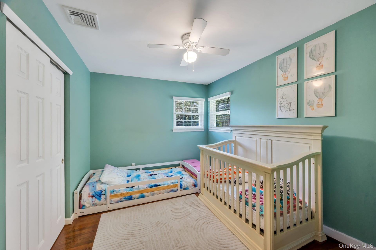
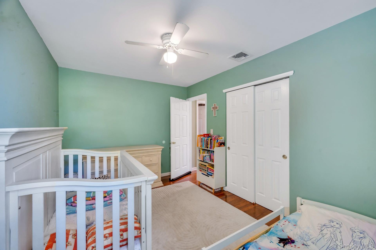
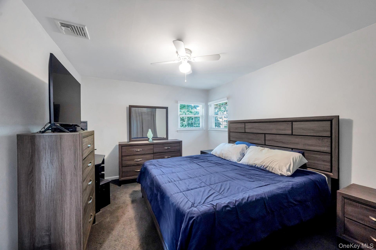
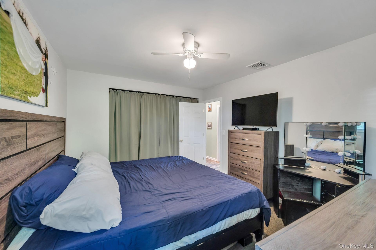
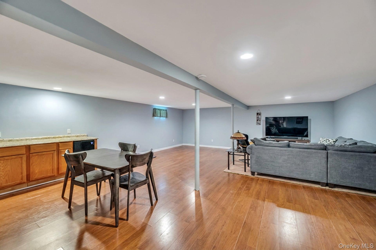
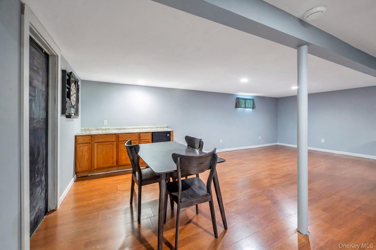
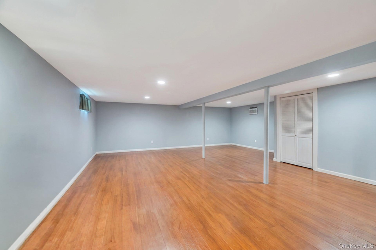
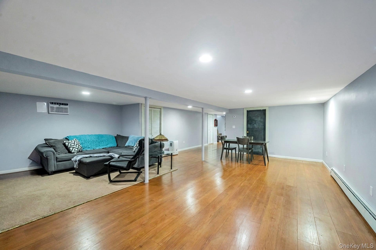
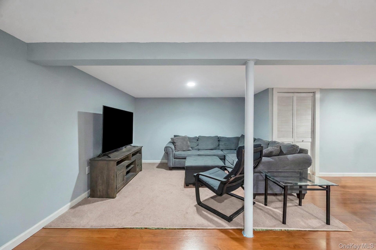
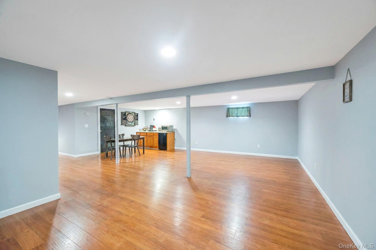
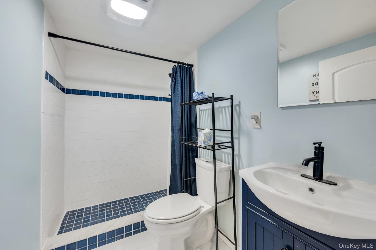
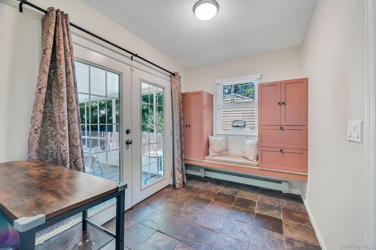
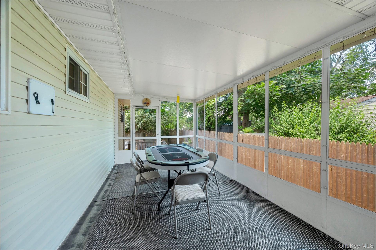
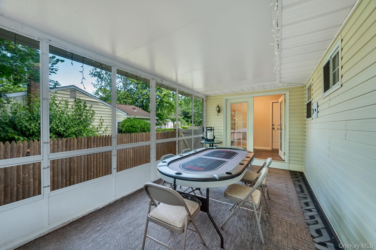
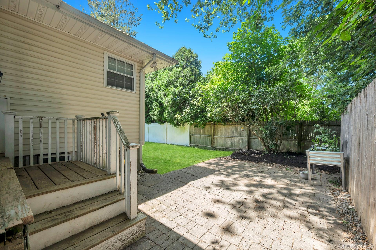
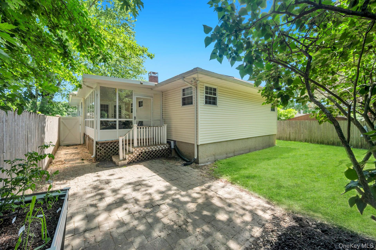
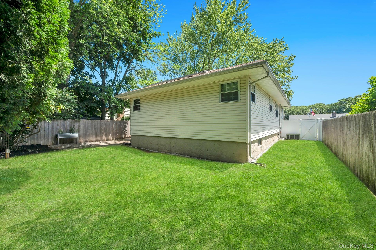
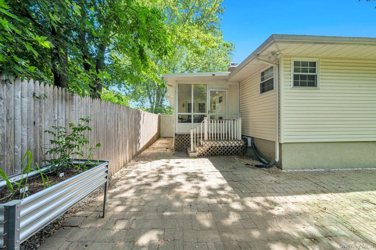
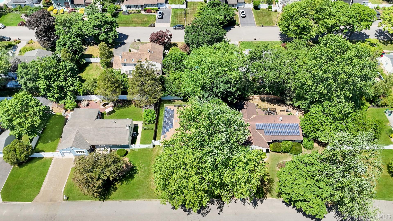
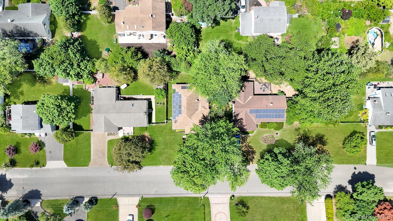
Welcome to 84 Oneida Avenue, a beautifully updated ranch nestled in the highly sought-after Three Village School District. Filled with natural light, this inviting home offers an open-concept layout designed for comfortable everyday living and effortless entertaining.The spacious living and dining areas flow seamlessly into the updated kitchen, featuring stainless steel appliances, white cabinetry, a large farmhouse-style sink, abundant counter space, and plenty of storage. Down the hall, you'll find a generously sized full bathroom with timeless neutral finishes, a large vanity, and a tub/shower combination, along with three well-proportioned bedrooms offering ample closet space.The fully finished basement significantly expands the living space and includes a full bathroom, recreation area, laundry room, and additional storage. Additional highlights include a convenient mudroom, attached one-car garage, and a charming three-season room overlooking the backyard.Outside, enjoy a fully fenced yard with mature landscaping, providing the perfect setting for outdoor relaxation, play, or entertaining. Energy-conscious buyers will appreciate the EV charging hookup, leased solar panels, central air conditioning, and 200-amp electric service.Move right in and enjoy all this wonderful home has to offer!
Details
| MLS # | 990332 |
|---|---|
| Listing Type | For Sale |
| Style | House |
| Sub-Type | Resale |
| Status | Pending |
| Year | 1972 |
| Days On Site | 66 |
| Listing Provided By | Coldwell Banker American Homes | Nicole Chimento |
Features
| Bed(s) | 3 |
|---|---|
| Bath(s) | 2 Total |
| SQ Feet | 1,300 |
| Garage | 1 |
| Basement | Y |
| Acreage | 0.12 |
Interior
| Cooling | Central Air |
|---|---|
| Heating | Baseboard, Oil |
| Interior Features | First Floor Bedroom, First Floor Full Bath, Chandelier, Chefs Kitchen, Eat-in Kitchen, Entrance Foyer, Formal Dining, Open Floorplan, Open Kitchen, Recessed Lighting, Storage, Washer/Dryer Hookup |
| Appliances | Dishwasher, Dryer, Freezer, Microwave, Range, Refrigerator, Washer |
Exterior
| Construction Materials | Frame |
|---|---|
| Fencing | Fenced |
Parking
| Garage Yes / No | Yes |
|---|---|
| Parking Features | Driveway, Garage, Private |
Utilities
| Utilities | Cable Available, Cable Connected, Electricity Available, Electricity Connected, Phone Available, Phone Connected, Trash Collection Public, Water Available, Water Connected |
|---|---|
| Sewer | Cesspool |
Taxes
| Tax Year | 2025 |
|---|---|
| Tax Assessed Value | 2450 |
| Tax Annual Amount | 11582 |
Area Information
| State | NY |
|---|---|
| County | Suffolk County |
| City | South Setauket |
| Zip Code | 11720 |
| School District | Ward Melville Senior High School |
| Elementary School | Arrowhead Elementary School |
| High School | Ward Melville Senior High School |
| Listing VS Median (in 11720) | |
Price: $624,999 low | high Med: $659,000 sqft: 1,300 low | high Med: 1,252 $ / sqft: $481 low | high Med: $526 On site: 66 low | high Med: 68 | |
Market Activity 11720
Request a showing
Request a showing
Contact
Learn More About This Property

| State | NY |
|---|---|
| County | Suffolk County |
| City | South Setauket |
| Zip Code | 11720 |
| School District | Ward Melville Senior High School |
| Elementary School | Arrowhead Elementary School |
| High School | Ward Melville Senior High School |
| Listing VS Median (in 11720) | |
Price: $624,999 low | high Med: $659,000 sqft: 1,300 low | high Med: 1,252 $ / sqft: $481 low | high Med: $526 On site: 66 low | high Med: 68 | |