82 Schenectady Avenue,West Babylon, NY 11704
West Babylon, NY 11704

Description

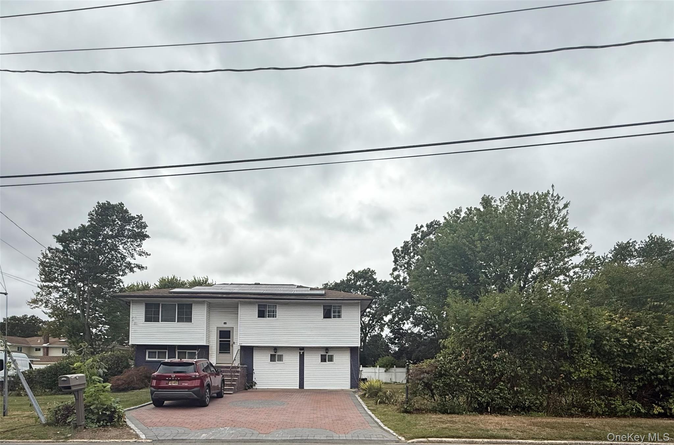

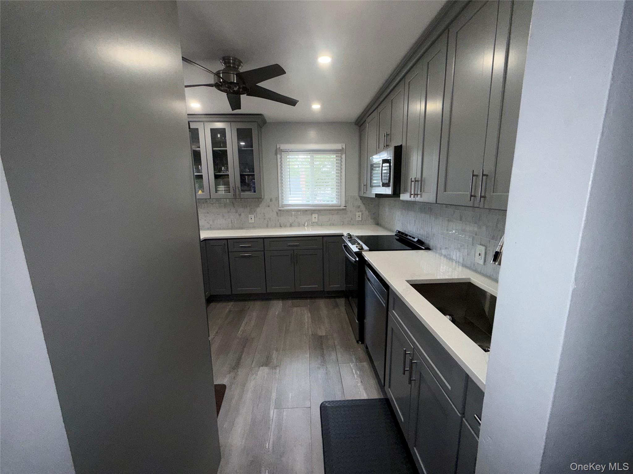
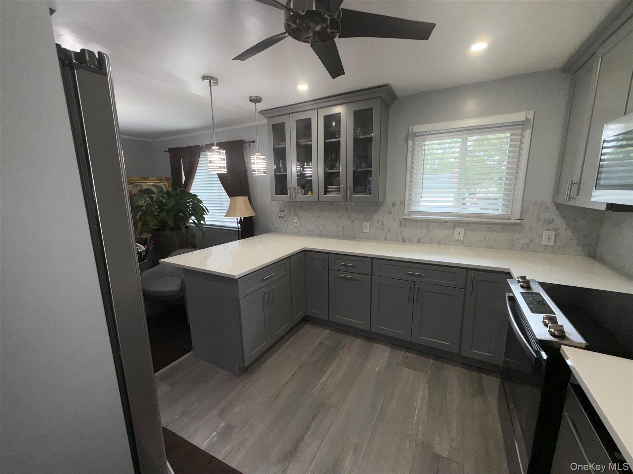
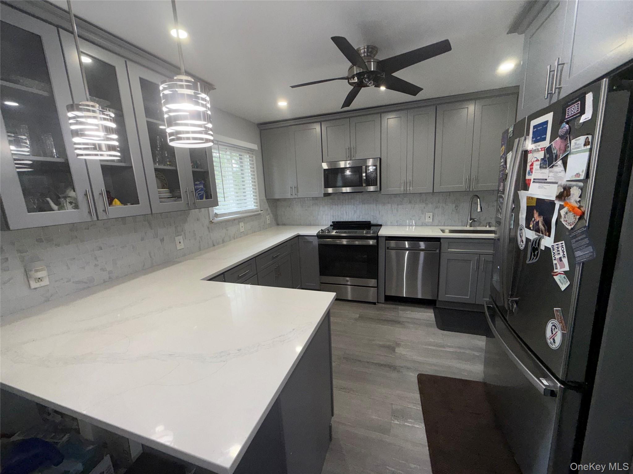
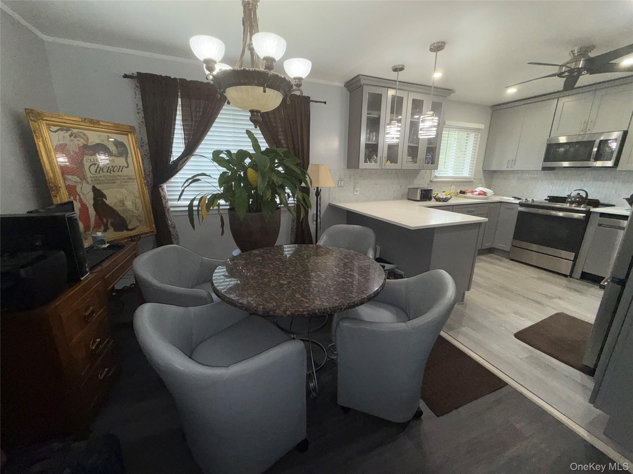
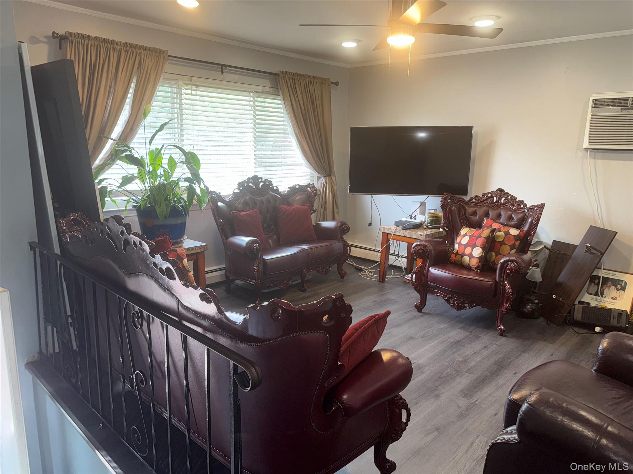
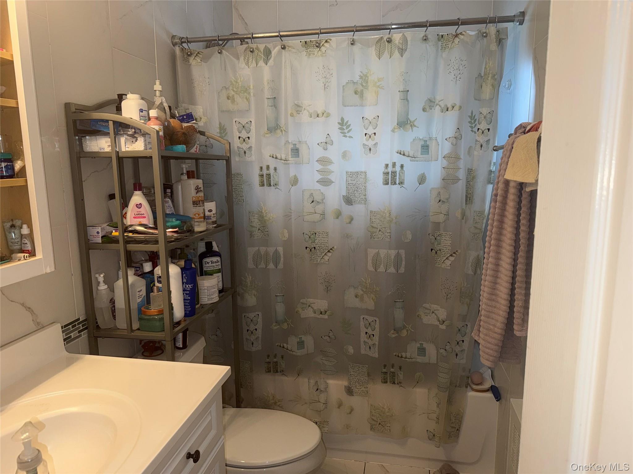
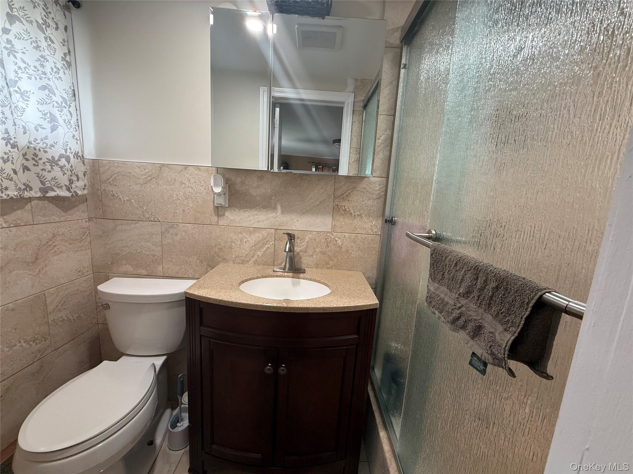
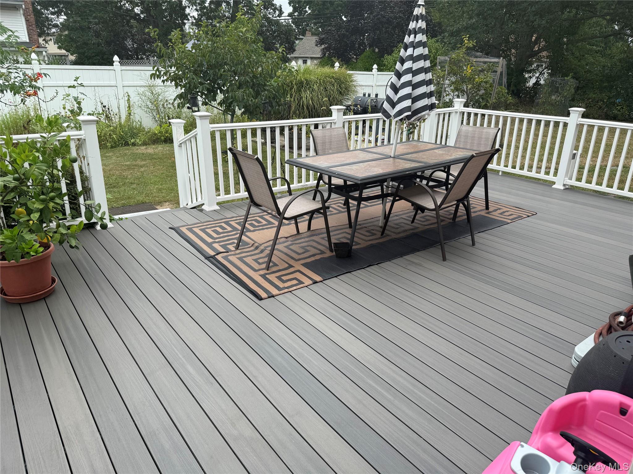
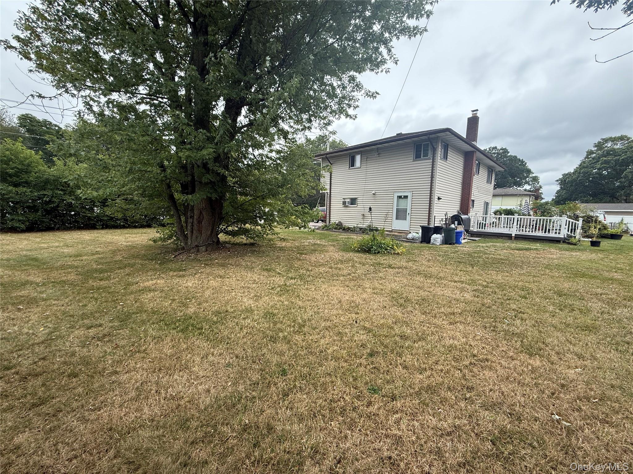
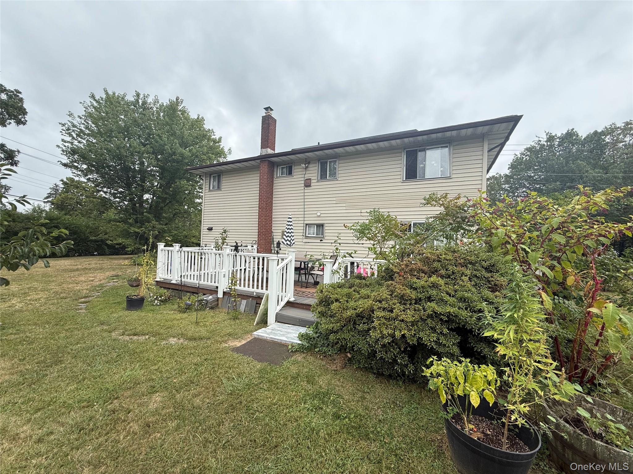
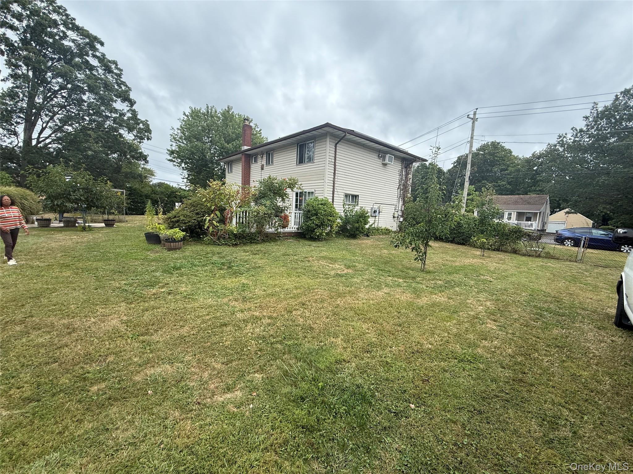
Welcome Home! This 5-bedroom, 2-bath gem offers 2,012 sq. ft. of versatile living space designed for comfort, entertaining, and today’s modern lifestyle. On the upper level, enjoy a bright and inviting layout with a spacious open living room, dining room, and a modern kitchen updated in 2023 with recessed lighting. Three comfortable bedrooms and a full bath complete this level. The finished lower level is like its own private retreatperfect for extended family or guestswith a separate entrance, large bedroom, kitchen, full bath, family room, and smaller bedroom which could be an office. Sliding glass doors open to a composite deck (2023), the perfect spot for gatherings or relaxation. Outside, you’ll find a concrete paver driveway (2022) with space for up to 5 cars, a large corner lot with plenty of room to expand, and even your very own persimmon, peach, and Chinese pear trees for seasonal enjoyment. An attic provides extra storage, making this home as practical as it is inviting. Don’t miss this move-in ready home with thoughtful updates, flexible living options, and a yard that truly makes it special!
Details
| MLS # | 914317 |
|---|---|
| Listing Type | For Sale |
| Style | House |
| Sub-Type | Resale |
| Status | Pending |
| Year | 1964 |
| Days On Site | 342 |
| Listing Provided By | Keller Williams City Views | Andrea Gizzo |
Features
| Bed(s) | 5 |
|---|---|
| Bath(s) | 2 Total |
| SQ Feet | 2,012 |
| Acreage | 0.39 |
Interior
| Cooling | Wall/Window Unit(s) |
|---|---|
| Heating | Baseboard, Oil |
| Interior Features | Ceiling Fan(s), Crown Molding, Entrance Foyer, In-Law Floorplan, Open Kitchen, Quartz/Quartzite Counters, Recessed Lighting |
| Window Features | Blinds, Double Pane Windows, Drapes, Insulated Windows, Screens |
| Appliances | Dishwasher, Dryer, Electric Cooktop, Electric Oven, Electric Water Heater, Exhaust Fan, Microwave, Refrigerator, Stainless Steel Appliance(s), Washer |
Exterior
| Exterior Features | Lighting, Mailbox |
|---|---|
| Security Features | Smoke Detector(s) |
| Construction Materials | Brick, Vinyl Siding |
| Foundation Details | Concrete Perimeter |
| Lot Features | Back Yard, Corner Lot, Front Yard, Landscaped, Level |
| Fencing | Back Yard, Chain Link, Partial |
Parking
| Garage Yes / No | No |
|---|---|
| Parking Features | Driveway |
Utilities
| Utilities | Sewer Connected, Water Connected |
|---|---|
| Sewer | Public Sewer |
Taxes
| Tax Year | 2025 |
|---|---|
| Tax Annual Amount | 11683 |
Area Information
| State | NY |
|---|---|
| County | Suffolk County |
| City | West Babylon |
| Zip Code | 11704 |
| School District | West Babylon Senior High School |
| Elementary School | Tooker Avenue School |
| High School | West Babylon Senior High School |
Request a showing
Request a showing
Contact
Learn More About This Property

| State | NY |
|---|---|
| County | Suffolk County |
| City | West Babylon |
| Zip Code | 11704 |
| School District | West Babylon Senior High School |
| Elementary School | Tooker Avenue School |
| High School | West Babylon Senior High School |