New Listing
8 Sunset Lane,New Hampton, NY 10958
New Hampton, NY 10958

Description
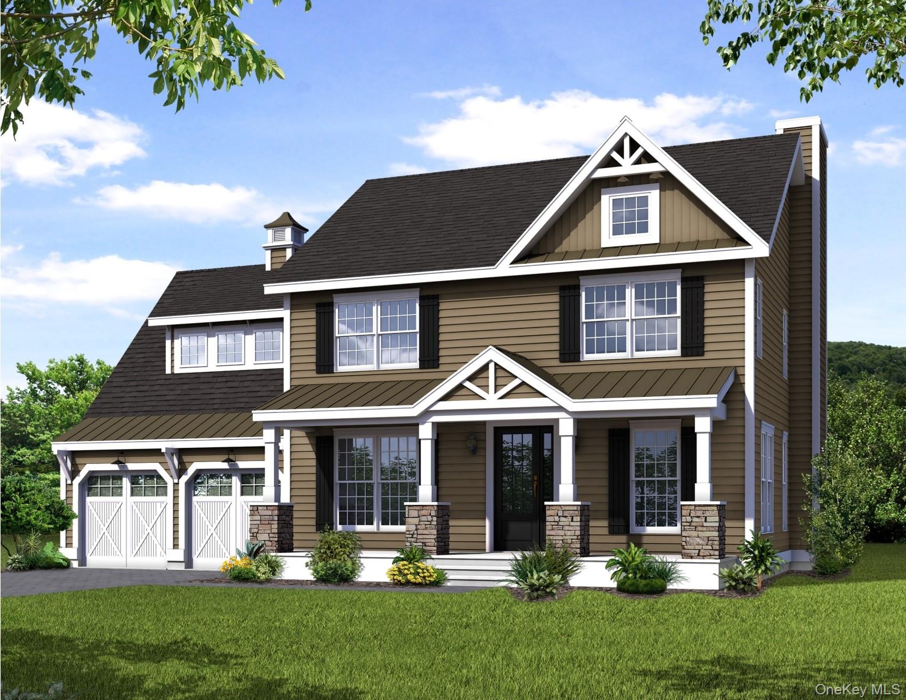
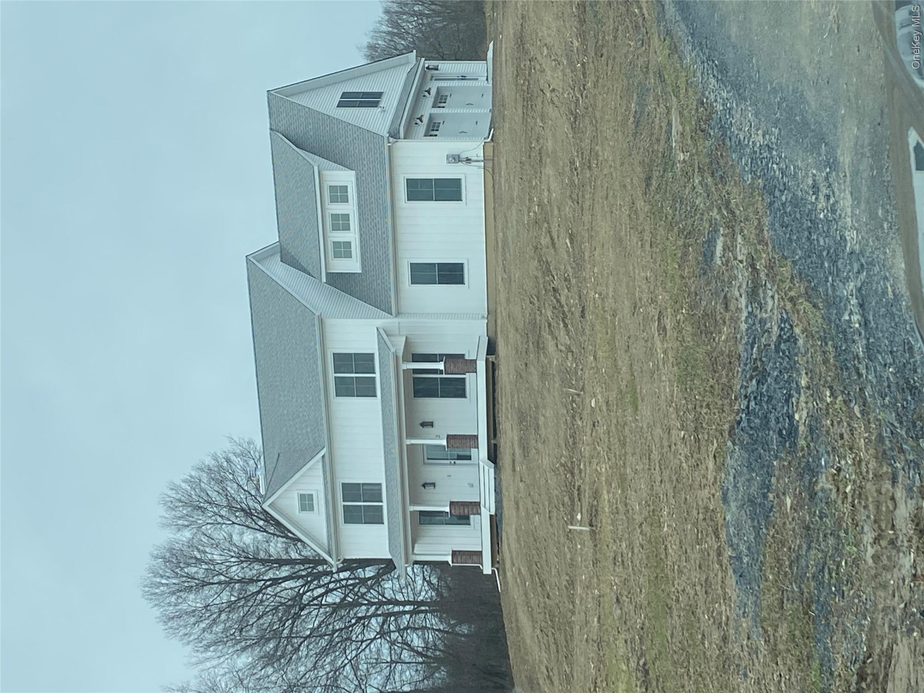
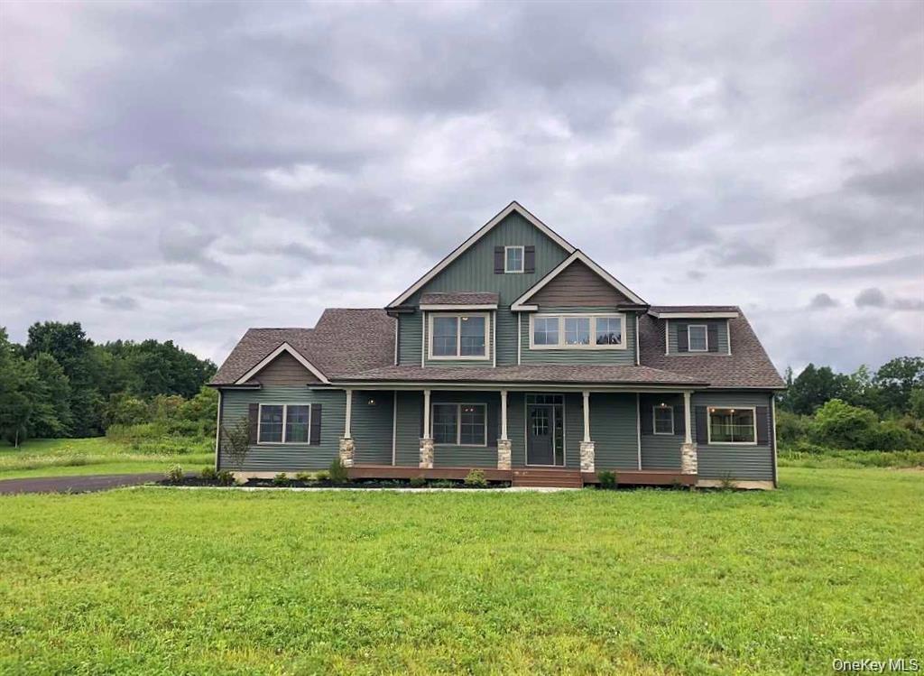
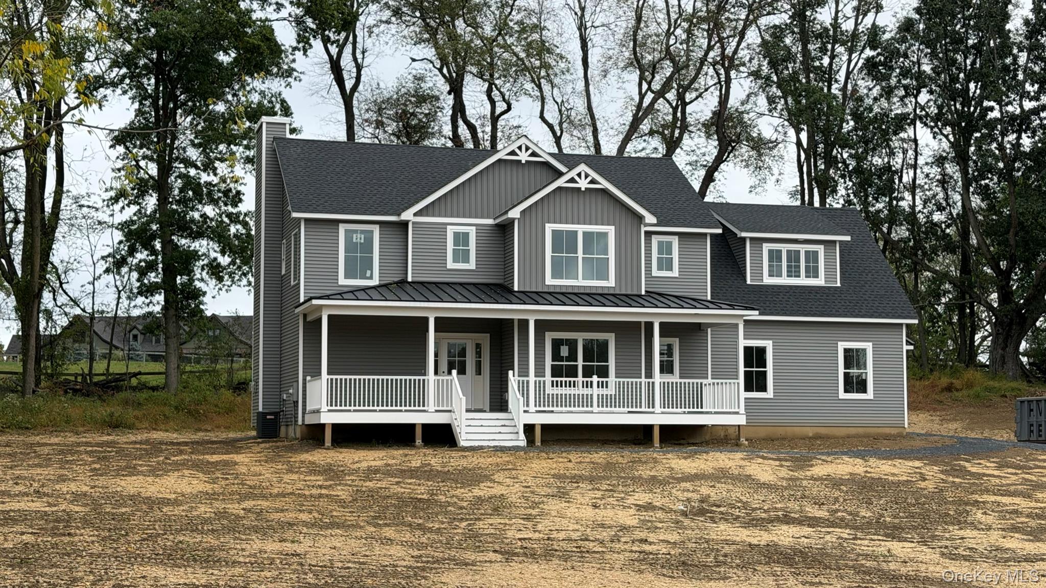
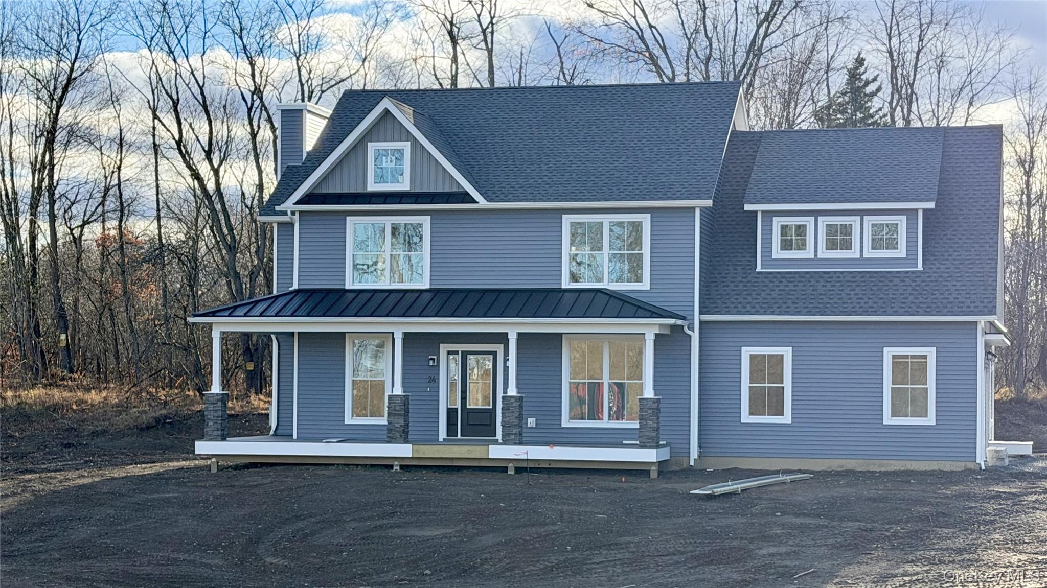
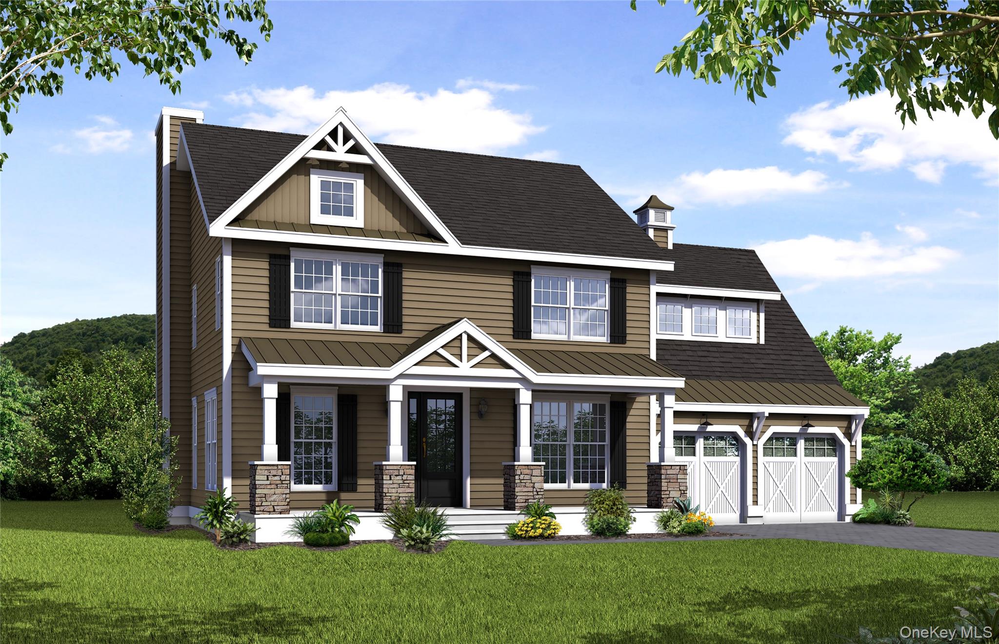
Welcome to Grandview Estates, a new development of 33 farmhouse colonials located in the picturesque town of Wawayanda. The Dixie, acolonial designed to be built in the desired Minisink Valley School District, boasts 4 bedrooms, 2.5 baths, red oak hardwood flooring, quartzcountertops, energy saver fixtures, and a generous appliance allowance. An open floor plan, warm, inviting fireplace in the oversized living room& custom kitchen with stylish lighting package, tiled back splash and center island collectively create warm and inviting ambiance for everydayliving and entertaining. The primary suite on the second level features vaulted ceilings, an en-suite master bath and huge walk in closet.Additional bedrooms are generously sized and finished with quality plush carpeting and padding, offering comfort and warmth. Additional roomscontinue the home's commitment to quality with elegant finishes, upgraded fixtures and thoughtful design details. A covered porch, pressuretreated back deck & 2 car garage all included. Conveniently located within close proximity to shopping, dining, commuter routes, recreation andthe natural beauty of the Hudson Valley, Grandview Estates, offers the rare opportunity to enjoy the benefits of new construction whilemaintaining easy access to everyday conveniences. Come experience the confidence of new construction, the comfort of modern design and thelifestyle you've been dreaming of at Grandview Estates today!
Details
| MLS # | 1073729 |
|---|---|
| Listing Type | For Sale |
| Style | House |
| Sub-Type | Resale |
| Status | Pending |
| Year | 2026 |
| Days On Site | 4 |
| Listing Provided By | Realty Promotions Inc | Christopher M Ogden |
Features
| Bed(s) | 4 |
|---|---|
| Bath(s) | 3 Total |
| SQ Feet | 2,424 |
| Garage | 2 |
| Basement | Y |
| Acreage | 1.50 |
Interior
| Cooling | Central Air |
|---|---|
| Heating | Forced Air, Propane |
| Interior Features | Ceiling Fan(s), Chandelier, Double Vanity, Eat-in Kitchen, ENERGY STAR Qualified Door(s), Entrance Foyer, Formal Dining, Granite Counters, Kitchen Island, Open Floorplan, Open Kitchen, Pantry, Quartz/Quartzite Counters, Recessed Lighting, Walk Through Kitchen, Walk-In Closet(s), Washer/Dryer Hookup |
| Appliances | Exhaust Fan |
Exterior
| Construction Materials | Foam Insulation, Frame, Vinyl Siding |
|---|---|
| Foundation Details | Concrete Perimeter |
Parking
| Garage Yes / No | Yes |
|---|---|
| Parking Features | Attached, Garage |
Utilities
| Utilities | Cable Available, Electricity Available, Phone Available, Propane, Underground Utilities |
|---|---|
| Sewer | Septic Tank |
Taxes
| Tax Year | 2026 |
|---|---|
| Tax Annual Amount | 12350 |
| Tax Lot | 1 |
Area Information
| State | NY |
|---|---|
| County | Orange County |
| City | New Hampton |
| Zip Code | 10958 |
| Community Name | Grandview Estates |
| School District | Minisink Valley High School |
| Elementary School | Minisink Valley Elementary |
| High School | Minisink Valley High School |
| Listing VS Median (in Grandview Estates) | |
Price: $739,900 low | high Med: $764,400 sqft: 2,424 low | high Med: 2,530 $ / sqft: $305 low | high Med: $303 On site: 4 low | high Med: 251 | |
Market Activity 10958
Request a showing
Request a showing
Contact
Learn More About This Property

| State | NY |
|---|---|
| County | Orange County |
| City | New Hampton |
| Zip Code | 10958 |
| Community Name | Grandview Estates |
| School District | Minisink Valley High School |
| Elementary School | Minisink Valley Elementary |
| High School | Minisink Valley High School |
| Listing VS Median (in Grandview Estates) | |
Price: $739,900 low | high Med: $764,400 sqft: 2,424 low | high Med: 2,530 $ / sqft: $305 low | high Med: $303 On site: 4 low | high Med: 251 | |