
8 Rittenhouse Road,Bronxville, NY 10708
Bronxville, NY 10708

Description
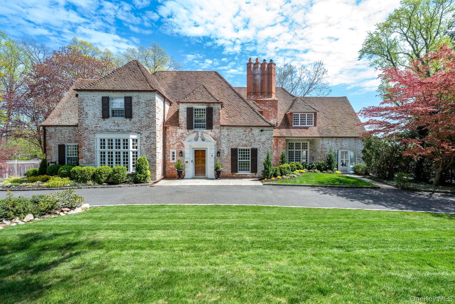
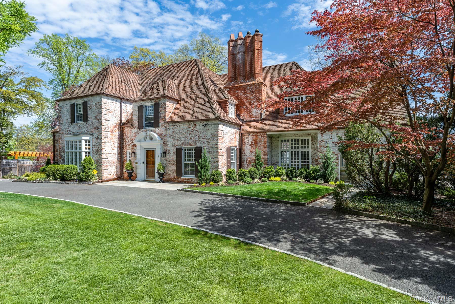
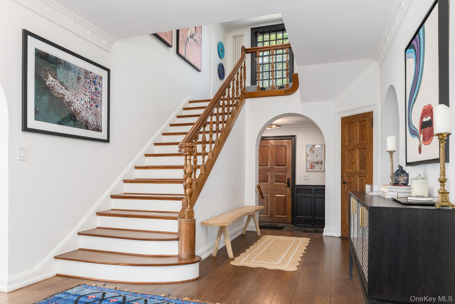
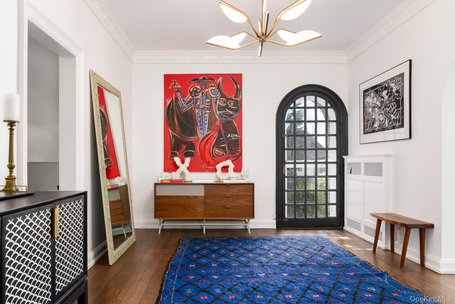
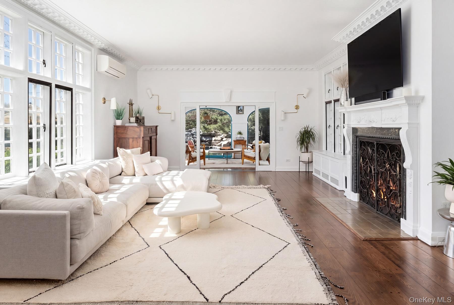
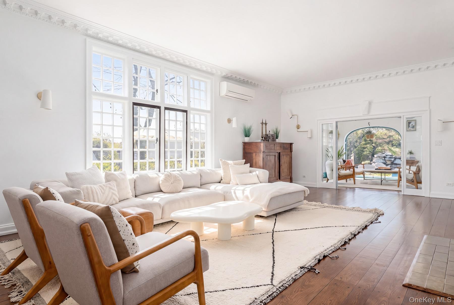
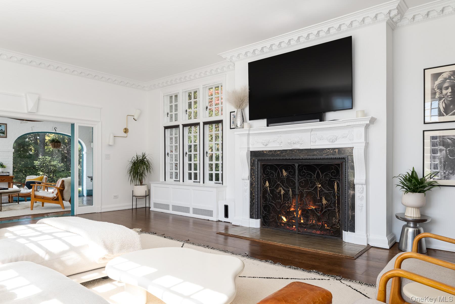
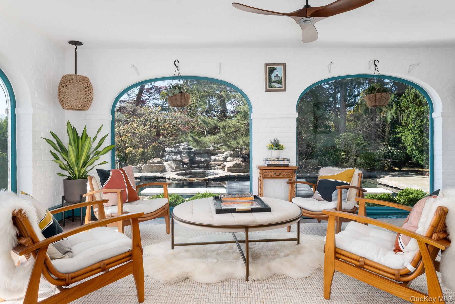
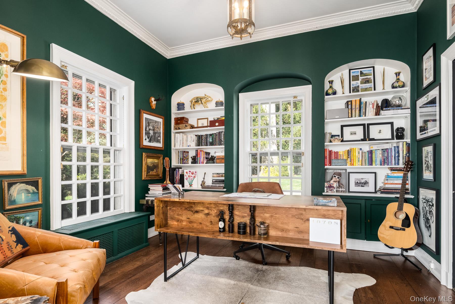
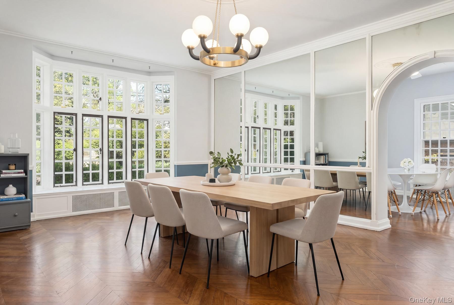
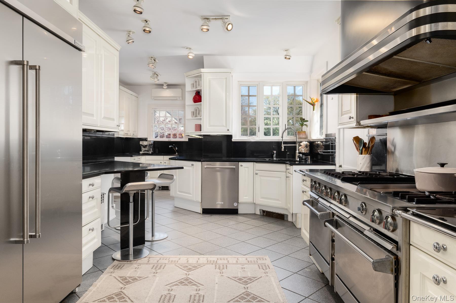
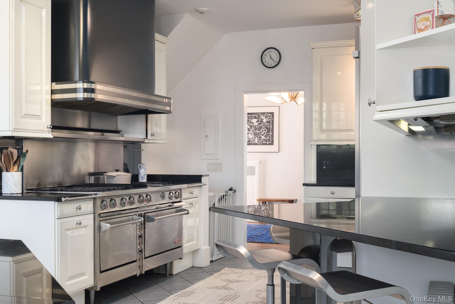
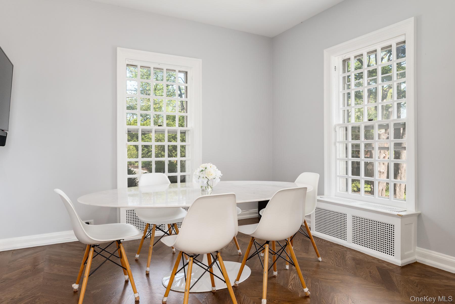
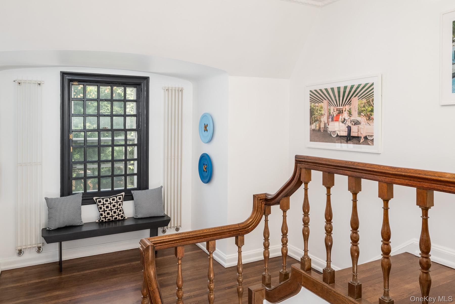
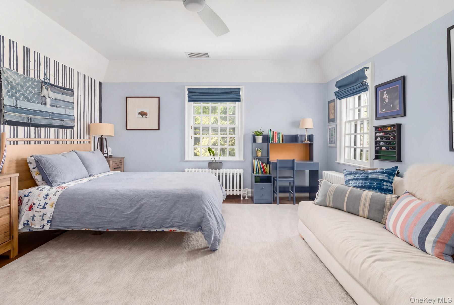
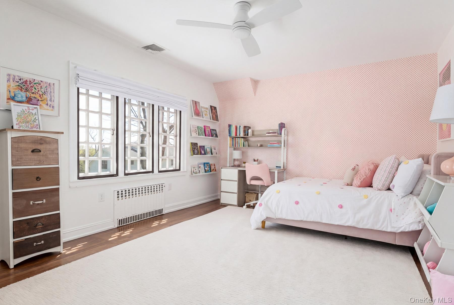
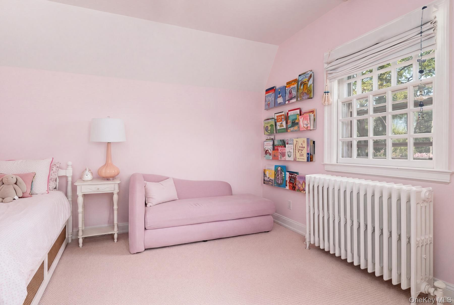
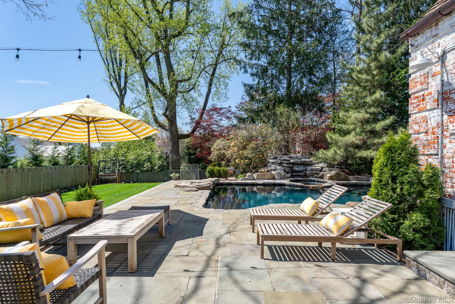
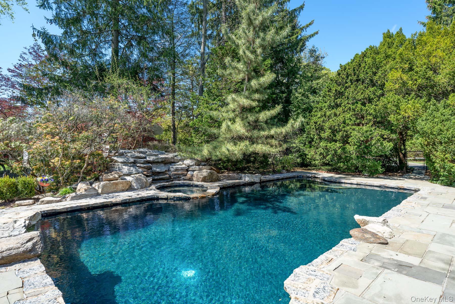
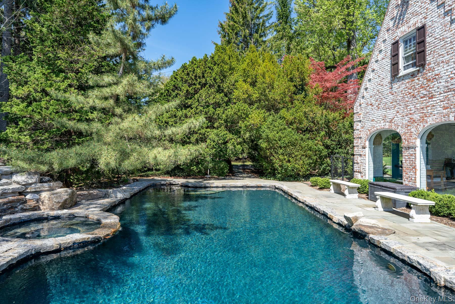
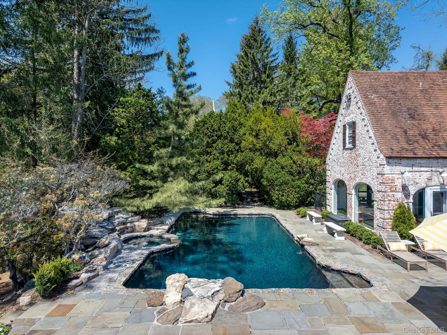
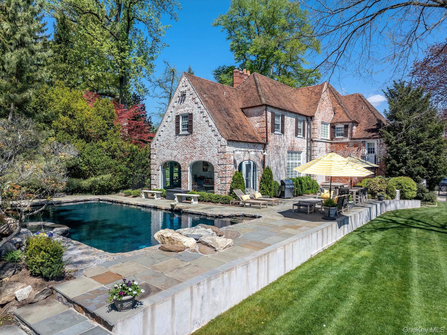
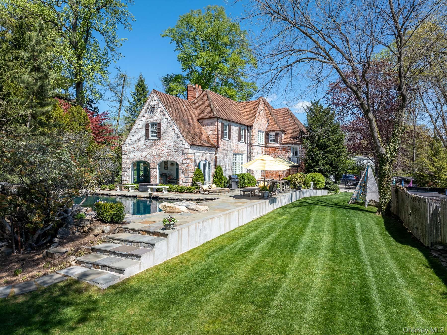
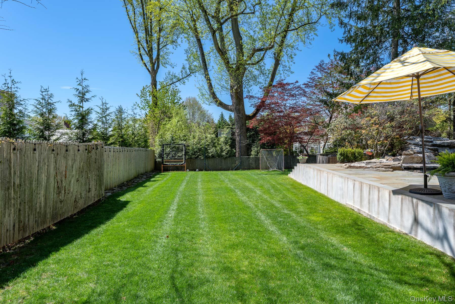
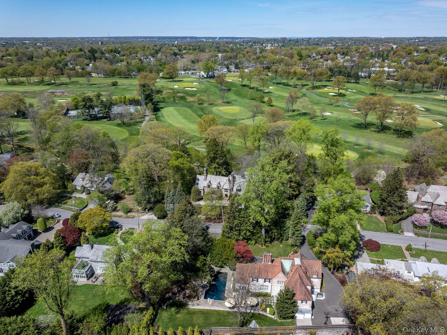
Situated on over half an acre of lushly landscaped property, 8 Rittenhouse is a remarkable whitewashed brick French Country manor featuring asculpted brick chimney, varied rooflines, and pristine exterior stonework, designed by the venerated architect Lewis Bowman. A semi-circulardriveway welcomes you, and upon entering the home, you are immediately struck by the light and openness created by the two-story entrancehall. A sunken living room features an impressive fireplace with a carved mantel, a built-in bar, and elegant elliptical windowsoffering a trulycaptivating space. The living room flows into an inviting sunroom that overlooks the grotto-style black-bottom pool, jacuzzi, and waterfall,creating a natural amphitheater-like setting that is truly one of a kind. The home offers an oversized kitchen with top-of-the-line appliances,adjoined by a breakfast area and a formal dining room. The first floor is completed by a charming library or office and a powder room. Thesecond level features a primary suite with a newly renovated spa-like bathroom, complete with a soaking tub, double vanity, and radiant heatedfloors. There are three additional bedrooms, two full bathrooms, and guest quarters accessed from both the kitchen and the second floor.The lower level offers a versatile space for hobbies, a gym, and play, along with a laundry area and ample storage. Beyond the enchanting pool isa flat, usable yard ideal for play, as well as an entertaining terrace that connects the kitchen to the pool area for seamless indoor-outdoor living.A terra-cotta roof, full-house generator, two-car garage, new copper gutters, and more complete this exceptional offering.
Details
| MLS # | 991441 |
|---|---|
| Listing Type | For Sale |
| Style | House |
| Sub-Type | Resale |
| Status | Pending |
| Year | 1926 |
| Days On Site | 139 |
| Listing Provided By | Compass Greater NY, LLC | Kira Jennings |
Features
| Bed(s) | 5 |
|---|---|
| Bath(s) | 5 Total |
| SQ Feet | 4,796 |
| Garage | 2 |
| Basement | Y |
| Pool | Yes |
| Story(s) | 2 |
| Acreage | 0.56 |
Interior
| Cooling | Central Air |
|---|---|
| Heating | Hot Water, Natural Gas |
| Interior Features | Built-in Features, Ceiling Fan(s), Chandelier, Eat-in Kitchen, Entrance Foyer, Formal Dining, Granite Counters, Pantry, Primary Bathroom, Walk-In Closet(s) |
| Appliances | Convection Oven, Dishwasher, Disposal, Dryer, Freezer, Refrigerator, Washer, Gas Water Heater |
Exterior
| Construction Materials | Brick |
|---|
Parking
| Garage Yes / No | Yes |
|---|---|
| Parking Features | Garage Door Opener |
Utilities
| Utilities | Trash Collection Public |
|---|---|
| Sewer | Public Sewer |
Taxes
| Tax Year | 2026 |
|---|---|
| Tax Assessed Value | 13880 |
| Tax Annual Amount | 38768 |
Area Information
| State | NY |
|---|---|
| County | Westchester County |
| City | Bronxville |
| Zip Code | 10708 |
| School District | Tuckahoe High School |
| Elementary School | William E Cottle School |
| High School | Tuckahoe High School |
| Listing VS Median (in 10708) | |
Price: $2,595,000 low | high Med: $334,000 sqft: 4,796 low | high Med: 713 $ / sqft: $541 low | high Med: $482 On site: 139 low | high Med: 70 | |
Market Activity 10708
Request a showing
Request a showing
Contact
Learn More About This Property

| State | NY |
|---|---|
| County | Westchester County |
| City | Bronxville |
| Zip Code | 10708 |
| School District | Tuckahoe High School |
| Elementary School | William E Cottle School |
| High School | Tuckahoe High School |
| Listing VS Median (in 10708) | |
Price: $2,595,000 low | high Med: $334,000 sqft: 4,796 low | high Med: 713 $ / sqft: $541 low | high Med: $482 On site: 139 low | high Med: 70 | |
 | $2,350,00022 NorthwayBronxville, NY 10708 |