8 Ritchey Place,White Plains, NY 10605
White Plains, NY 10605

Description
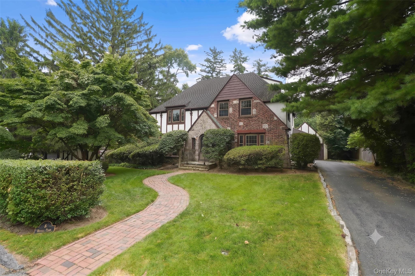
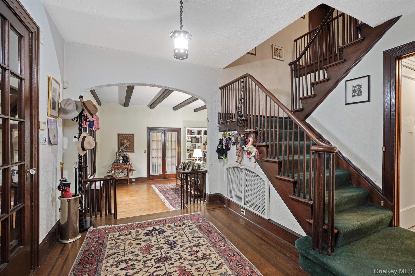
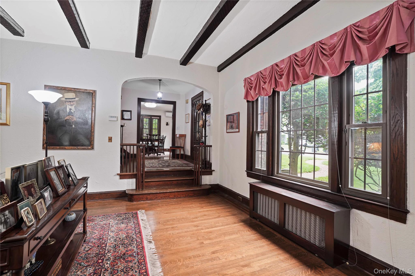
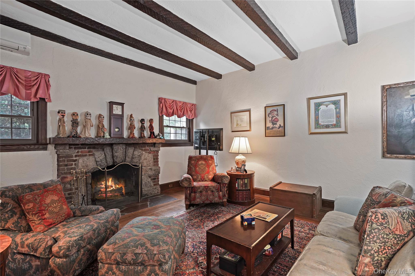
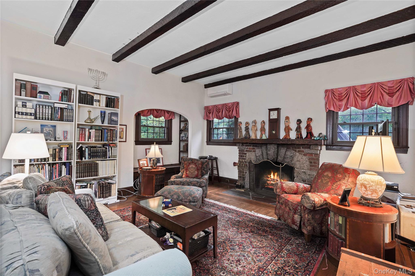
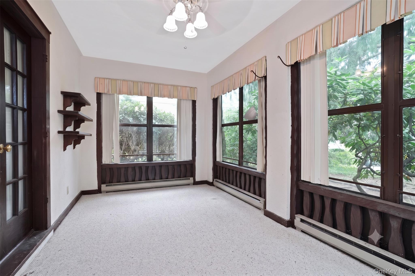
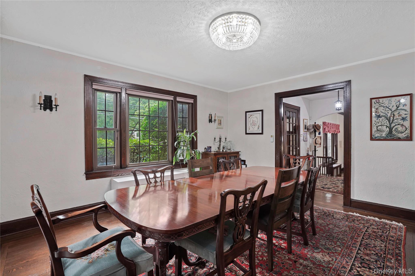
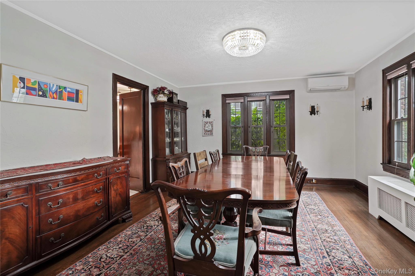
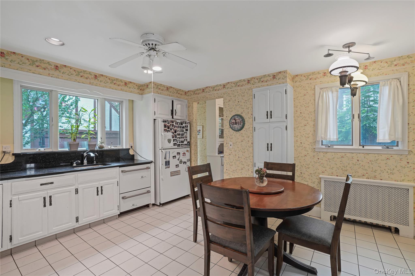
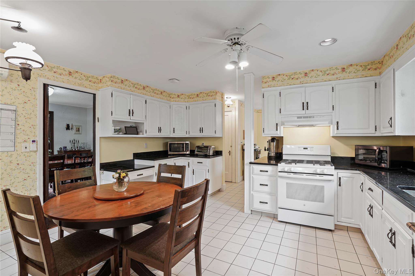

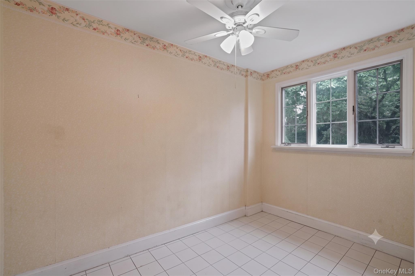
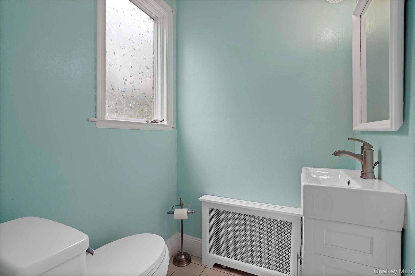
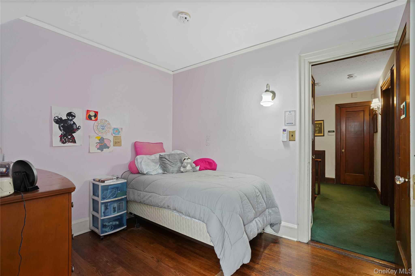
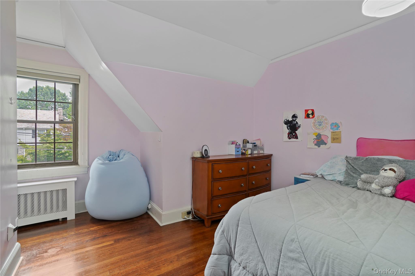
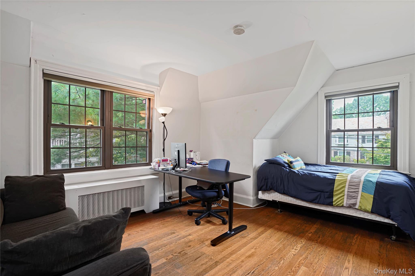
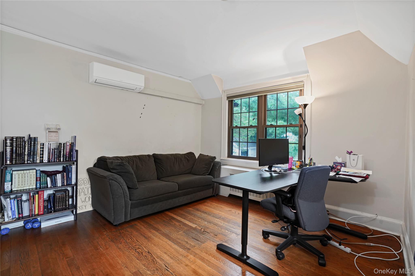
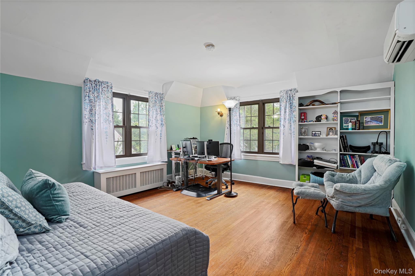
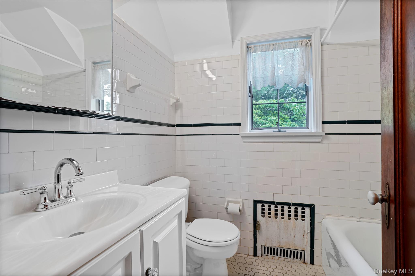
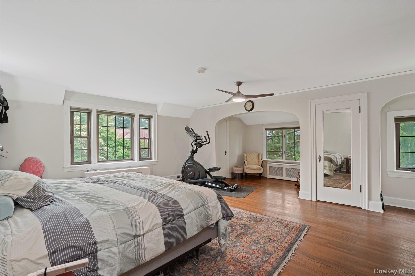
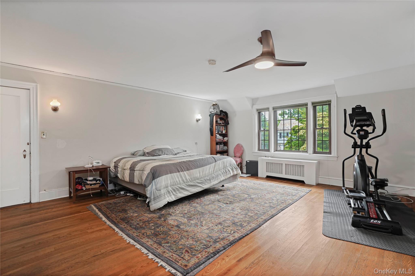
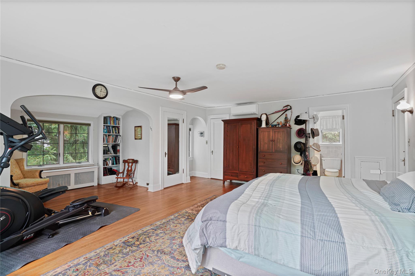
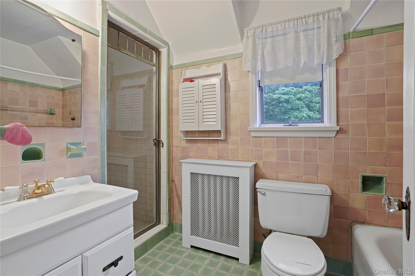
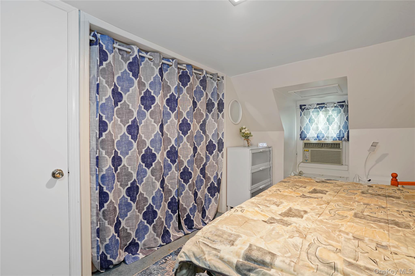
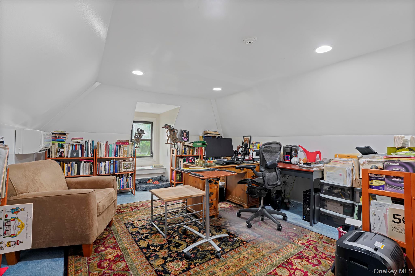
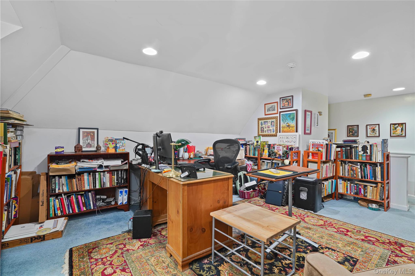
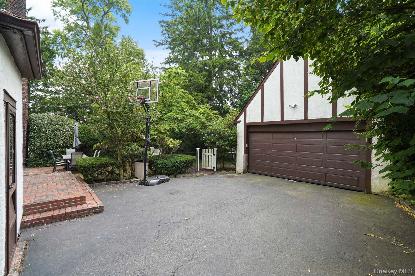
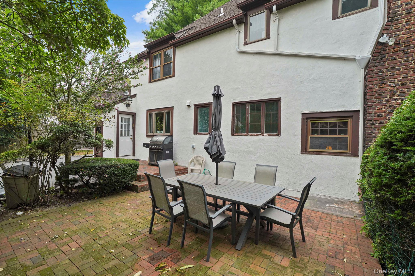
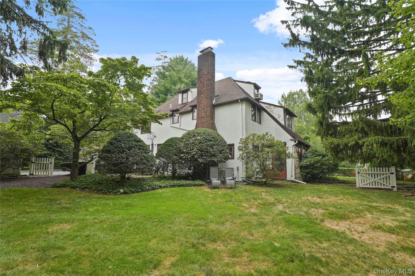
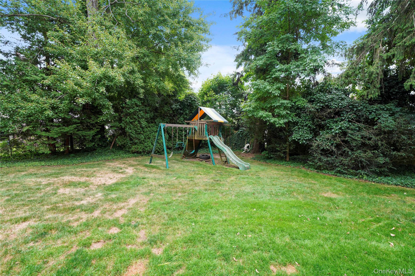
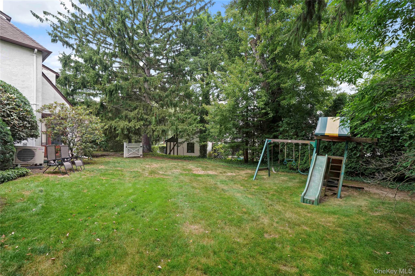
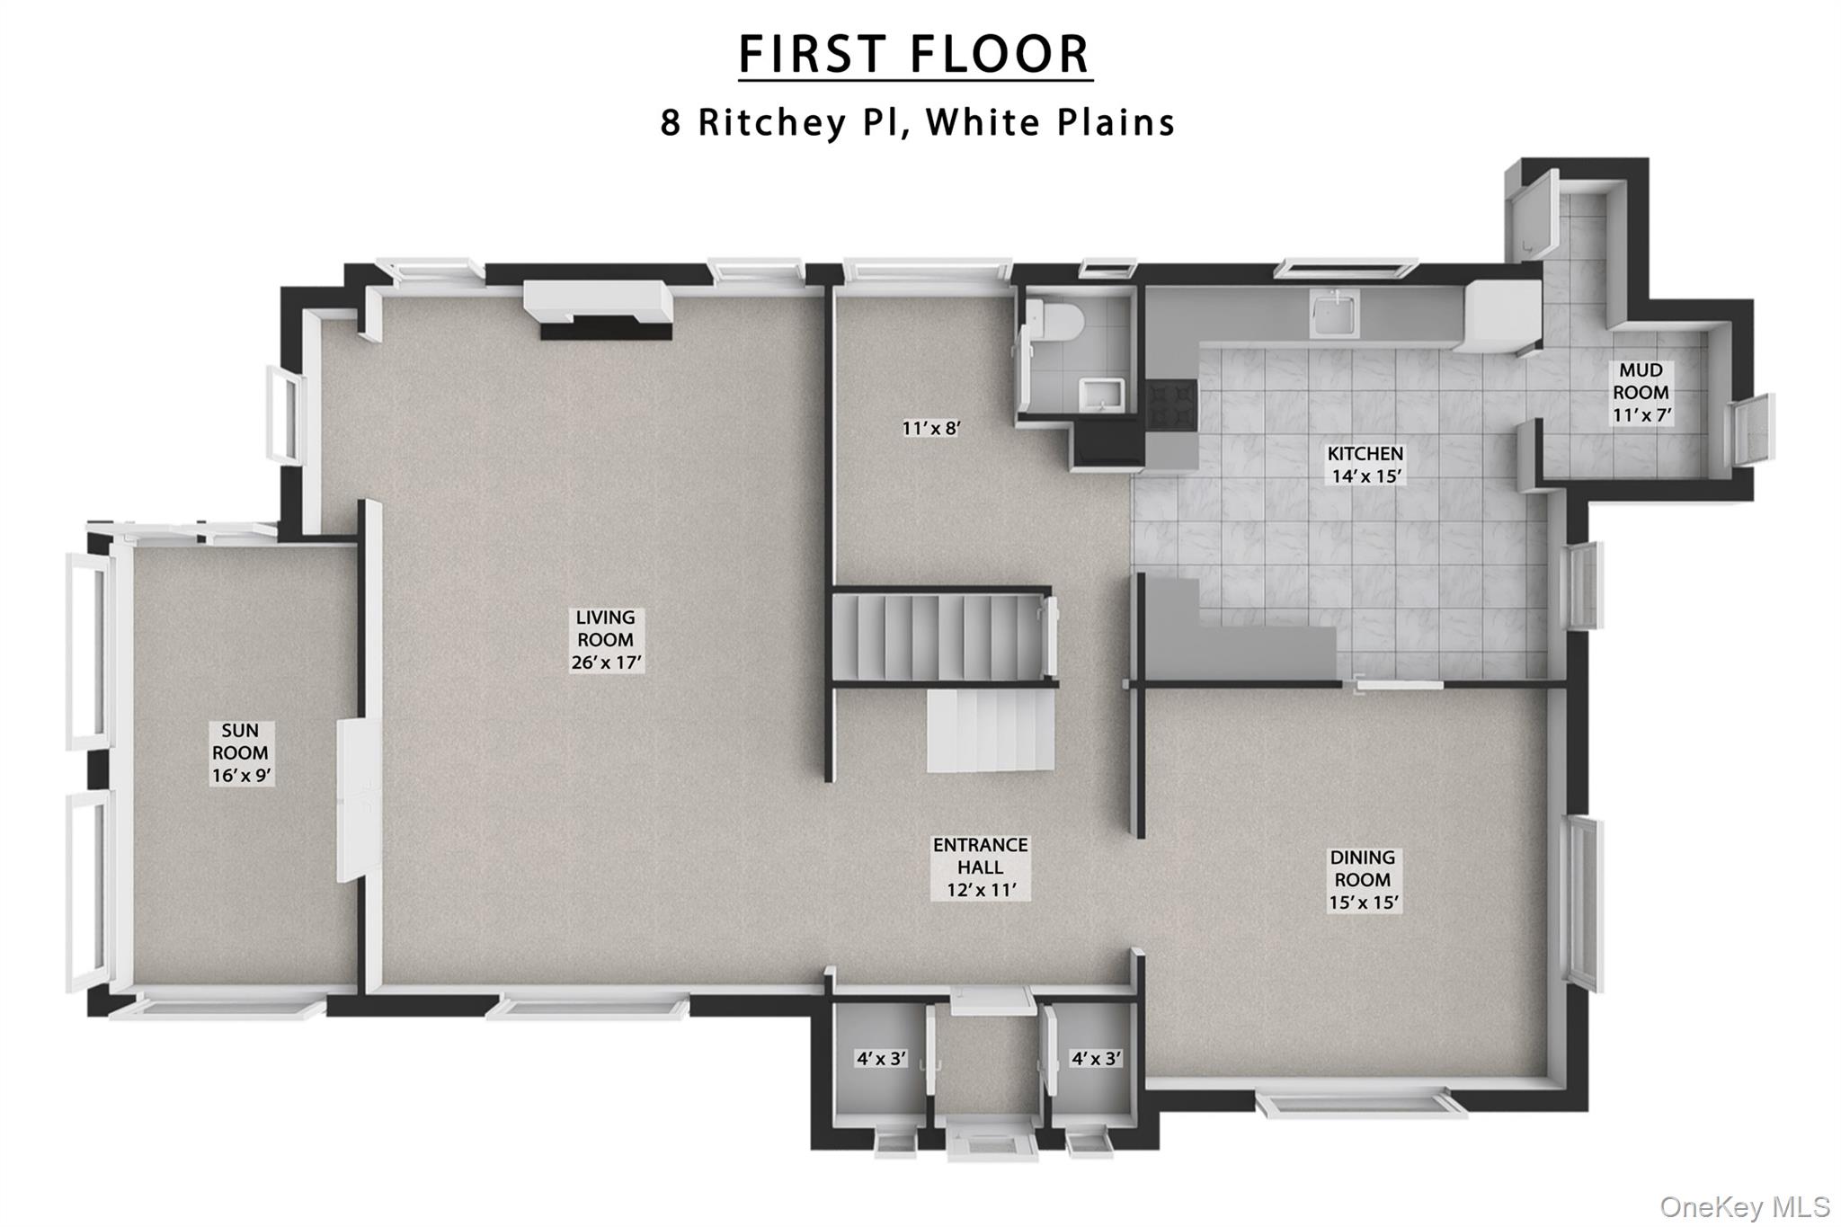
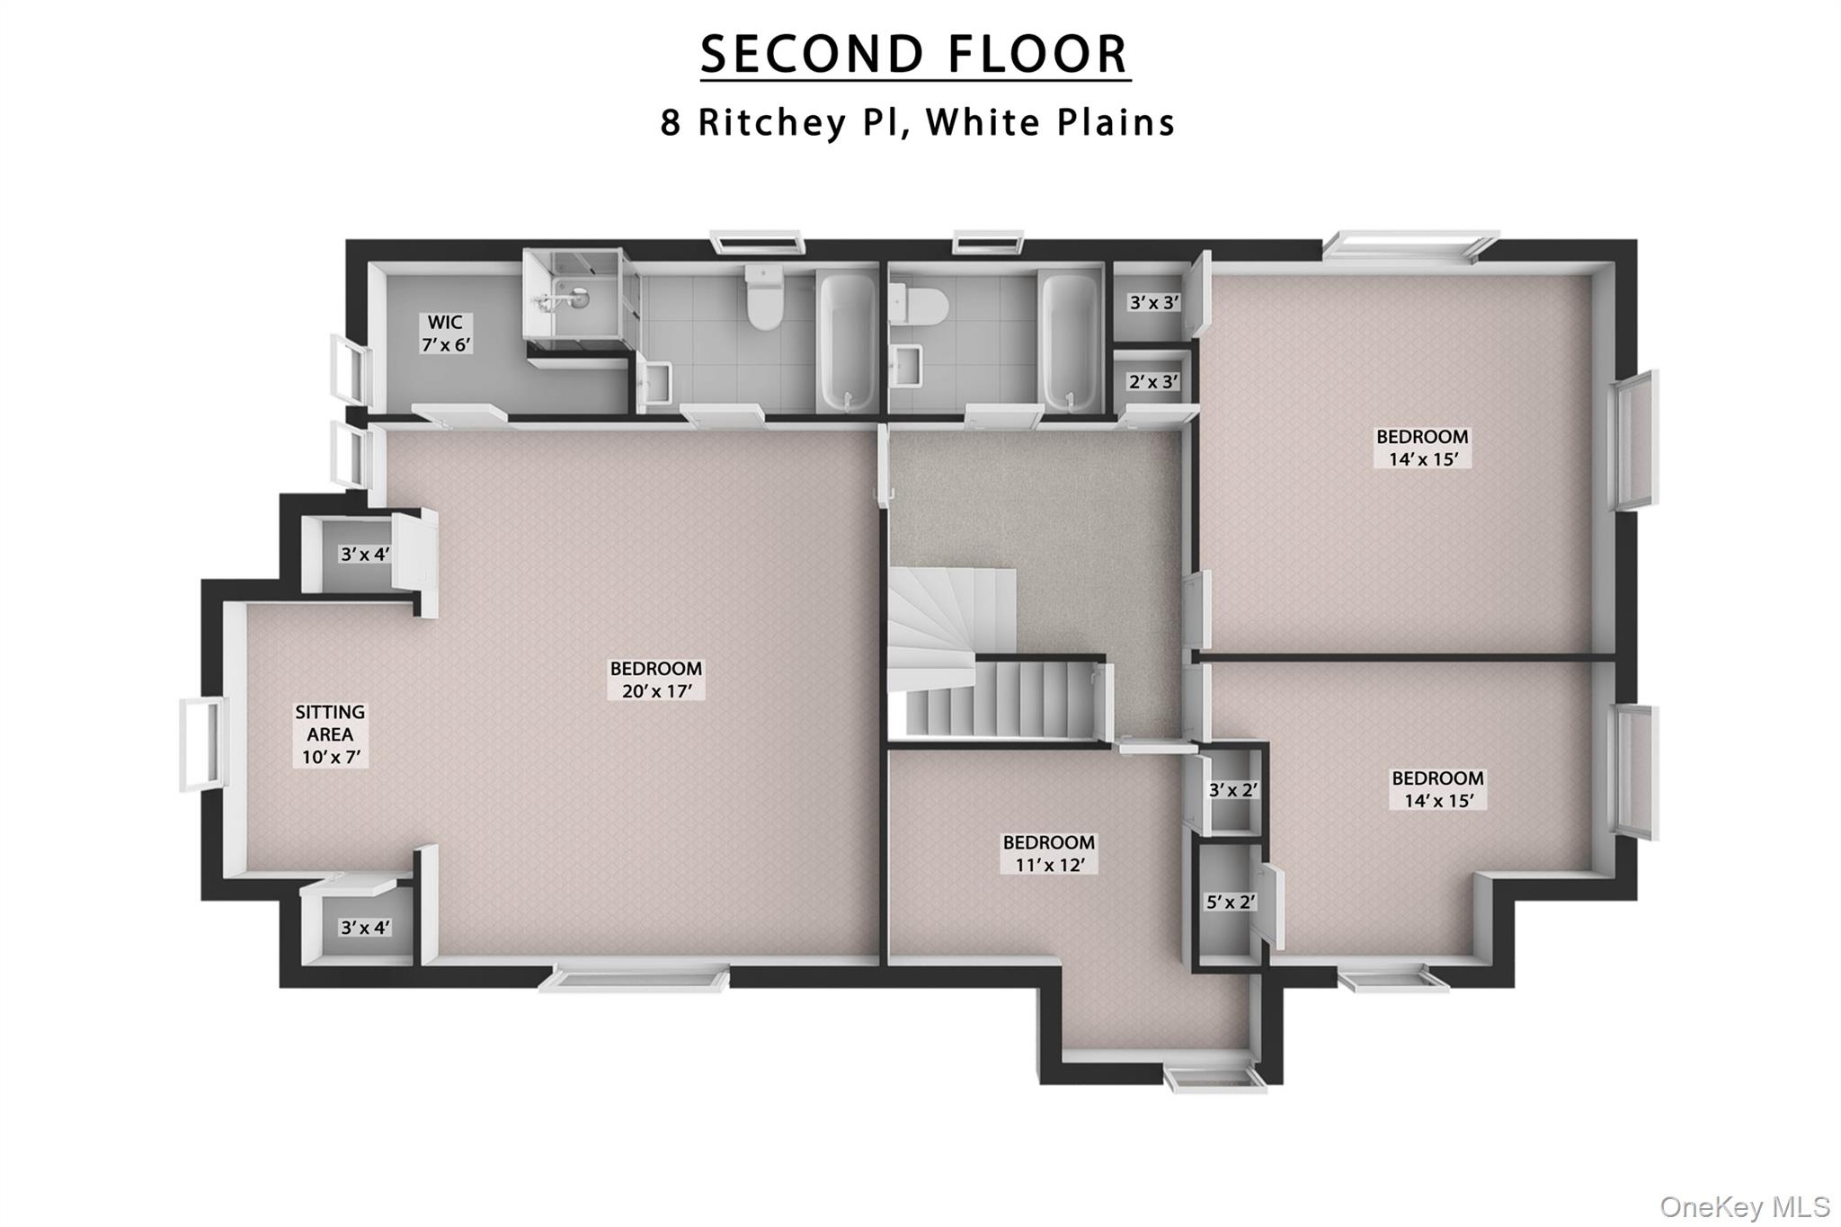
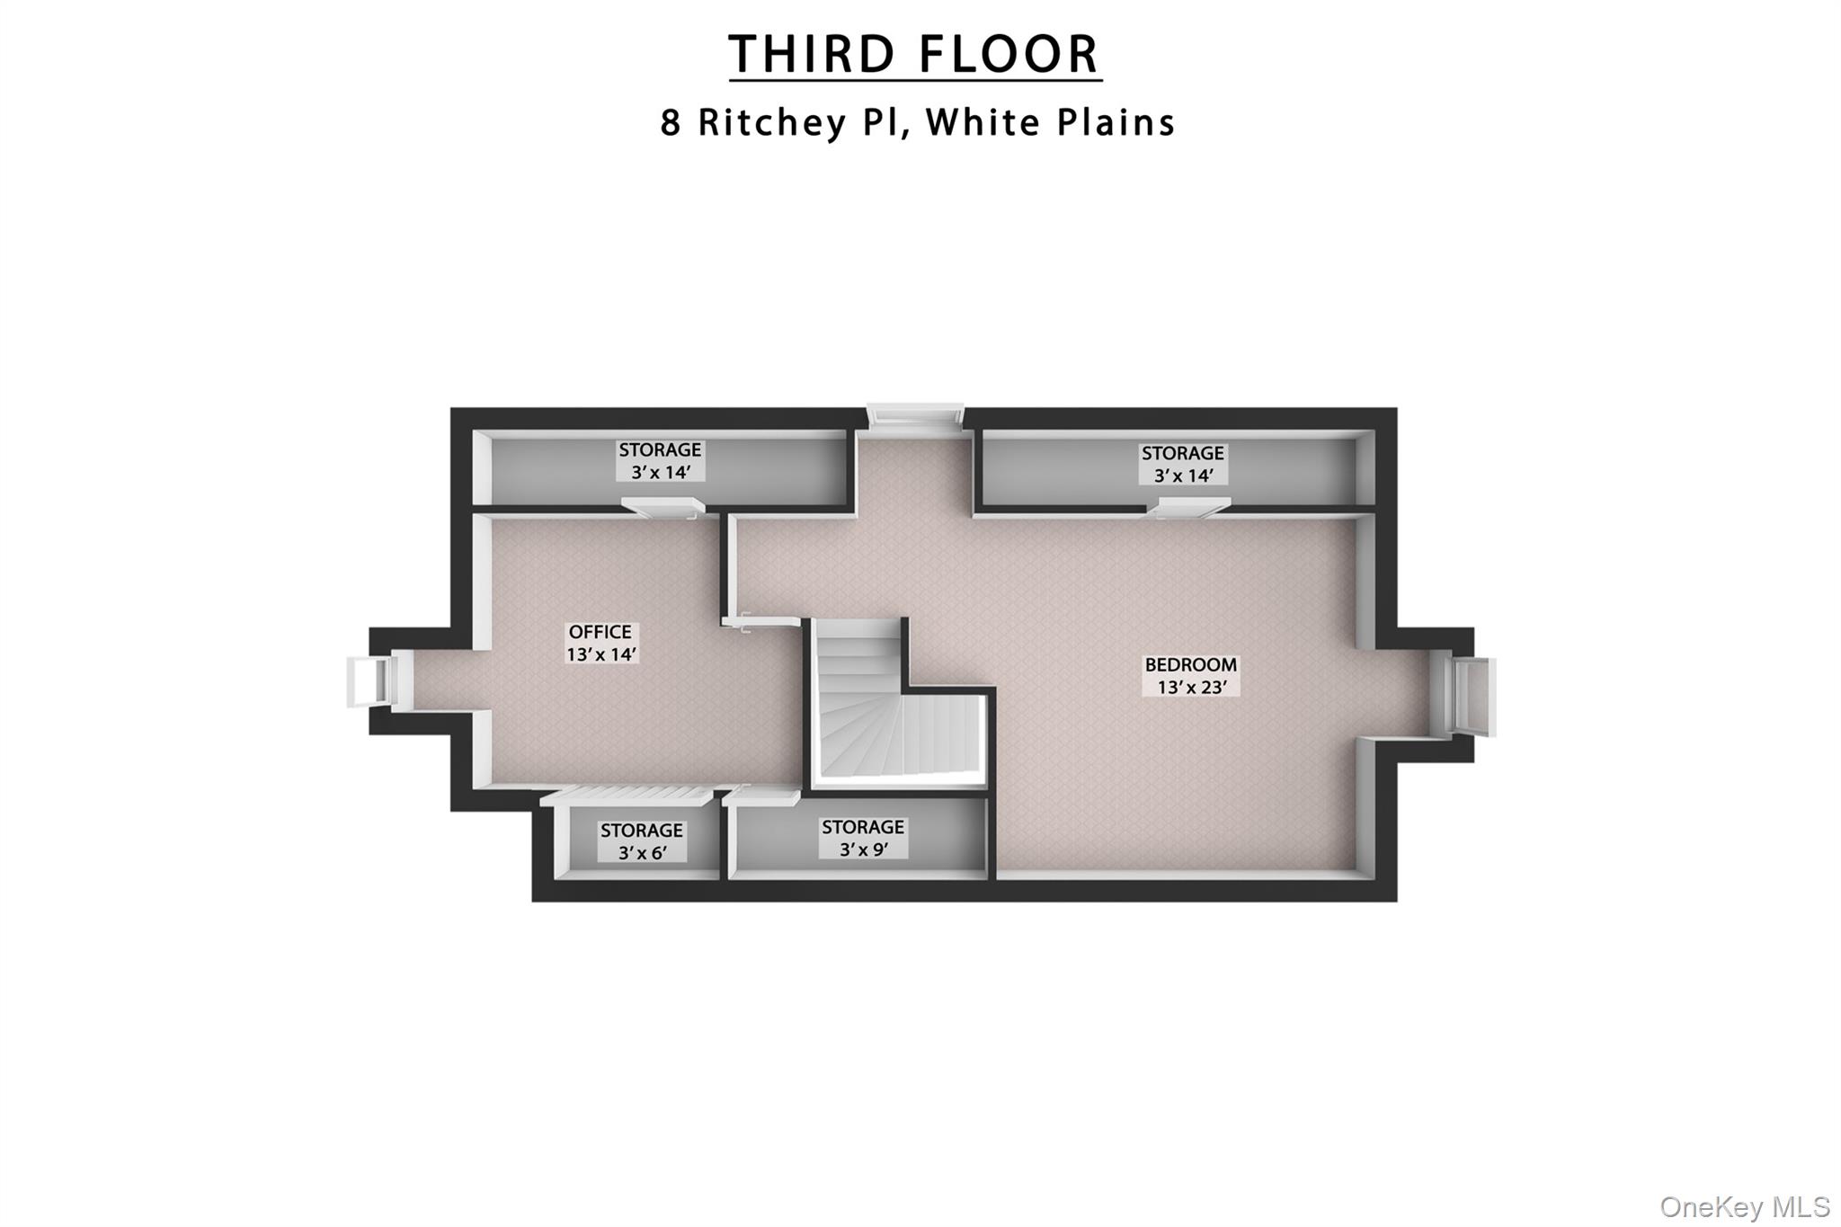
Discover timeless elegance in this charming Tudor-style home, characterized by its distinctive stucco and clinker brick exterior. The inviting entry foyer, complete with two generous closets, leads you into a sunken living room. This warm, heart-of-the-home space features a gas fireplace, a cozy reading nook, and coffered ceilings. French doors open from the living room into a sunroom. The main floor also includes a large formal dining room and an eat-in kitchen that functions beautifully for modern living. The kitchen is well-appointed with granite countertops, tile flooring, a gas range, a two-drawer dishwasher, and a refrigerator. A convenient pantry, mudroom area, and a half bath located off the kitchen add to the home’s practicality. Upstairs, the second floor hosts a spacious king-sized primary bedroom featuring an ensuite bath, a ceiling fan, and generous closets. Three additional bedrooms, all with ample closet space, and a classic hall bath with a tub complete this level. The third floor offers an extra room ideal for a private office or creative retreat and a bedroom. A brick patio off the kitchen offers plenty of space for grilling and entertaining. It overlooks a fully fenced and beautifully planted backyard. The oversized detached two-car garage offers plenty of storage. Mini-splits provide efficient cooling throughout the home.
Details
| MLS # | 1028452 |
|---|---|
| Listing Type | For Sale |
| Style | House |
| HOA Dues | $25 |
| Sub-Type | Resale |
| Status | Active |
| Year | 1928 |
| Days On Site | 35 |
| Listing Provided By | Keller Williams NY Realty | Jeremy Zucker |
Features
| Bed(s) | 5 |
|---|---|
| Bath(s) | 3 Total |
| SQ Feet | 3,538 |
| Garage | 2 |
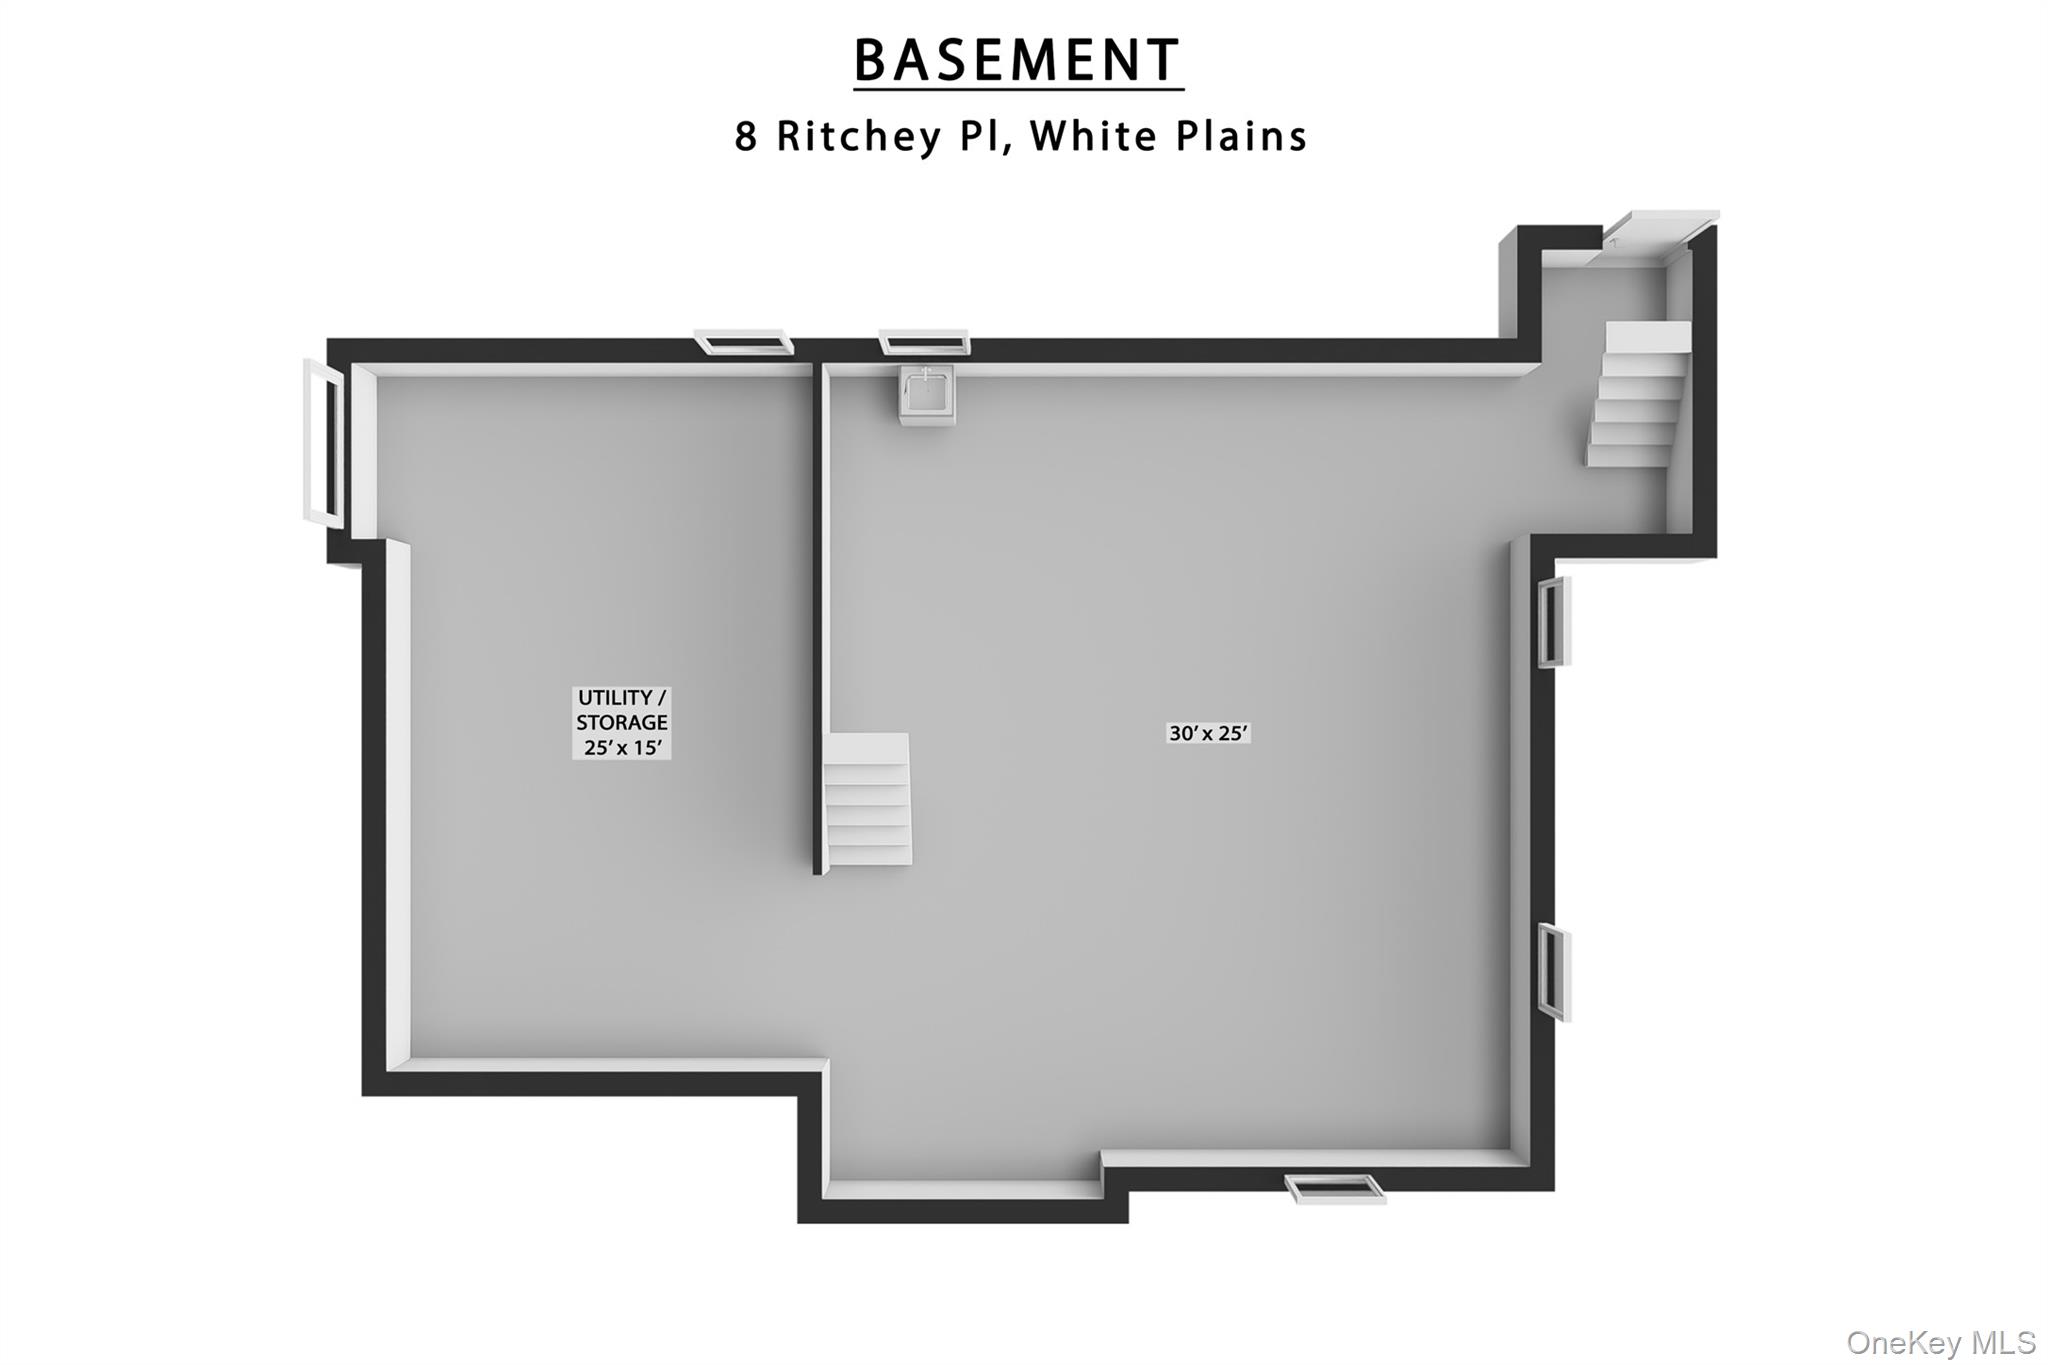
| Basement | Y |
| Acreage | 0.33 |
Interior
| Cooling | Central Air, Ductless |
|---|---|
| Heating | Heat Pump, Oil, Steam |
| Interior Features | Ceiling Fan(s), Eat-in Kitchen, Formal Dining, His and Hers Closets, Open Kitchen, Pantry, Primary Bathroom, Walk-In Closet(s) |
| Appliances | Dishwasher, Dryer, Oven, Range, Refrigerator, Washer |
Exterior
| Construction Materials | Brick, Stucco |
|---|
Parking
| Garage Yes / No | Yes |
|---|---|
| Parking Features | Detached, Driveway, Garage, Garage Door Opener, Off Street, On Street, Oversized |
Utilities
| Utilities | Electricity Connected, Natural Gas Connected, Sewer Connected, Trash Collection Public, Water Connected |
|---|---|
| Sewer | Public Sewer |
Taxes
| Tax Year | 2025 |
|---|---|
| Tax Assessed Value | 20300 |
| Tax Annual Amount | 23846 |
Area Information
| State | NY |
|---|---|
| County | Westchester County |
| City | White Plains |
| Zip Code | 10605 |
| Community Name | Idle Forest |
| School District | White Plains Senior High School |
| Elementary School | White Plains (Controlled Parents |
| High School | White Plains Senior High School |
| Listing VS Median (in Idle Forest) | |
Price: $1,375,000 low | high Med: $1,137,500 sqft: 3,538 low | high Med: 2,840 $ / sqft: $389 low | high Med: $404 On site: 35 low | high Med: 42 | |
Market Activity 10605
Request a showing
Request a showing
Contact
Learn More About This Property

| State | NY |
|---|---|
| County | Westchester County |
| City | White Plains |
| Zip Code | 10605 |
| Community Name | Idle Forest |
| School District | White Plains Senior High School |
| Elementary School | White Plains (Controlled Parents |
| High School | White Plains Senior High School |
| Listing VS Median (in Idle Forest) | |
Price: $1,375,000 low | high Med: $1,137,500 sqft: 3,538 low | high Med: 2,840 $ / sqft: $389 low | high Med: $404 On site: 35 low | high Med: 42 | |