8 Gerber Court,Mount Kisco, NY 10549
Mount Kisco, NY 10549

Description
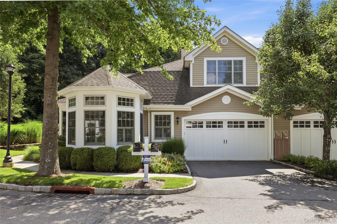
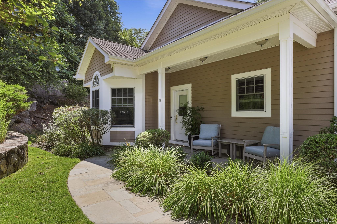
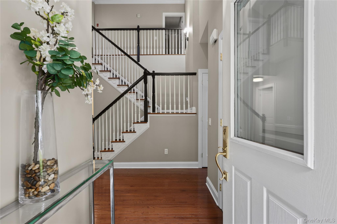
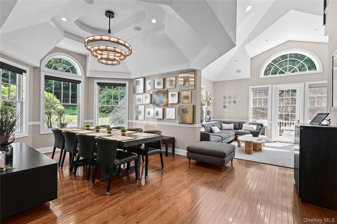
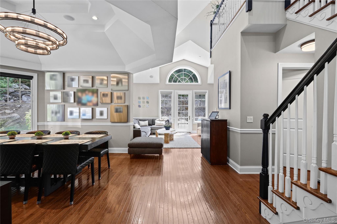
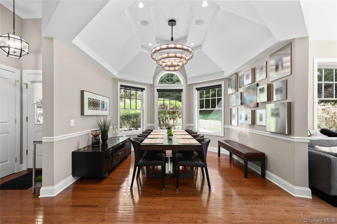
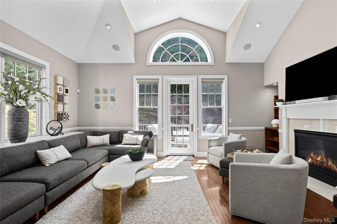
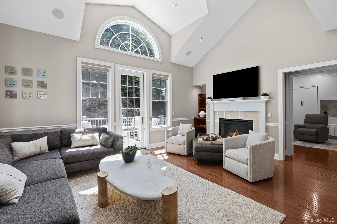
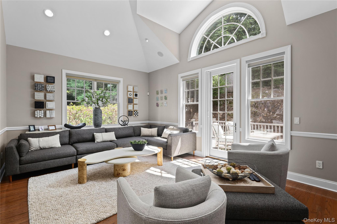
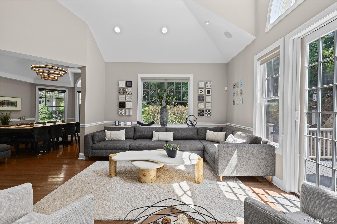
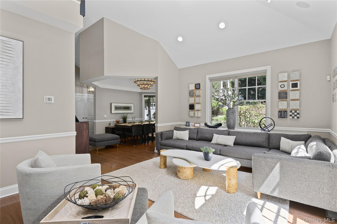
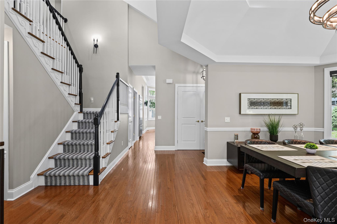
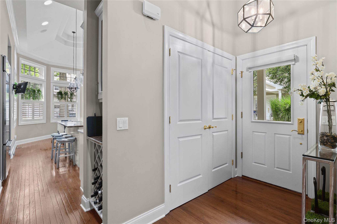
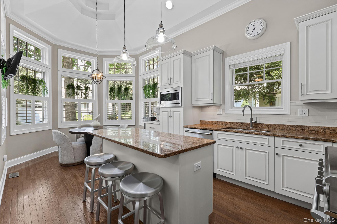
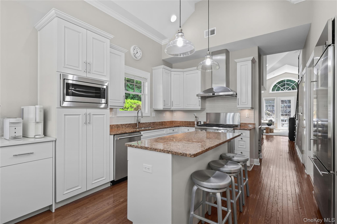
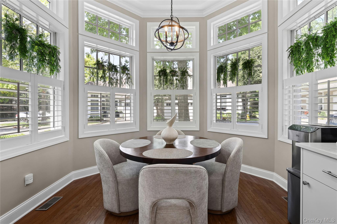
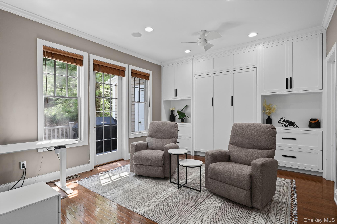
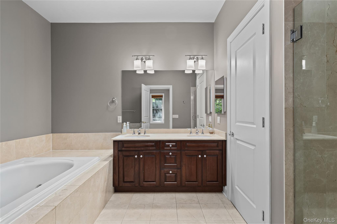
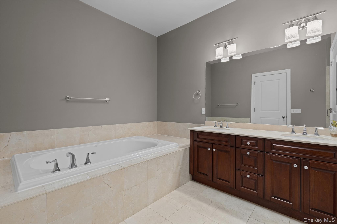
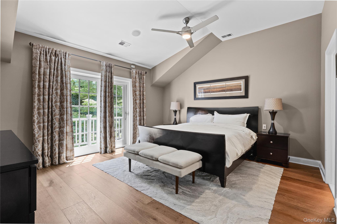
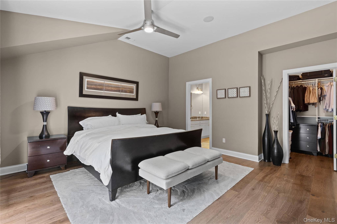
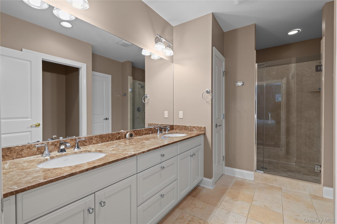
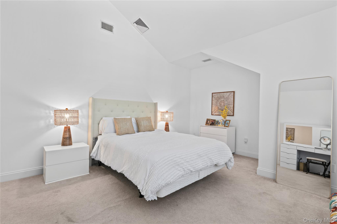
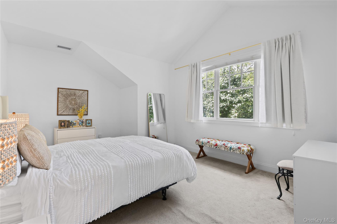
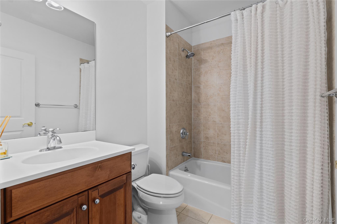
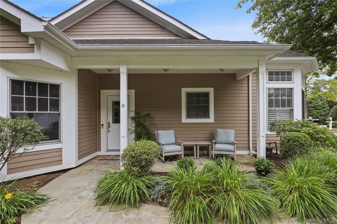
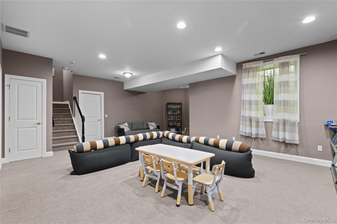
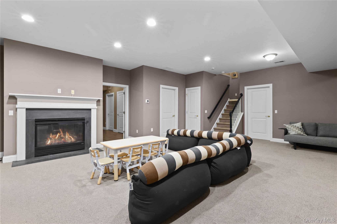
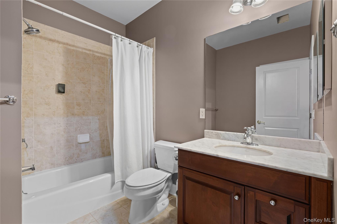
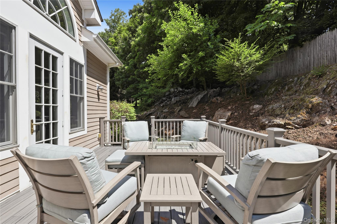
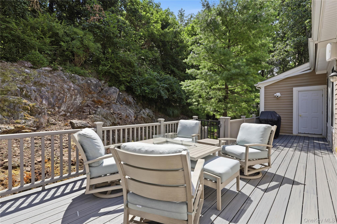
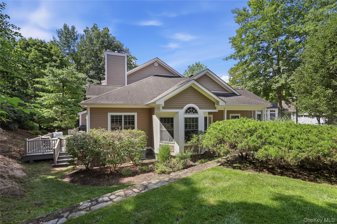
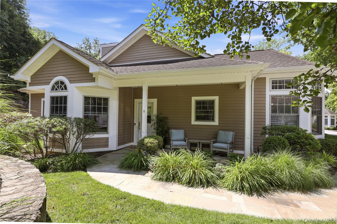
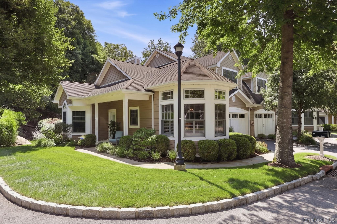
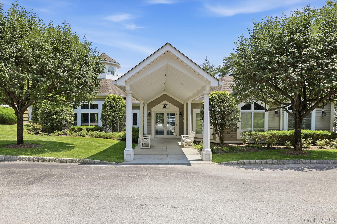
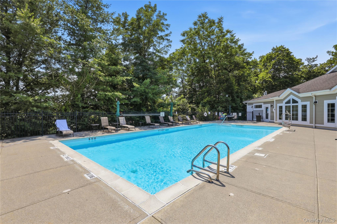
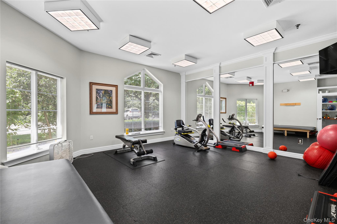
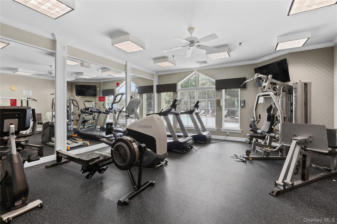
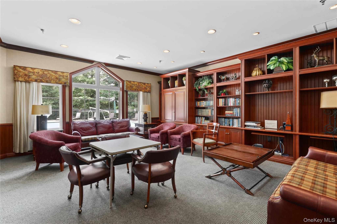
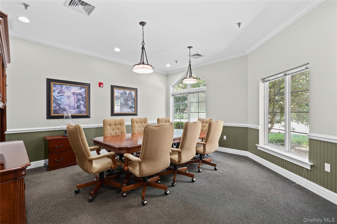
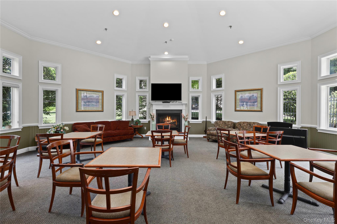
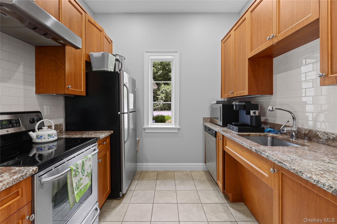
Perfectly situated in the cul-de-sac of the Glassbury Ct community, this beautifully maintained home offers a rare sense of privacy with mature trees, quiet surroundings, all conveniently located to downtown Mount Kisco. 3,897 square feet unfolds across three finished levels, each one impeccably maintained, polished and move-in ready. The main floor feels open and inviting, with a well-appointed kitchen, breakfast nook, formal dining area, and a living room that flows out to the deck, plus a first-floor bedroom suite. Upstairs, the primary bedroom suite brings a true retreat feel with a walk-in closet and spa-style bath, alongside a second bedroom and bath. The lower level adds even more room to spread out with a spacious recreation room, private office, a den/office and full bath, with a two-car attached garage completing this light & bright comfortable 3 bedroom townhouse. 9 ft ceilings or higher with vaulted ceilings throughout. Community amenities include a pool, clubhouse, and fitness center, all just minutes to downtown Mount Kisco and the train. Many updates. 34 units in the community.
Details
| MLS # | 1031110 |
|---|---|
| Listing Type | For Sale |
| Style | House |
| HOA Dues | $852 |
| Sub-Type | Resale |
| Status | Pending |
| Year | 2007 |
| Days On Site | 37 |
| Listing Provided By | Compass Greater NY, LLC | Aurora Banaszek |
Features
| Bed(s) | 3 |
|---|---|
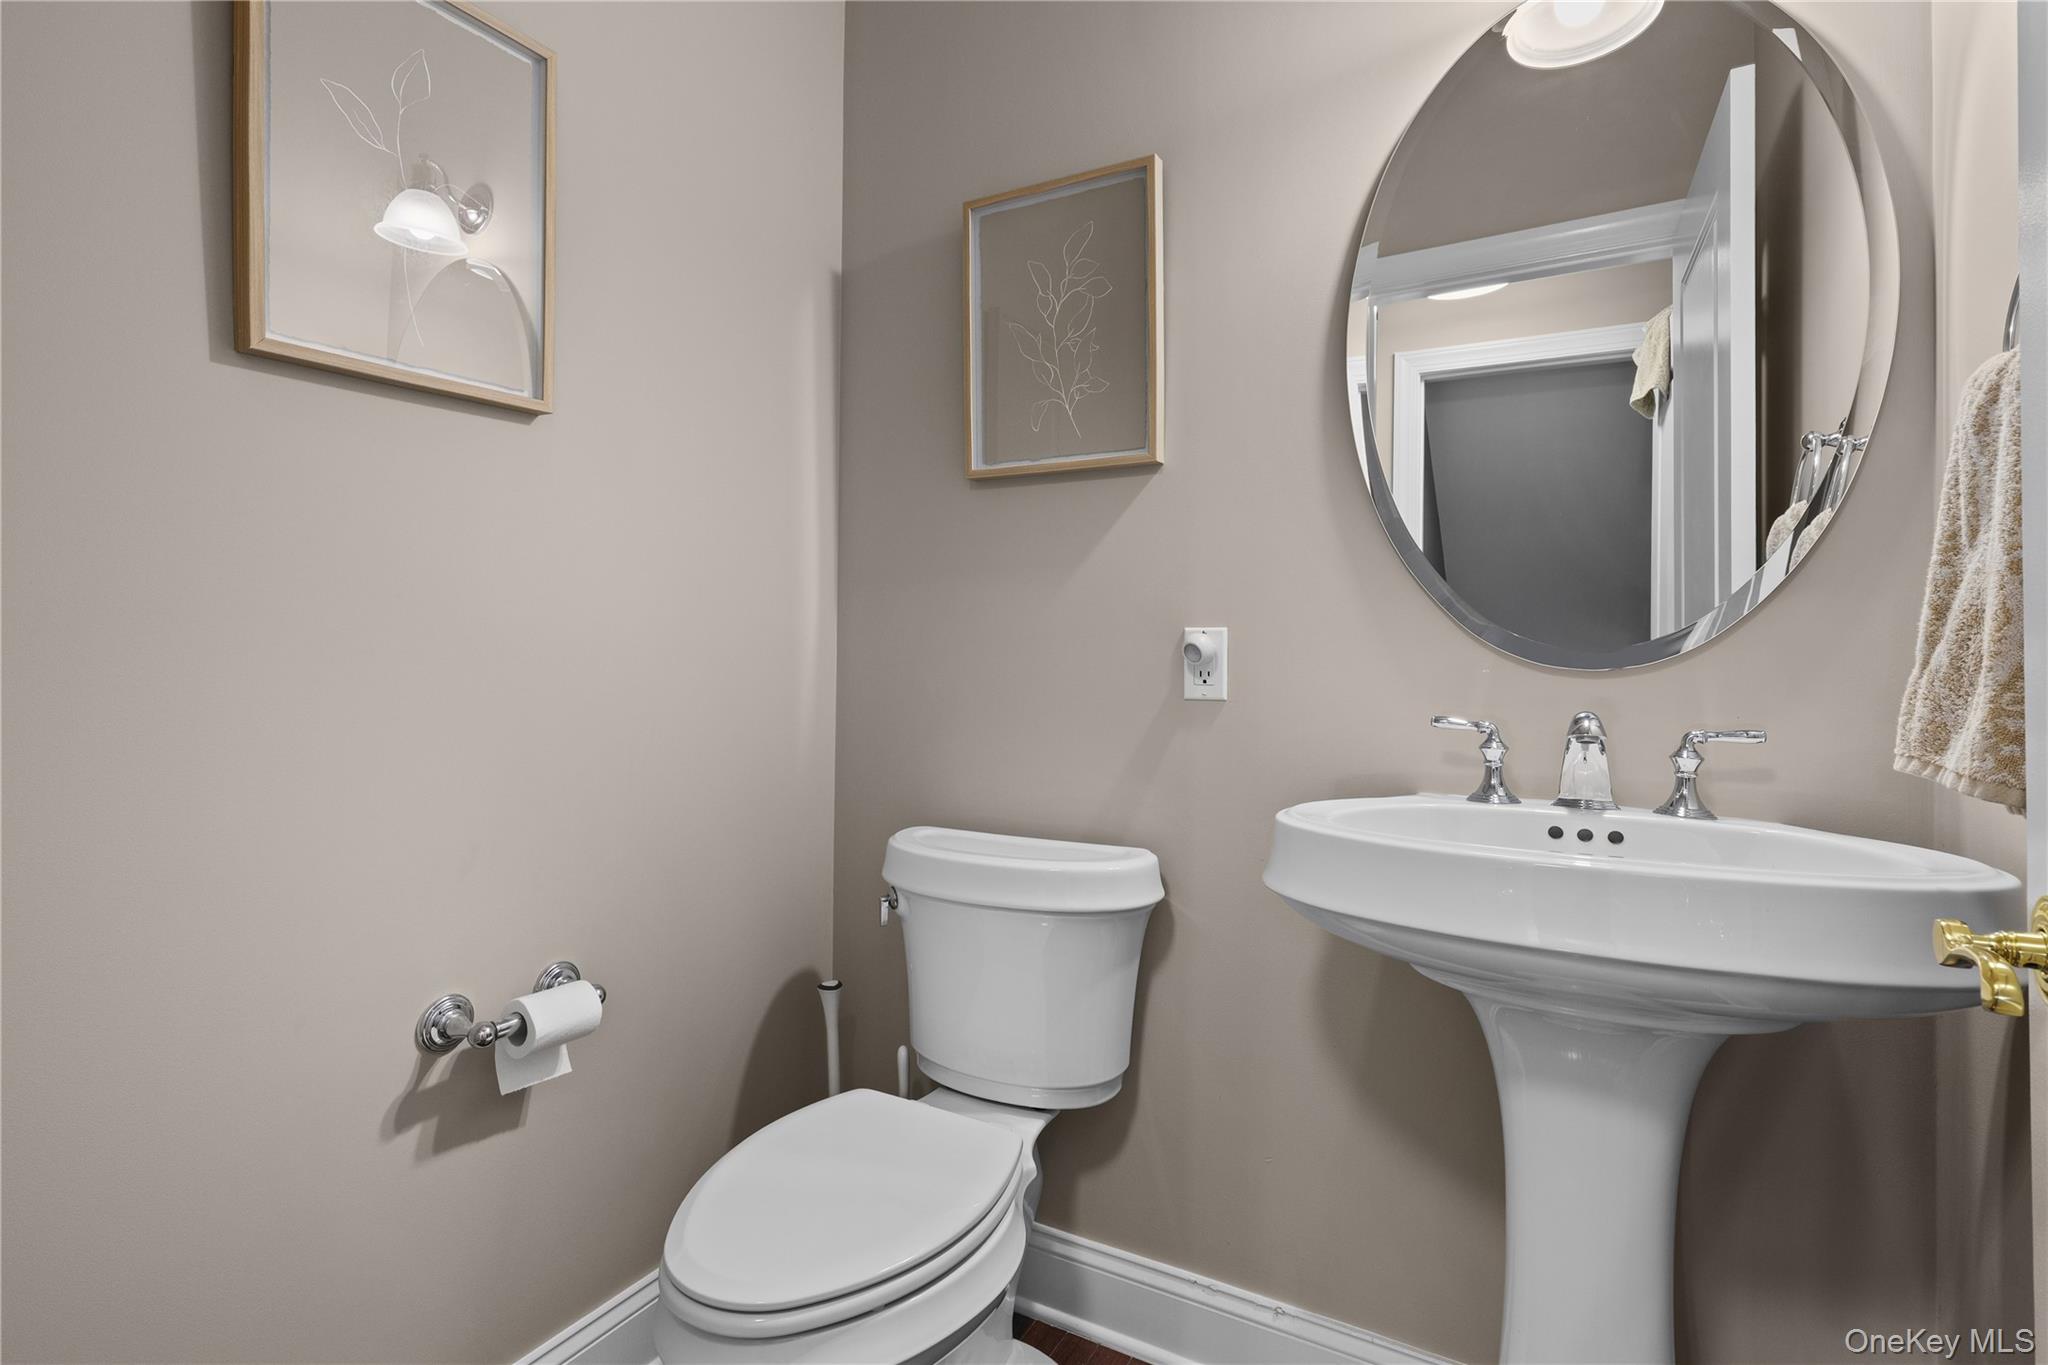
| Bath(s) | 5 Total |
| SQ Feet | 3,897 |
| Garage | 2 |
| Basement | Y |
| Pool | Yes |
| Acreage | 0.09 |
Interior
| Cooling | Central Air |
|---|---|
| Heating | Hydro Air |
| Interior Features | First Floor Bedroom, First Floor Full Bath, Built-in Features, Cathedral Ceiling(s), Ceiling Fan(s), Central Vacuum, Crown Molding, Double Vanity, Eat-in Kitchen, Entrance Foyer, Formal Dining, High Ceilings, Kitchen Island, Open Floorplan, Primary Bathroom, Recessed Lighting, Storage, Walk-In Closet(s) |
| Appliances | Dishwasher, Dryer, Gas Range, Microwave, Refrigerator, Stainless Steel Appliance(s), Washer |
Exterior
| Security Features | Security System |
|---|---|
| Construction Materials | Hardi Plank Type |
Parking
| Garage Yes / No | Yes |
|---|---|
| Parking Features | Driveway, Garage |
Utilities
| Utilities | Electricity Connected, Natural Gas Connected |
|---|---|
| Sewer | Public Sewer |
Location
| Community Features | Clubhouse, Fitness Center, Pool |
|---|
Taxes
| Tax Year | 2025 |
|---|---|
| Tax Assessed Value | 110700 |
| Tax Annual Amount | 19012 |
Area Information
| State | NY |
|---|---|
| County | Westchester County |
| City | Mount Kisco |
| Zip Code | 10549 |
| School District | Fox Lane High School |
| Elementary School | Mt Kisco Elementary School |
| High School | Fox Lane High School |
| Listing VS Median (in 10549) | |
Price: $1,199,000 low | high Med: $692,000 sqft: 3,897 low | high Med: 1,752 $ / sqft: $308 low | high Med: $425 On site: 37 low | high Med: 106 | |
Market Activity 10549
Request a showing
Request a showing
Contact
Learn More About This Property

| State | NY |
|---|---|
| County | Westchester County |
| City | Mount Kisco |
| Zip Code | 10549 |
| School District | Fox Lane High School |
| Elementary School | Mt Kisco Elementary School |
| High School | Fox Lane High School |
| Listing VS Median (in 10549) | |
Price: $1,199,000 low | high Med: $692,000 sqft: 3,897 low | high Med: 1,752 $ / sqft: $308 low | high Med: $425 On site: 37 low | high Med: 106 | |