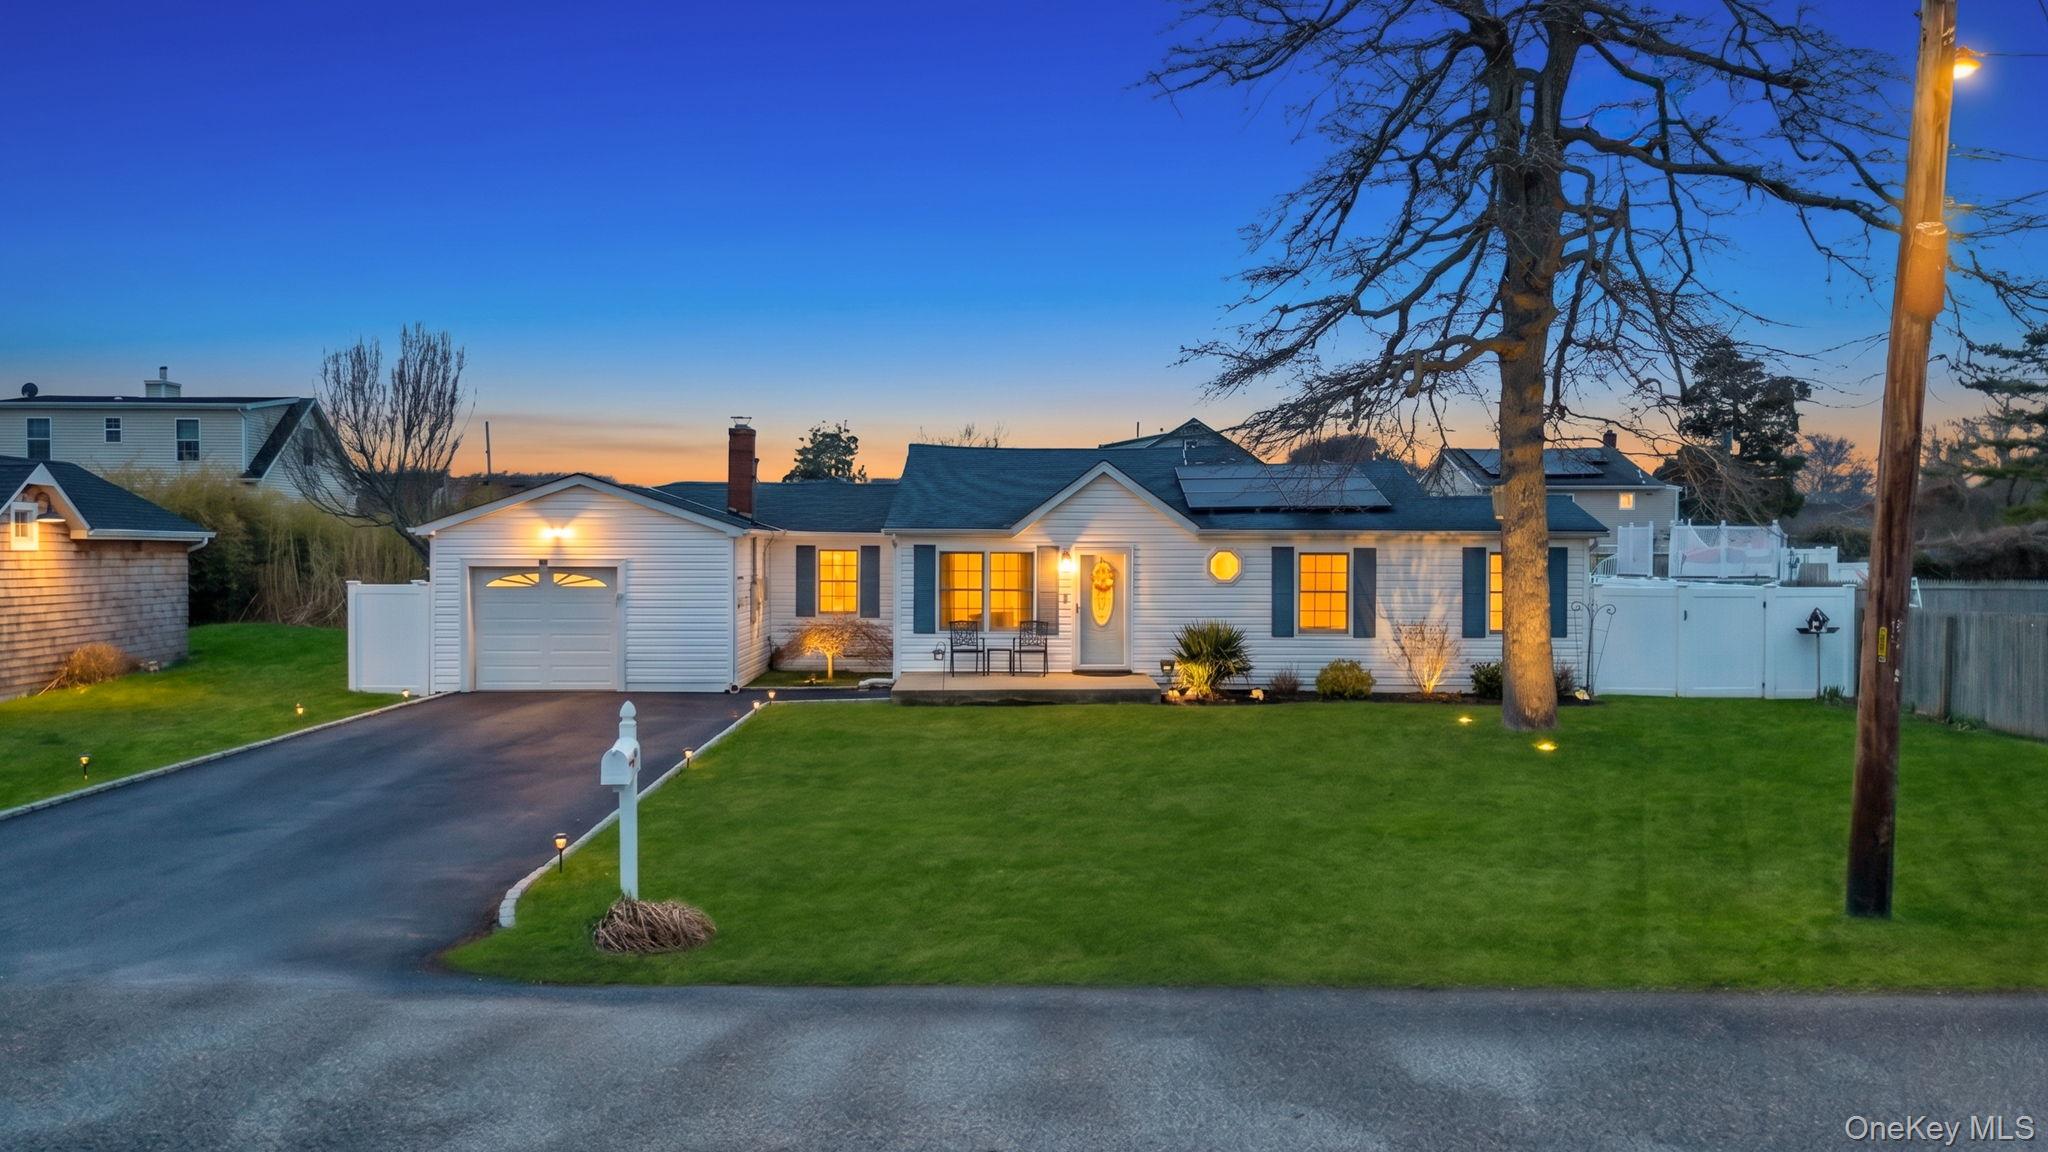
76 Huntington Drive,Mastic Beach, NY 11951
Mastic Beach, NY 11951

Description
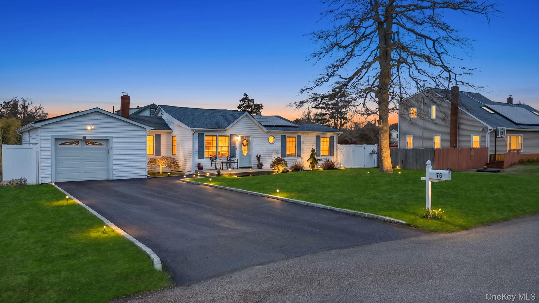
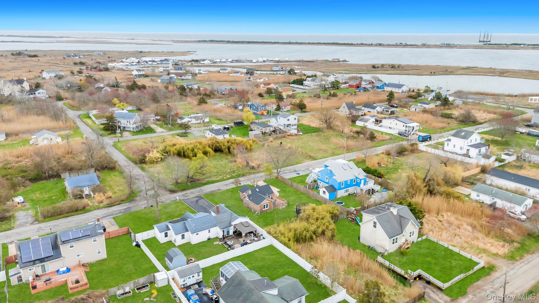
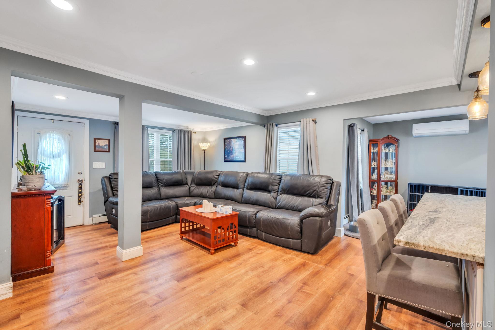
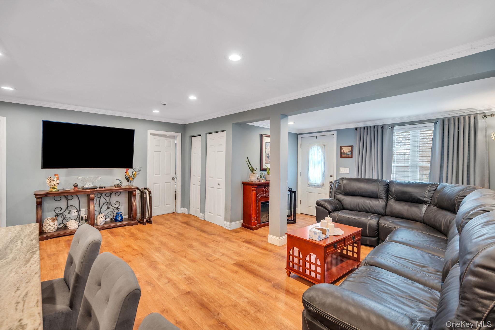
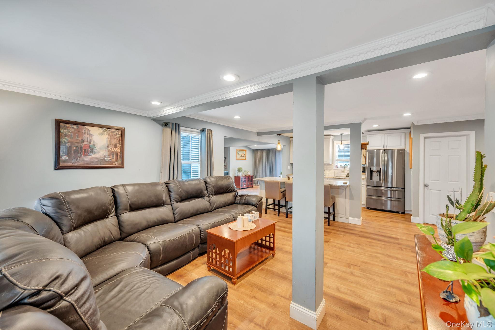
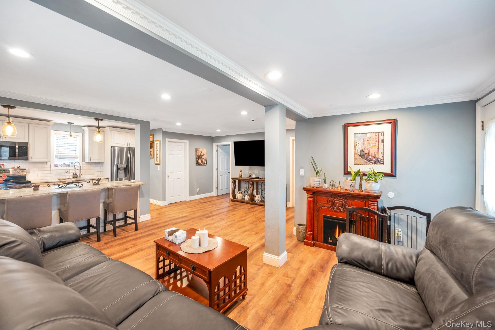
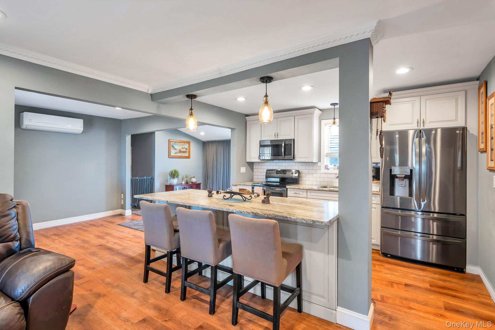
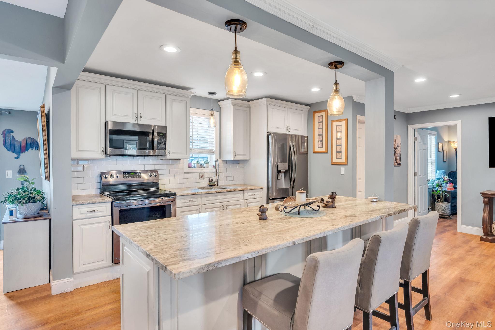
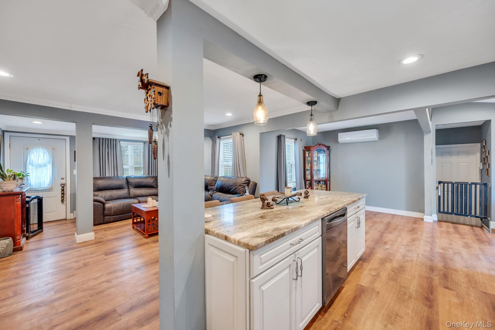
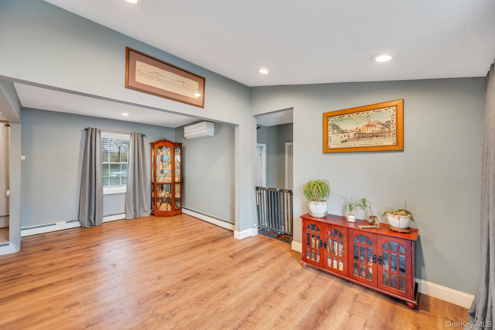
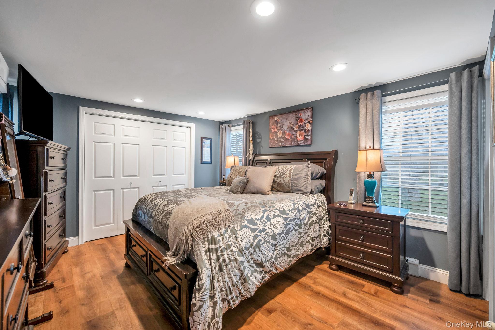
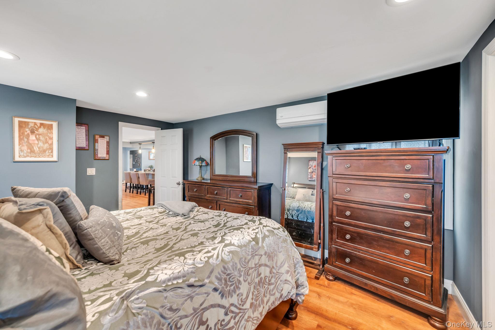
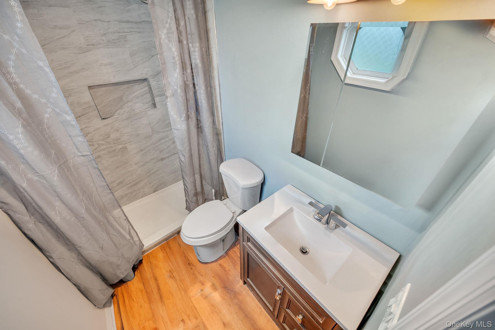
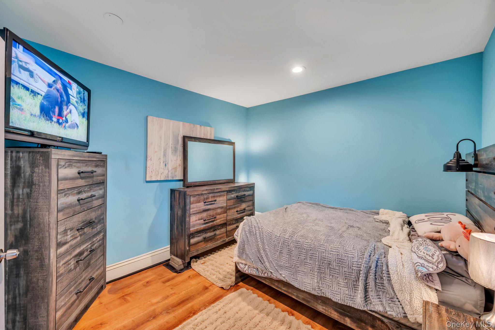
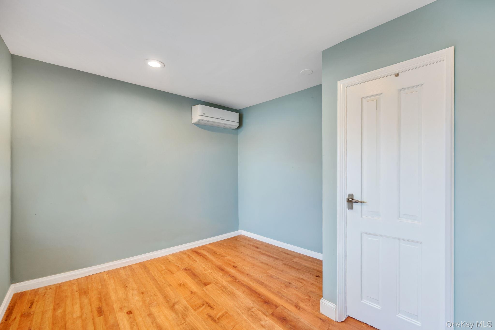
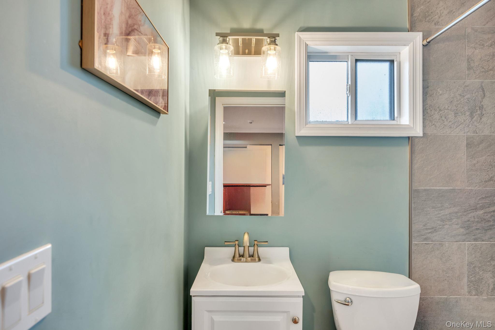
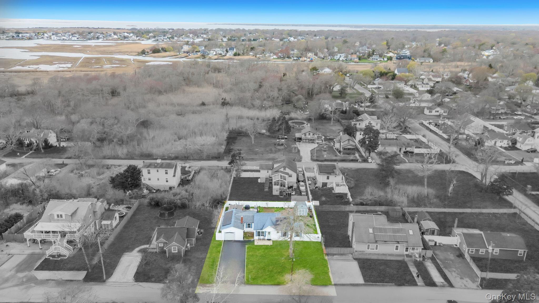
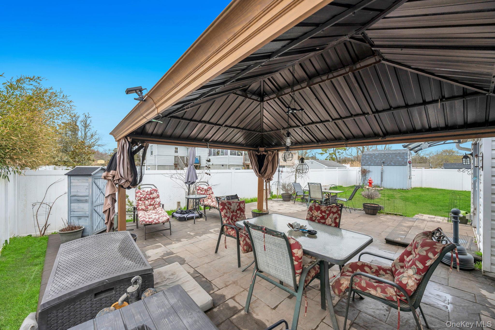
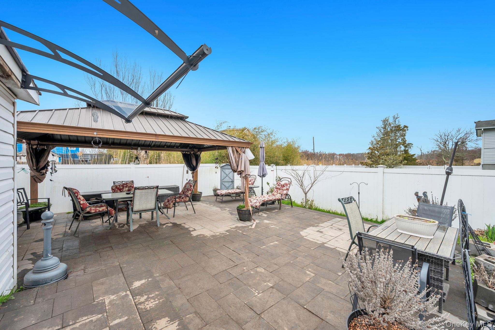
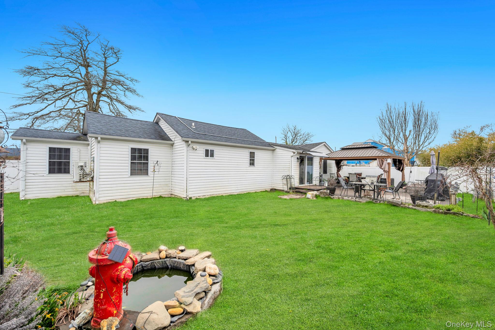
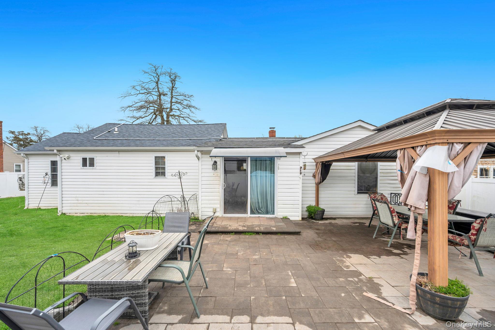
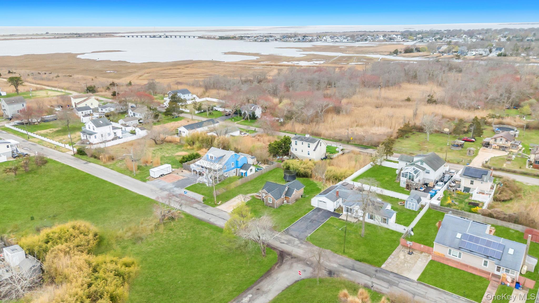
Welcome to 76 Huntington Drive, a beautifully updated 3-bedroom, 2 full bath ranch. This move-in-ready home offers a perfect blend of modern upgrades, open-concept living, and inviting indoor-outdoor spaces. Step inside to a spacious and sun-filled layout featuring gleaming hardwood floors, recessed lighting, and a seamless flow between the living room, dining area, and stunning updated kitchen. The kitchen is a true centerpiece, complete with custom cabinetry, stainless steel appliances, subway tile backsplash, and a large center island with seatingperfect for entertaining or everyday living. The home offers three generously sized bedrooms, including a comfortable primary bedroom, along with two beautifully updated full bathrooms featuring stylish finishes and clean, modern design. Enjoy additional living space with a versatile open area ideal for a den, office, or playroom. Step outside to your fully fenced backyard oasis, featuring a spacious paver patio and gazeboperfect for hosting, relaxing, or enjoying outdoor dining. The property also includes a 1-car garage and a well-maintained yard with great curb appeal. Conveniently located near beaches, parks, shopping, and major roadways, this home offers both comfort and lifestyle. Don’t miss the opportunity to make this beautifully updated ranch your own!
Details
| MLS # | 989453 |
|---|---|
| Listing Type | For Sale |
| Style | House |
| Sub-Type | Resale |
| Status | Pending |
| Year | 1936 |
| Days On Site | 130 |
| Listing Provided By | Signature Premier Properties | Zachary Scher CBR |
Features
| Bed(s) | 3 |
|---|---|
| Bath(s) | 2 Total |
| SQ Feet | 1,198 |
| Garage | 1 |
| Basement | Y |
| Story(s) | 1 |
| Acreage | 0.18 |
Interior
| Cooling | Central Air, Ductless |
|---|---|
| Heating | Baseboard |
| Interior Features | First Floor Bedroom, First Floor Full Bath, Eat-in Kitchen, Entrance Foyer, Formal Dining, Open Floorplan, Open Kitchen, Primary Bathroom, Storage, Washer/Dryer Hookup |
| Appliances | Dishwasher, Dryer, Microwave, Range, Refrigerator, Washer |
Exterior
| Construction Materials | Frame |
|---|
Parking
| Garage Yes / No | Yes |
|---|---|
| Parking Features | Driveway, Garage |
Utilities
| Utilities | Electricity Connected, Water Connected |
|---|---|
| Sewer | Cesspool |
Taxes
| Tax Year | 2026 |
|---|---|
| Tax Assessed Value | 980 |
| Tax Annual Amount | 4462 |
Area Information
| State | NY |
|---|---|
| County | Suffolk County |
| City | Mastic Beach |
| Zip Code | 11951 |
| School District | William Floyd High School |
| Elementary School | John S Hobart Elementary School |
| High School | William Floyd High School |
| Listing VS Median (in 11951) | |
Price: $449,999 low | high Med: $450,000 sqft: 1,198 low | high Med: 1,176 $ / sqft: $376 low | high Med: $383 On site: 130 low | high Med: 15 | |
Market Activity 11951
Request a showing
Request a showing
Contact
Learn More About This Property

| State | NY |
|---|---|
| County | Suffolk County |
| City | Mastic Beach |
| Zip Code | 11951 |
| School District | William Floyd High School |
| Elementary School | John S Hobart Elementary School |
| High School | William Floyd High School |
| Listing VS Median (in 11951) | |
Price: $449,999 low | high Med: $450,000 sqft: 1,198 low | high Med: 1,176 $ / sqft: $376 low | high Med: $383 On site: 130 low | high Med: 15 | |