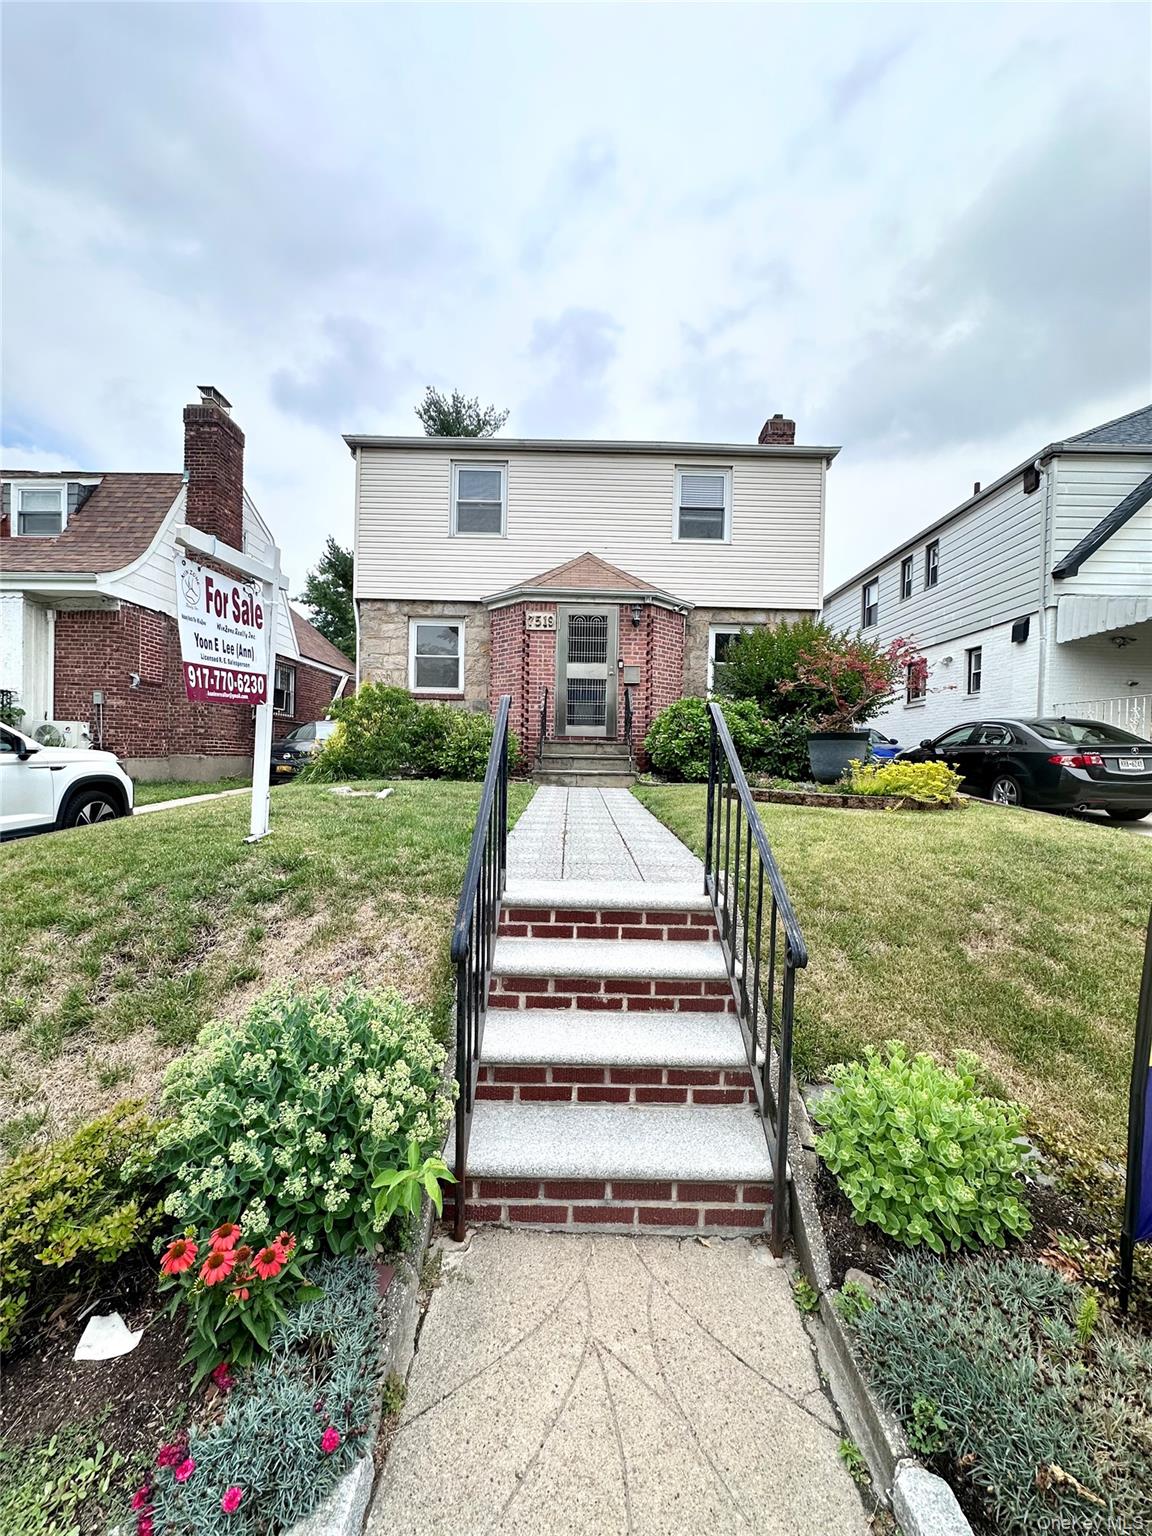
75-19 188th Street,Fresh Meadows, NY 11366
Fresh Meadows, NY 11366


Description
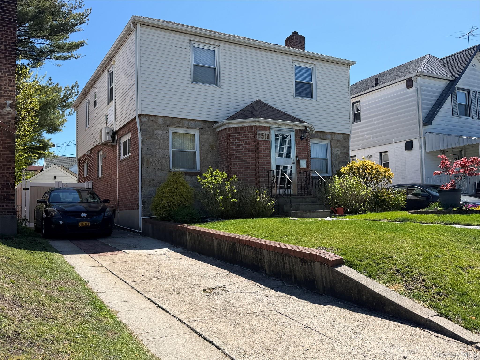
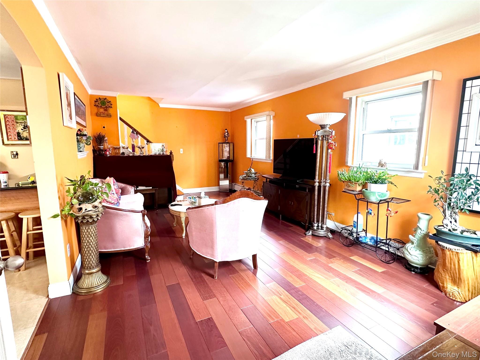
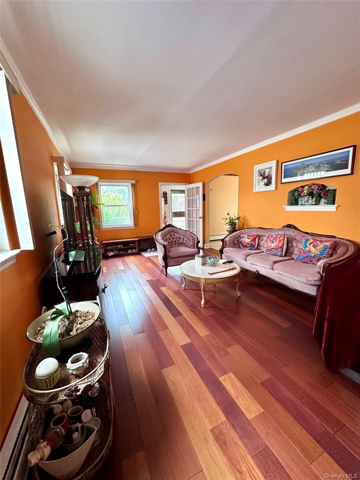
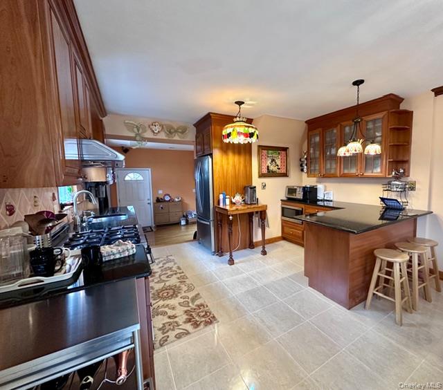
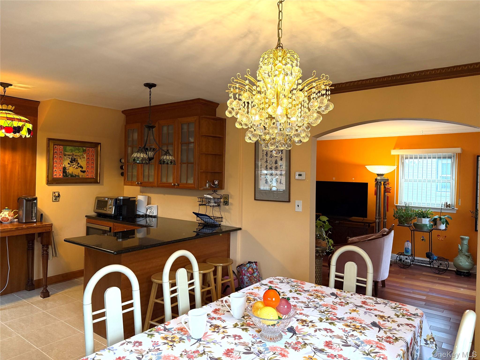
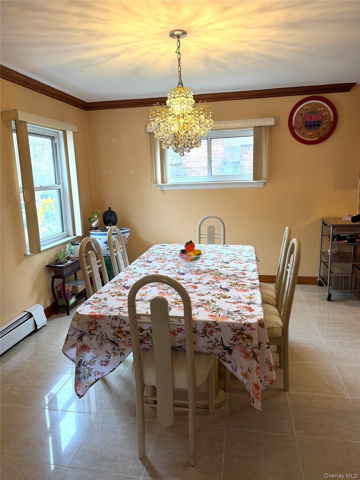
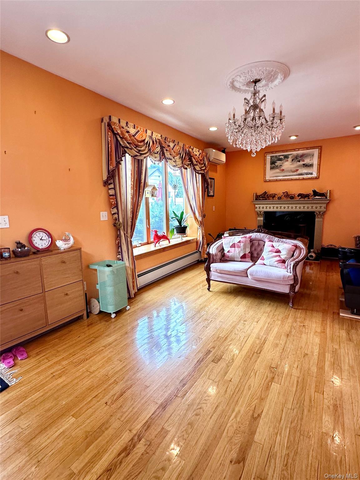
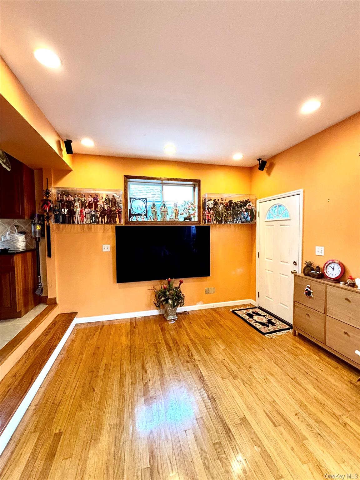
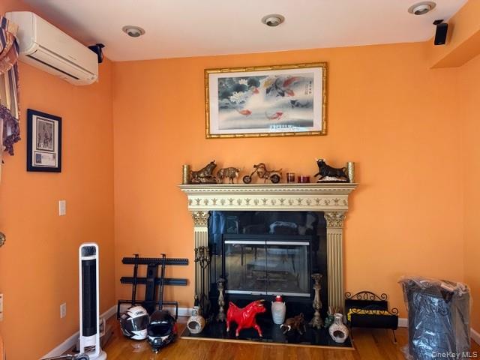
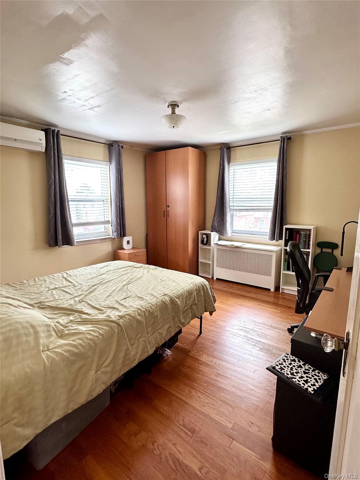
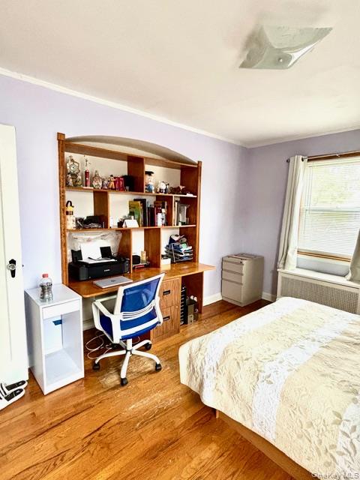
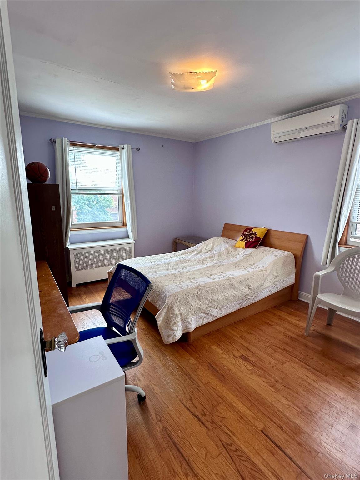
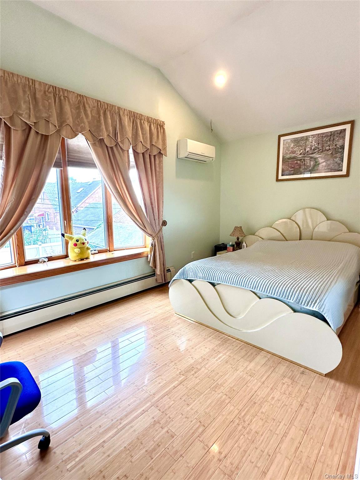
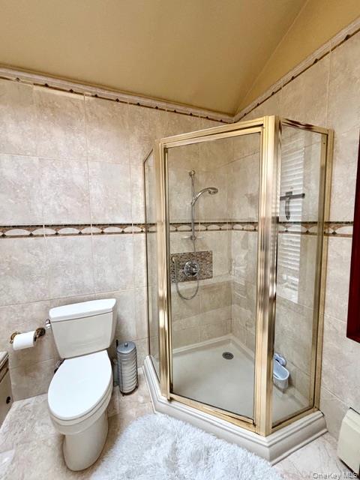
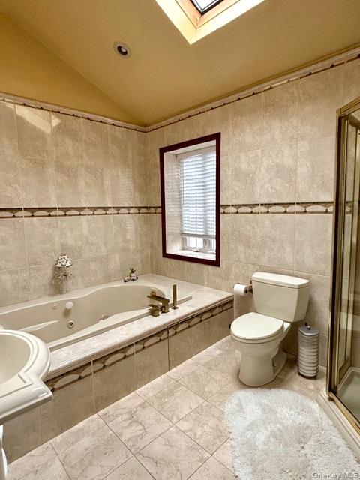
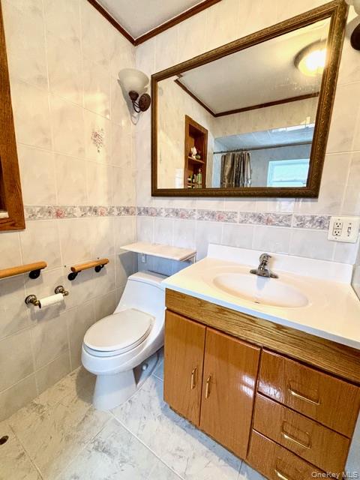
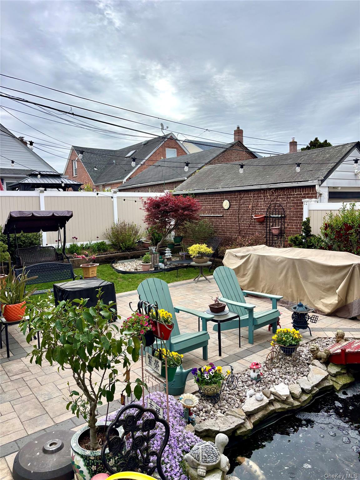
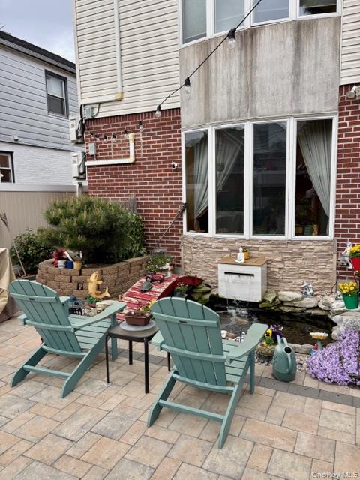
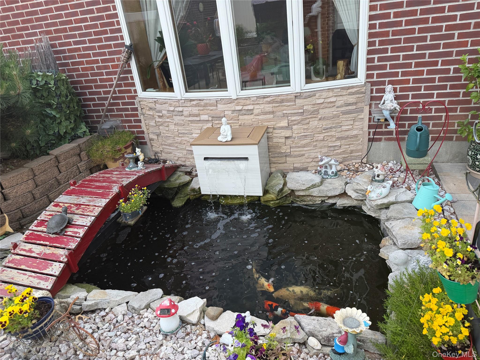
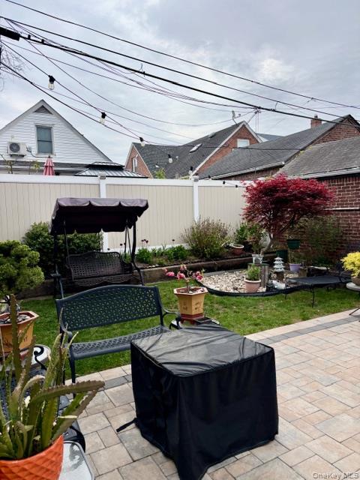
This stunning home completed 2 levels of the extension in 2004 offers a generous living space and a thoughtful oversized primary in prime Fresh Meadow. **Main Level Highlights** - Living room with abundant natural light - Open floor walkthrough kitchen, custom cabinets featuring an eat-in island counter, granite countertops, drawer microwave. - Dining area sized to comfortably fit a 10-person table - REAR EXTENSION (26.02x12.55) use as family/entertainment room with a wood burn fireplace. Anderson bay window overlooking the magnificent garden and fish pond - Walk out door to backyard **Second Floor and Bedrooms** - REAR EXTENSION (26.02x12.55)expanded footprint to accommodate a luxurious master suite. High ceiling for a special feel. Jacuzzi area and shower alcove layout. Skylight placement for balanced natural light. Anderson bay window overlooking view to the magnificent garden - Total 4 bedrooms (one bedroom can convert to walk in closet) - Solid hardwood floor - Custom tiled bathroom **Outdoor and Garden Features** - The extension family room walk out to paved stone patio, featuring beautiful manicured plants in the backyard and a built-up water filter fish pond. - Inviting outdoor spaces for relaxation and gatherings **Exposure and Lighting** - East, West, and South exposures - Abundant natural light throughout the day due to multiple facing directions - Family room offers a baywindows enhance daylight and view of the garden - Front yard lawn sprinkler installed **Location and Convenience** - Prime location with convenient access to shops, services, and transportation - School district SD26 - Buses Q17(F Train), Q45, Express Busses: QM1, QM5, QM7, QM8, QM31, QM35
Details
| MLS # | 991125 |
|---|---|
| Listing Type | For Sale |
| Style | House |
| Sub-Type | Resale |
| Status | Active |
| Year | 1940 |
| Days On Site | 127 |
| Listing Provided By | Winzone Realty Inc | Yoon E. Lee |
Features
| Bed(s) | 4 |
|---|---|
| Bath(s) | 3 Total |
| SQ Feet | 1,836 |
| Garage | 1 |
| Basement | Y |
| Story(s) | 2 |
| Acreage | 0.09 |
Interior
| Cooling | Ductless, Electric, Multi Units, Wall/Window Unit(s) |
|---|---|
| Heating | Natural Gas |
| Interior Features | Breakfast Bar, Built-in Features, Ceiling Fan(s), Chandelier, Dry Bar, Eat-in Kitchen, Entrance Foyer, Formal Dining, Granite Counters, High Ceilings, Kitchen Island, Natural Woodwork, Open Kitchen, Walk Through Kitchen, Walk-In Closet(s), Washer/Dryer Hookup |
| Window Features | Bay Window(s), Blinds, Skylight(s) |
| Appliances | Dryer, Exhaust Fan, Gas Oven, Gas Range, Refrigerator, Stainless Steel Appliance(s), Washer |
Exterior
| Exterior Features | Fire Pit, Garden, Gas Grill, Rain Gutters |
|---|---|
| Security Features | Video Cameras |
| Construction Materials | Brick |
| Lot Features | Back Yard, Garden, Paved, Sprinklers In Front |
| Fencing | Back Yard, Fenced, Vinyl |
Parking
| Garage Yes / No | Yes |
|---|---|
| Parking Features | Detached, Driveway, Garage, Private |
Utilities
| Utilities | Natural Gas Connected |
|---|---|
| Sewer | Public Sewer |
Taxes
| Tax Year | 2025 |
|---|---|
| Tax Assessed Value | 67980 |
| Tax Annual Amount | 12680 |
Area Information
| State | NY |
|---|---|
| County | Queens |
| City | Fresh Meadows |
| Zip Code | 11366 |
| School District | Francis Lewis High School |
| Elementary School | Ps/Is 178 Holliswood |
| High School | Francis Lewis High School |
| Listing VS Median (in 11366) | |
Price: $1,428,000 low | high Med: $1,038,000 sqft: 1,836 low | high Med: 1,224 $ / sqft: $778 low | high Med: $848 On site: 127 low | high Med: 20 | |
Market Activity 11366
Request a showing
Request a showing
Contact
Learn More About This Property

| State | NY |
|---|---|
| County | Queens |
| City | Fresh Meadows |
| Zip Code | 11366 |
| School District | Francis Lewis High School |
| Elementary School | Ps/Is 178 Holliswood |
| High School | Francis Lewis High School |
| Listing VS Median (in 11366) | |
Price: $1,428,000 low | high Med: $1,038,000 sqft: 1,836 low | high Med: 1,224 $ / sqft: $778 low | high Med: $848 On site: 127 low | high Med: 20 | |