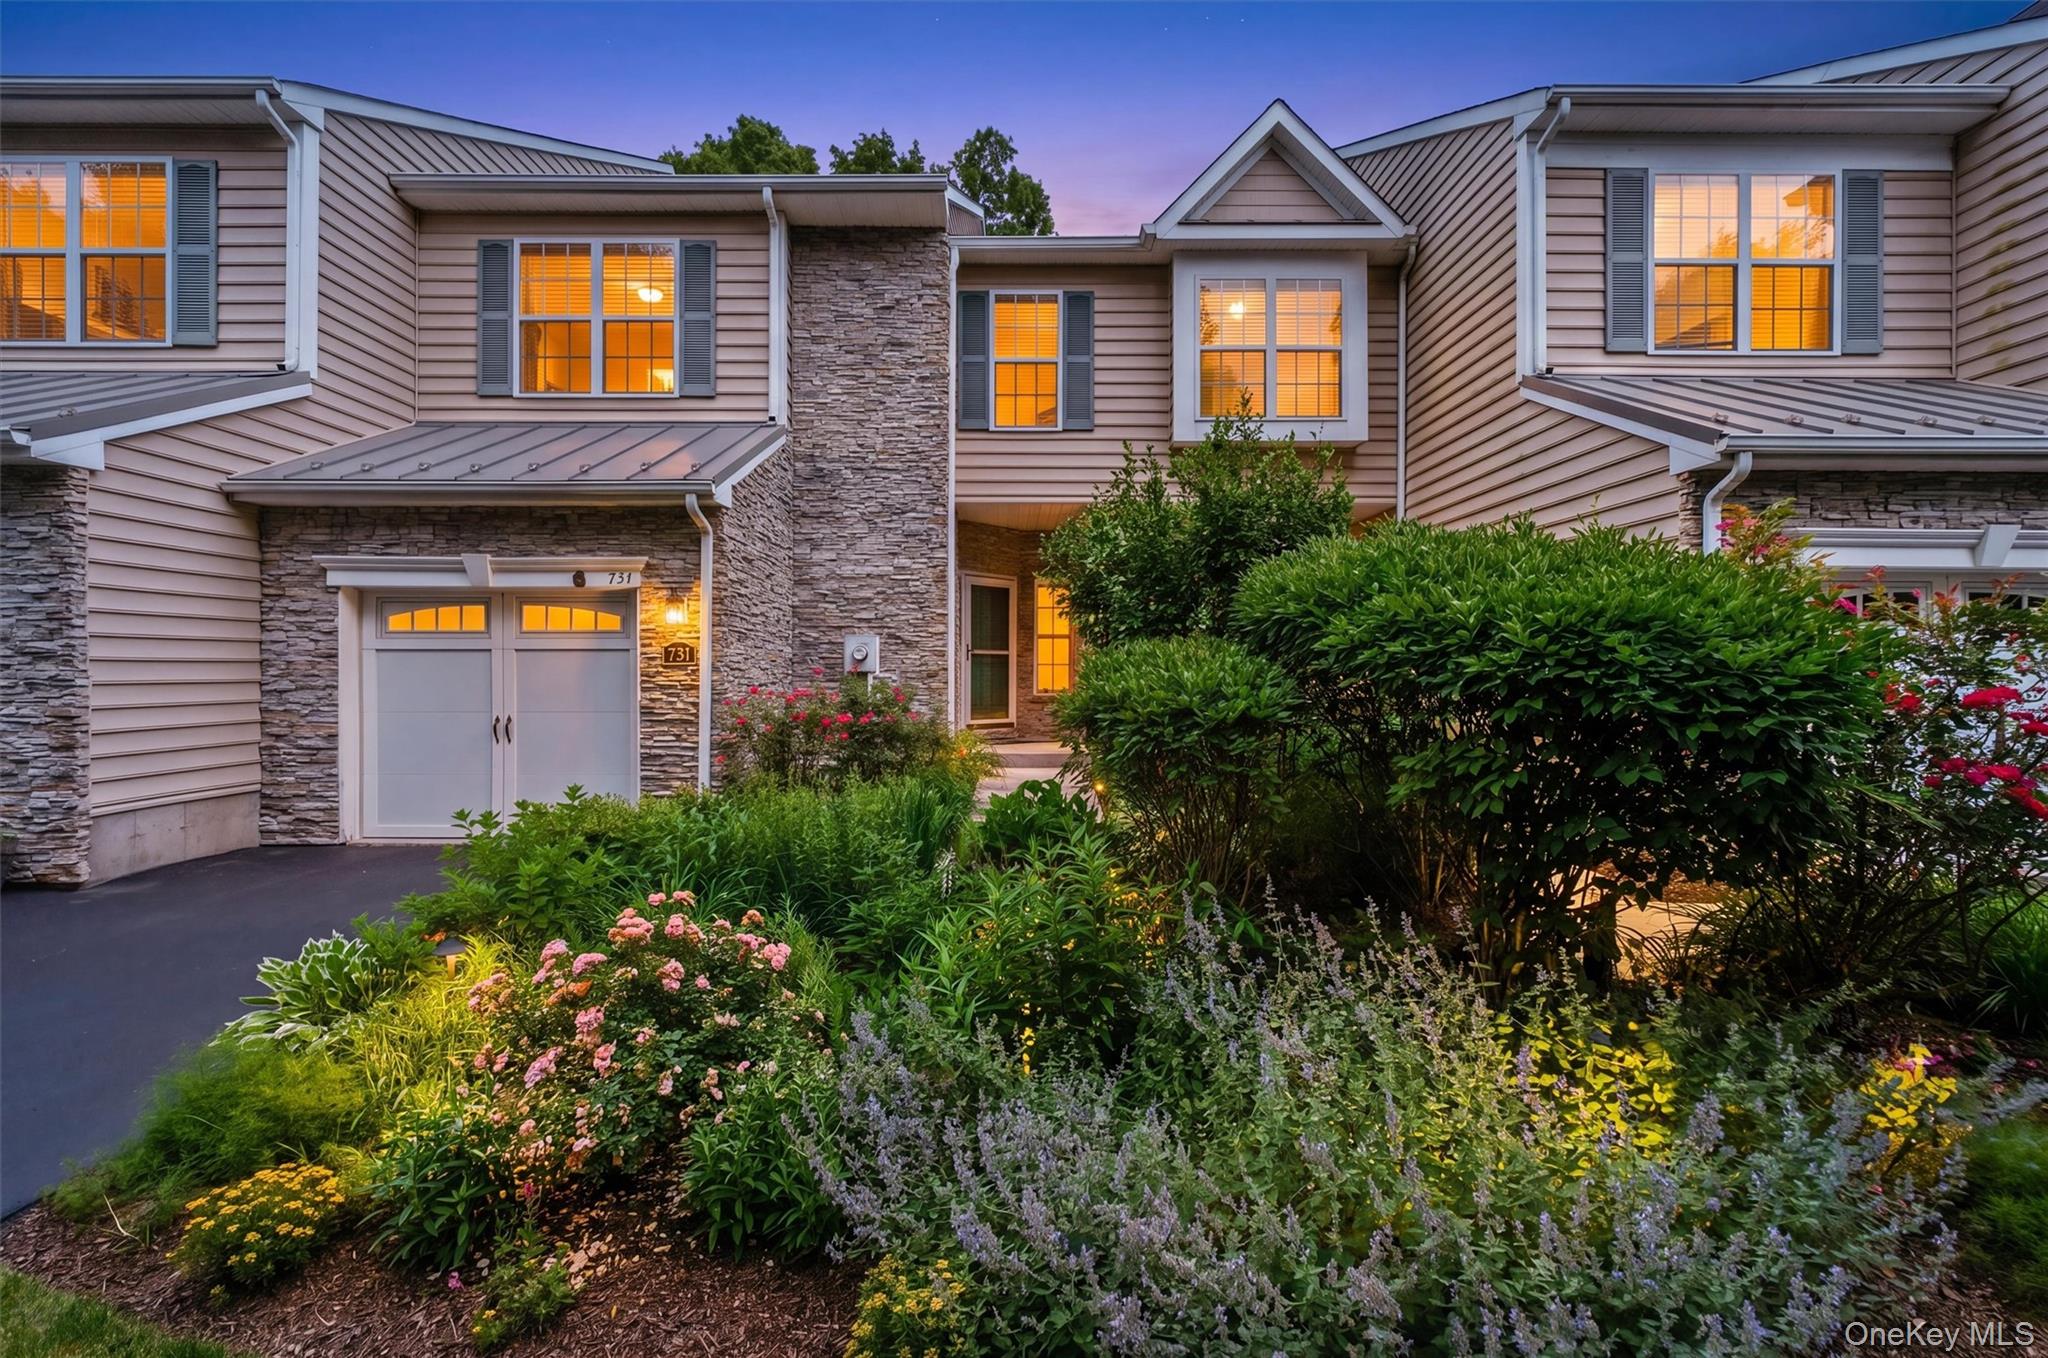
731 Huntington Drive,Fishkill, NY 12524
Fishkill, NY 12524





Description
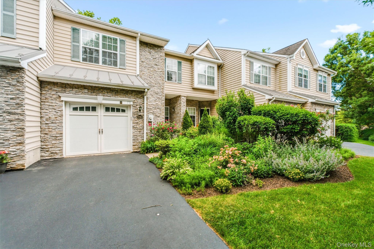
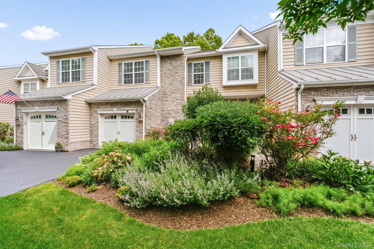
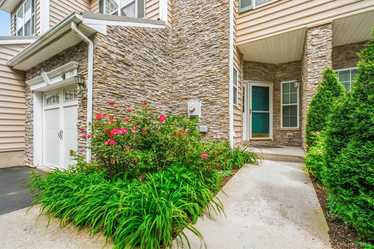
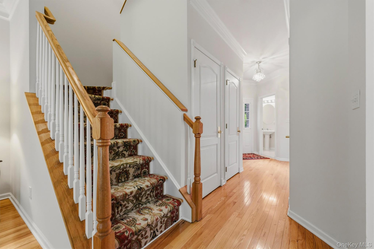
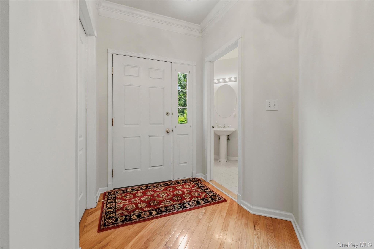
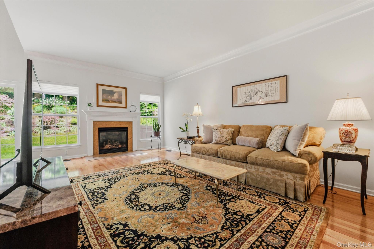
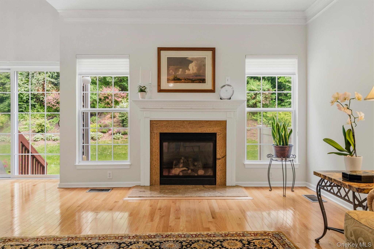
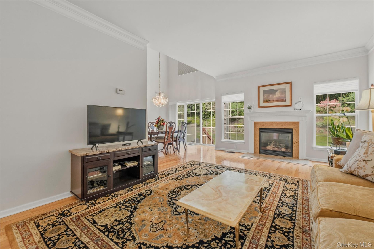
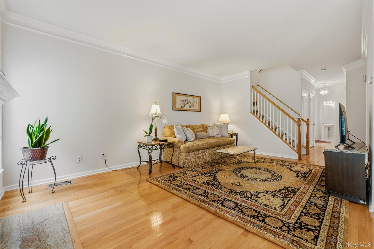
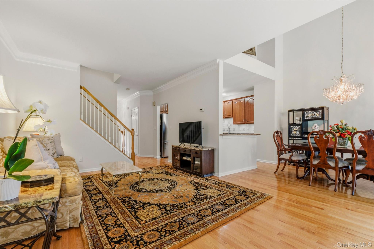
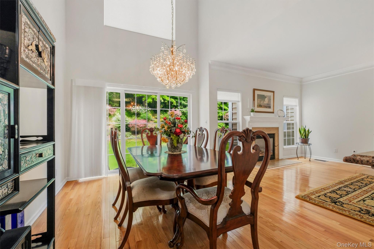
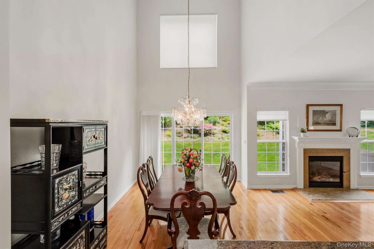
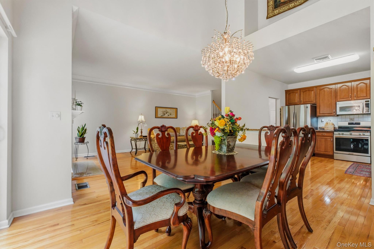
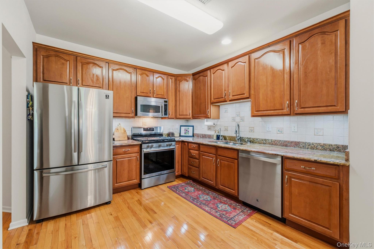
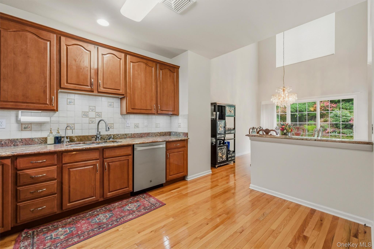
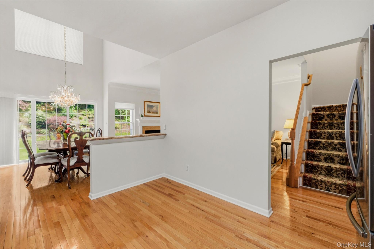
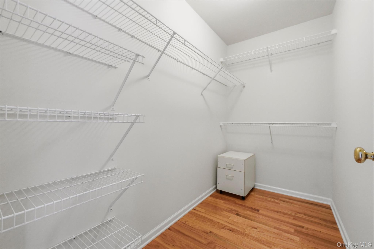
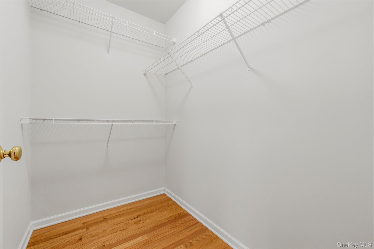
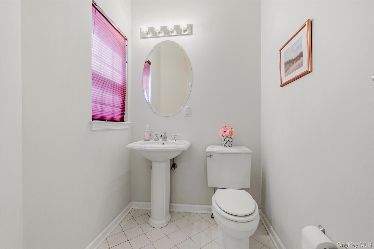
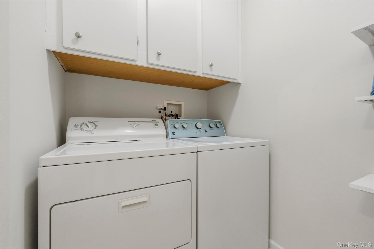
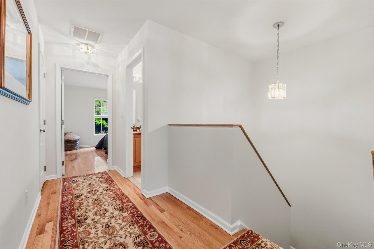
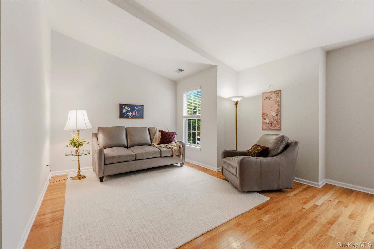
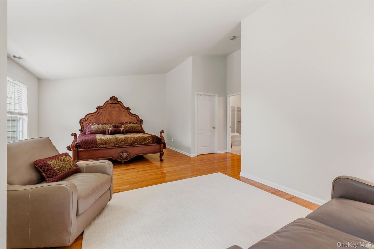
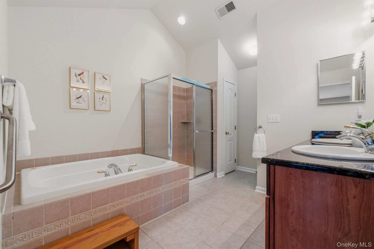
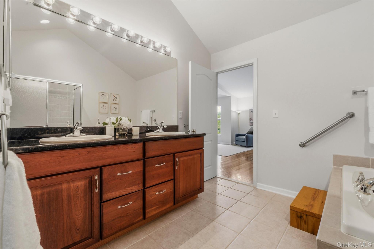
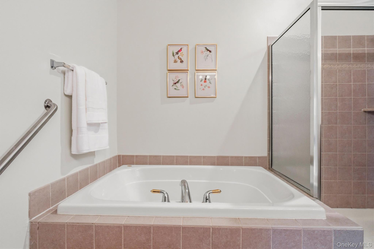
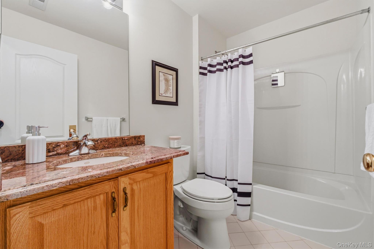
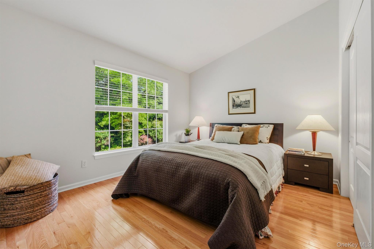
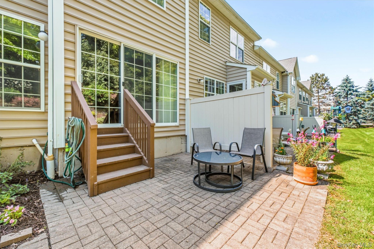
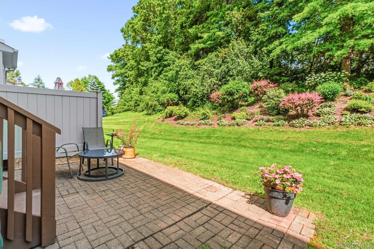
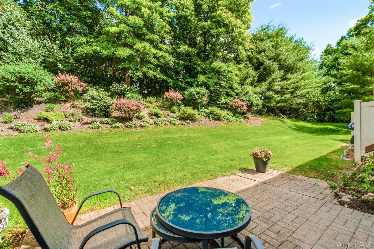
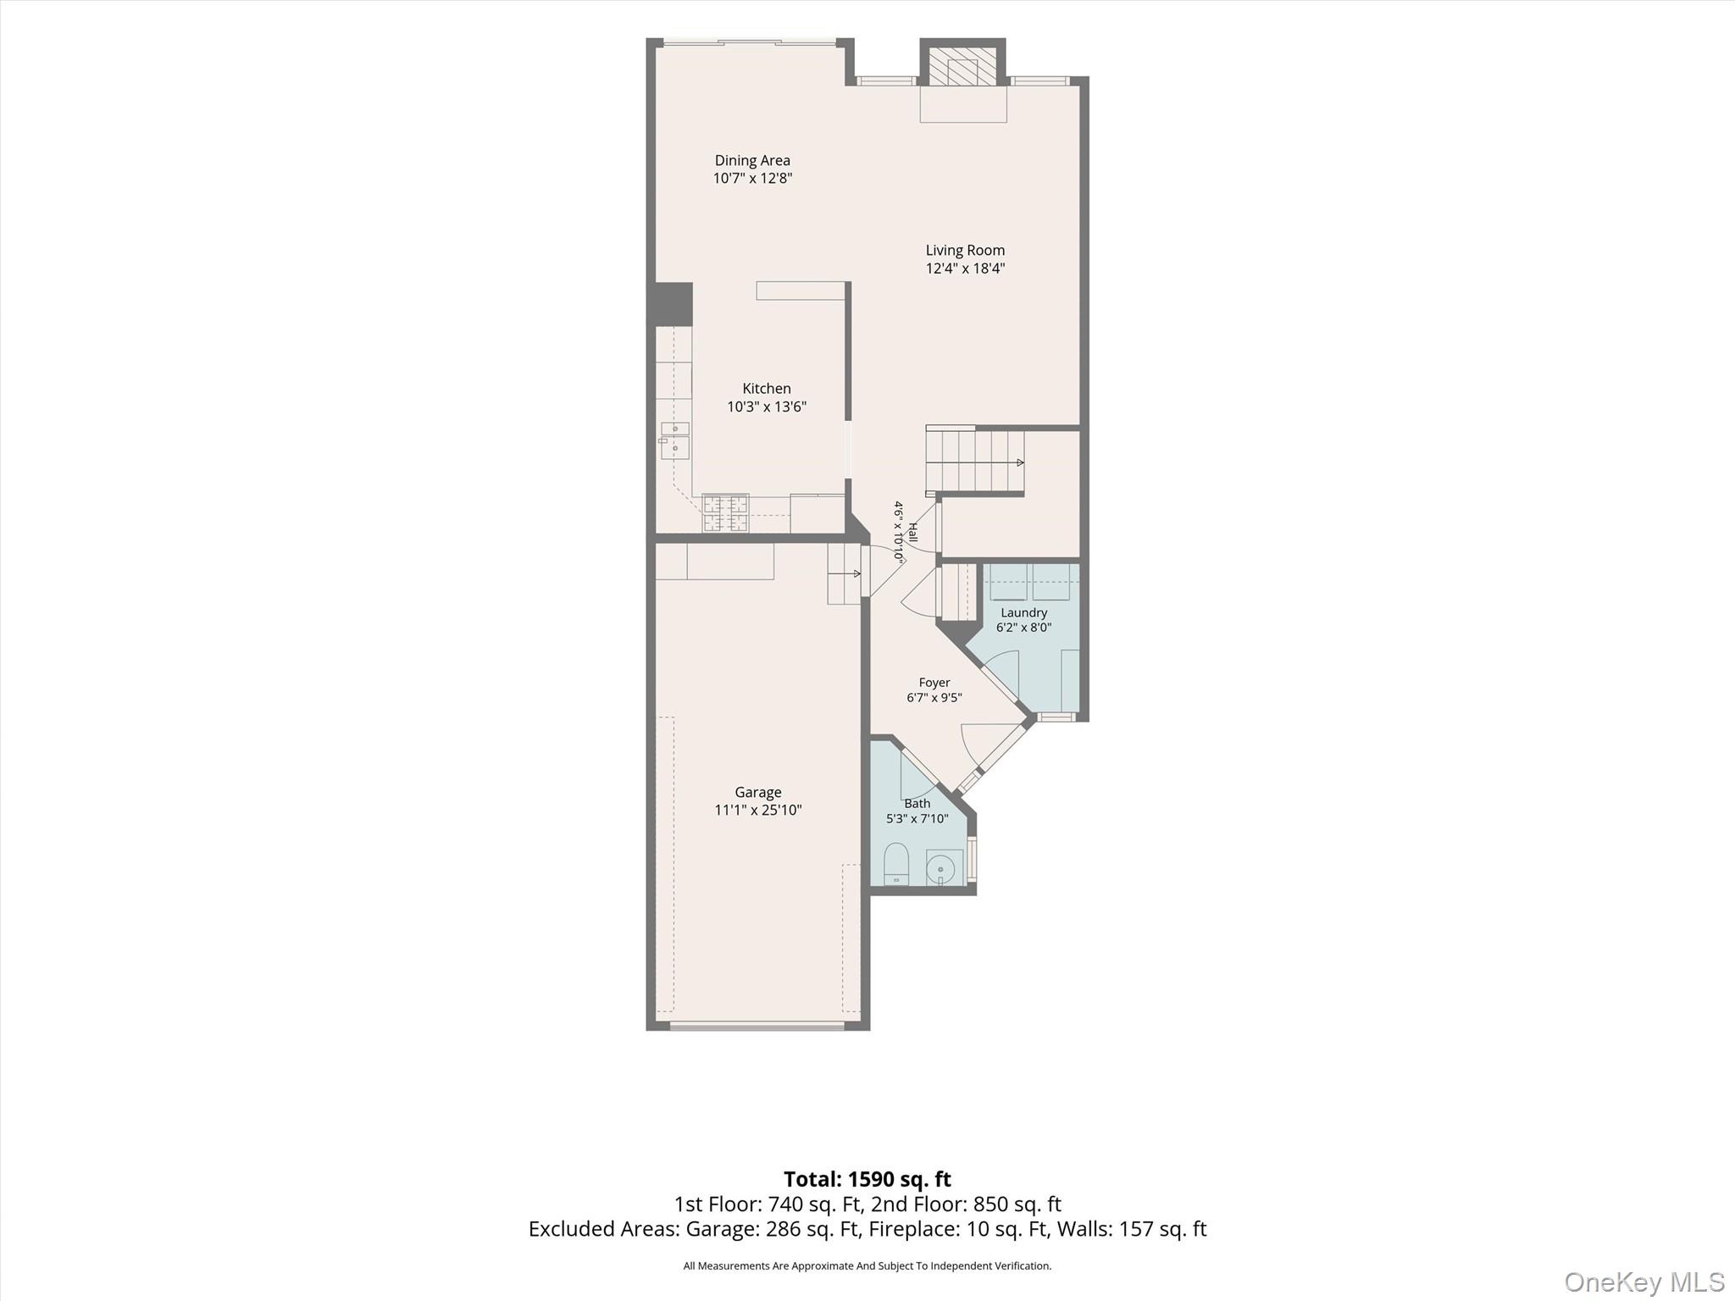
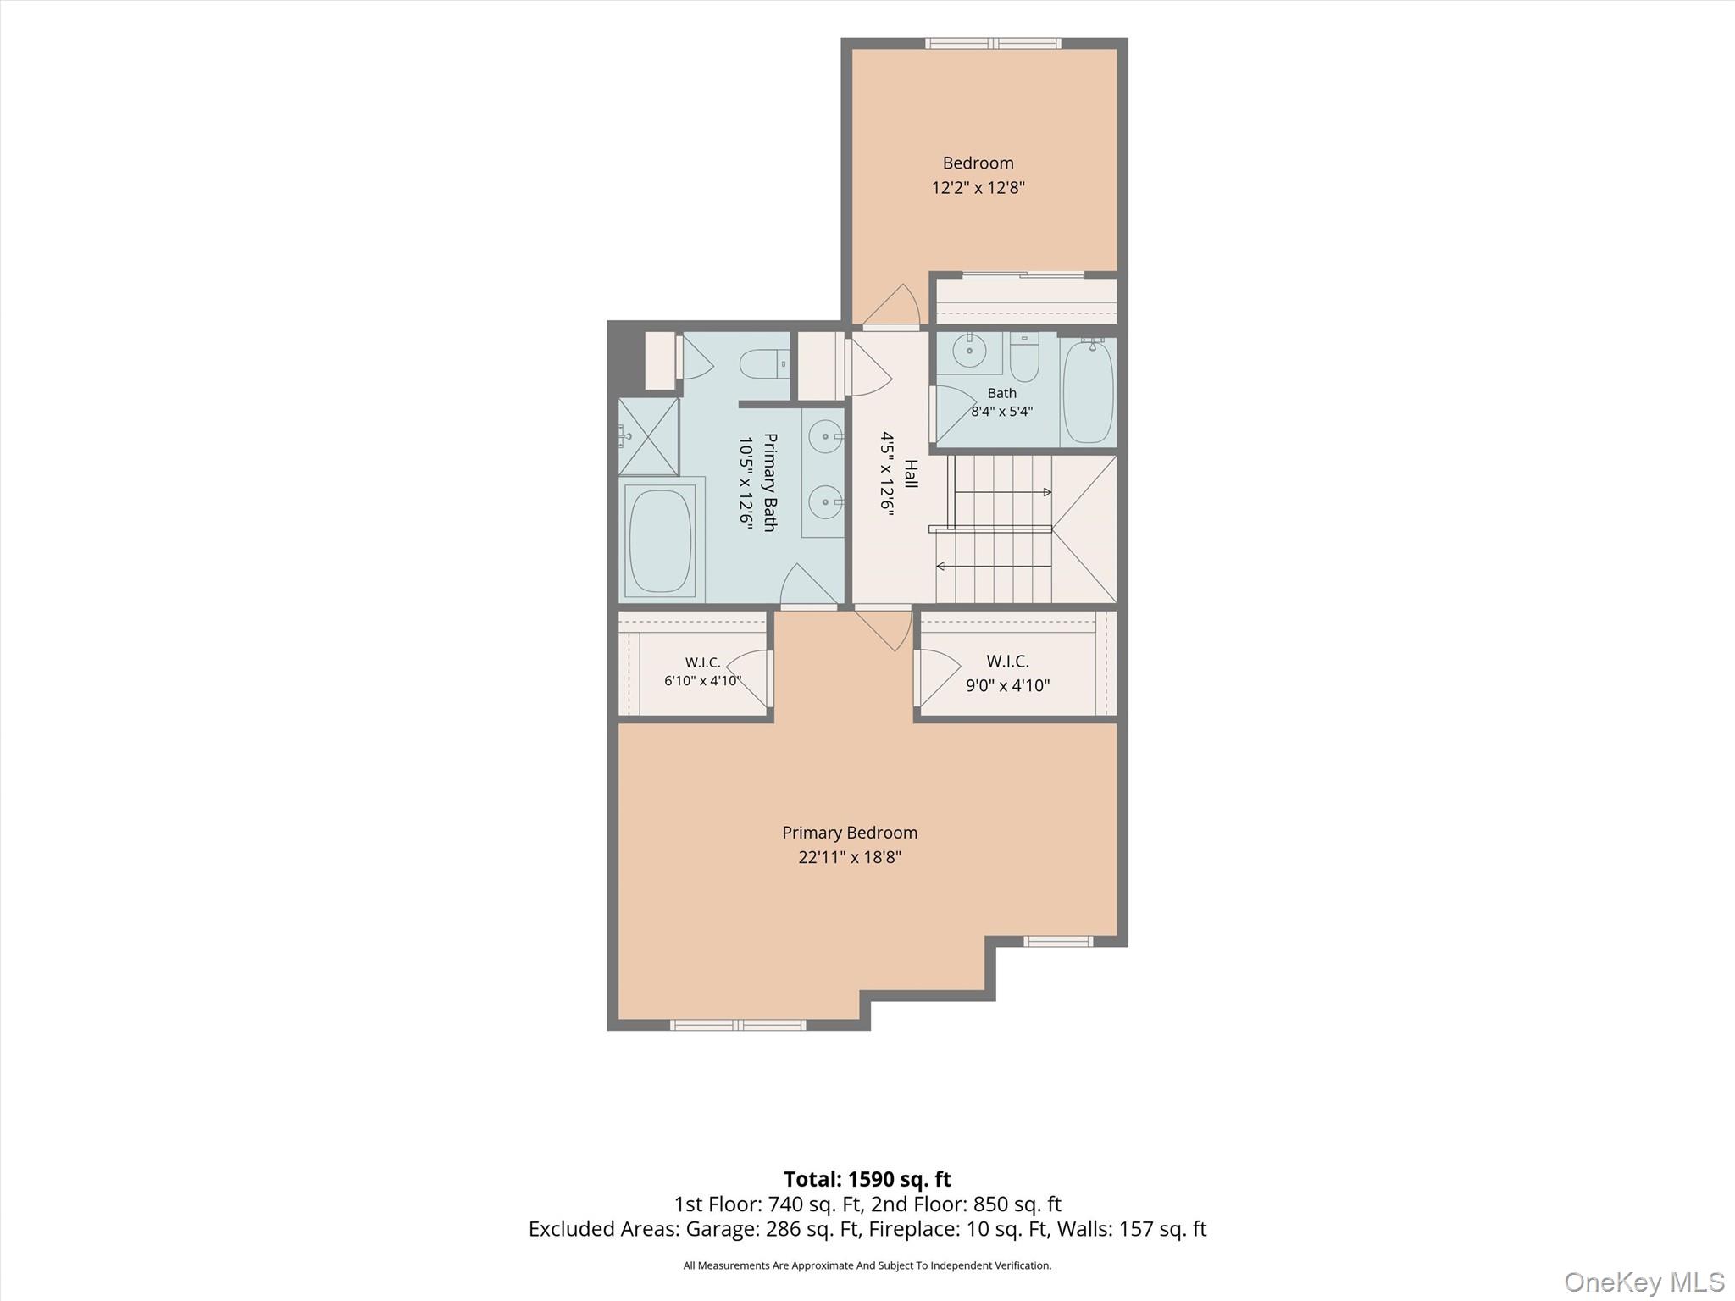
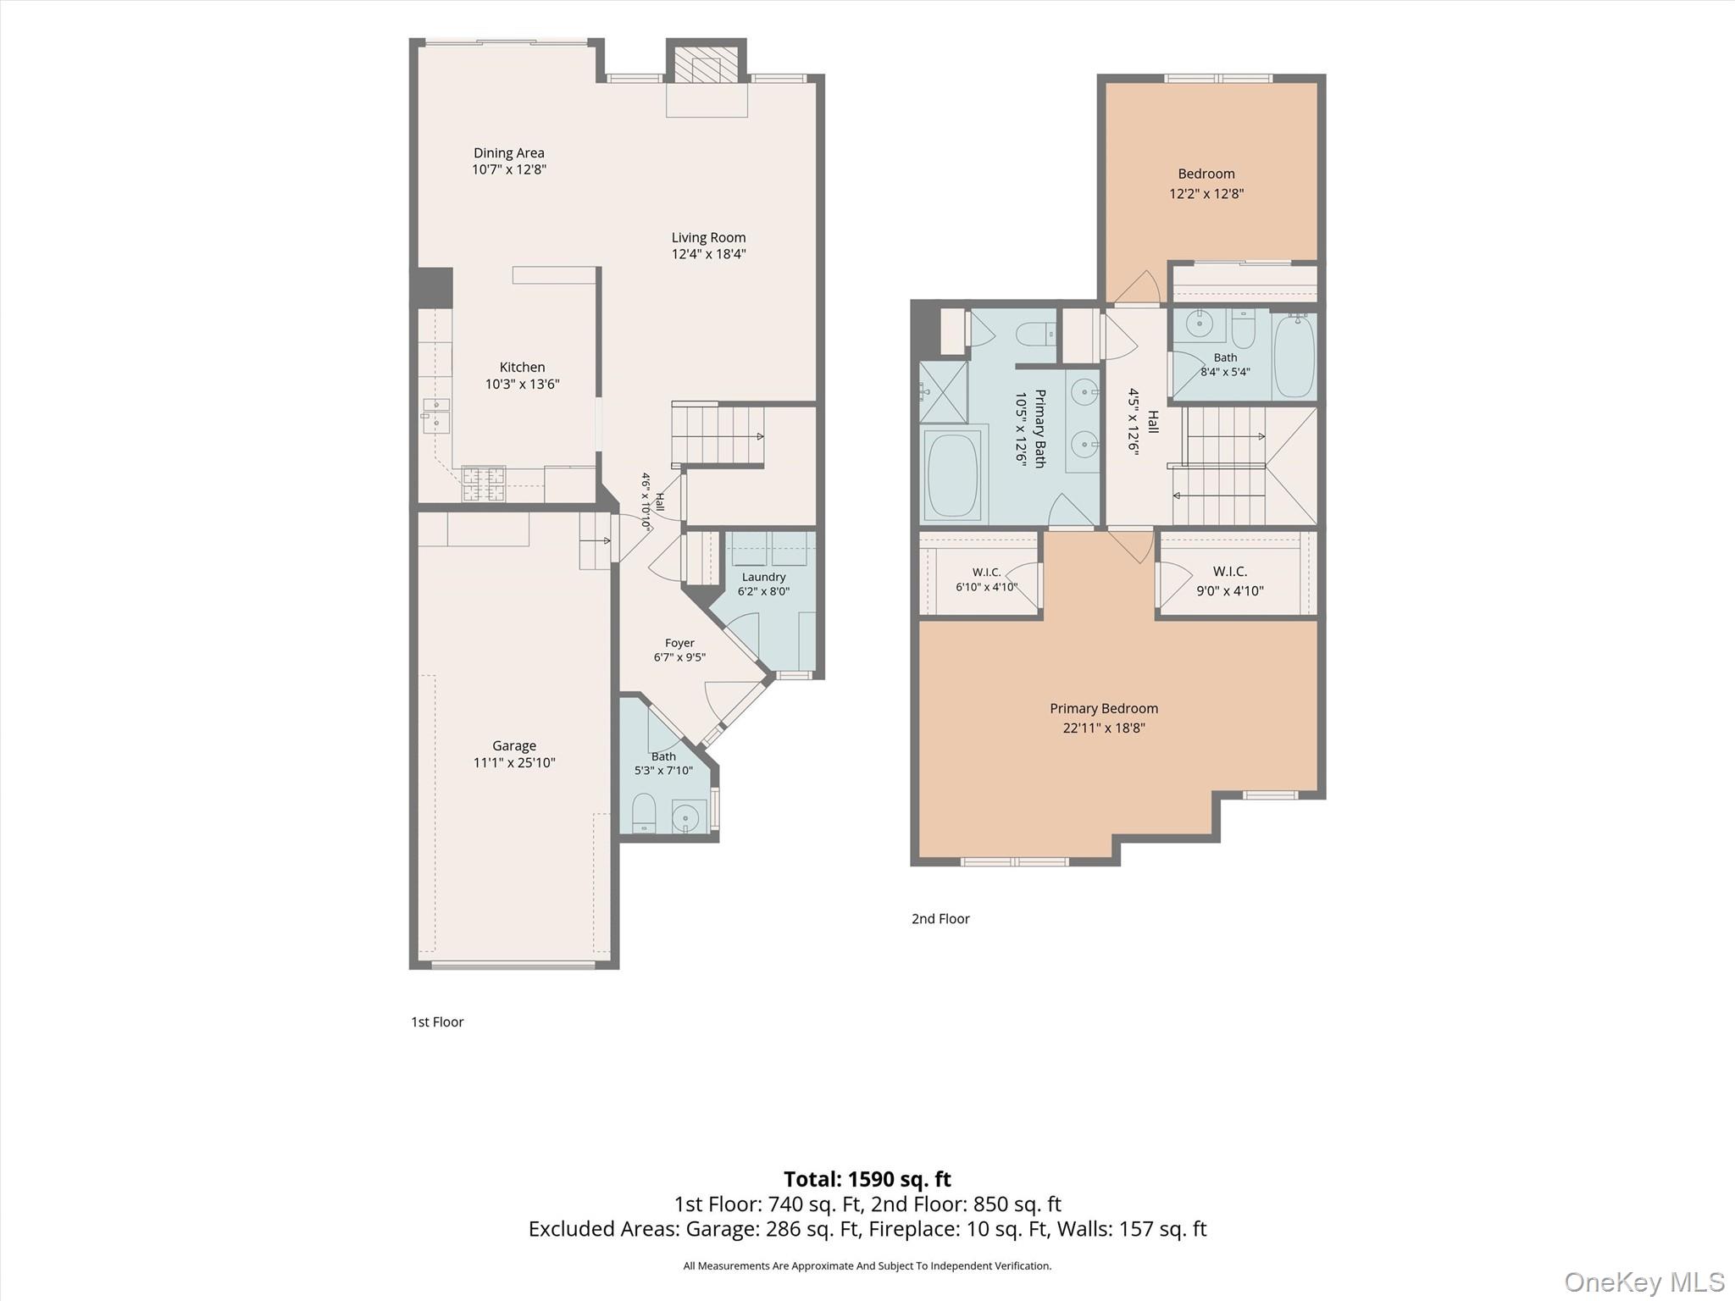
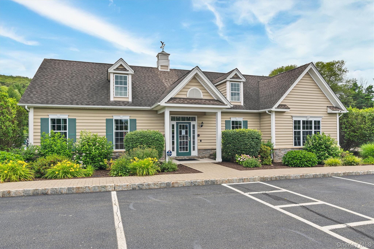
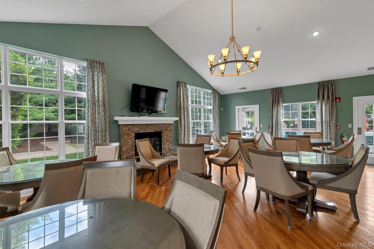
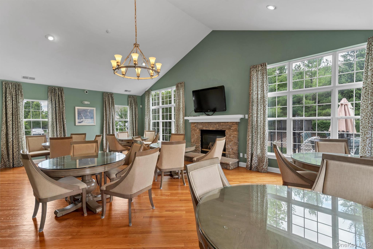
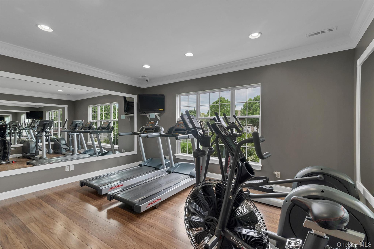
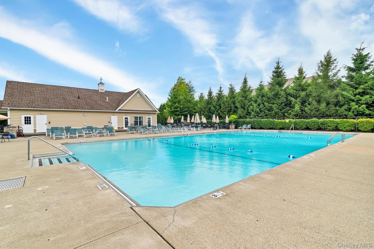
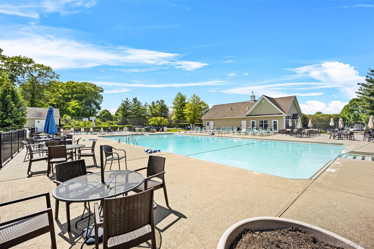
Welcome to highly desired Toll Brothers Van Wyck Meadows. Absolutely stunning 3 level townhome shows like a model. Elegance and this picture perfect home offers 2 Br, 2.5 bathrooms with a seamlessly open floor plan tastefully updated throughout. Impeccable kitchen with new stainless appliances, top of the line cabinets, beautiful granite counters with a dining area leading to a private yard with outstanding flower beds and patio ideal for relaxing and enjoying outdoor gatherings. Living room with an upscale gas fireplace, custom moldings and soaring ceilings throughout, half bathroom and laundry room. Upper level offers an exceptionally large primary bedroom with sitting area and 2 huge walk-in closets and private updated bathroom, oversized second bedroom and tastefully updated bathroom. Lower level offers an unfinished basement with lots of storage or finished use if needed. Community amenities include heated outdoor pool, clubhouse with designer gas fireplace perfect to relax and enjoy, basketball and tennis courts and newly designed pickleball court. Minutes to Historic Fishkill Village where you can enjoy fabulous restaurants, local shopping, library, fitness and exercise clubs, close to Metro North train. Come take a look you will fall in love with breathtaking home.
Details
| MLS # | 1010598 |
|---|---|
| Listing Type | For Sale |
| Style | Condominium |
| HOA Dues | $425 |
| Sub-Type | Resale |
| Status | Pending |
| Year | 2005 |
| Days On Site | 79 |
| Listing Provided By | RE/MAX Town & Country | Christina Acuti |
Features
| Bed(s) | 2 |
|---|---|
| Bath(s) | 3 Total |
| SQ Feet | 1,689 |
| Garage | 2 |
| Basement | Y |
| Pool | Yes |
| Acreage | 0.01 |
Interior
| Cooling | Central Air |
|---|---|
| Heating | Forced Air, Natural Gas |
| Interior Features | Chefs Kitchen, Crown Molding, Eat-in Kitchen, Entrance Foyer, Granite Counters, High Ceilings, His and Hers Closets, Open Floorplan, Primary Bathroom, Storage, Walk-In Closet(s), Washer/Dryer Hookup |
| Appliances | Dishwasher, Dryer, Gas Range, Microwave, Refrigerator, Stainless Steel Appliance(s), Washer, Gas Water Heater |
Exterior
| Construction Materials | Stone, Vinyl Siding |
|---|
Parking
| Garage Yes / No | Yes |
|---|---|
| Parking Features | Garage, Garage Door Opener |
Utilities
| Utilities | Cable Available, Natural Gas Connected, Trash Collection Private, Underground Utilities |
|---|---|
| Sewer | Public Sewer |
Taxes
| Tax Year | 2025 |
|---|---|
| Tax Assessed Value | 447900 |
| Tax Annual Amount | 10442.87 |
Area Information
| State | NY |
|---|---|
| County | Dutchess County |
| City | Fishkill |
| Zip Code | 12524 |
| School District | John Jay Senior High School |
| Elementary School | Brinckerhoff Elementary School |
| High School | John Jay Senior High School |
| Listing VS Median (in 12524) | |
Price: $526,930 low | high Med: $450,000 sqft: 1,689 low | high Med: 1,896 $ / sqft: $312 low | high Med: $238 On site: 79 low | high Med: 73 | |
Market Activity 12524
Request a showing
Request a showing
Contact
Learn More About This Property

| State | NY |
|---|---|
| County | Dutchess County |
| City | Fishkill |
| Zip Code | 12524 |
| School District | John Jay Senior High School |
| Elementary School | Brinckerhoff Elementary School |
| High School | John Jay Senior High School |
| Listing VS Median (in 12524) | |
Price: $526,930 low | high Med: $450,000 sqft: 1,689 low | high Med: 1,896 $ / sqft: $312 low | high Med: $238 On site: 79 low | high Med: 73 | |