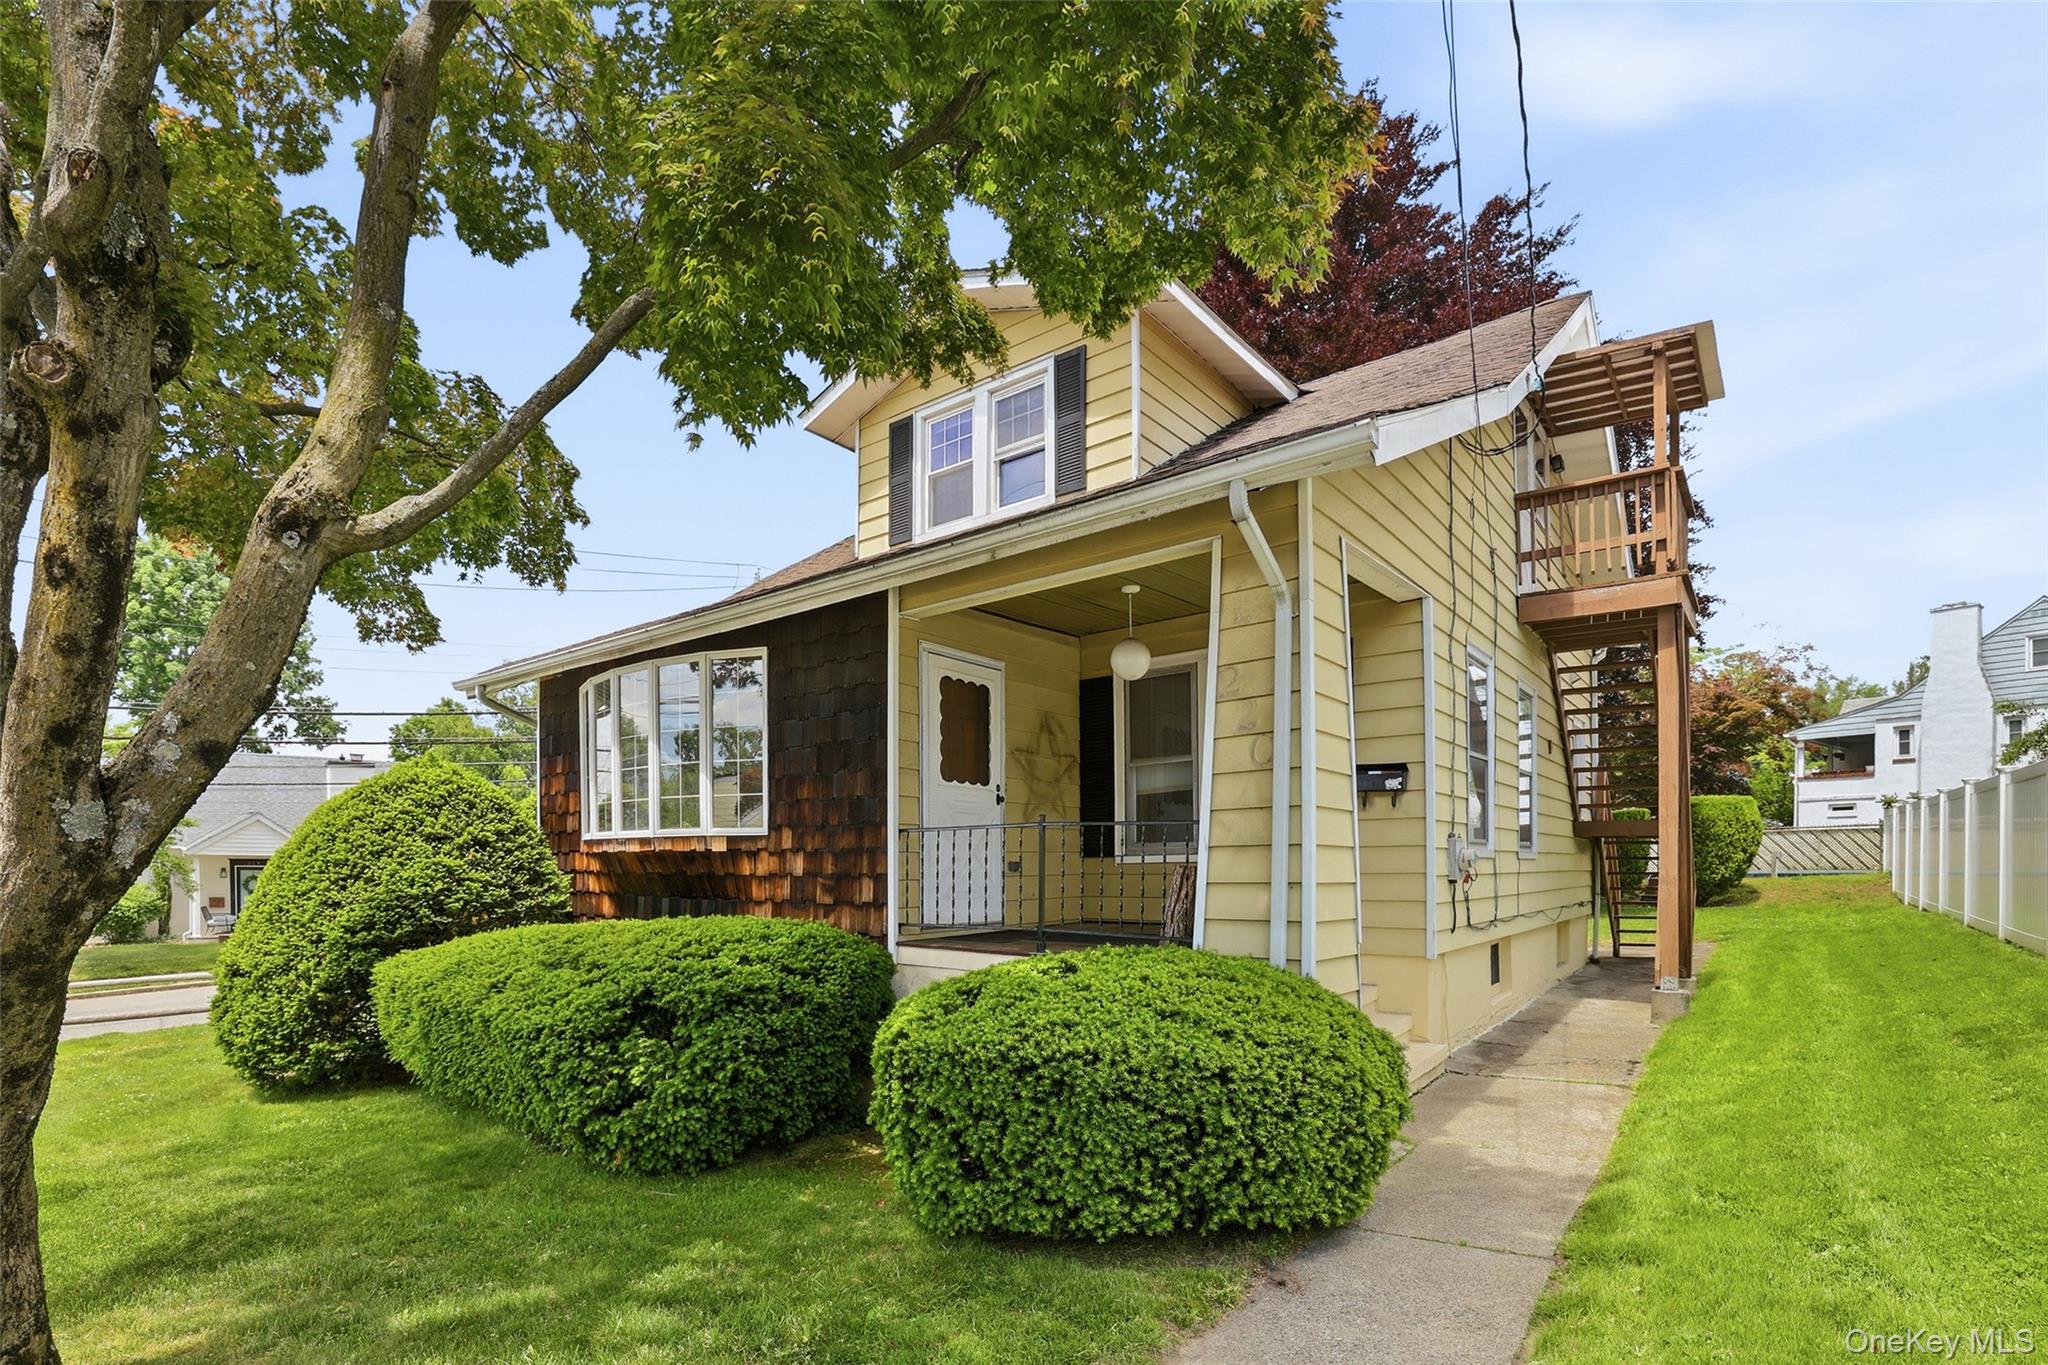
730 Hoover Avenue,Peekskill, NY 10566
Peekskill, NY 10566

Description
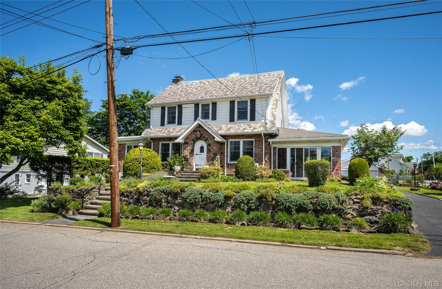
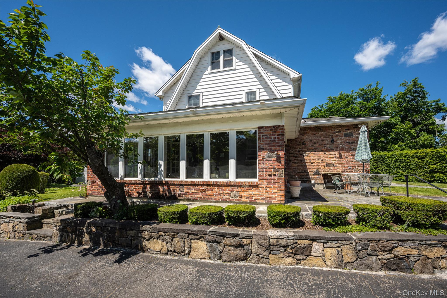
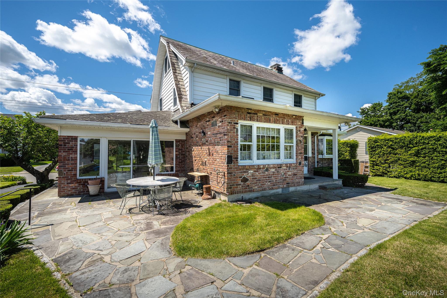
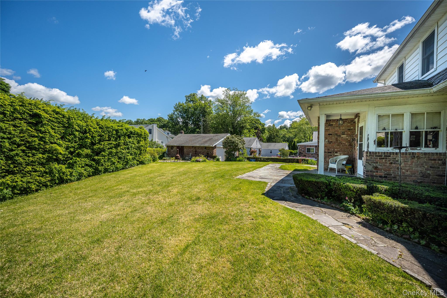
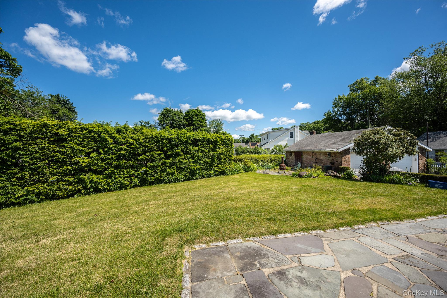
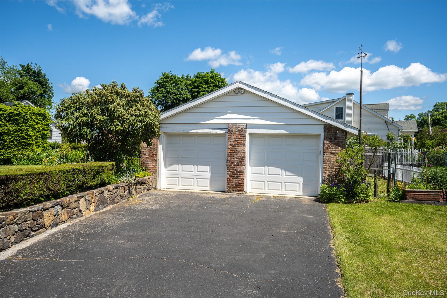
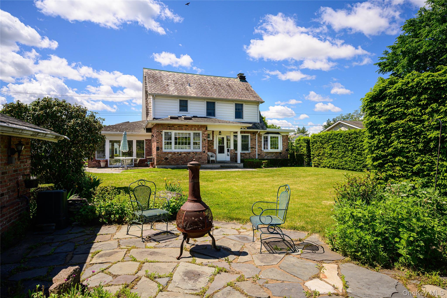
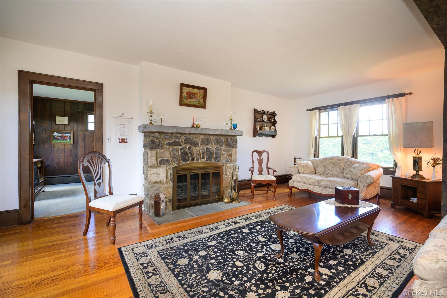
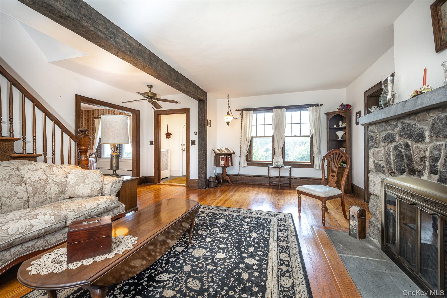
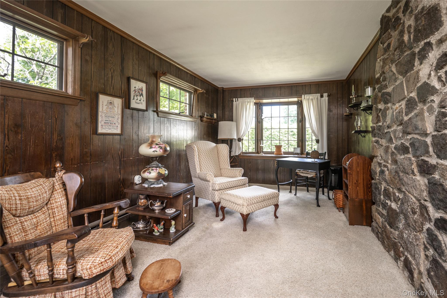
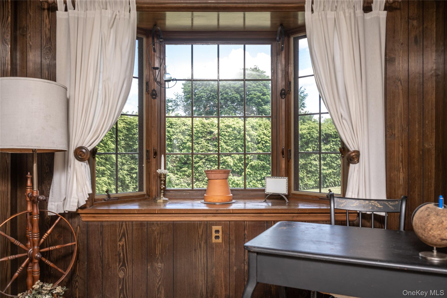
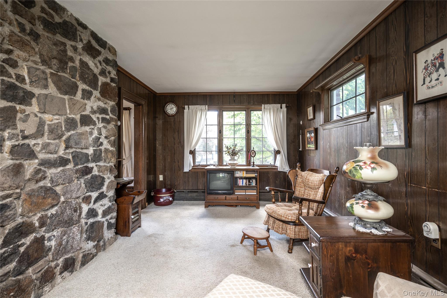
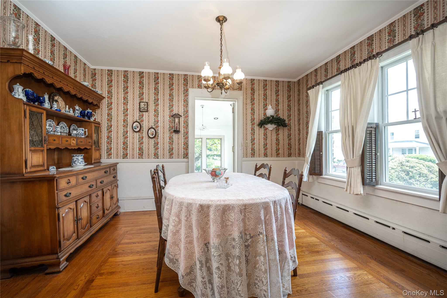
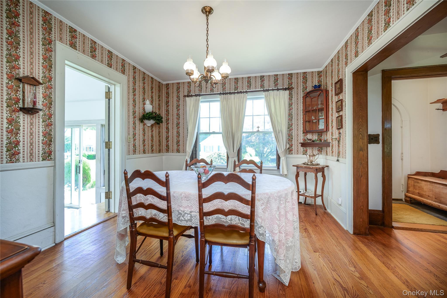
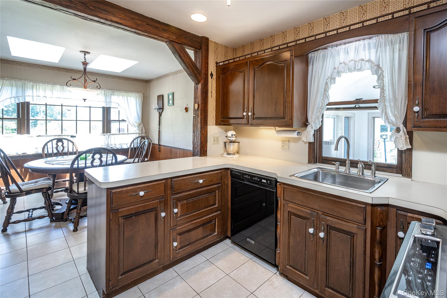
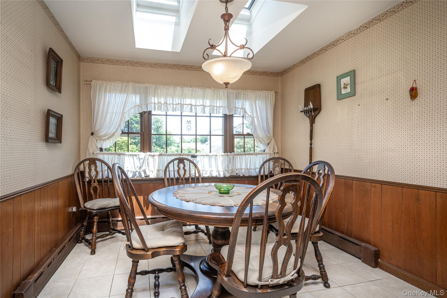
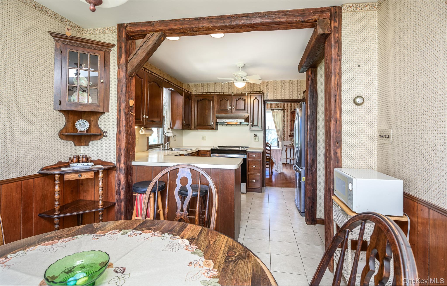
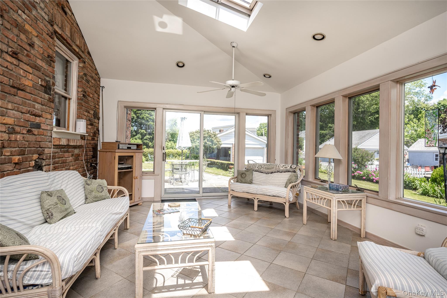
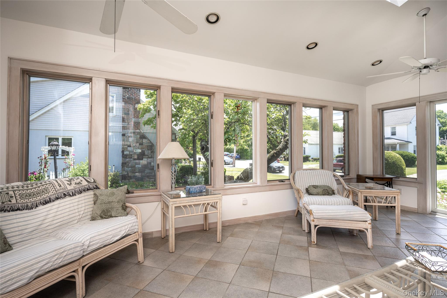
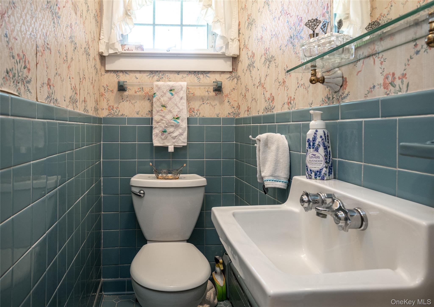
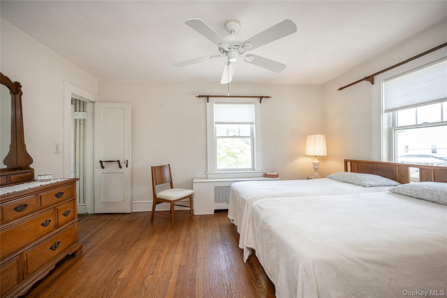
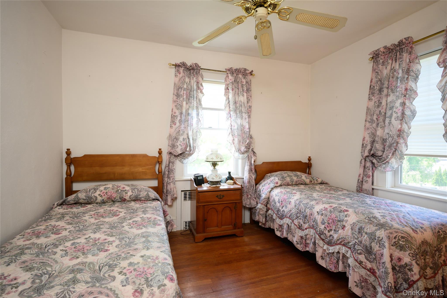
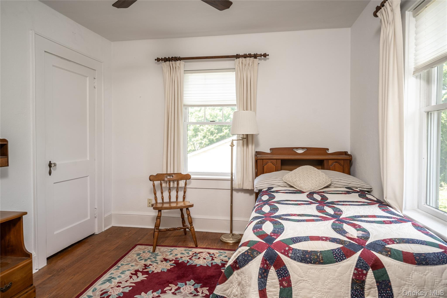
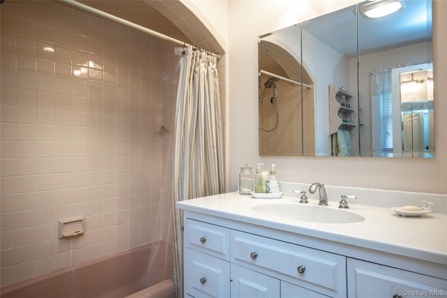
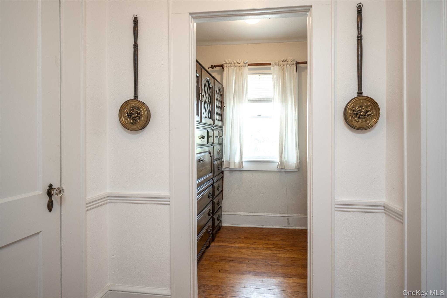
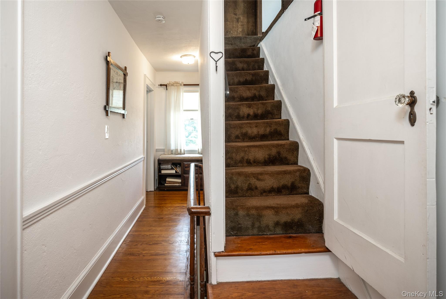
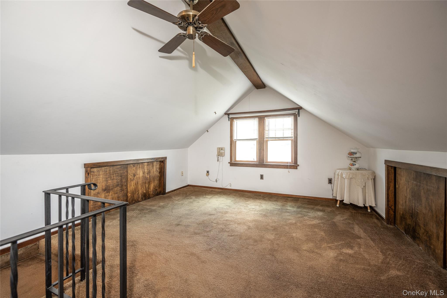
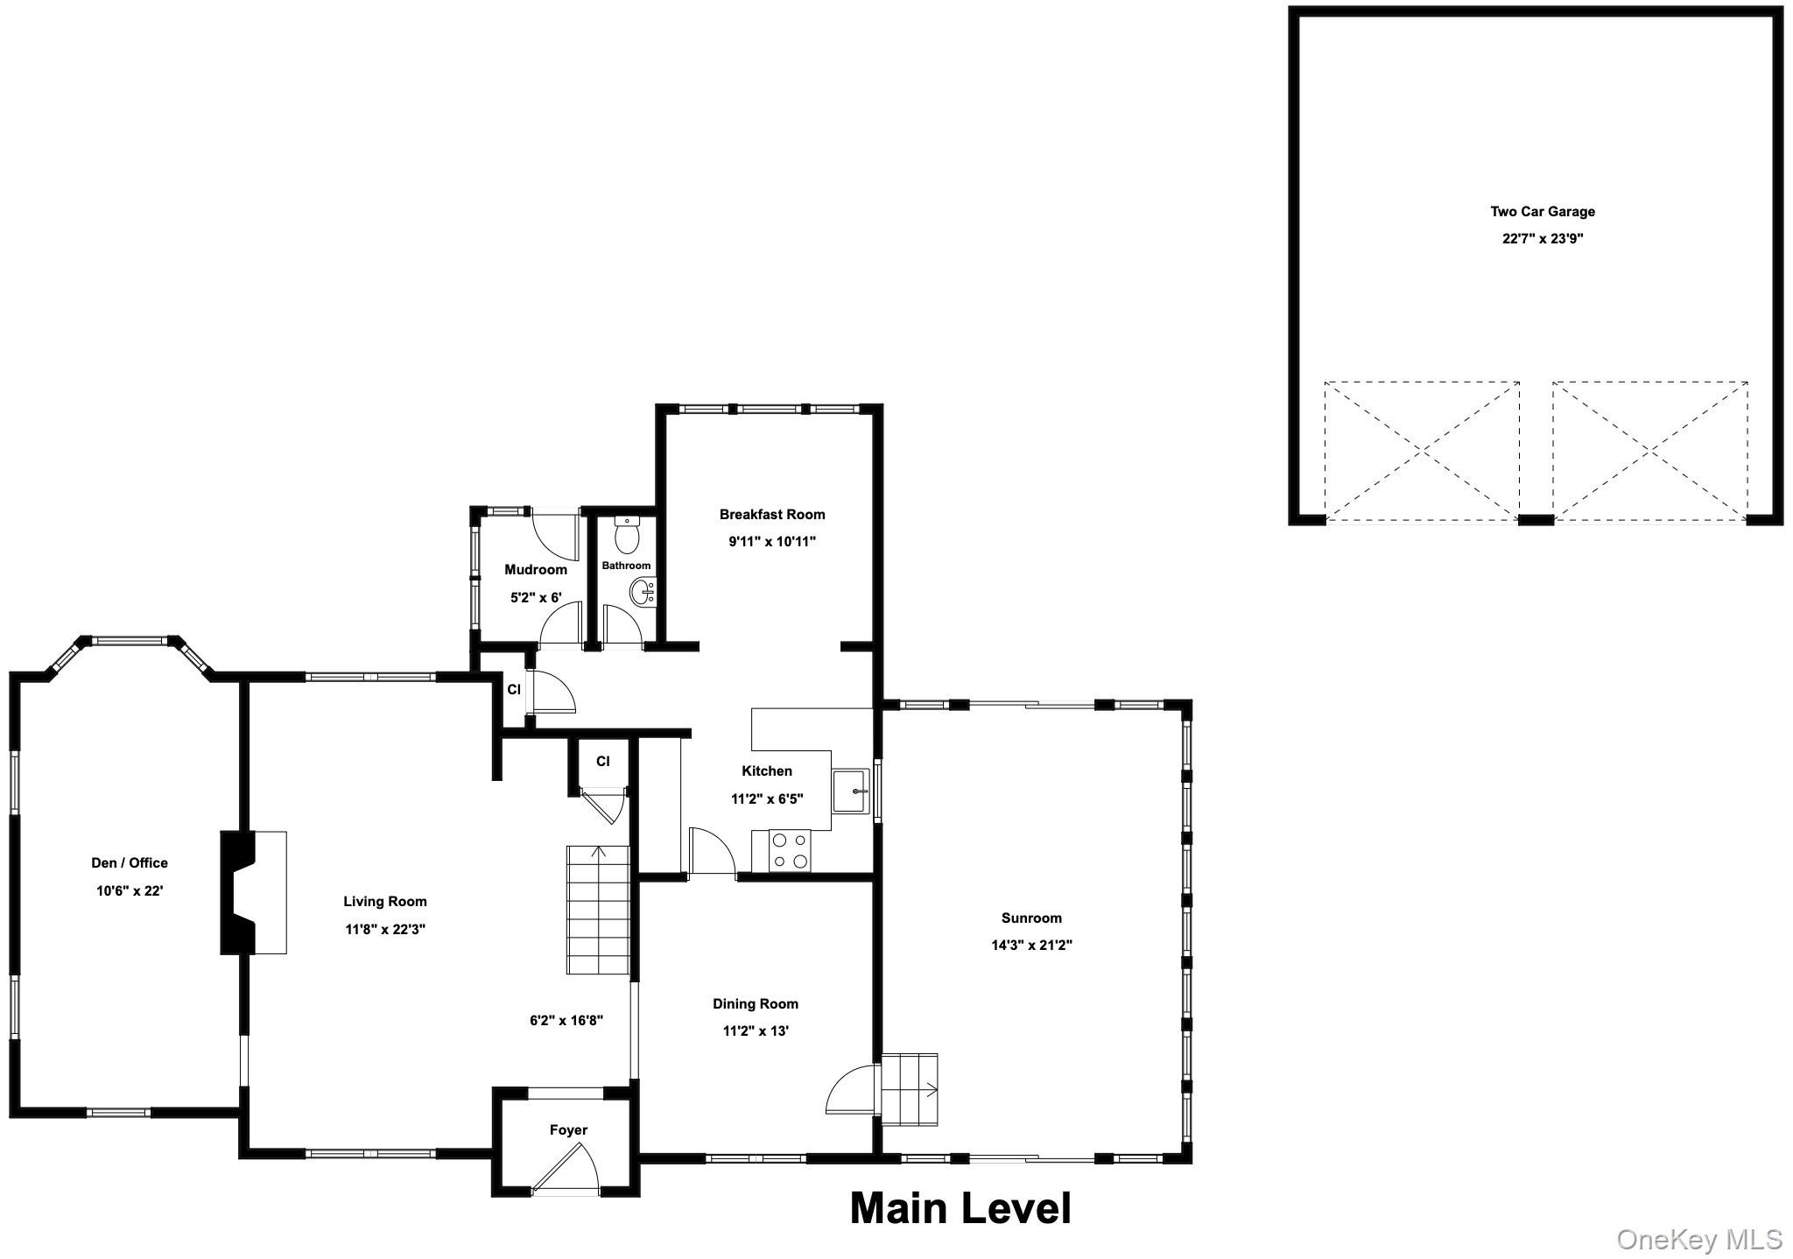
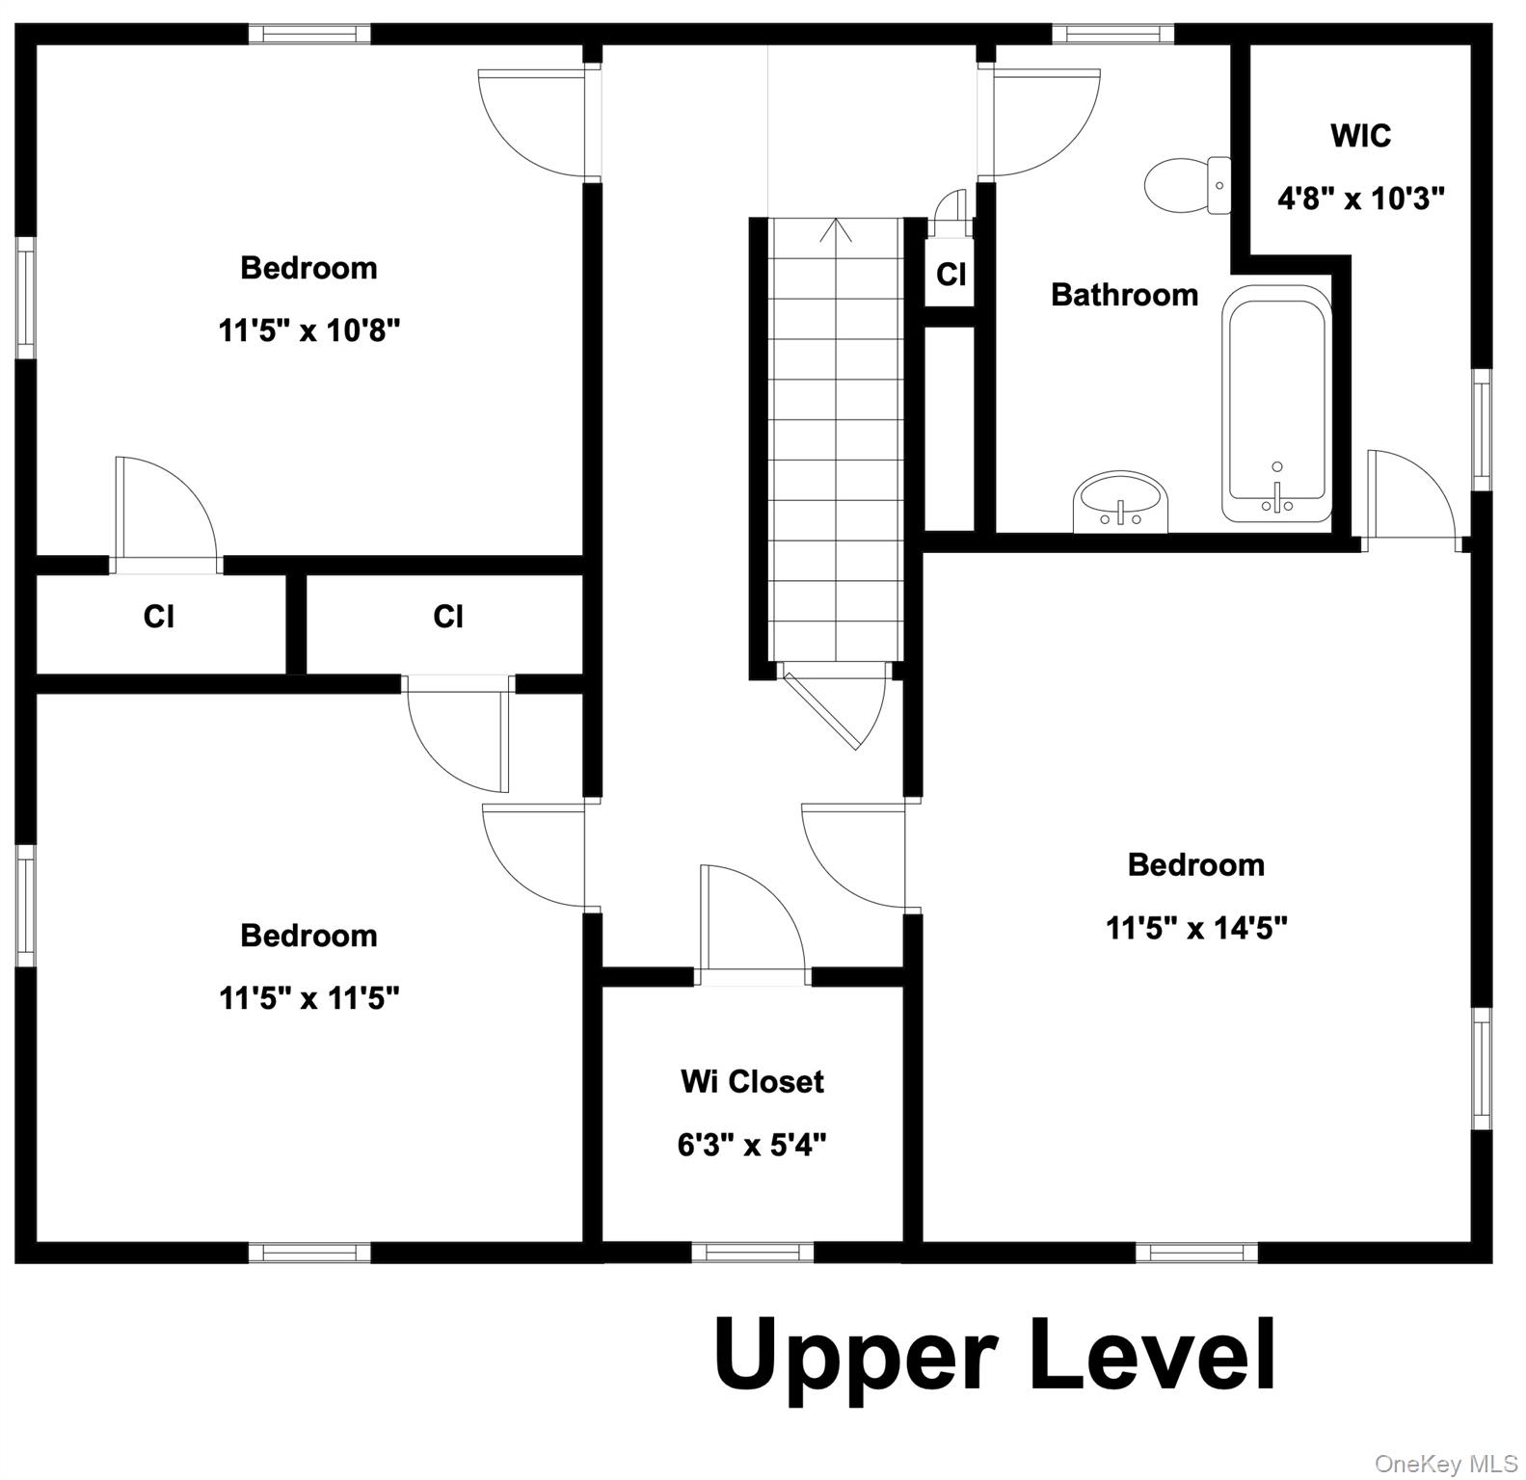
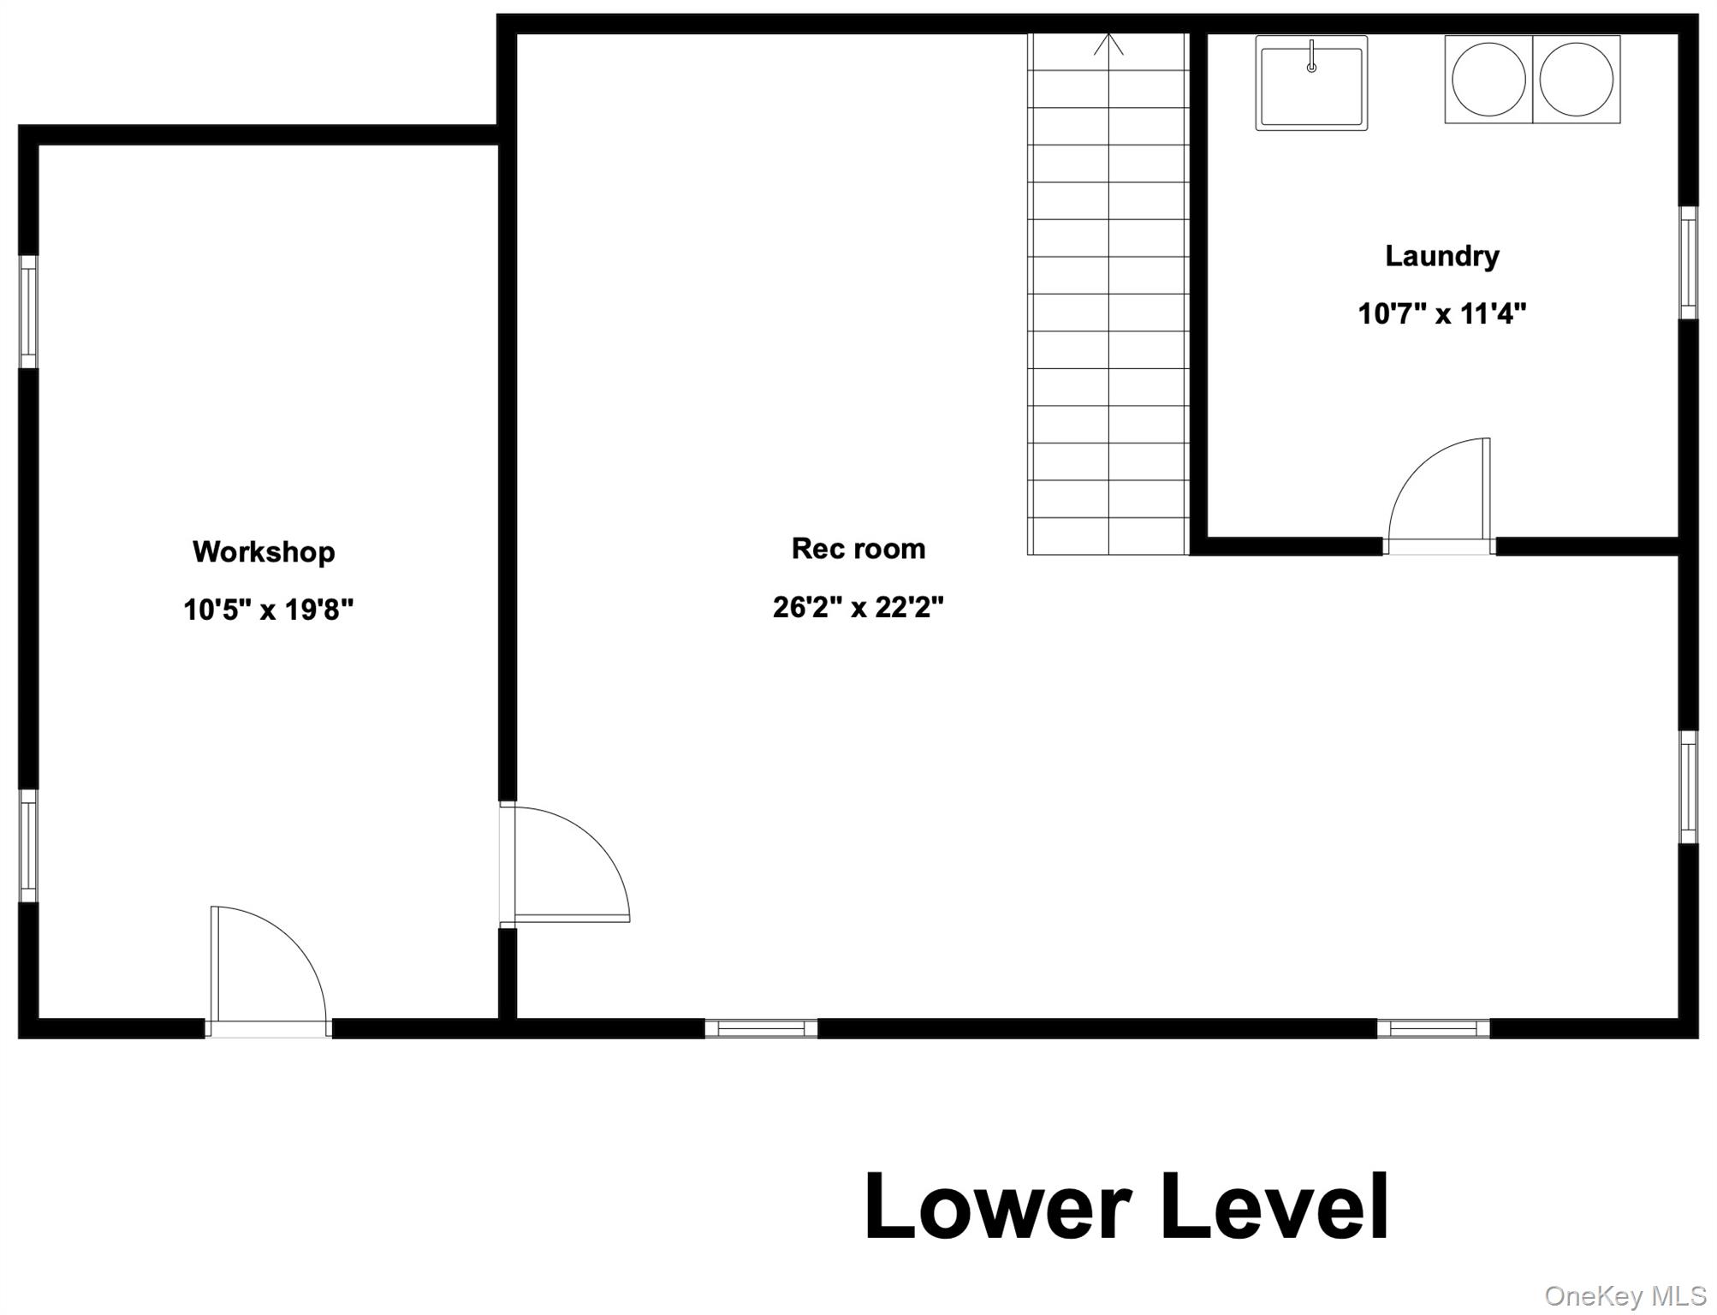
Welcome to this Charming Center Hall Colonial - Nestled on a quiet dead end street abutting Blue Mountain Preserve. The home offers a harmonious blend of classic elegance and modern conveniences. An oversized Living Room notes a handsome stone fireplace which serves as the centerpiece for cozy family gatherings. There's an adjacent room that's perfect for the home Office or Den. The formal Dining Room leads into the modern Eat-in-Kitchen with rustic wooden beams, hand-fitted to compliment the dark oak cabinets. Access to the Basement level & Backyard Patio are through the side foyer - where the Powder Rm is conveniently located next to the Mud Rm. The bright & airy Sun Room addition, offers walls of glass, a vaulted ceiling & dual entry points to the outside walkways. The upper living level brings you to the Primary Bedroom, along with two other Bedrooms, a Hall Bathroom, and hallway walk-in closet. The walk-up Attic level allows for easy storage retrieval when the need arises. The Basement levels offers a finished Rec/Utility area, Laundry Rm, and Walk-out Work Shop. The Hardwood oak floors, insulated Windows & Natural Gas heating system are welcomed amenities year round. The home's solid Brick exterior & Slate roof are rare finds. The Flagstone Patio, natural Stone retaining walls & Perennial flower gardens - make this home truly special. Hendrick Hudson School District. Close proximity to Rt. 9, MetroNorth R.R., shops, and Hudson River.
Details
| MLS # | 1007561 |
|---|---|
| Listing Type | For Sale |
| Style | House |
| Sub-Type | Resale |
| Status | Pending |
| Year | 1933 |
| Days On Site | 84 |
| Listing Provided By | Kane & Associates | Gregory Kane |
Features
| Bed(s) | 3 |
|---|---|
| Bath(s) | 2 Total |
| SQ Feet | 2,167 |
| Garage | 2 |
| Basement | Y |
| Story(s) | 2 |
| Acreage | 0.26 |
| Property View | Neighborhood |
Interior
| Cooling | None |
|---|---|
| Heating | Baseboard, Natural Gas |
| Interior Features | Ceiling Fan(s), Eat-in Kitchen, Entrance Foyer, Formal Dining, Original Details, Recessed Lighting, Storage, Walk-In Closet(s) |
| Window Features | Insulated Windows, Skylight(s), Wall of Windows |
| Appliances | Dishwasher, Dryer, Range, Refrigerator, Stainless Steel Appliance(s), Washer |
Exterior
| Construction Materials | Brick, Frame |
|---|---|
| Foundation Details | Concrete Perimeter |
| Lot Features | Back Yard, Cul-De-Sac, Interior Lot, Landscaped, Near Public Transit, Near Shops, Stone/Brick Wall |
Parking
| Garage Yes / No | Yes |
|---|---|
| Parking Features | Detached, Garage |
Utilities
| Utilities | Cable Available, Trash Collection Public |
|---|---|
| Sewer | Public Sewer |
Taxes
| Tax Year | 2025 |
|---|---|
| Tax Assessed Value | 11400 |
| Tax Annual Amount | 12600 |
Area Information
| State | NY |
|---|---|
| County | Westchester County |
| City | Peekskill |
| Zip Code | 10566 |
| School District | Hendrick Hudson High School |
| Elementary School | Buchanan-Verplanck Elementary Sc |
| High School | Hendrick Hudson High School |
| Listing VS Median (in 10566) | |
Price: $669,000 low | high Med: $412,500 sqft: 2,167 low | high Med: 1,317 $ / sqft: $309 low | high Med: $317 On site: 84 low | high Med: 32 | |
Market Activity 10566
Request a showing
Request a showing
Contact
Learn More About This Property

| State | NY |
|---|---|
| County | Westchester County |
| City | Peekskill |
| Zip Code | 10566 |
| School District | Hendrick Hudson High School |
| Elementary School | Buchanan-Verplanck Elementary Sc |
| High School | Hendrick Hudson High School |
| Listing VS Median (in 10566) | |
Price: $669,000 low | high Med: $412,500 sqft: 2,167 low | high Med: 1,317 $ / sqft: $309 low | high Med: $317 On site: 84 low | high Med: 32 | |