New Listing
 In-Person: 09/12 12:00 PM - 2:00 PM
In-Person: 09/13 12:00 PM - 2:00 PM
724 Locksley Road,Yorktown Heights, NY 10598
Yorktown Heights, NY 10598

Description
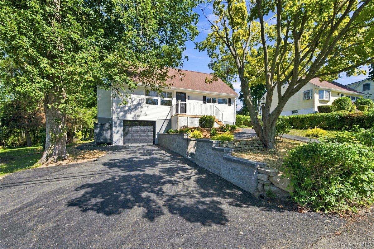
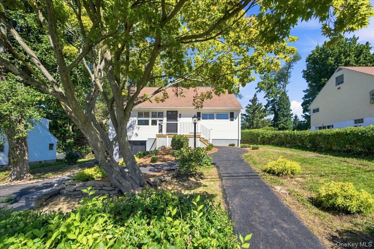
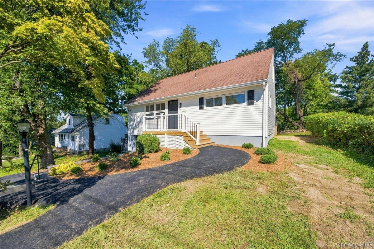
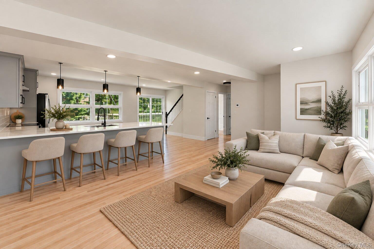
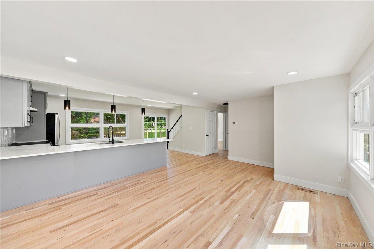
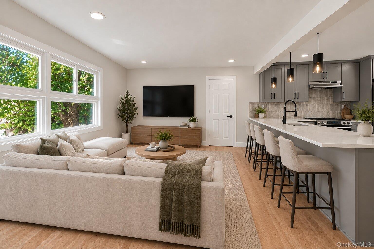
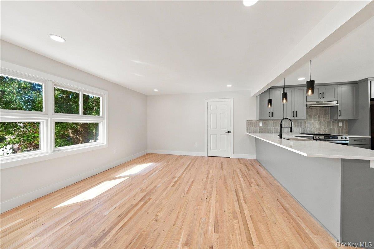
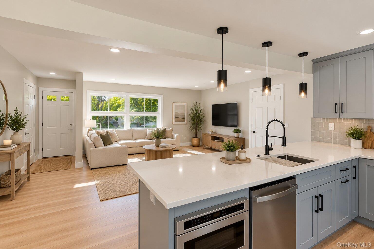
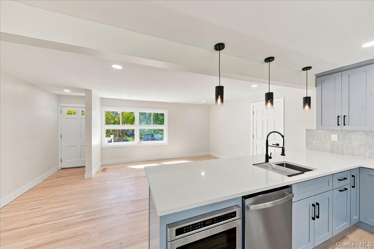
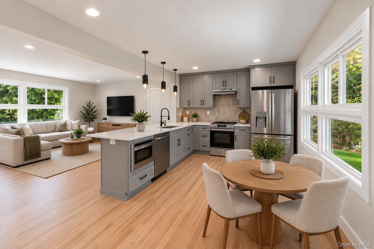
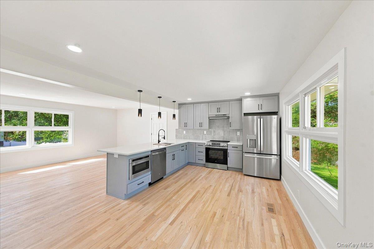
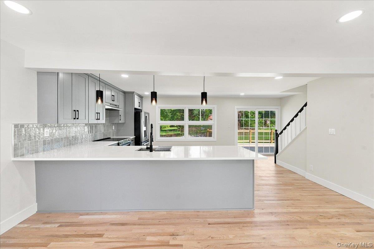
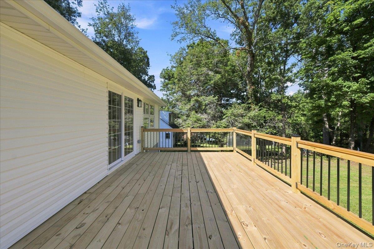
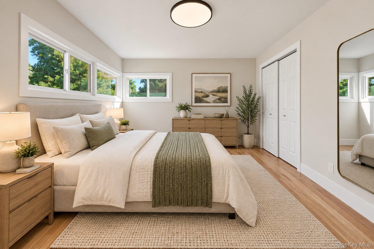
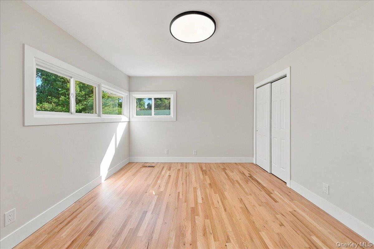
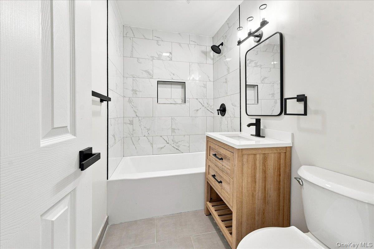
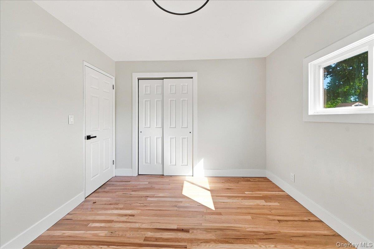
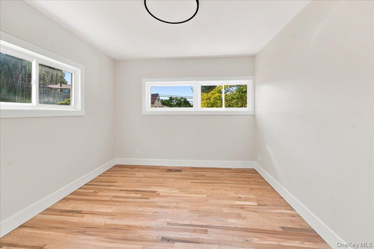
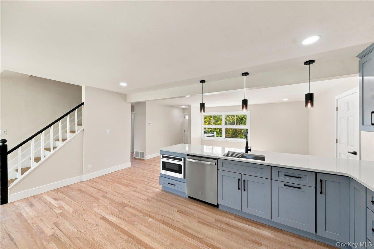
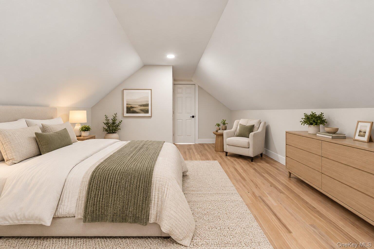
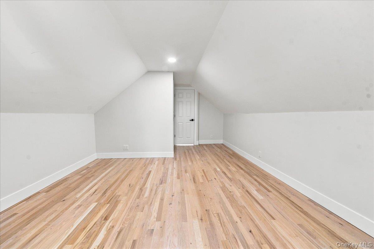
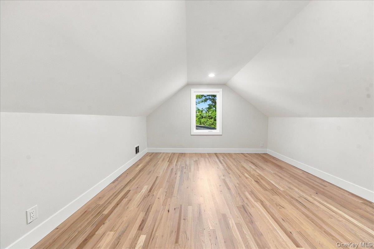
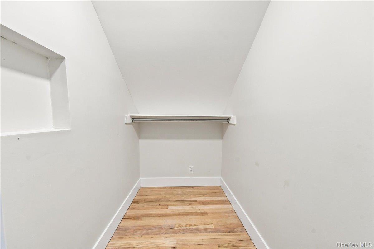
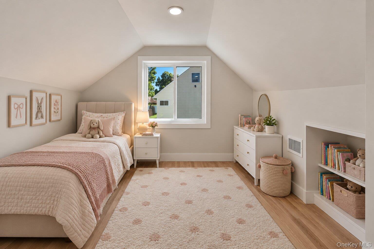
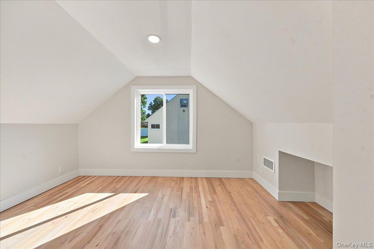
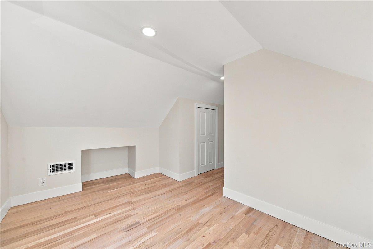
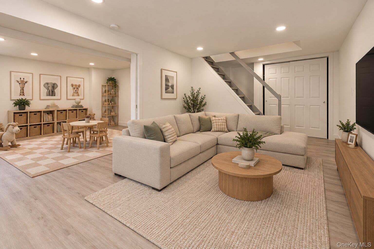
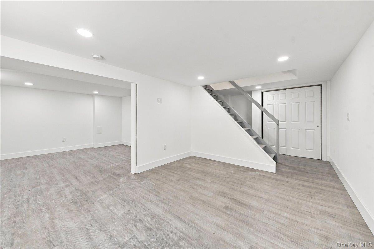
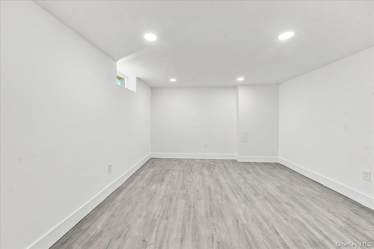
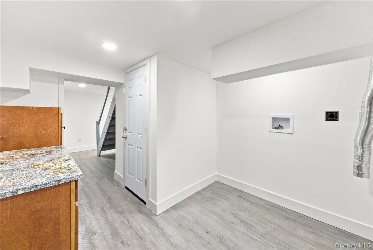
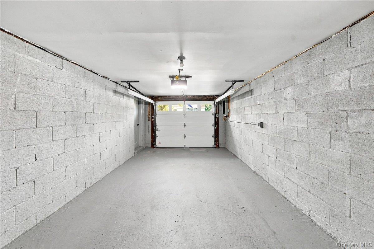
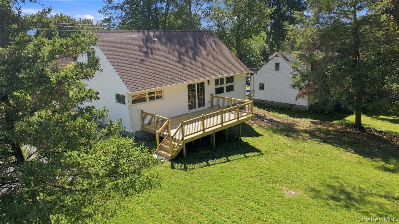
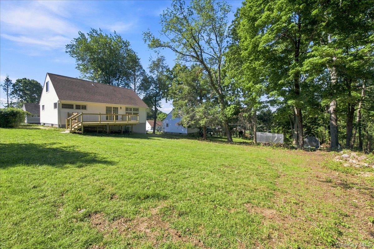
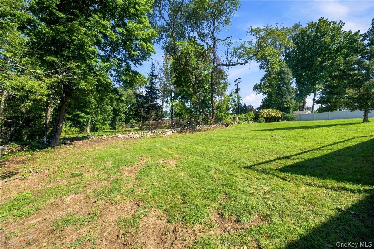
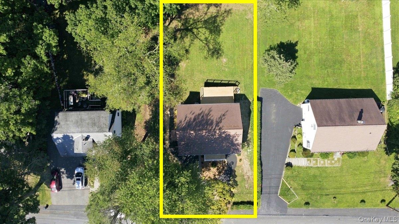
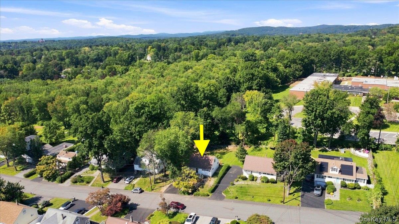
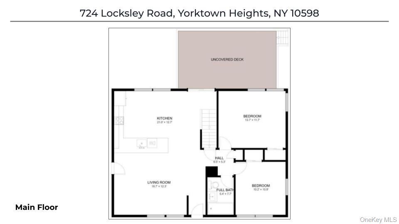
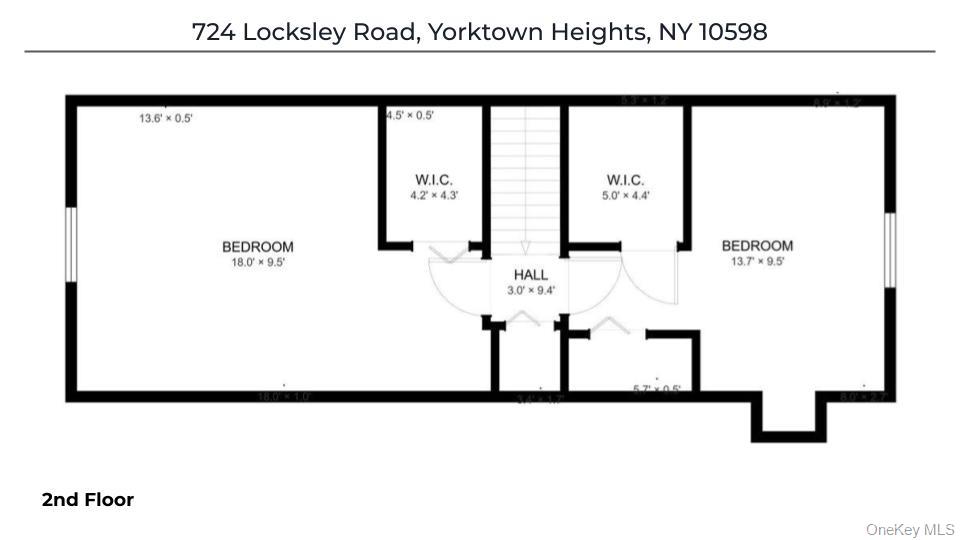
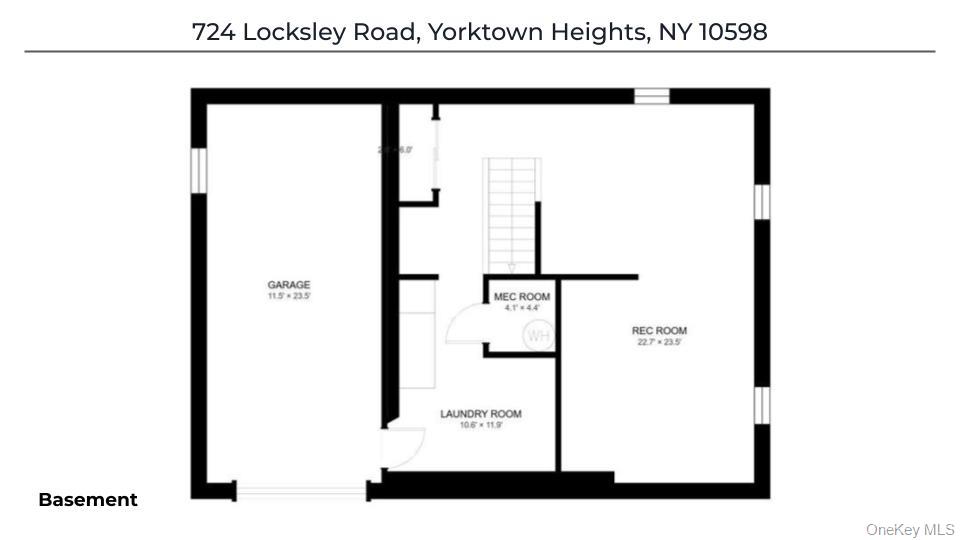
Welcome to 724 Locksley Road, a newly renovated 4-Bedroom, 2 Full Bath Cape offering the perfect blend of modern updates, comfortable living space, and an ideal Yorktown Heights location! Situated on a quarter-acre in the award-winning Yorktown Central School District, this move-in-ready home welcomes you with a bright, open floor plan featuring new hardwood floors and recessed lighting throughout. At the heart of the home is a brand-new kitchen complete with an oversized center island, quartz countertops, stainless steel appliances, and an eat-in kitchen area that flows seamlessly into the living room. Sliding glass doors lead directly to the backyard deck overlooking the spacious yard-perfect for entertaining, relaxing, or outdoor play. The main level features 2 generously sized Bedrooms with great closet space and access to a beautifully renovated full bathroom. Upstairs, you'll find 2 additional bedrooms, including one with its own en-suite full Bathroom and another featuring a spacious walk-in closet. The living space continues into the full finished basement, offering the perfect setup for a playroom, recreation area, home office, or additional family room, along with plenty of storage, a dedicated laundry area, and direct access to the 1-car garage. Beyond the cosmetic updates, the home has been thoughtfully upgraded with all-new mechanicals, including a new HVAC system providing heating and central AC, new hot water heater, and new electrical throughout. With great curb appeal, just steps from Mohansic Elementary School and minutes to the Taconic State Parkway and other major roadways, 724 Locksley delivers the rare combination of a fully renovated home, great property, award-winning Yorktown schools, and a location that makes everyday living and commuting a breeze-just unpack and move right in!
Details
| MLS # | 1048488 |
|---|---|
| Listing Type | For Sale |
| Style | House |
| Sub-Type | Resale |
| Status | Active |
| Year | 1954 |
| Days On Site | 1 |
| Listing Provided By | DeSimone Real Estate | Michael Clemente |
Features
| Bed(s) | 4 |
|---|---|
| Bath(s) | 2 Total |
| SQ Feet | 2,129 |
| Garage | 1 |
| Basement | Y |
| Acreage | 0.23 |
Interior
| Cooling | Central Air |
|---|---|
| Heating | Electric, Forced Air, Heat Pump |
| Interior Features | First Floor Bedroom, First Floor Full Bath, Eat-in Kitchen, Entrance Foyer, Kitchen Island, Open Floorplan, Open Kitchen, Master Downstairs, Quartz/Quartzite Counters, Recessed Lighting, Walk-In Closet(s) |
| Appliances | Dishwasher, Electric Range, Microwave, Refrigerator, Stainless Steel Appliance(s) |
Exterior
| Construction Materials | Frame |
|---|
Parking
| Garage Yes / No | Yes |
|---|---|
| Parking Features | Driveway, Garage |
Utilities
| Utilities | Cable Connected, Sewer Connected, Water Connected |
|---|---|
| Sewer | Public Sewer |
Taxes
| Tax Year | 2026 |
|---|---|
| Tax Assessed Value | 6800 |
| Tax Annual Amount | 11565.7 |
Area Information
| State | NY |
|---|---|
| County | Westchester County |
| City | Yorktown Heights |
| Zip Code | 10598 |
| School District | Yorktown High School |
| Elementary School | Mohansic |
| High School | Yorktown High School |
| Listing VS Median (in 10598) | |
Price: $699,000 low | high Med: $749,450 sqft: 2,129 low | high Med: 1,438 $ / sqft: $328 low | high Med: $526 On site: 1 low | high Med: 36 | |
Market Activity 10598
Request a showing
Request a showing
Contact
Learn More About This Property

| Open House |
|---|
| In-Person 09/12 12:00 PM - 2:00 PM |
| In-Person 09/13 12:00 PM - 2:00 PM |
| State | NY |
|---|---|
| County | Westchester County |
| City | Yorktown Heights |
| Zip Code | 10598 |
| School District | Yorktown High School |
| Elementary School | Mohansic |
| High School | Yorktown High School |
| Listing VS Median (in 10598) | |
Price: $699,000 low | high Med: $749,450 sqft: 2,129 low | high Med: 1,438 $ / sqft: $328 low | high Med: $526 On site: 1 low | high Med: 36 | |