72 Kobb Boulevard,West Islip, NY 11795
West Islip, NY 11795

Description
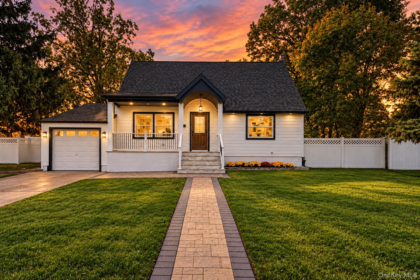
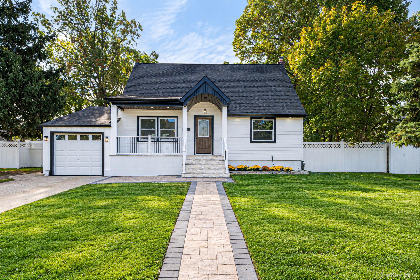
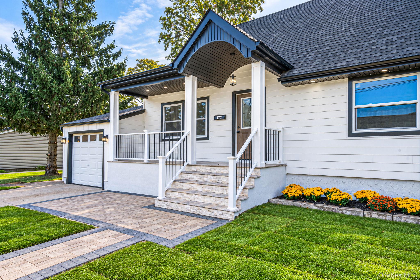
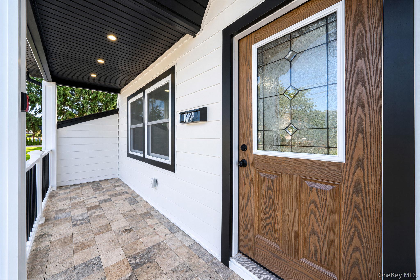
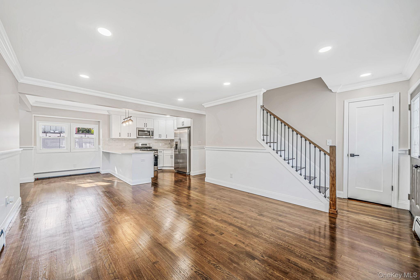
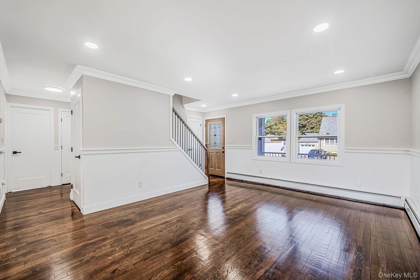
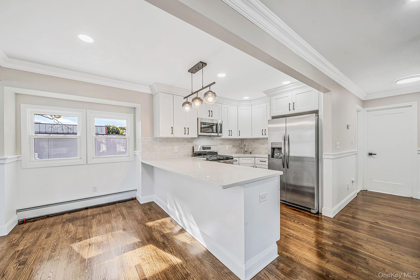
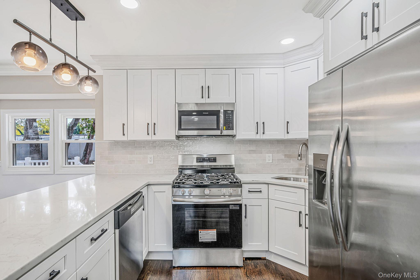
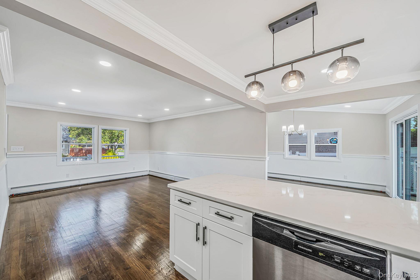
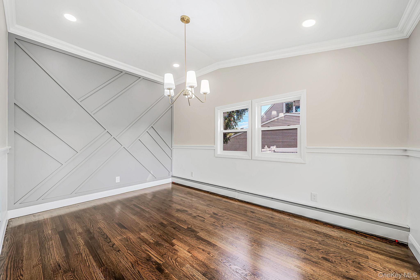
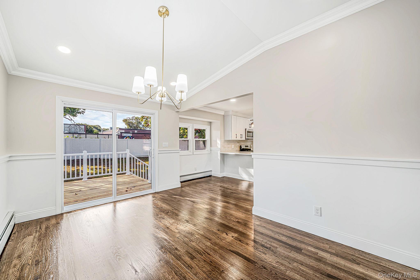
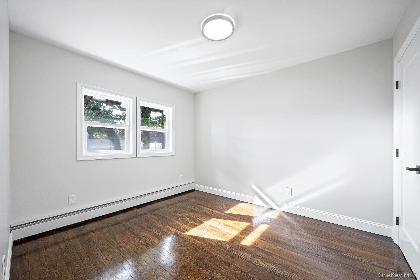
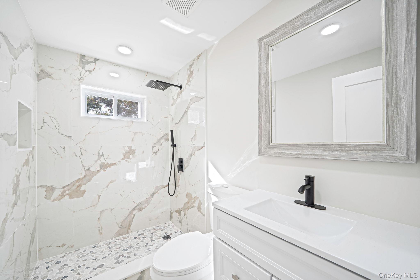
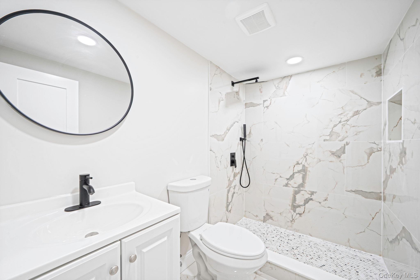
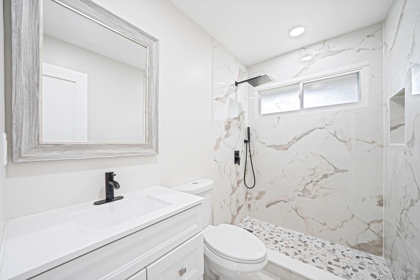
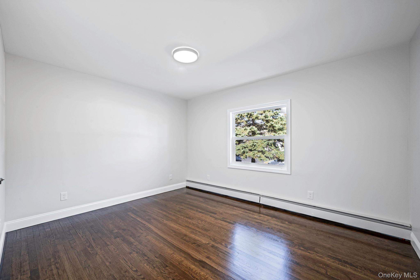
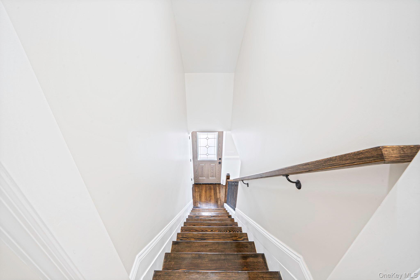
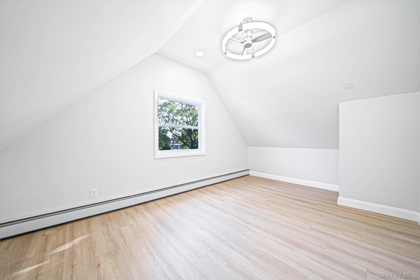
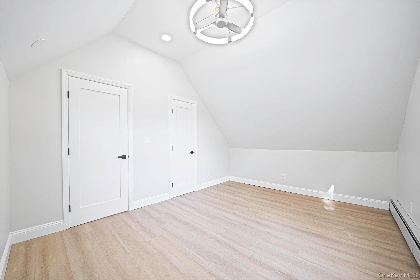
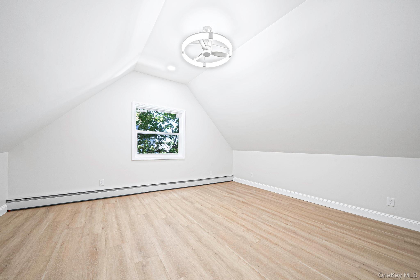
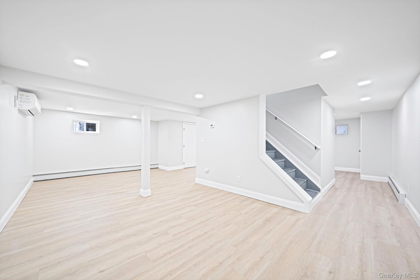
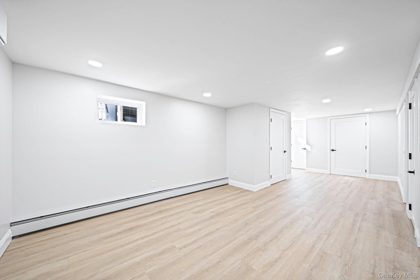
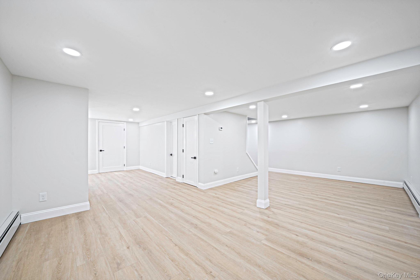
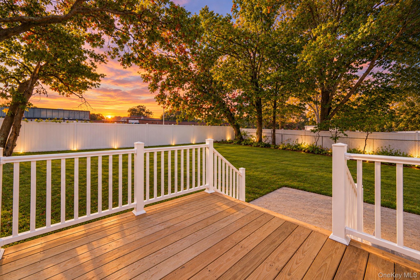
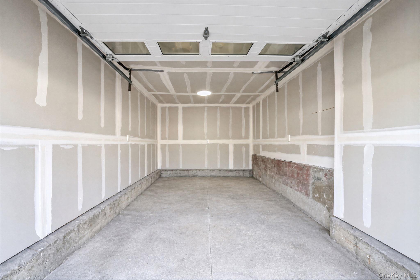
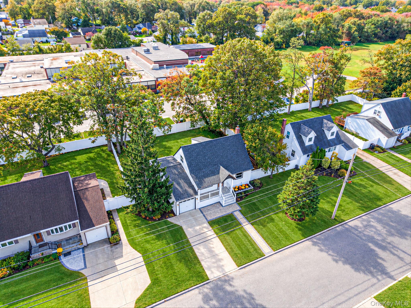
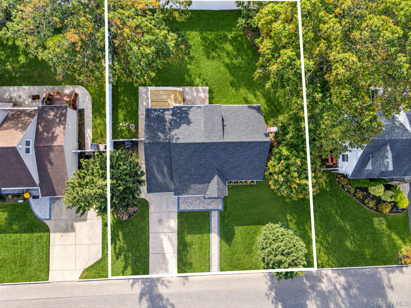
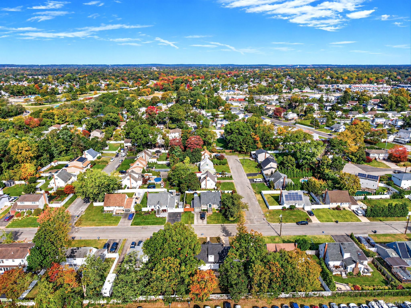
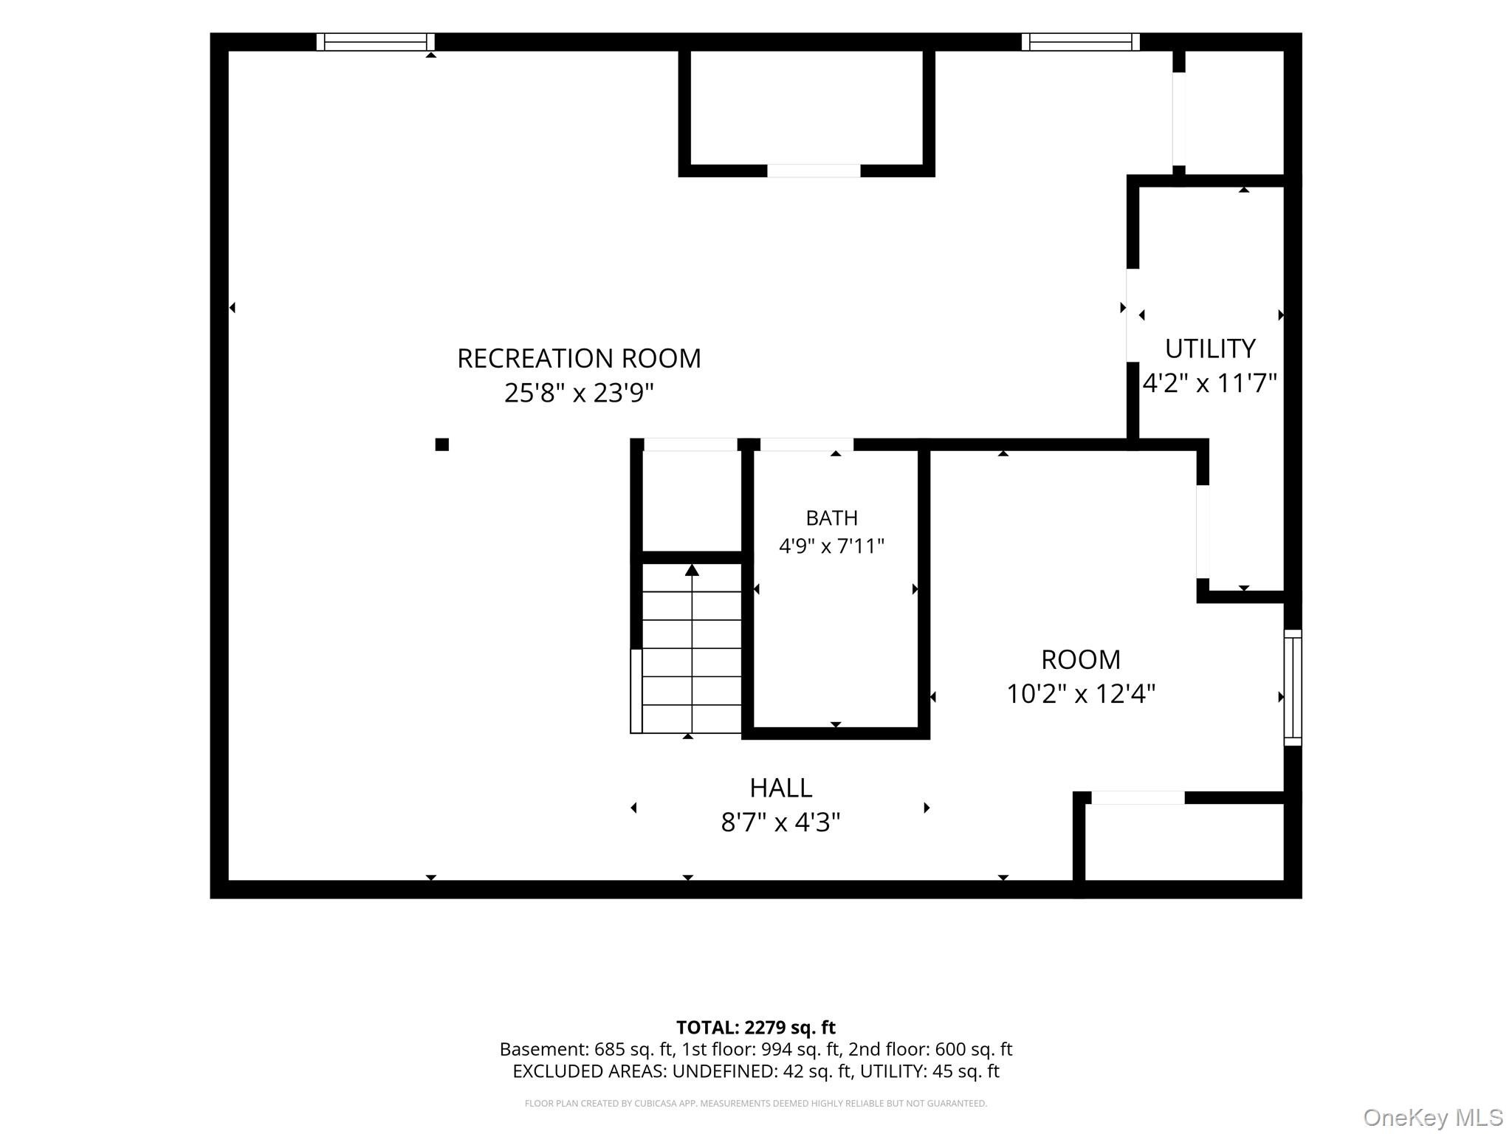
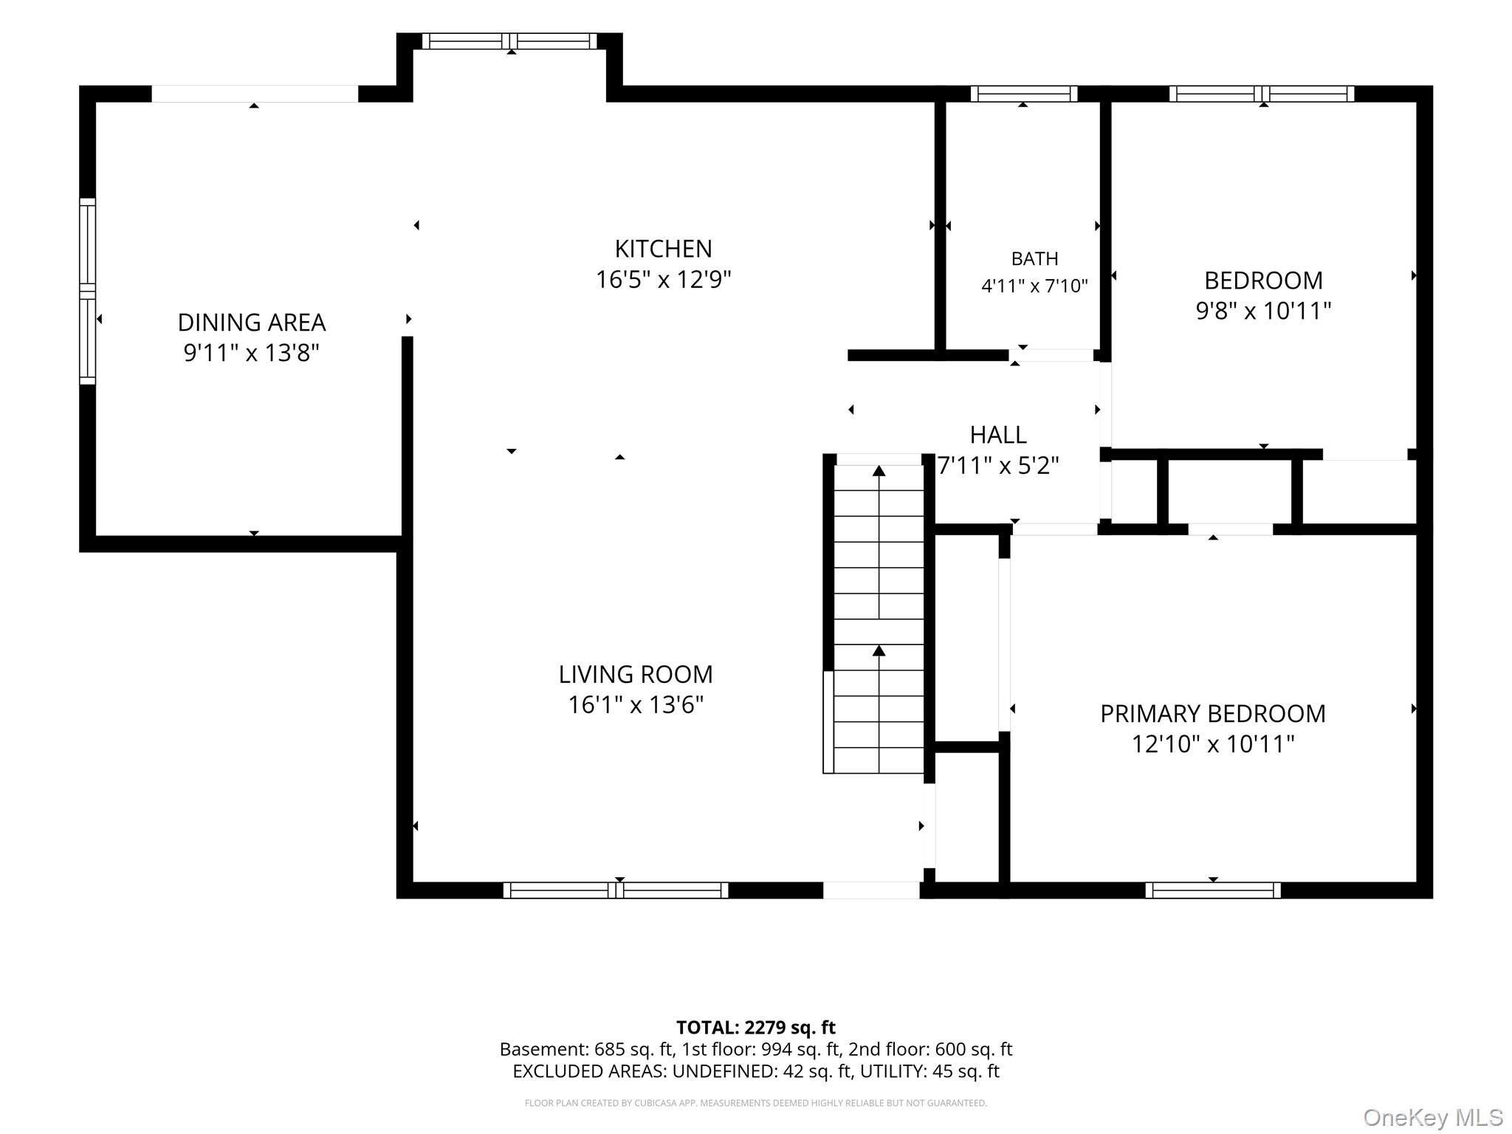
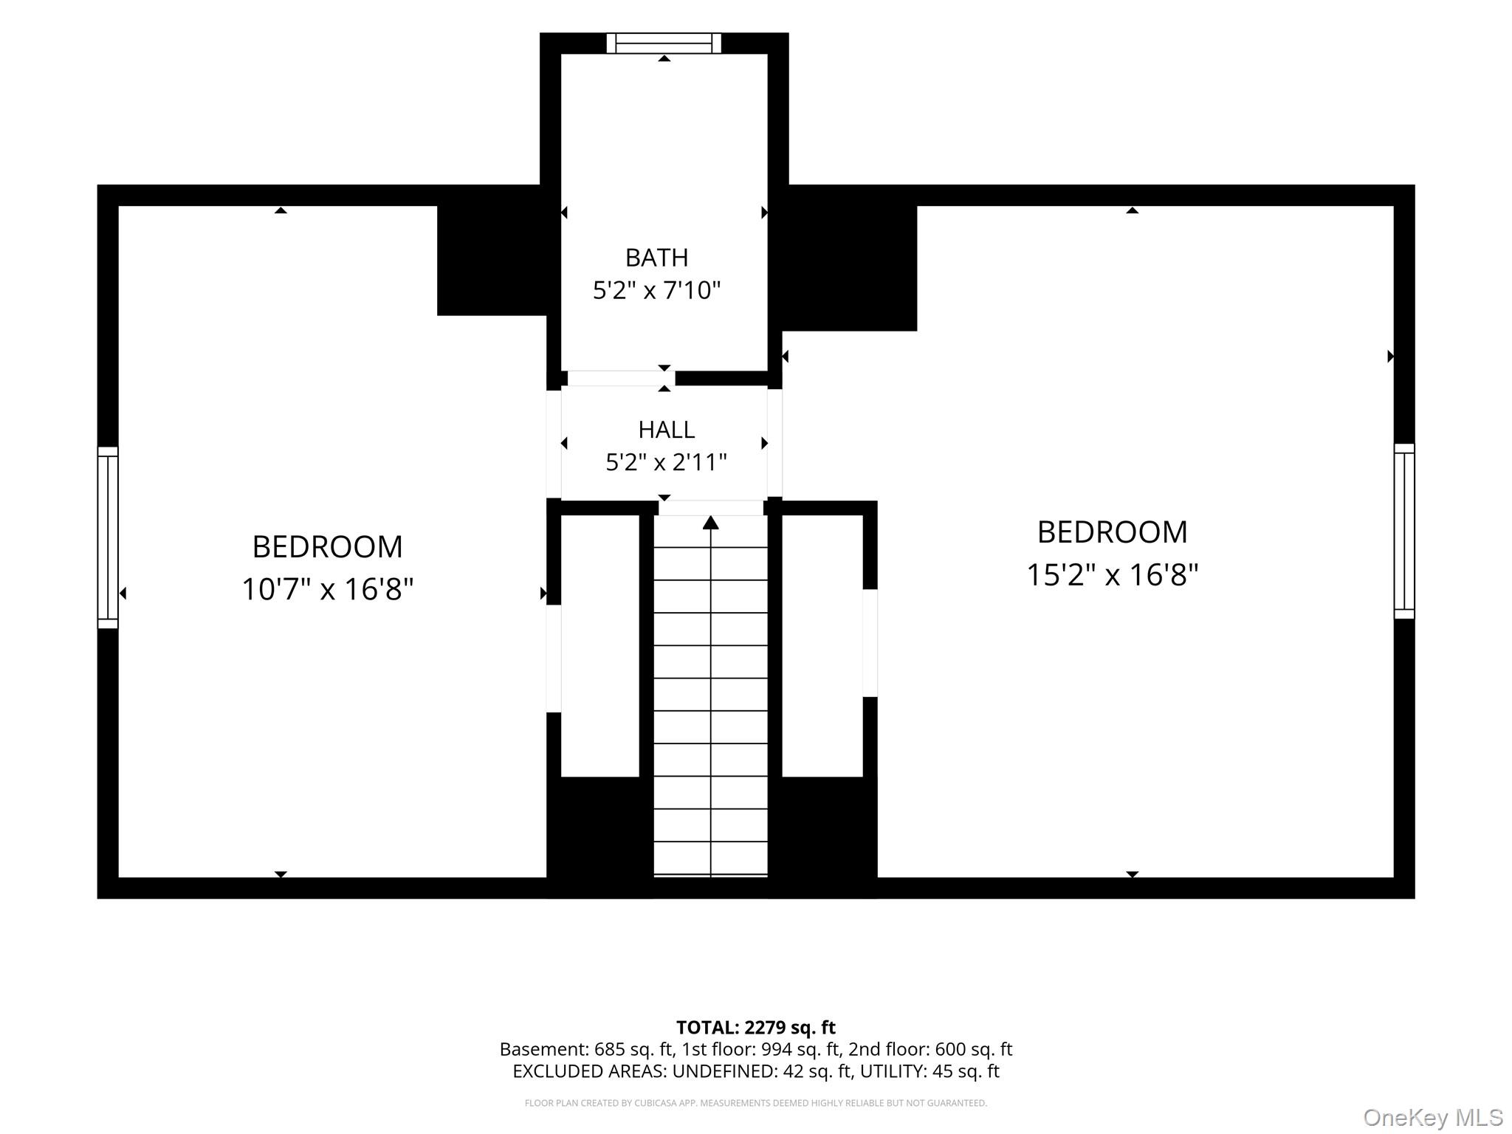
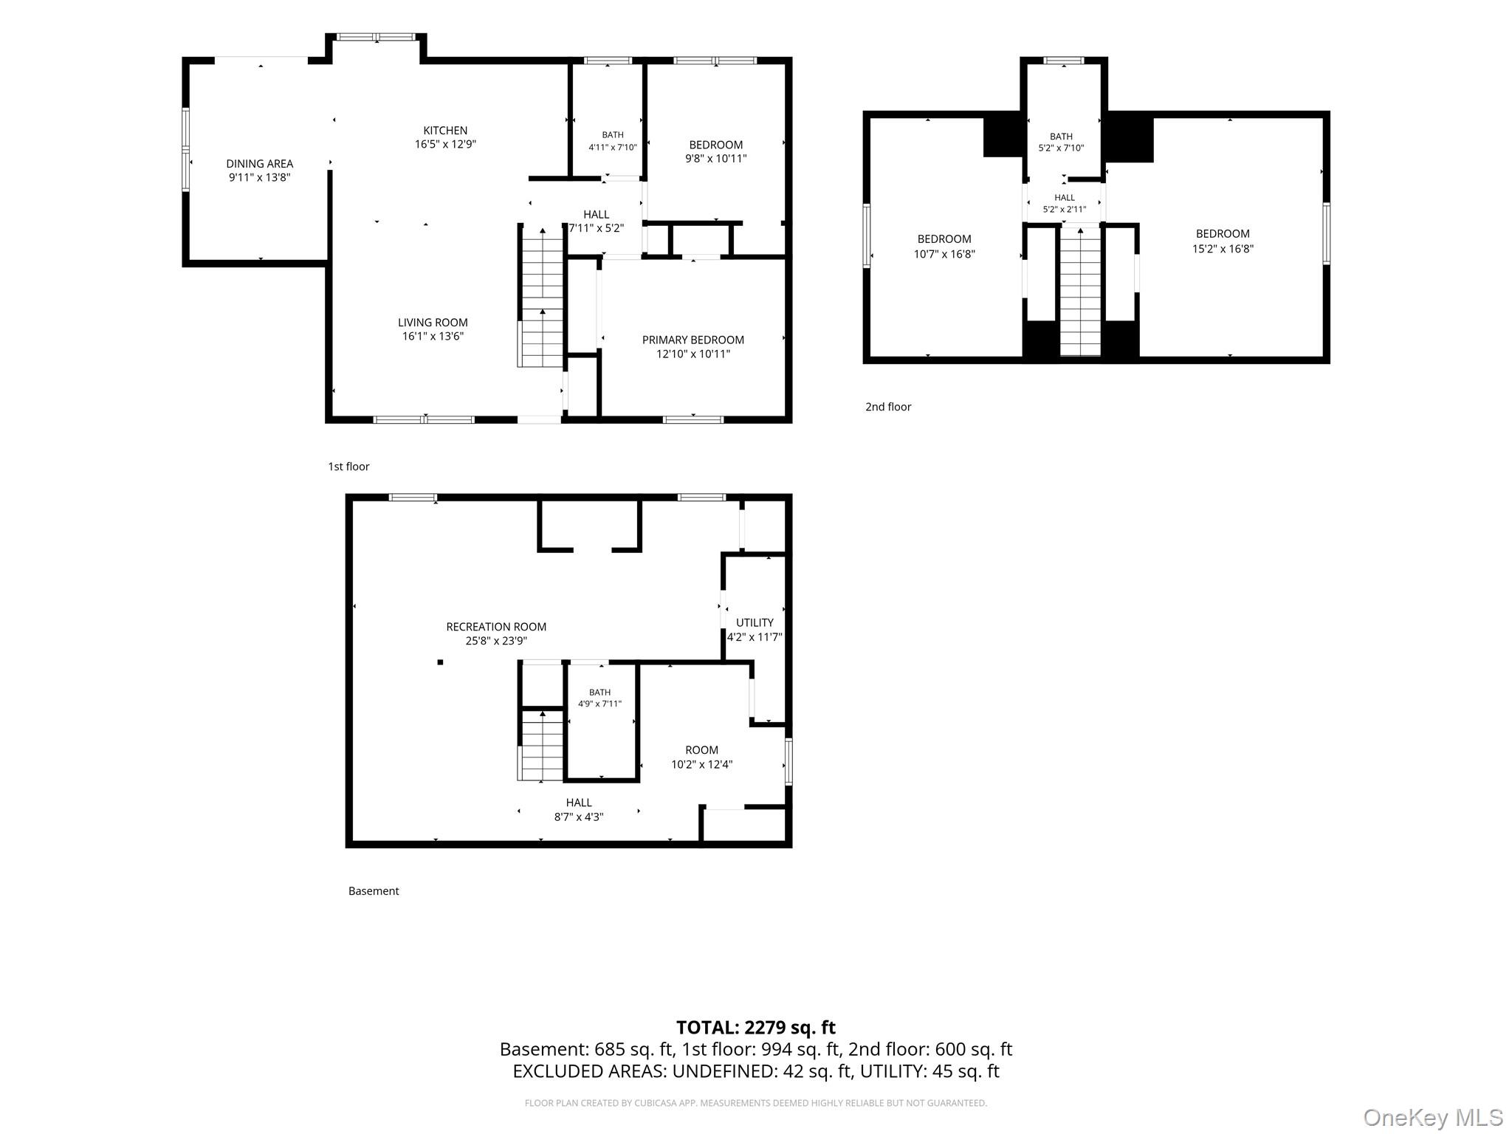
Welcome to 72 Kobb Boulevard, a beautifully reimagined Cape Cod that seamlessly blends timeless charm with modern sophistication. Thoughtfully renovated throughout, this impressive 4-bedroom, 3-bathroom residence offers a perfect balance of style, comfort, and functionality. From the moment you arrive, you'll appreciate the home's distinctive curb appeal, highlighted by a charming covered front porch, elegant architectural details, and brand-new siding that set it apart from the traditional Cape Cod style. Step inside to discover a refreshed interior featuring polished flooring, modern finishes, and thoughtfully designed living spaces. The home offers four generously sized bedrooms, three full bathrooms and A fully finished basement, adding valuable additional space, ideal for recreation, entertaining, or a variety of everyday needs. Beyond its beautiful appearance, this property offers extensive improvements, including a brand-new roof, new siding, polished flooring, updated plumbing and electrical systems, and a boiler less than five years old, providing added comfort and peace of mind. Outside, enjoy a fully fenced backyard offering privacy and plenty of room for outdoor entertaining, gardening, or simply relaxing. The inviting covered front porch provides an additional outdoor retreat and enhances the home's unique character. Conveniently situated in West Islip, this exceptional property combines the appeal of an established neighborhood with the benefits of extensive modern renovations. Select exterior photos have been AI-enhanced
Details
| MLS # | 1062511 |
|---|---|
| Listing Type | For Sale |
| Style | House |
| Sub-Type | Resale |
| Status | Pending |
| Year | 1954 |
| Days On Site | 28 |
| Listing Provided By | Island Advantage Realty LLC | Jessica Marte |
Features
| Bed(s) | 4 |
|---|---|
| Bath(s) | 3 Total |
| SQ Feet | 2,279 |
| Garage | 1 |
| Basement | Y |
| Story(s) | 2 |
| Acreage | 0.17 |
Interior
| Cooling | None |
|---|---|
| Heating | Baseboard |
| Interior Features | First Floor Bedroom, First Floor Full Bath, Formal Dining, Kitchen Island, Open Kitchen, Quartz/Quartzite Counters, Recessed Lighting, Washer/Dryer Hookup |
| Appliances | Dishwasher, Gas Range, Microwave, Refrigerator |
Exterior
| Construction Materials | Stucco, Vinyl Siding |
|---|---|
| Fencing | Fenced |
Parking
| Garage Yes / No | Yes |
|---|---|
| Parking Features | Driveway, Garage |
Utilities
| Utilities | Electricity Connected, Natural Gas Available, Water Connected |
|---|---|
| Sewer | Cesspool |
Taxes
| Tax Year | 2026 |
|---|---|
| Tax Annual Amount | 11290 |
Area Information
| State | NY |
|---|---|
| County | Suffolk County |
| City | West Islip |
| Zip Code | 11795 |
| School District | West Islip Senior High School |
| Elementary School | Paul J Bellew Elementary School |
| High School | West Islip Senior High School |
| Listing VS Median (in 11795) | |
Price: $769,999 low | high Med: $799,000 sqft: 2,279 low | high Med: 1,732 $ / sqft: $338 low | high Med: $480 On site: 28 low | high Med: 54 | |
Market Activity 11795
Request a showing
Request a showing
Contact
Learn More About This Property

| State | NY |
|---|---|
| County | Suffolk County |
| City | West Islip |
| Zip Code | 11795 |
| School District | West Islip Senior High School |
| Elementary School | Paul J Bellew Elementary School |
| High School | West Islip Senior High School |
| Listing VS Median (in 11795) | |
Price: $769,999 low | high Med: $799,000 sqft: 2,279 low | high Med: 1,732 $ / sqft: $338 low | high Med: $480 On site: 28 low | high Med: 54 | |