70 Lake Promenade,Ronkonkoma, NY 11779
Ronkonkoma, NY 11779


Description
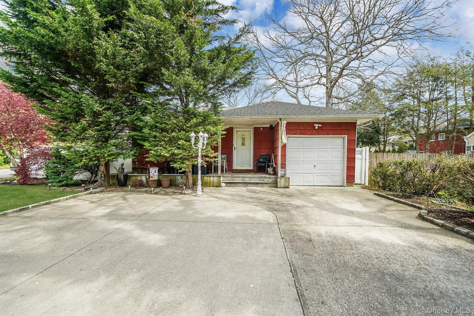
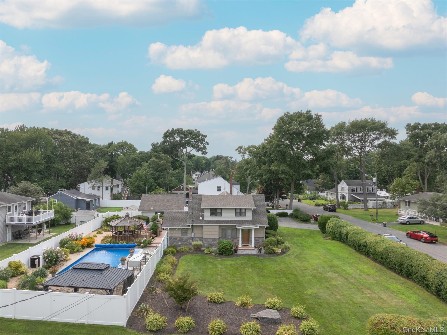
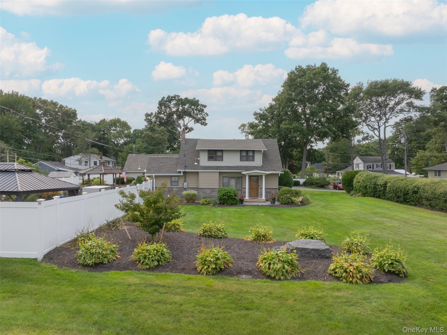
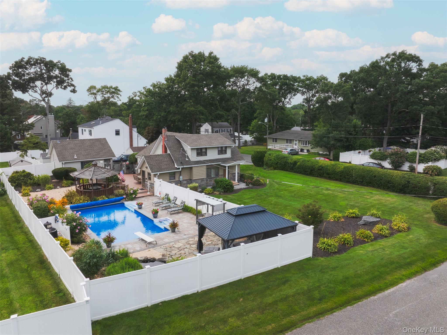
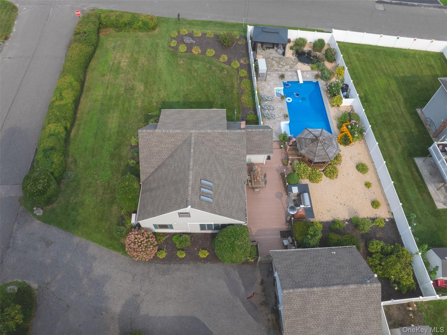
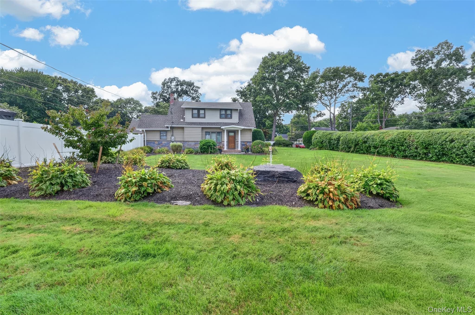
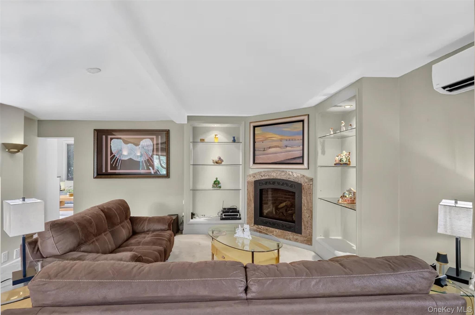
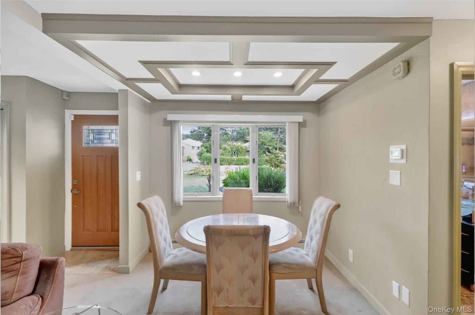
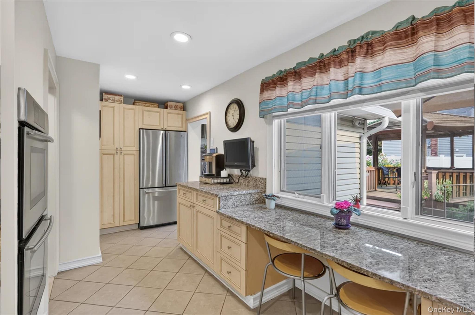
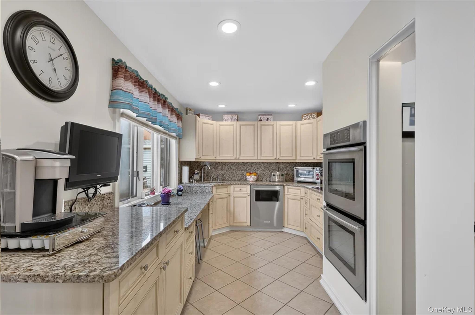
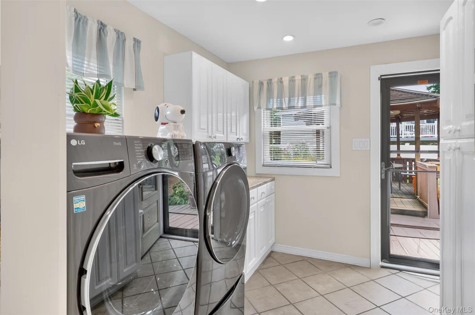
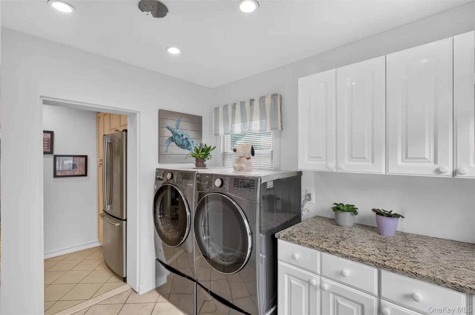
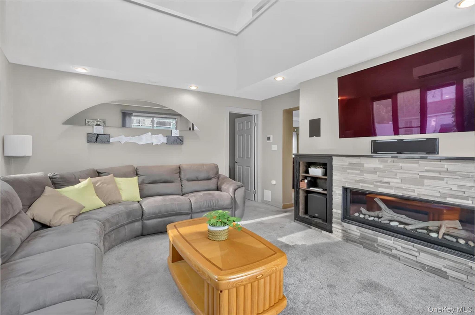
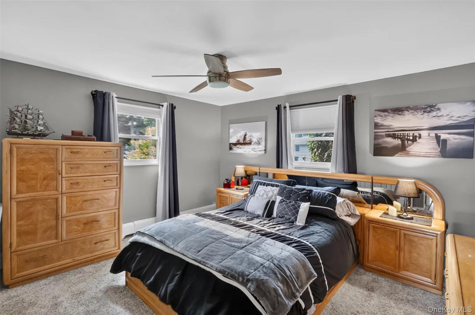
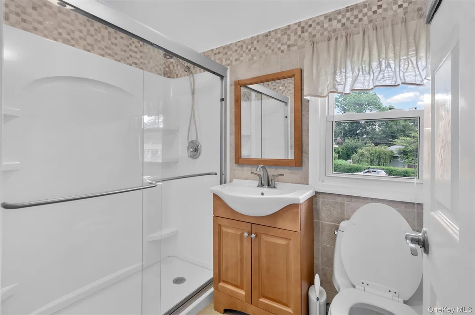
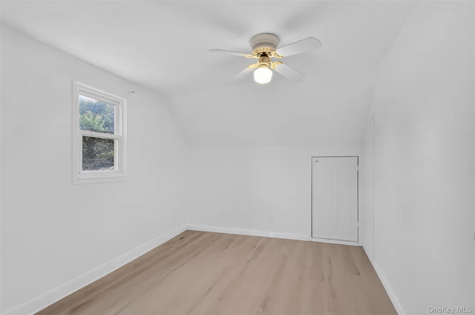
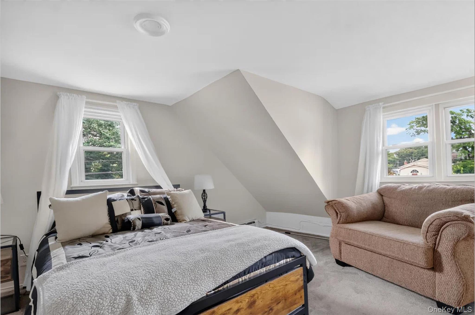
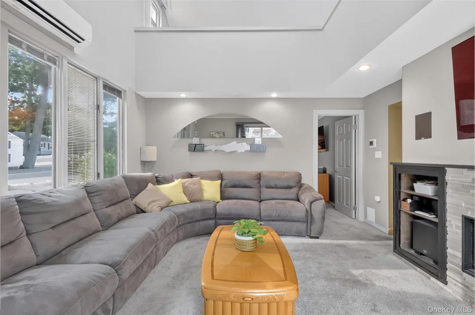
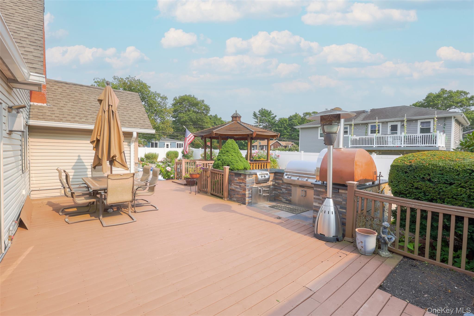
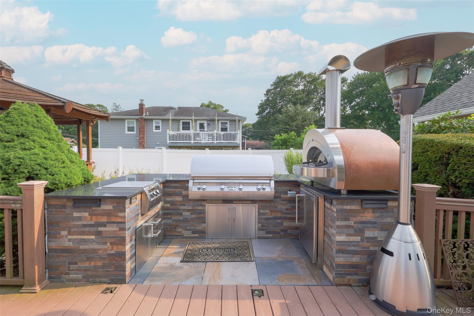
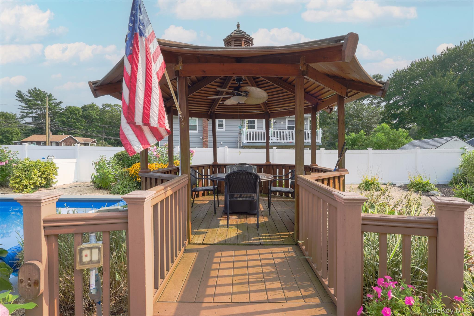
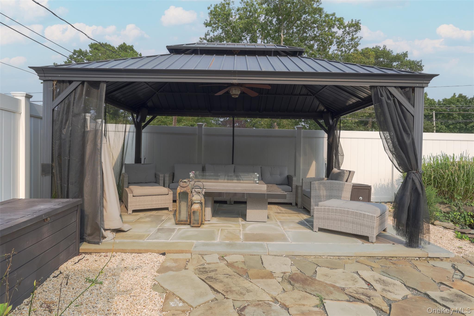
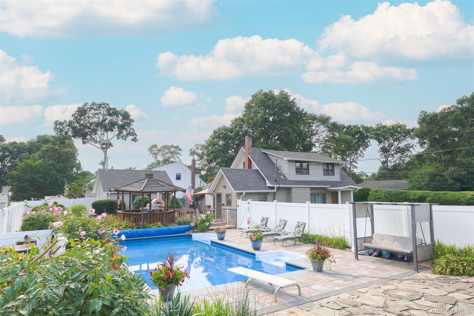
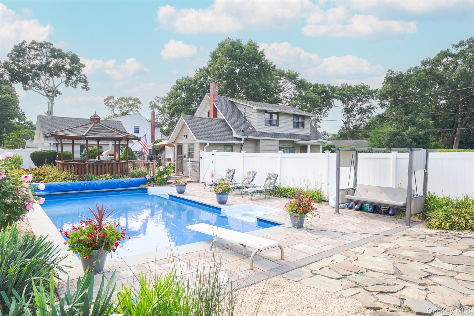
WOW Opportunity! This exceptional 3-bedroom, 2 full bath updated Cape Cod-style home is ready for its next exciting chapter-and it truly has it all! Nothing more to do From the moment you arrive, you'll be impressed by the curb appeal and pride of ownership throughout. This home is ideal for extended family living or income potential, offering flexibility, space, and thoughtful updates inside and out. Private driveway with plenty of parking! Step into your private backyard oasis-an entertainer's dream! Featuring a fully equipped outdoor kitchen with a 48" natural gas grill, pizza oven, and refrigerator, this space is built for unforgettable gatherings. Enjoy summer days in the in-ground pool with a dedicated swim-up spa, complete with a new heater and filter (within the last 2 years). A stunning waterfall flowing into a serene pond completes this resort-like setting, creating a true escape right at home. Inside, the home continues to impress with a layout designed for comfort and functionality. A spacious mudroom with abundant storage and a new washer/dryer welcomes you in, leading to a well-appointed kitchen with a breakfast bar, a living room with gas fireplace, a separate family room with a second gas fireplace, and a comfortable dining area perfect for entertaining. The first-floor primary bedroom offers convenience and privacy, making main-level living a breeze. Upstairs, you'll find two generously sized bedrooms, a full bathroom, and a versatile loft area, perfect for a home office, playroom, or additional lounge space. This home is packed with valuable upgrades, including a new roof (2 years old) new second-floor flooring, security camera system, two first-floor ductless A/C units, in-ground sprinklers, and a new boiler-just to name a few! Located near the LIRR, major highways, shopping, dining, and everyday amenities. With so much to offer inside and out, this home is truly a rare find. Don't miss your chance to make it yours!
Details
| MLS # | 1037298 |
|---|---|
| Listing Type | For Sale |
| Style | House |
| Sub-Type | Resale |
| Status | Pending |
| Year | 1950 |
| Days On Site | 18 |
| Listing Provided By | Signature Premier Properties | Kerrilynn Prokop |
Features
| Bed(s) | 3 |
|---|---|
| Bath(s) | 2 Total |
| SQ Feet | 1,500 |
| Garage | 2 |
| Basement | Y |
| Pool | Yes |
| Acreage | 0.35 |
Interior
| Cooling | Ductless |
|---|---|
| Heating | Natural Gas |
| Interior Features | First Floor Bedroom, First Floor Full Bath, Breakfast Bar, Central Vacuum, Master Downstairs |
| Appliances | Stainless Steel Appliance(s) |
Exterior
| Construction Materials | Vinyl Siding |
|---|---|
| Fencing | Back Yard |
Parking
| Garage Yes / No | Yes |
|---|---|
| Parking Features | Driveway |
Utilities
| Utilities | Electricity Connected, Natural Gas Connected |
|---|---|
| Sewer | Cesspool |
Taxes
| Tax Year | 2026 |
|---|---|
| Tax Annual Amount | 12837 |
Area Information
| State | NY |
|---|---|
| County | Suffolk County |
| City | Ronkonkoma |
| Zip Code | 11779 |
| School District | Sachem High School North |
| Elementary School | Hiawatha School |
| High School | Sachem High School North |
| Listing VS Median (in 11779) | |
Price: $699,999 low | high Med: $609,900 sqft: 1,500 low | high Med: 1,000 $ / sqft: $467 low | high Med: $610 On site: 18 low | high Med: 17 | |
Market Activity 11779
Request a showing
Request a showing
Contact
Learn More About This Property

| State | NY |
|---|---|
| County | Suffolk County |
| City | Ronkonkoma |
| Zip Code | 11779 |
| School District | Sachem High School North |
| Elementary School | Hiawatha School |
| High School | Sachem High School North |
| Listing VS Median (in 11779) | |
Price: $699,999 low | high Med: $609,900 sqft: 1,500 low | high Med: 1,000 $ / sqft: $467 low | high Med: $610 On site: 18 low | high Med: 17 | |