
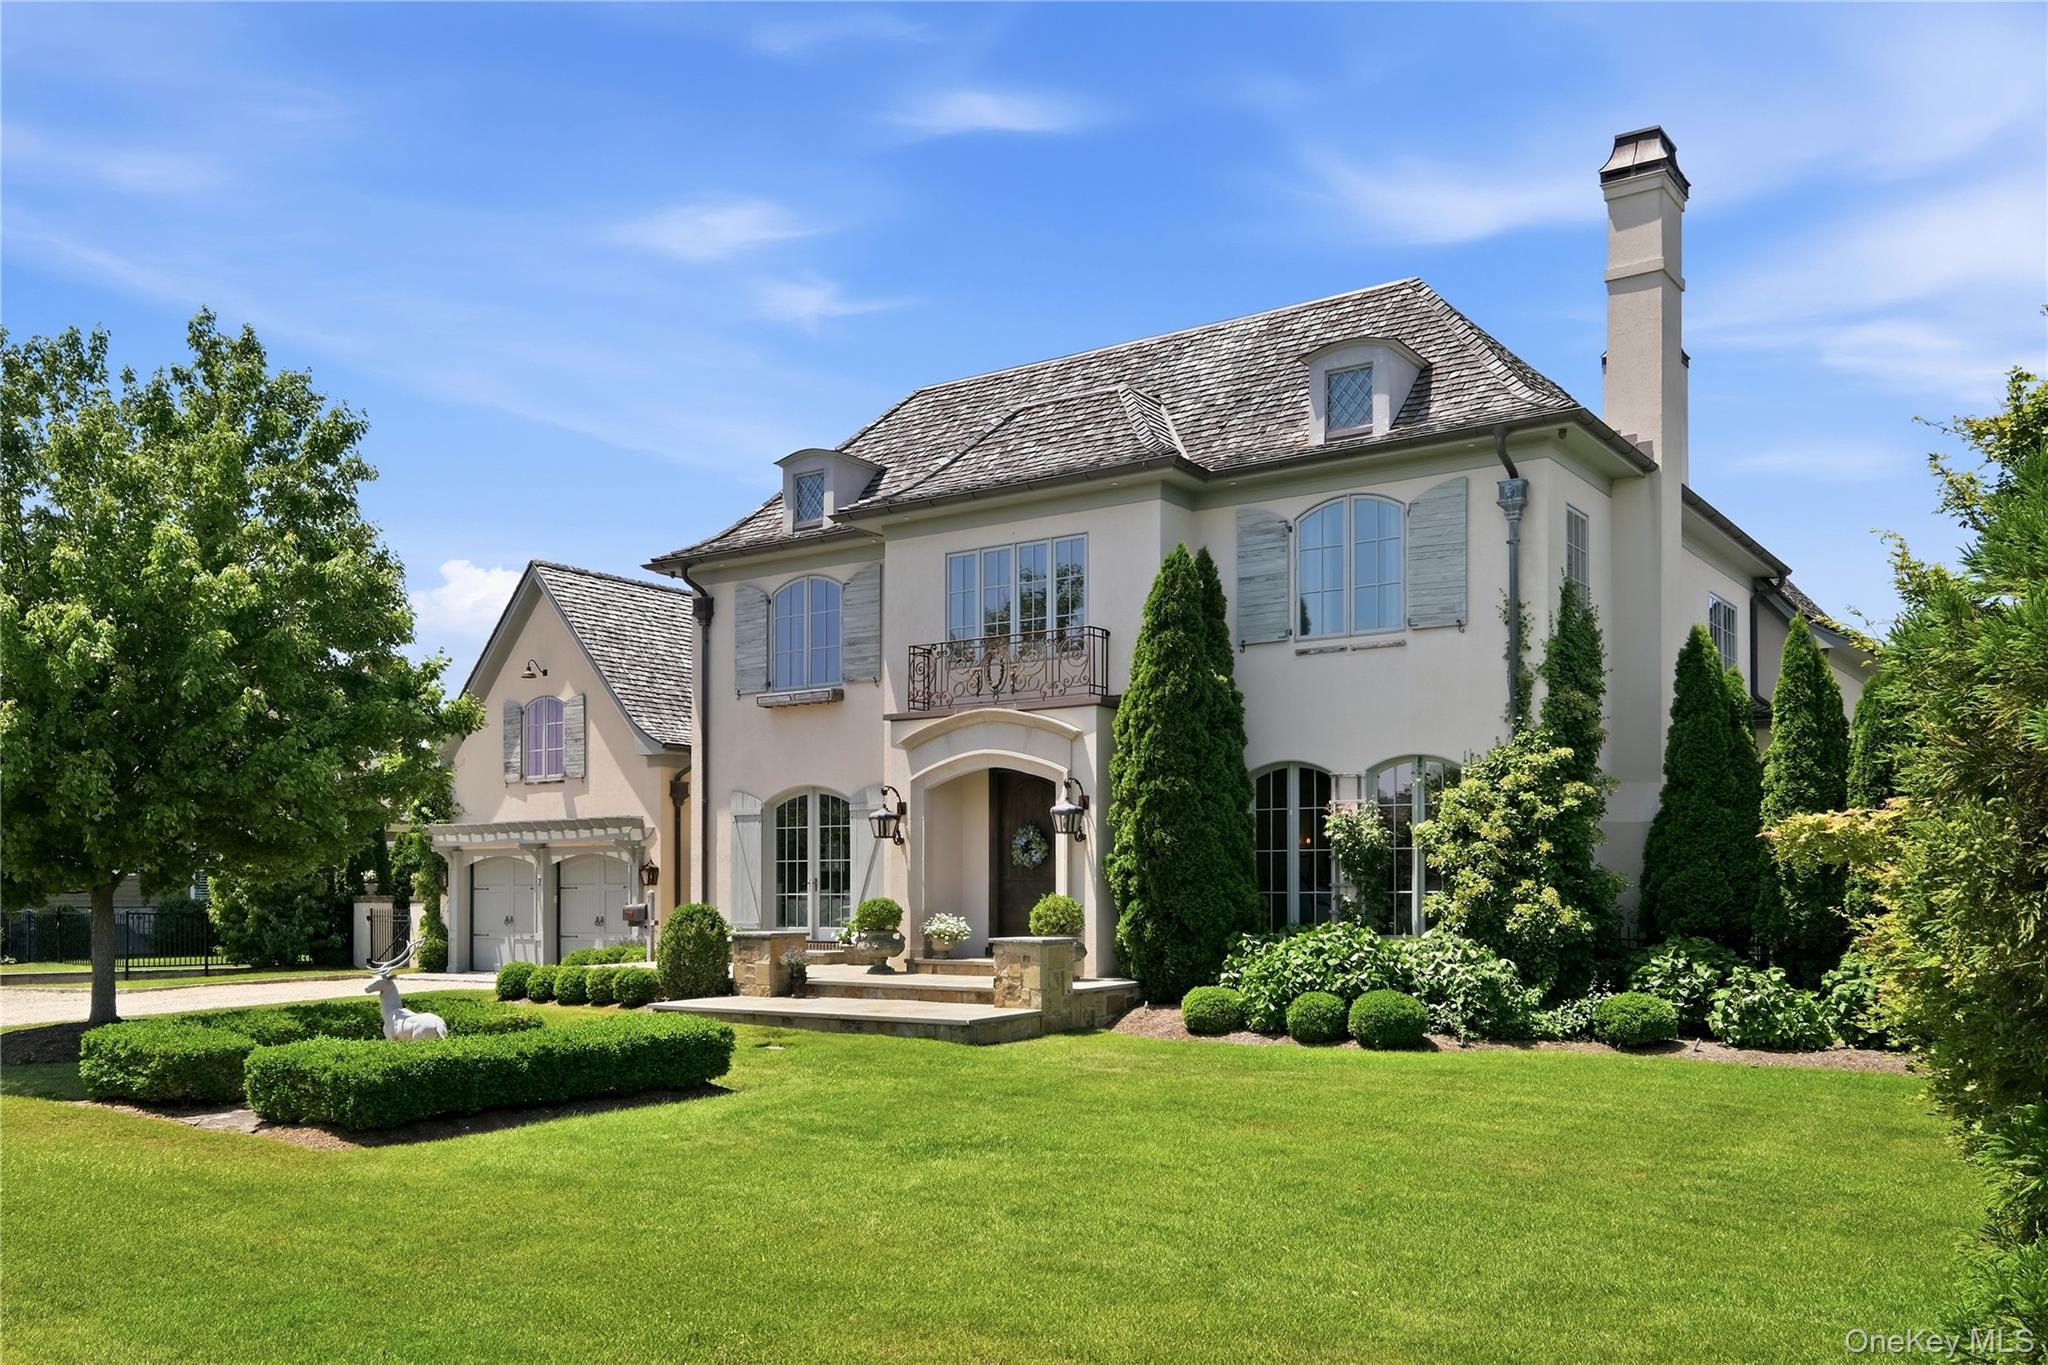
7 Sexton Drive,West Islip, NY 11795
West Islip, NY 11795

Description
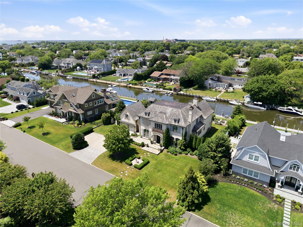
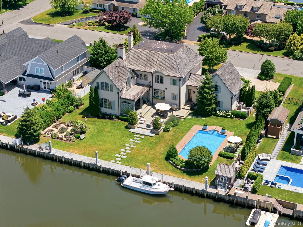
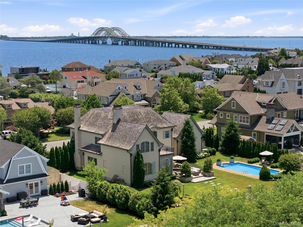
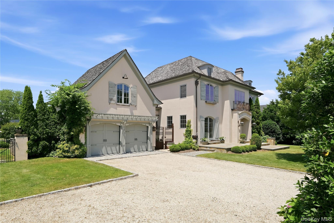
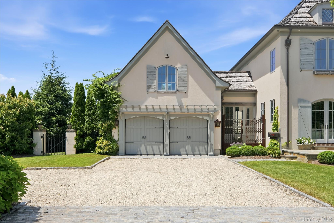
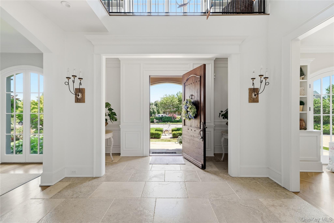
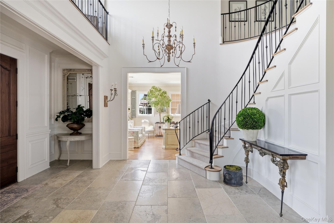
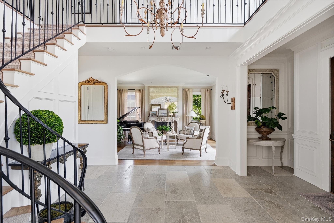
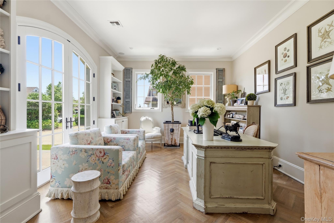
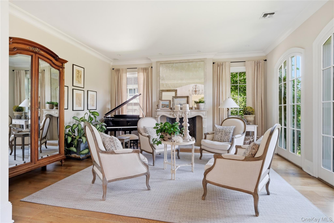
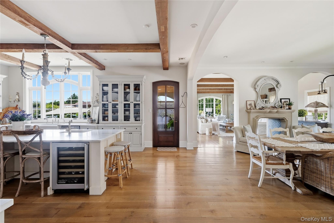
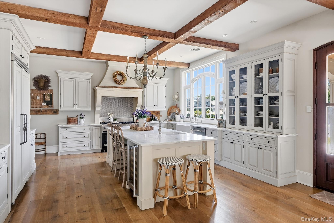
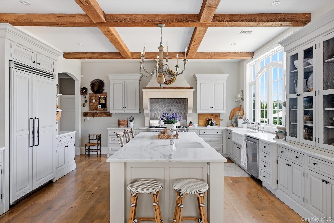
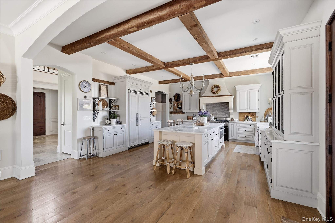
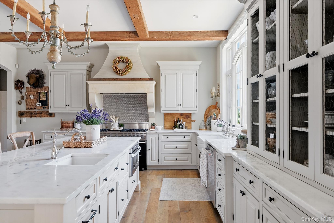
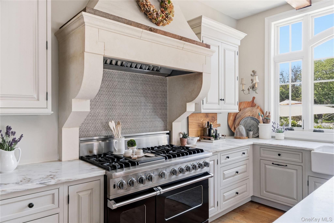
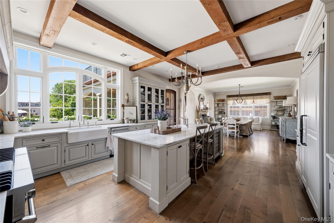
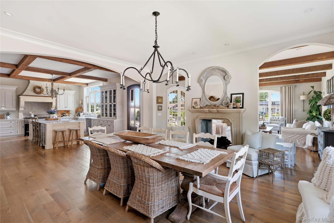
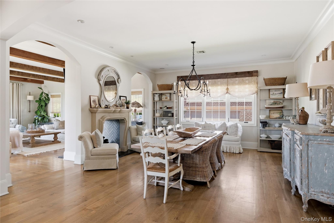
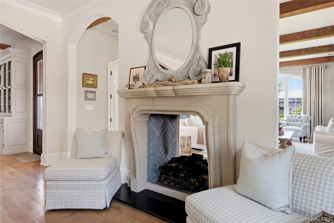
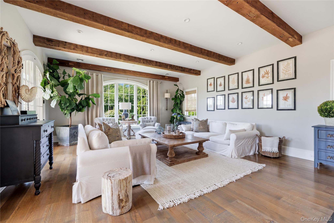
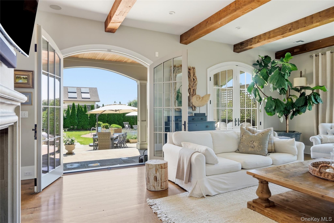
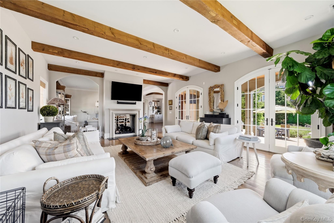
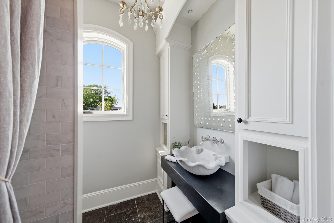
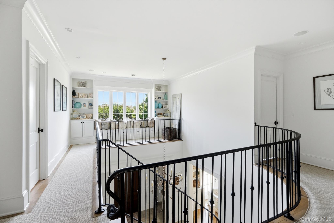
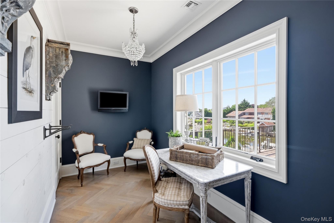
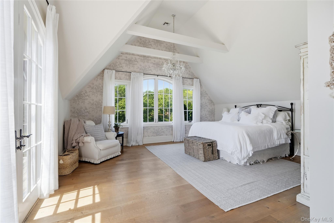
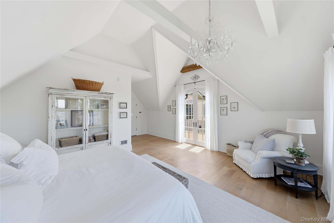
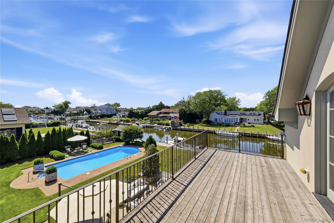
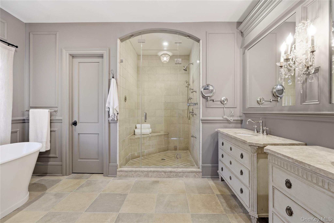
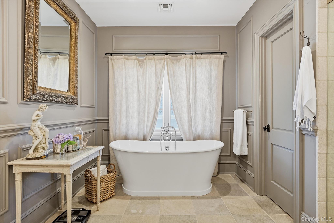
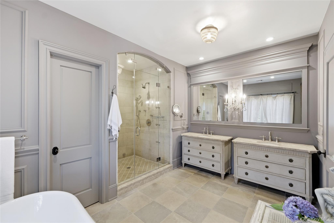
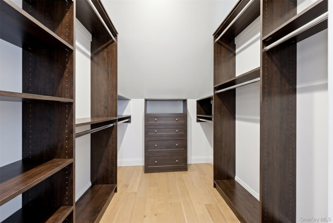
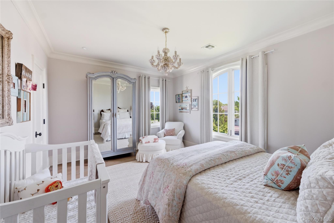
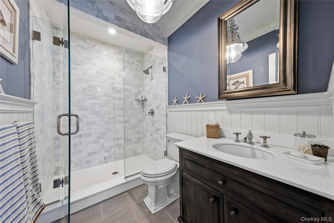
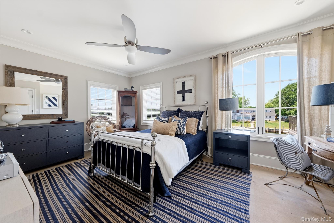
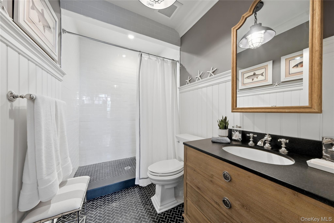
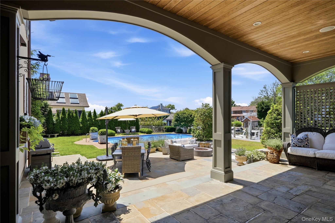
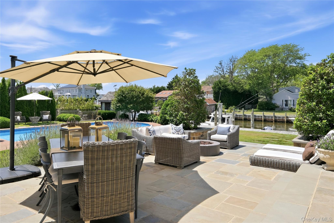
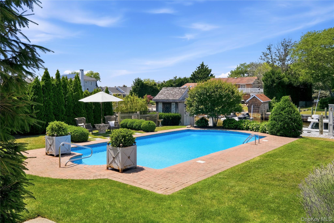
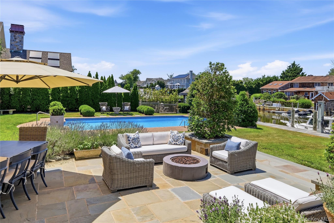
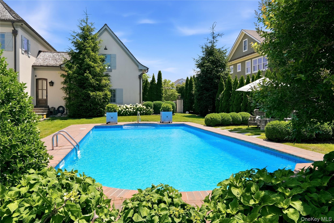
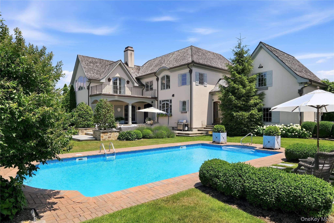
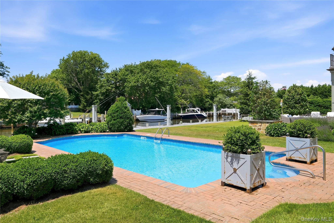
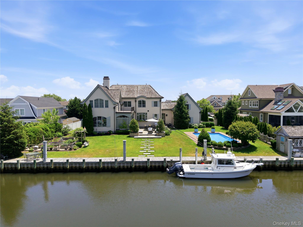
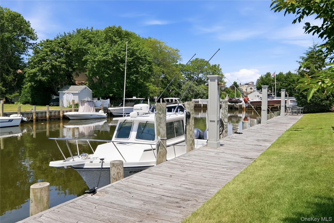
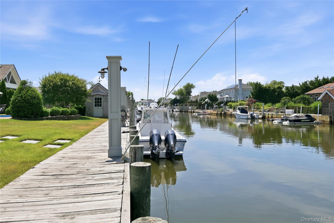
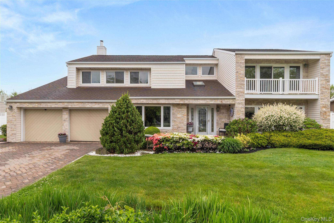
This exceptional French-inspired residence showcases timeless craftsmanship and uncompromising quality throughout. The exterior features concrete wire mesh stucco accented by natural stone and bluestone porches, crowned by a hand-hewn cedar shake roof with a 50-year lifespan. Copper gutters, leaders, and custom chimney caps add to its elegance, while Kolbe windows and French doors, along with a dramatic reclaimed mahogany entry, create a striking first impression. Modern efficiency meets luxury with spray foam insulation, dual central air systems, a 20KW Generac generator, and a full exterior camera system. The grounds are equally impressive, offering a reclaimed cobblestone driveway, heated in-ground pool, bluestone patios, bronze landscape lighting, and a vinyl marine bulkhead complete with water, electric, and dock lightingperfect for waterfront living. Inside, 10-foot ceilings, rich millwork, and refined finishes define the home. A grand center hall with Belgian limestone flooring and custom ironwork sets the tone, leading to elegant living spaces featuring reclaimed materials, custom built-ins, and multiple limestone fireplaces. The chef’s kitchen is a true centerpiece with custom cabinetry, a 10-foot island, Imperial Danby marble, and premium Viking appliances, seamlessly blending beauty and function. The luxurious primary suite offers spa-like finishes, dual custom closets, and exquisite stonework, while additional bedrooms and baths continue the home’s elevated design. Thoughtful details such as a mudroom, breezeway, central vacuum, surround sound, and a full attic with 8-foot ceilings complete this remarkable offering.
Details
| MLS # | 969168 |
|---|---|
| Listing Type | For Sale |
| Style | House |
| Sub-Type | Resale |
| Status | Pending |
| Year | 2015 |
| Days On Site | 58 |
| Listing Provided By | James A Netter Real Estate Inc | Matthew B. Arnold |
Features
| Bed(s) | 4 |
|---|---|
| Bath(s) | 5 Total |
| SQ Feet | 4,924 |
| Garage | 2 |
| Basement | Y |
| Pool | Yes |
| Story(s) | 2 |
| Acreage | 0.45 |
| Water Front | Yes |
Interior
| Cooling | Central Air |
|---|---|
| Heating | Hot Water, Natural Gas |
| Interior Features | Central Vacuum, Chandelier, Eat-in Kitchen, Entrance Foyer, Formal Dining, Marble Counters, Pantry, Primary Bathroom, Sauna, Speakers, Walk-In Closet(s) |
| Appliances | Dishwasher, Disposal, Dryer, Freezer, Microwave, Refrigerator, Washer, Gas Water Heater |
Exterior
| Exterior Features | Balcony, Dock, Mailbox, Speakers |
|---|---|
| Security Features | Security System, Video Cameras |
| Construction Materials | Brick, Frame, Stucco |
| Lot Features | Back Yard, Front Yard, Landscaped, Sprinklers In Front, Sprinklers In Rear, Waterfront |
| Fencing | Fenced |
Parking
| Garage Yes / No | Yes |
|---|---|
| Parking Features | Attached, Driveway, Garage, Garage Door Opener, Private |
Utilities
| Utilities | Cable Available, Electricity Connected, Natural Gas Connected, Phone Connected, Sewer Connected, Trash Collection Public, Water Connected |
|---|---|
| Sewer | Public Sewer |
Taxes
| Tax Year | 2026 |
|---|---|
| Tax Assessed Value | 122000 |
| Tax Annual Amount | 37830.64 |
| Tax Lot | 64.000 |
Area Information
| State | NY |
|---|---|
| County | Suffolk County |
| City | West Islip |
| Zip Code | 11795 |
| School District | West Islip Senior High School |
| Elementary School | Bayview Elementary School |
| High School | West Islip Senior High School |
| Listing VS Median (in 11795) | |
Price: $3,690,000 low | high Med: $785,000 sqft: 4,924 low | high Med: 2,792 $ / sqft: $749 low | high Med: $281 On site: 58 low | high Med: 49 | |
Market Activity 11795
Request a showing
Request a showing
Contact
Learn More About This Property

| State | NY |
|---|---|
| County | Suffolk County |
| City | West Islip |
| Zip Code | 11795 |
| School District | West Islip Senior High School |
| Elementary School | Bayview Elementary School |
| High School | West Islip Senior High School |
| Listing VS Median (in 11795) | |
Price: $3,690,000 low | high Med: $785,000 sqft: 4,924 low | high Med: 2,792 $ / sqft: $749 low | high Med: $281 On site: 58 low | high Med: 49 | |
 | $1,599,000152 Pace DriveWest Islip, NY 11795 |