
7 Mileview Avenue,White Plains, NY 10606
White Plains, NY 10606

Description
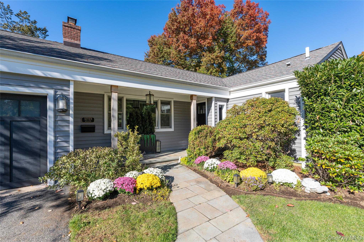
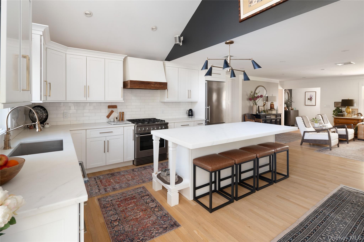
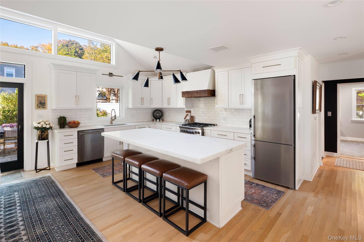
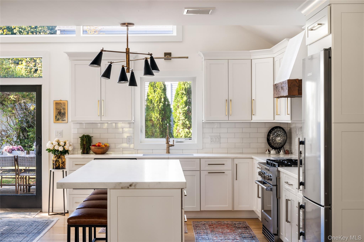
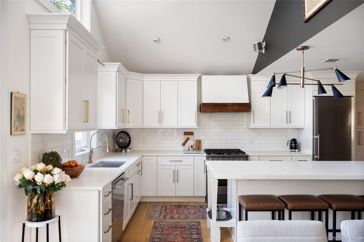
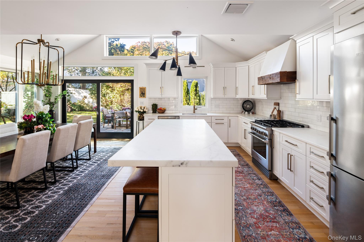
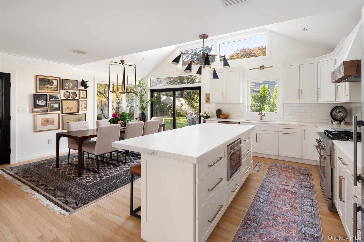
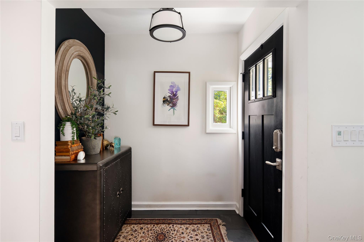
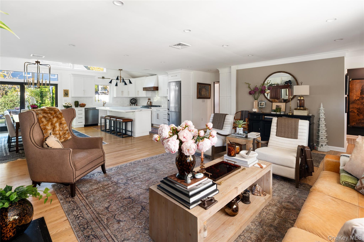
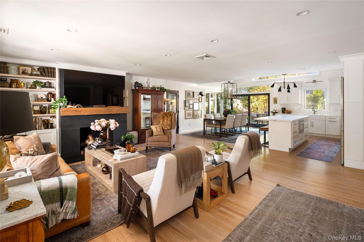
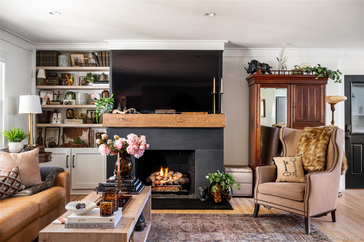
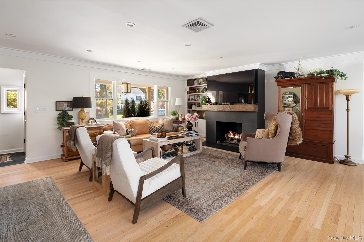
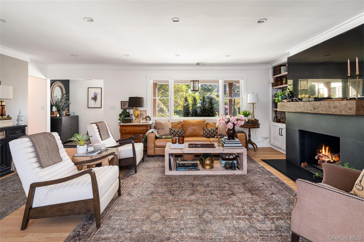
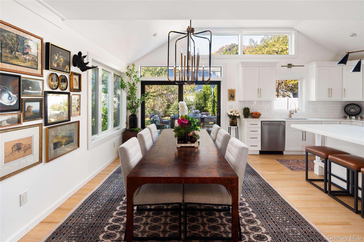
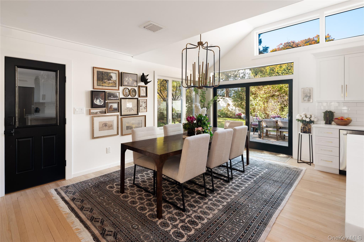
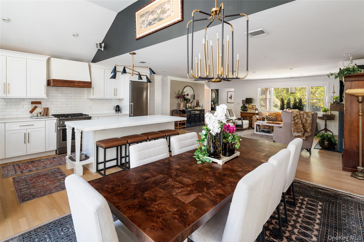
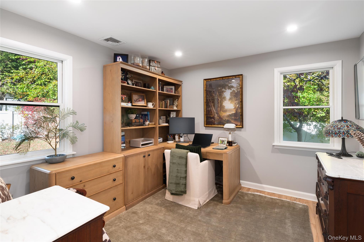
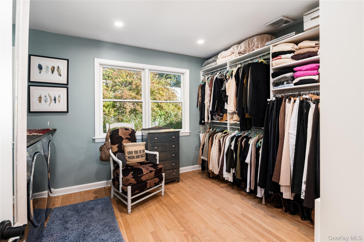
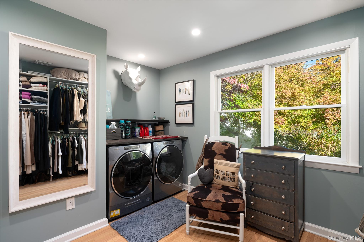
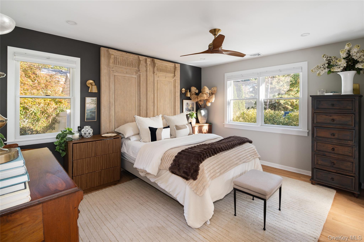
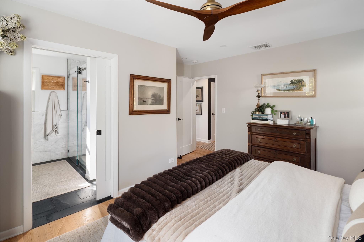
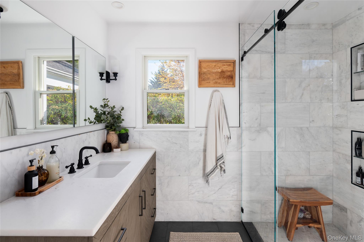
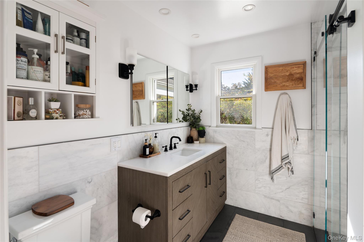
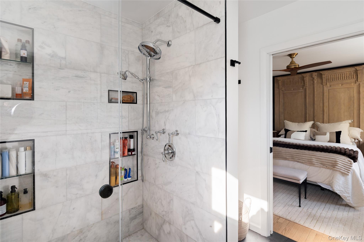
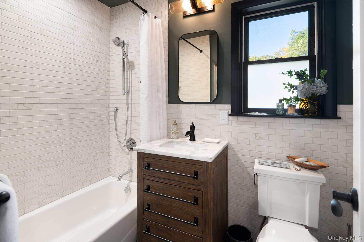
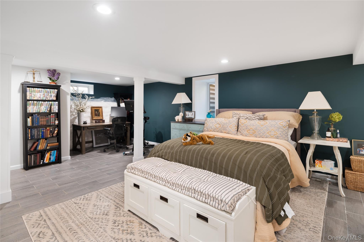
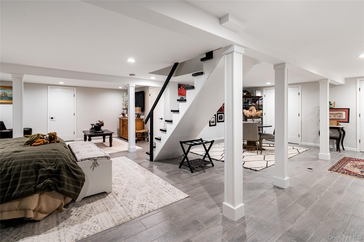
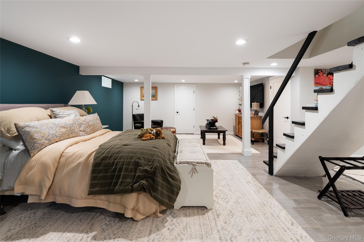
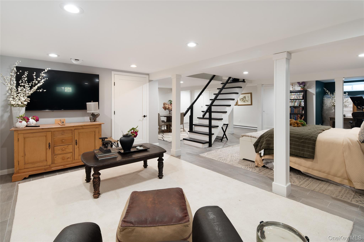
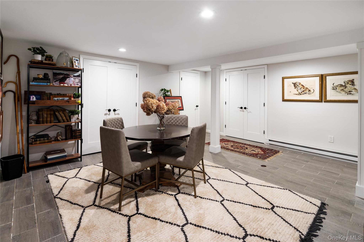
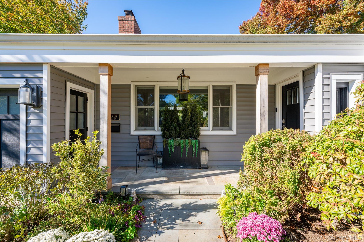
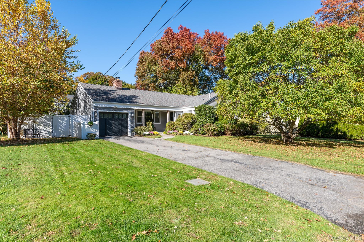
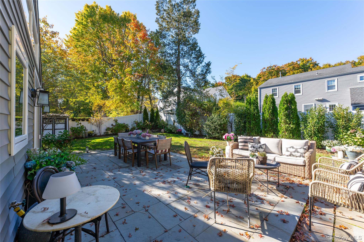
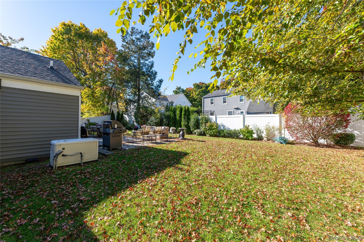
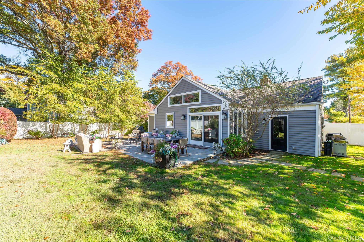
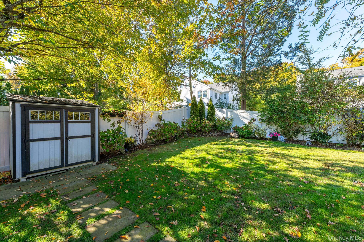
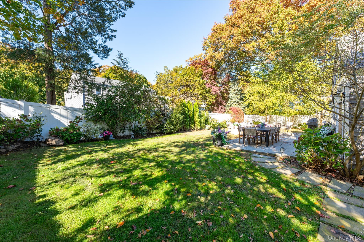
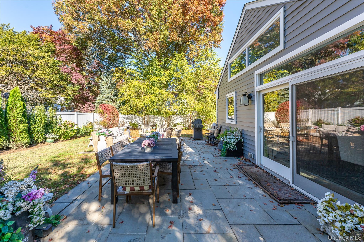
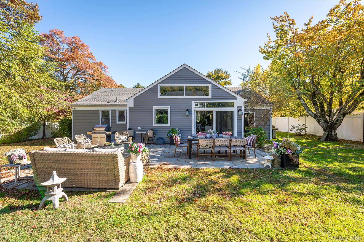
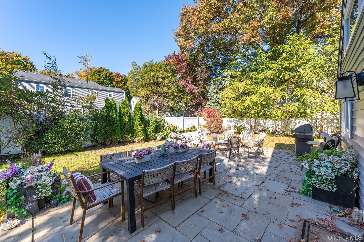
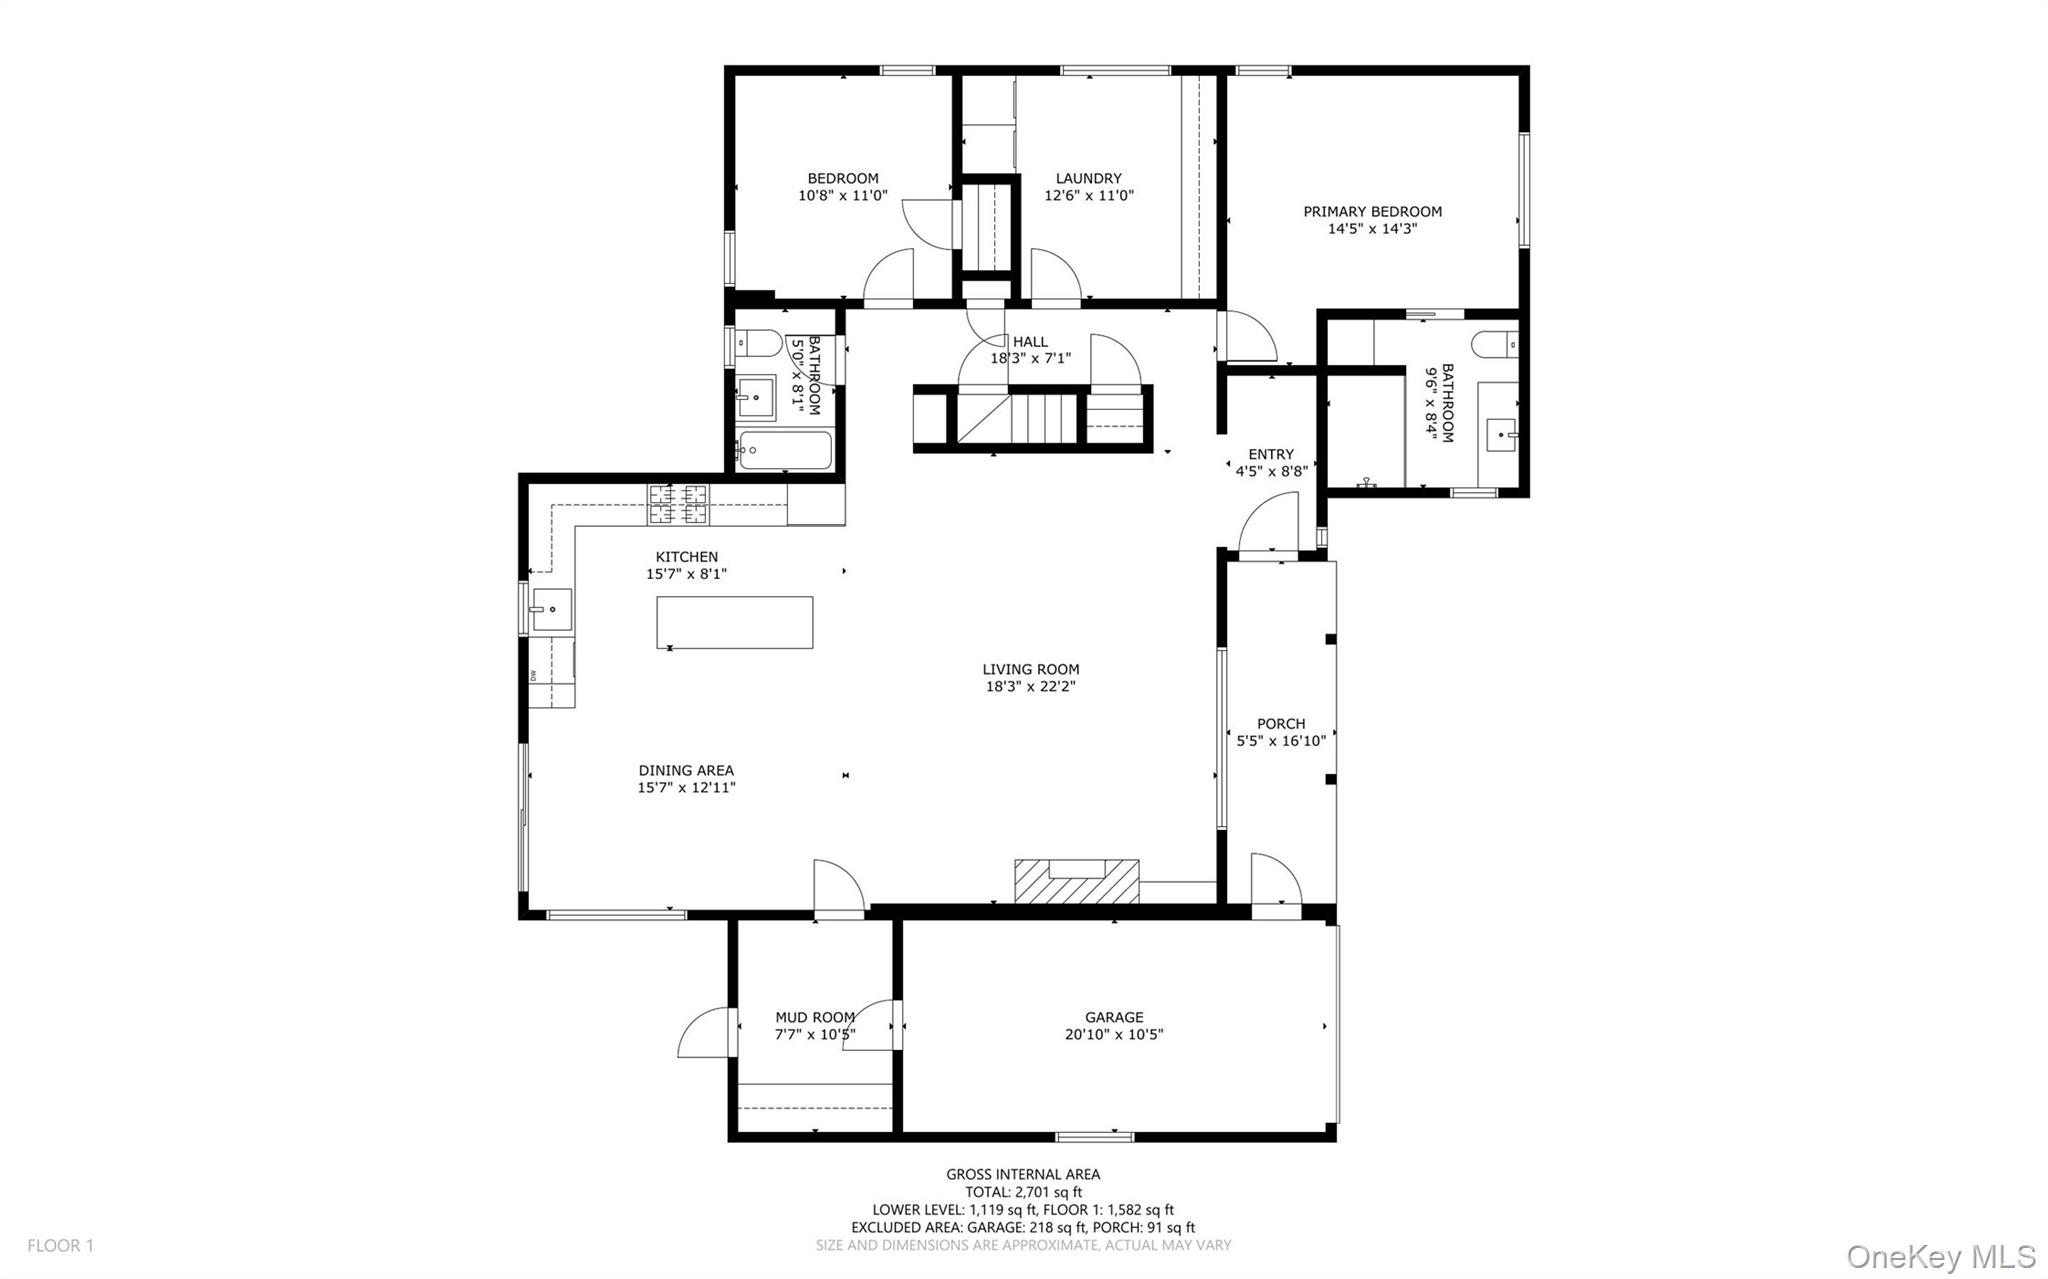
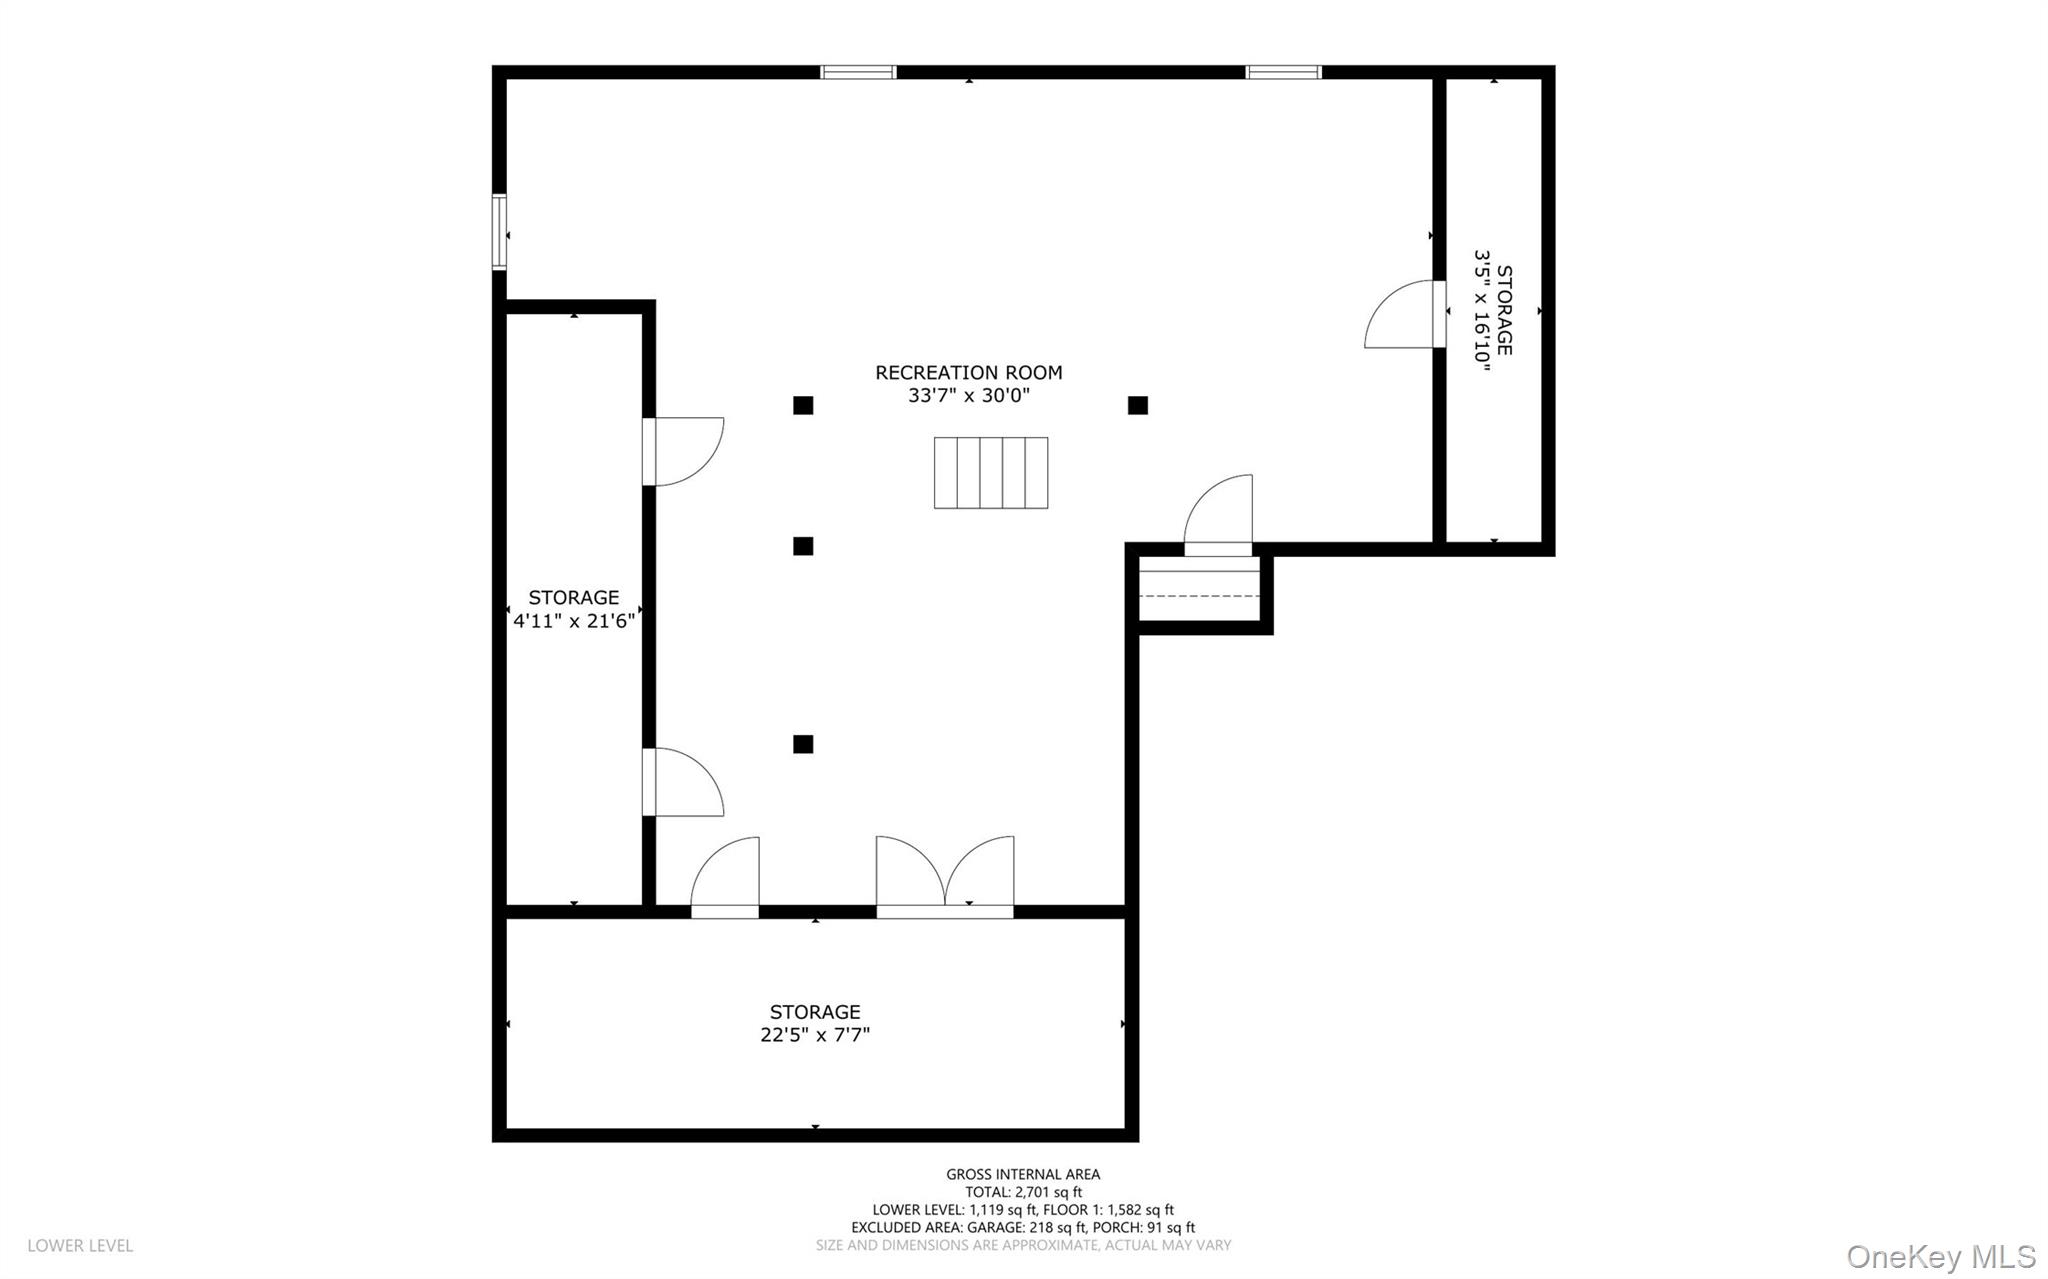
Welcome to 7 Mileview Avenue, a beautifully renovated home nestled in the desirable Highlands neighborhood of White Plains. Offering the perfect blend of modern style, comfort, and convenience, this inviting 3-bedroom, 2-full-bath home is designed for effortless one-floor living. Step inside to the sun filled living room with a gas fireplace and views directly through the dinning room out to the backyard oasis. Discover a stunning, newly renovated kitchen featuring an oversized island, perfect for entertaining, gathering, and everyday living. The beautifully updated hall and primary bathrooms offer a fresh, modern feel, while the thoughtfully designed layout provides comfortable and functional living throughout. The home also features an impressive 1,000-square-foot finished basement, offering exceptional flexibility for a recreation room, home office, gym, guest area, art studio or additional living space. Outside, enjoy your own private, park-like backyard, fully fenced and surrounded by beautiful landscaping. Whether hosting summer gatherings, relaxing in the sunshine, or enjoying a quiet evening outdoors, this special setting offers a wonderful sense of privacy and tranquility. Additional highlights include a whole-house generator for added peace of mind and the convenience of single-level living in a quiet, sought-after neighborhood. A wonderful opportunity to enjoy beautifully updated living, flexible additional space, and a private outdoor retreat in one of White Plains' most desirable neighborhoods.
Details
| MLS # | 1070534 |
|---|---|
| Listing Type | For Sale |
| Style | House |
| Sub-Type | Resale |
| Status | Pending |
| Year | 1950 |
| Days On Site | 12 |
| Listing Provided By | Marc Jason | Deborah Erbelding |
Features
| Bed(s) | 3 |
|---|---|
| Bath(s) | 2 Total |
| SQ Feet | 1,582 |
| Garage | 1 |
| Basement | Y |
| Acreage | 0.25 |
Interior
| Cooling | Central Air |
|---|---|
| Heating | Baseboard, Forced Air |
| Interior Features | First Floor Bedroom, First Floor Full Bath, Cathedral Ceiling(s), Chandelier, Chefs Kitchen, Crown Molding, Double Vanity, Eat-in Kitchen, Entrance Foyer, Granite Counters, High Ceilings, Kitchen Island, Open Kitchen, Primary Bathroom, Master Downstairs, Recessed Lighting, Stone Counters, Storage, Walk Through Kitchen, Washer/Dryer Hookup |
| Appliances | Dishwasher, Dryer, Freezer, Humidifier, Microwave, Range, Refrigerator, Stainless Steel Appliance(s), Washer, Tankless Water Heater |
Exterior
| Construction Materials | Vinyl Siding |
|---|---|
| Foundation Details | Pillar/Post/Pier |
Parking
| Garage Yes / No | No |
|---|---|
| Parking Features | Driveway, Garage, On Street |
Utilities
| Utilities | Electricity Connected, Natural Gas Connected, Sewer Connected, Trash Collection Public, Water Connected |
|---|---|
| Sewer | Public Sewer |
Taxes
| Tax Year | 2026 |
|---|---|
| Tax Assessed Value | 15575 |
| Tax Annual Amount | 18325 |
Area Information
| State | NY |
|---|---|
| County | Westchester County |
| City | White Plains |
| Zip Code | 10606 |
| School District | White Plains Senior High School |
| Elementary School | White Plains (Controlled Parents |
| High School | White Plains Senior High School |
| Listing VS Median (in 10606) | |
Price: $999,000 low | high Med: $552,500 sqft: 1,582 low | high Med: 1,696 $ / sqft: $631 low | high Med: $350 On site: 12 low | high Med: 97.5 | |
Market Activity 10606
Request a showing
Request a showing
Contact
Learn More About This Property

| State | NY |
|---|---|
| County | Westchester County |
| City | White Plains |
| Zip Code | 10606 |
| School District | White Plains Senior High School |
| Elementary School | White Plains (Controlled Parents |
| High School | White Plains Senior High School |
| Listing VS Median (in 10606) | |
Price: $999,000 low | high Med: $552,500 sqft: 1,582 low | high Med: 1,696 $ / sqft: $631 low | high Med: $350 On site: 12 low | high Med: 97.5 | |