New Listing
7 Highland Drive,Cortlandt Manor, NY 10567
Cortlandt Manor, NY 10567

Description
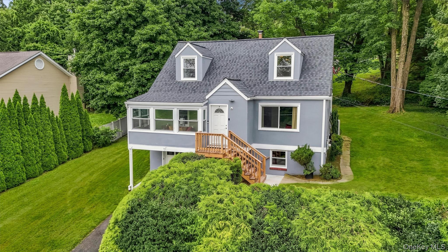
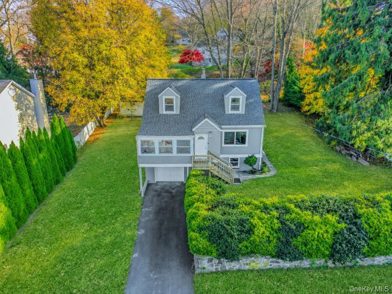
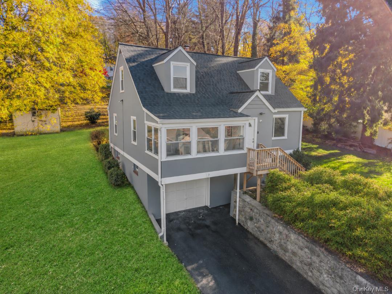
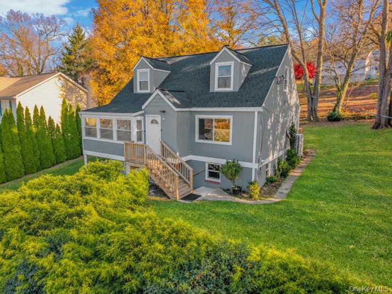
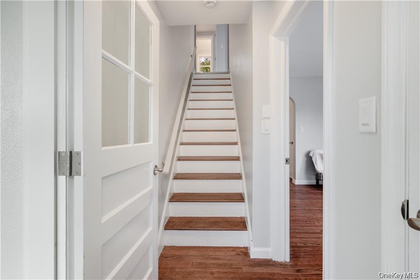
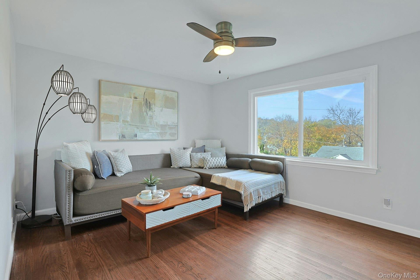
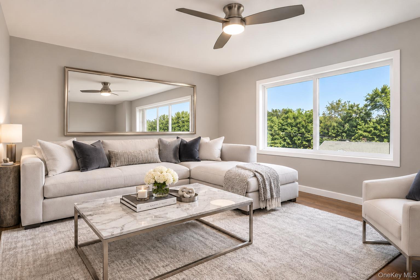
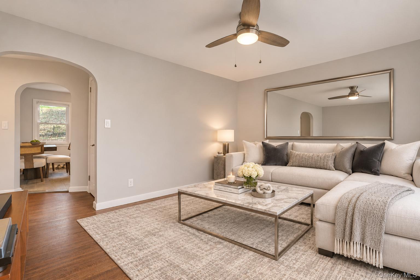
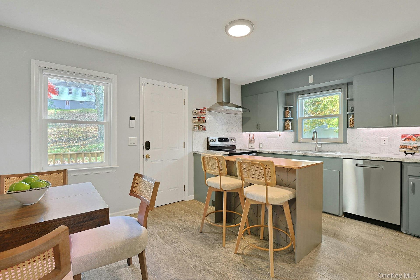
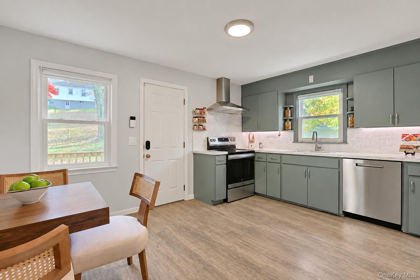
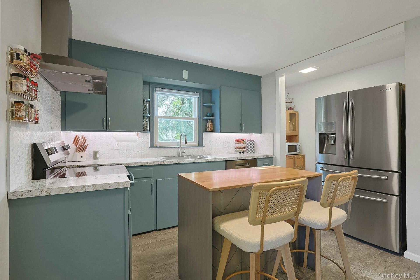
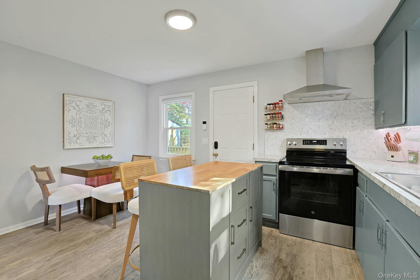
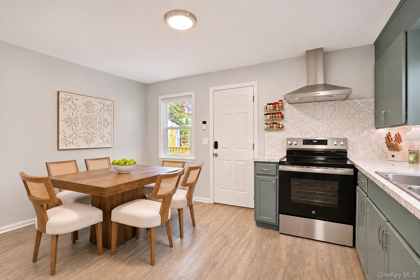
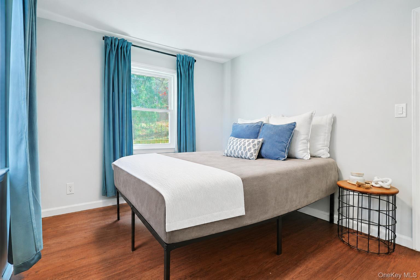
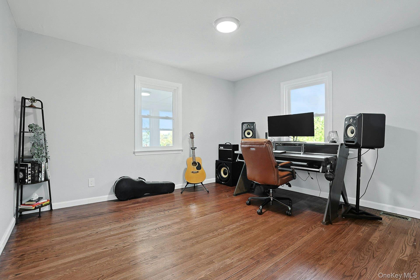
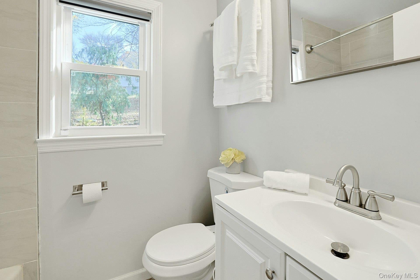
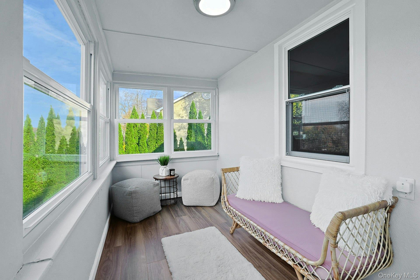
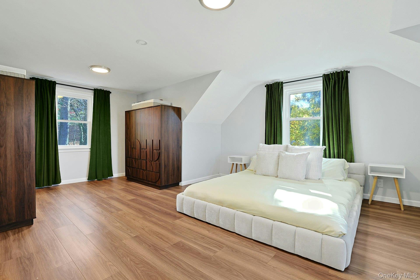
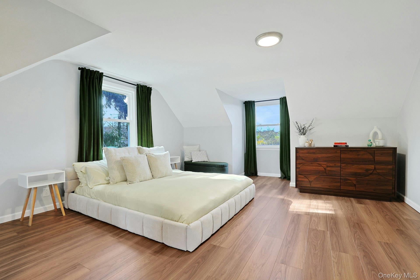
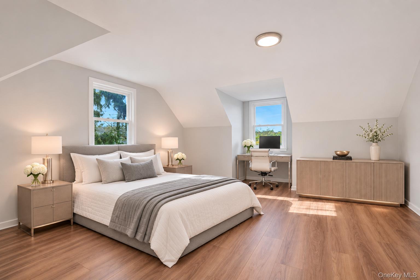
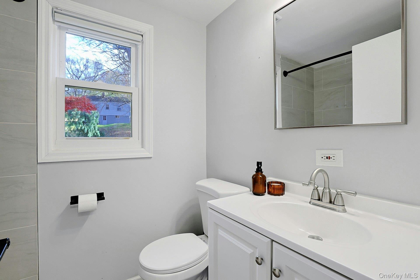
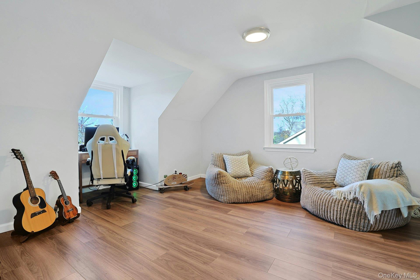
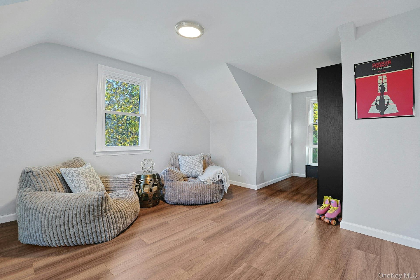
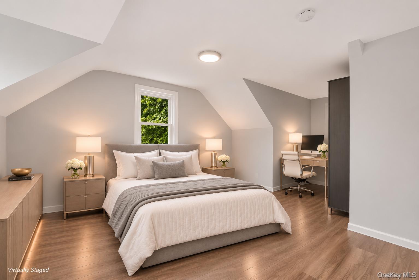
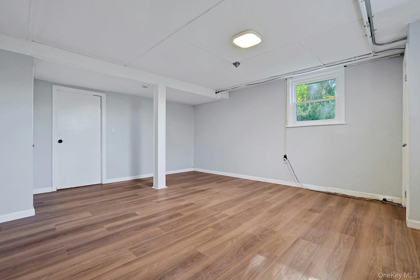
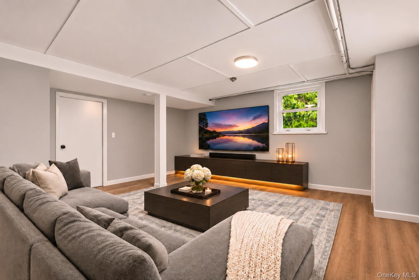
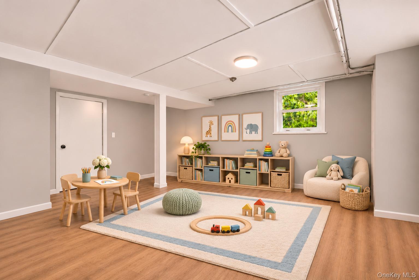
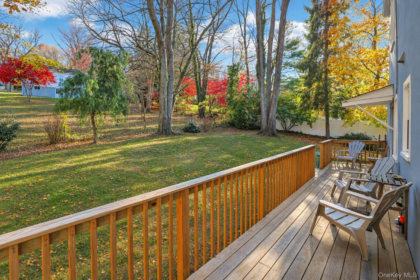
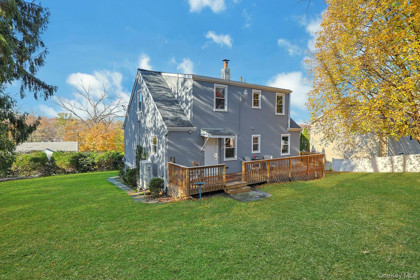
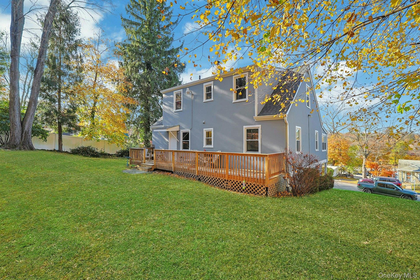
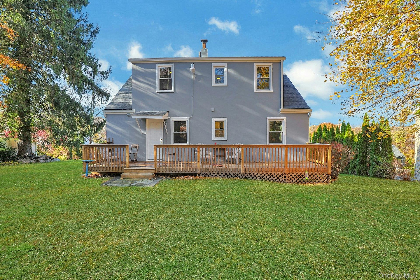
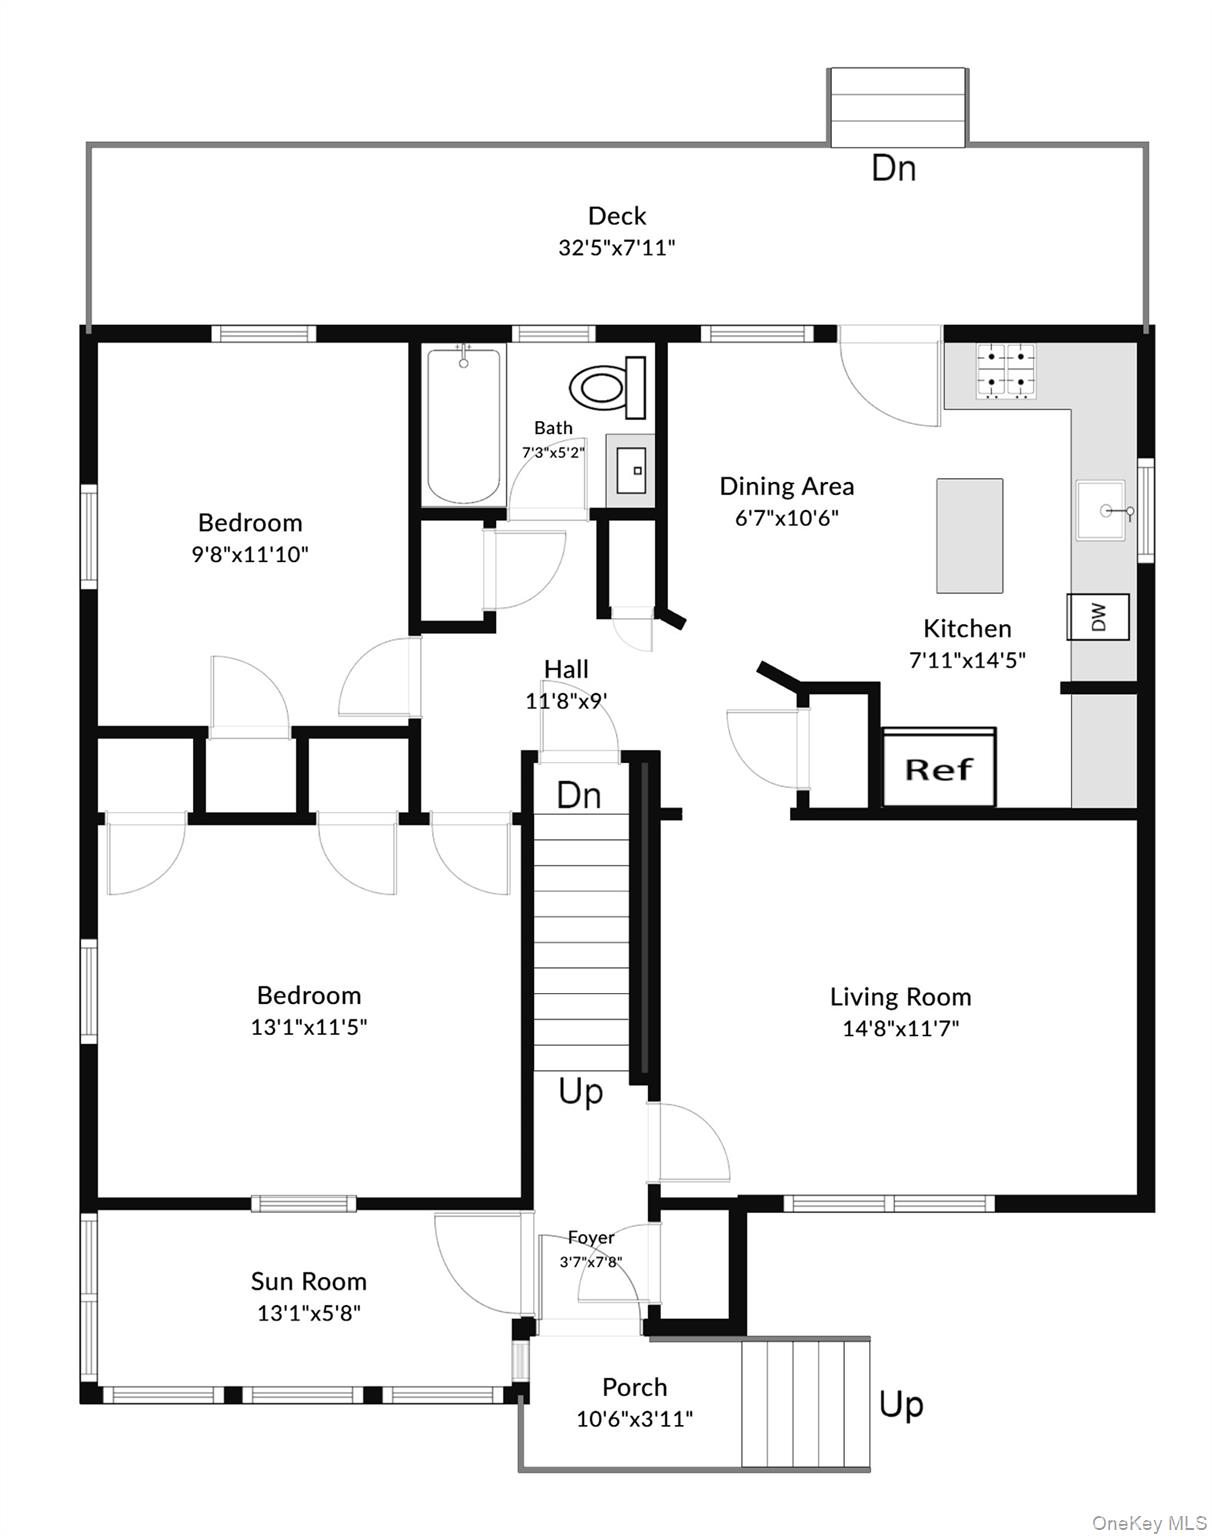
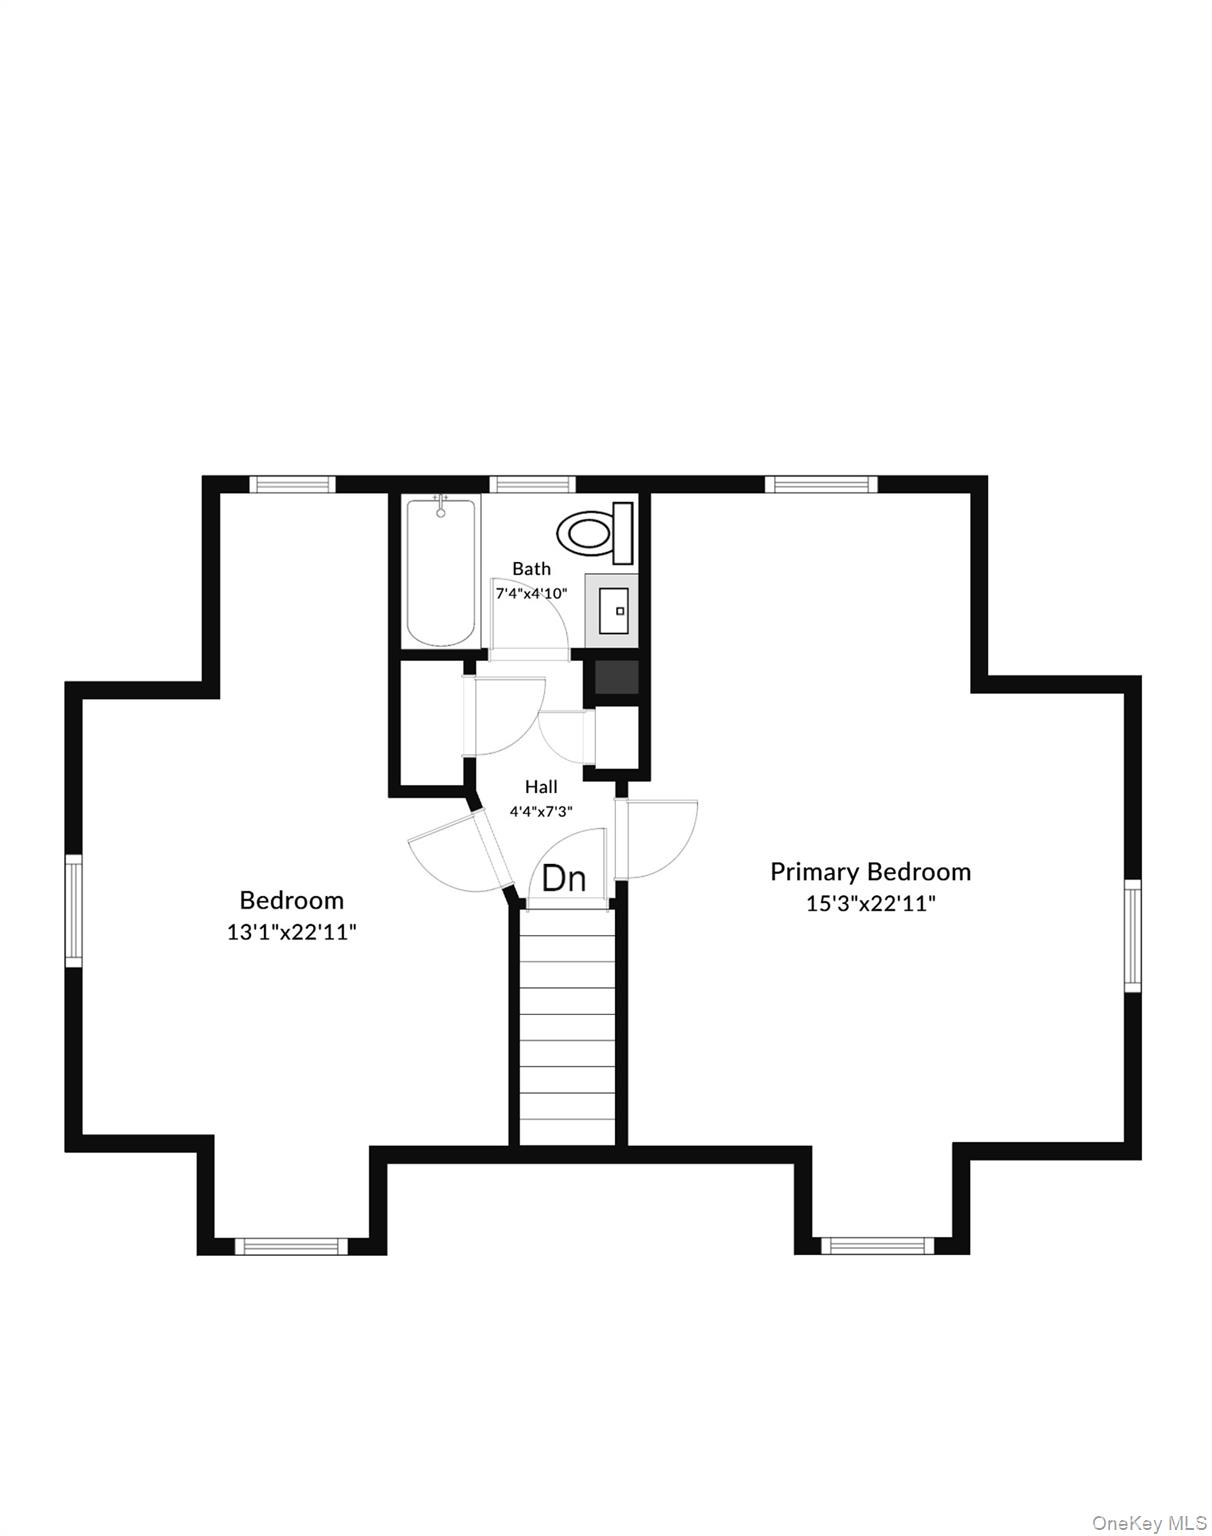
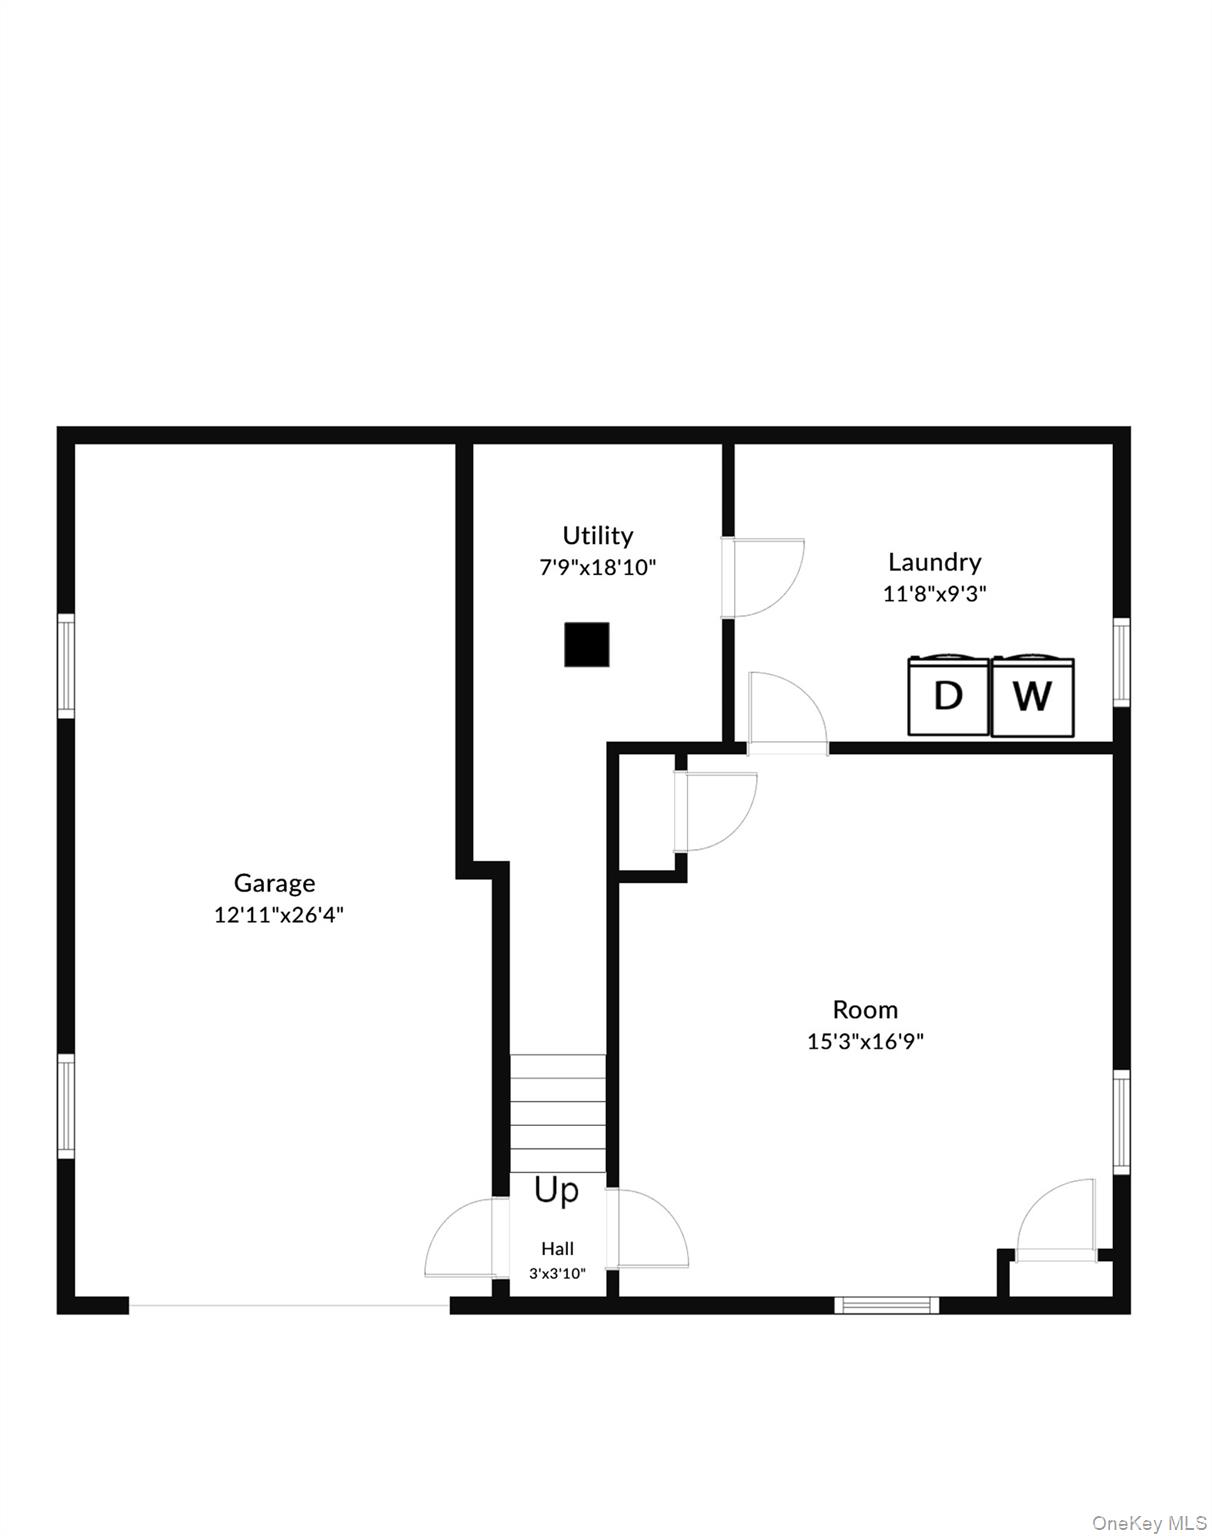
Welcome to 7 Highland Drive, a charming Cape Cod-style home nestled in the Town of Cortlandt Manor. Step inside an inviting entryway that leads to a charming sunroom on your left. Continue into the bright and airy living room, which flows seamlessly into the dining area / kitchen complete with stainless steel appliances and direct access to the deck overlooking a private, picturesque backyard. The second floor offers two additional bedrooms and a full bathroom, while the lower level provides additional living space ideal for a family room or children's play area. This level also includes the washer and dryer along with convenient access to the one-car garage and storage. Beautiful hardwood floors, recessed and motion-sensor lighting throughout further enhance the home's appeal. 2025 UPGRADES: New Roof, Windows, HVAC System, 40-gallon water tank, Gutters and Fascia, 200-amp Electrical Panel, GE Profile Washer and Dryer, Dishwasher, SimpliSafe Alarm System with Keyless Entry and a Google Nest Thermostat. Conveniently located near schools, parks, shopping, and the Cortlandt Town Center, with easy access to the Bear Mountain State Parkway. This home offers a wonderful combination of comfort, convenience, and accessibility
Details
| MLS # | 1071349 |
|---|---|
| Listing Type | For Sale |
| Style | House |
| Sub-Type | Resale |
| Status | Active |
| Year | 1953 |
| Days On Site | 5 |
| Listing Provided By | Douglas Elliman Real Estate | Michelle Licata |
Features
| Bed(s) | 4 |
|---|---|
| Bath(s) | 2 Total |
| SQ Feet | 1,894 |
| Garage | 1 |
| Basement | Y |
| Acreage | 0.23 |
Interior
| Cooling | Central Air |
|---|---|
| Heating | Electric, Forced Air |
| Interior Features | First Floor Bedroom, First Floor Full Bath, Ceiling Fan(s), Eat-in Kitchen, Kitchen Island, Recessed Lighting, Smart Thermostat, Storage |
| Appliances | Dishwasher, Dryer, Humidifier, Range, Refrigerator, Stainless Steel Appliance(s), Washer |
Exterior
| Construction Materials | Frame, Stucco |
|---|---|
| Foundation Details | Concrete Perimeter |
| Lot Features | Back Yard, Landscaped, Near Public Transit, Near School, Near Shops, Private |
Parking
| Garage Yes / No | Yes |
|---|---|
| Parking Features | Attached, Driveway, Garage |
Utilities
| Utilities | Electricity Connected, Trash Collection Public |
|---|---|
| Sewer | Septic Tank |
Taxes
| Tax Year | 2026 |
|---|---|
| Tax Assessed Value | 4540 |
| Tax Annual Amount | 10195.78 |
Area Information
| State | NY |
|---|---|
| County | Westchester County |
| City | Cortlandt Manor |
| Zip Code | 10567 |
| School District | Walter Panas High School |
| Elementary School | Van Cortlandtville |
| High School | Walter Panas High School |
| Listing VS Median (in 10567) | |
Price: $679,000 low | high Med: $672,400 sqft: 1,894 low | high Med: 1,536 $ / sqft: $359 low | high Med: $441 On site: 5 low | high Med: 59.5 | |
Market Activity 10567
Request a showing
Request a showing
Contact
Learn More About This Property

| State | NY |
|---|---|
| County | Westchester County |
| City | Cortlandt Manor |
| Zip Code | 10567 |
| School District | Walter Panas High School |
| Elementary School | Van Cortlandtville |
| High School | Walter Panas High School |
| Listing VS Median (in 10567) | |
Price: $679,000 low | high Med: $672,400 sqft: 1,894 low | high Med: 1,536 $ / sqft: $359 low | high Med: $441 On site: 5 low | high Med: 59.5 | |