7 Graziano Lane,Highland Falls, NY 10928
Highland Falls, NY 10928


Description
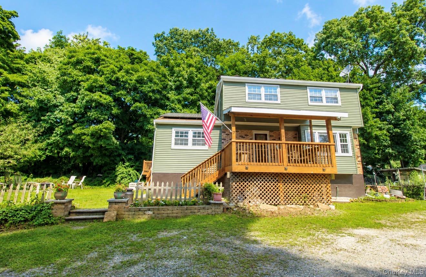
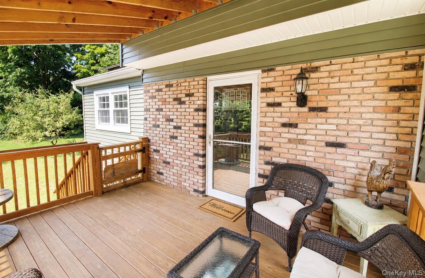
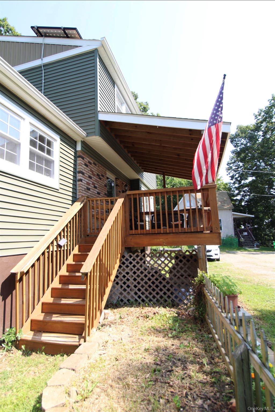
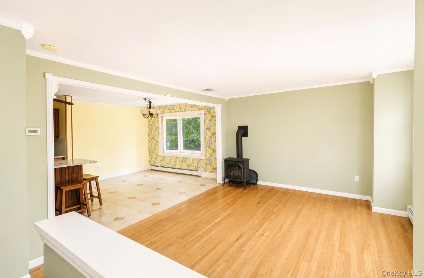
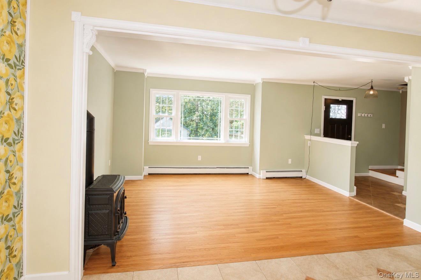
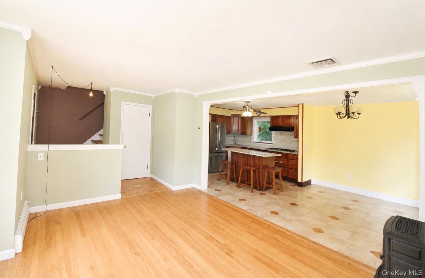
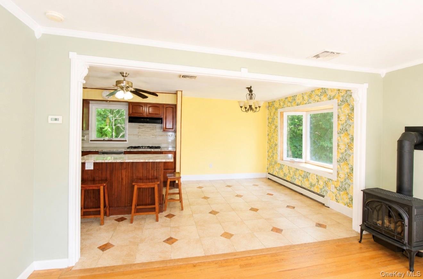
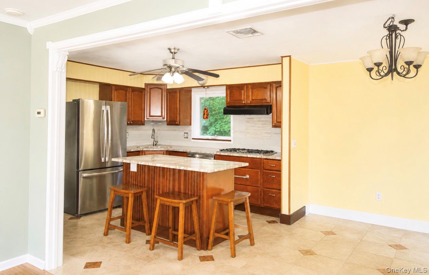
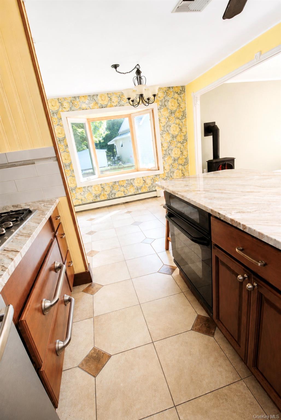
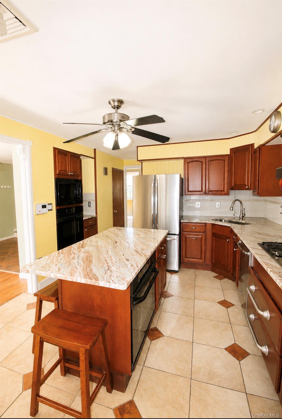
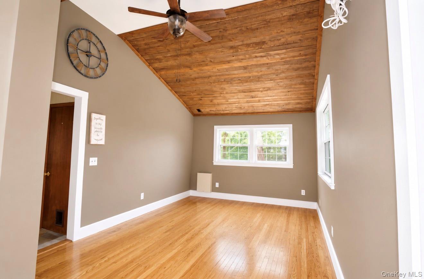
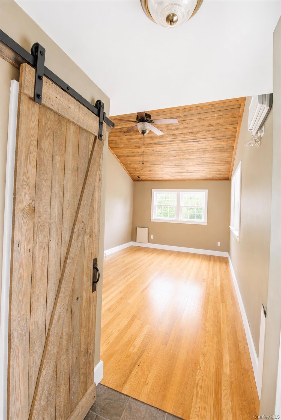
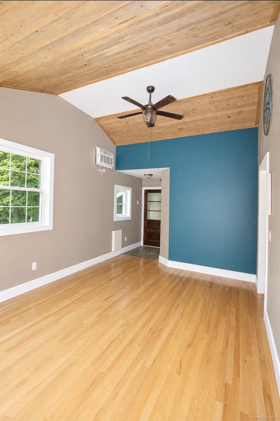
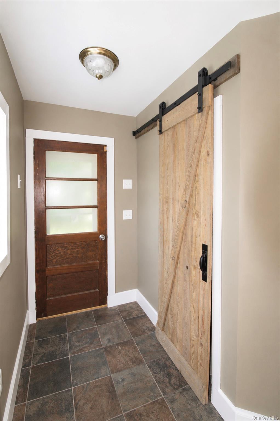
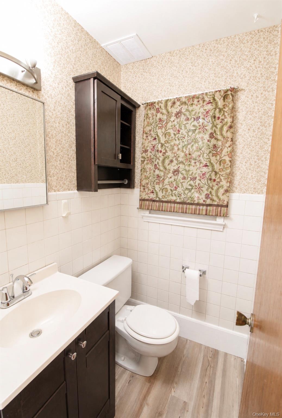
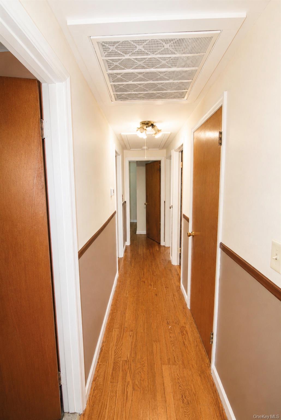
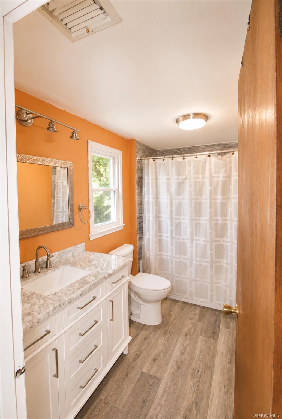
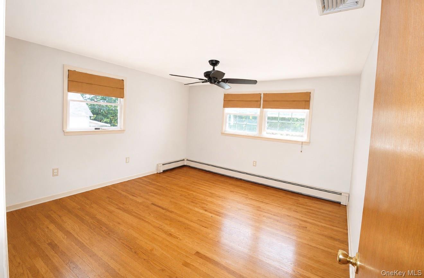
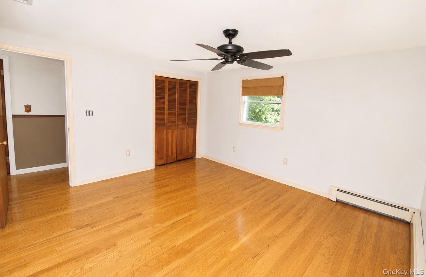
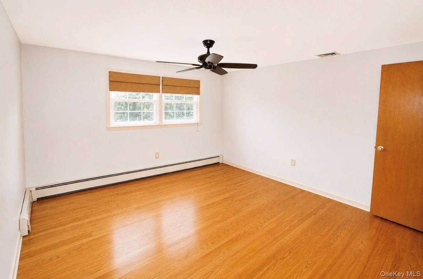
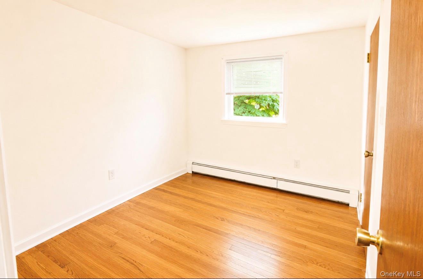
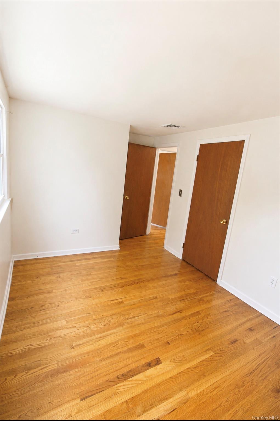
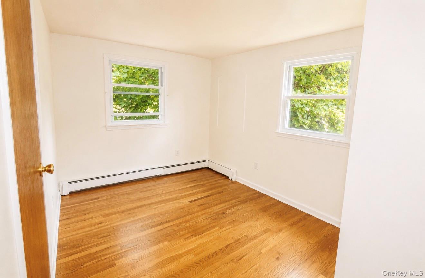
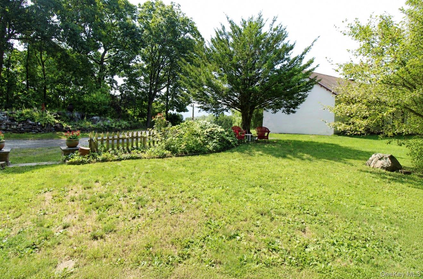
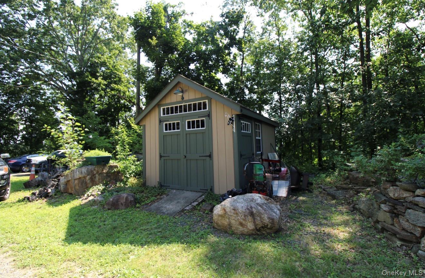
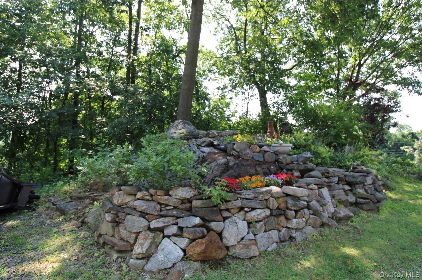
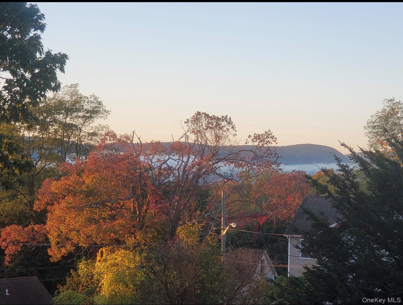
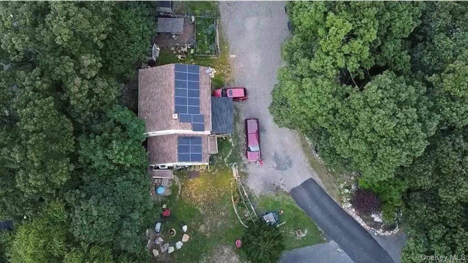
Looking for a home close to West Point? This beautifully updated colonial offers the perfect blend of comfort, style, and privacytucked away on a private road shared with only two other homes.Start your mornings on the welcoming front porch, enjoying peaceful views with your coffee. Inside, you'll find gleaming wood floors and a cozy living room centered around a gas stove fireplace. The thoughtfully designed kitchen is a chef’s dream, featuring marble countertops, a 36-inch gas range, second oven, and a spacious islandperfect for cooking and entertaining. The main level also boasts a family room with soaring cathedral ceilings, a walk-in closet, and direct access to the deck. A dining area and a convenient half bath complete the first floor. Upstairs offers three comfortable bedrooms and a full bath. The unfinished basement provides ample space for storage or future expansion.Pet lovers will appreciate the invisible dog fence, built-in chicken coop in the side yard and garden, while the other side of the property features a grassy area and a fire pitperfect for relaxing or gathering with friends. Conveniently located near shopping, schools, westchester (bear mountain bridge), Rockland and just minutes from West Pointthis home is a must-see!
Details
| MLS # | 1026300 |
|---|---|
| Listing Type | For Sale |
| Style | House |
| Sub-Type | Resale |
| Status | Pending |
| Year | 1967 |
| Days On Site | 44 |
| Listing Provided By | Porter Realty Boutique | Alexis Sherry |
Features
| Bed(s) | 4 |
|---|---|
| Bath(s) | 2 Total |
| SQ Feet | 1,712 |
| Basement | Y |
| Acreage | 0.33 |
Interior
| Cooling | Central Air |
|---|---|
| Heating | Baseboard, Hot Water, Solar |
| Interior Features | Cathedral Ceiling(s), Eat-in Kitchen, Kitchen Island, Marble Counters, Storage, Walk-In Closet(s) |
| Appliances | Refrigerator, Stainless Steel Appliance(s) |
Exterior
| Foundation Details | Pillar/Post/Pier |
|---|
Parking
| Garage Yes / No | No |
|---|---|
| Parking Features | Driveway |
Utilities
| Utilities | Trash Collection Public |
|---|---|
| Sewer | Public Sewer |
Taxes
| Tax Year | 2026 |
|---|---|
| Tax Assessed Value | 248100 |
| Tax Annual Amount | 10583 |
Area Information
| State | NY |
|---|---|
| County | Orange County |
| City | Highland Falls |
| Zip Code | 10928 |
| School District | James I O'Neill High School |
| Elementary School | Fort Montgomery Elementary Schoo |
| High School | James I O'Neill High School |
| Listing VS Median (in 10928) | |
Price: $495,000 low | high Med: $399,750 sqft: 1,712 low | high Med: 1,344 $ / sqft: $289 low | high Med: $297 On site: 44 low | high Med: 53 | |
Market Activity 10928
Request a showing
Request a showing
Contact
Learn More About This Property

| State | NY |
|---|---|
| County | Orange County |
| City | Highland Falls |
| Zip Code | 10928 |
| School District | James I O'Neill High School |
| Elementary School | Fort Montgomery Elementary Schoo |
| High School | James I O'Neill High School |
| Listing VS Median (in 10928) | |
Price: $495,000 low | high Med: $399,750 sqft: 1,712 low | high Med: 1,344 $ / sqft: $289 low | high Med: $297 On site: 44 low | high Med: 53 | |